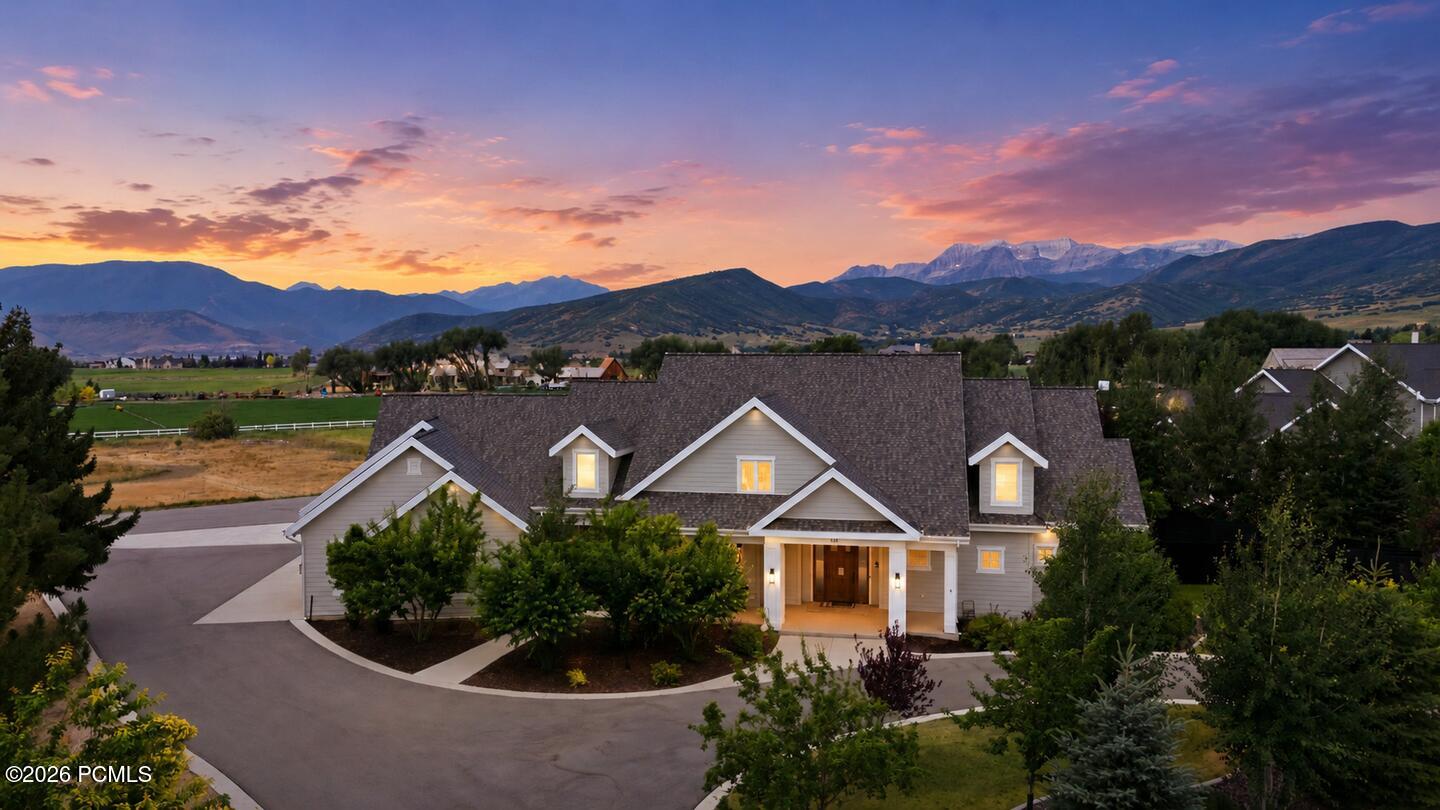
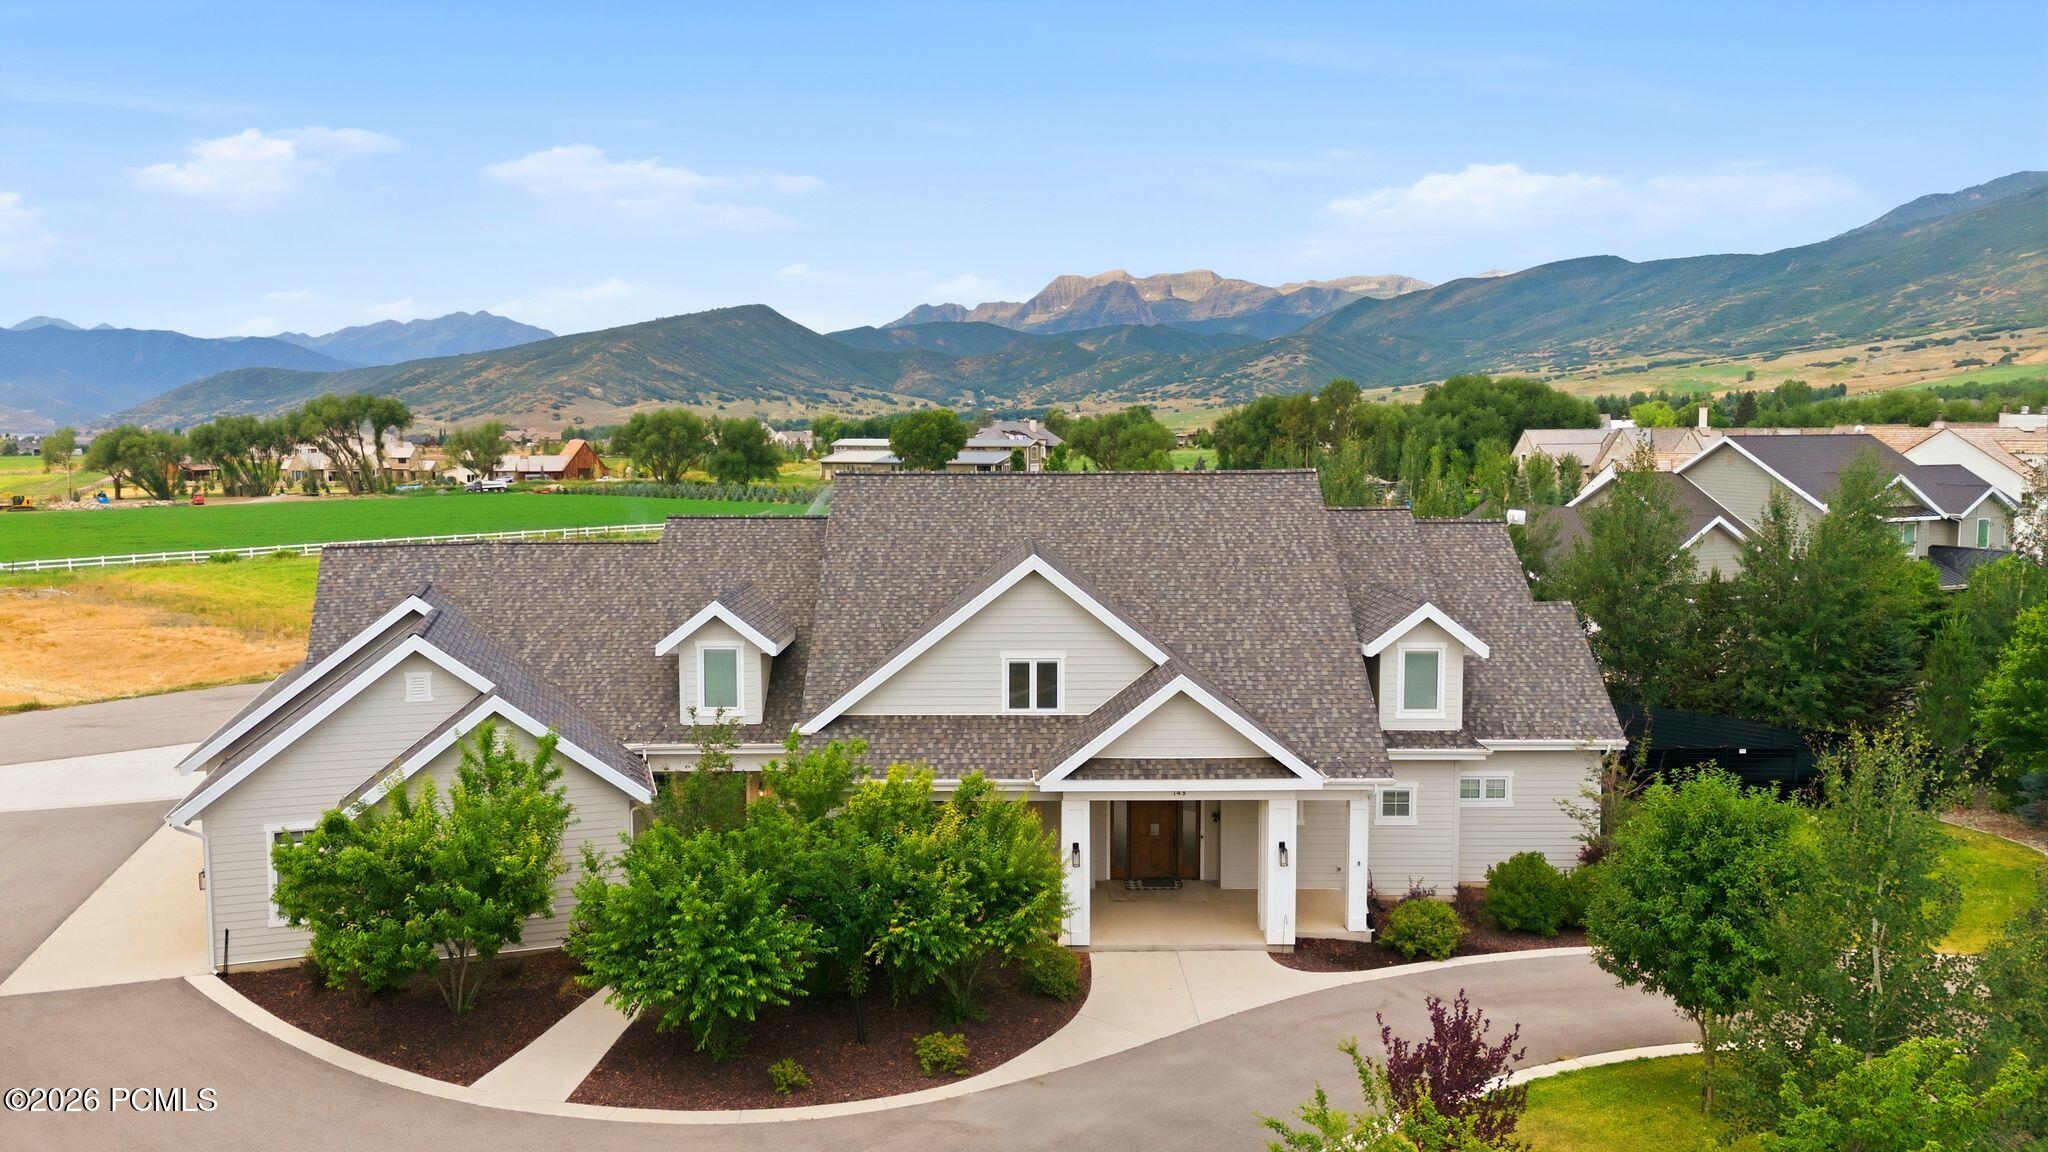
Large gray home with a curved driveway and mountain views beneath a colorful dusk sky.
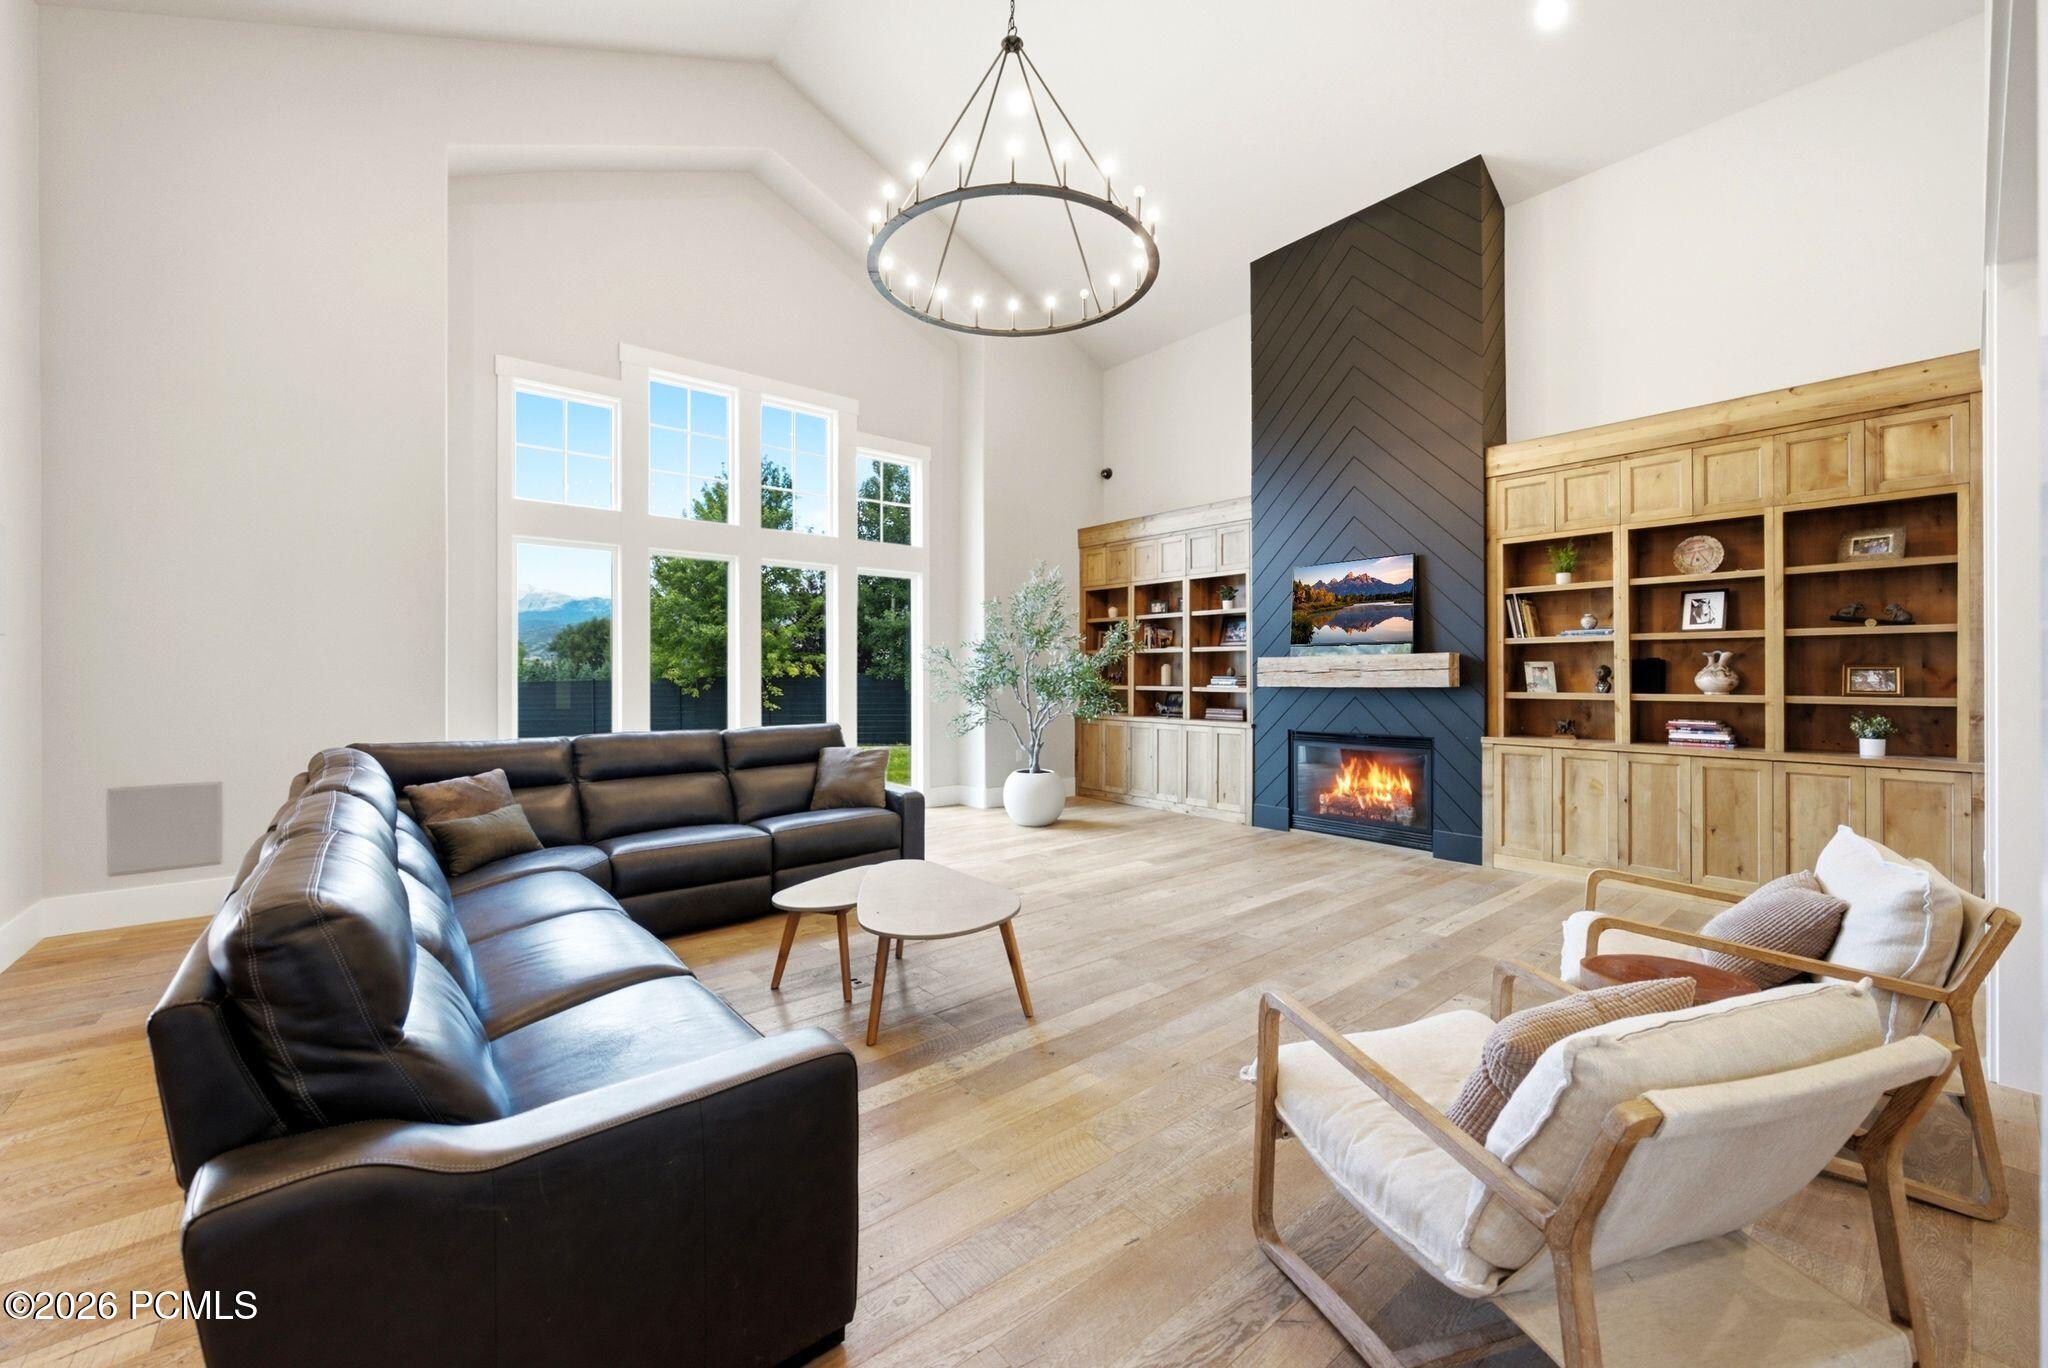
Furnished living room with tall windows, a black sectional, built-in shelving, and a fireplace.
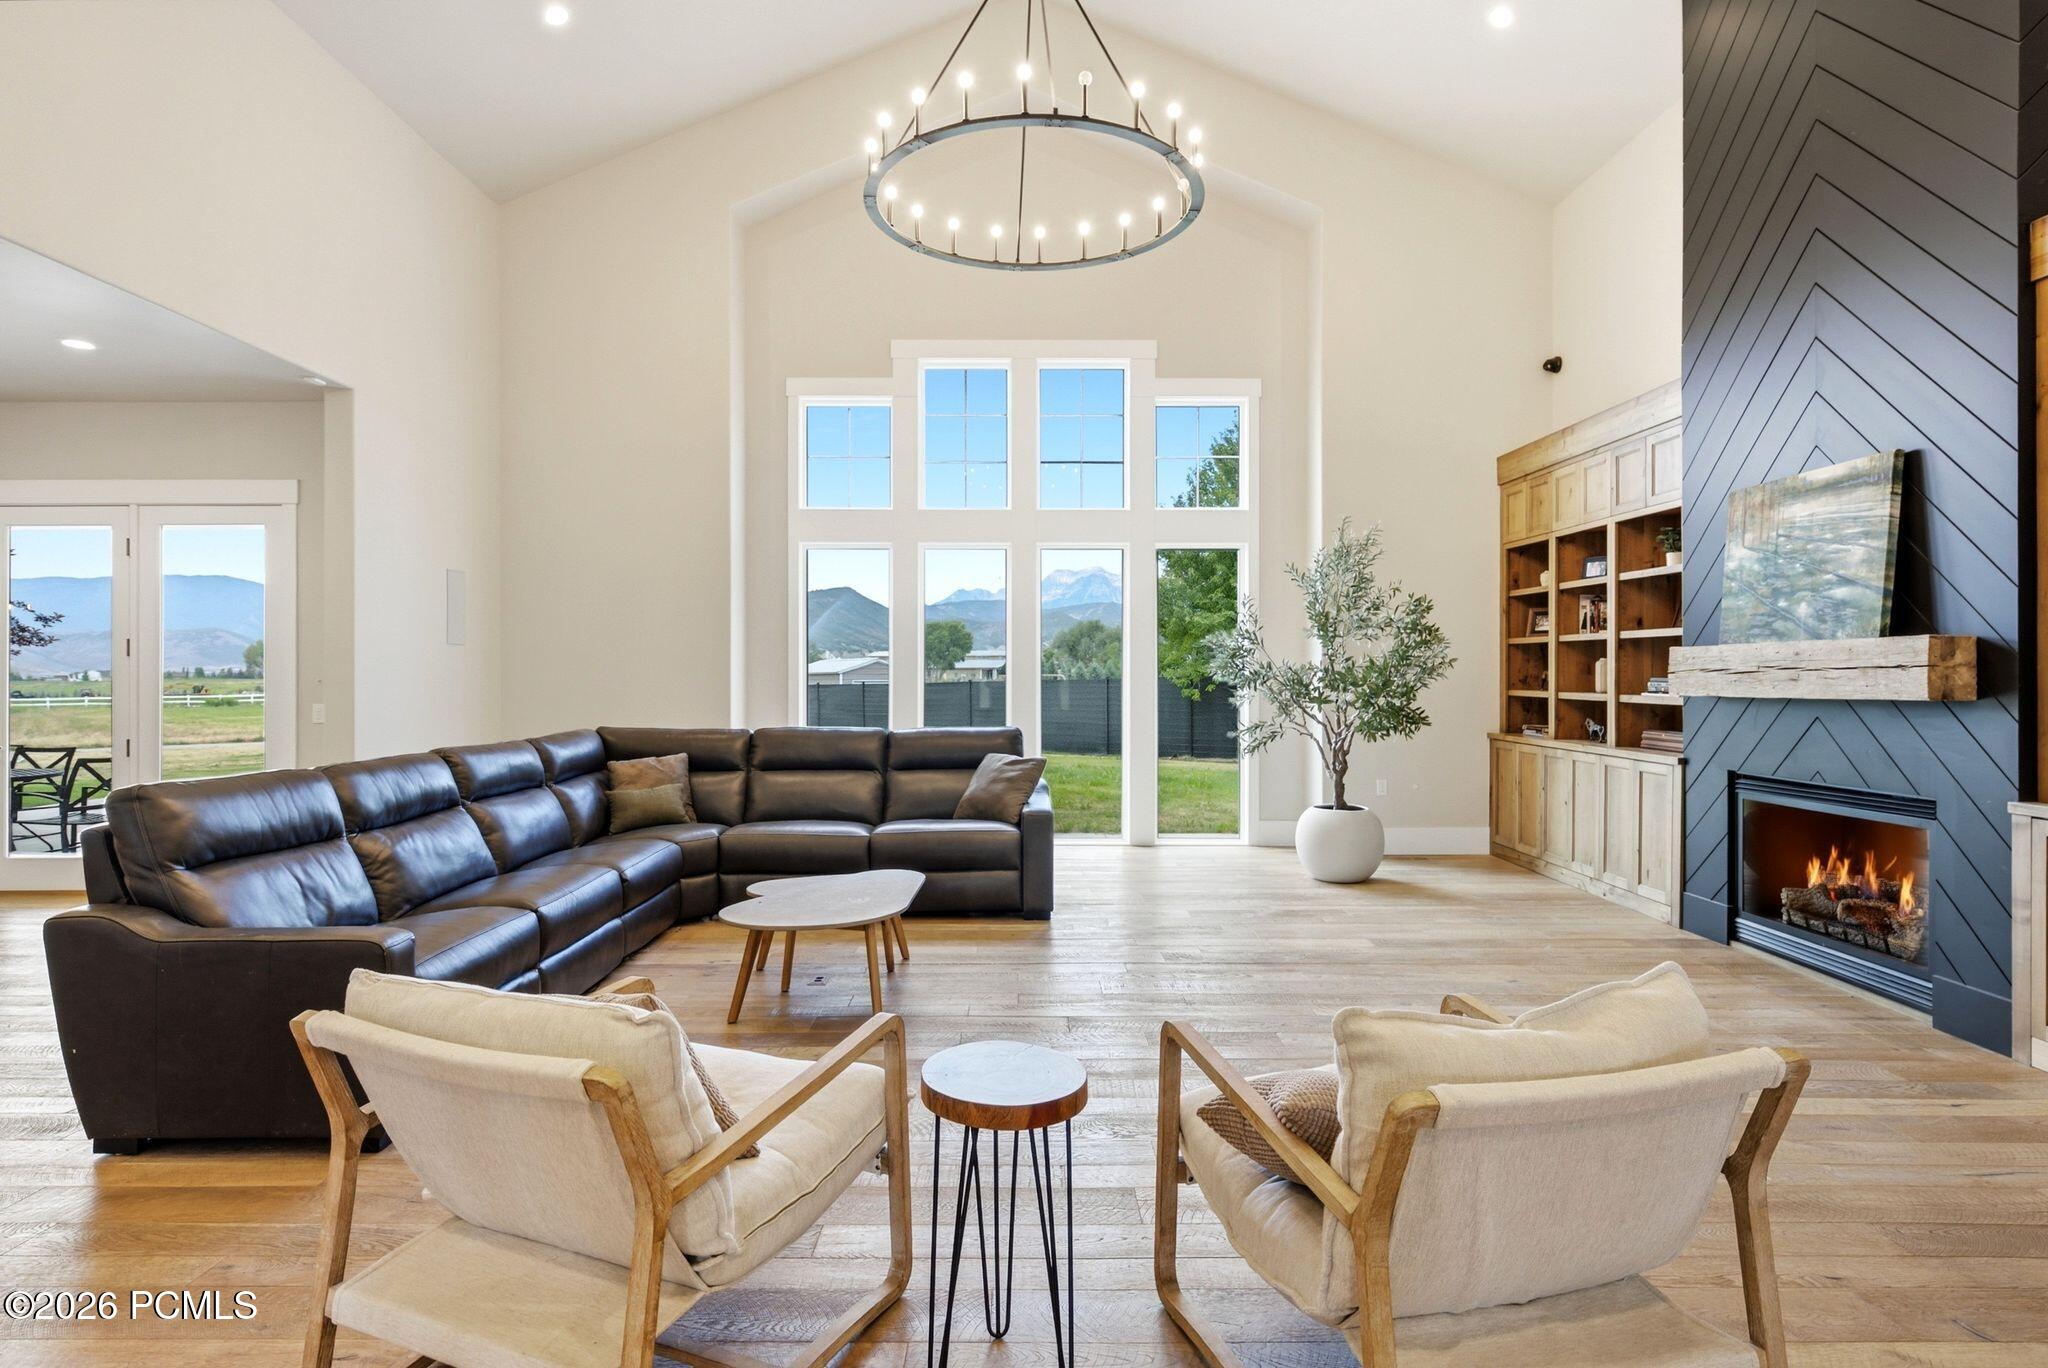
Staged living room with a vaulted ceiling, mountain-view windows, dark sectional sofa, and lit fireplace.
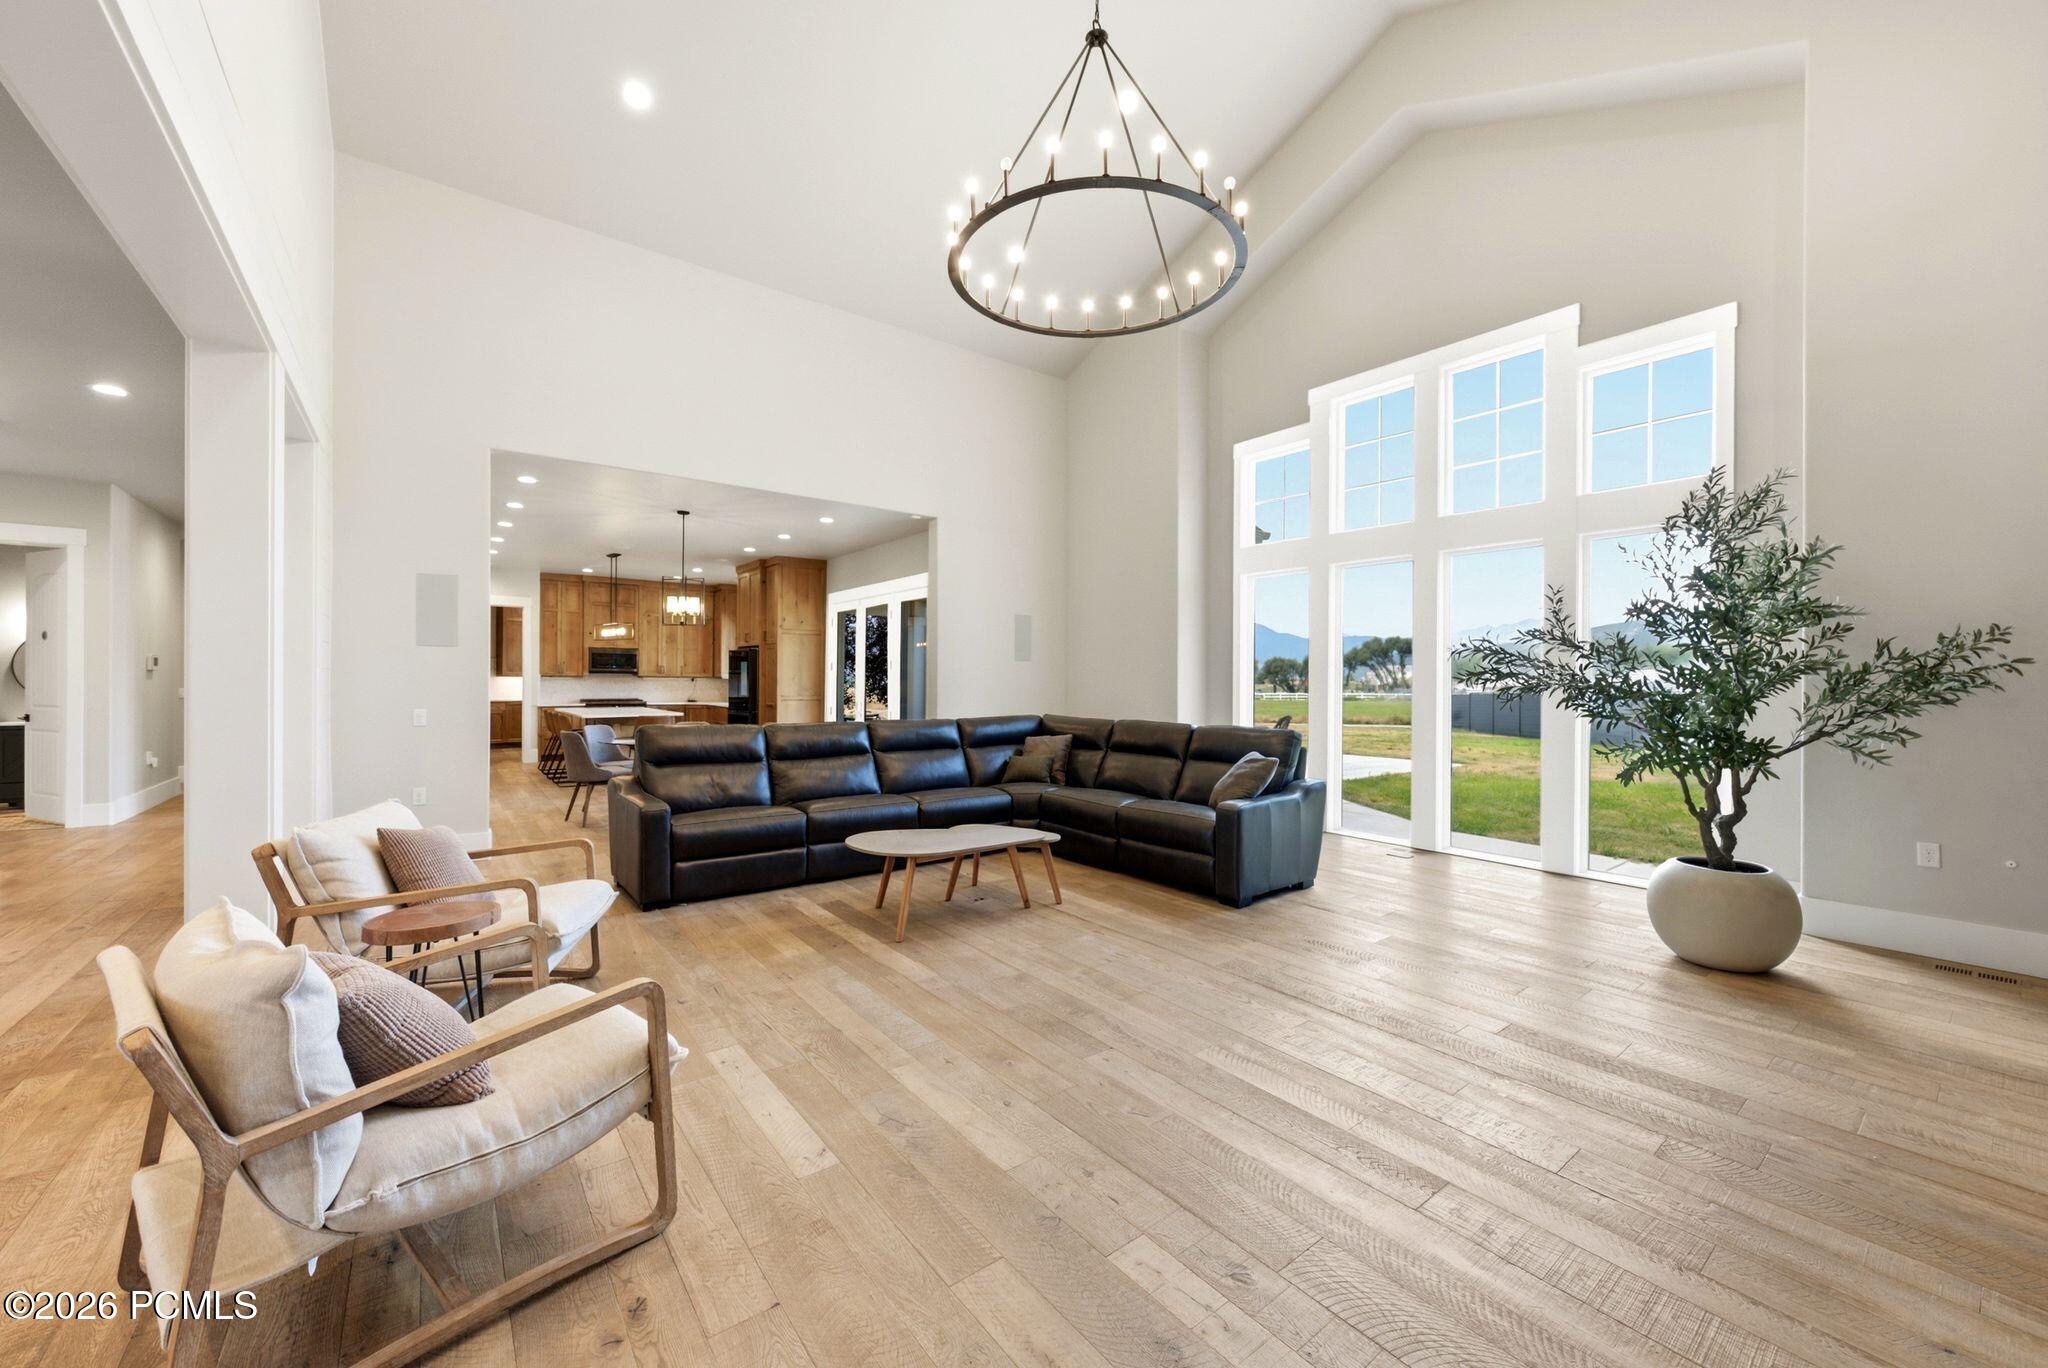
Furnished living room with a black sectional, high ceiling, large windows, and wood floors.
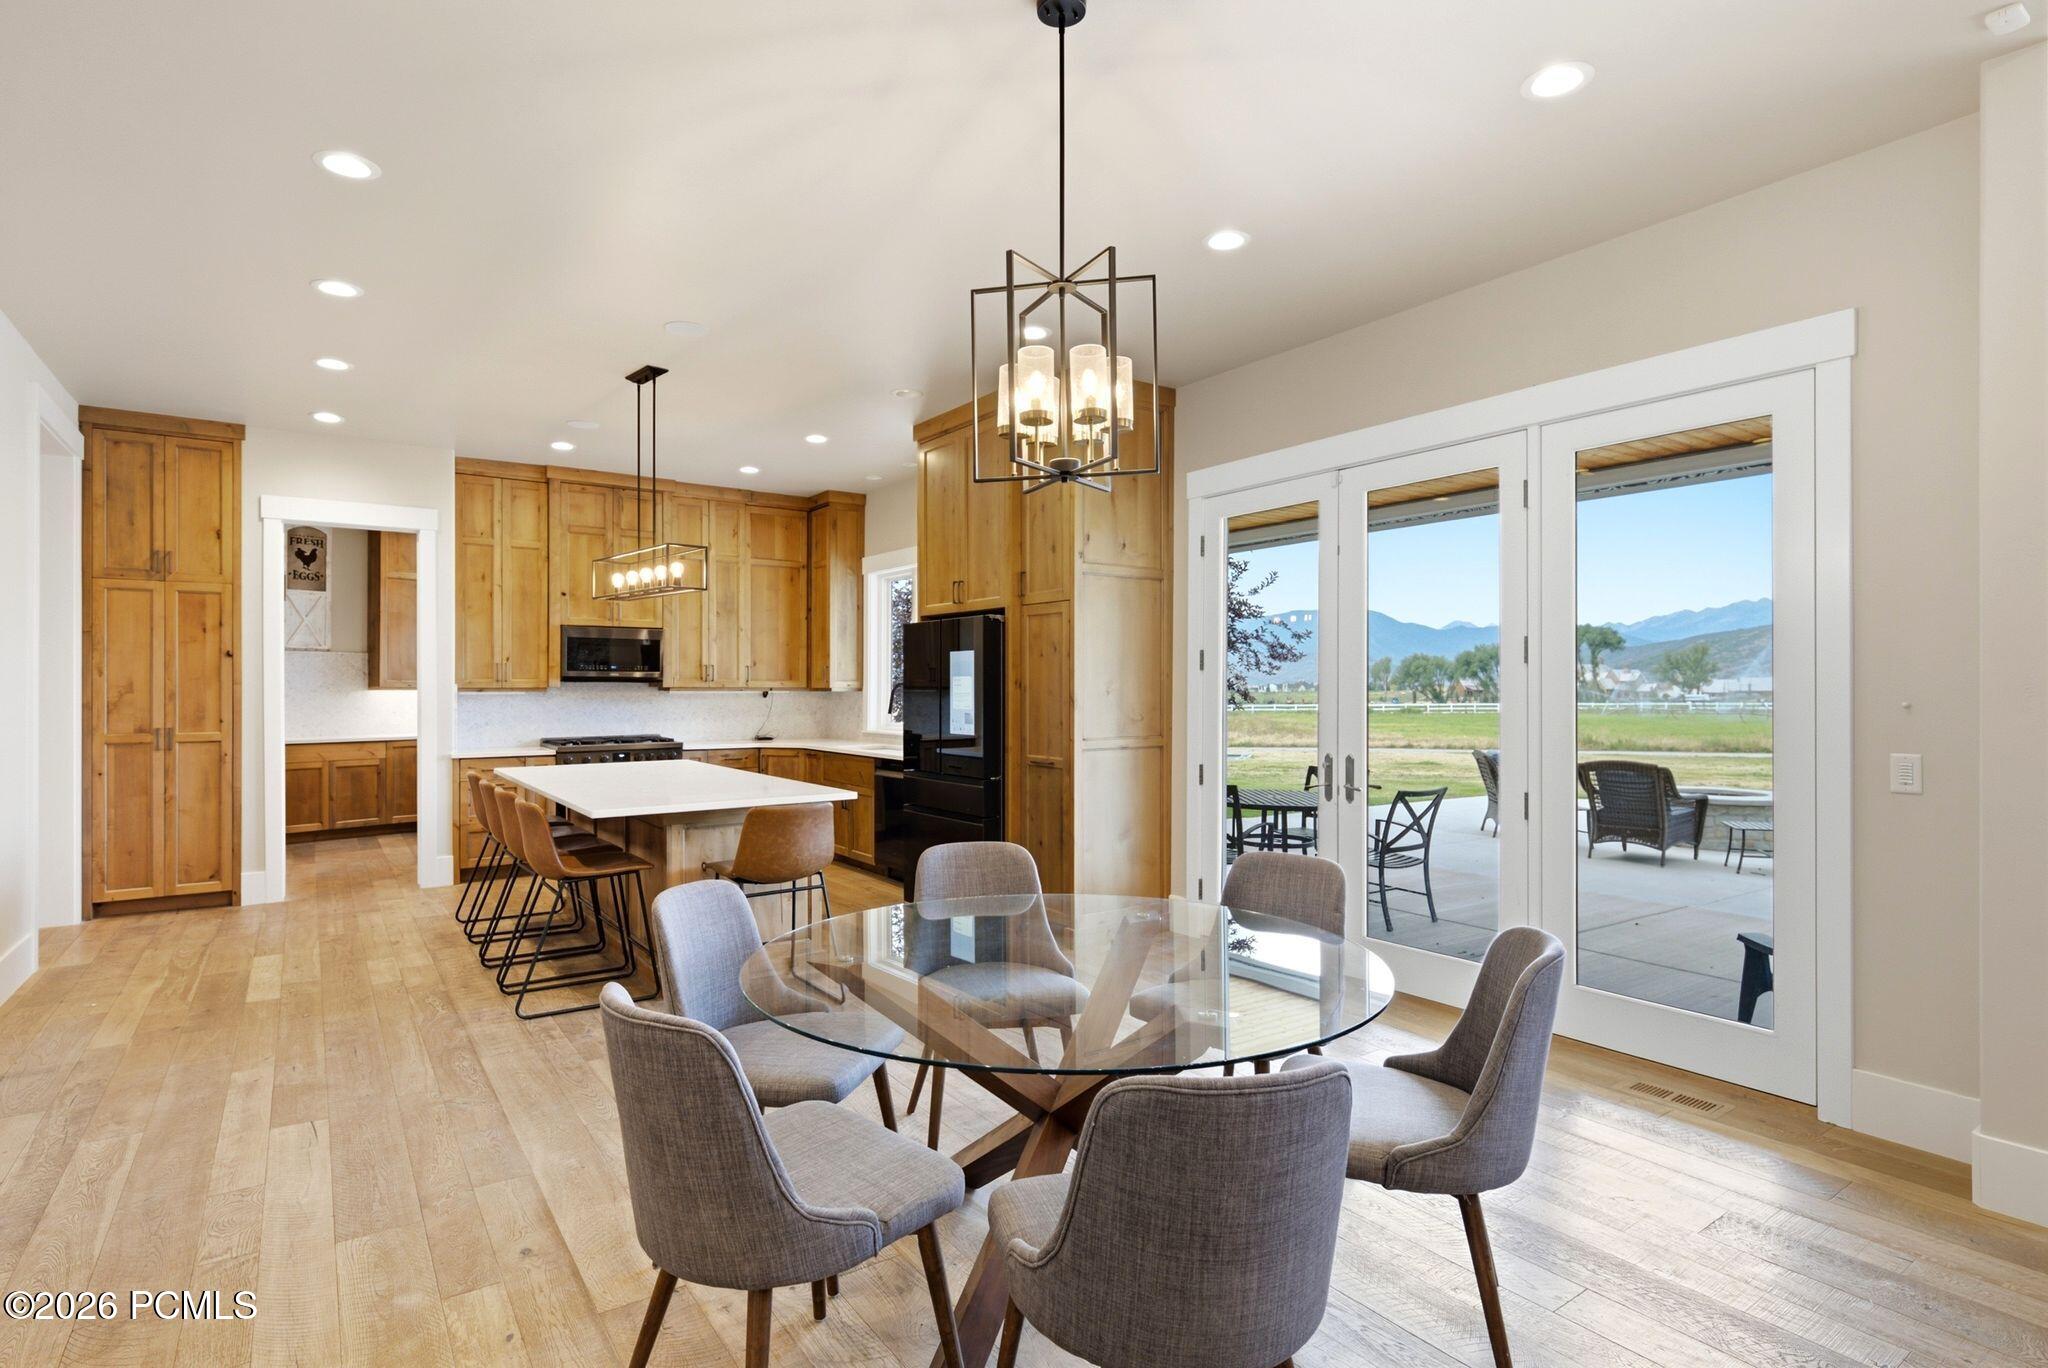
Kitchen and dining area with wood cabinetry, glass doors to a patio, and mountain views.
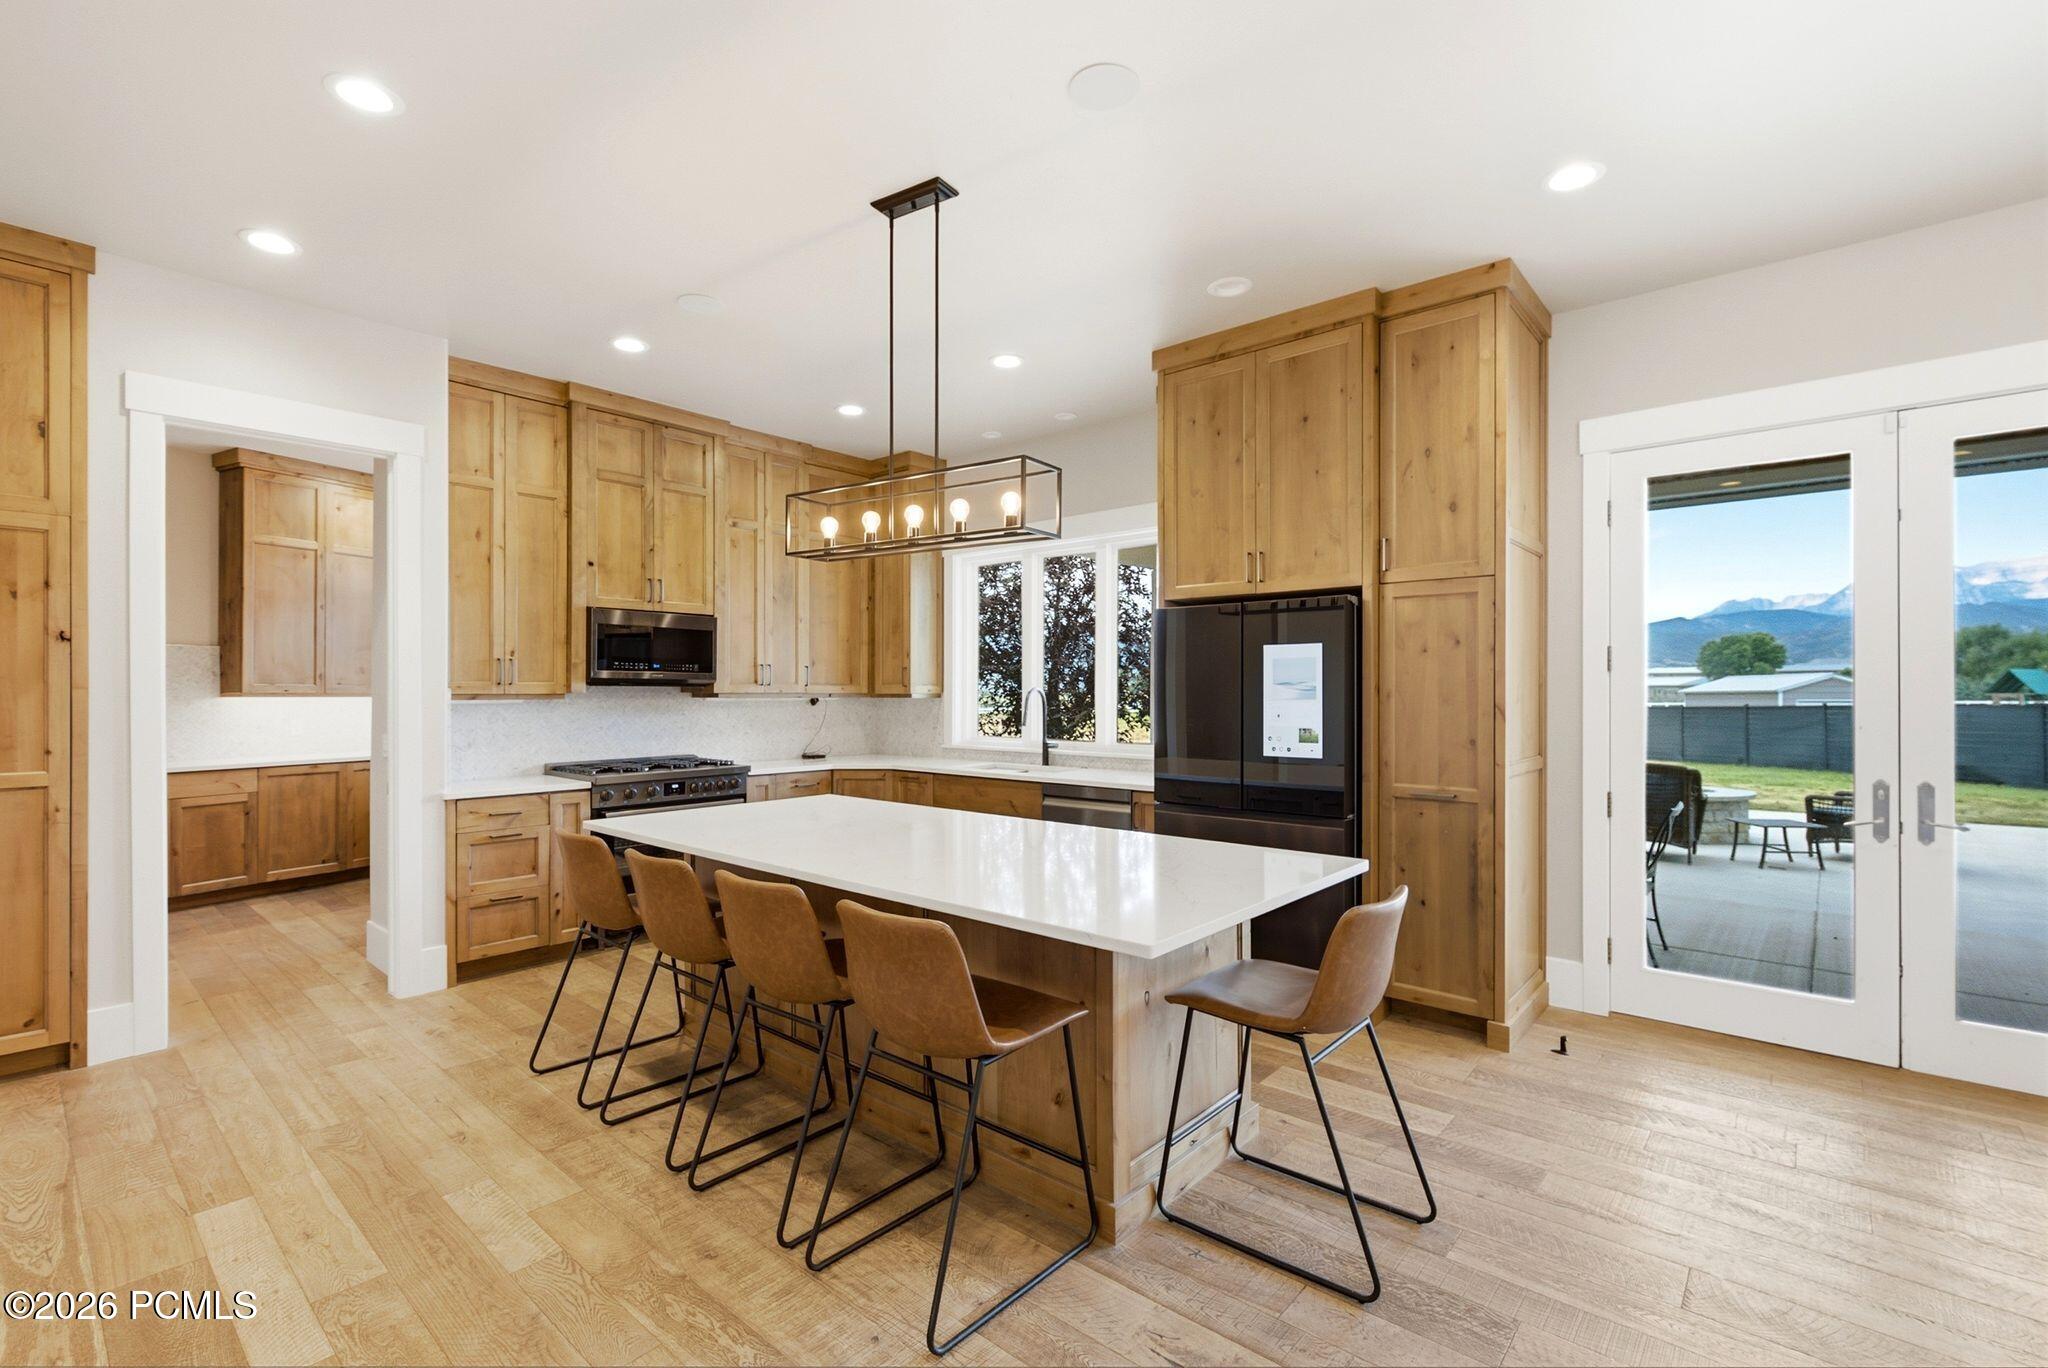
Kitchen with natural wood cabinets, a large white island, bar seating, and patio doors framing mountain views.
Kitchen with honey-toned cabinetry, a large island, and mountain views through the window.
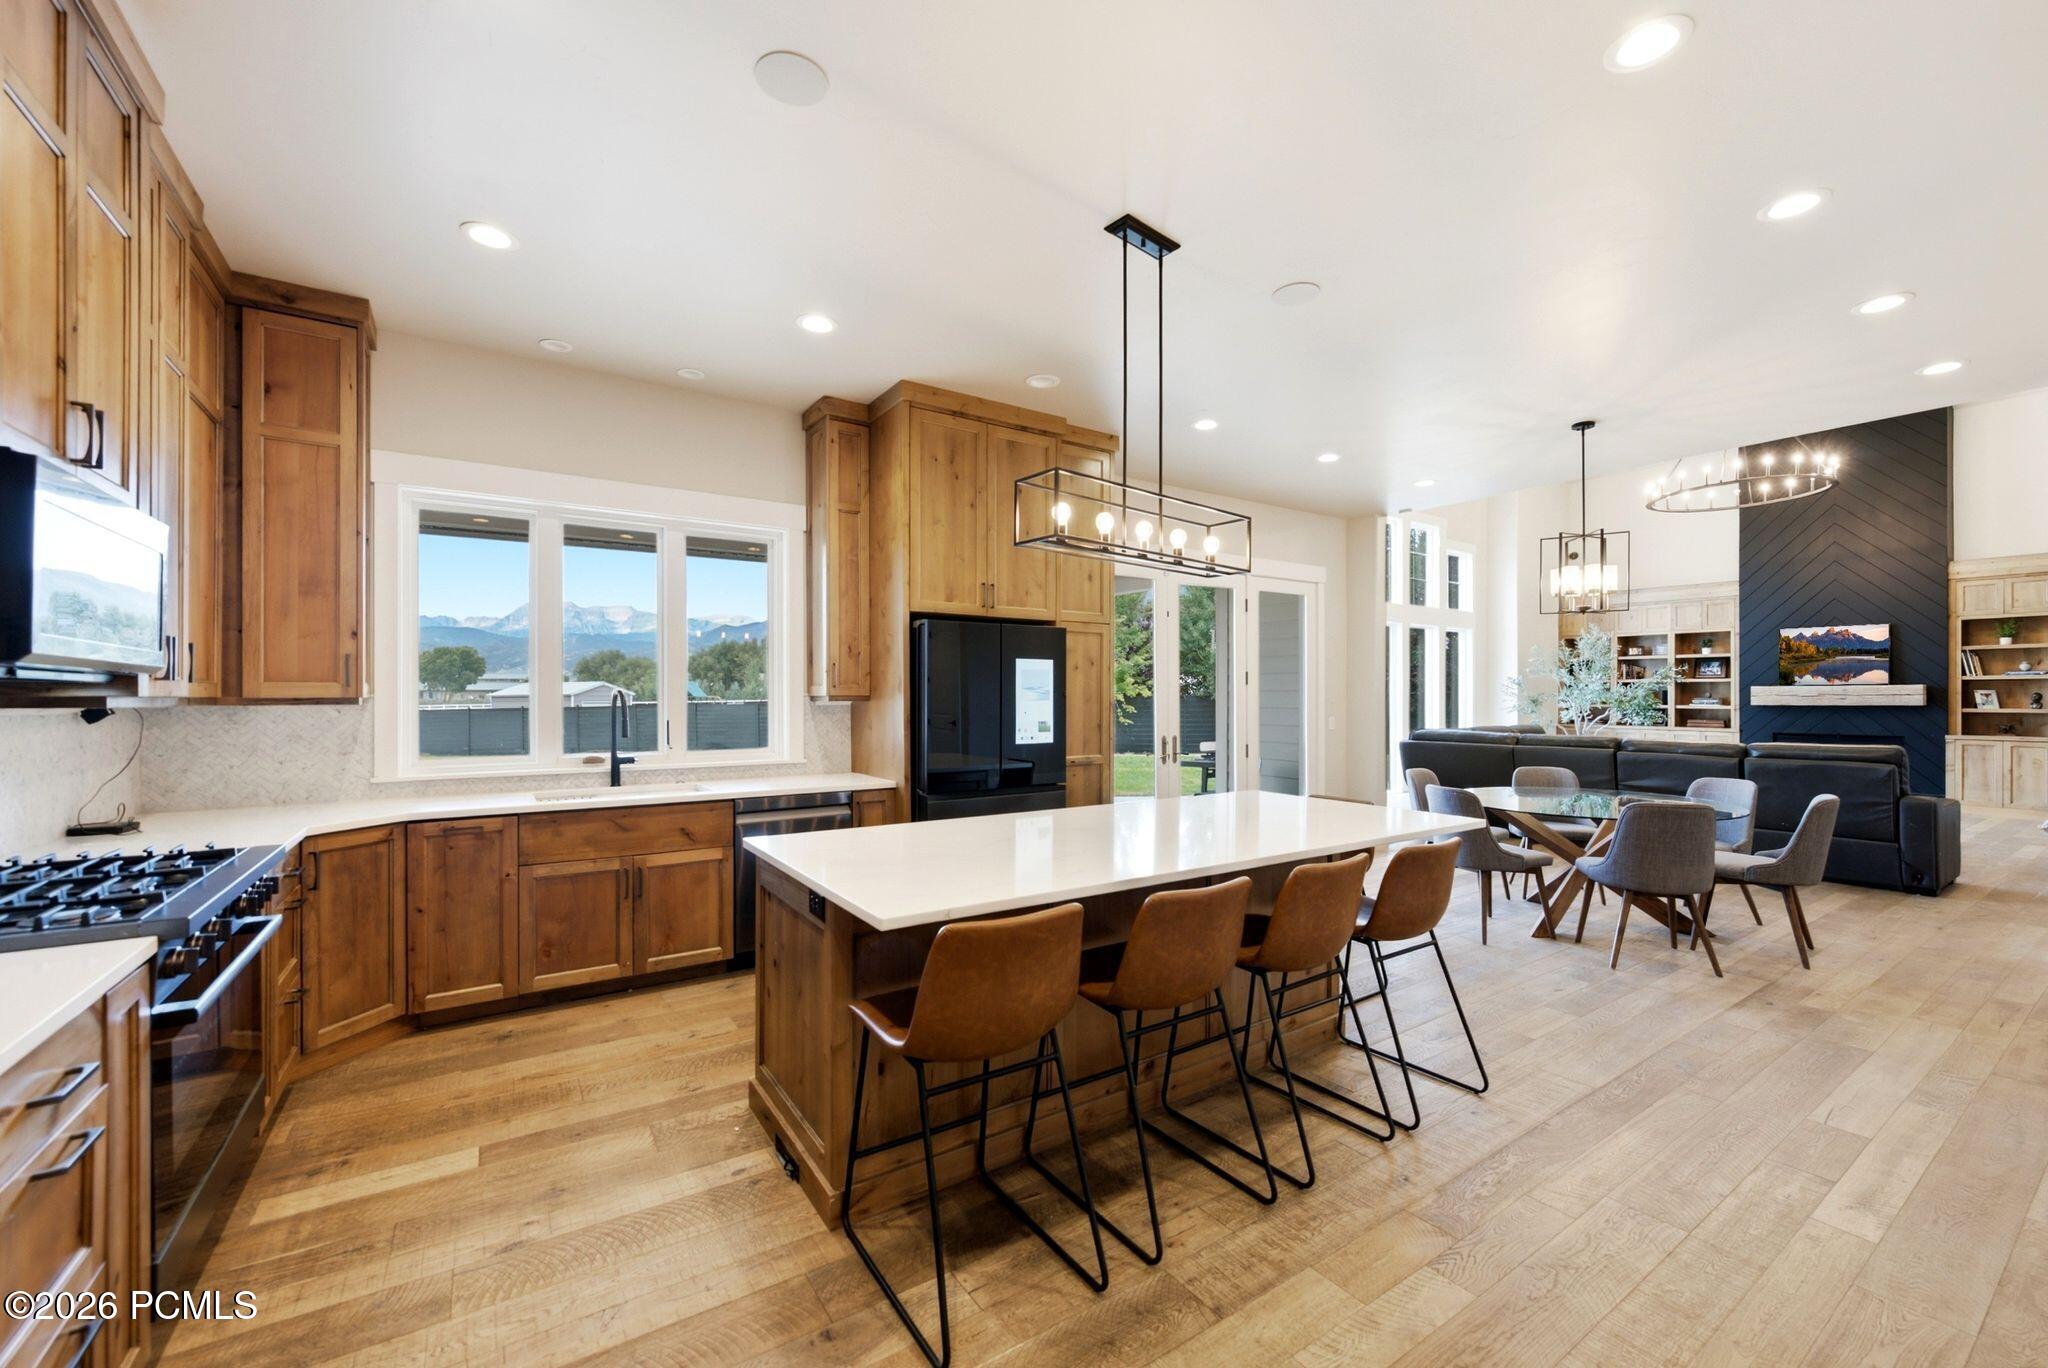
Open-plan kitchen with a large island, warm wood cabinetry, and mountain views through the windows.
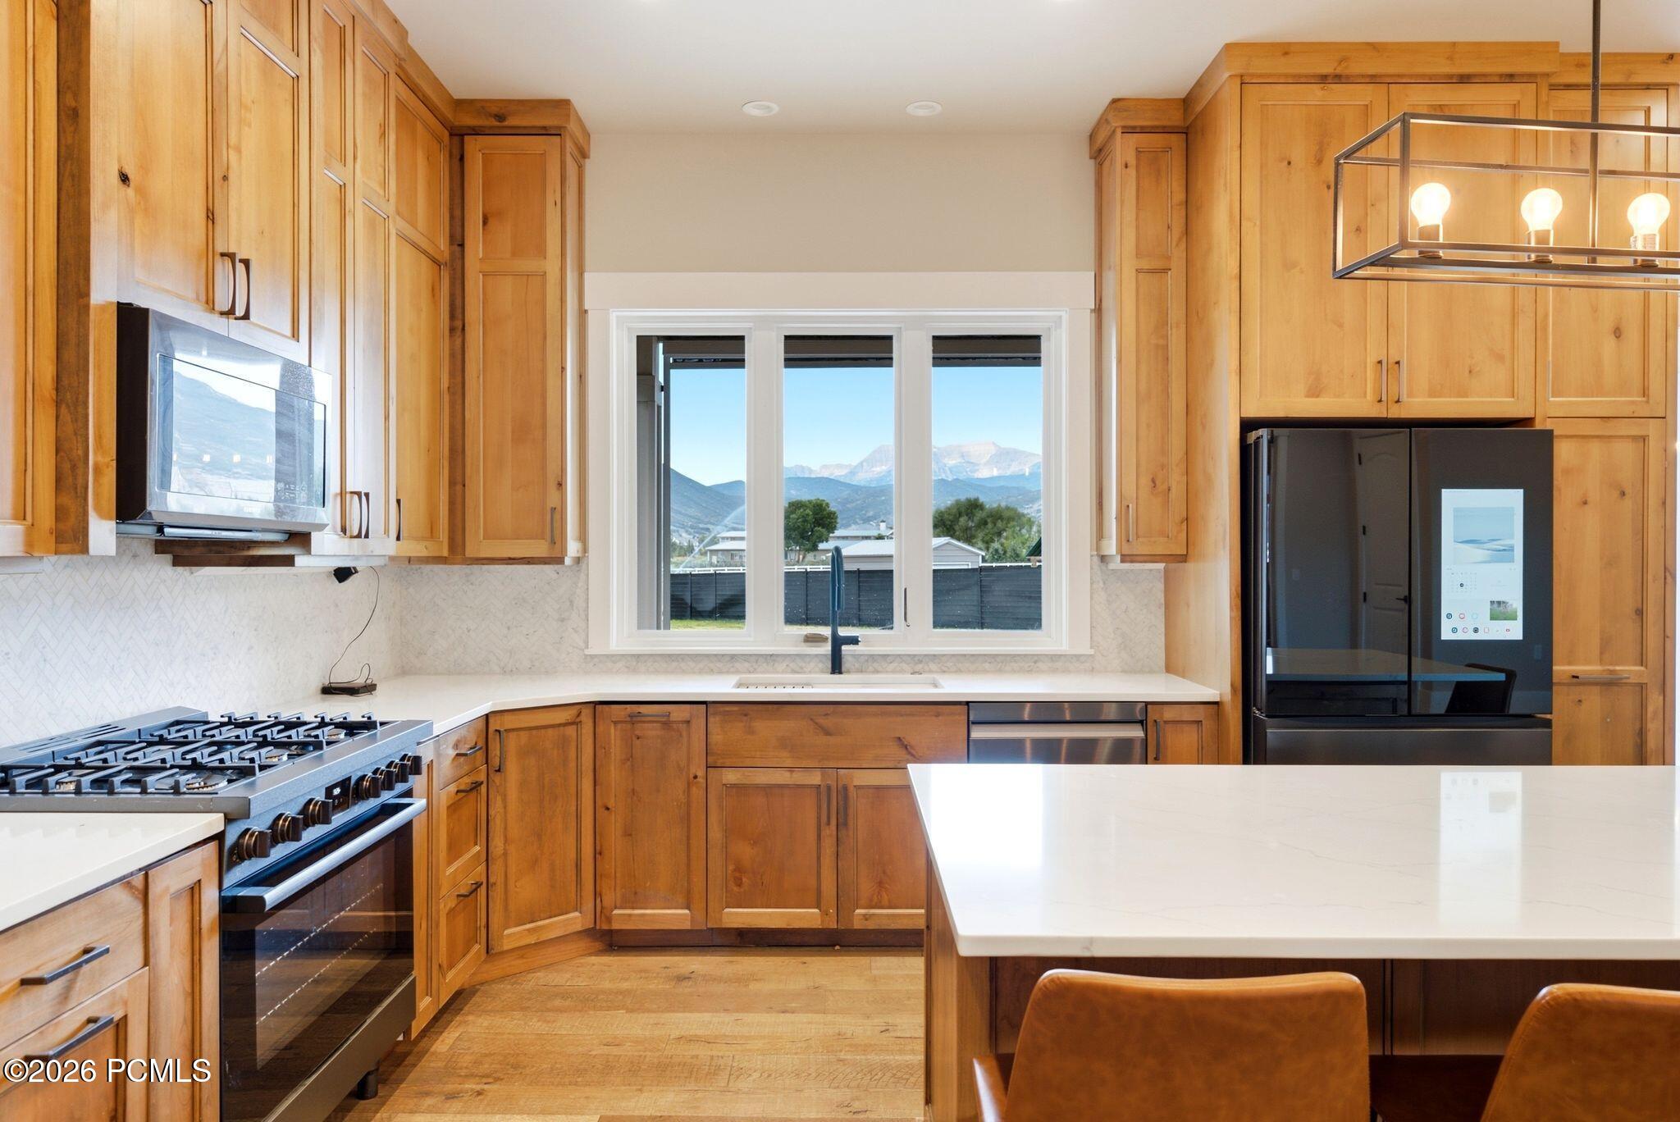
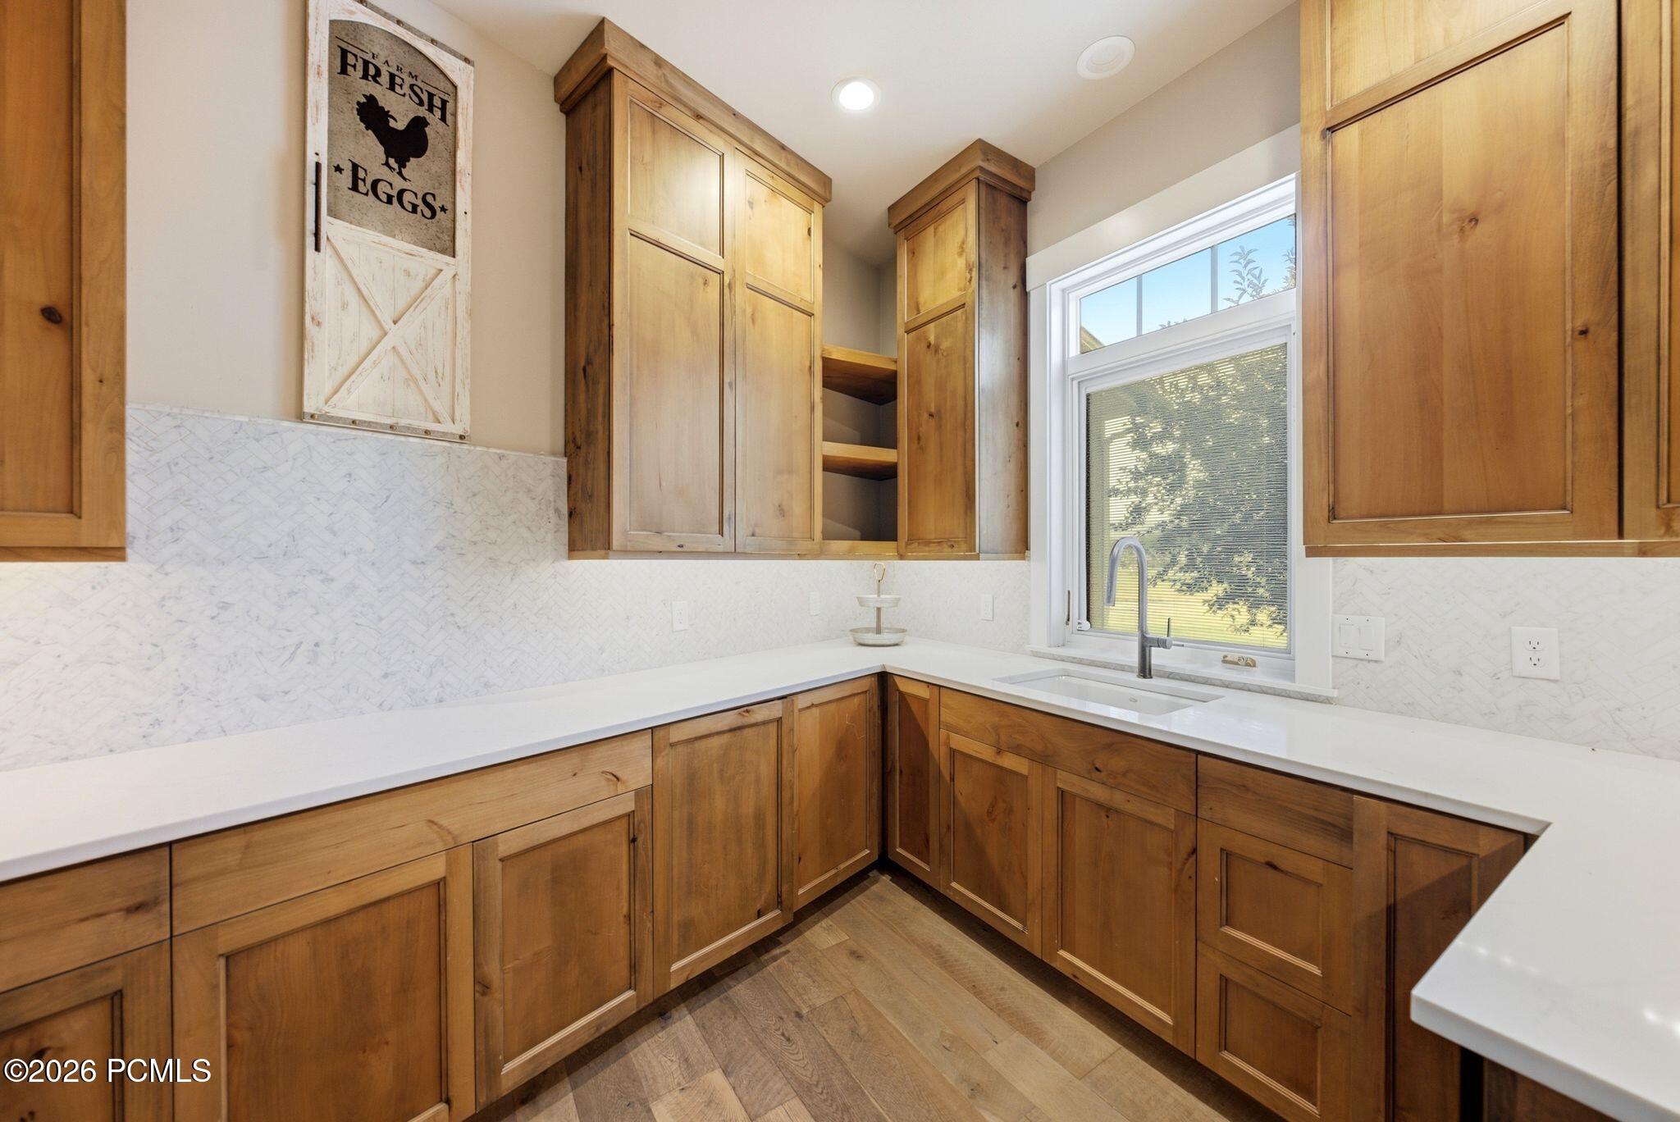
Kitchen with warm wood cabinetry, white counters, and a window above the sink.
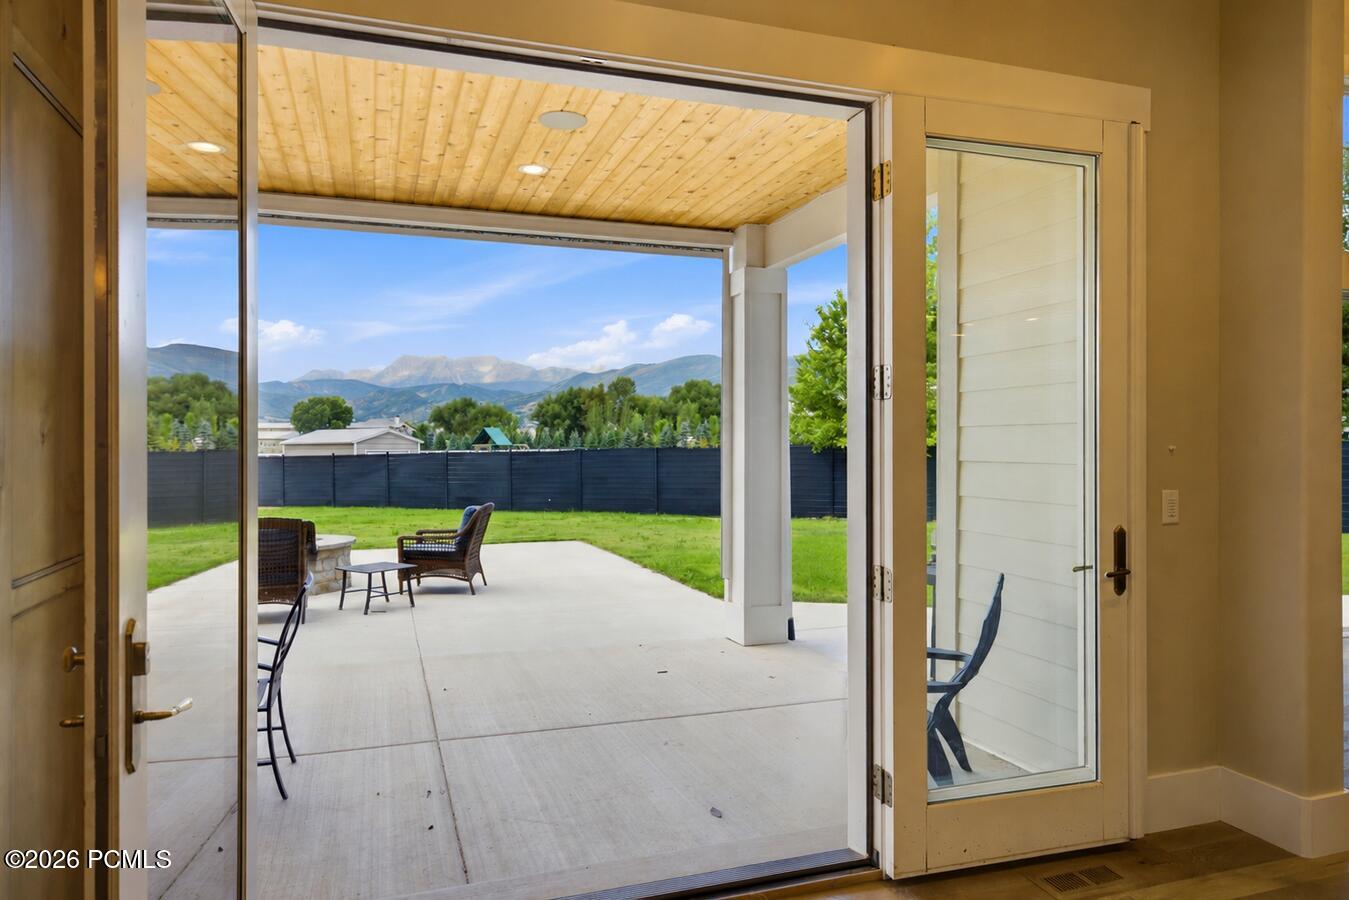
Covered patio with outdoor seating, a fenced yard, and mountain views beyond open glass doors.
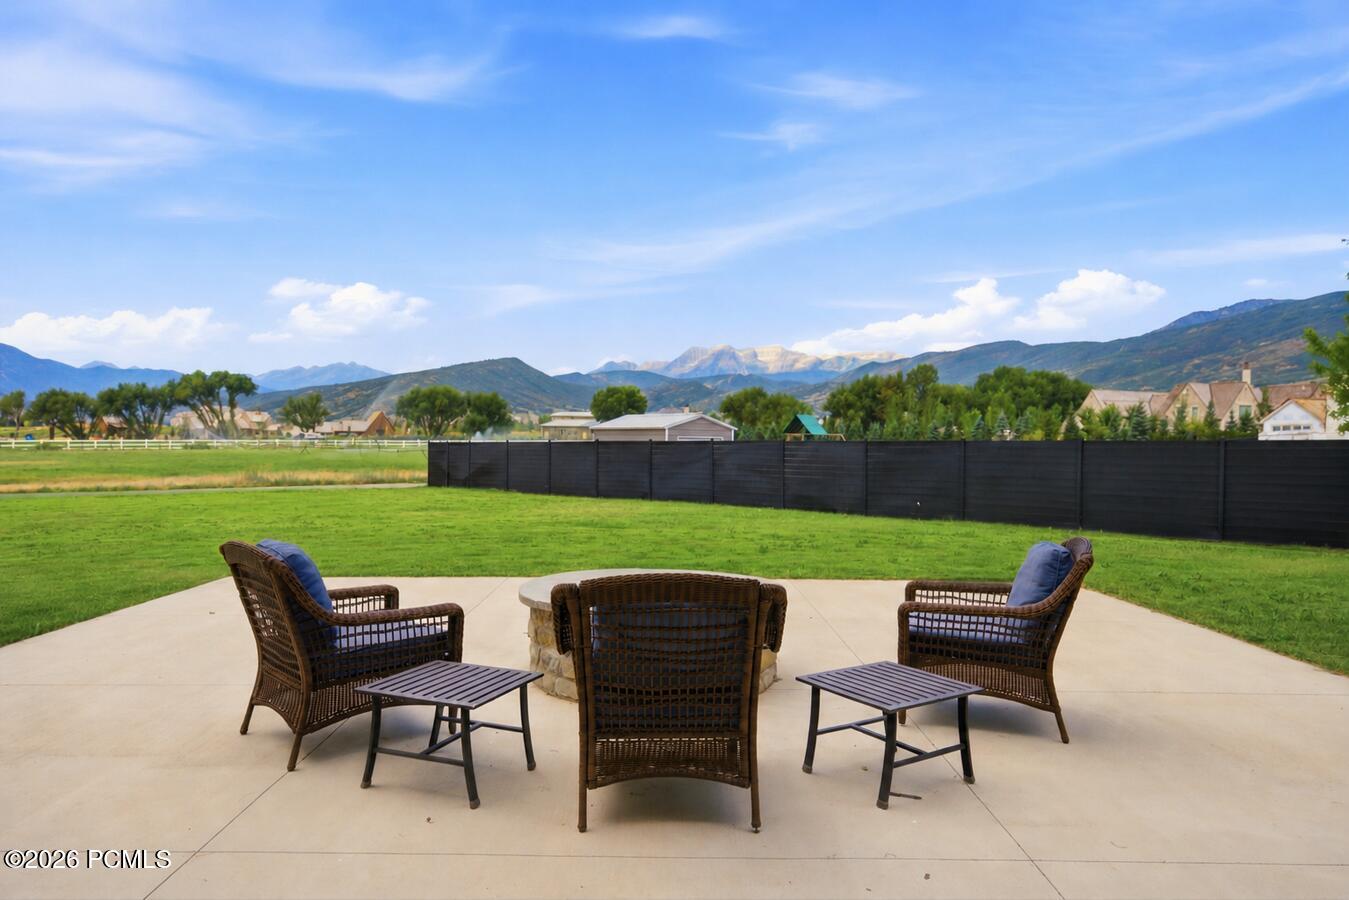
Patio seating around a stone fire pit overlooks a green lawn and distant mountains.
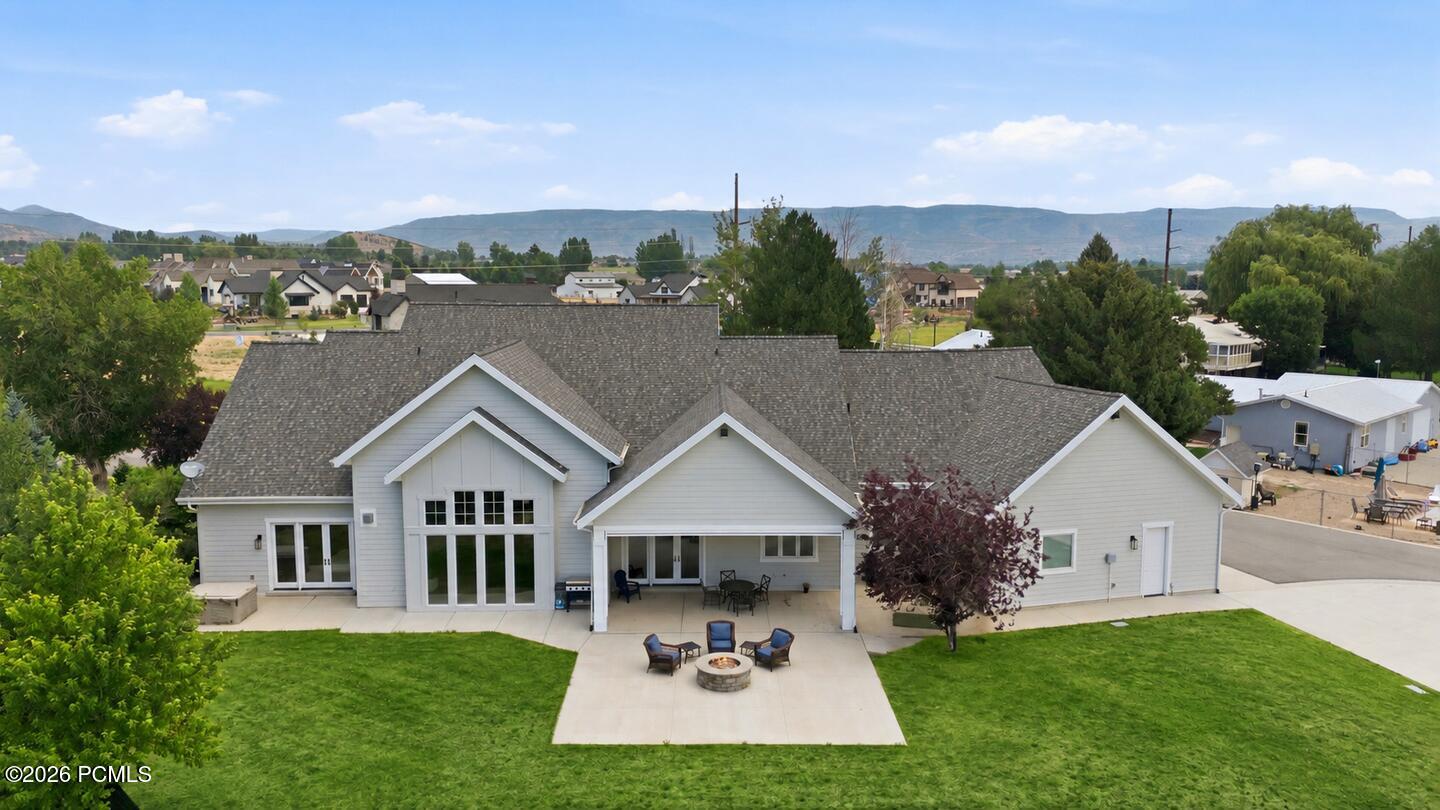
Rear of a light-colored home with a covered patio, lawn, and fire pit, backed by mountain views.
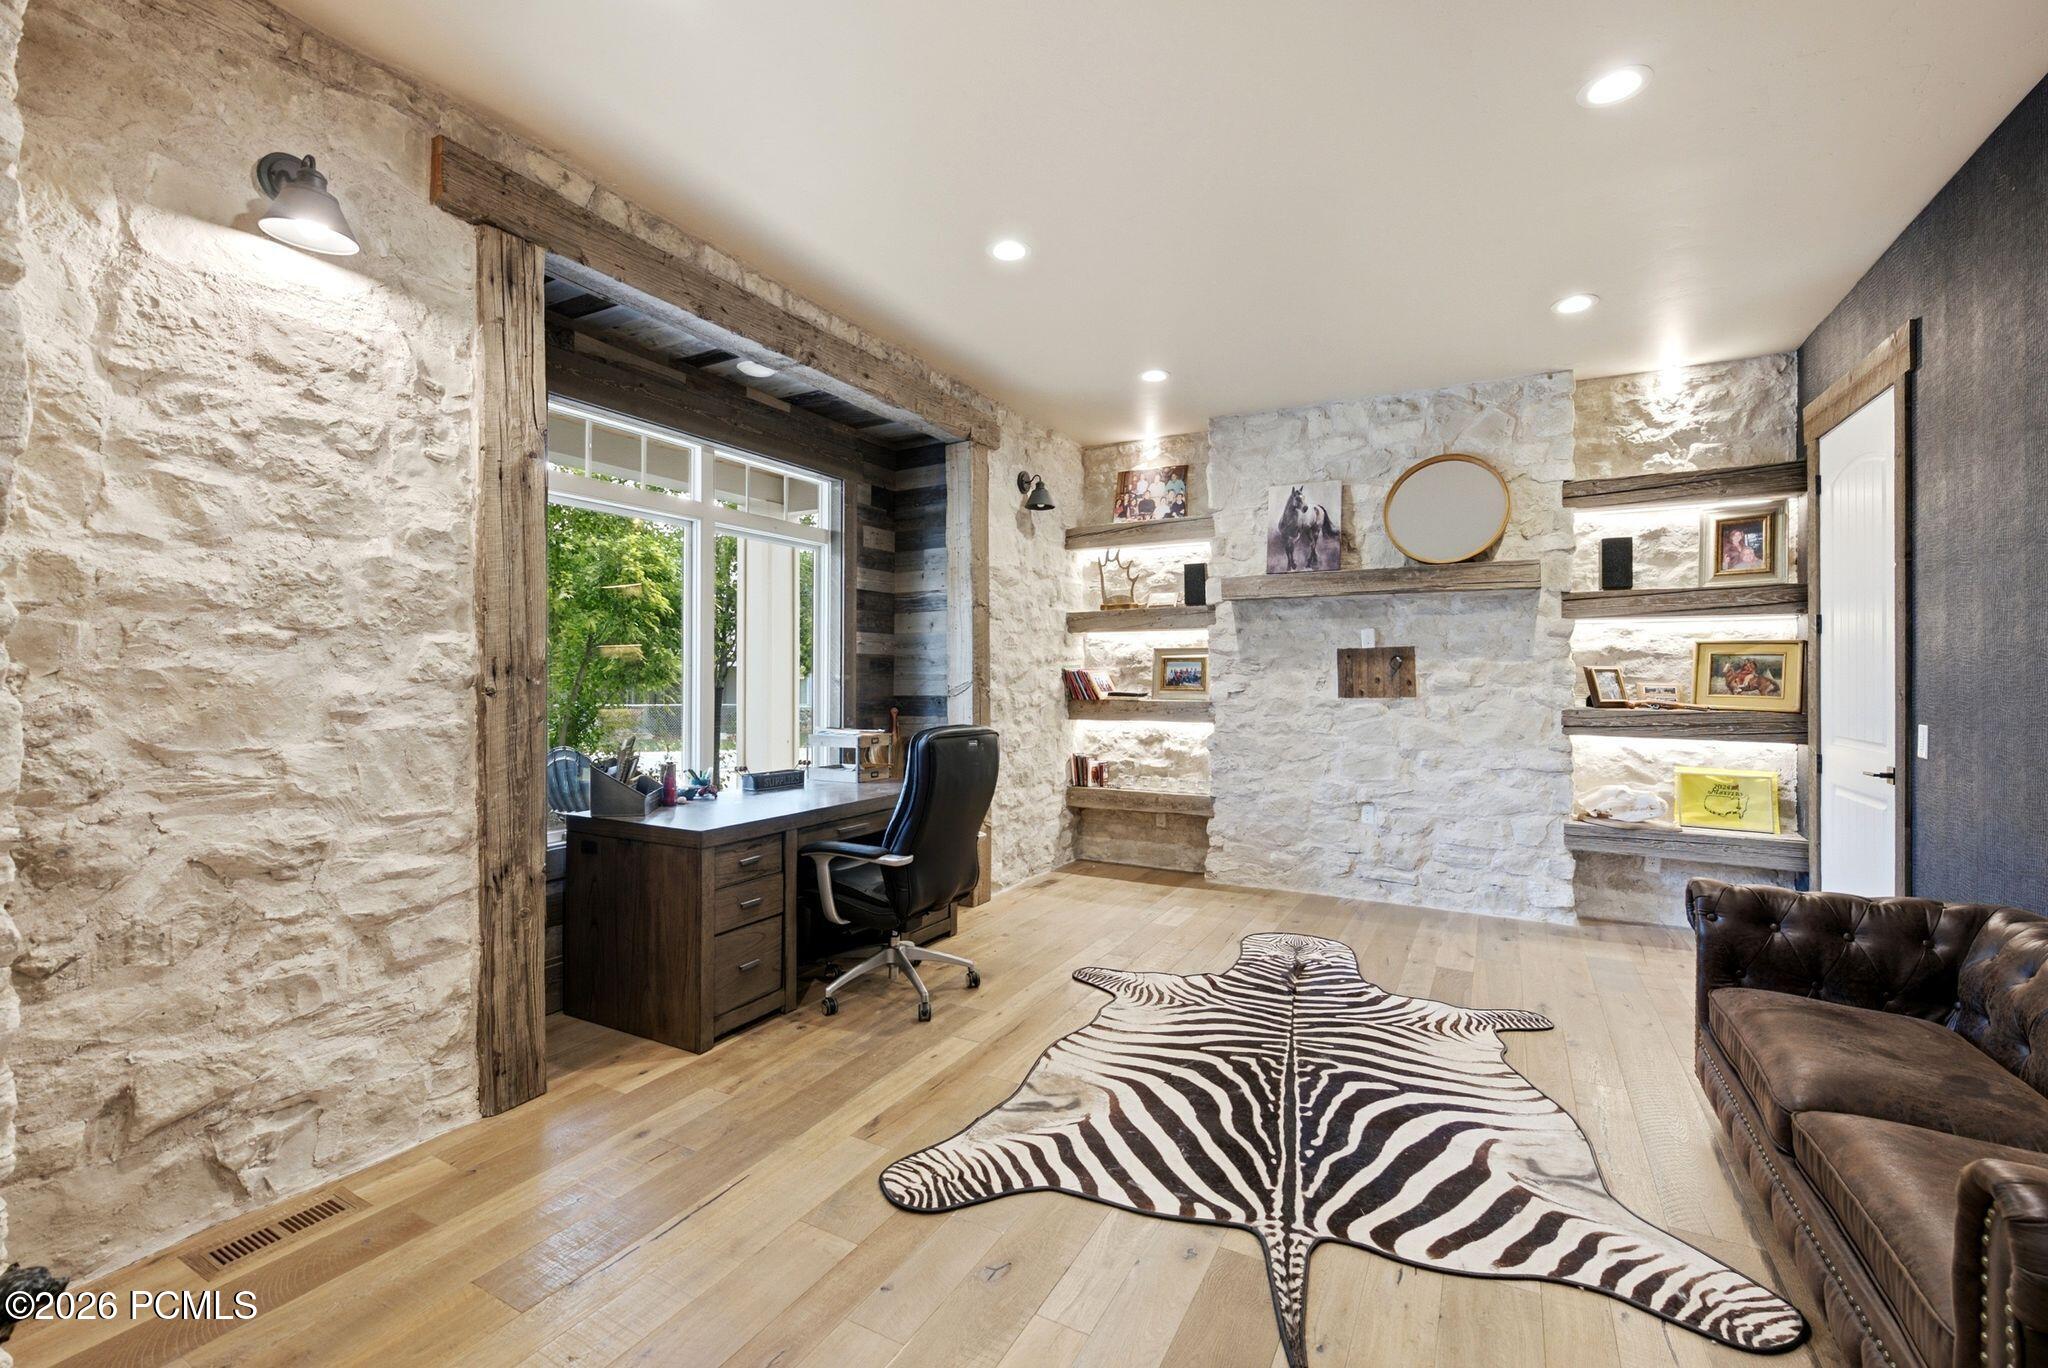
Stone-walled home office with a desk by the window, built-in shelves, and zebra-pattern rug.
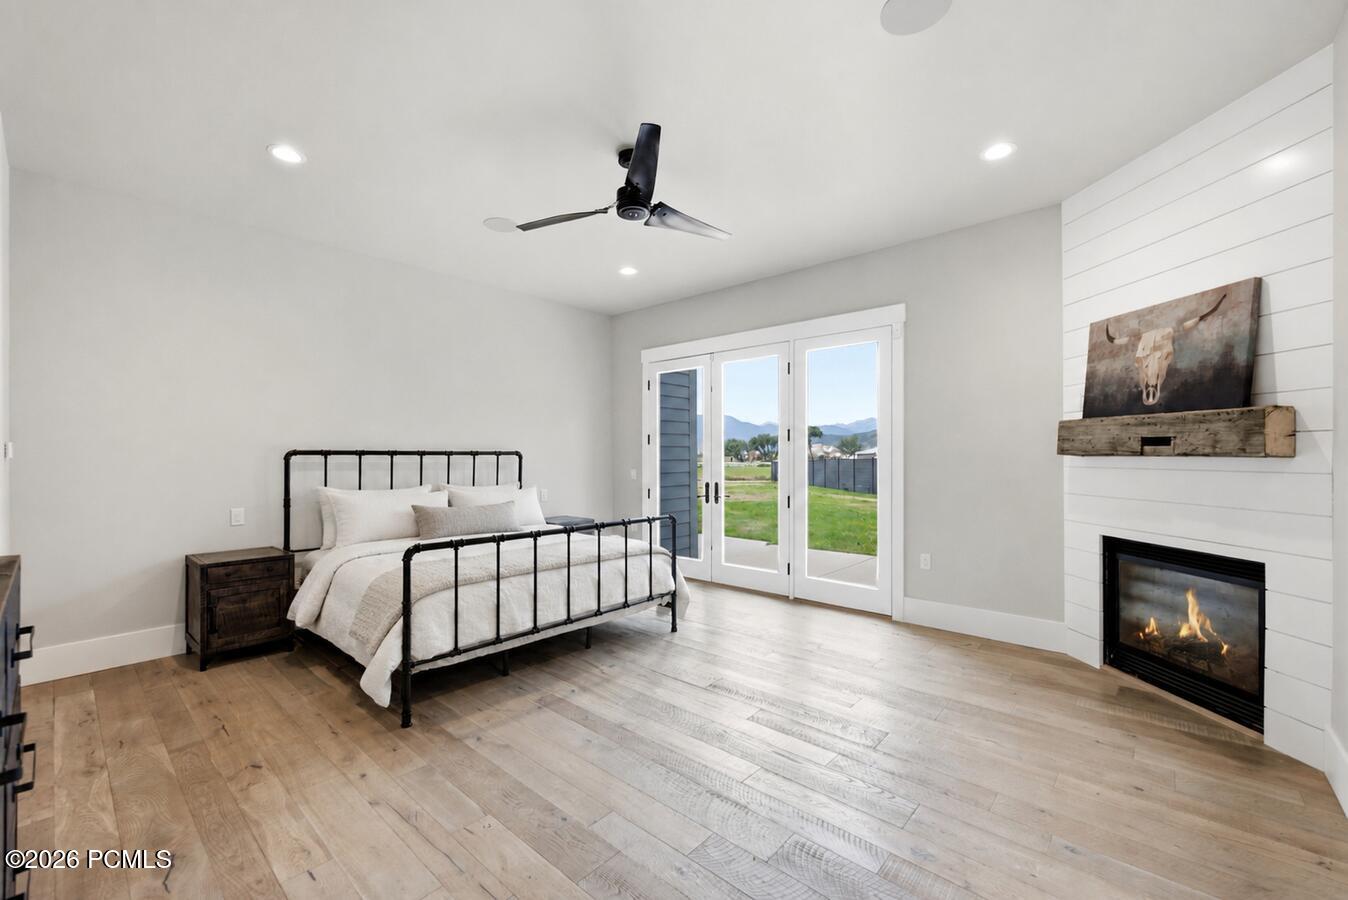
Bedroom with a black metal bed, lit fireplace, and French doors framing distant mountains.
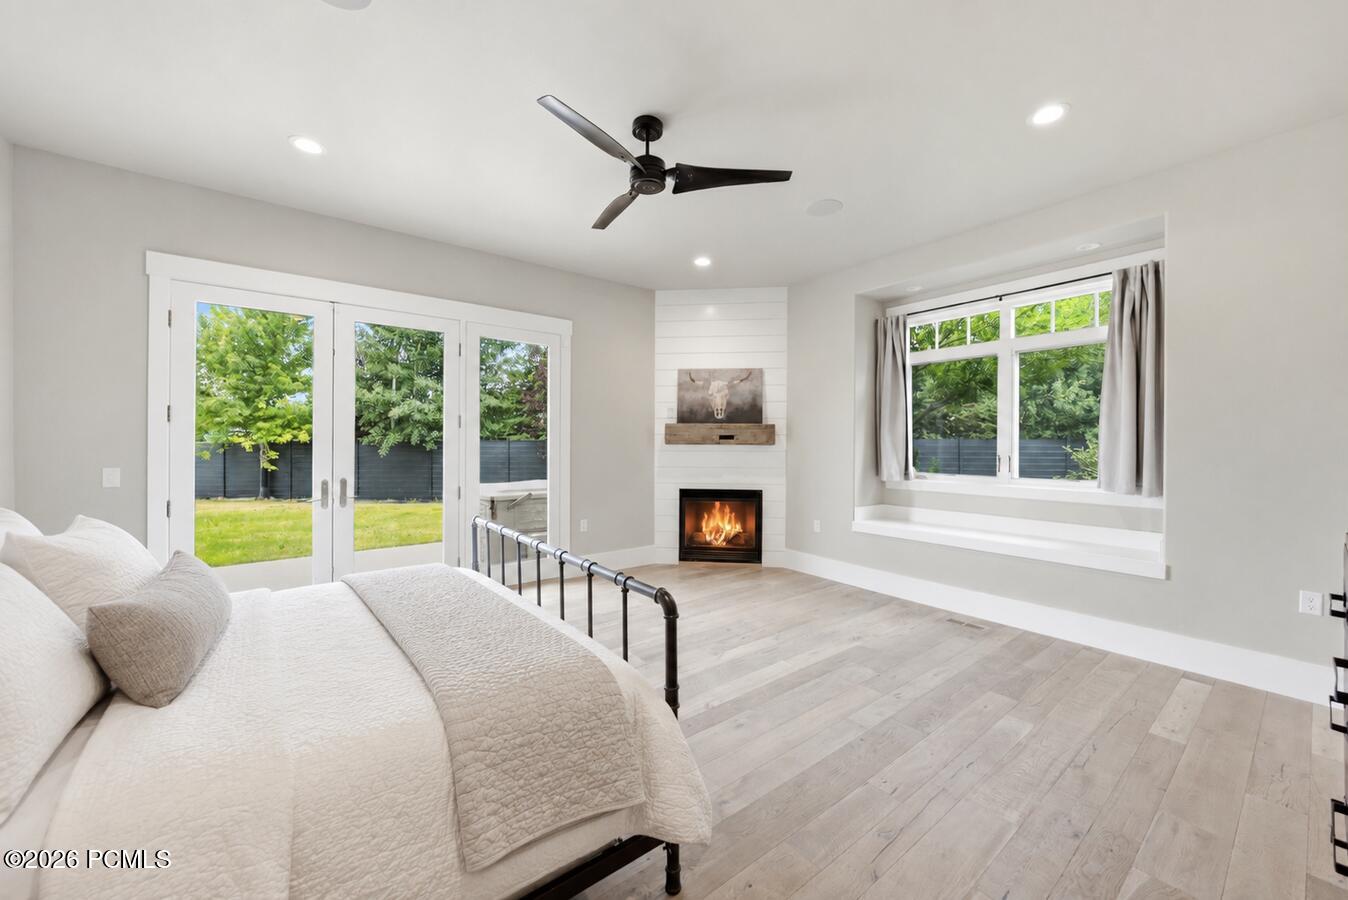
Bedroom with a white bed, corner fireplace, and glass doors overlooking a green yard.
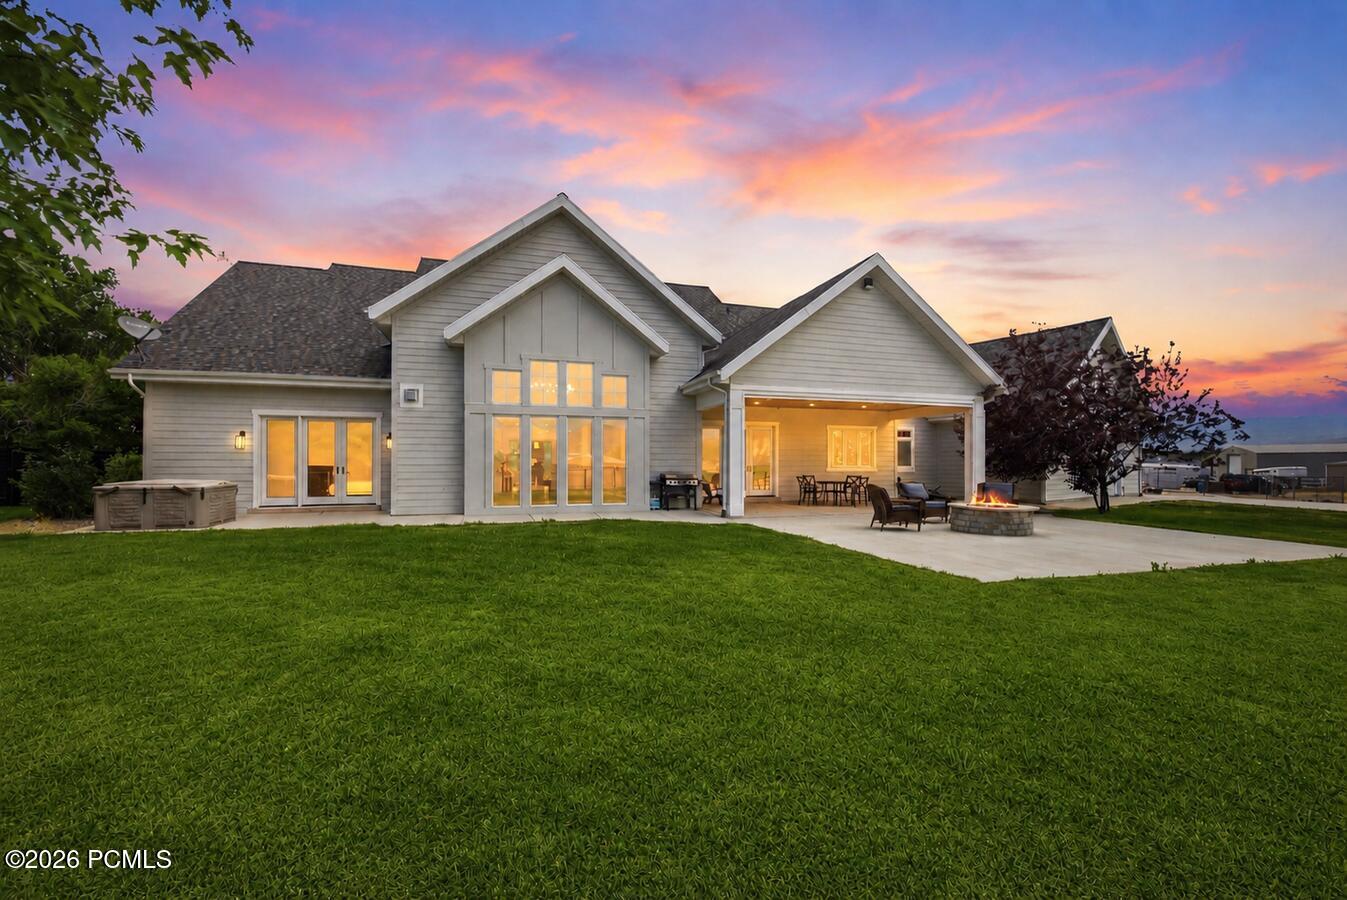
Gray-sided home with a covered patio and fire pit at dusk, under a vivid pink-orange sunset.
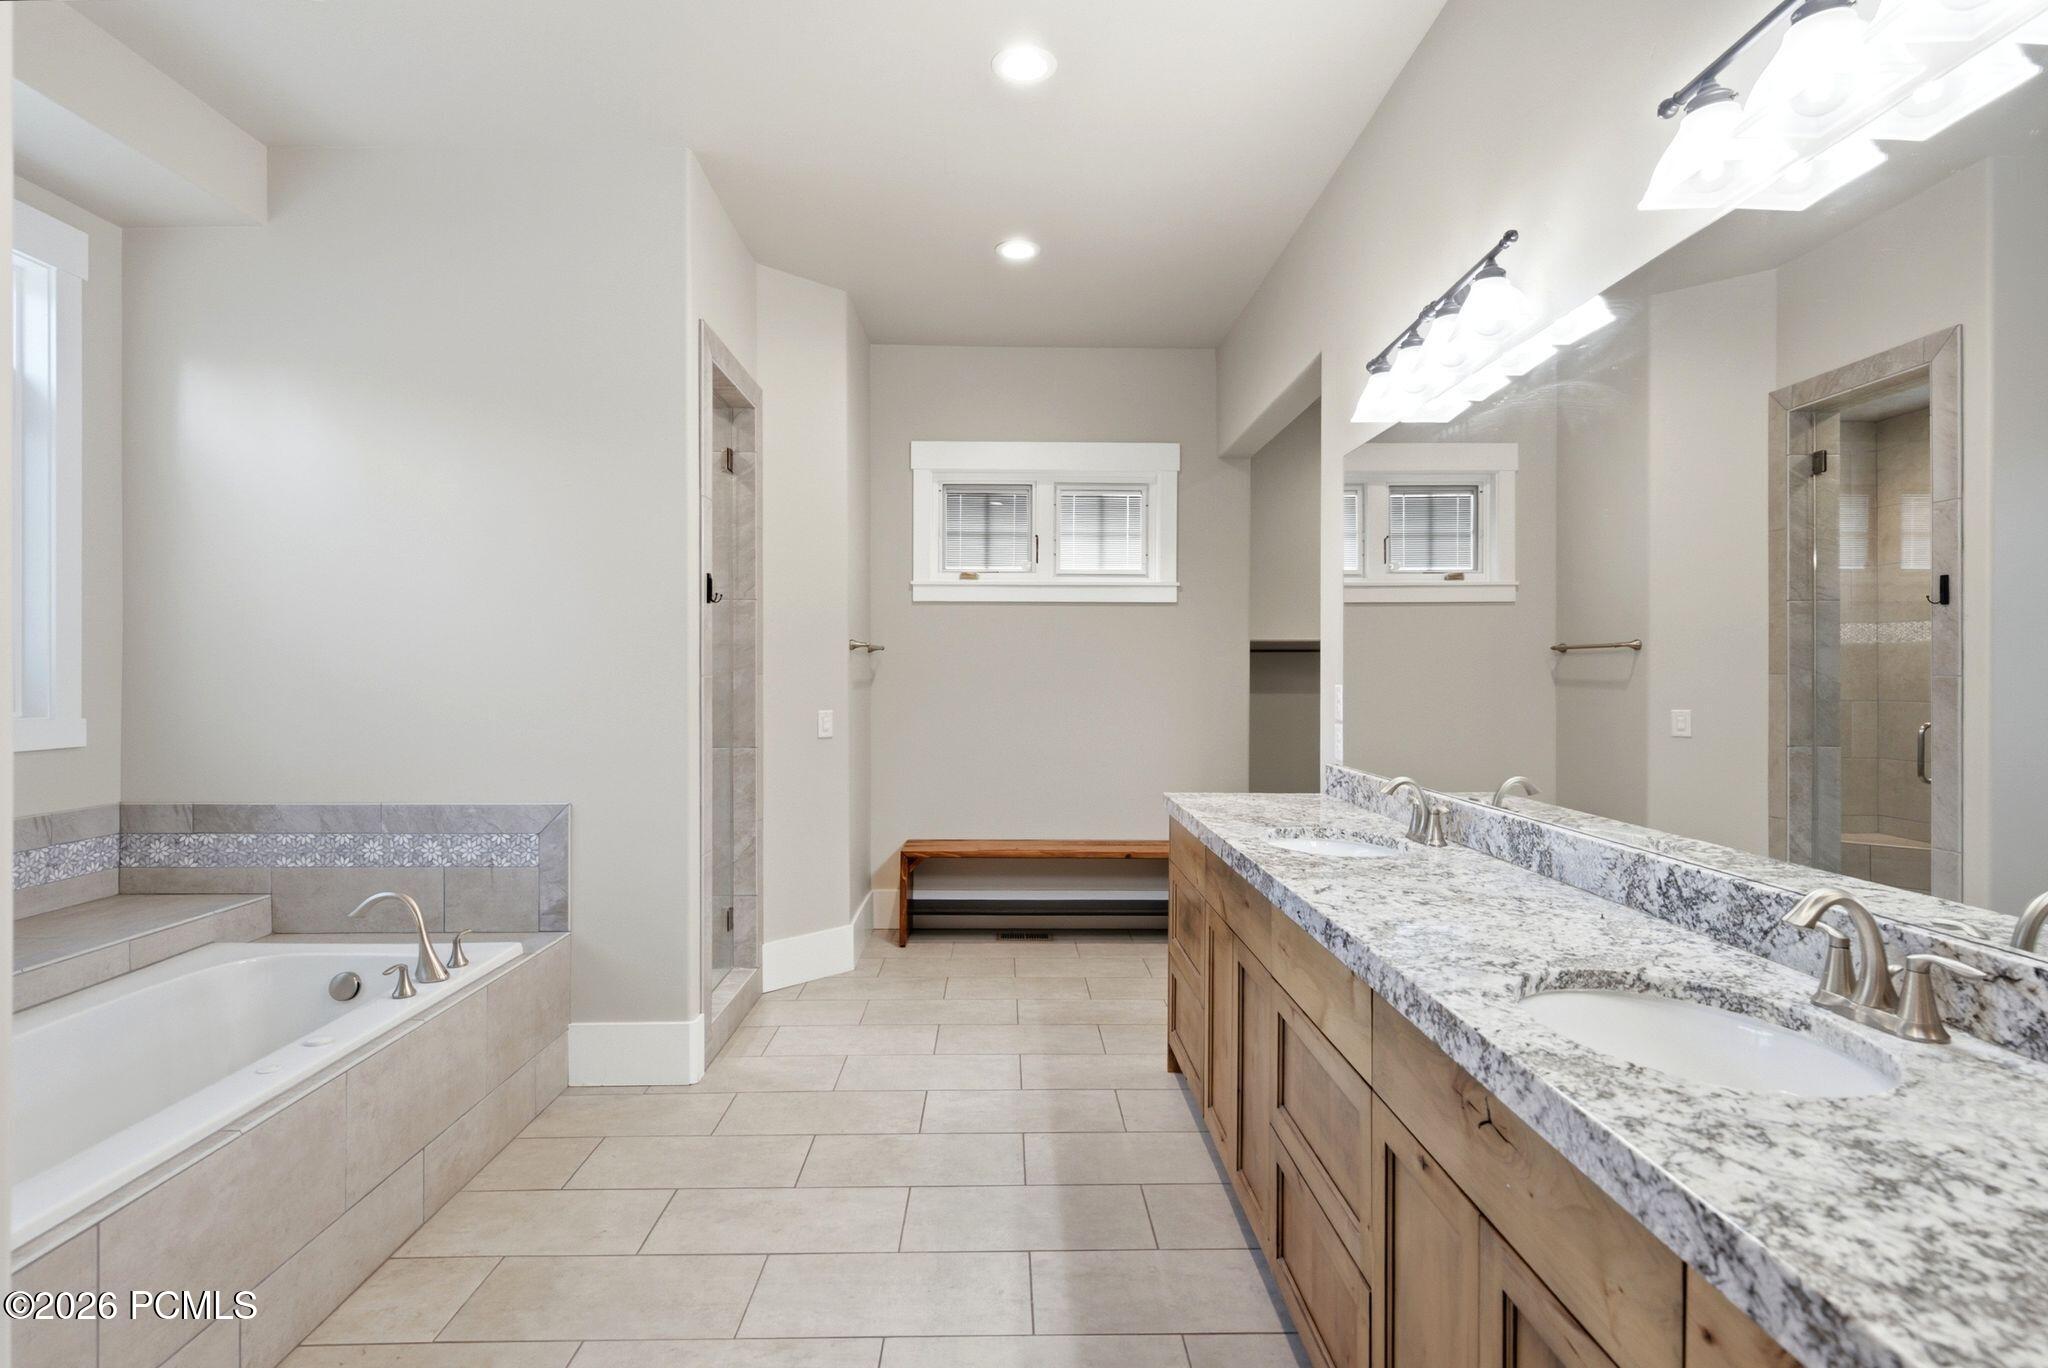
Spacious bathroom with a tiled soaking tub, double-sink wood vanity, and tiled shower.
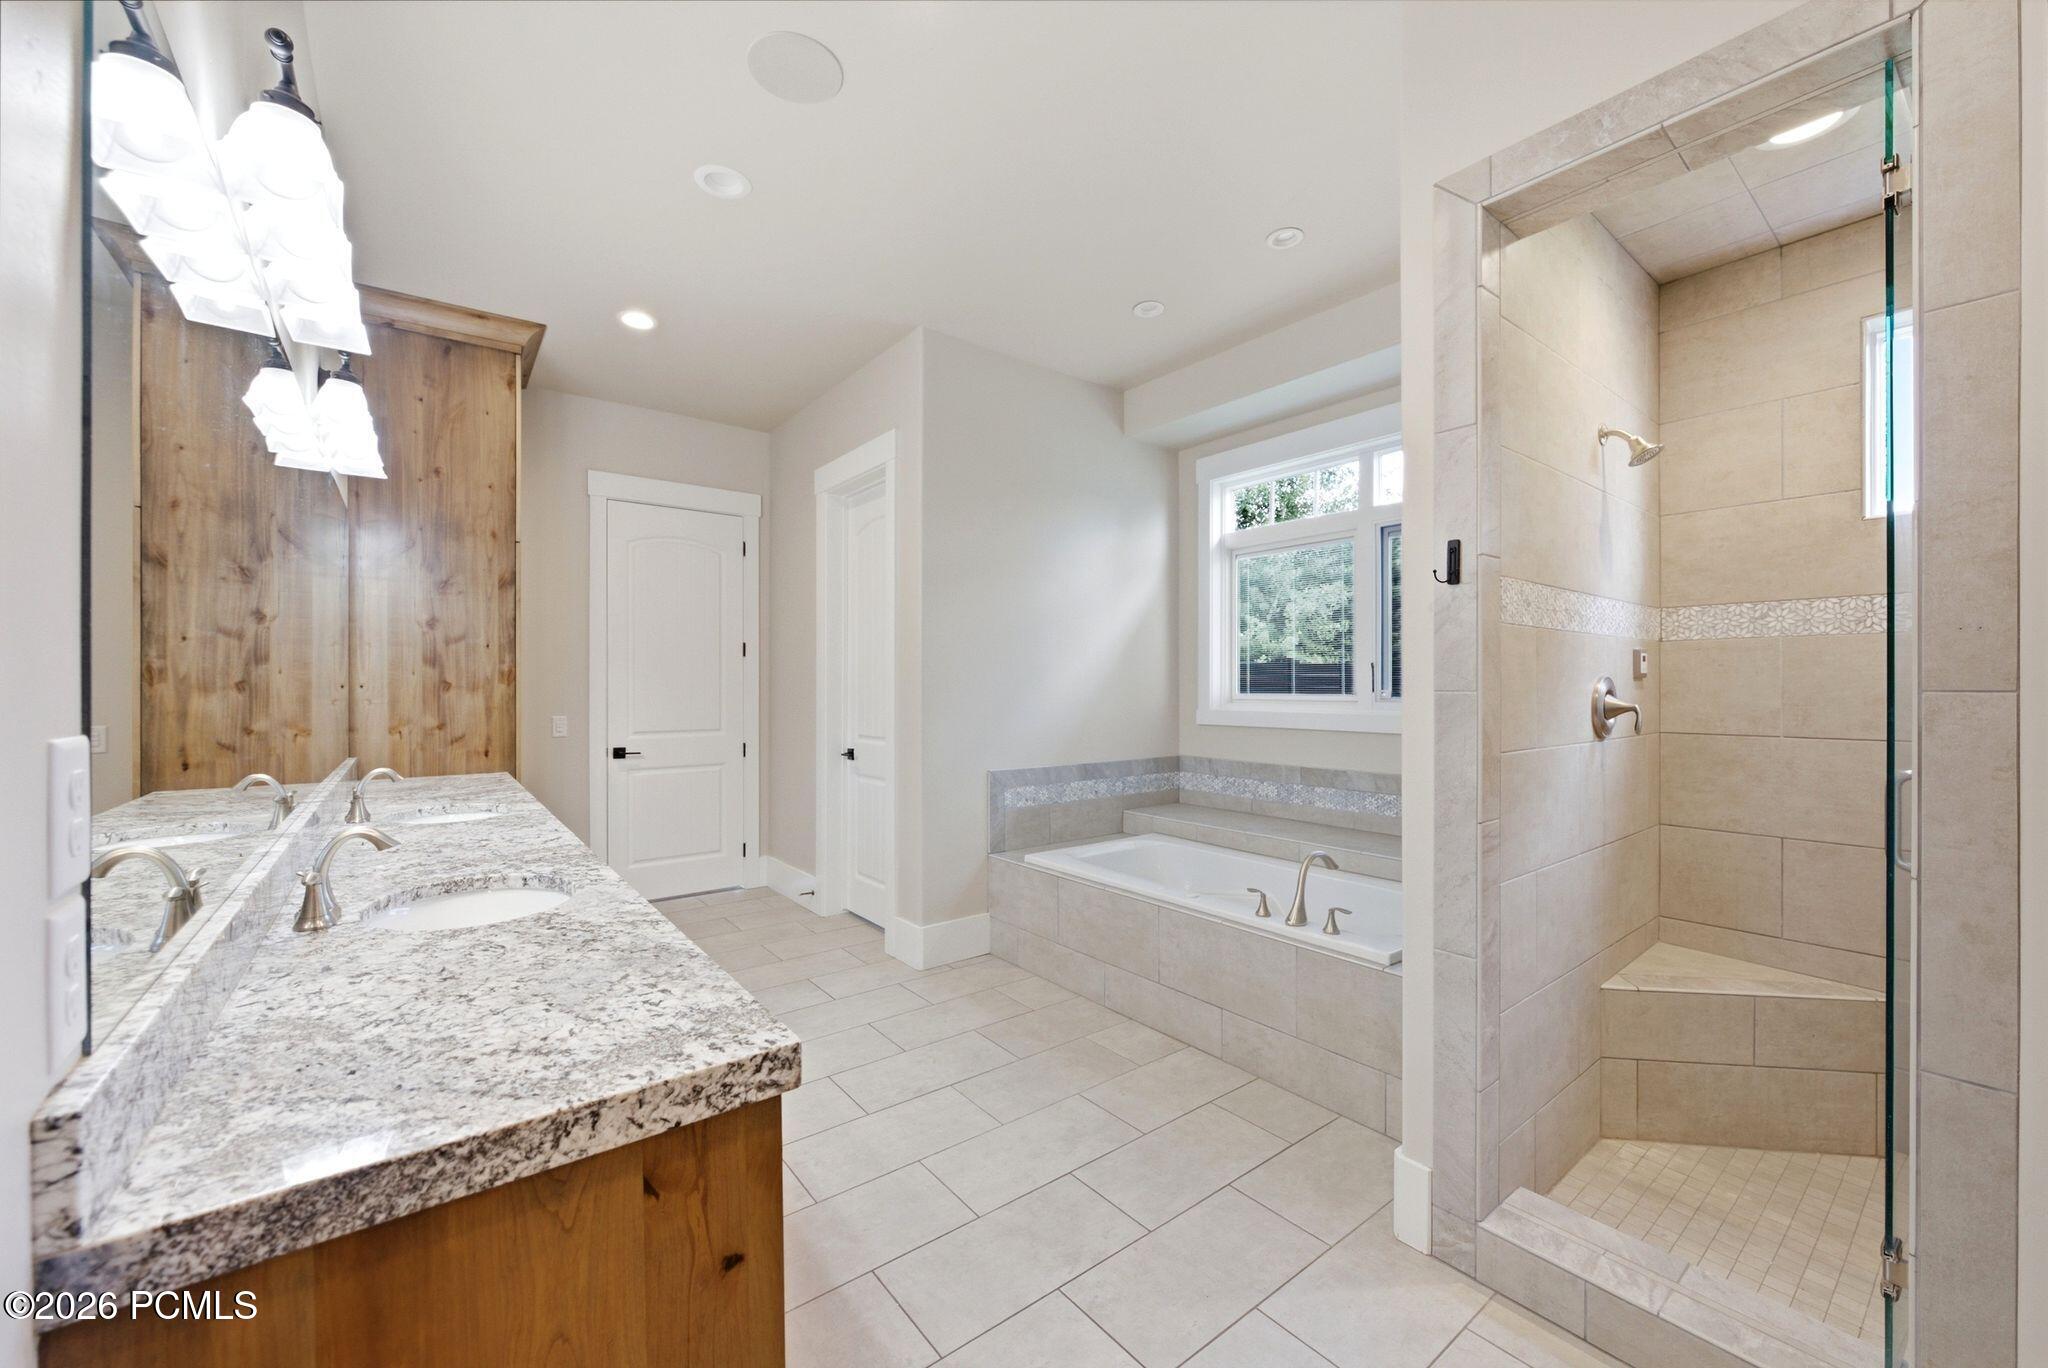
Bathroom with a granite double-sink vanity, bathtub beneath a window, and tiled walk-in shower.
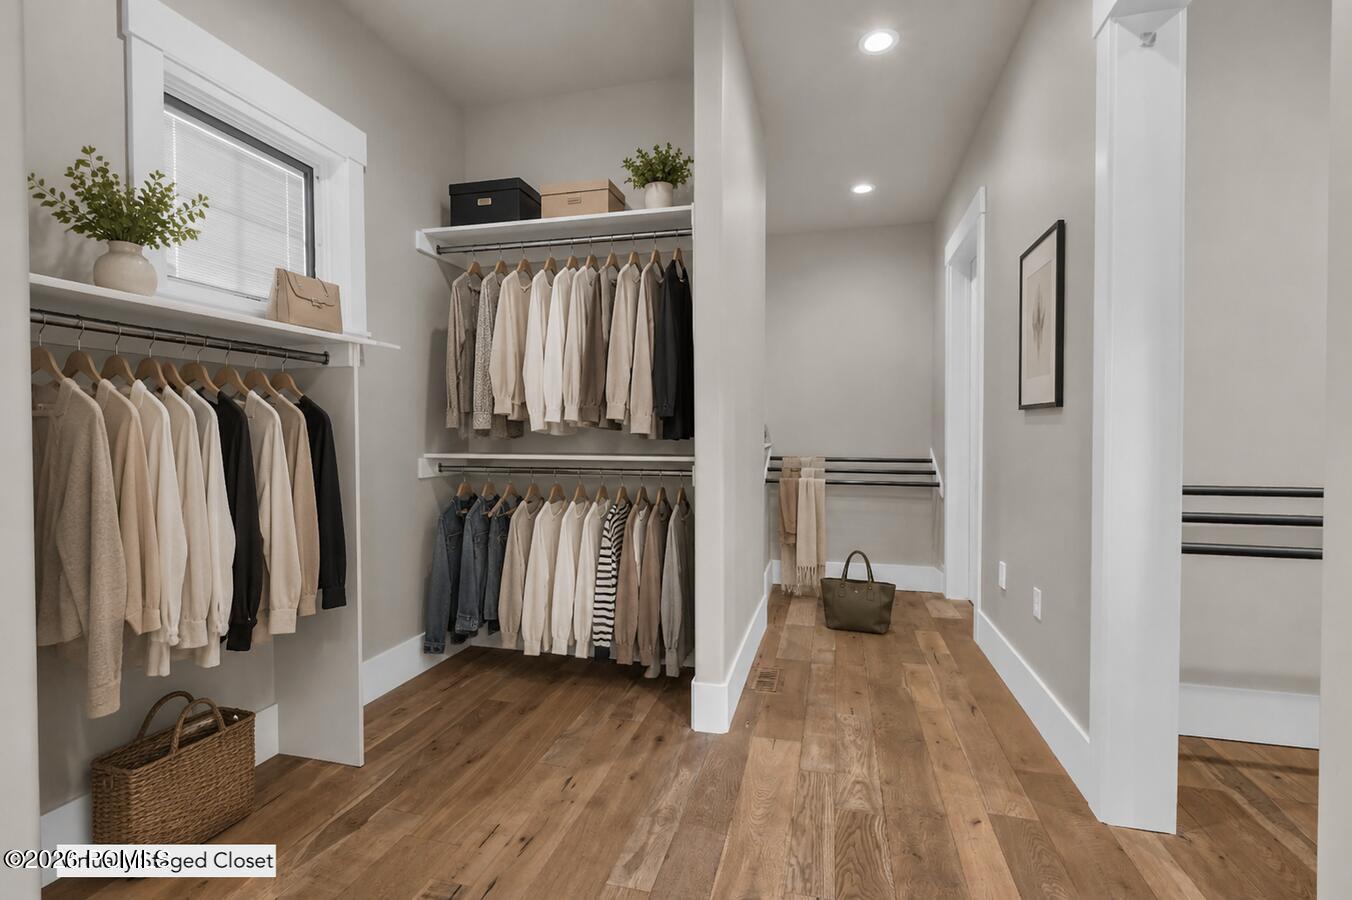
Walk-in closet with clothes on open racks, a window with blinds, and warm wood flooring.
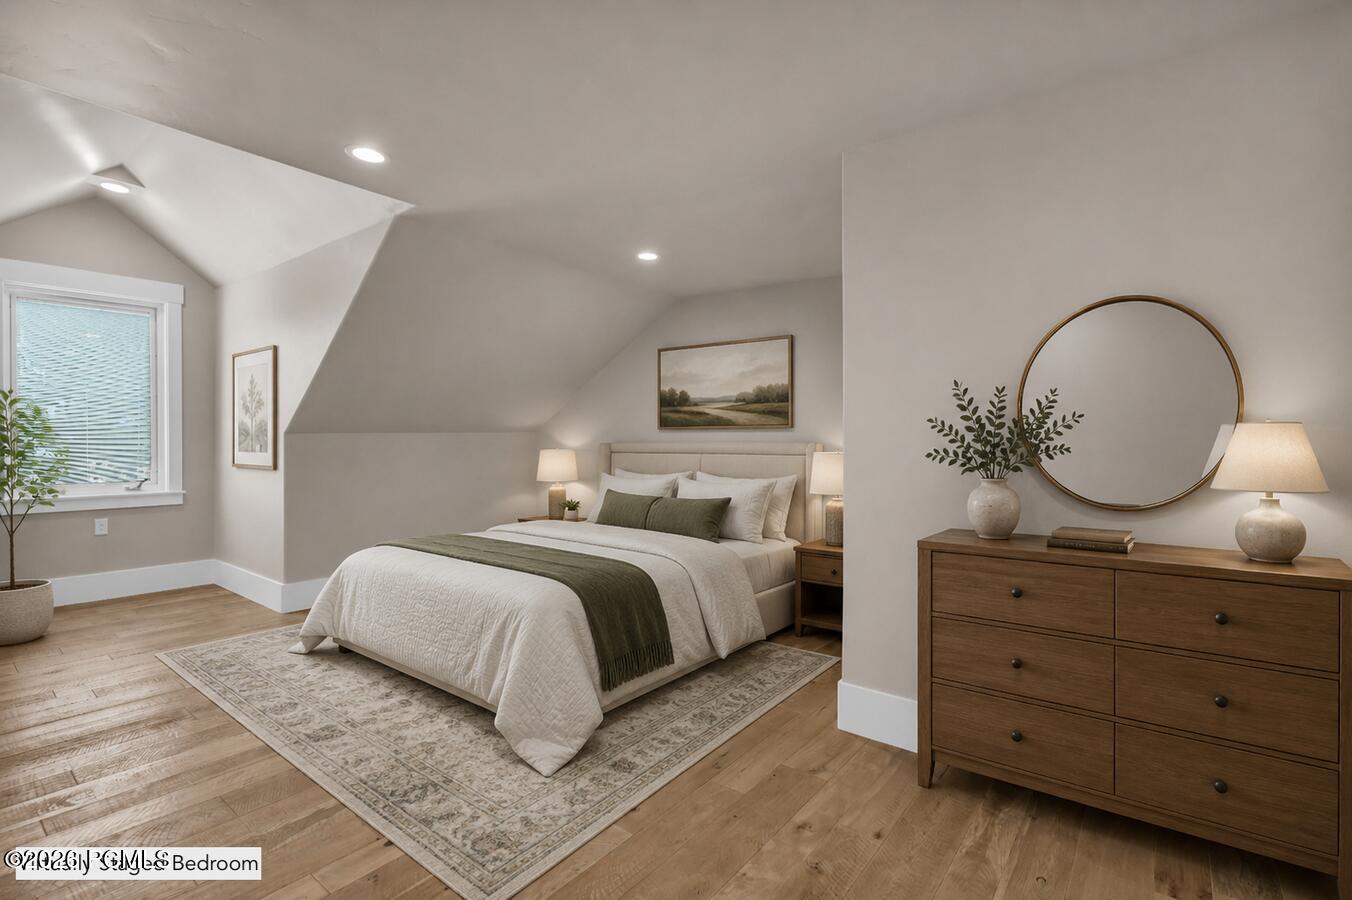
Primary bedroom with a sloped ceiling, upholstered bed, wood floors, and dresser beneath a round mirror.
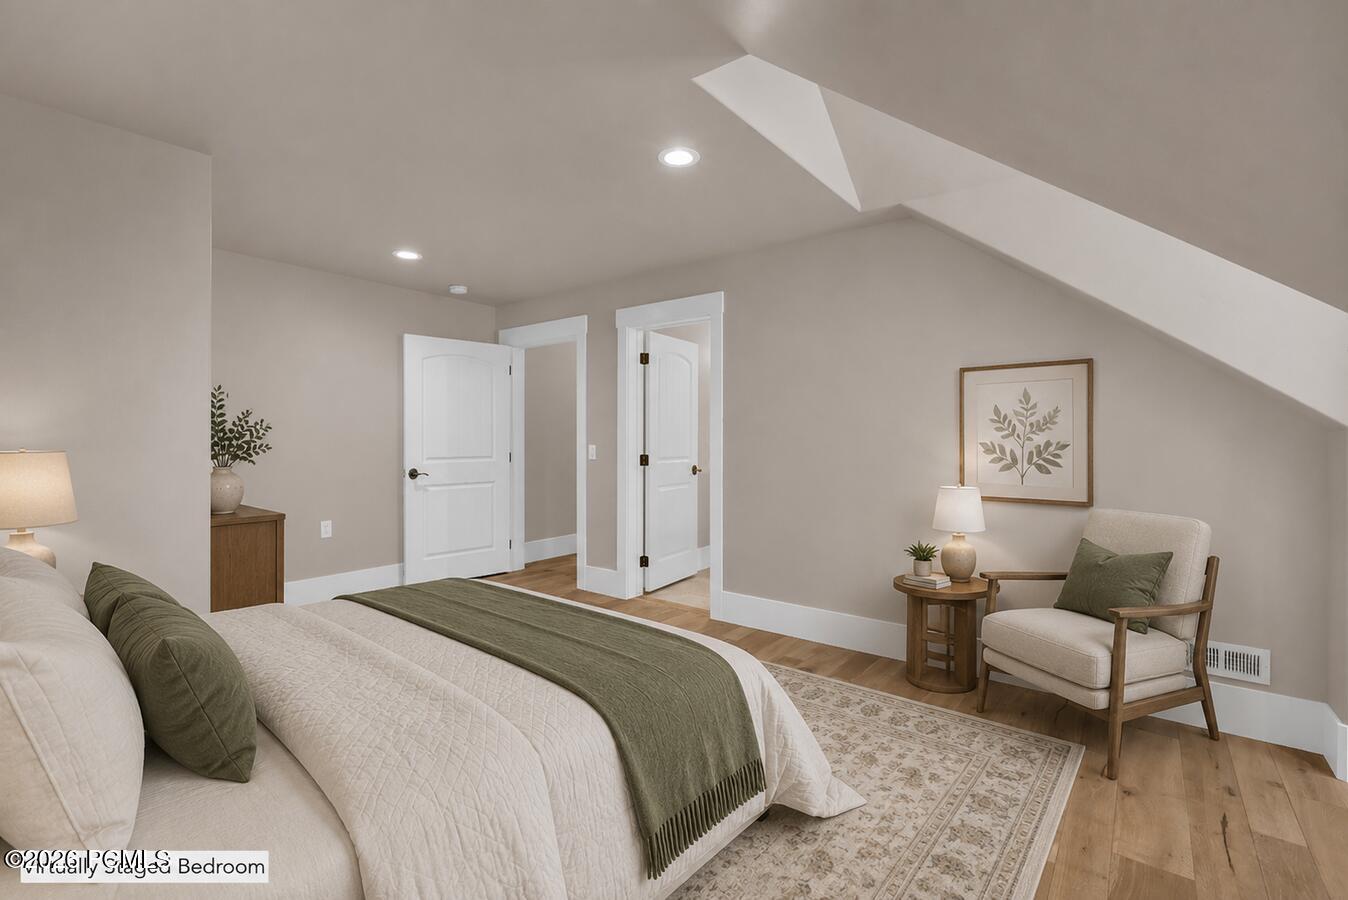
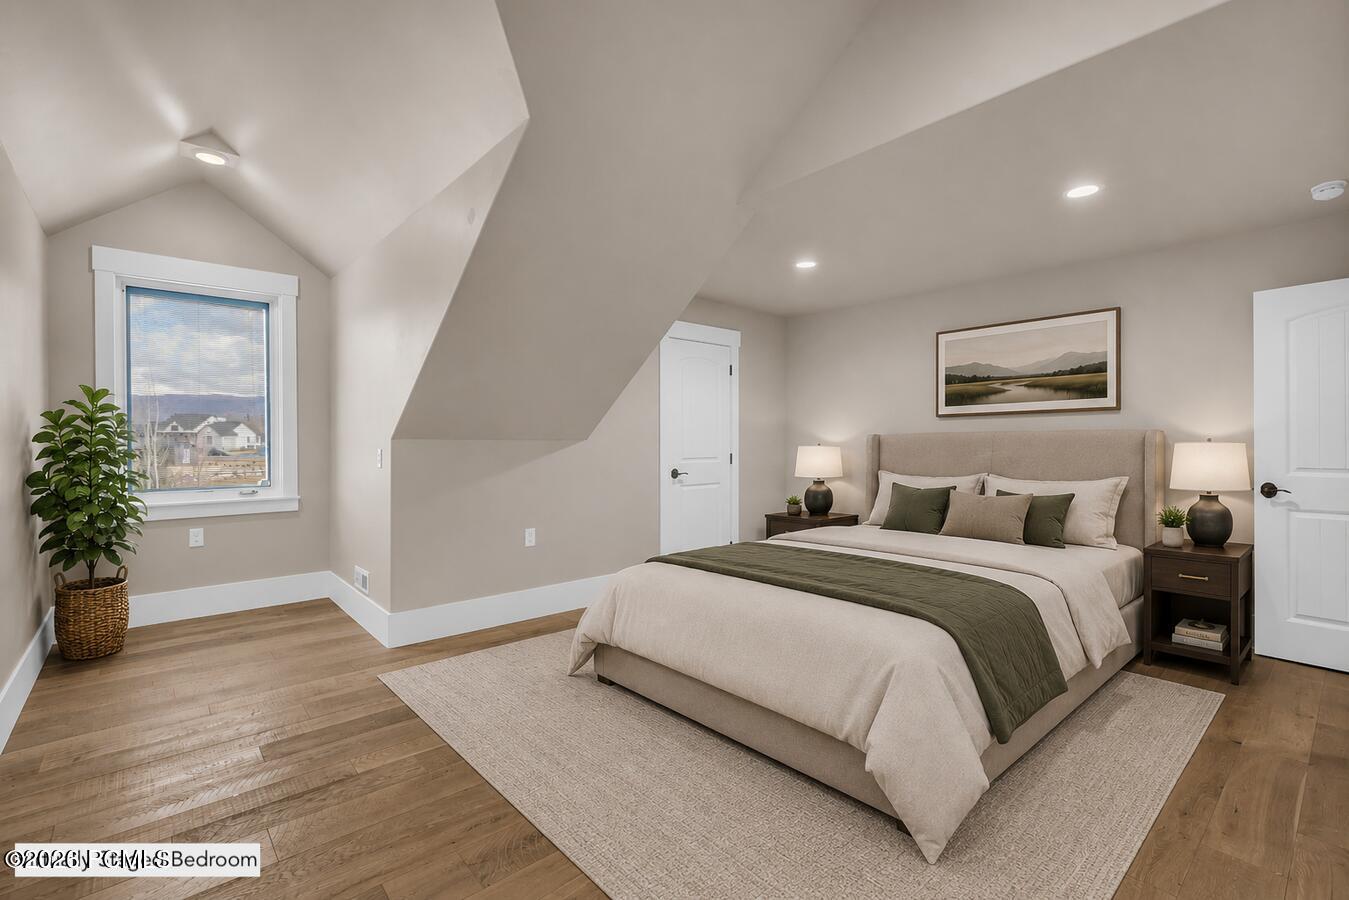
Virtually staged bedroom with an olive-green bed throw, wood chair, and sloped ceiling.
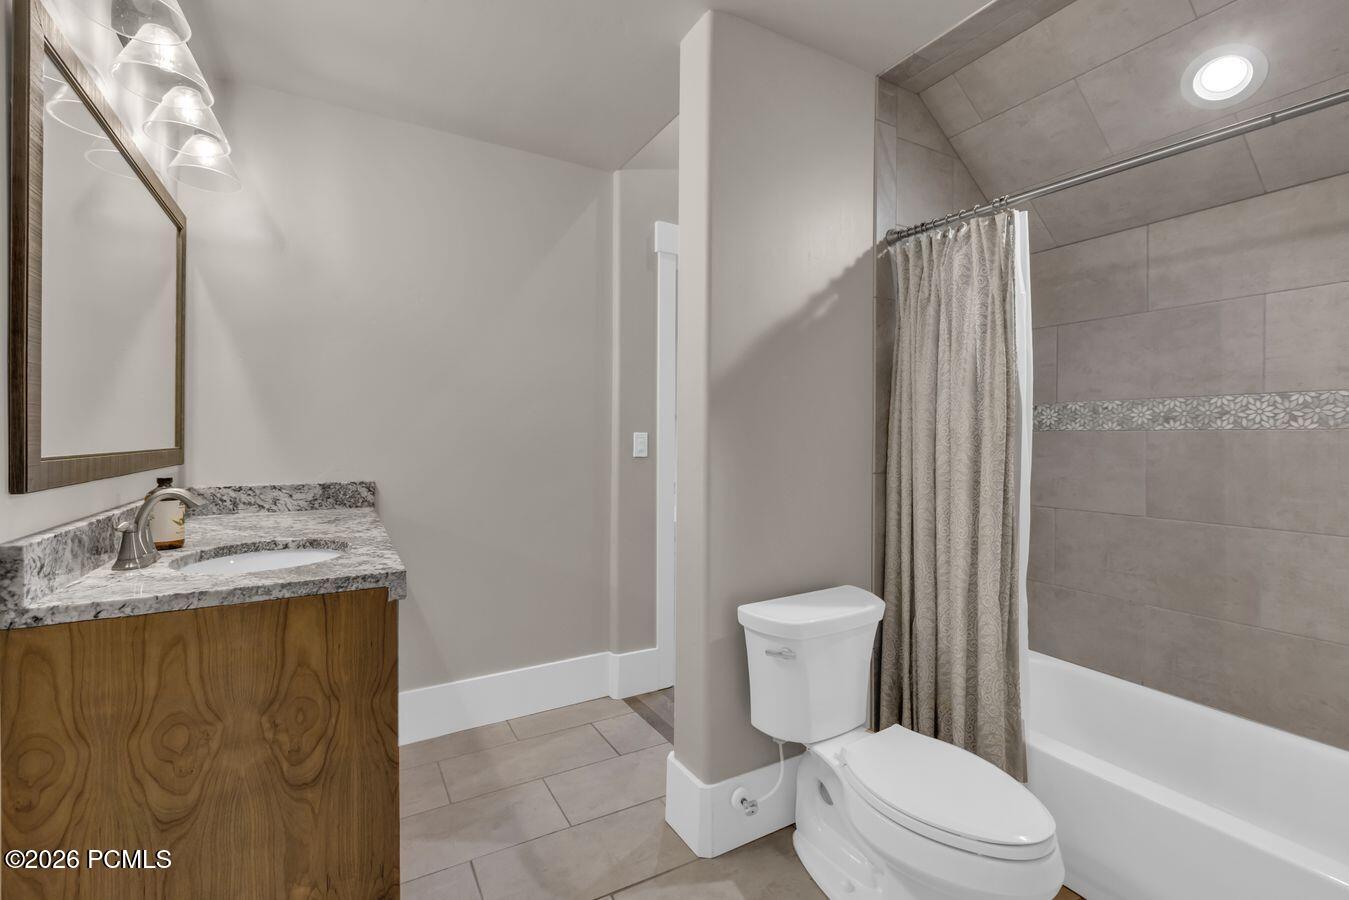
Bathroom with a wood vanity and granite counter beside a tiled tub and shower.
Primary bedroom with vaulted ceiling, upholstered bed, hardwood floors, and a small window.
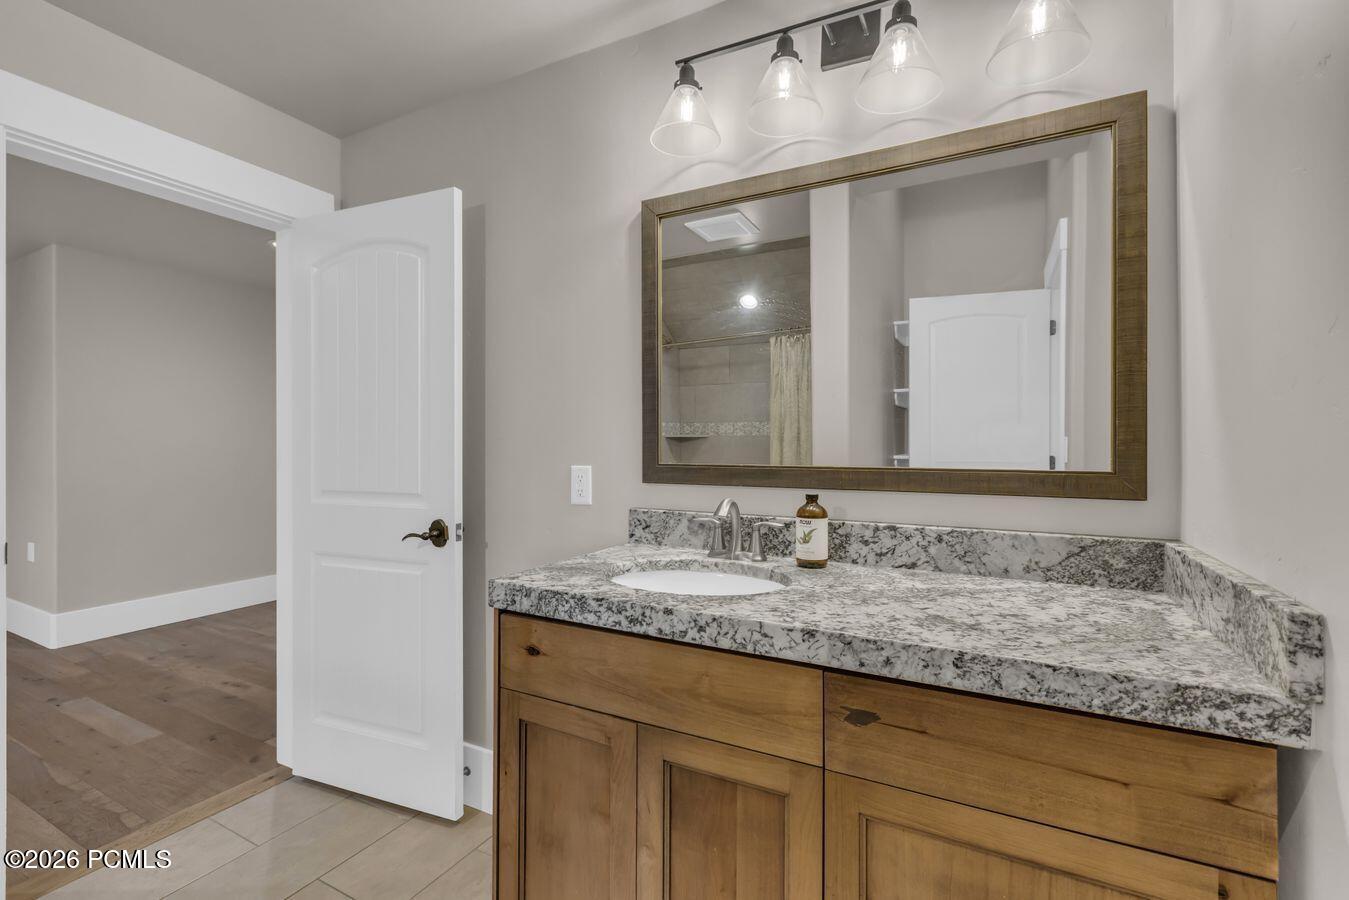
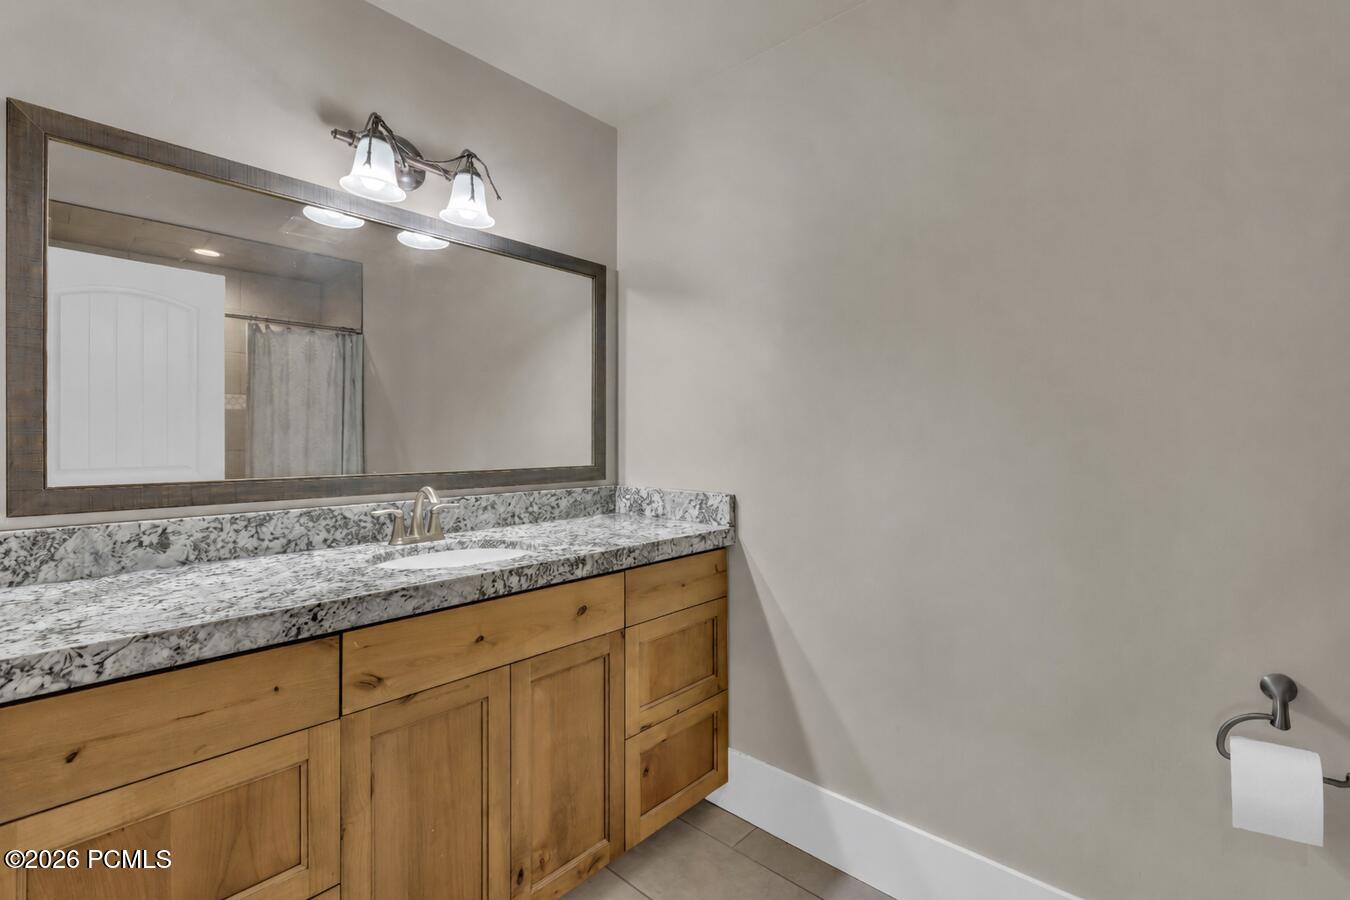
Bathroom vanity with a granite countertop, natural wood cabinets, and a large framed mirror.
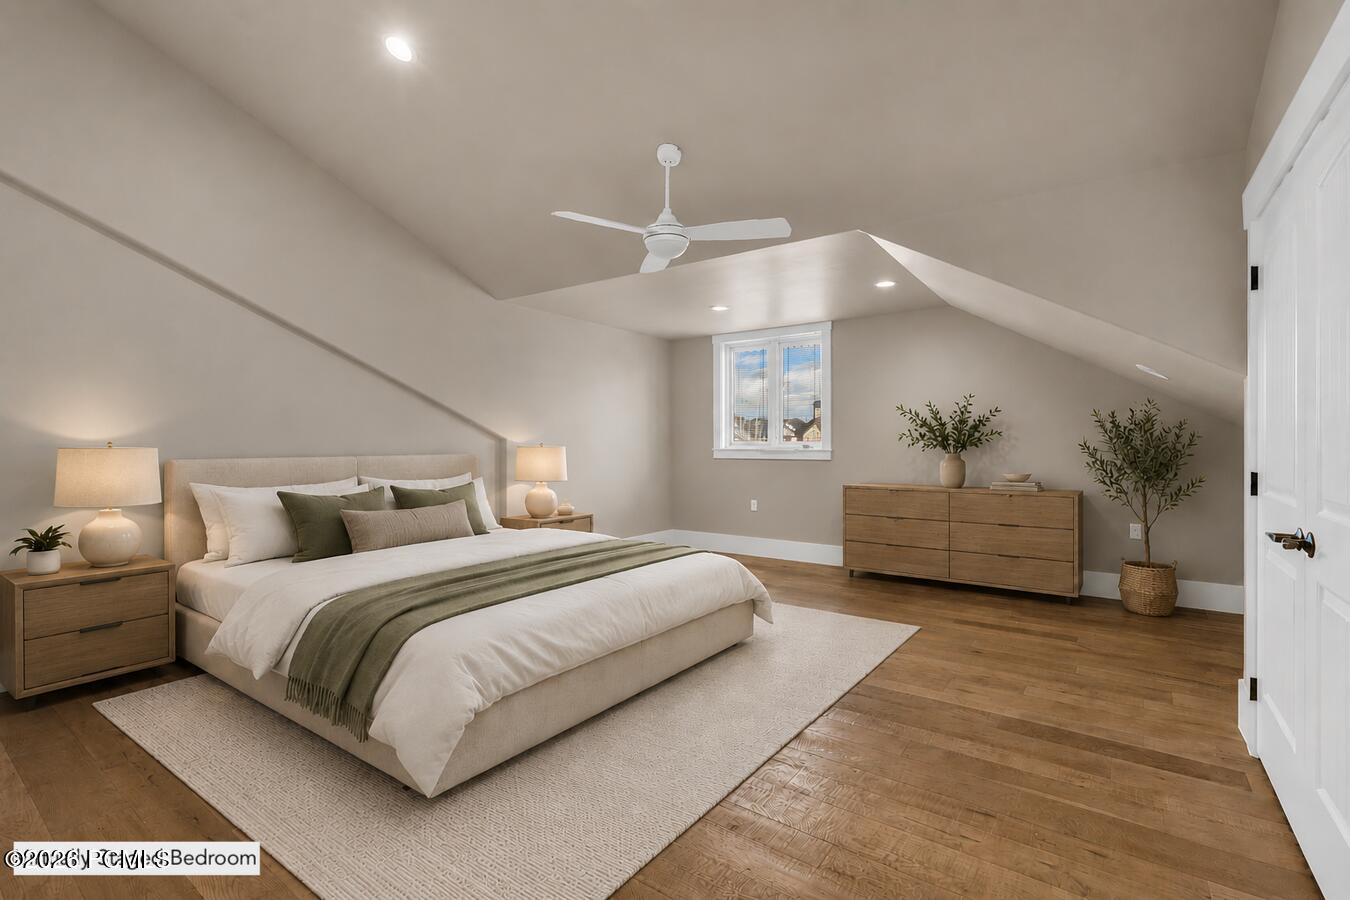
Staged bedroom with a large bed beneath a sloped ceiling and a window overlooking distant mountains.
Bathroom vanity with a patterned stone countertop, honey-toned wood cabinetry, and a large framed mirror.
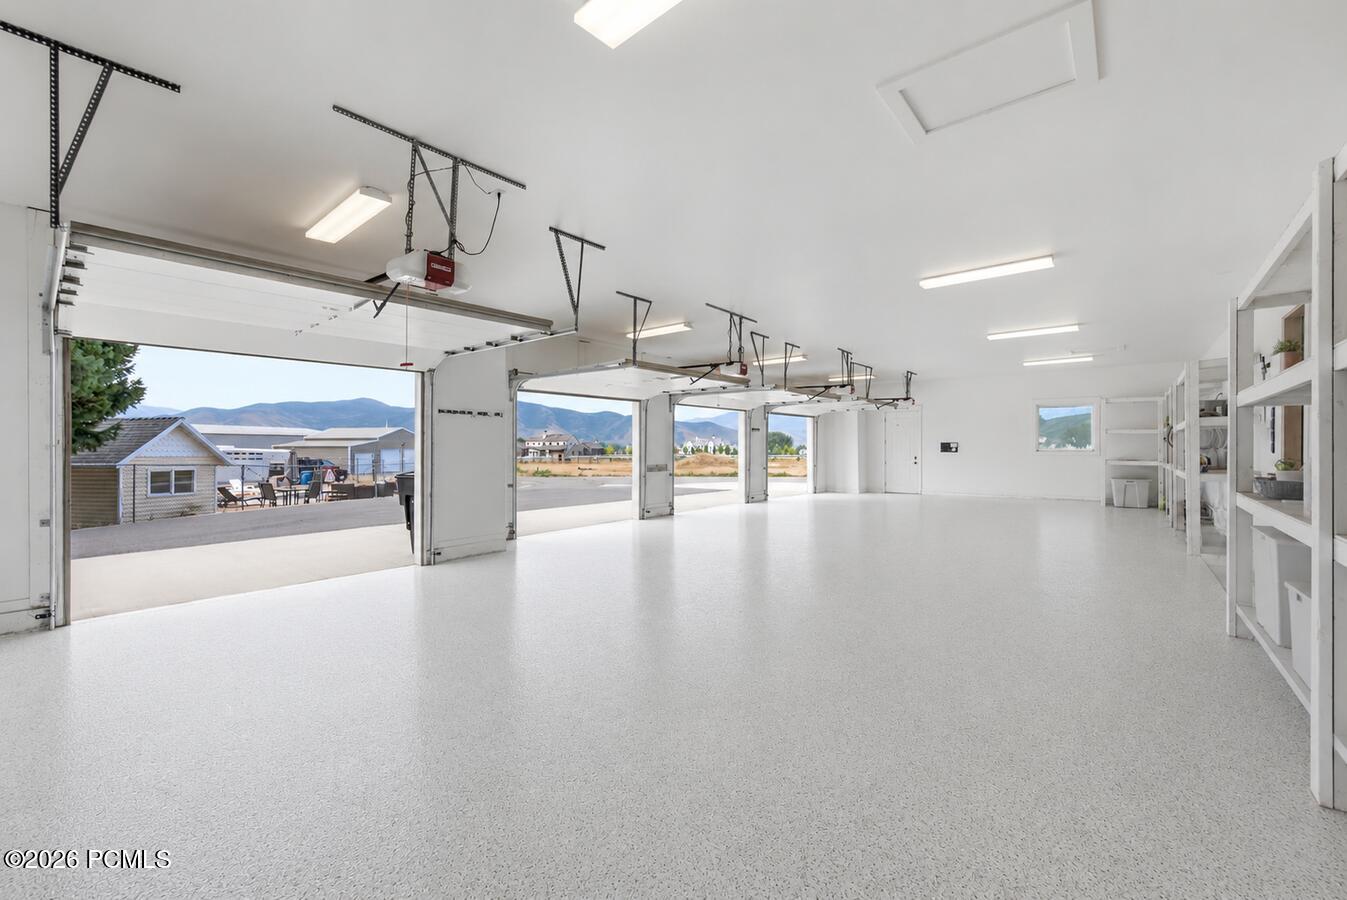
Spacious garage with multiple open doors, white built-in shelving, and mountains visible outside.
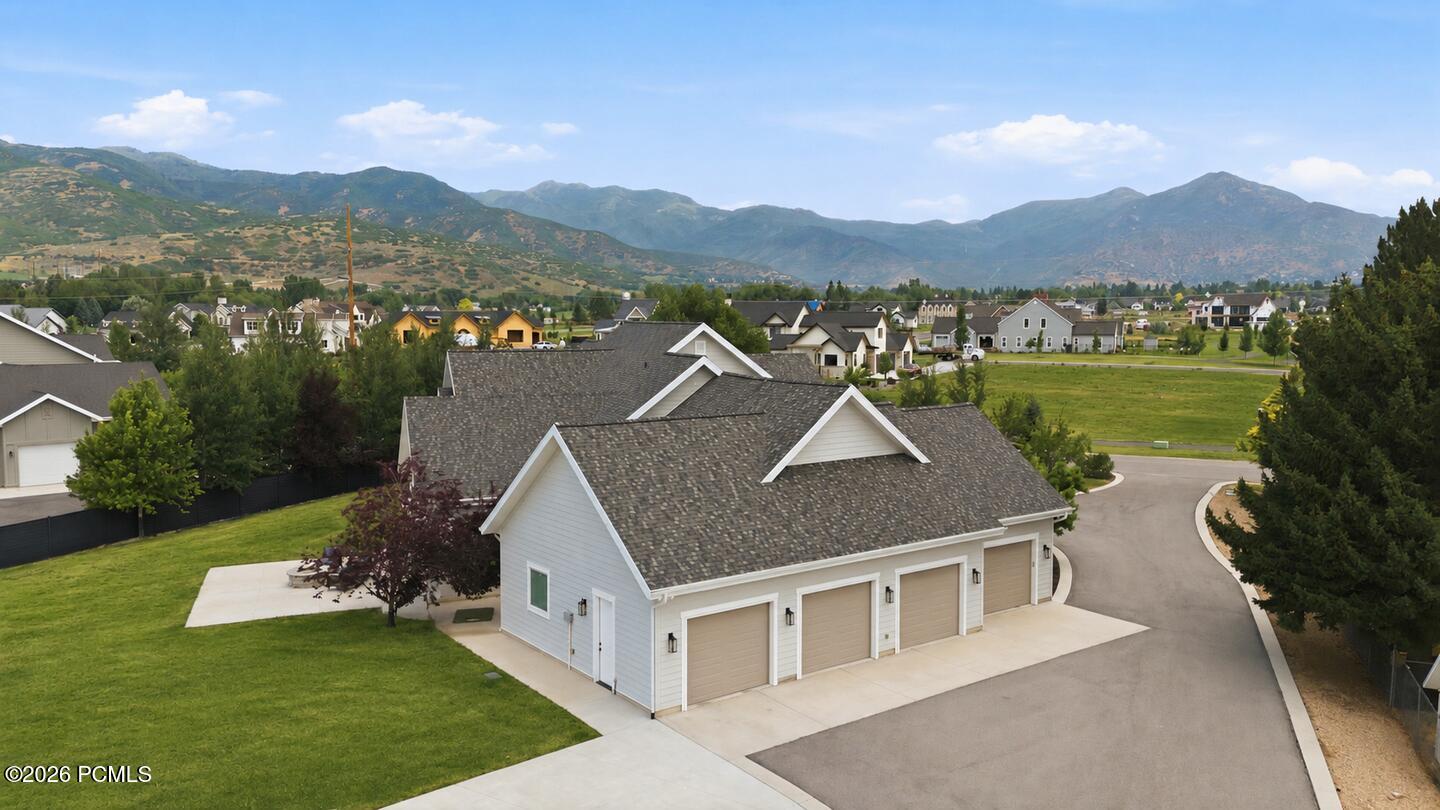
Aerial view of a gray multi-bay garage beside a curved drive, with mountains beyond.
Mountain-view home with a large multi-gabled roof, landscaped front yard, and curved driveway.
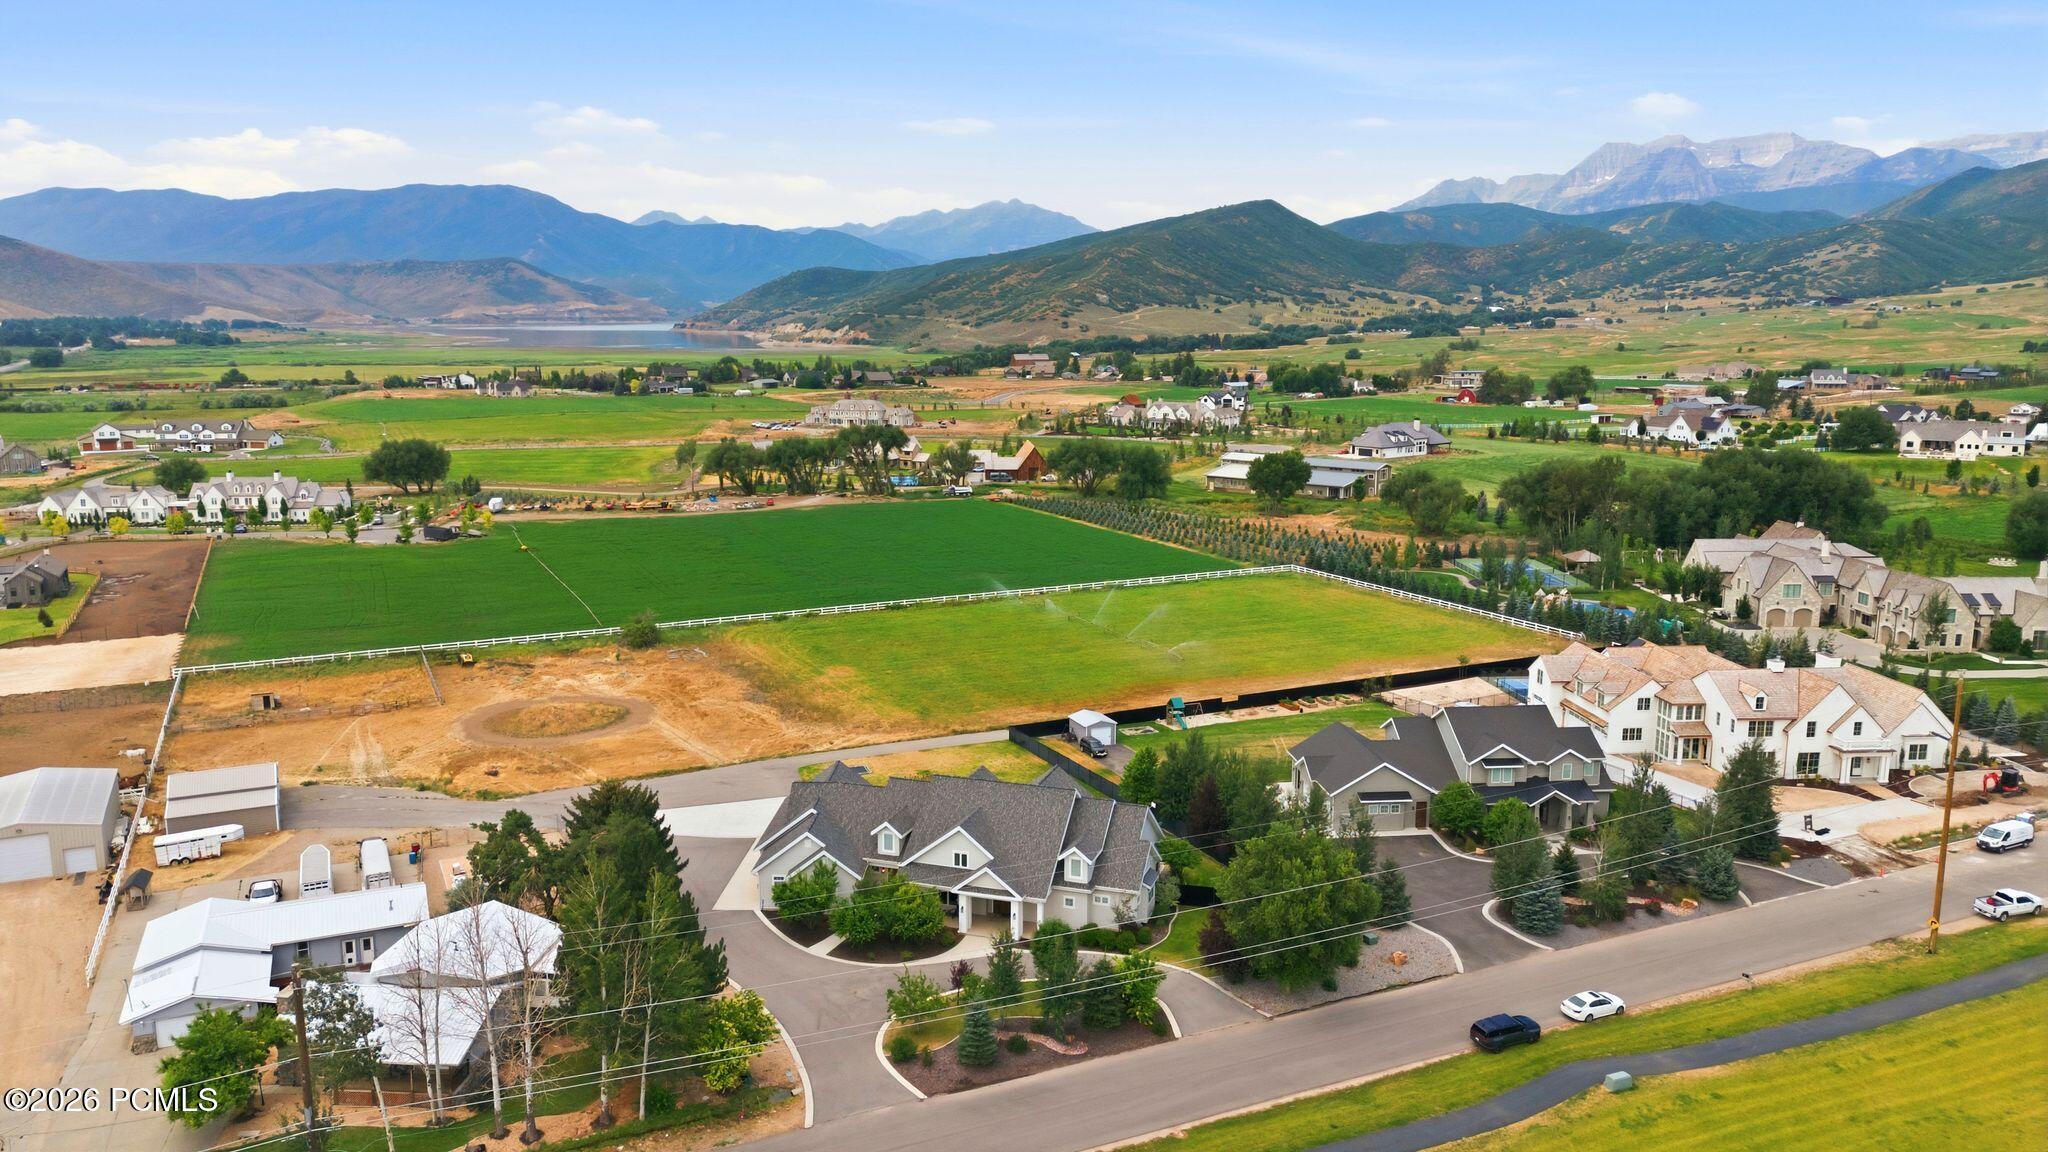
Aerial panorama of Midway homes and green fields, with a reservoir and mountains beyond.
SEE ALL PHOTOS
Large gray home with a curved driveway and mountain views beneath a colorful dusk sky.
Furnished living room with tall windows, a black sectional, built-in shelving, and a fireplace.
Staged living room with a vaulted ceiling, mountain-view windows, dark sectional sofa, and lit fireplace.
Furnished living room with a black sectional, high ceiling, large windows, and wood floors.
Kitchen and dining area with wood cabinetry, glass doors to a patio, and mountain views.
Kitchen with natural wood cabinets, a large white island, bar seating, and patio doors framing mountain views.
Kitchen with honey-toned cabinetry, a large island, and mountain views through the window.
Open-plan kitchen with a large island, warm wood cabinetry, and mountain views through the windows.
Kitchen with warm wood cabinetry, white counters, and a window above the sink.
Covered patio with outdoor seating, a fenced yard, and mountain views beyond open glass doors.
Patio seating around a stone fire pit overlooks a green lawn and distant mountains.
Rear of a light-colored home with a covered patio, lawn, and fire pit, backed by mountain views.
Stone-walled home office with a desk by the window, built-in shelves, and zebra-pattern rug.
Bedroom with a black metal bed, lit fireplace, and French doors framing distant mountains.
Bedroom with a white bed, corner fireplace, and glass doors overlooking a green yard.
Gray-sided home with a covered patio and fire pit at dusk, under a vivid pink-orange sunset.
Spacious bathroom with a tiled soaking tub, double-sink wood vanity, and tiled shower.
Bathroom with a granite double-sink vanity, bathtub beneath a window, and tiled walk-in shower.
Walk-in closet with clothes on open racks, a window with blinds, and warm wood flooring.
Primary bedroom with a sloped ceiling, upholstered bed, wood floors, and dresser beneath a round mirror.
Virtually staged bedroom with an olive-green bed throw, wood chair, and sloped ceiling.
Bathroom with a wood vanity and granite counter beside a tiled tub and shower.
Primary bedroom with vaulted ceiling, upholstered bed, hardwood floors, and a small window.
Bathroom vanity with a granite countertop, natural wood cabinets, and a large framed mirror.
Staged bedroom with a large bed beneath a sloped ceiling and a window overlooking distant mountains.
Bathroom vanity with a patterned stone countertop, honey-toned wood cabinetry, and a large framed mirror.
Spacious garage with multiple open doors, white built-in shelving, and mountains visible outside.
Aerial view of a gray multi-bay garage beside a curved drive, with mountains beyond.
Mountain-view home with a large multi-gabled roof, landscaped front yard, and curved driveway.
Aerial panorama of Midway homes and green fields, with a reservoir and mountains beyond.
For Sale

143 W 970 S

143 W 970 S, Midway, UT 84049

$2,990,000
Set on a fully landscaped acre with open views of Mount Timpanogos and the Wasatch Range, this 5,100-square-foot modern farmhouse was built in 2016 and combines three things rarely found together in the Heber Valley: newer construction, main-level living, and 15-minute access to Deer Valley skiing.

The floor plan is built around a grand great room with vaulted ceilings and oversized windows that fill the main level with natural light and frame the mountains from nearly every room. The primary suite is on the main floor. Three additional bedrooms, a dedicated office, two fireplaces, and a second kitchen give the home the flexibility to comfortably host family and guests.

The home is as practical as it is polished. A four-car garage holds vehicles and gear for every season, and geothermal heating and cooling keep a home of this size comfortable and efficient year-round. Outside, a covered patio overlooks landscaped, fully irrigated grounds with room to play, garden, and entertain, without the upkeep that larger parcels demand.

The location puts the best of the Wasatch Back within easy reach. The newly expanded Deer Valley East Village is roughly 15 minutes away; the Heber Valley Airport is minutes from the driveway for private aviation; and Salt Lake City International is under an hour away. Midway's shops and restaurants, golf at Homestead and Soldier Hollow, fly fishing on the Provo River, and the trails of Wasatch Mountain State Park are all close at hand.

For the buyer seeking a newer, light-filled home with space, privacy, and immediate access to skiing, golf, and year-round recreation, this combination is increasingly difficult to find in Midway.

4
beds

4
baths

5,100 Sq.Ft. LIVING AREA

6 Acres lot

Marcus Wood

Marcus Wood

Features & Amenities

Interior

  • total bedrooms4
  • Total bathrooms4
  • full bathrooms3
  • half bathroom1
  • Flooring Tile, Wood
  • Fireplace Gas
  • APPLIANCES Dishwasher, Disposal, Microwave, Refrigerator
  • other interior Features Storage, Spa/Hot Tub, Ceiling Fan(s), Ceiling(s) - 9 Ft Plus, Double Vanity, Granite Counters, Jetted Bath Tub(s), Kitchen Island, Main Level Master Bedroom, Ski Storage, Steam Room/Shower, Vaulted Ceiling(s), Walk-In Closet(s)

Area & Lot

  • Status For Sale
  • Living Area5,100 Sq.Ft.
  • Total Area5,100 Sq.Ft.
  • Lot Area6 Acres
  • MLS® ID12603292
  • TypeResidential
  • YEAR BUILT2016
  • View DescriptionMountain(s), Valley

Exterior

  • Garage Space4.0
  • water SourceIrrigation, Public
  • utilitiesElectricity Connected, High Speed Internet Available, Natural Gas Connected, Phone Available
  • roofAsphalt
  • lot featuresSprinklers In Rear, Sprinklers In Front, Horse Property, Level
  • parkingRV Garage, Detached, Oversized, See Remarks
  • HEAT TYPEFireplace(s), Geothermal, Hot Water, Natural Gas, Radiant Floor
  • AIR CONDITIONINGCentral Air
  • sewerPublic Sewer
  • SubstructureConcrete Perimeter
  • HOA AmenitiesPets Allowed
  • other exterior FeaturesStorage, Ski Storage

Financial

  • Sales Price$2,990,000
  • Real Estate Tax $14,481/yr
Furnished living room with tall windows, a black sectional, built-in shelving, and a fireplace.

Schedule a Showing

We would love to show you our beautiful property. Please select your preferred date and time below. An agent will be in touch shortly to confirm your appointment.

Schedule a Showing

We would love to show you our beautiful property. Please select your preferred date and time below. An agent will be in touch shortly to confirm your appointment.

Thank you for your interest in 143 W 970 S, Midway, UT 84049. We are reviewing your request and will be in touch shortly!

Mortgage Calculator

Estimate your monthly mortgage payment, including the principal and interest, property taxes, and HOA. Adjust the values to generate a more accurate rate.

All estimates are provided for informational purposes only. Actual amounts may vary.
$0,000 Your Payment 20 15 65
$0,000 Your Payment

Work With Me

Follow Me on Instagram