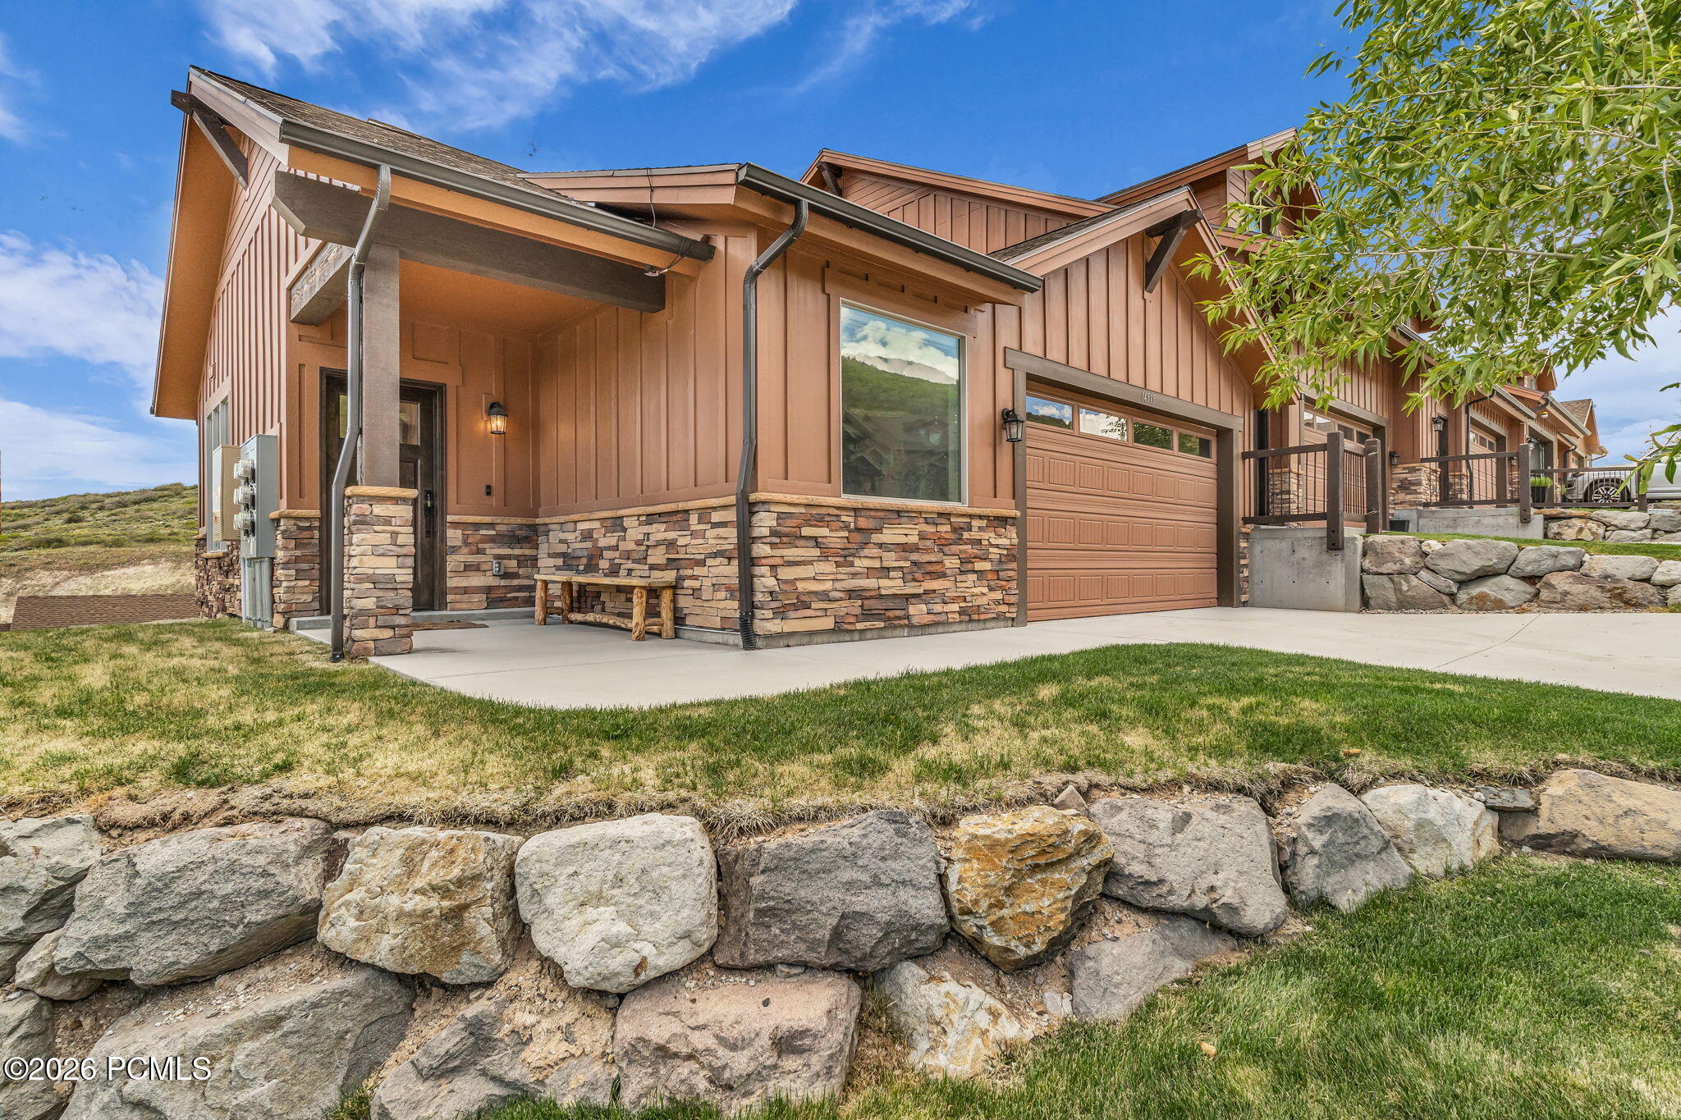
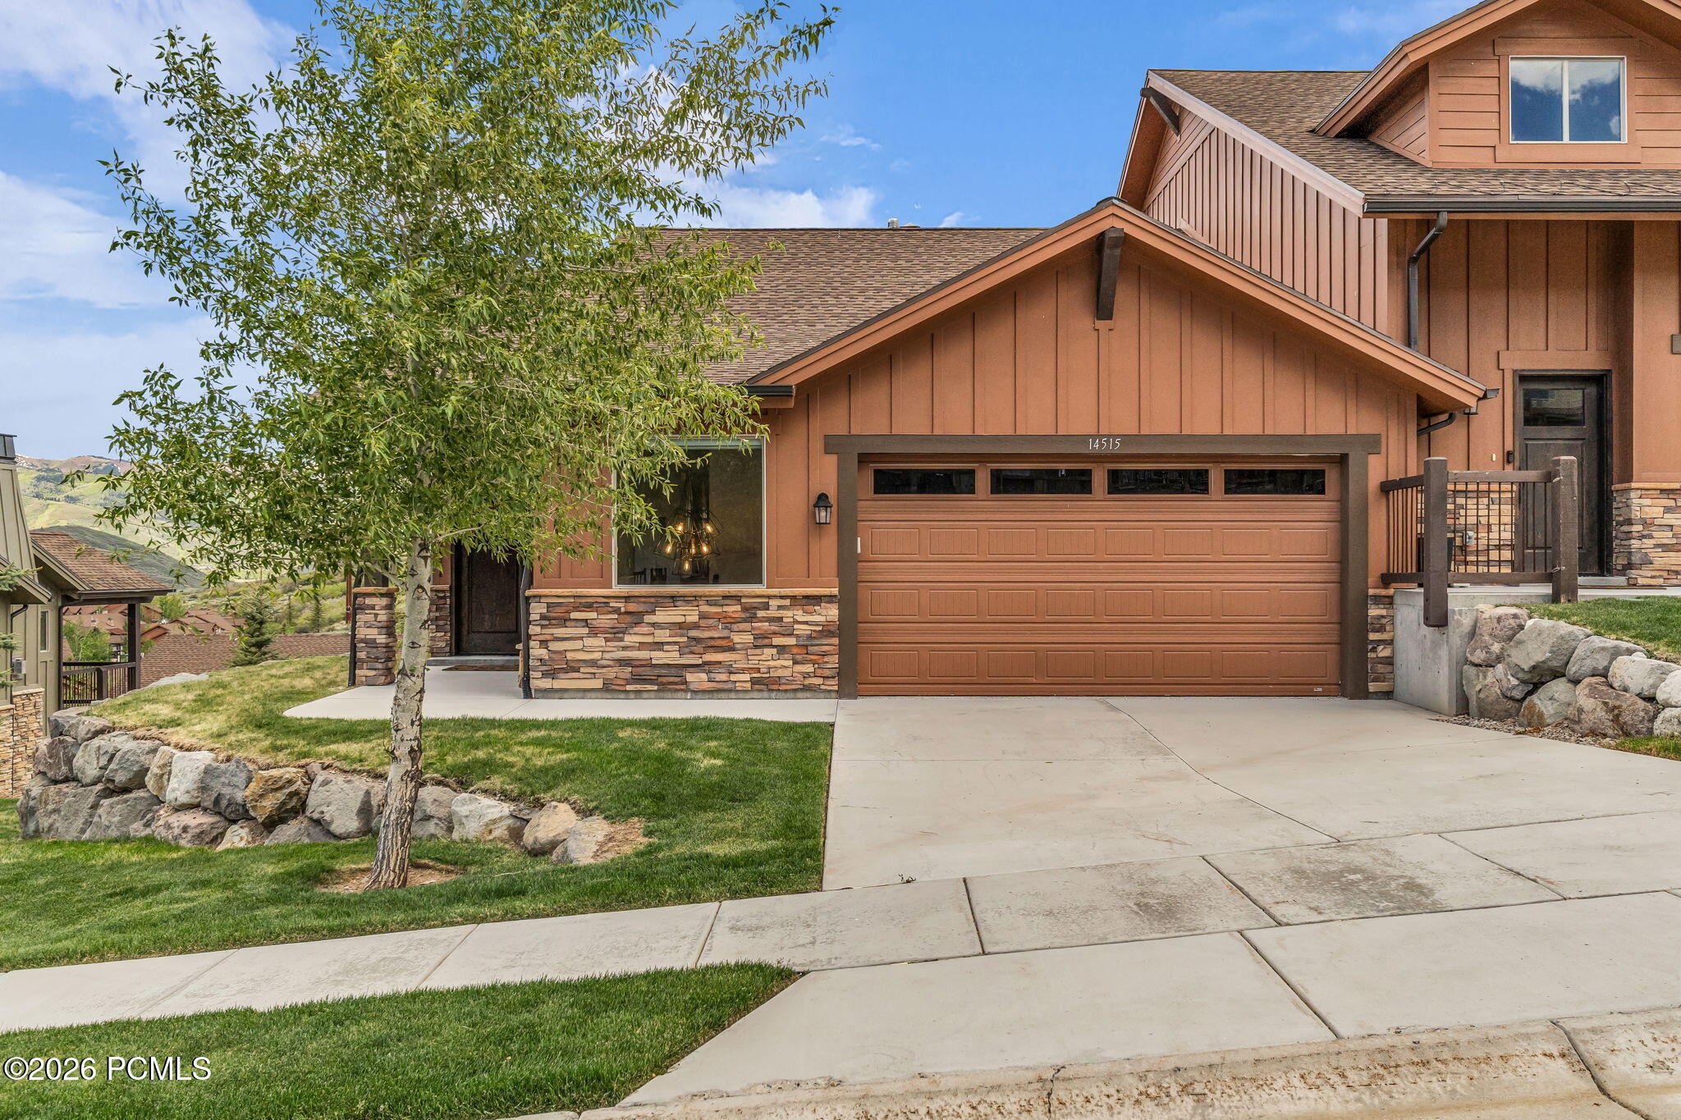
Brown-sided home with stone veneer, a covered entry, attached garage, and stone retaining wall.
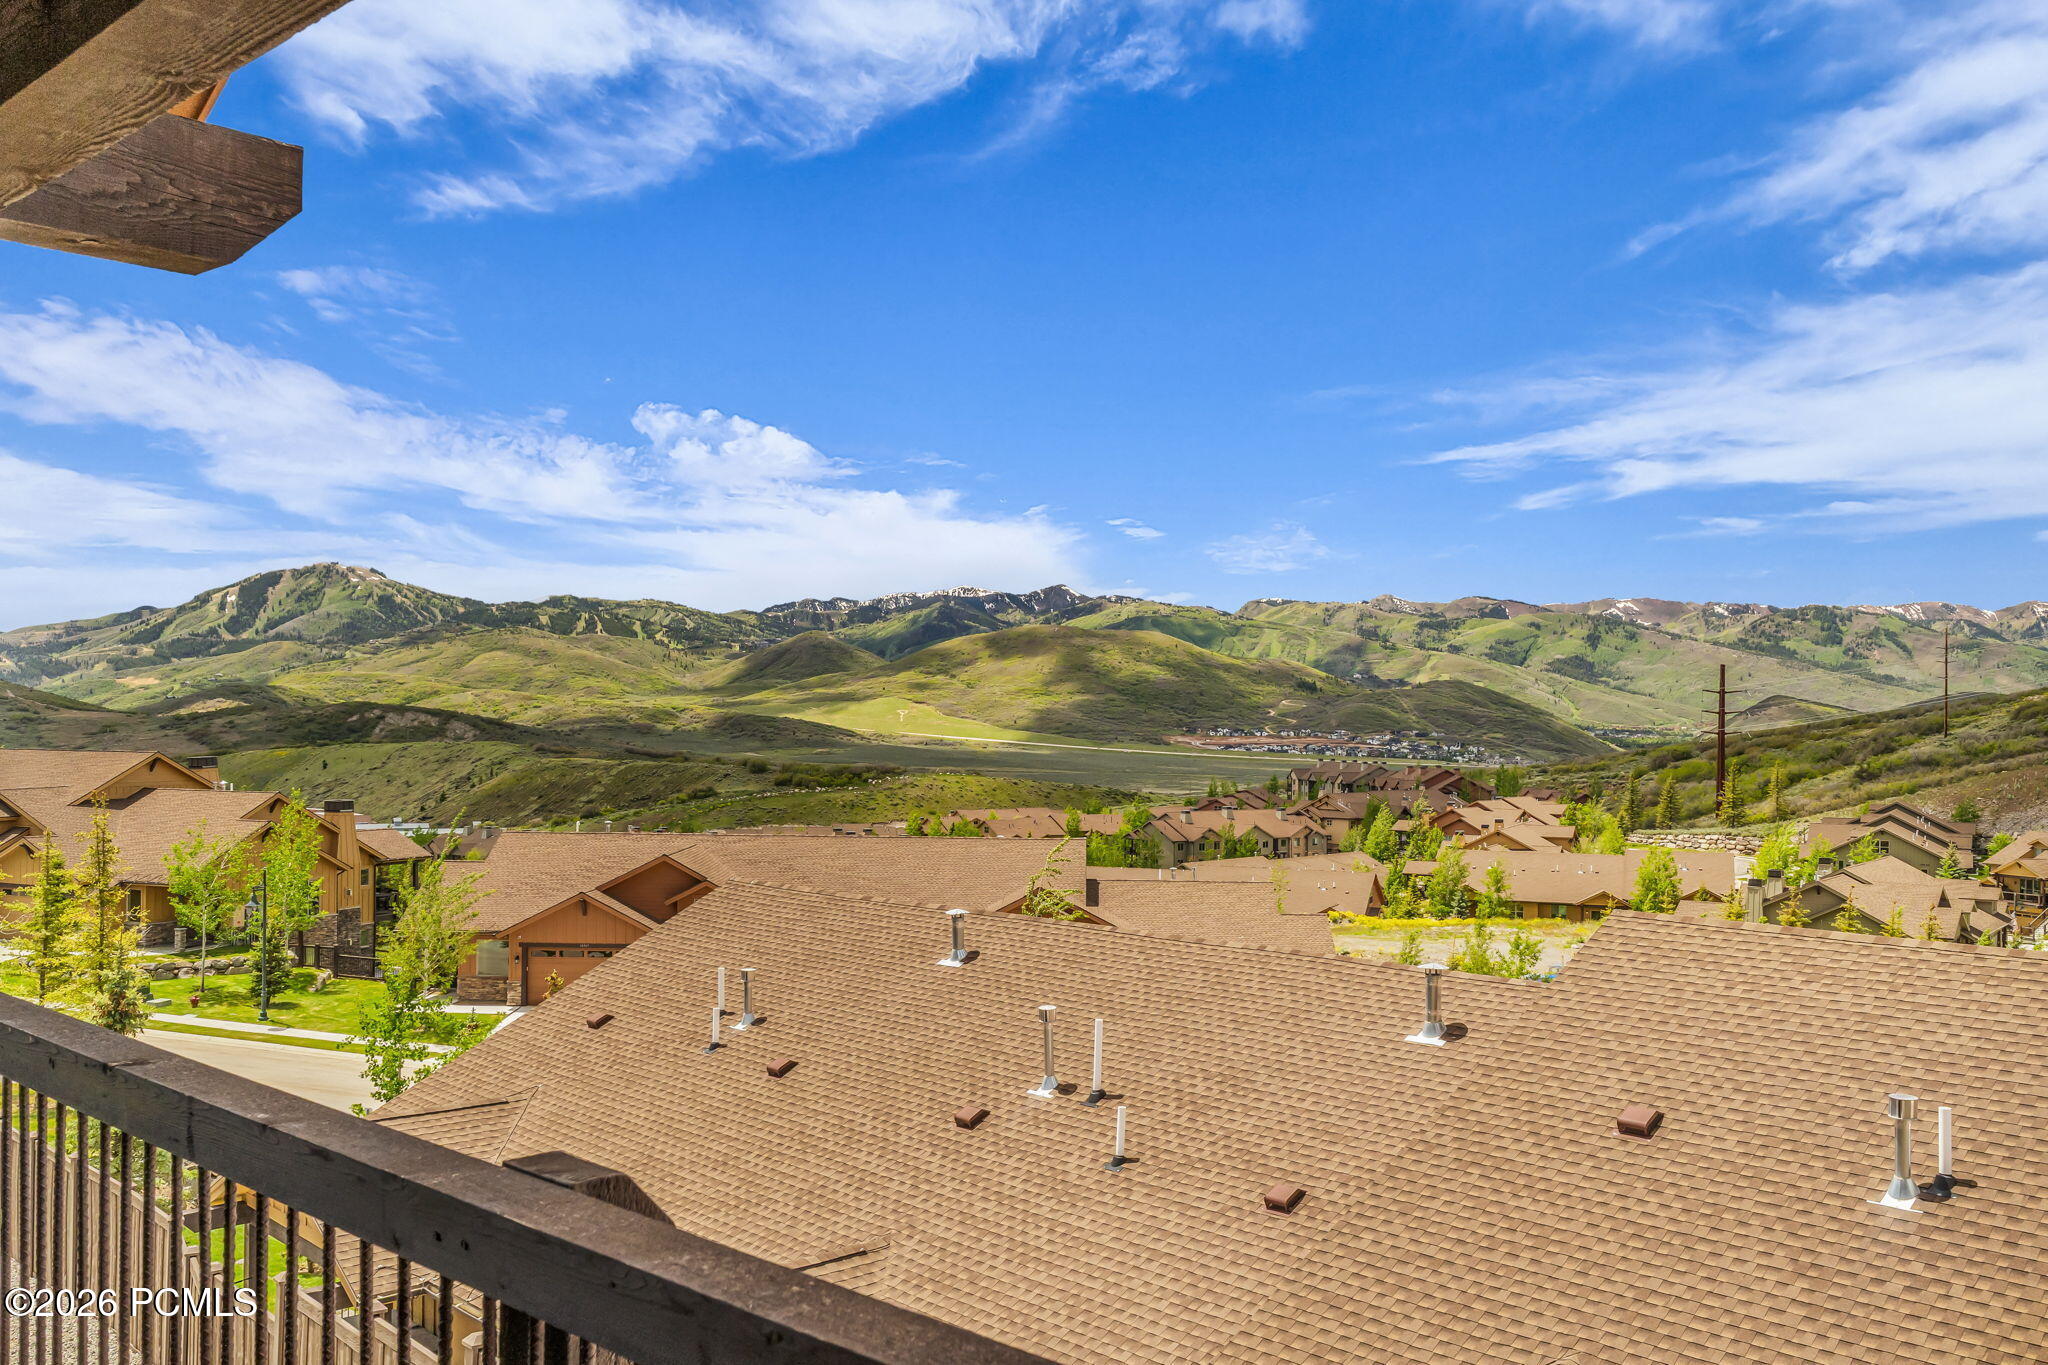
Mountain and neighborhood views from a balcony overlooking rooftops and green hills.
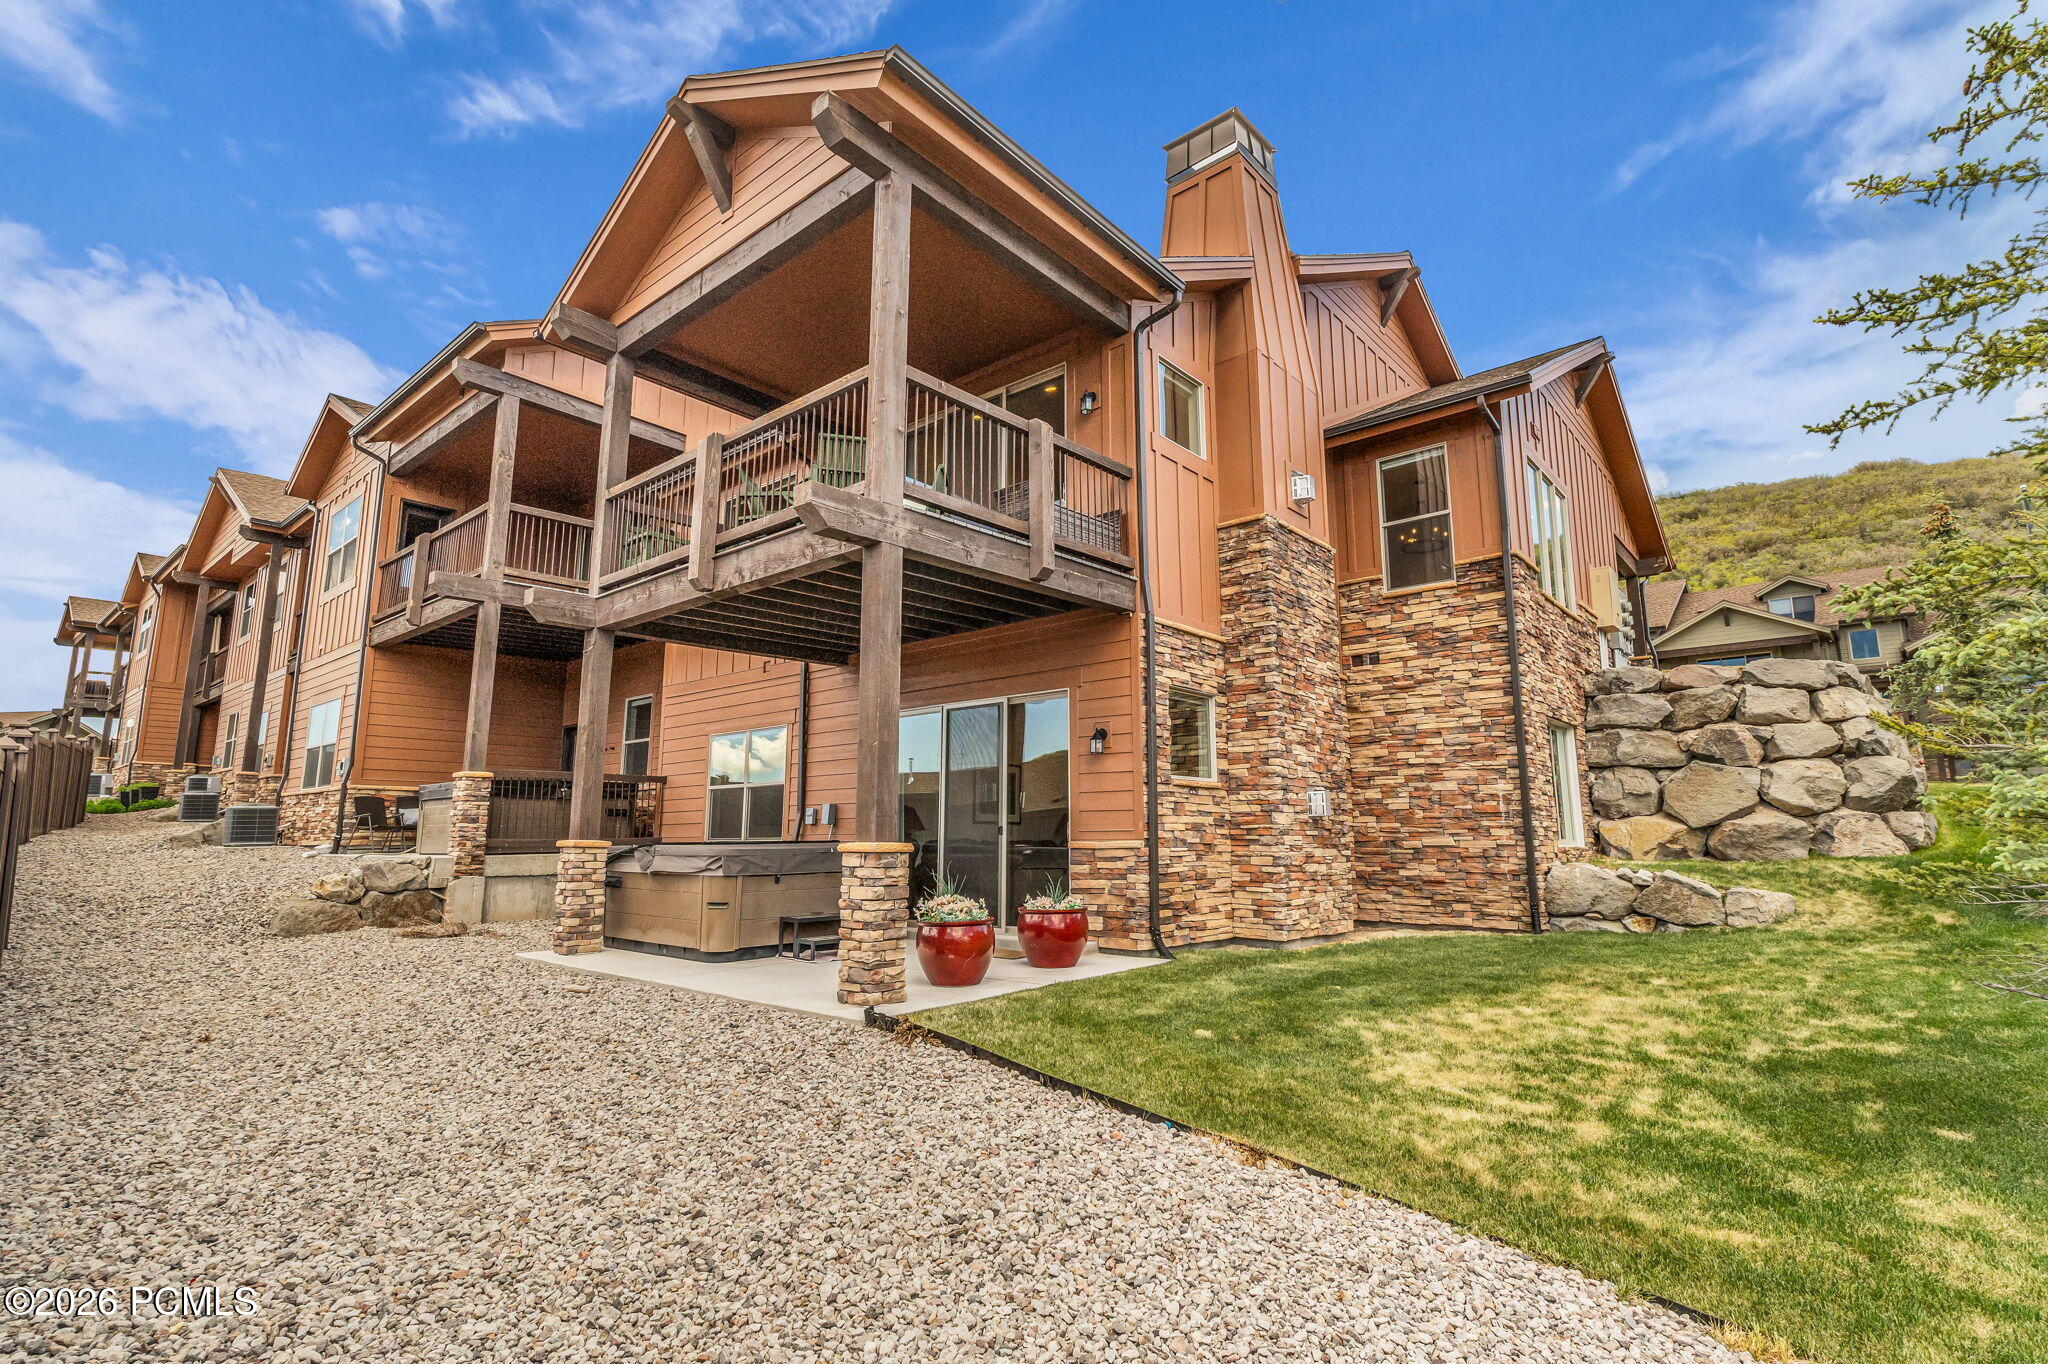
Home’s rear exterior with a covered raised deck, hot tub, stone veneer, and lawn.
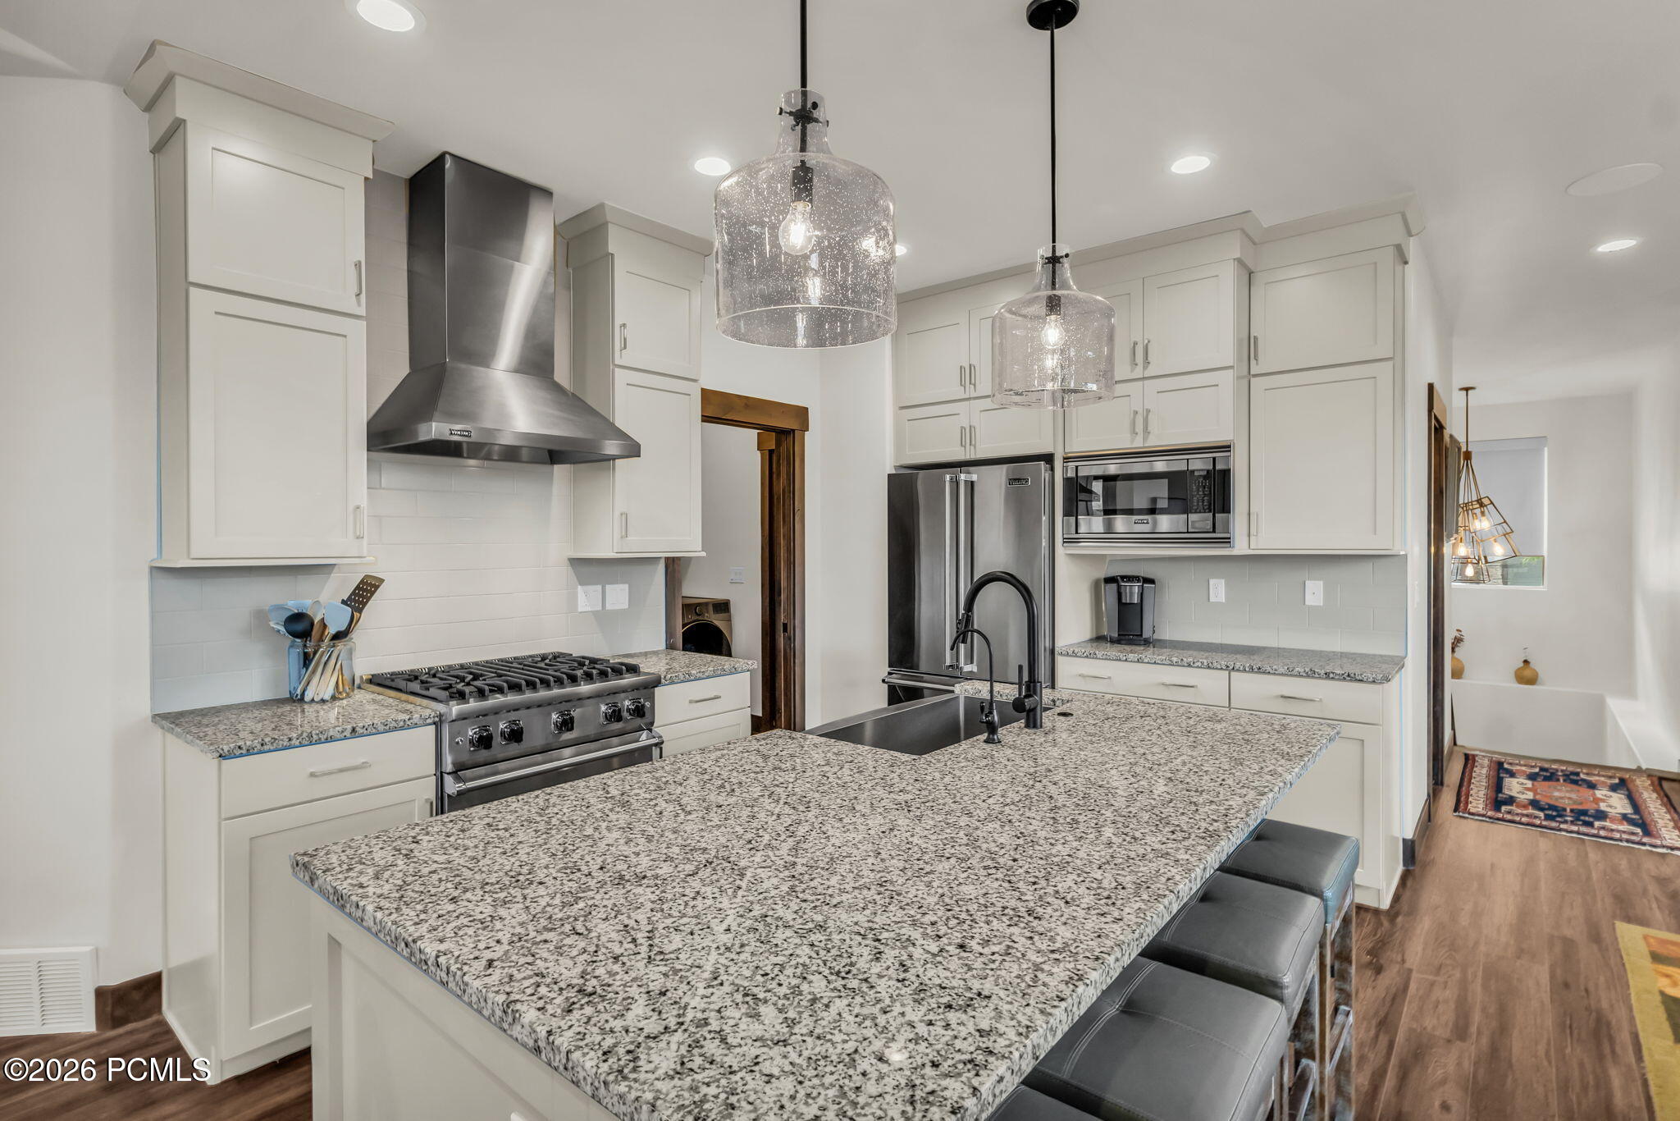
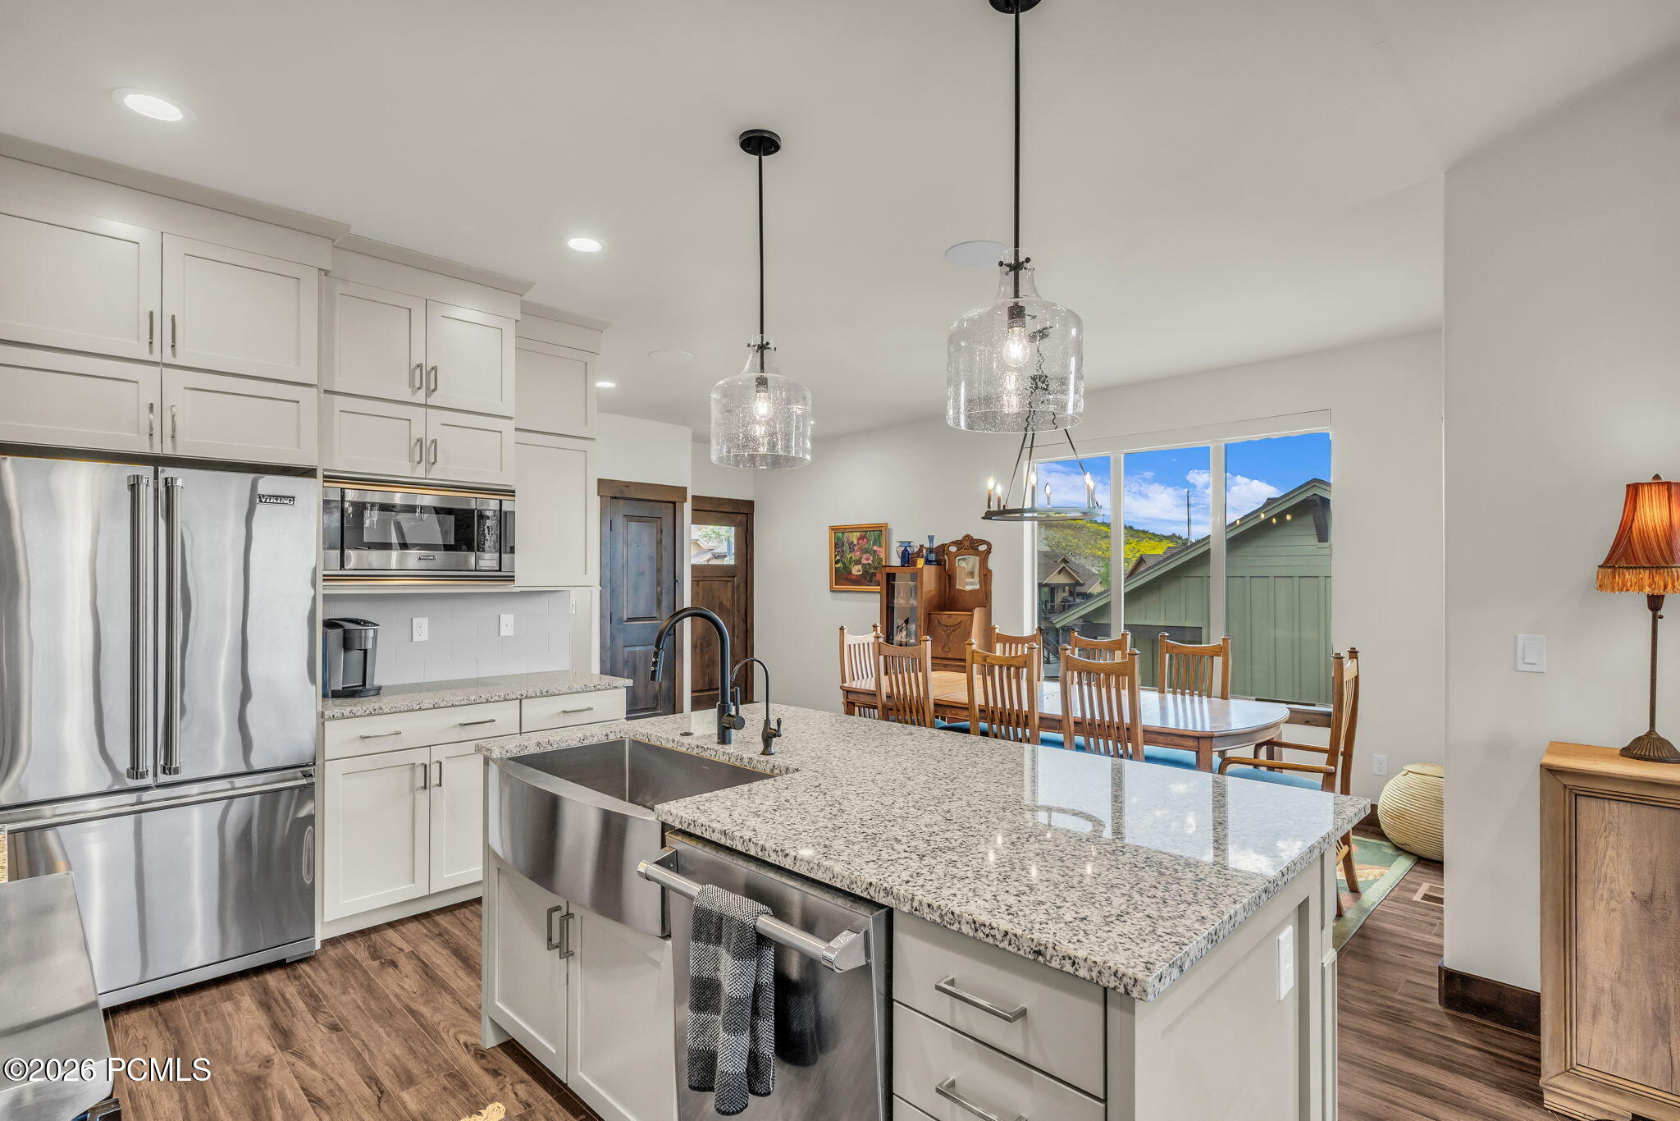
Kitchen with a large granite island, white cabinetry, stainless appliances, and a gas range.
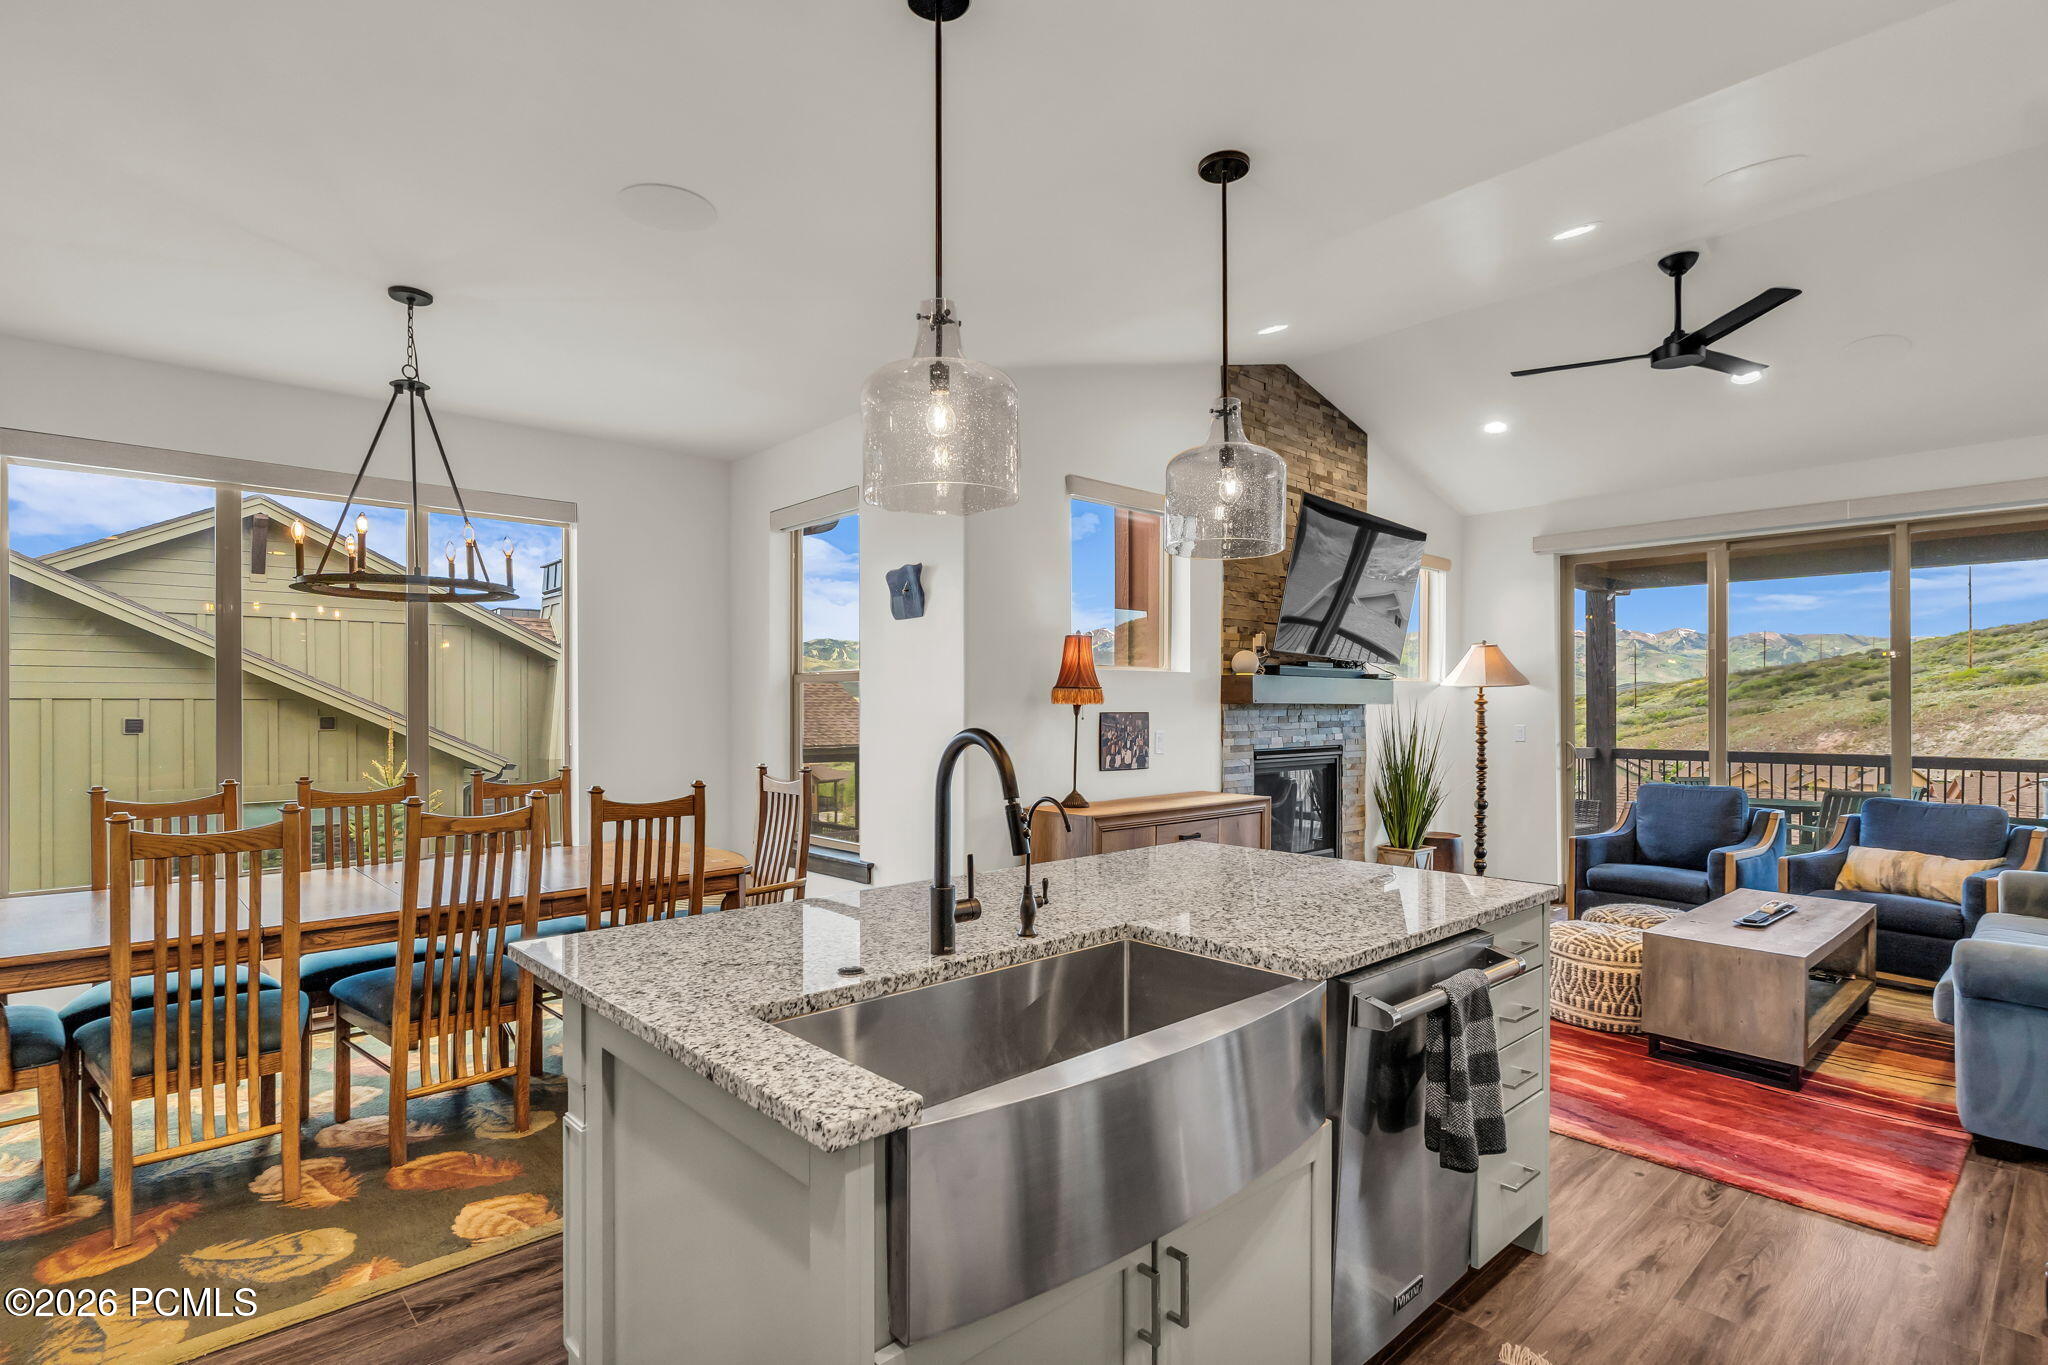
Open-plan kitchen with a granite island, dining table, stone fireplace, and mountain views.
Kitchen with a large granite island, stainless steel appliances, and dining table beside expansive windows.
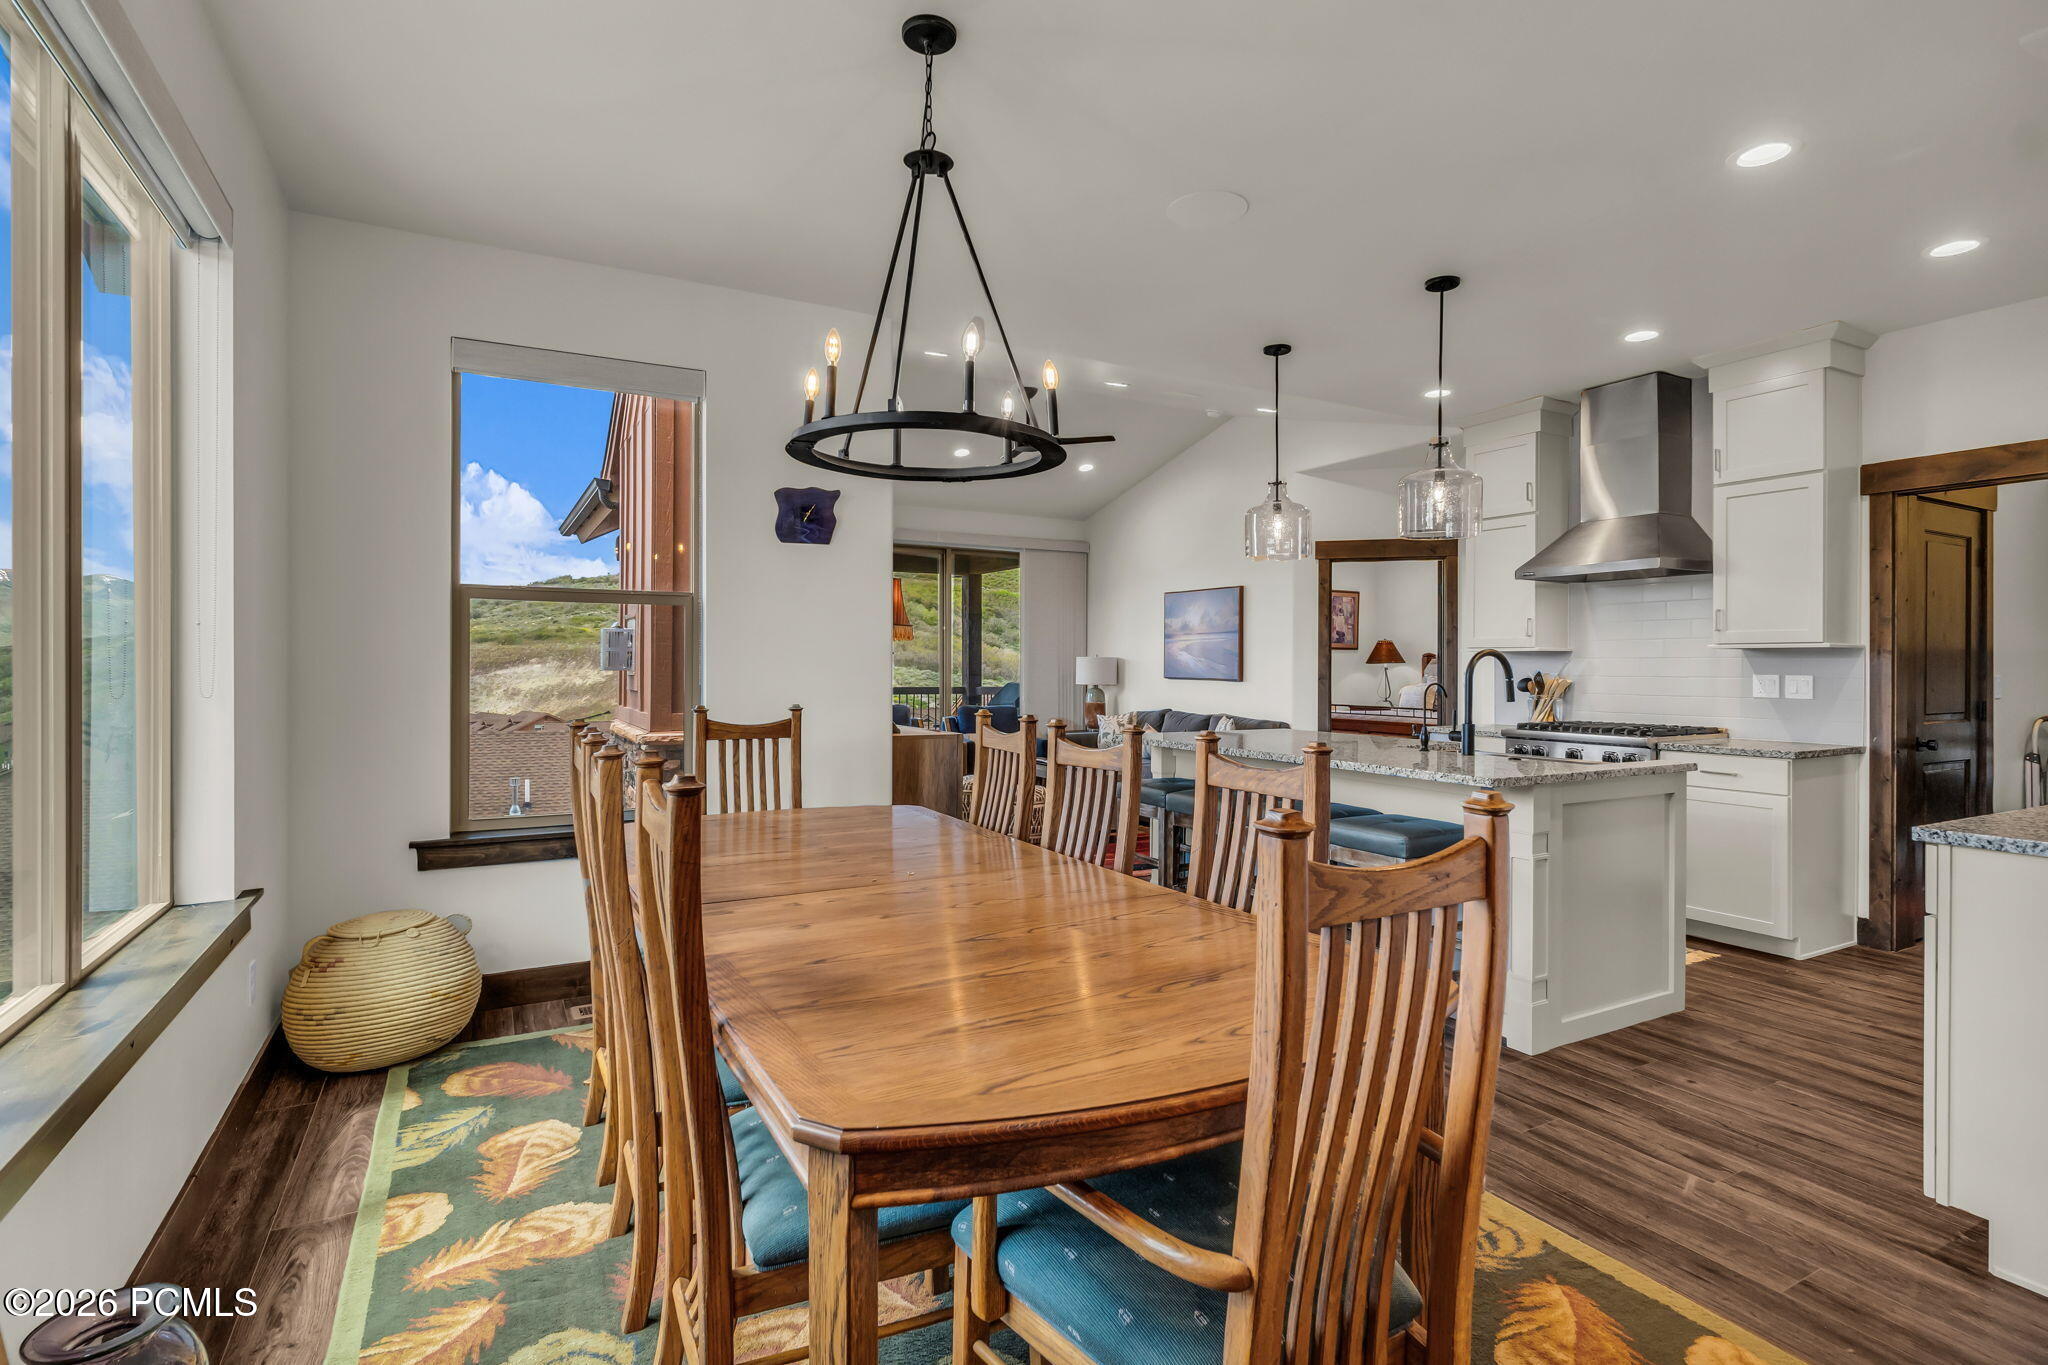
Dining room with a long wooden table and chairs beside a bright, white-cabinet kitchen.
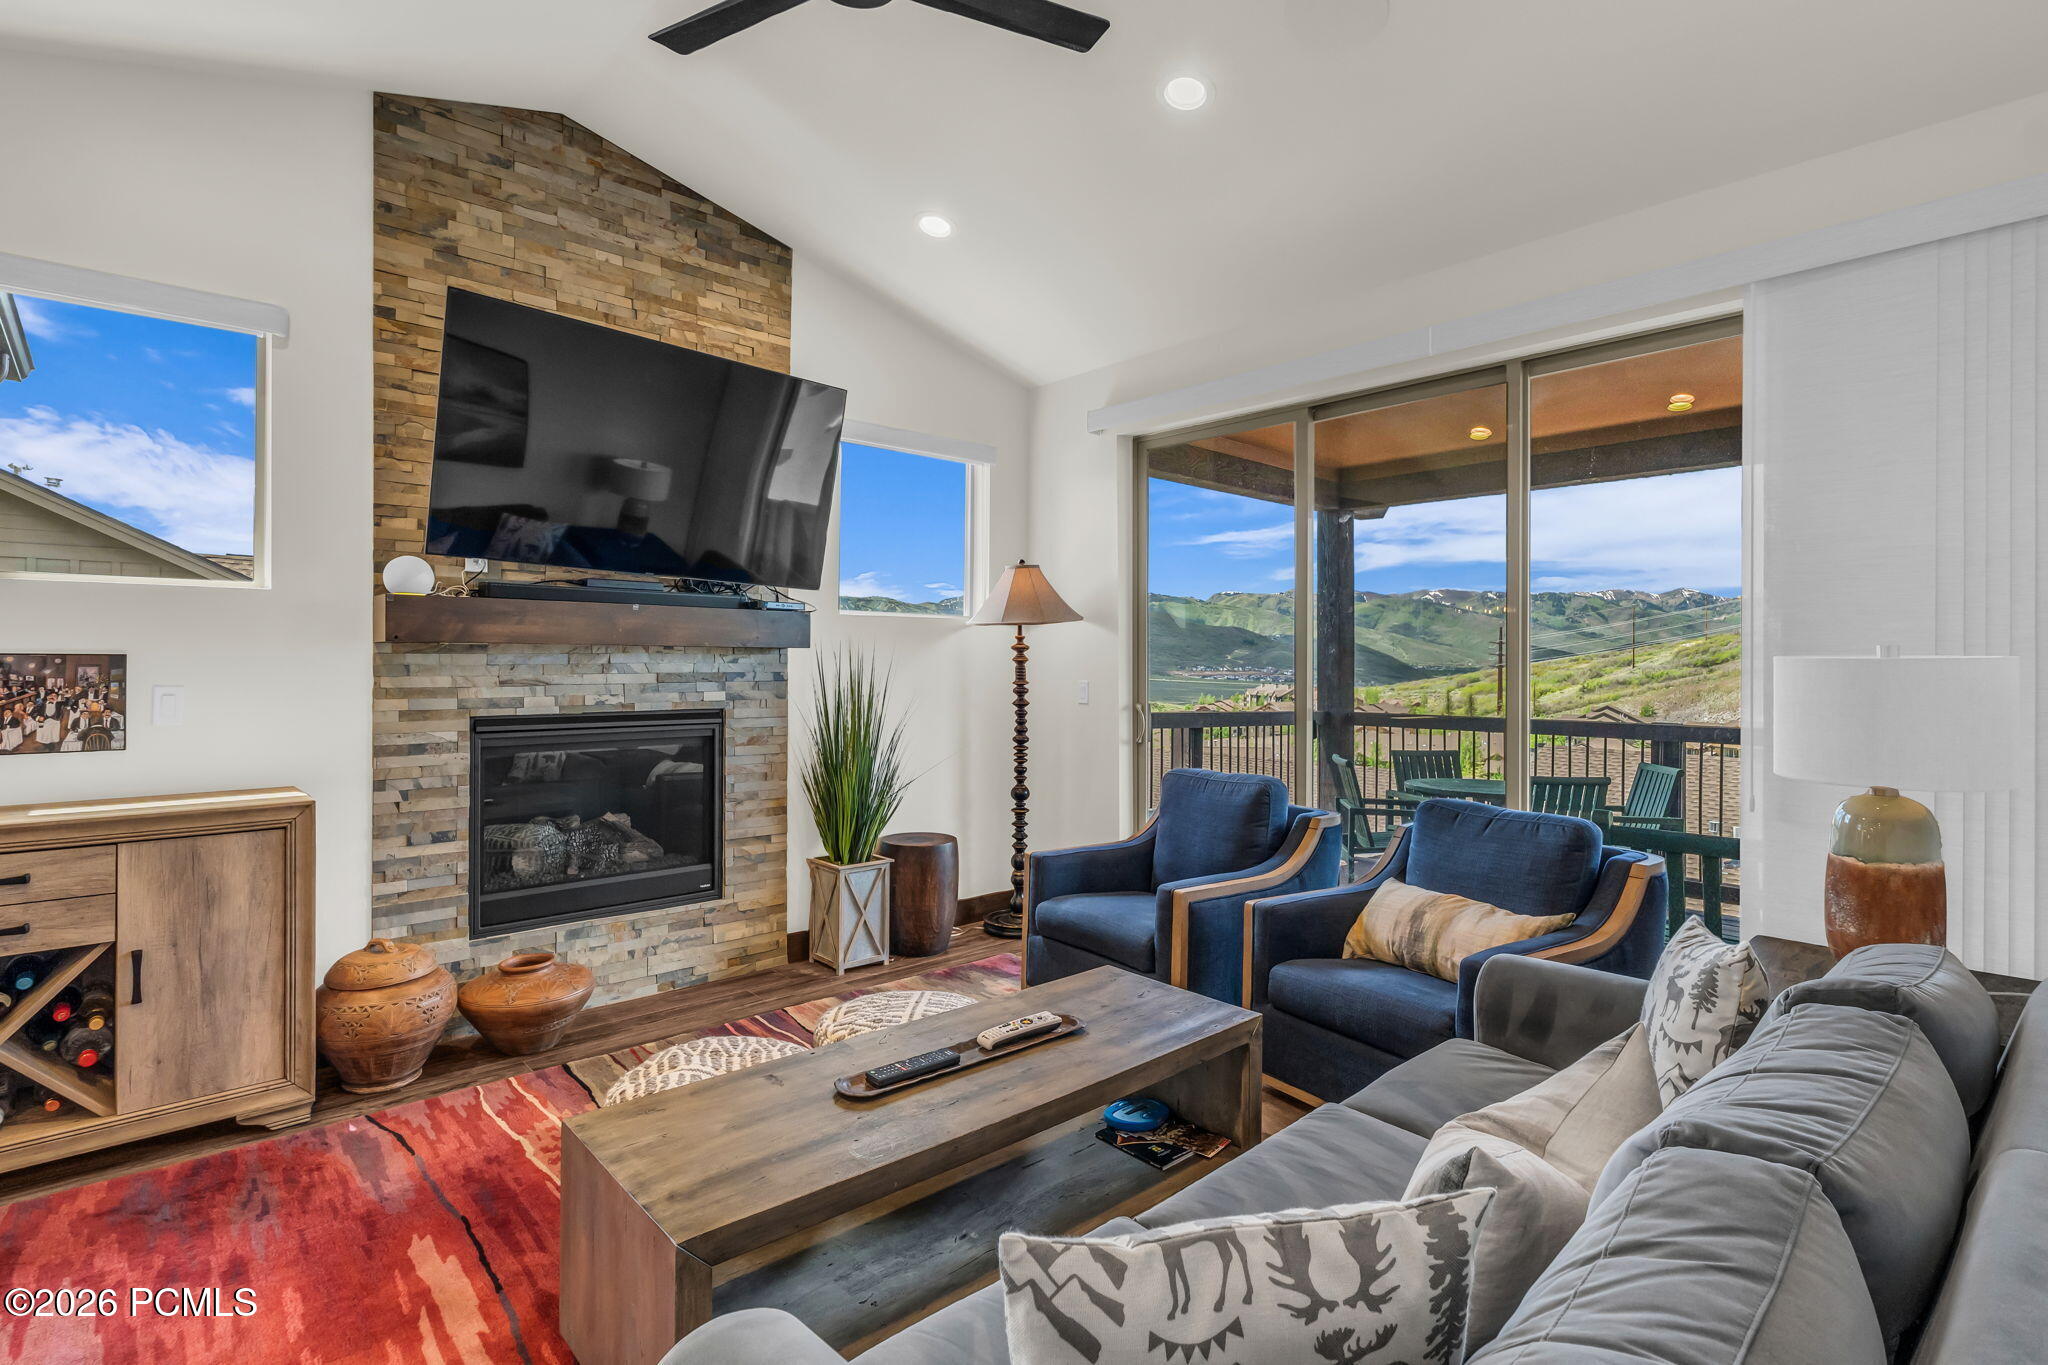
Living room with a stone fireplace, blue armchairs, and mountain views through sliding glass doors.
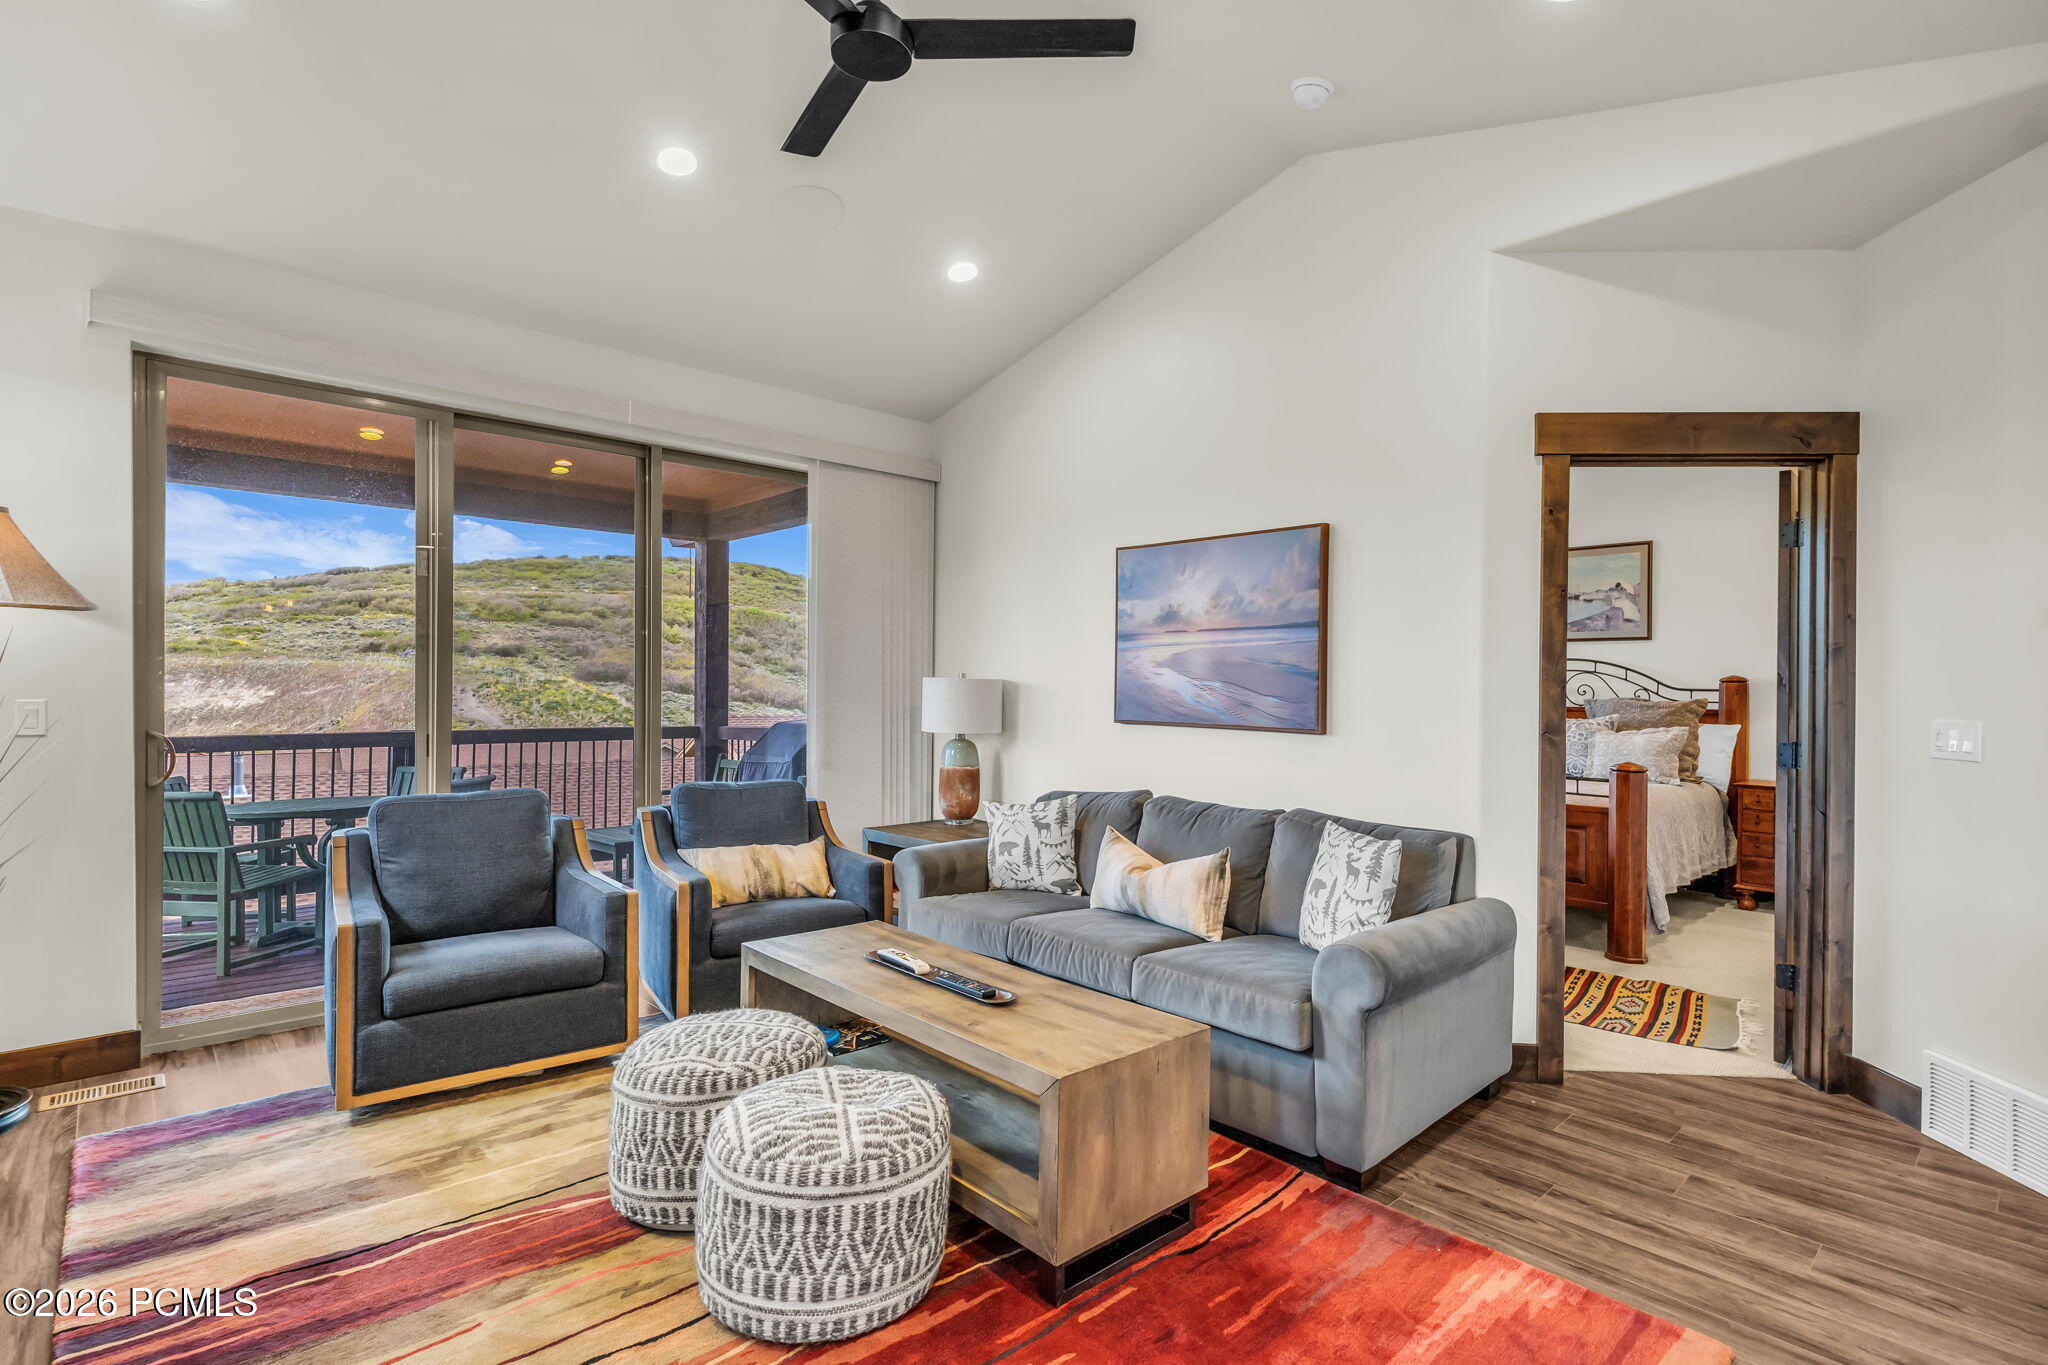
Living room with gray seating and a colorful rug, opening onto a deck with a hillside view.
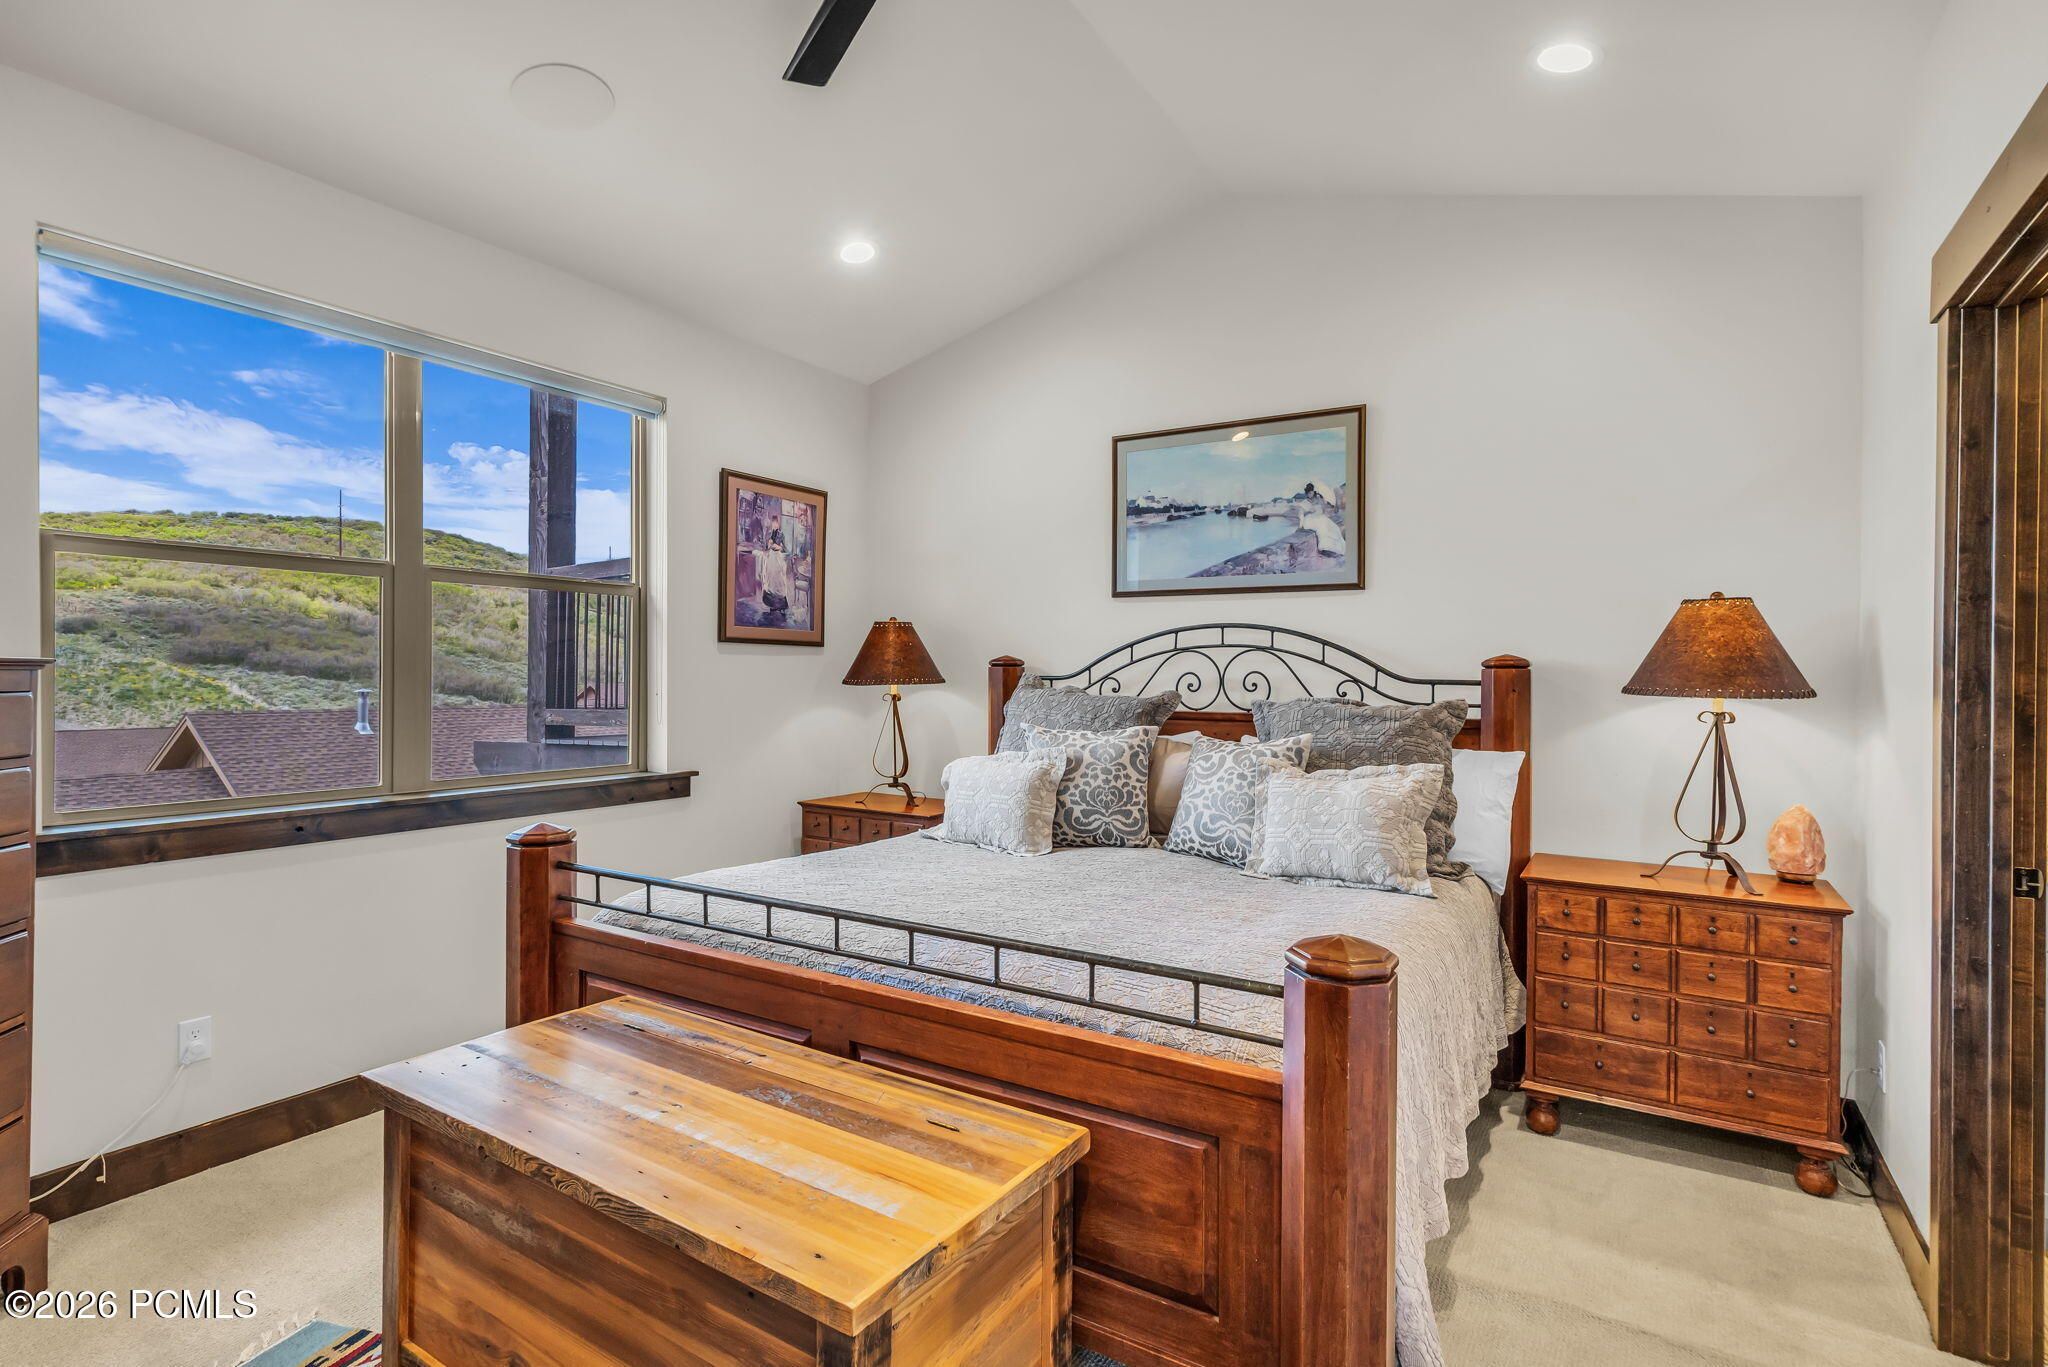
Furnished bedroom with a wooden four-poster bed and a large window overlooking a hillside.
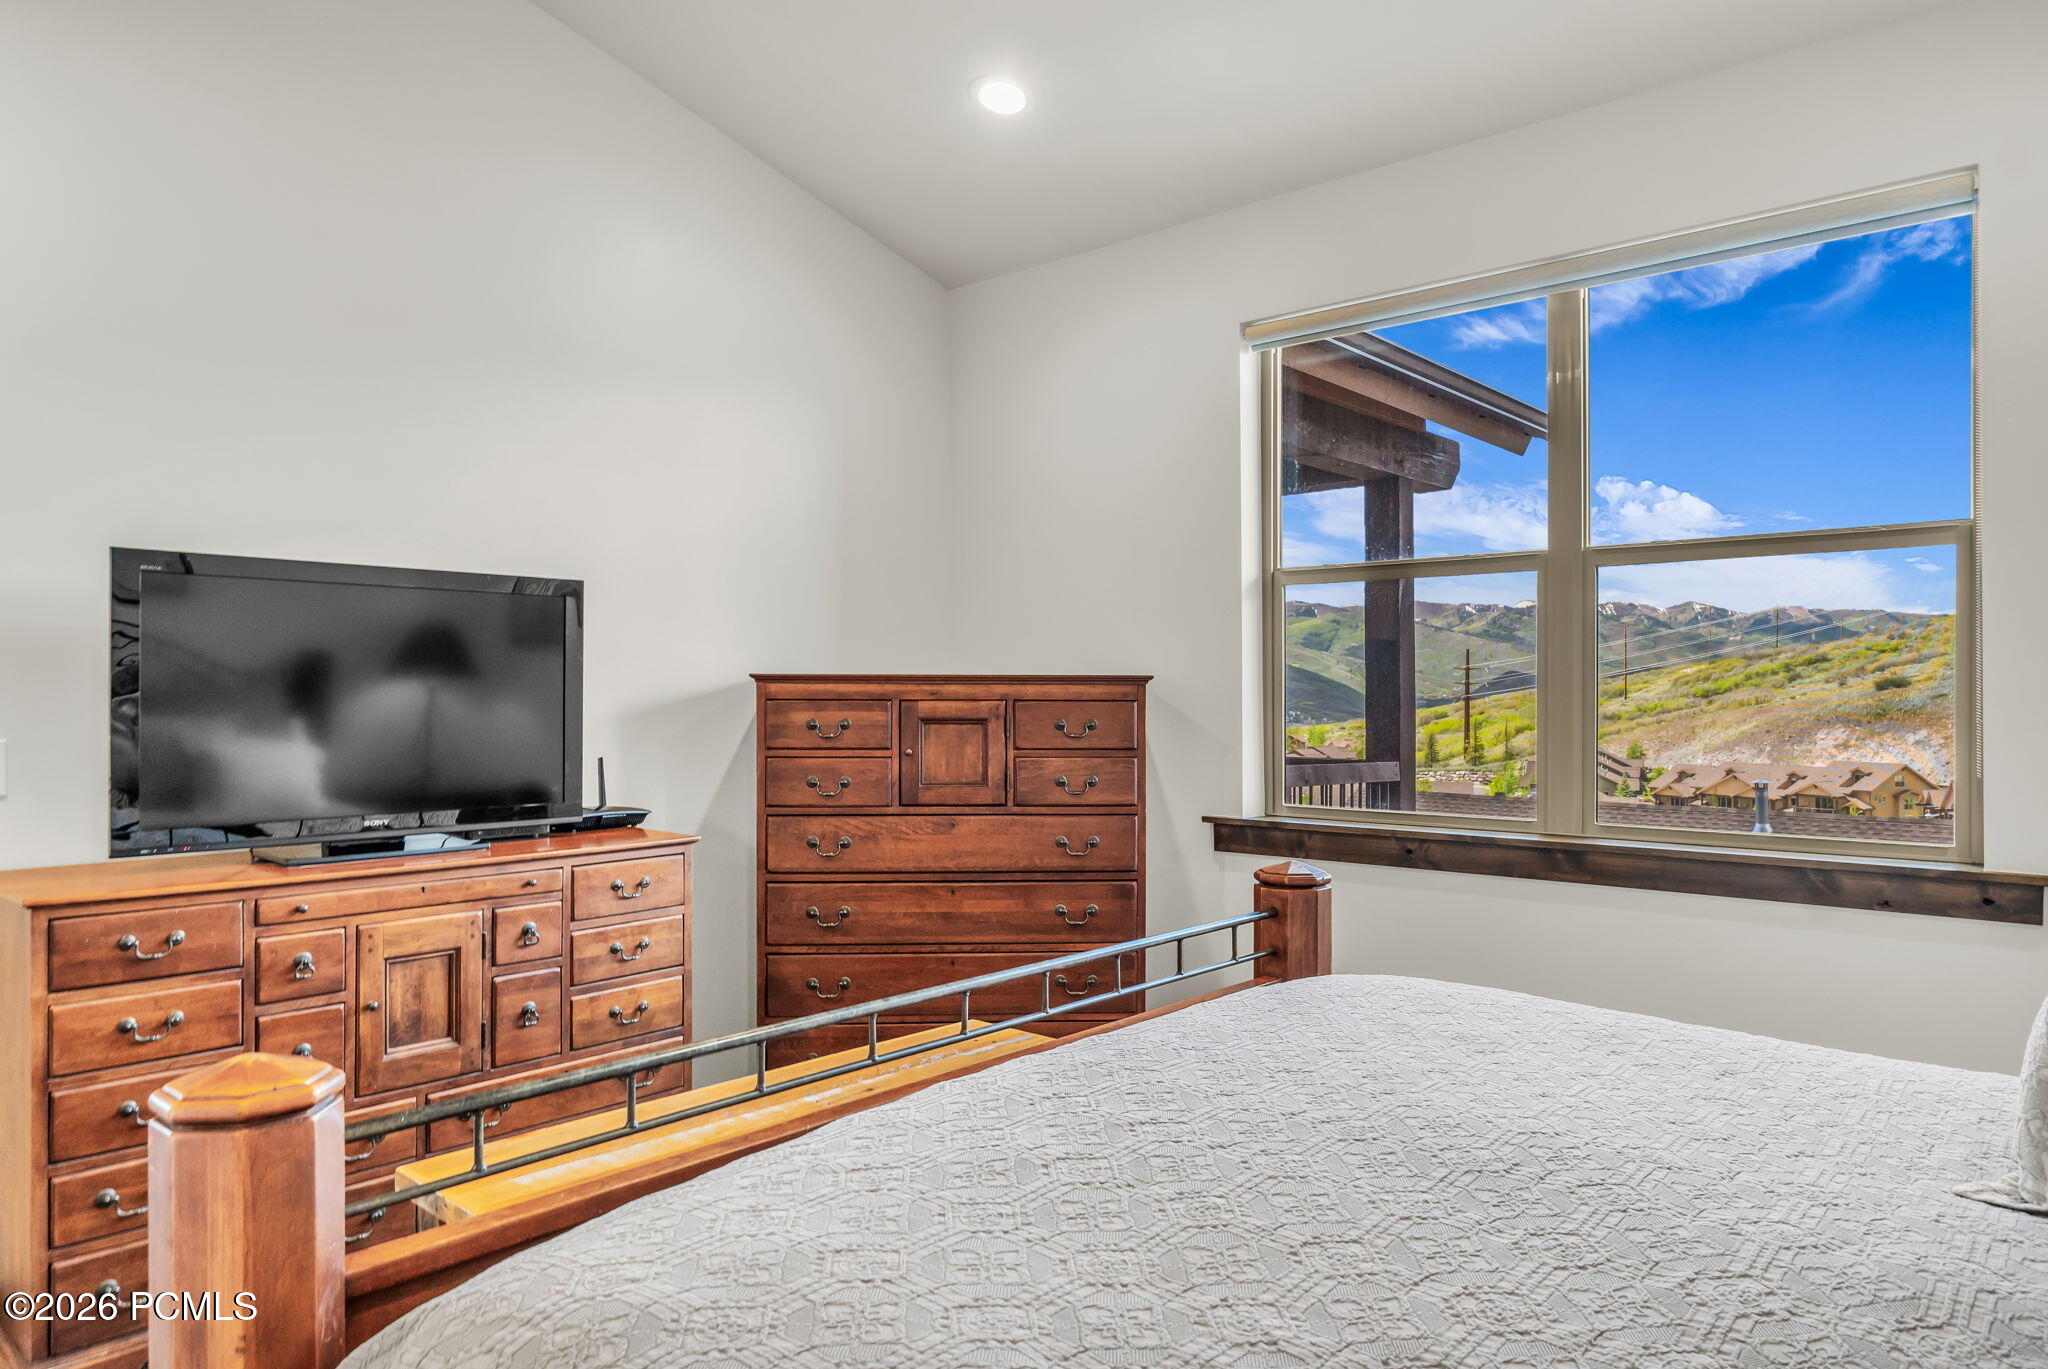
Bedroom with dark wood dressers and a large window overlooking mountain slopes.
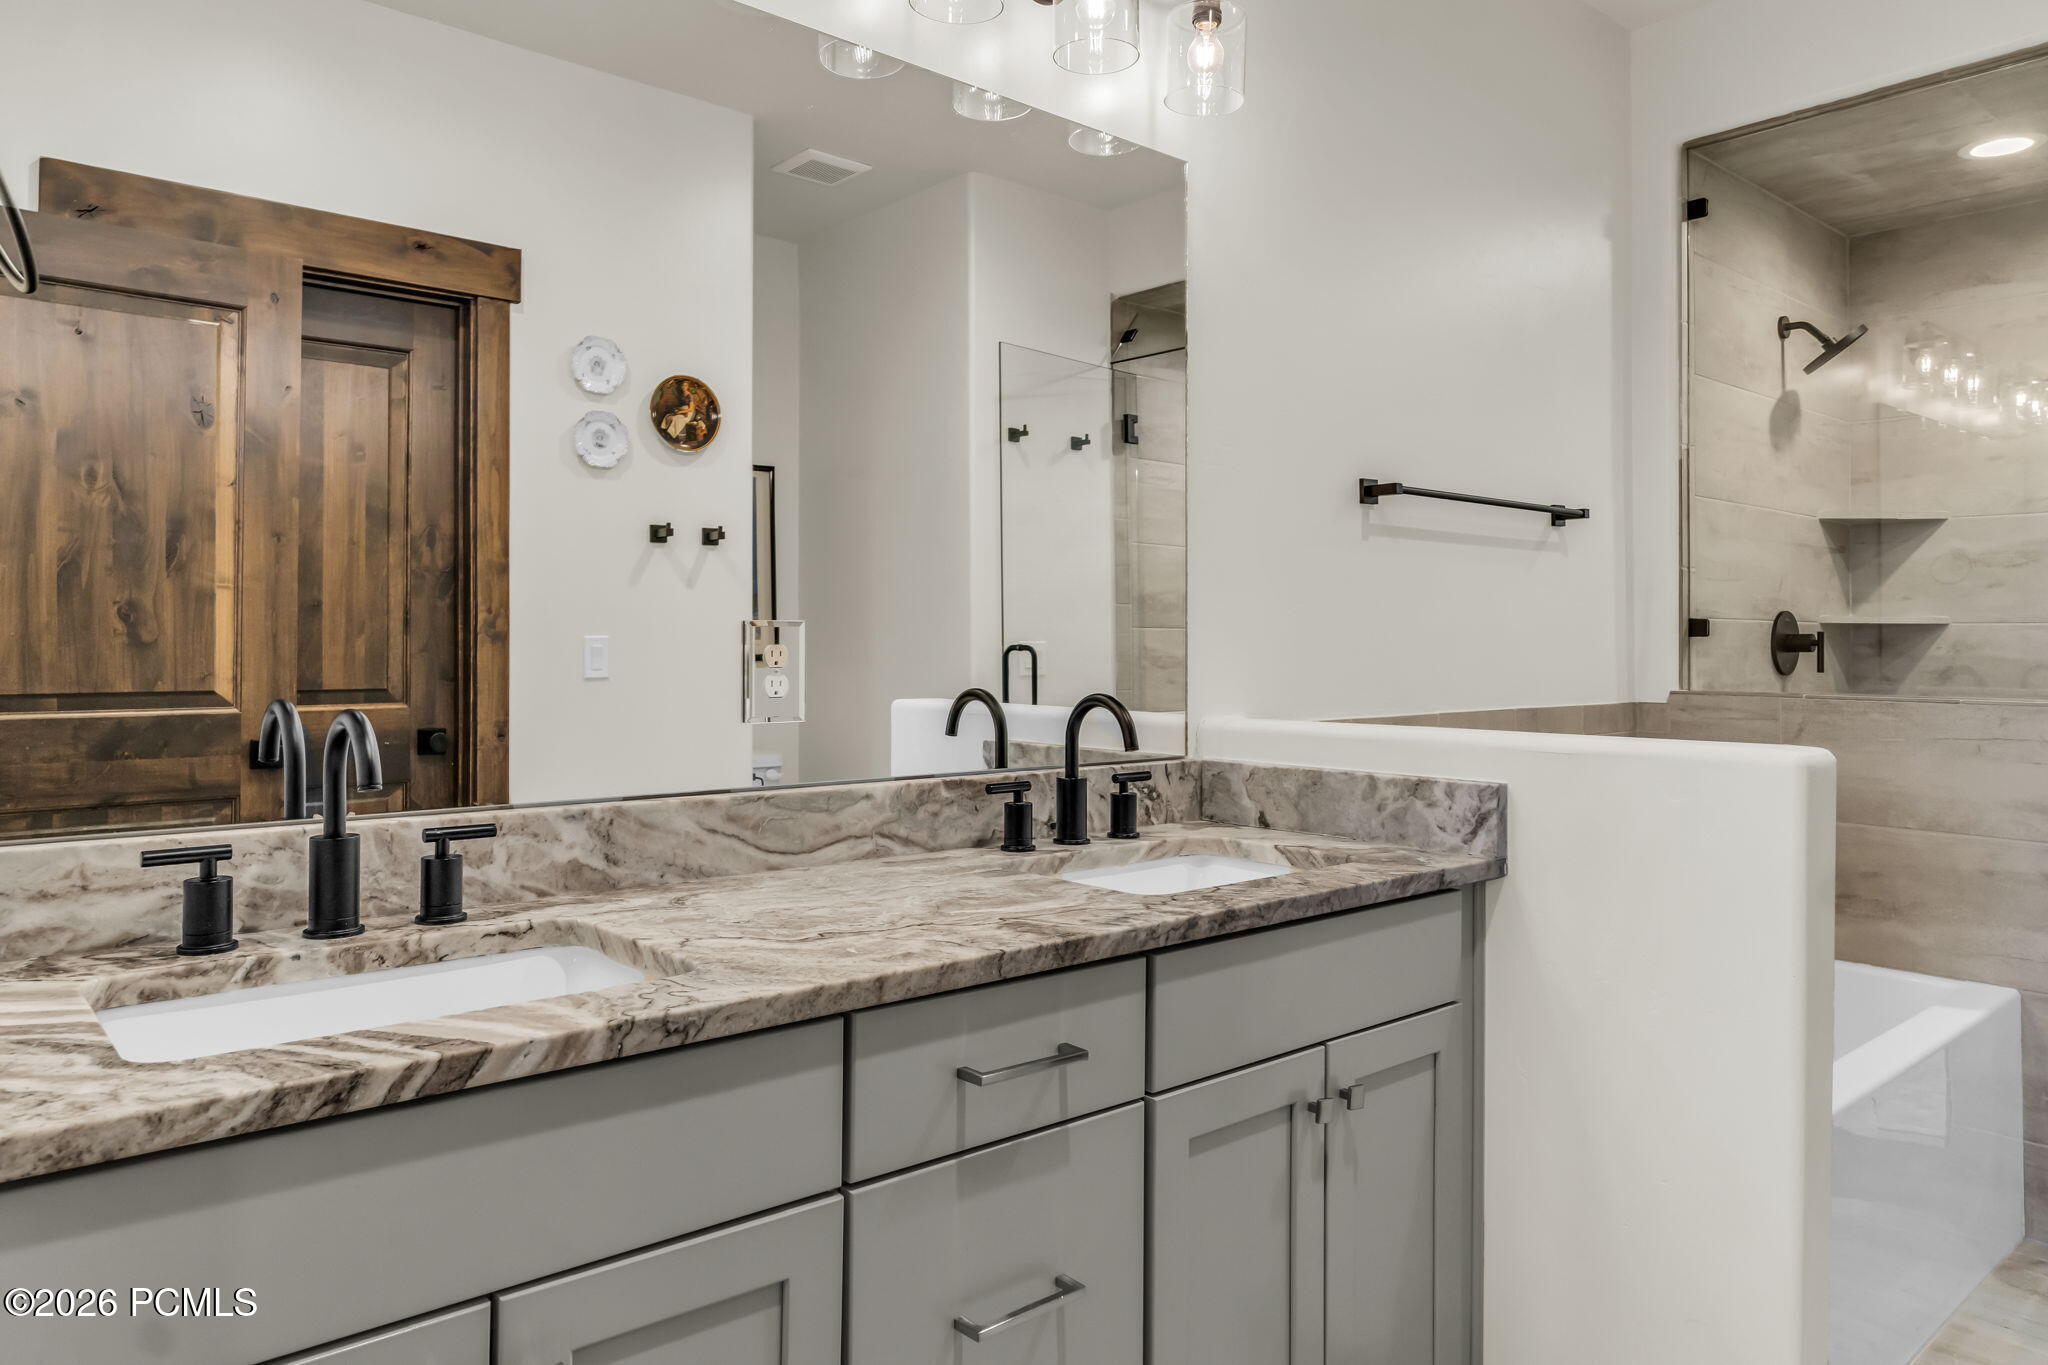
Bathroom with a double stone vanity, freestanding soaking tub, and tiled glass shower.
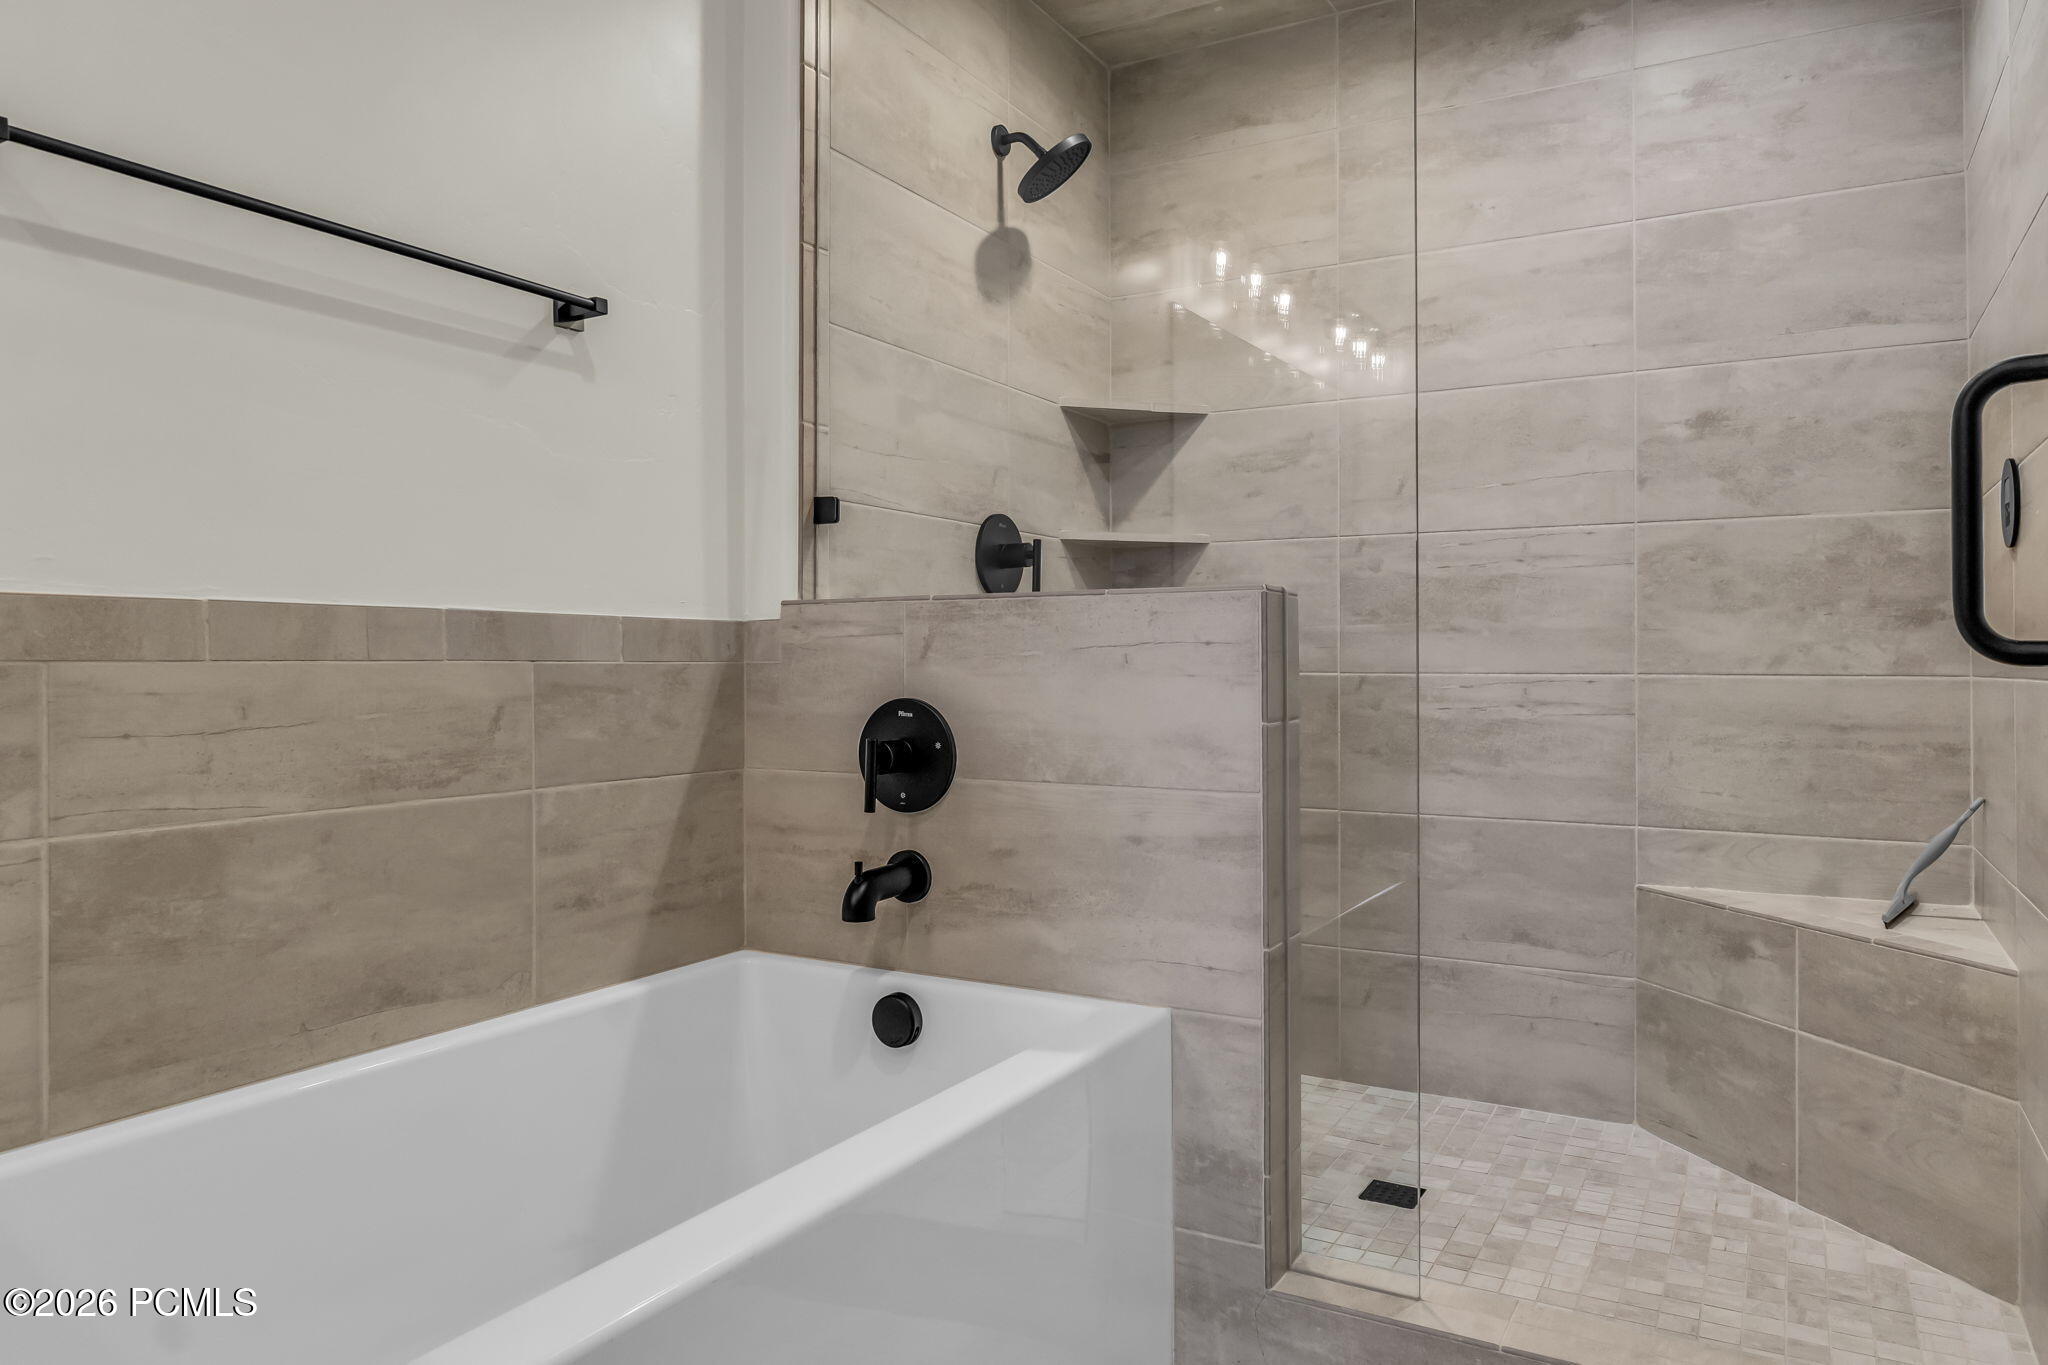
Bathroom with a white bathtub beside a tiled glass shower with black fixtures.
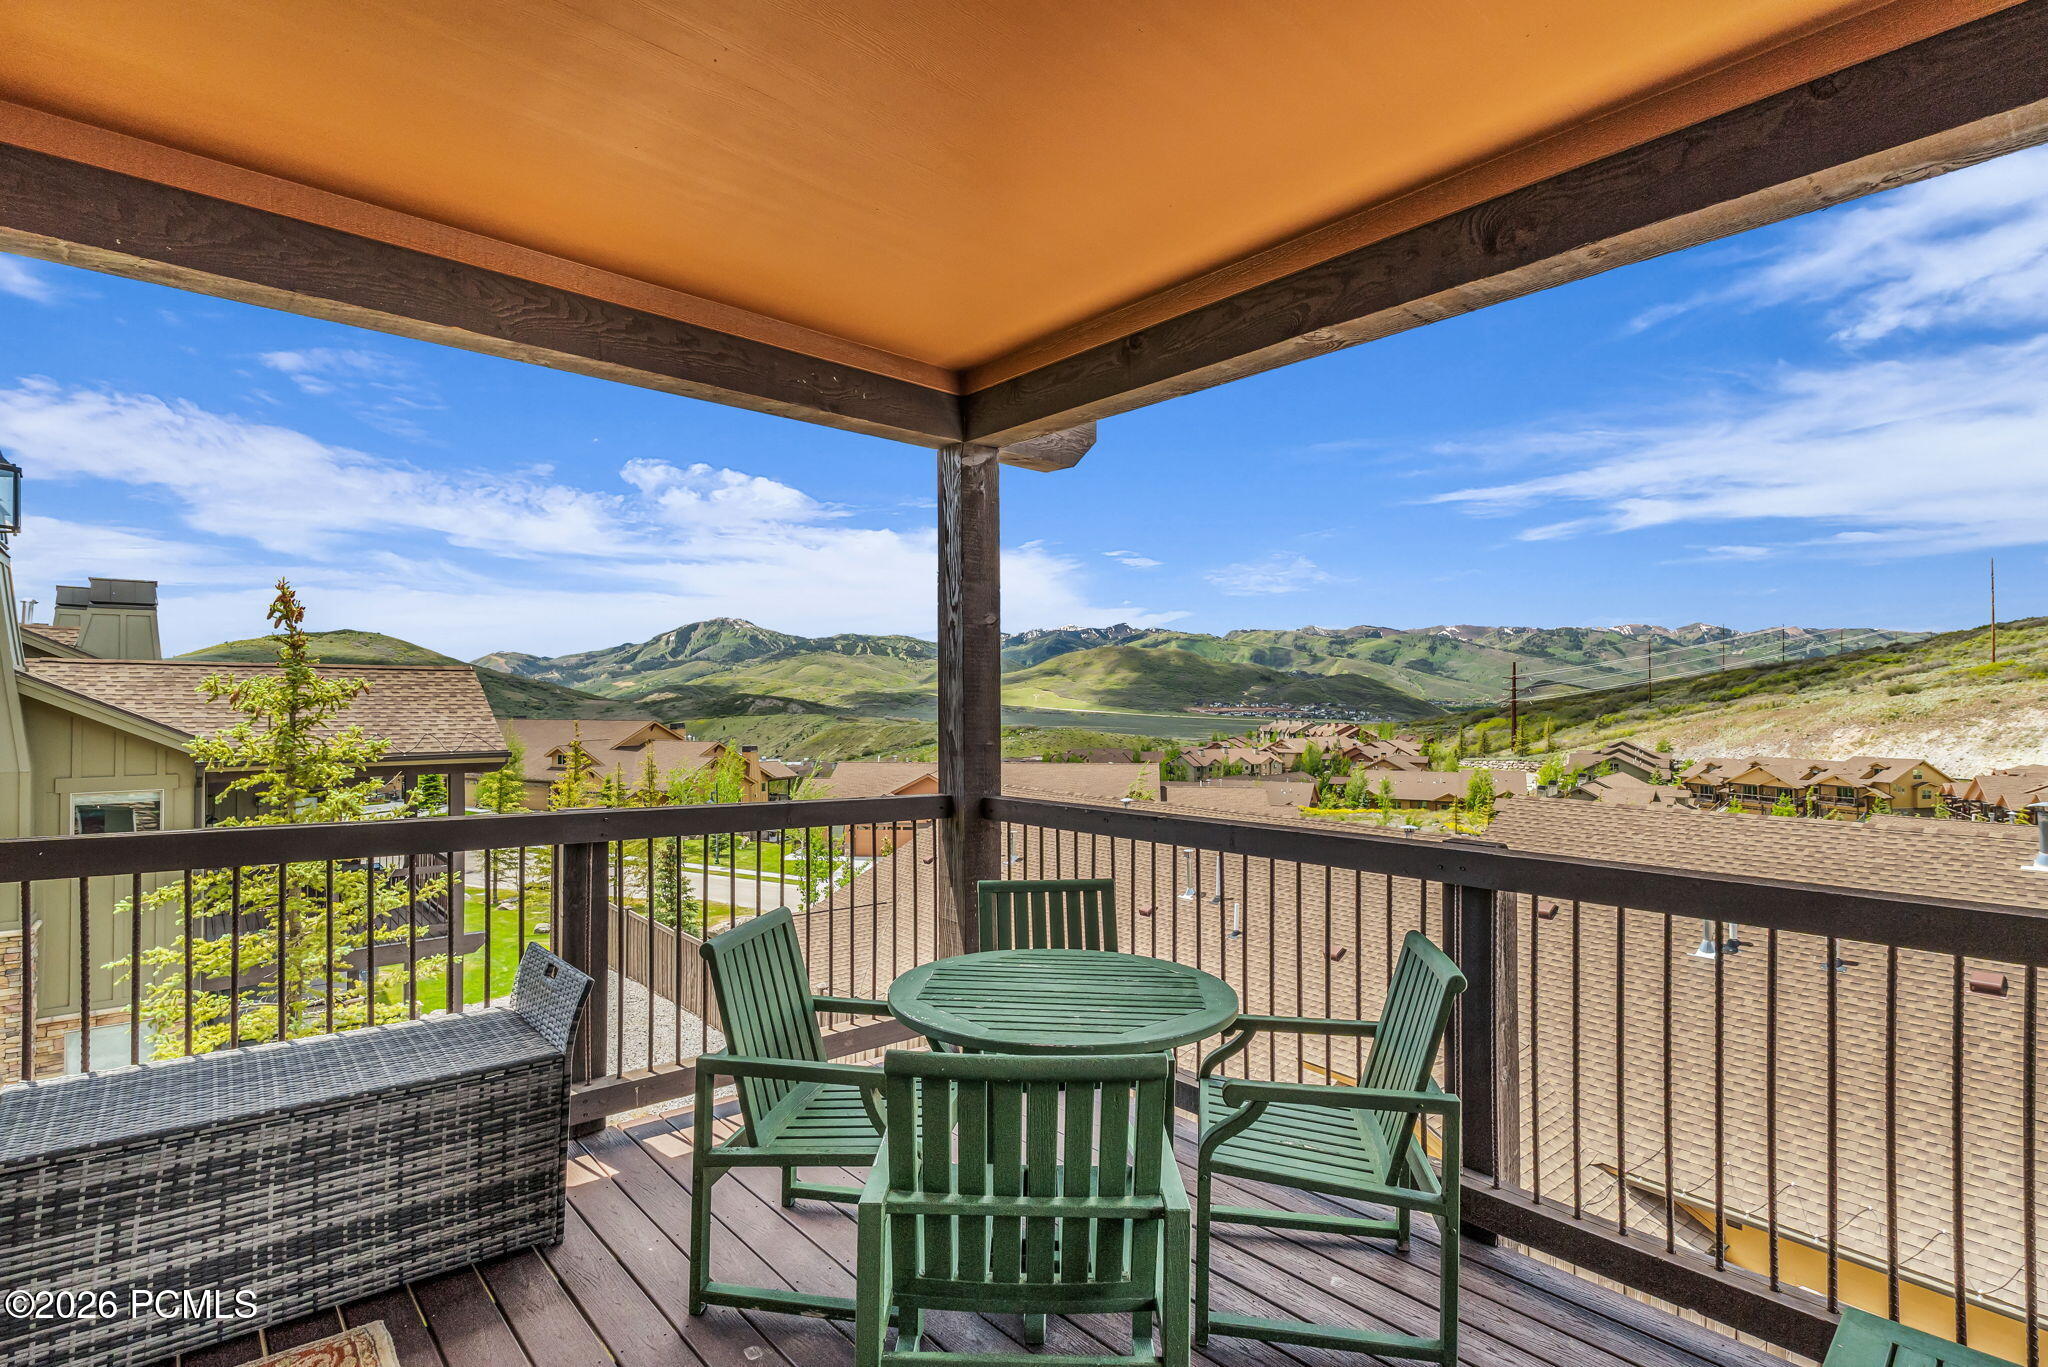
Covered balcony with green patio furniture overlooking rooftops and rolling mountains.
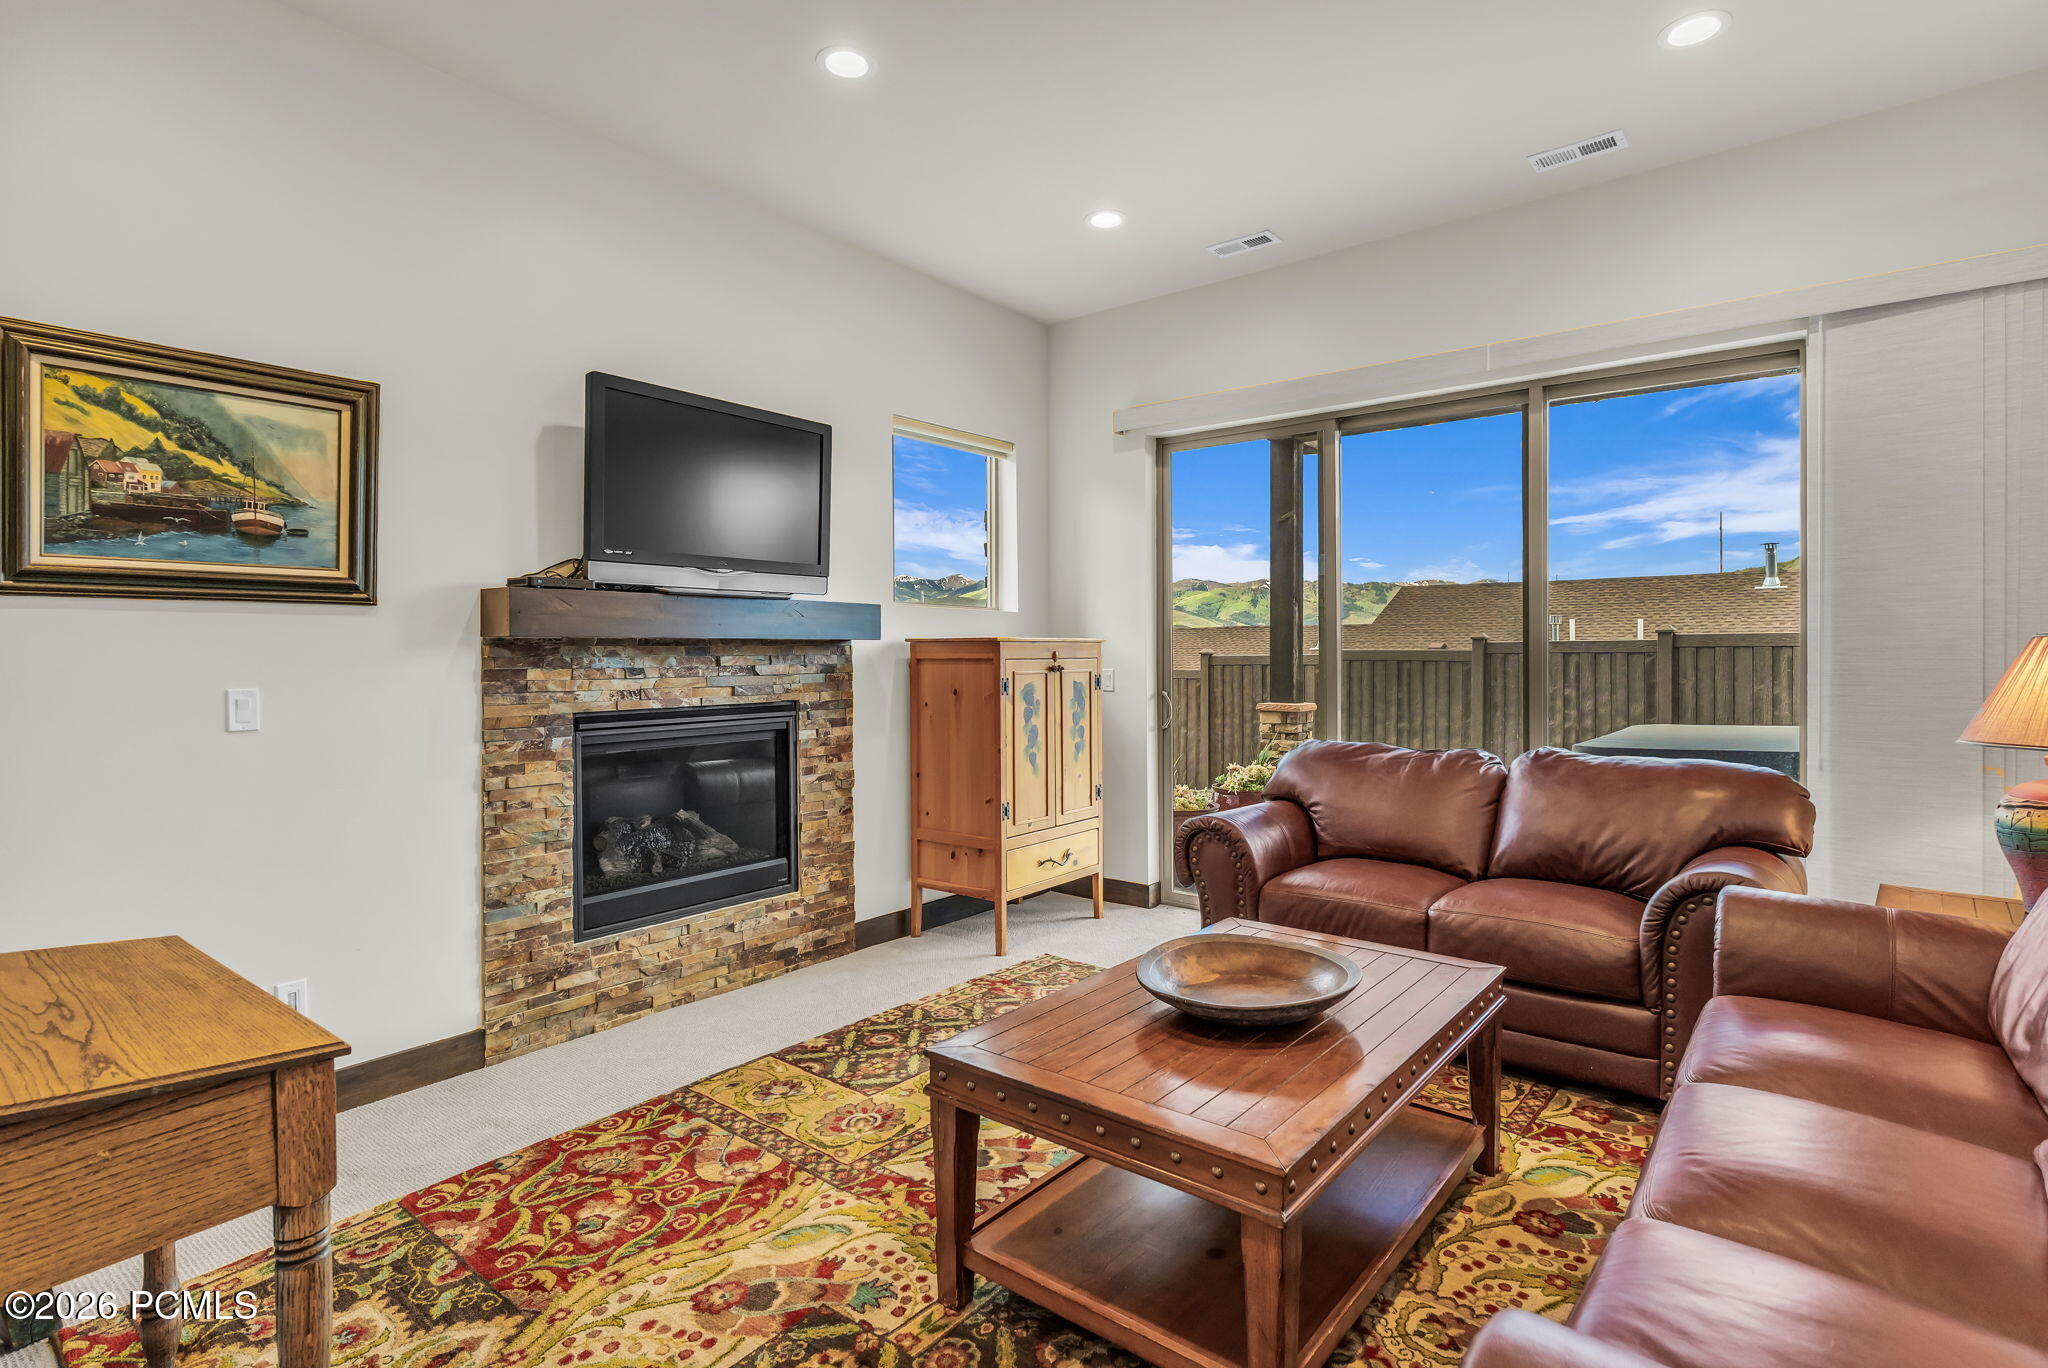
Living room with leather sofas, a stone fireplace, and mountain views through sliding glass doors.
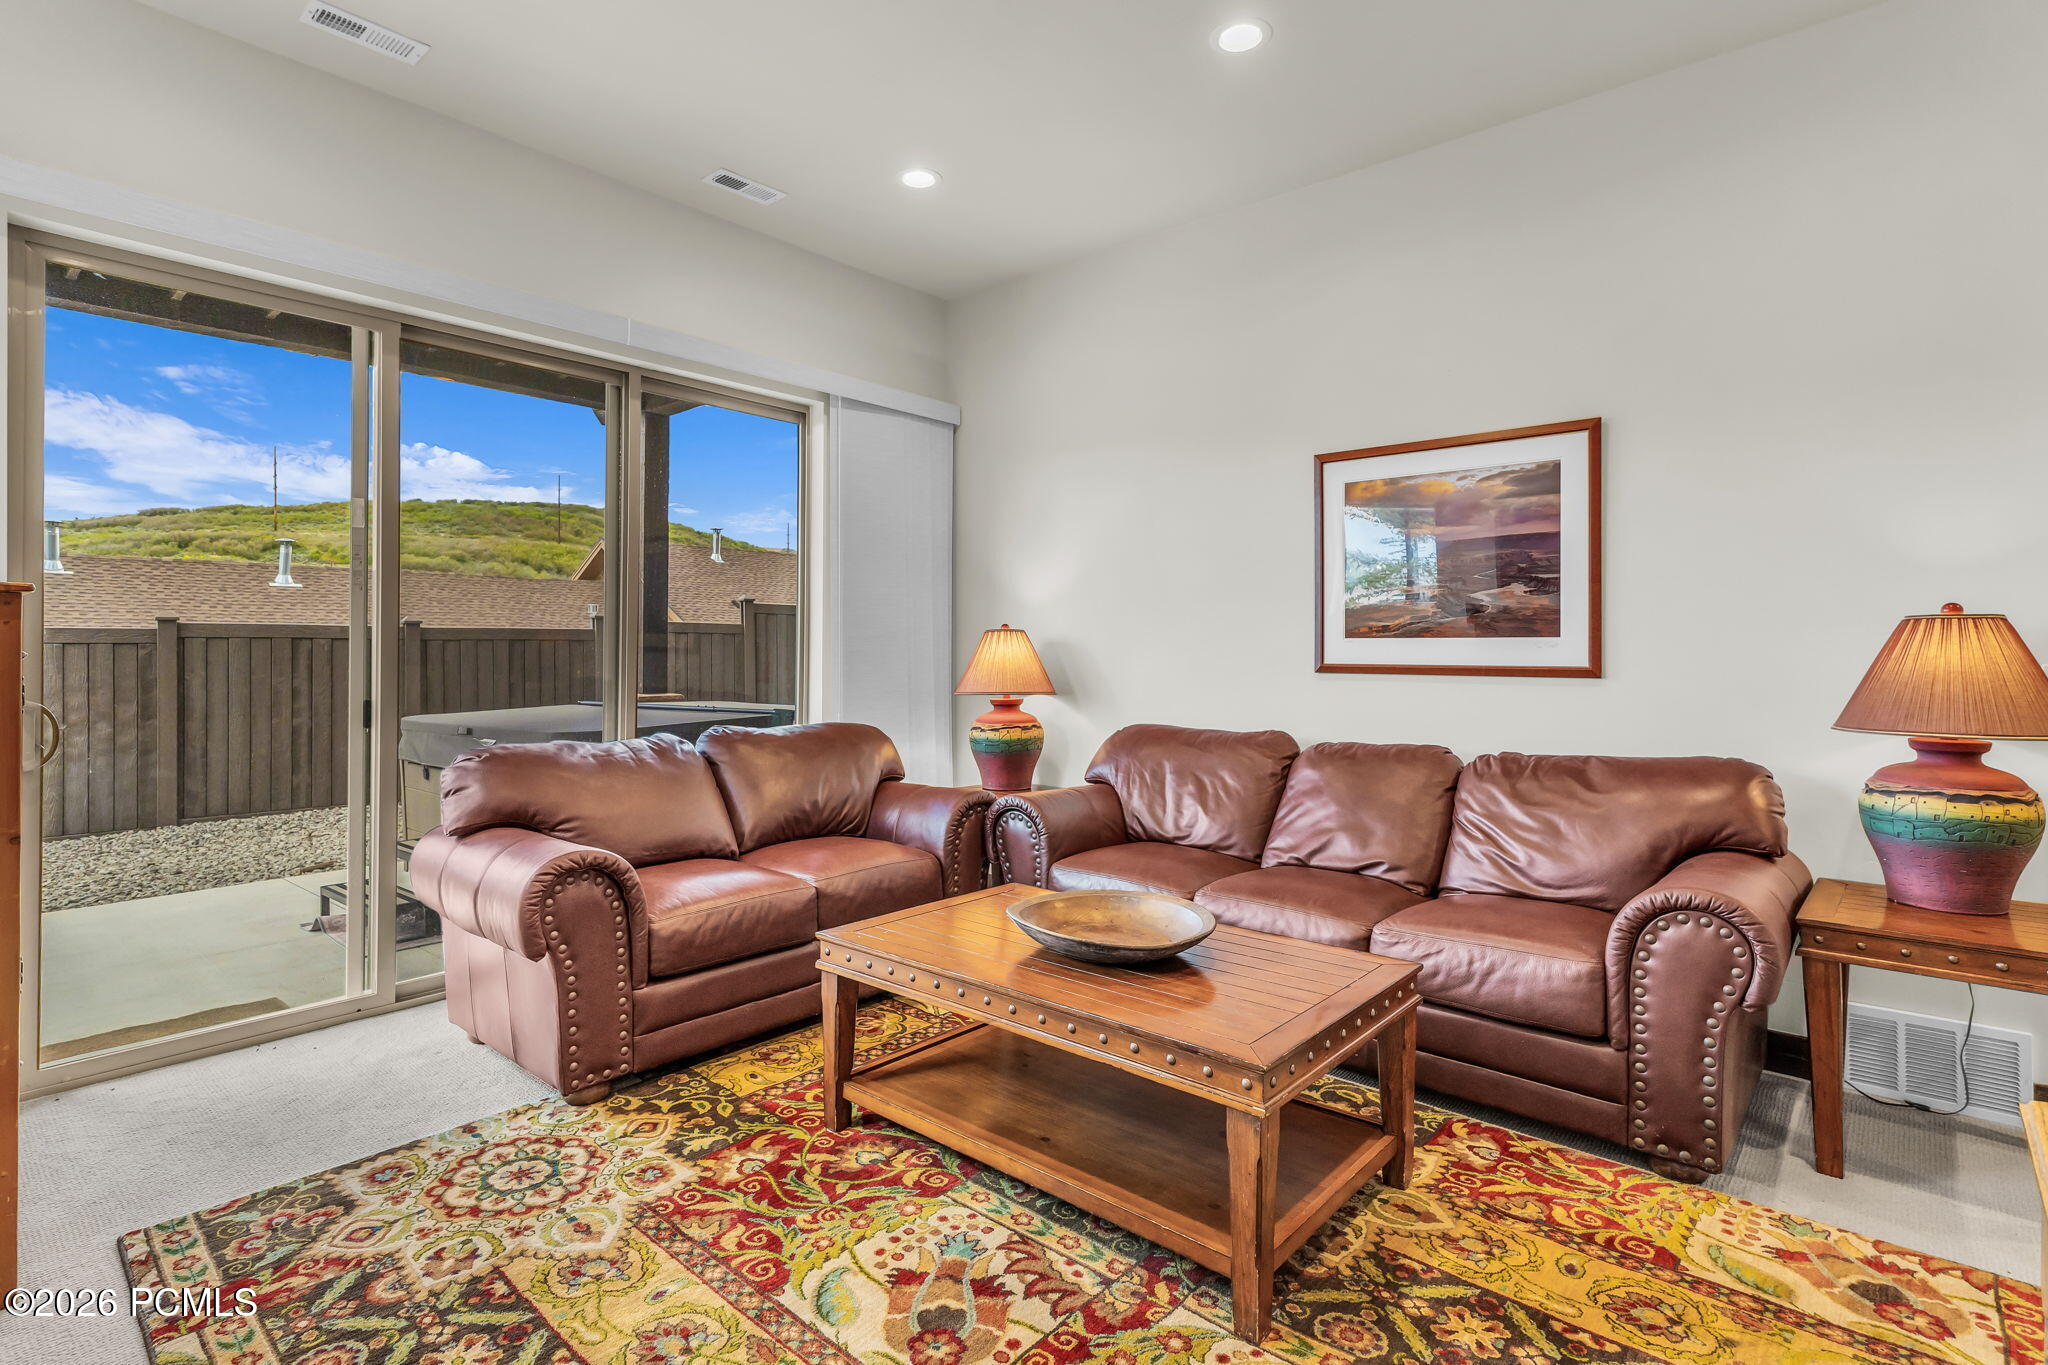
Living room with brown leather sofas, a patterned rug, and sliding glass doors to a patio.
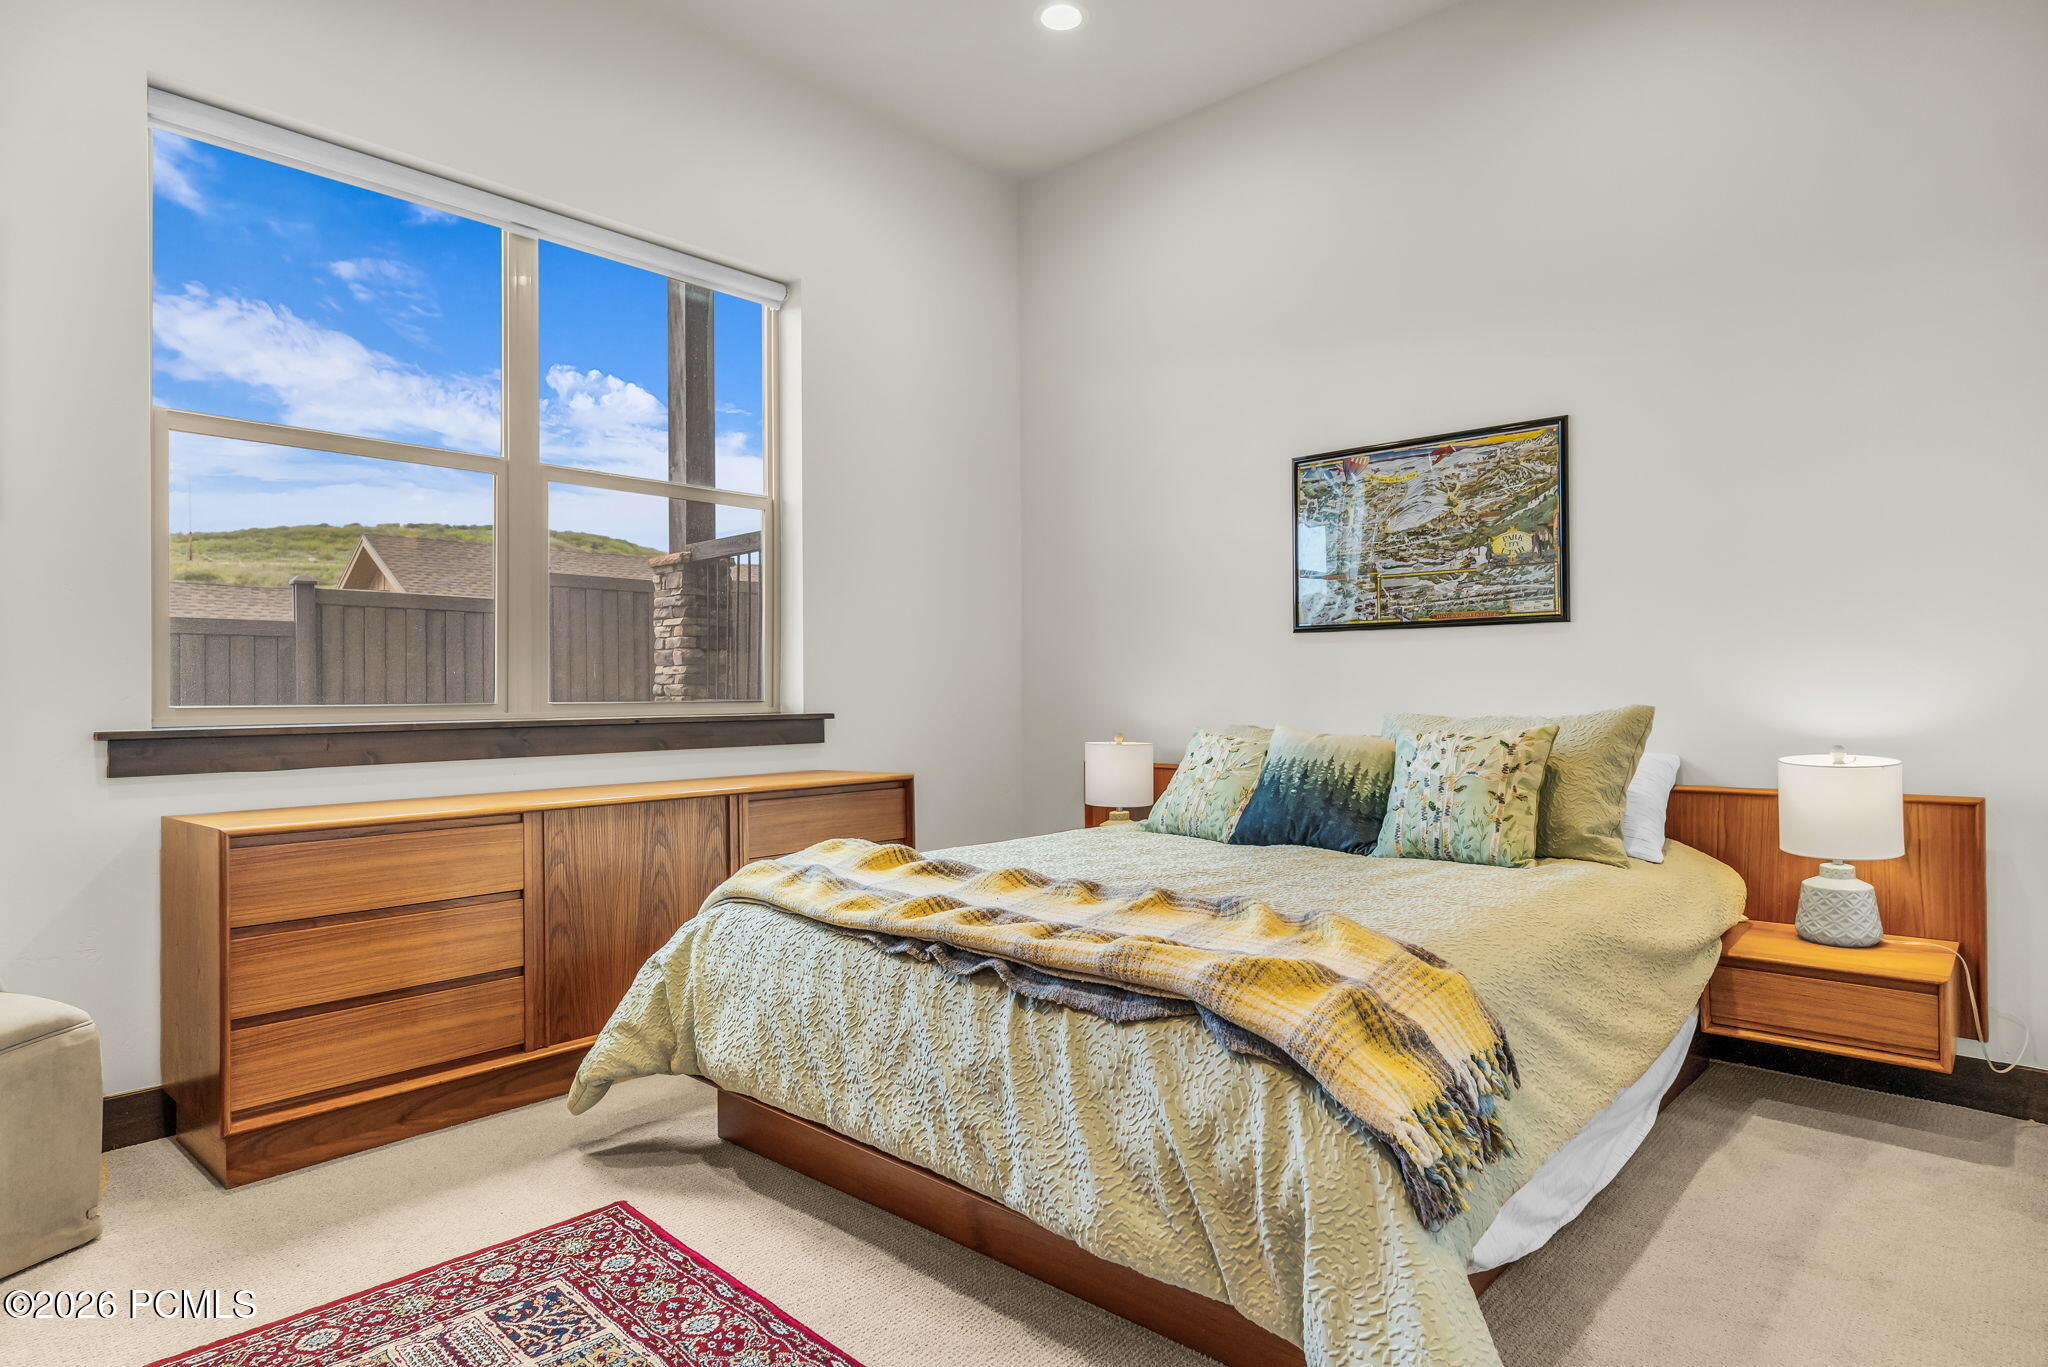
Furnished bedroom with a wooden bed, plaid throw, and large window overlooking a fenced yard.
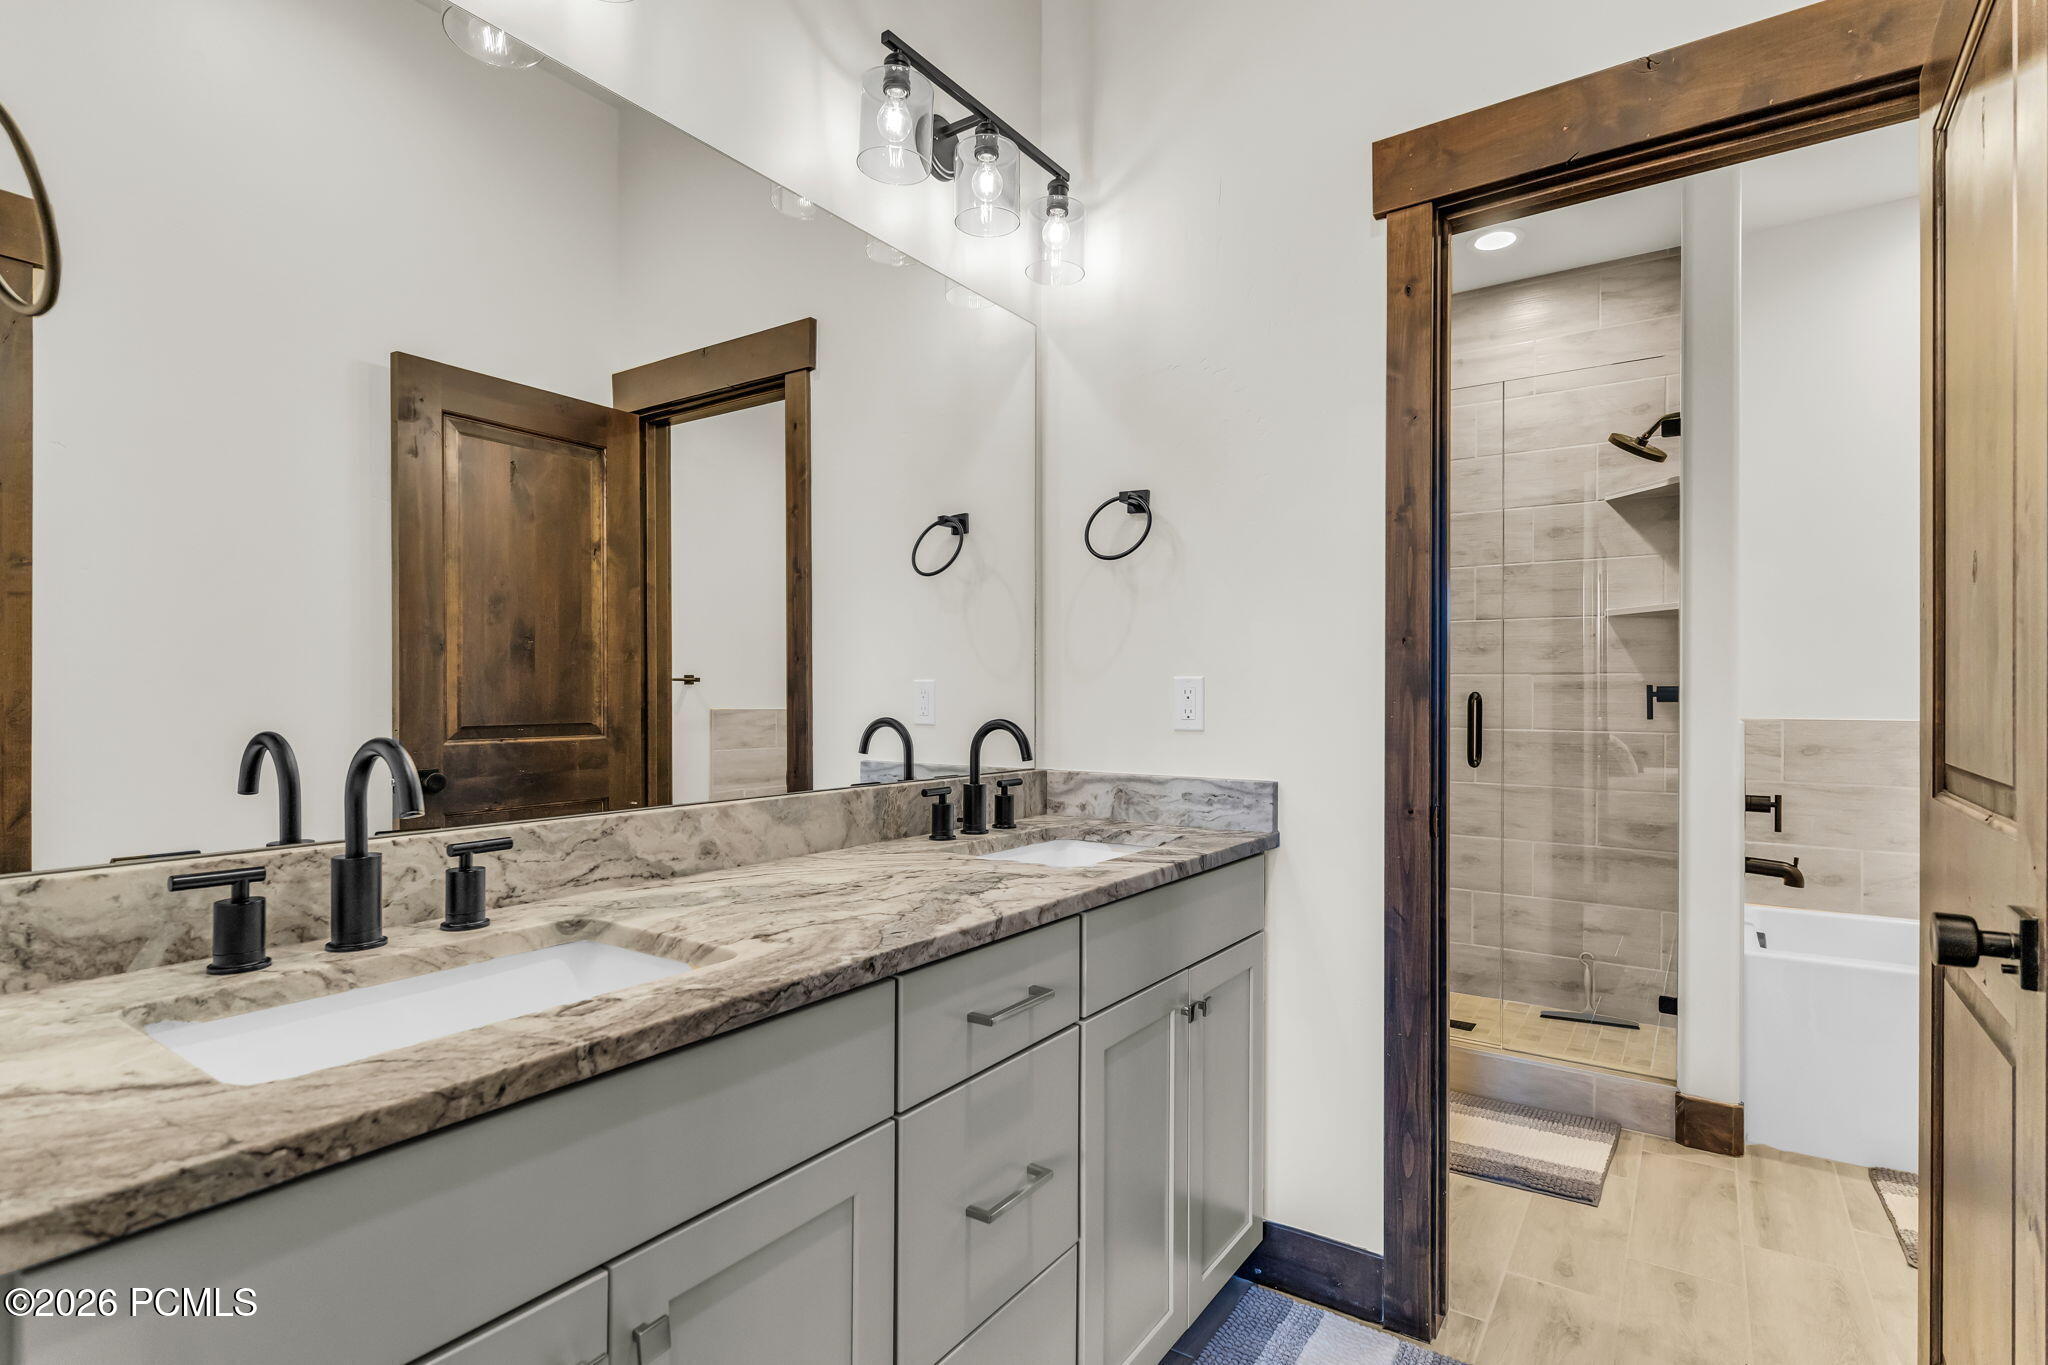
Bathroom with a double-sink stone vanity and a tiled shower behind a dark wood-trimmed doorway.
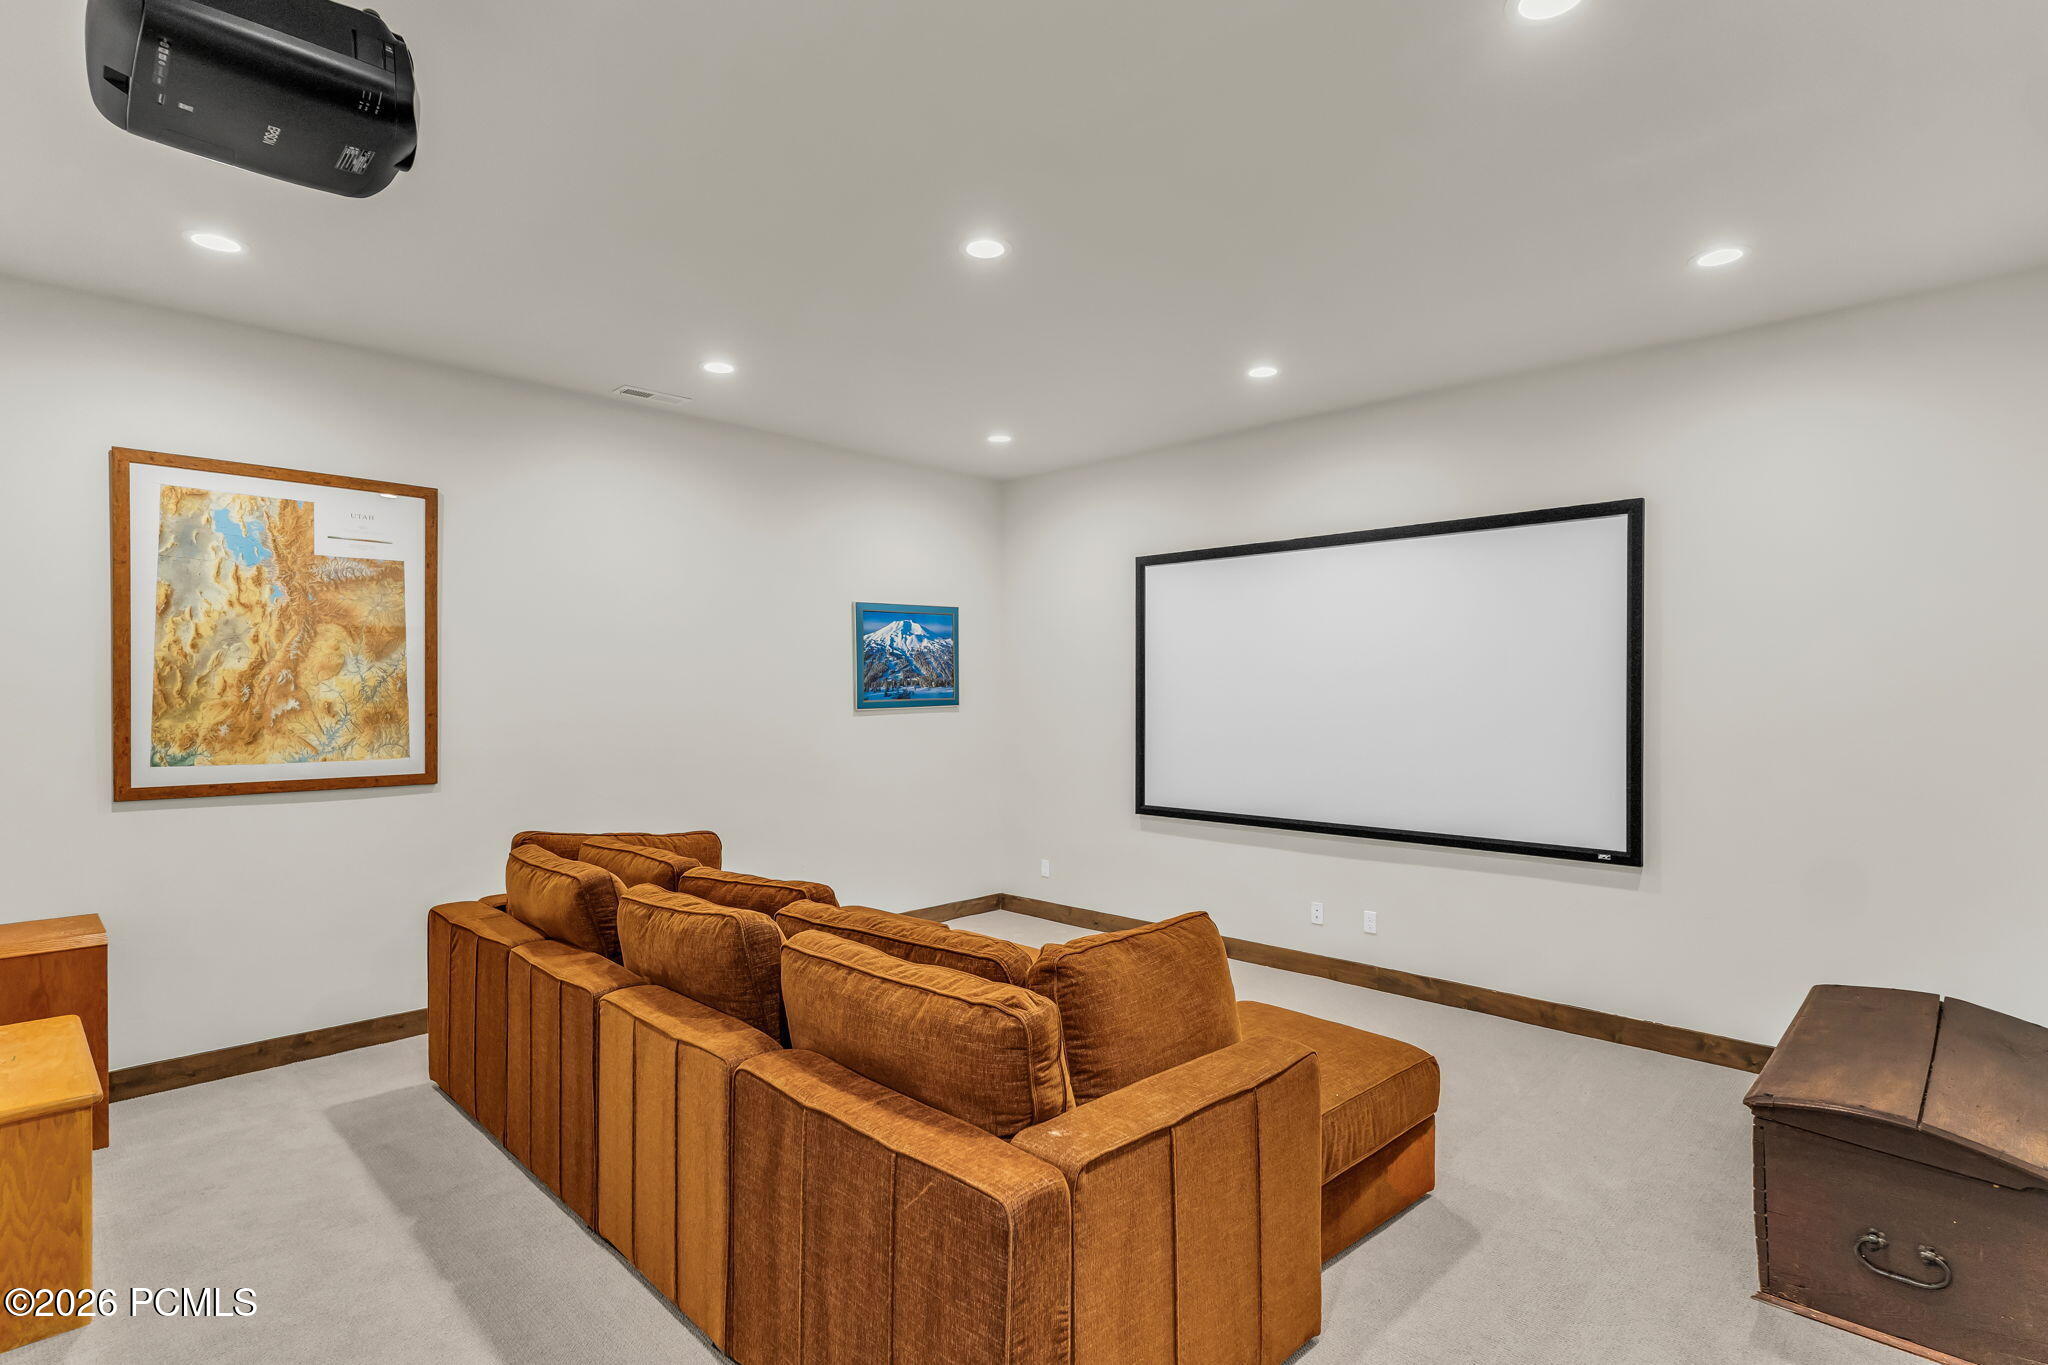
Home theater with a large projection screen, ceiling-mounted projector, and brown sectional seating.
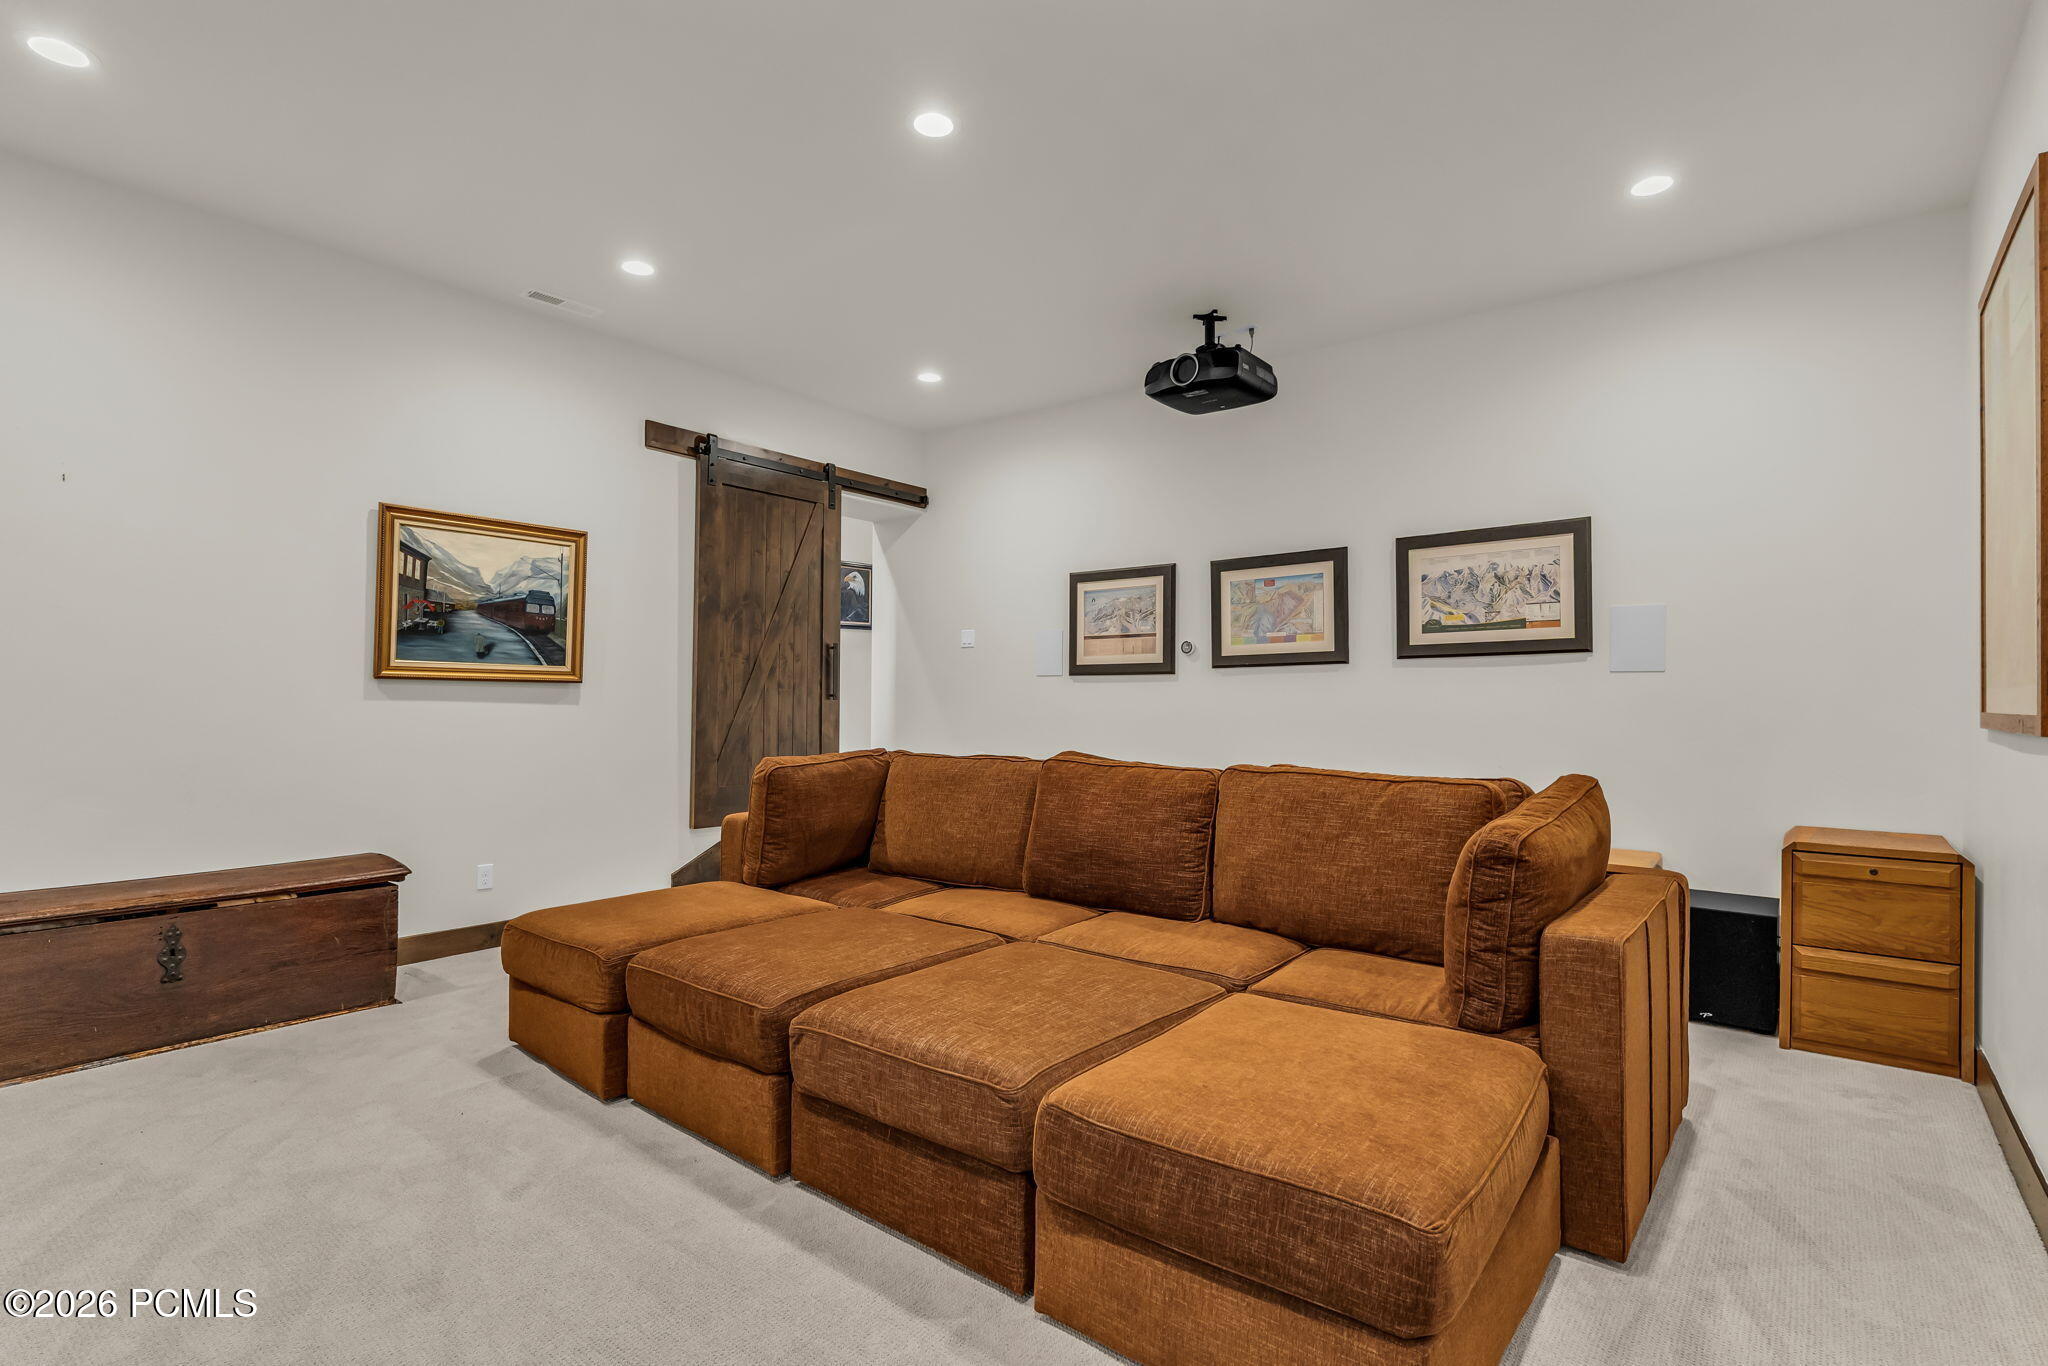
Media room with a large brown sectional sofa, chaise, and ceiling-mounted projector.
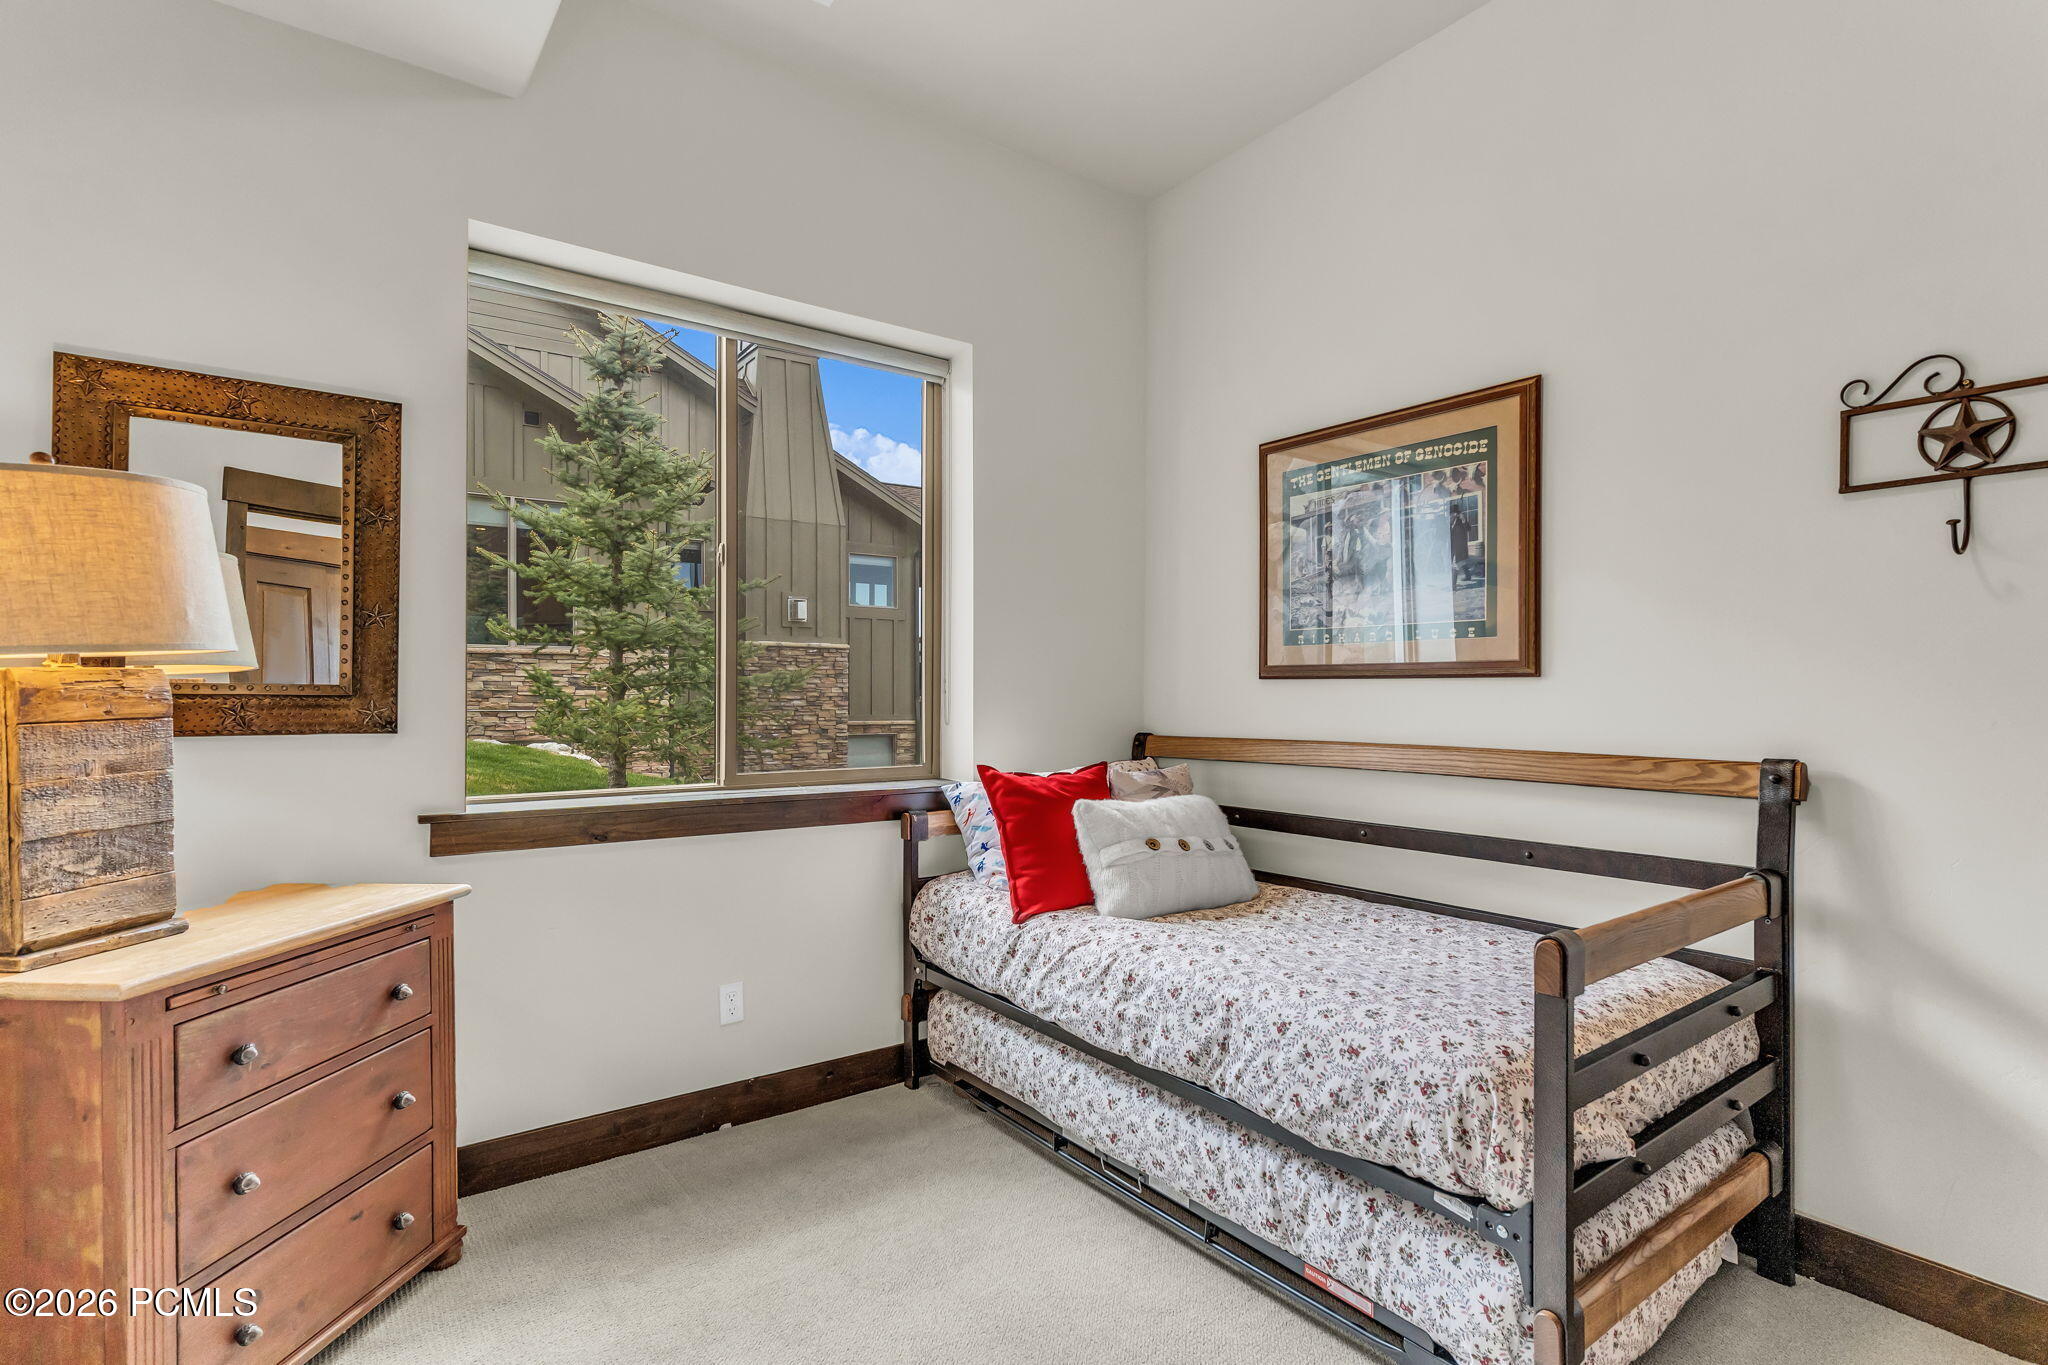
Bedroom with a wooden daybed and trundle beneath a window overlooking a landscaped courtyard.
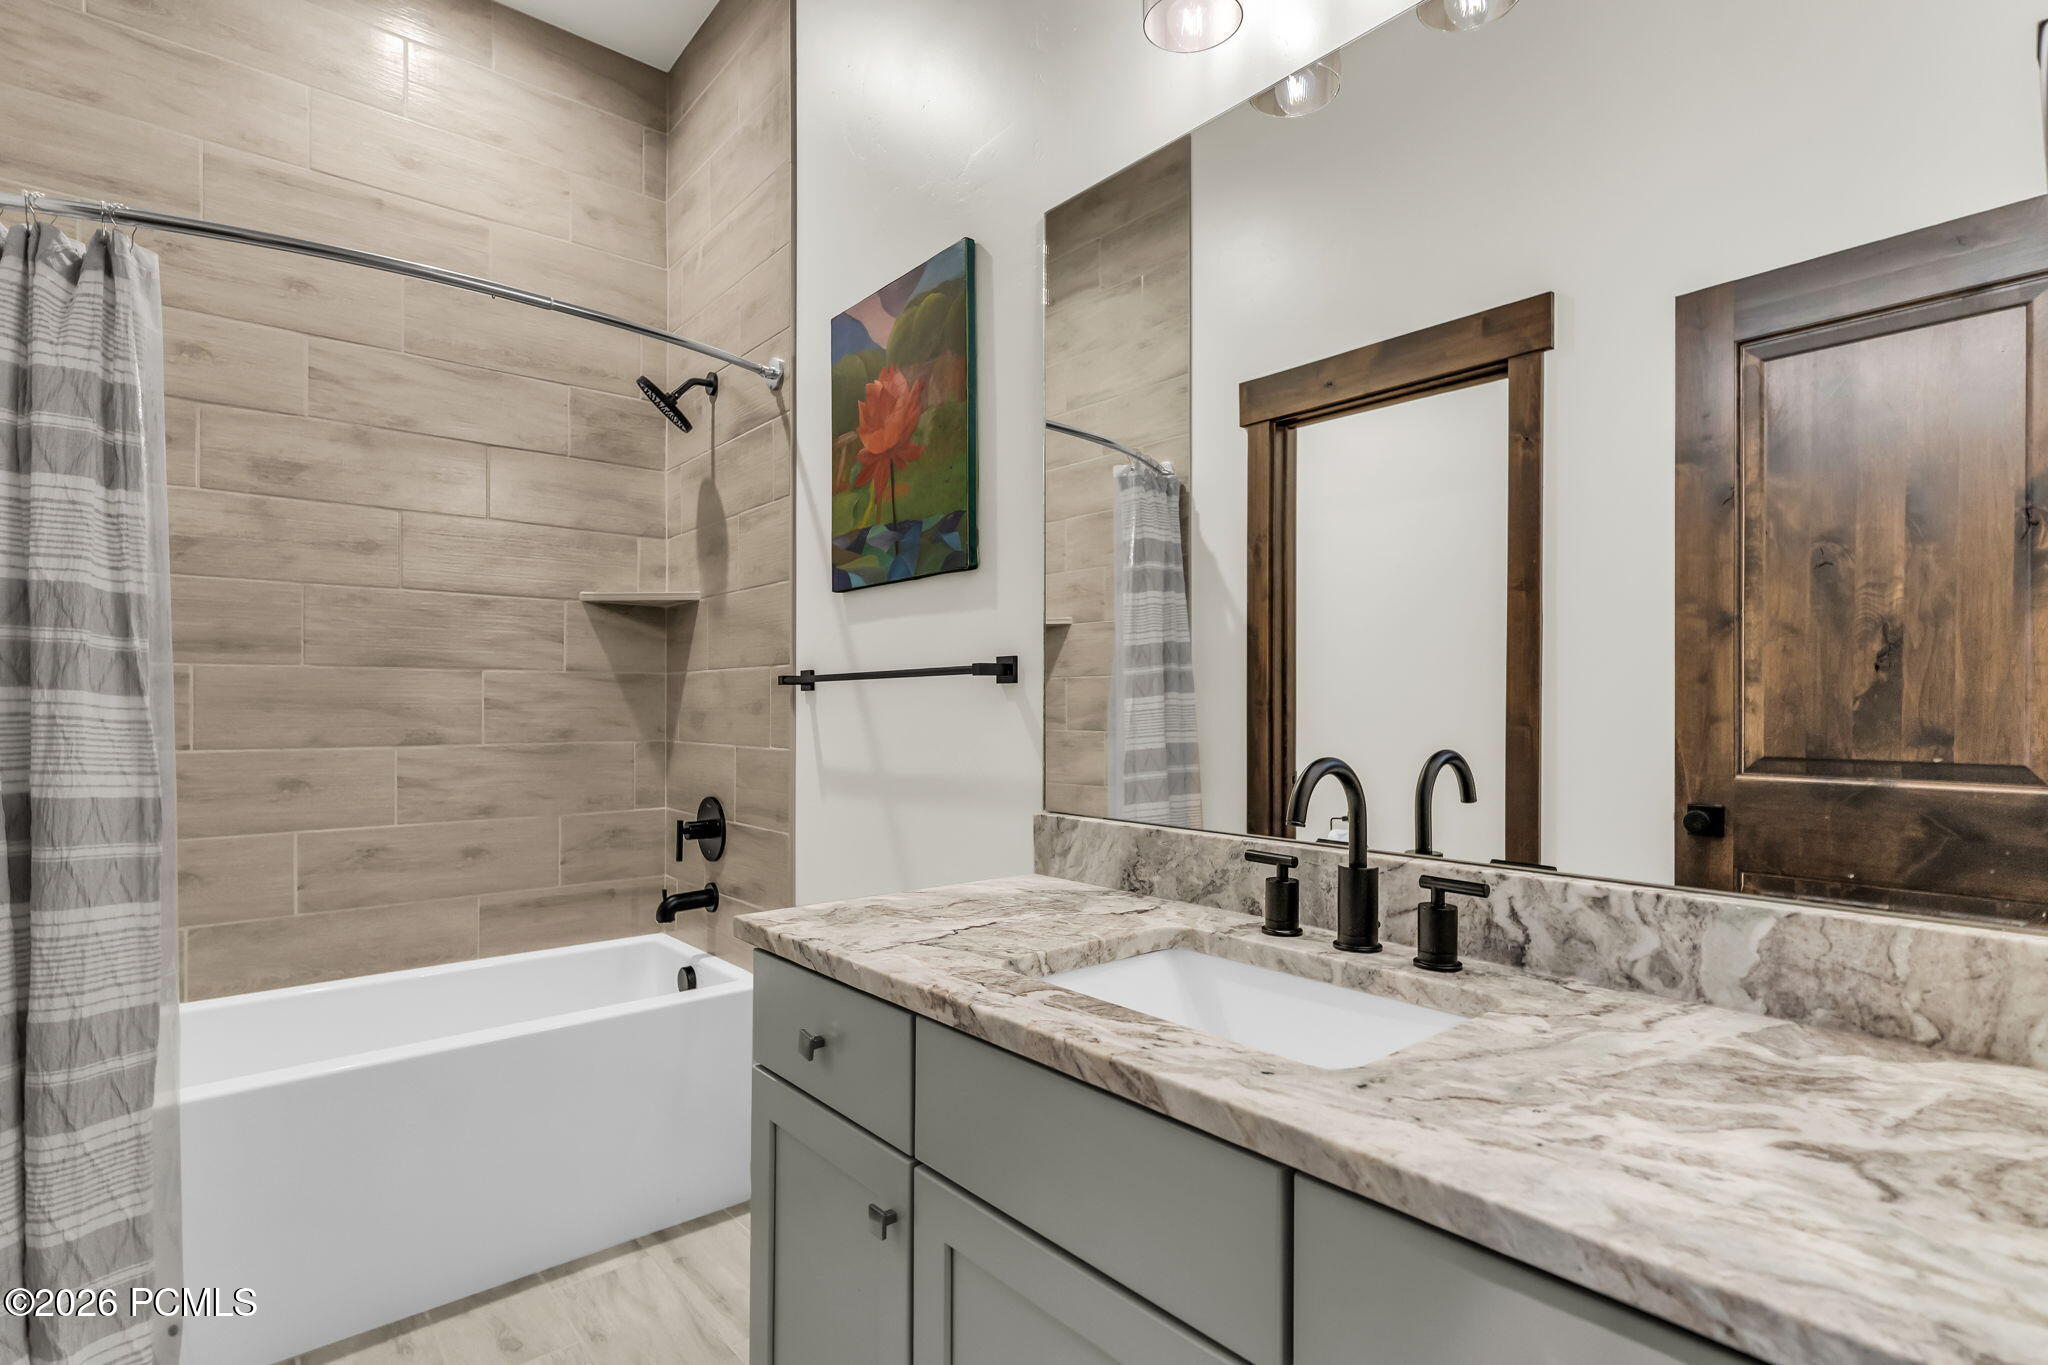
Bathroom with a tiled tub and gray vanity topped with a veined marble counter.
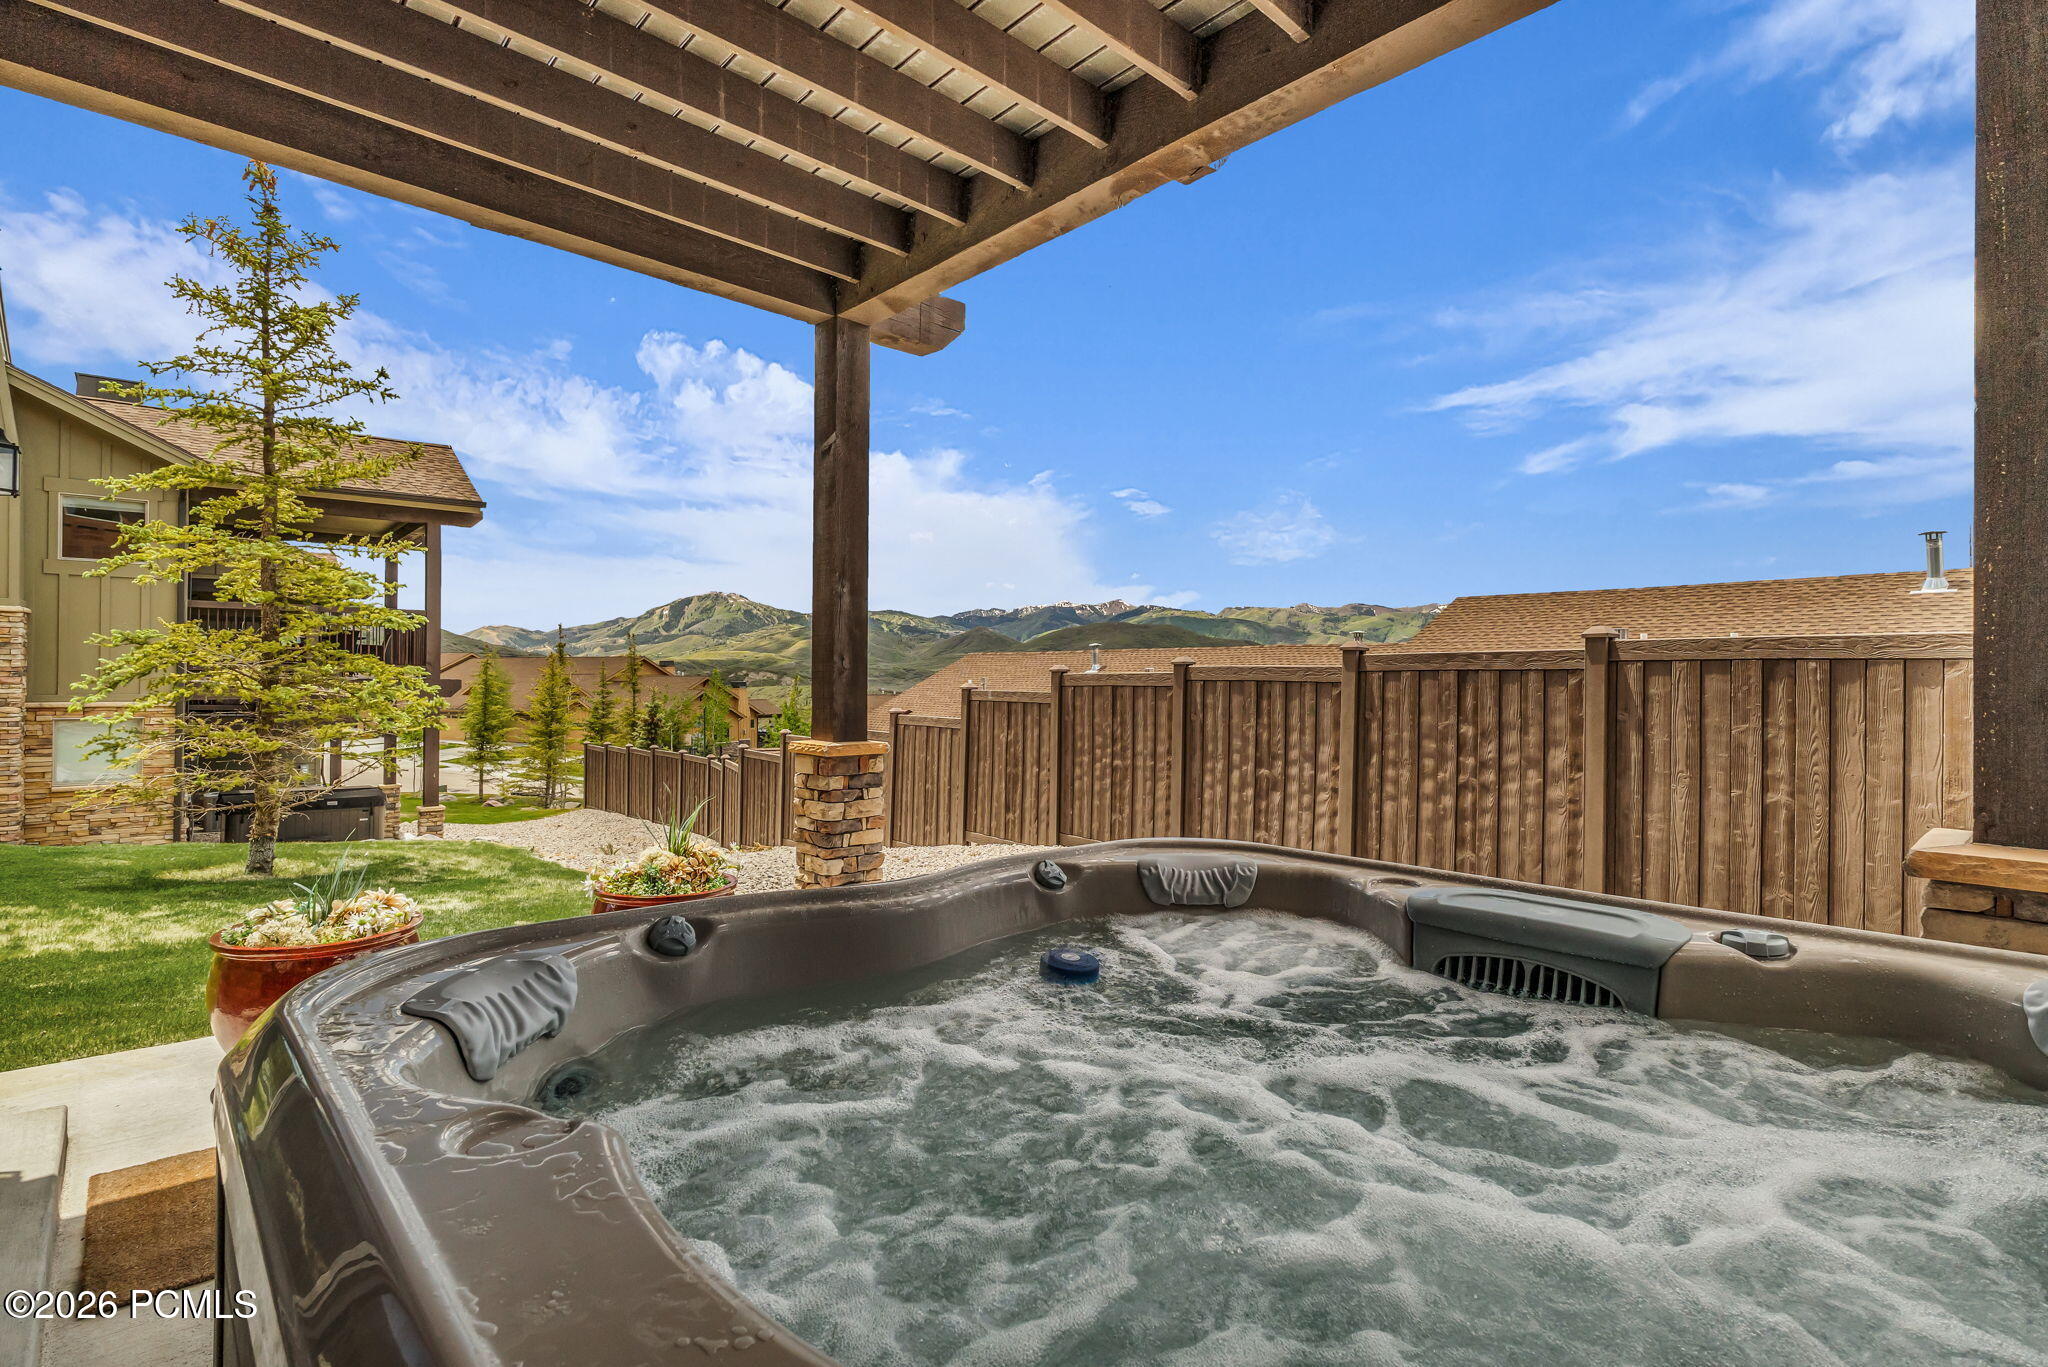
Covered patio hot tub overlooking mountain ridges and neighboring homes.
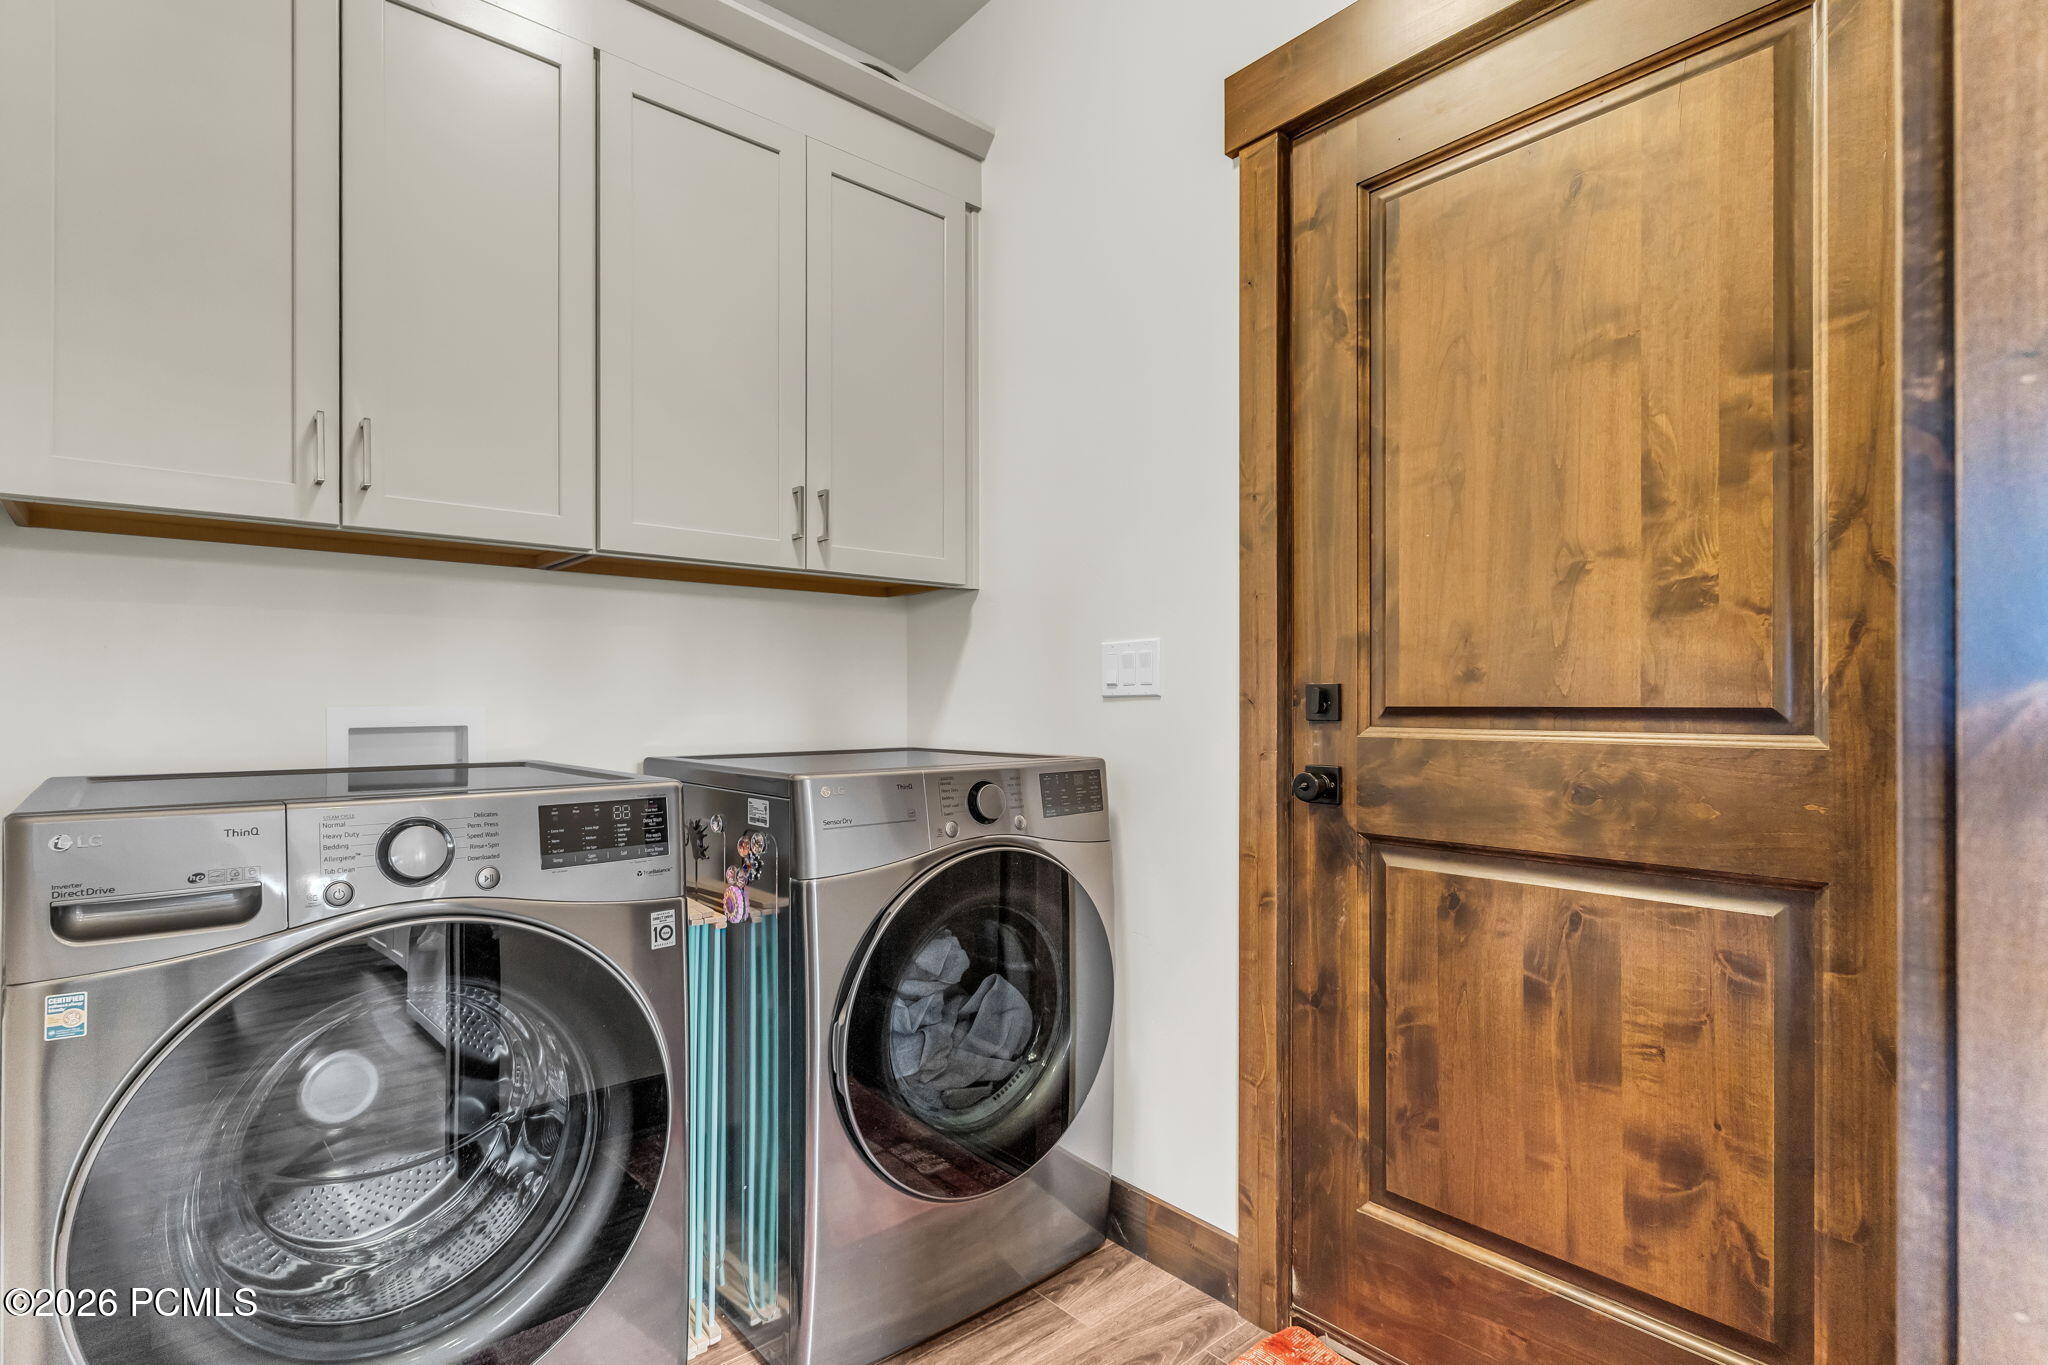
Laundry room with stainless front-loading washer and dryer, white cabinets, and a rustic wood door.
Brown two-story home with a double garage, stone accents, and a leafy tree in front.
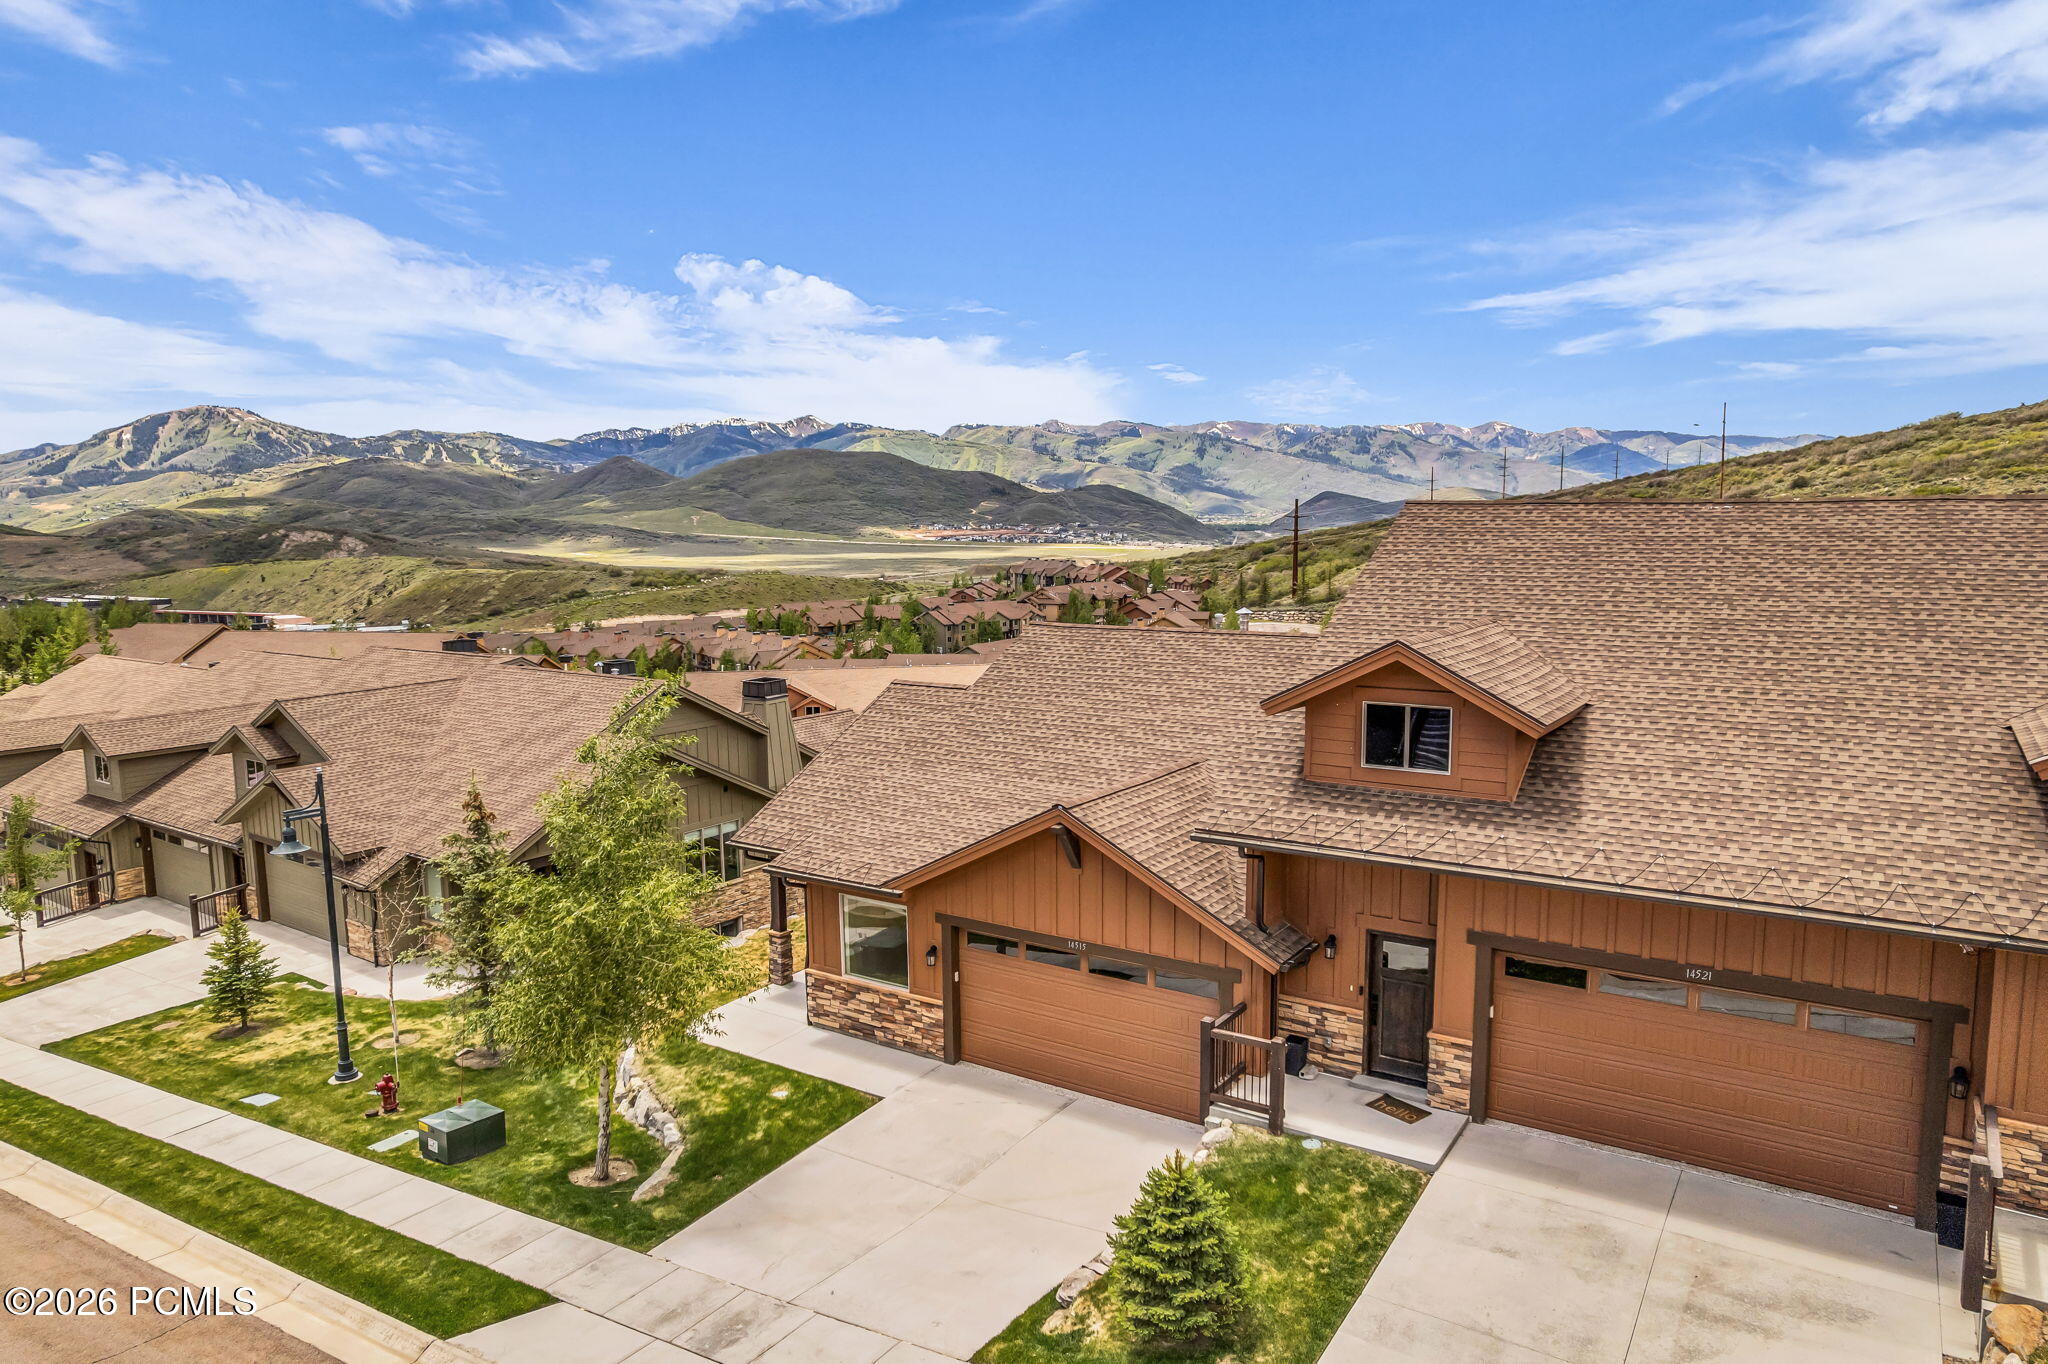
Brown attached townhome with a two-car garage, framed by neighboring homes and a wide mountain valley.
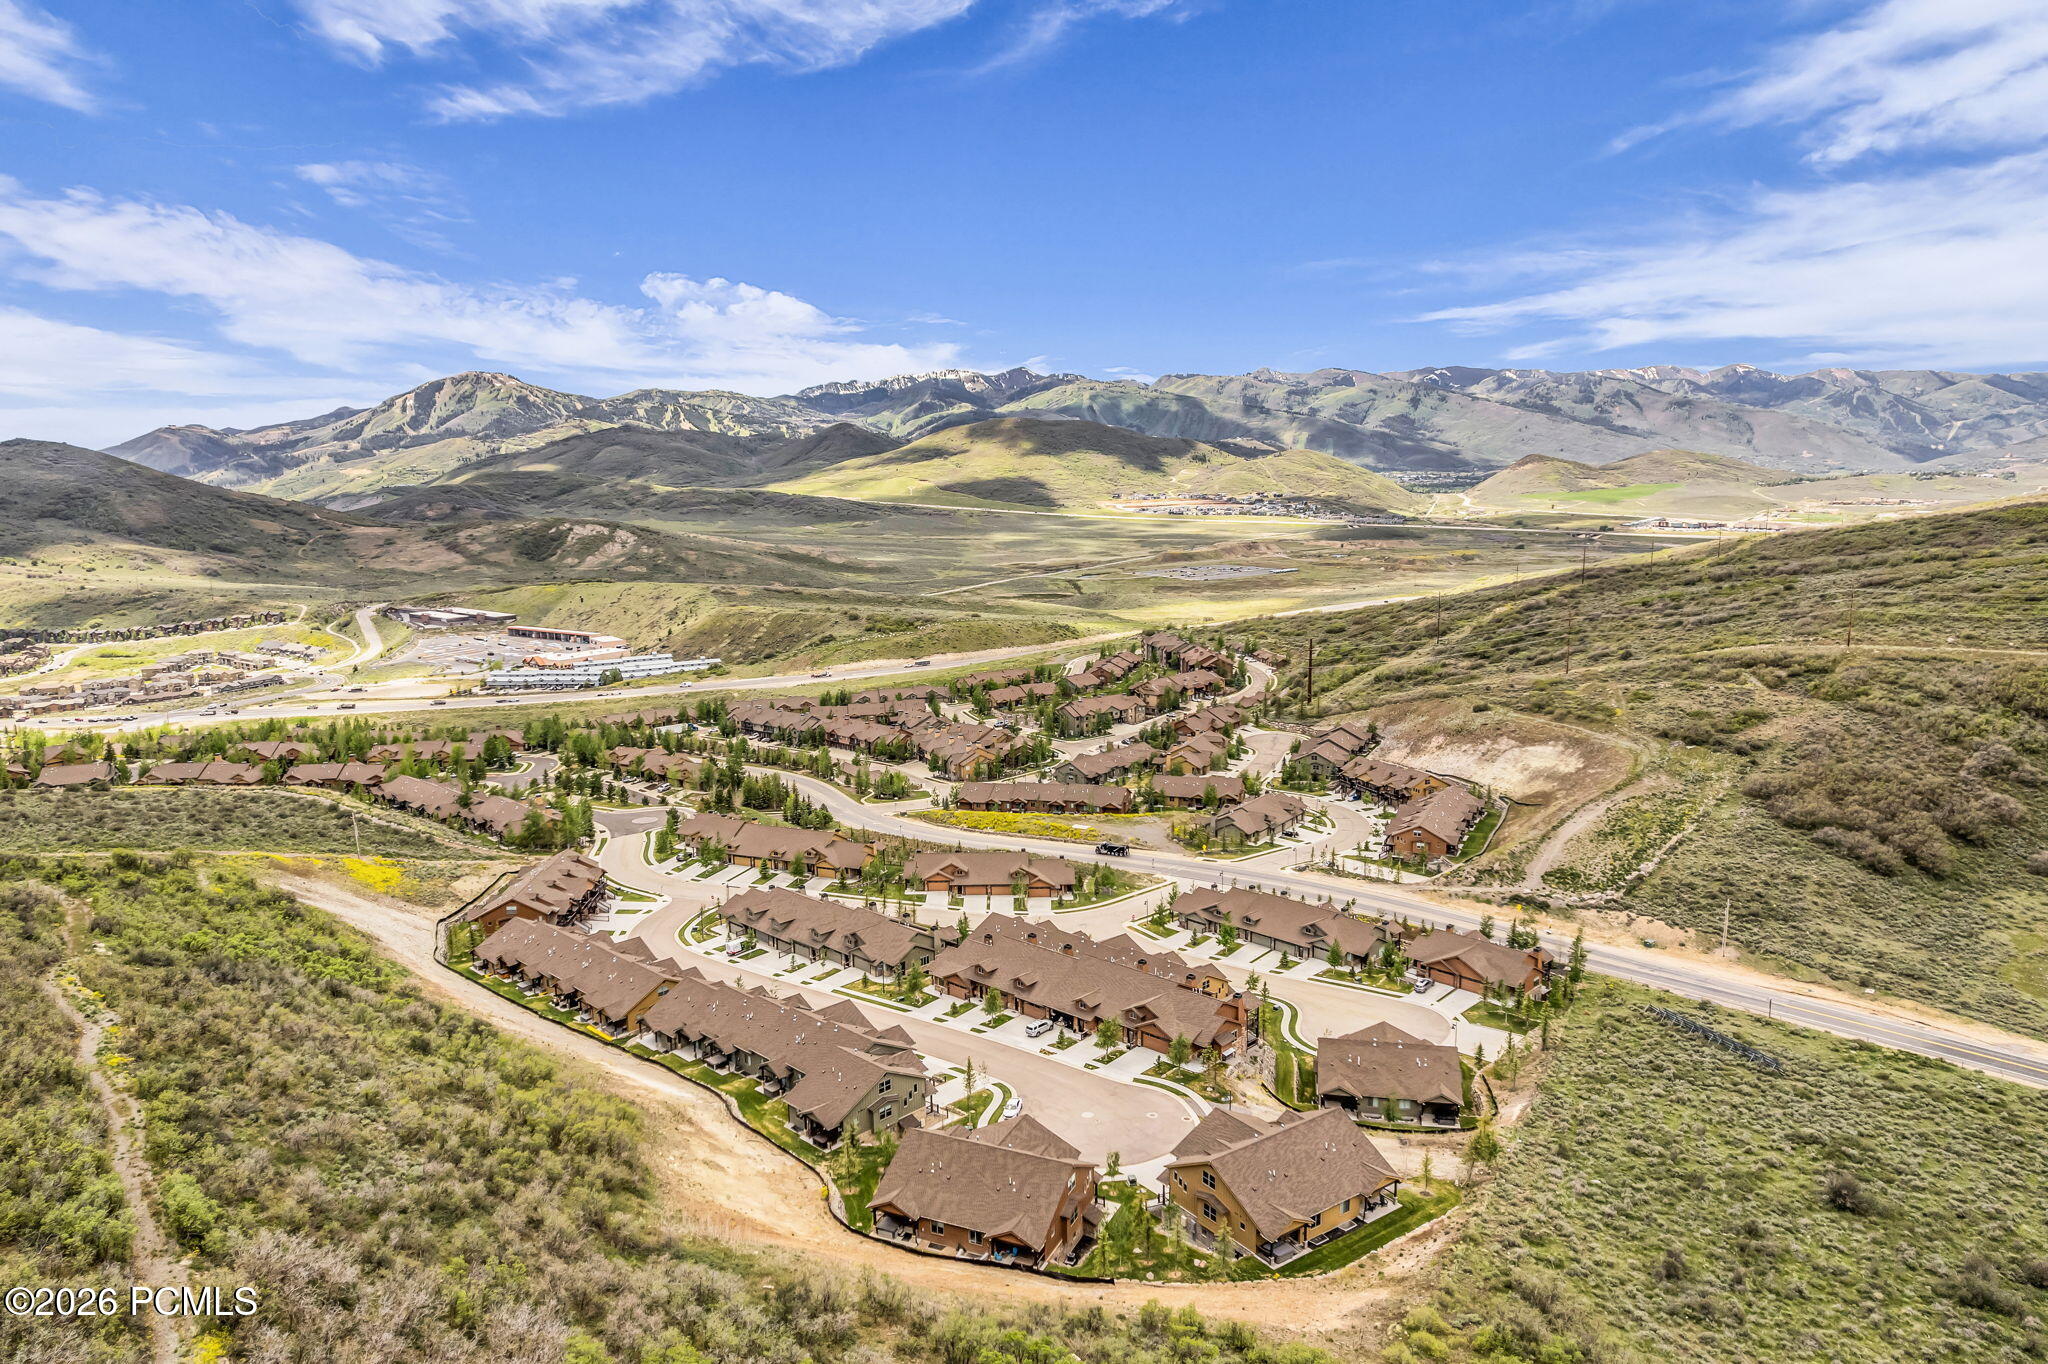
Aerial neighborhood of brown-roofed homes nestled in foothills, with mountains beyond.
SEE ALL PHOTOS
Brown-sided home with stone veneer, a covered entry, attached garage, and stone retaining wall.
Mountain and neighborhood views from a balcony overlooking rooftops and green hills.
Home’s rear exterior with a covered raised deck, hot tub, stone veneer, and lawn.
Kitchen with a large granite island, white cabinetry, stainless appliances, and a gas range.
Open-plan kitchen with a granite island, dining table, stone fireplace, and mountain views.
Kitchen with a large granite island, stainless steel appliances, and dining table beside expansive windows.
Dining room with a long wooden table and chairs beside a bright, white-cabinet kitchen.
Living room with a stone fireplace, blue armchairs, and mountain views through sliding glass doors.
Living room with gray seating and a colorful rug, opening onto a deck with a hillside view.
Furnished bedroom with a wooden four-poster bed and a large window overlooking a hillside.
Bedroom with dark wood dressers and a large window overlooking mountain slopes.
Bathroom with a double stone vanity, freestanding soaking tub, and tiled glass shower.
Bathroom with a white bathtub beside a tiled glass shower with black fixtures.
Covered balcony with green patio furniture overlooking rooftops and rolling mountains.
Living room with leather sofas, a stone fireplace, and mountain views through sliding glass doors.
Living room with brown leather sofas, a patterned rug, and sliding glass doors to a patio.
Furnished bedroom with a wooden bed, plaid throw, and large window overlooking a fenced yard.
Bathroom with a double-sink stone vanity and a tiled shower behind a dark wood-trimmed doorway.
Home theater with a large projection screen, ceiling-mounted projector, and brown sectional seating.
Media room with a large brown sectional sofa, chaise, and ceiling-mounted projector.
Bedroom with a wooden daybed and trundle beneath a window overlooking a landscaped courtyard.
Bathroom with a tiled tub and gray vanity topped with a veined marble counter.
Covered patio hot tub overlooking mountain ridges and neighboring homes.
Laundry room with stainless front-loading washer and dryer, white cabinets, and a rustic wood door.
Brown two-story home with a double garage, stone accents, and a leafy tree in front.
Brown attached townhome with a two-car garage, framed by neighboring homes and a wide mountain valley.
Aerial neighborhood of brown-roofed homes nestled in foothills, with mountains beyond.
For Sale

14515 N Bronte Ct 60a

14515 N Bronte Ct 60a, Kamas, UT 84036

$1,425,000
Located in the final and most desirable phase of Black Rock Ridge, this beautifully appointed 3-bedroom End- Unit townhome offers one of the premier locations within the entire community. Perched on a downhill homesite at the top of a quiet cul-de-sac, the residence enjoys unobstructed panoramic views stretching toward Park City's surrounding ski resorts and mountain ranges. Completed in 2022, the home features Black Rock Ridge's most popular floorplan, designed for comfortable main-level living and effortless entertaining. Thoughtfully upgraded throughout, the residence showcases Viking appliances, quartz countertops, hardwood flooring, two fireplaces, and a home theatre for extra entertaining space. Black Rock Ridge is ideally positioned just minutes from the new Deer Valley East Village, Jordanelle Reservoir, Park City Historic Main Street, world-class skiing, dining, golf, hiking, and biking. Miles of nearby trails connect residents to year-round recreation, while Salt Lake City International Airport is conveniently located approximately 40 minutes away.

3
beds

4
baths

2,635 Sq.Ft. LIVING AREA

1,742.4 Sq.Ft. lot

Marcus Wood

Marcus Wood

Features & Amenities

Interior

  • total bedrooms3
  • Total bathrooms4
  • full bathrooms3
  • half bathroom1
  • Laundry room Electric Dryer Hookup
  • Fireplace Gas
  • APPLIANCES Humidifier, ENERGY STAR Qualified Washer, Disposal, ENERGY STAR Qualified Dishwasher, ENERGY STAR Qualified Refrigerator, Gas Range, Microwave, Oven
  • other interior Features Gas Dryer Hookup, Ceiling Fan(s), Ceiling(s) - 9 Ft Plus, Main Level Master Bedroom, Vaulted Ceiling(s), Breakfast Bar

Area & Lot

  • Status For Sale
  • Living Area2,635 Sq.Ft.
  • Total Area2,635 Sq.Ft.
  • Lot Area1,742.4 Sq.Ft.
  • MLS® ID12602372
  • TypeCondo
  • YEAR BUILT2021
  • Architecture StylesMountain Contemporary

Exterior

  • Garage Space2.0
  • water SourcePublic
  • utilitiesCable Available, High Speed Internet Available, Phone Available
  • roofAsphalt, Shingle
  • lot featuresSprinklers In Rear, Sprinklers In Front, Gradual Slope
  • parkingGuest
  • HEAT TYPEENERGY STAR Qualified Furnace, Fireplace(s), Forced Air, Natural Gas
  • AIR CONDITIONINGAir Conditioning, Central Air
  • sewerPublic Sewer
  • SubstructureConcrete Perimeter
  • HOA AmenitiesFire Sprinklers, Pets Allowed w/Restrictions
  • other exterior FeaturesGas BBQ Stubbed

Financial

  • Sales Price$1,425,000
  • Real Estate Tax $9,661/yr
  • HOA $650/mo
Mountain and neighborhood views from a balcony overlooking rooftops and green hills.

Schedule a Showing

We would love to show you our beautiful property. Please select your preferred date and time below. An agent will be in touch shortly to confirm your appointment.

Schedule a Showing

We would love to show you our beautiful property. Please select your preferred date and time below. An agent will be in touch shortly to confirm your appointment.

Thank you for your interest in 14515 N Bronte Ct 60a, Kamas, UT 84036. We are reviewing your request and will be in touch shortly!

Mortgage Calculator

Estimate your monthly mortgage payment, including the principal and interest, property taxes, and HOA. Adjust the values to generate a more accurate rate.

All estimates are provided for informational purposes only. Actual amounts may vary.
$0,000 Your Payment 20 15 65
$0,000 Your Payment

Work With Me

Follow Me on Instagram