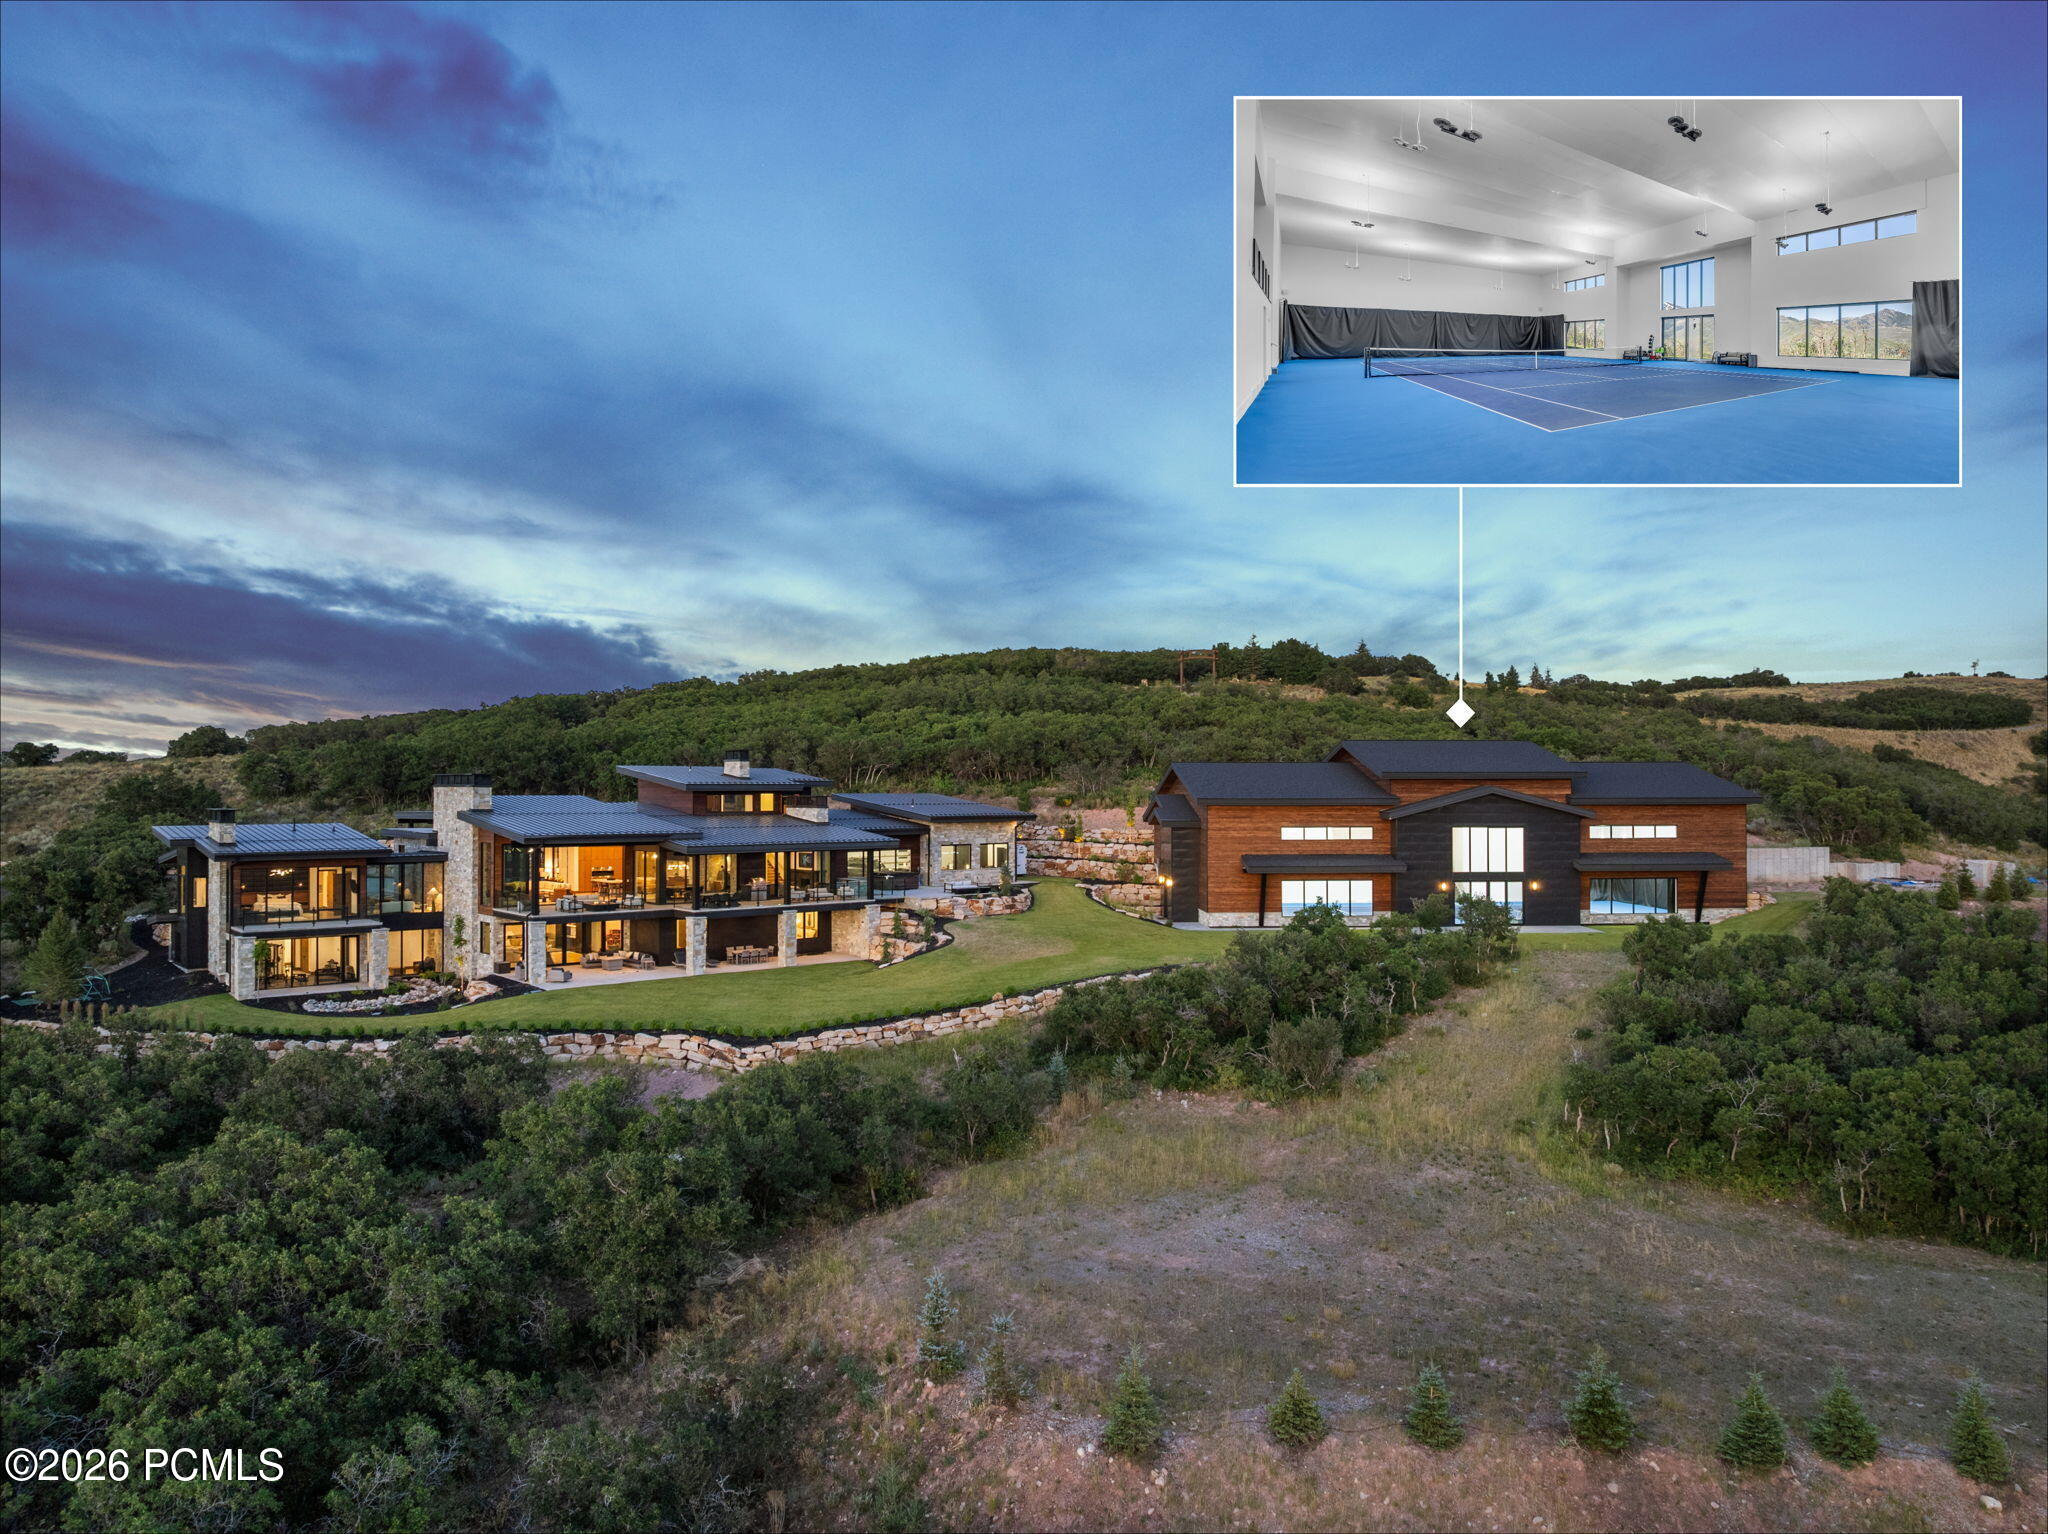

Modern hillside property with two contemporary buildings and an inset view of an indoor tennis court
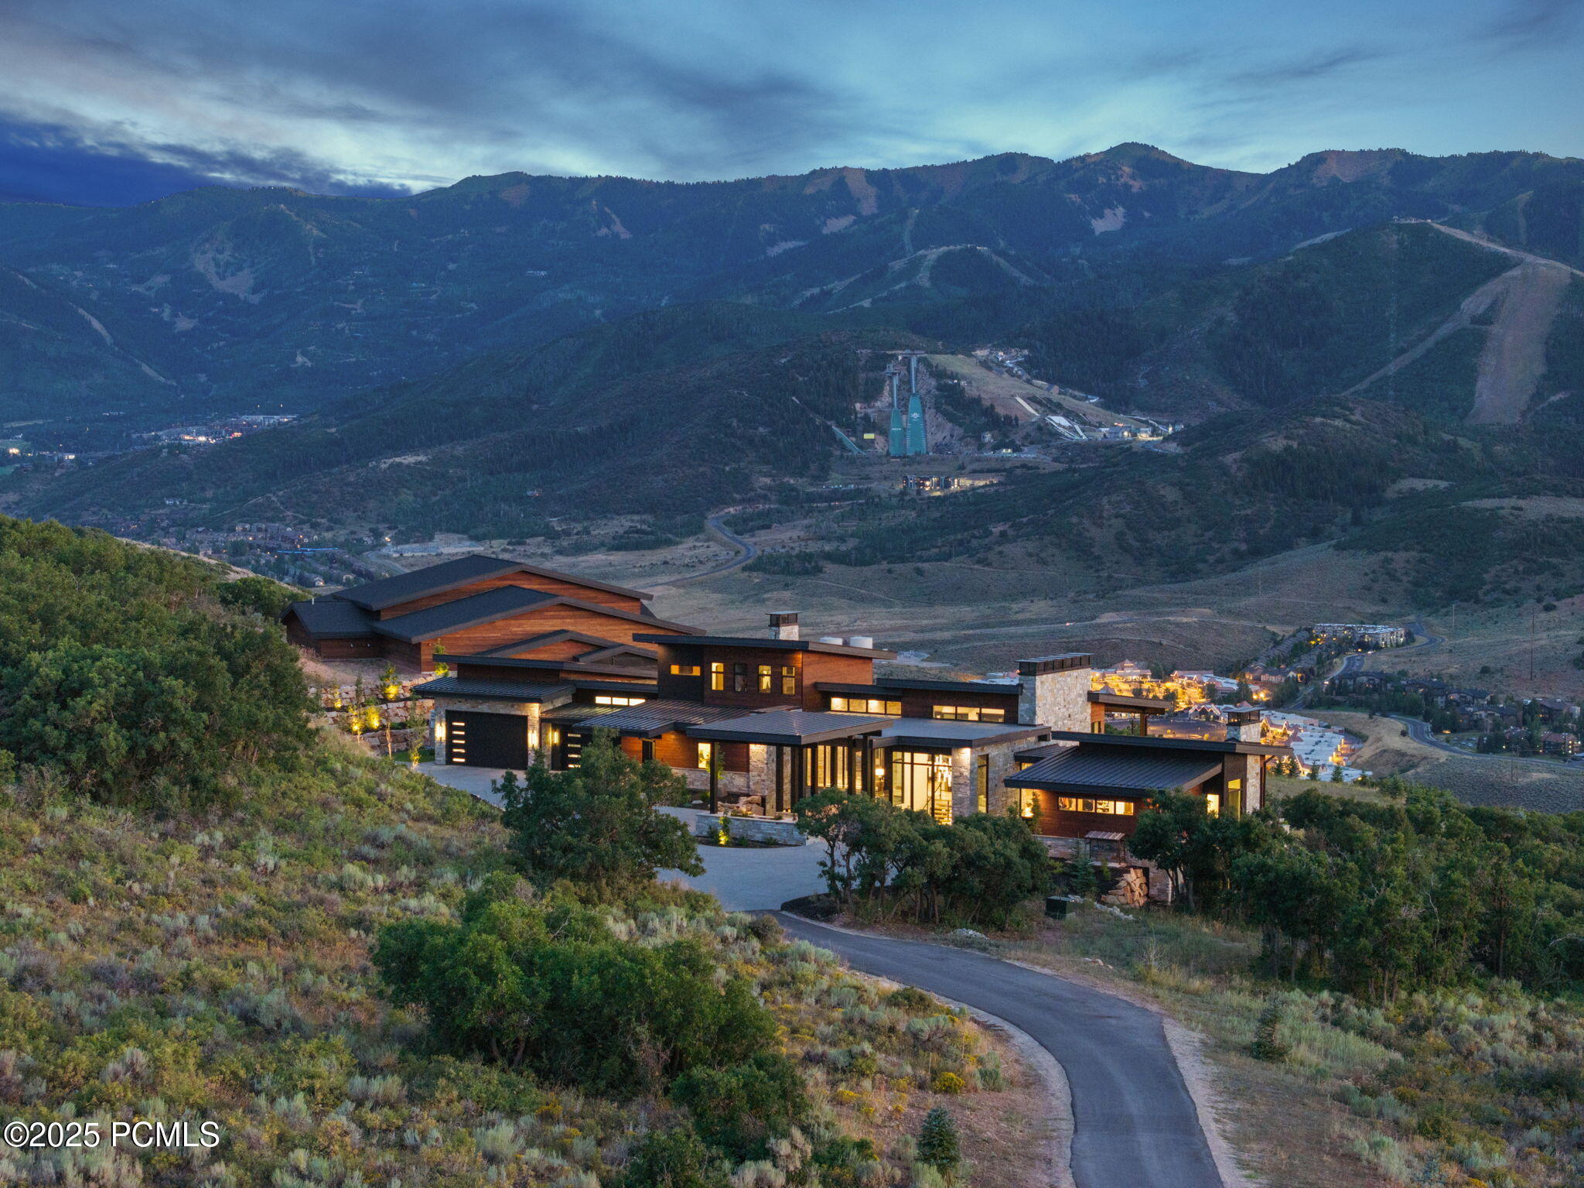
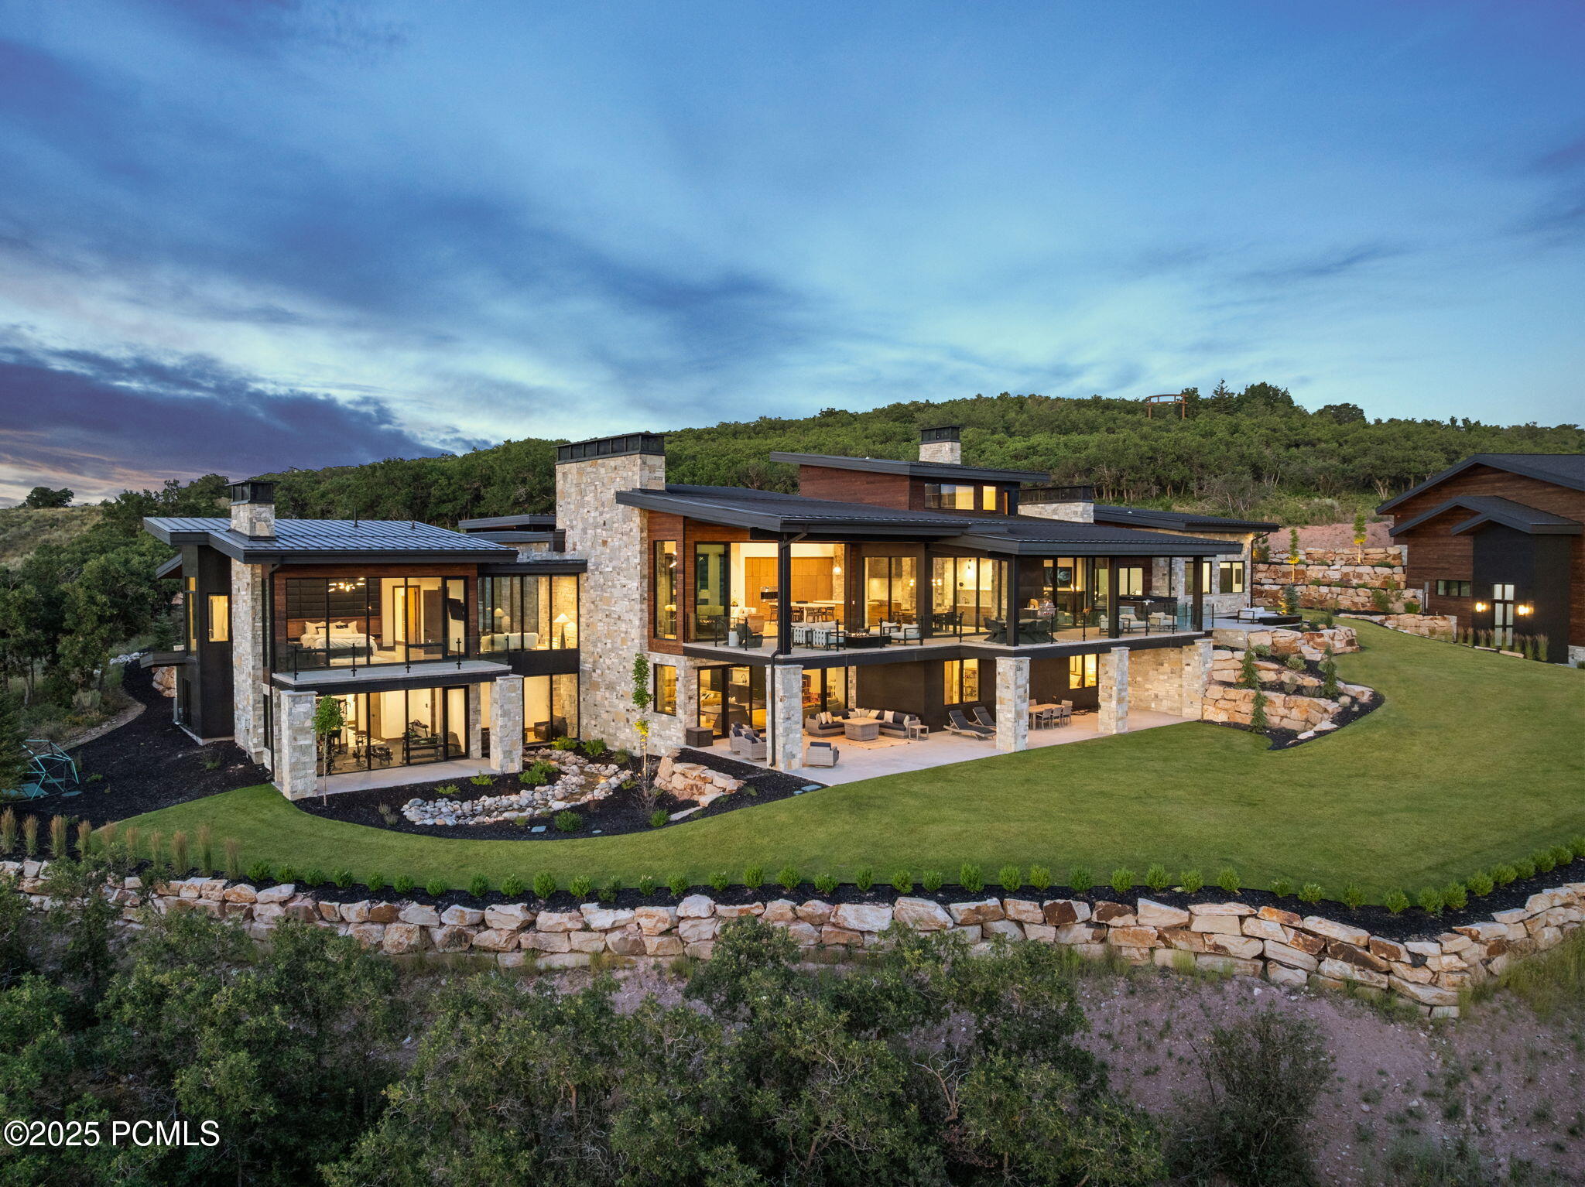
Modern mountain home with stone and timber exterior overlooking mountain slopes at dusk.
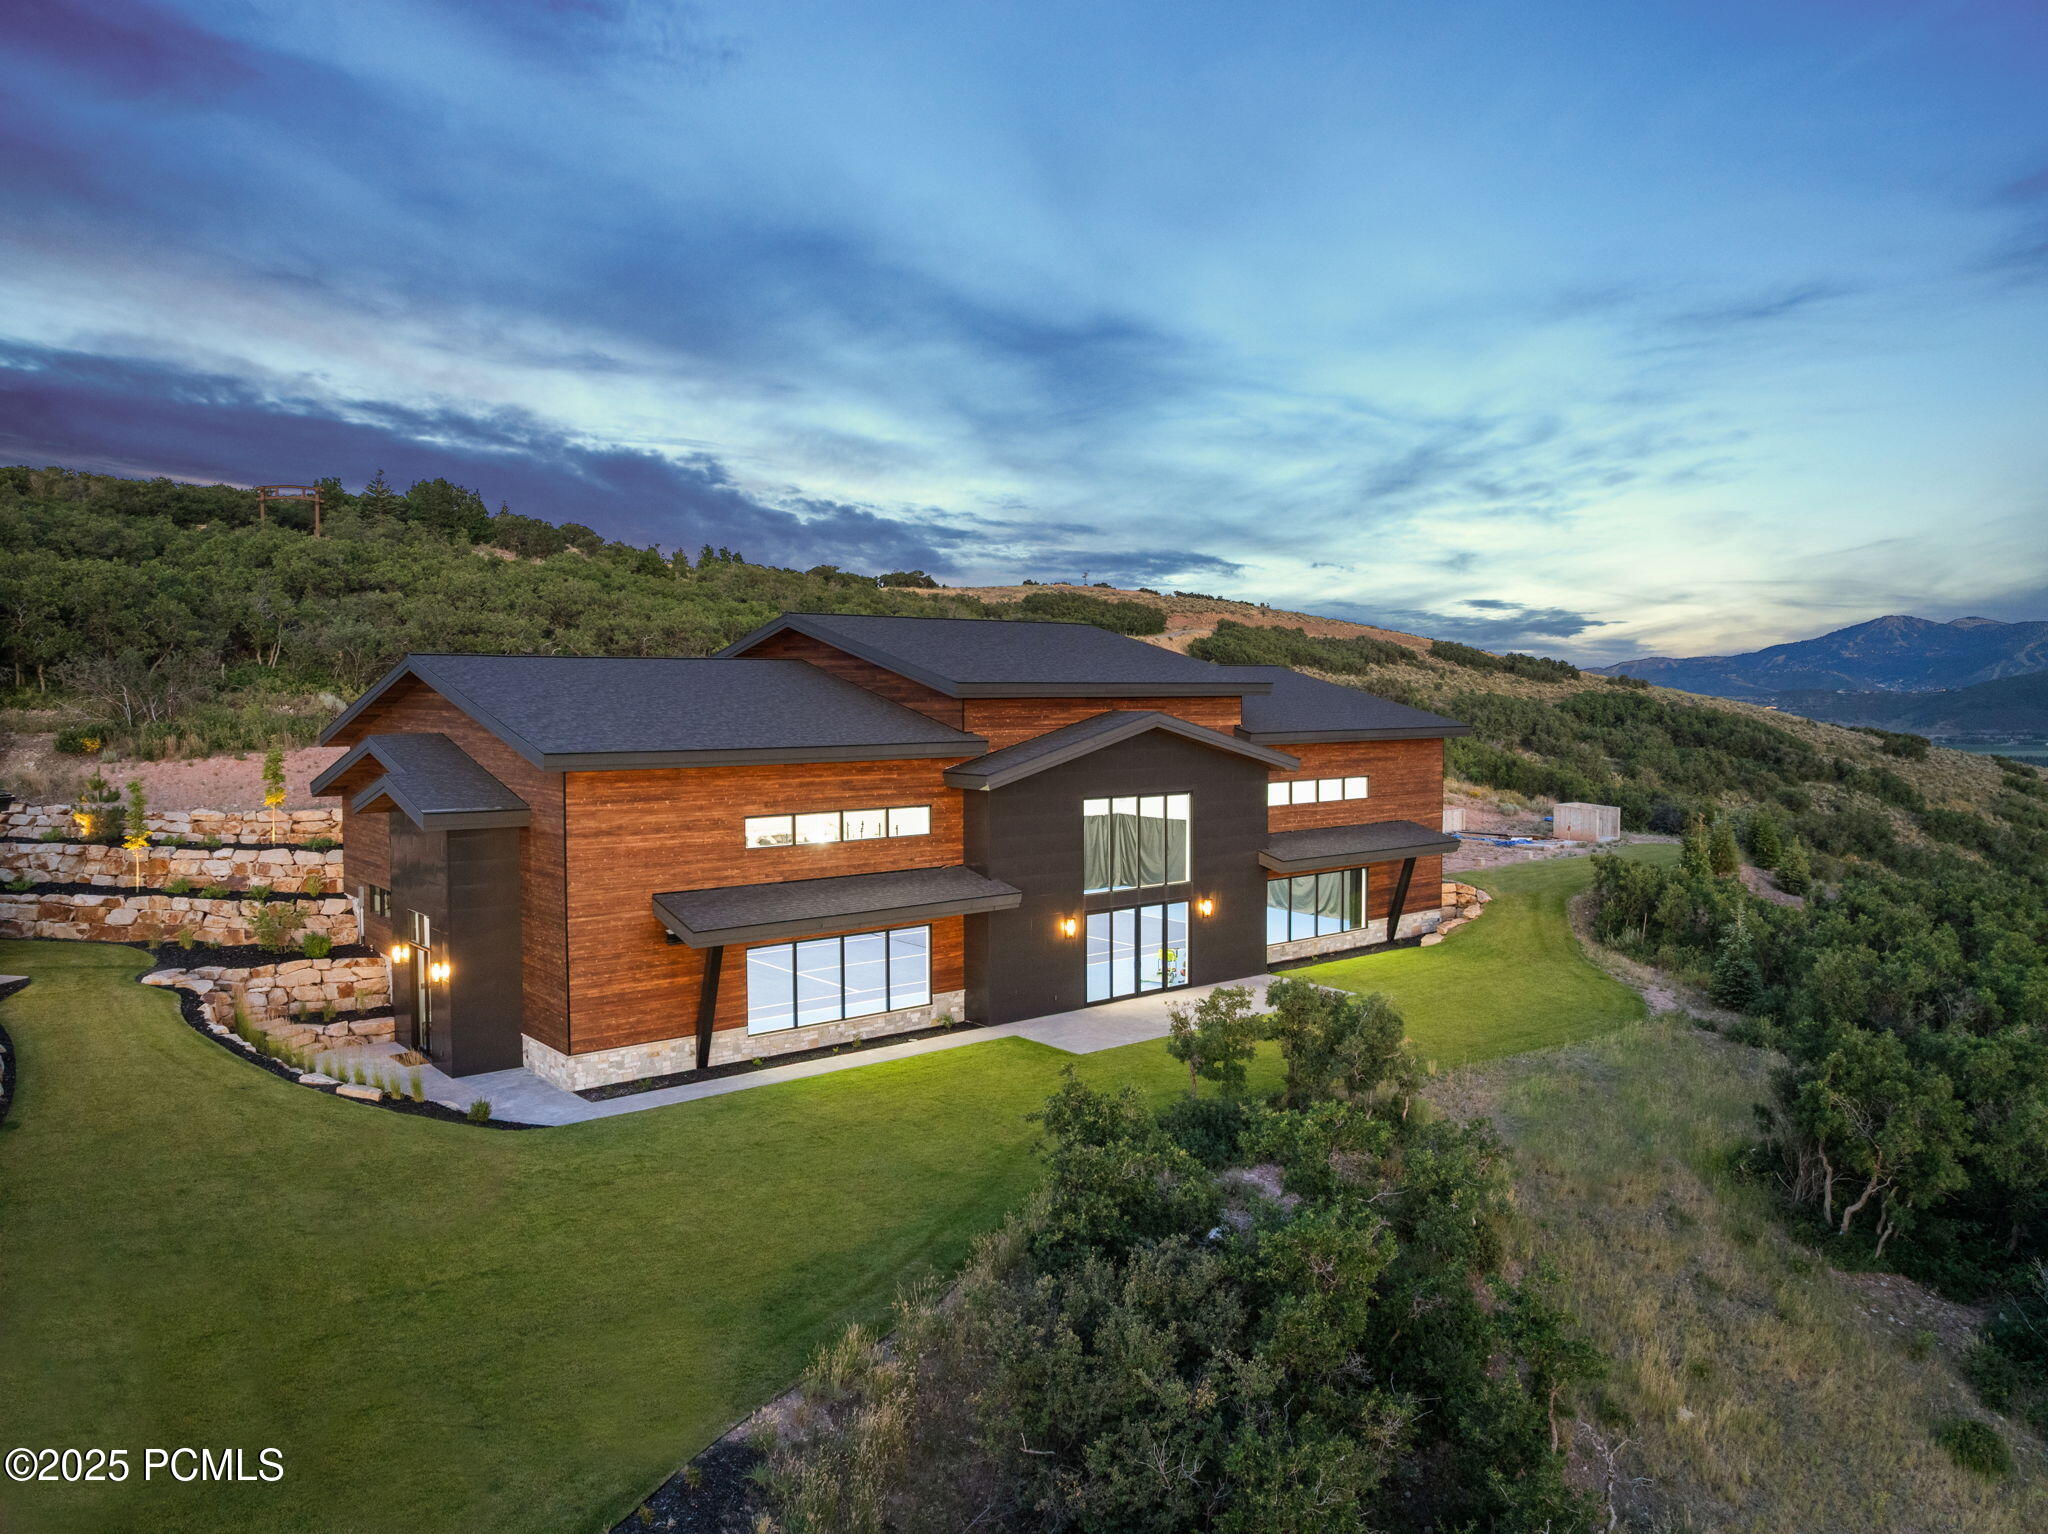
Modern wood-sided home on a landscaped hillside, with stone retaining walls and mountain views.
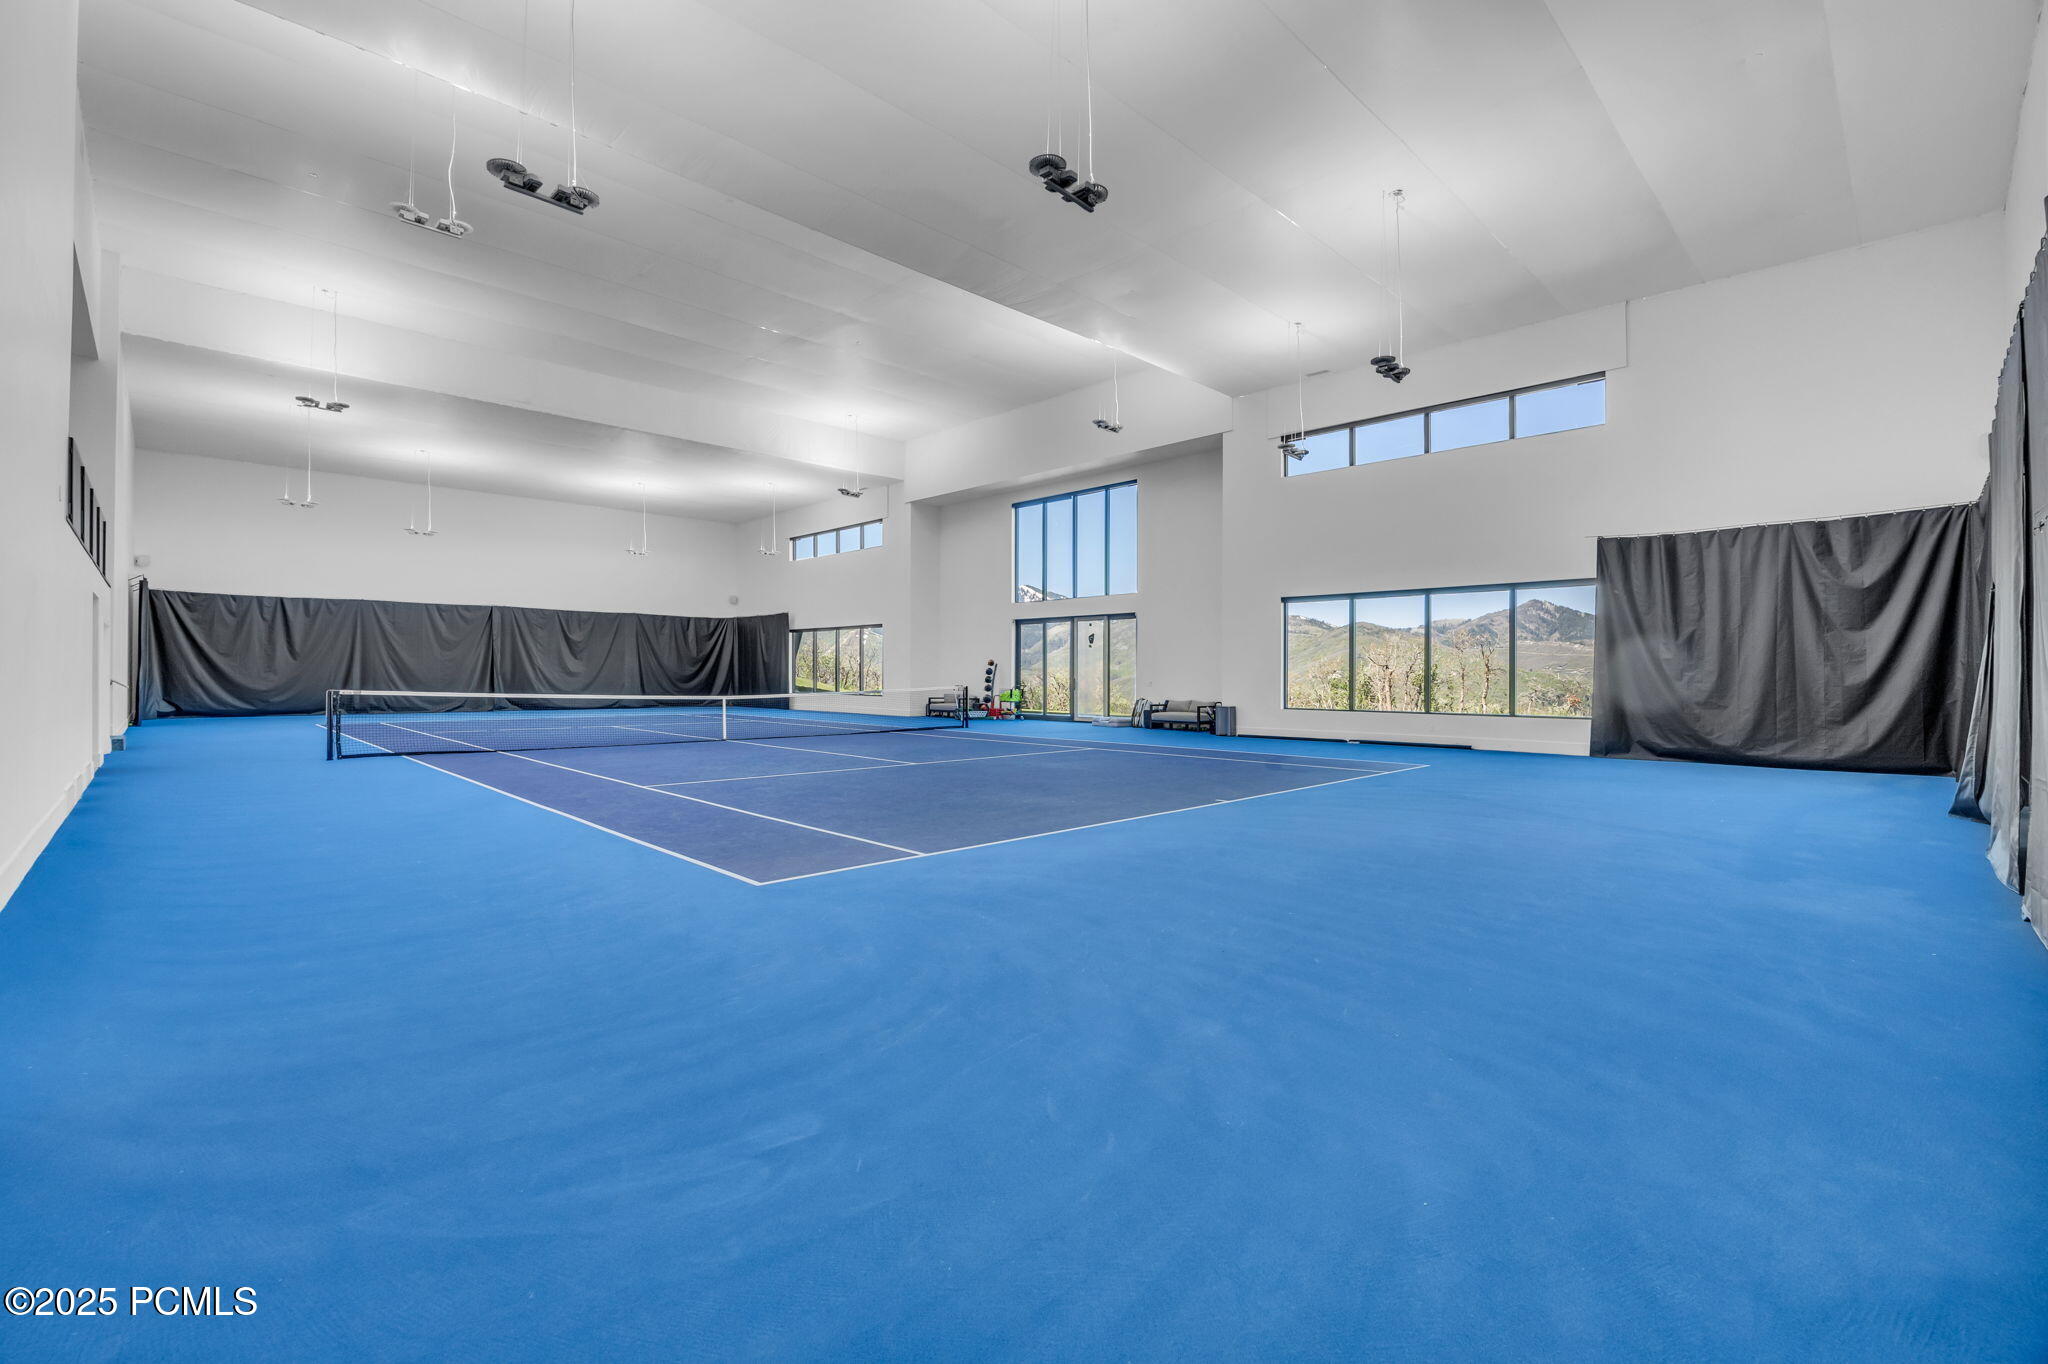
Indoor tennis court with a blue surface, tall windows, and mountain views.
Luxury car garage with sports cars on lifts and a glass-walled lounge.
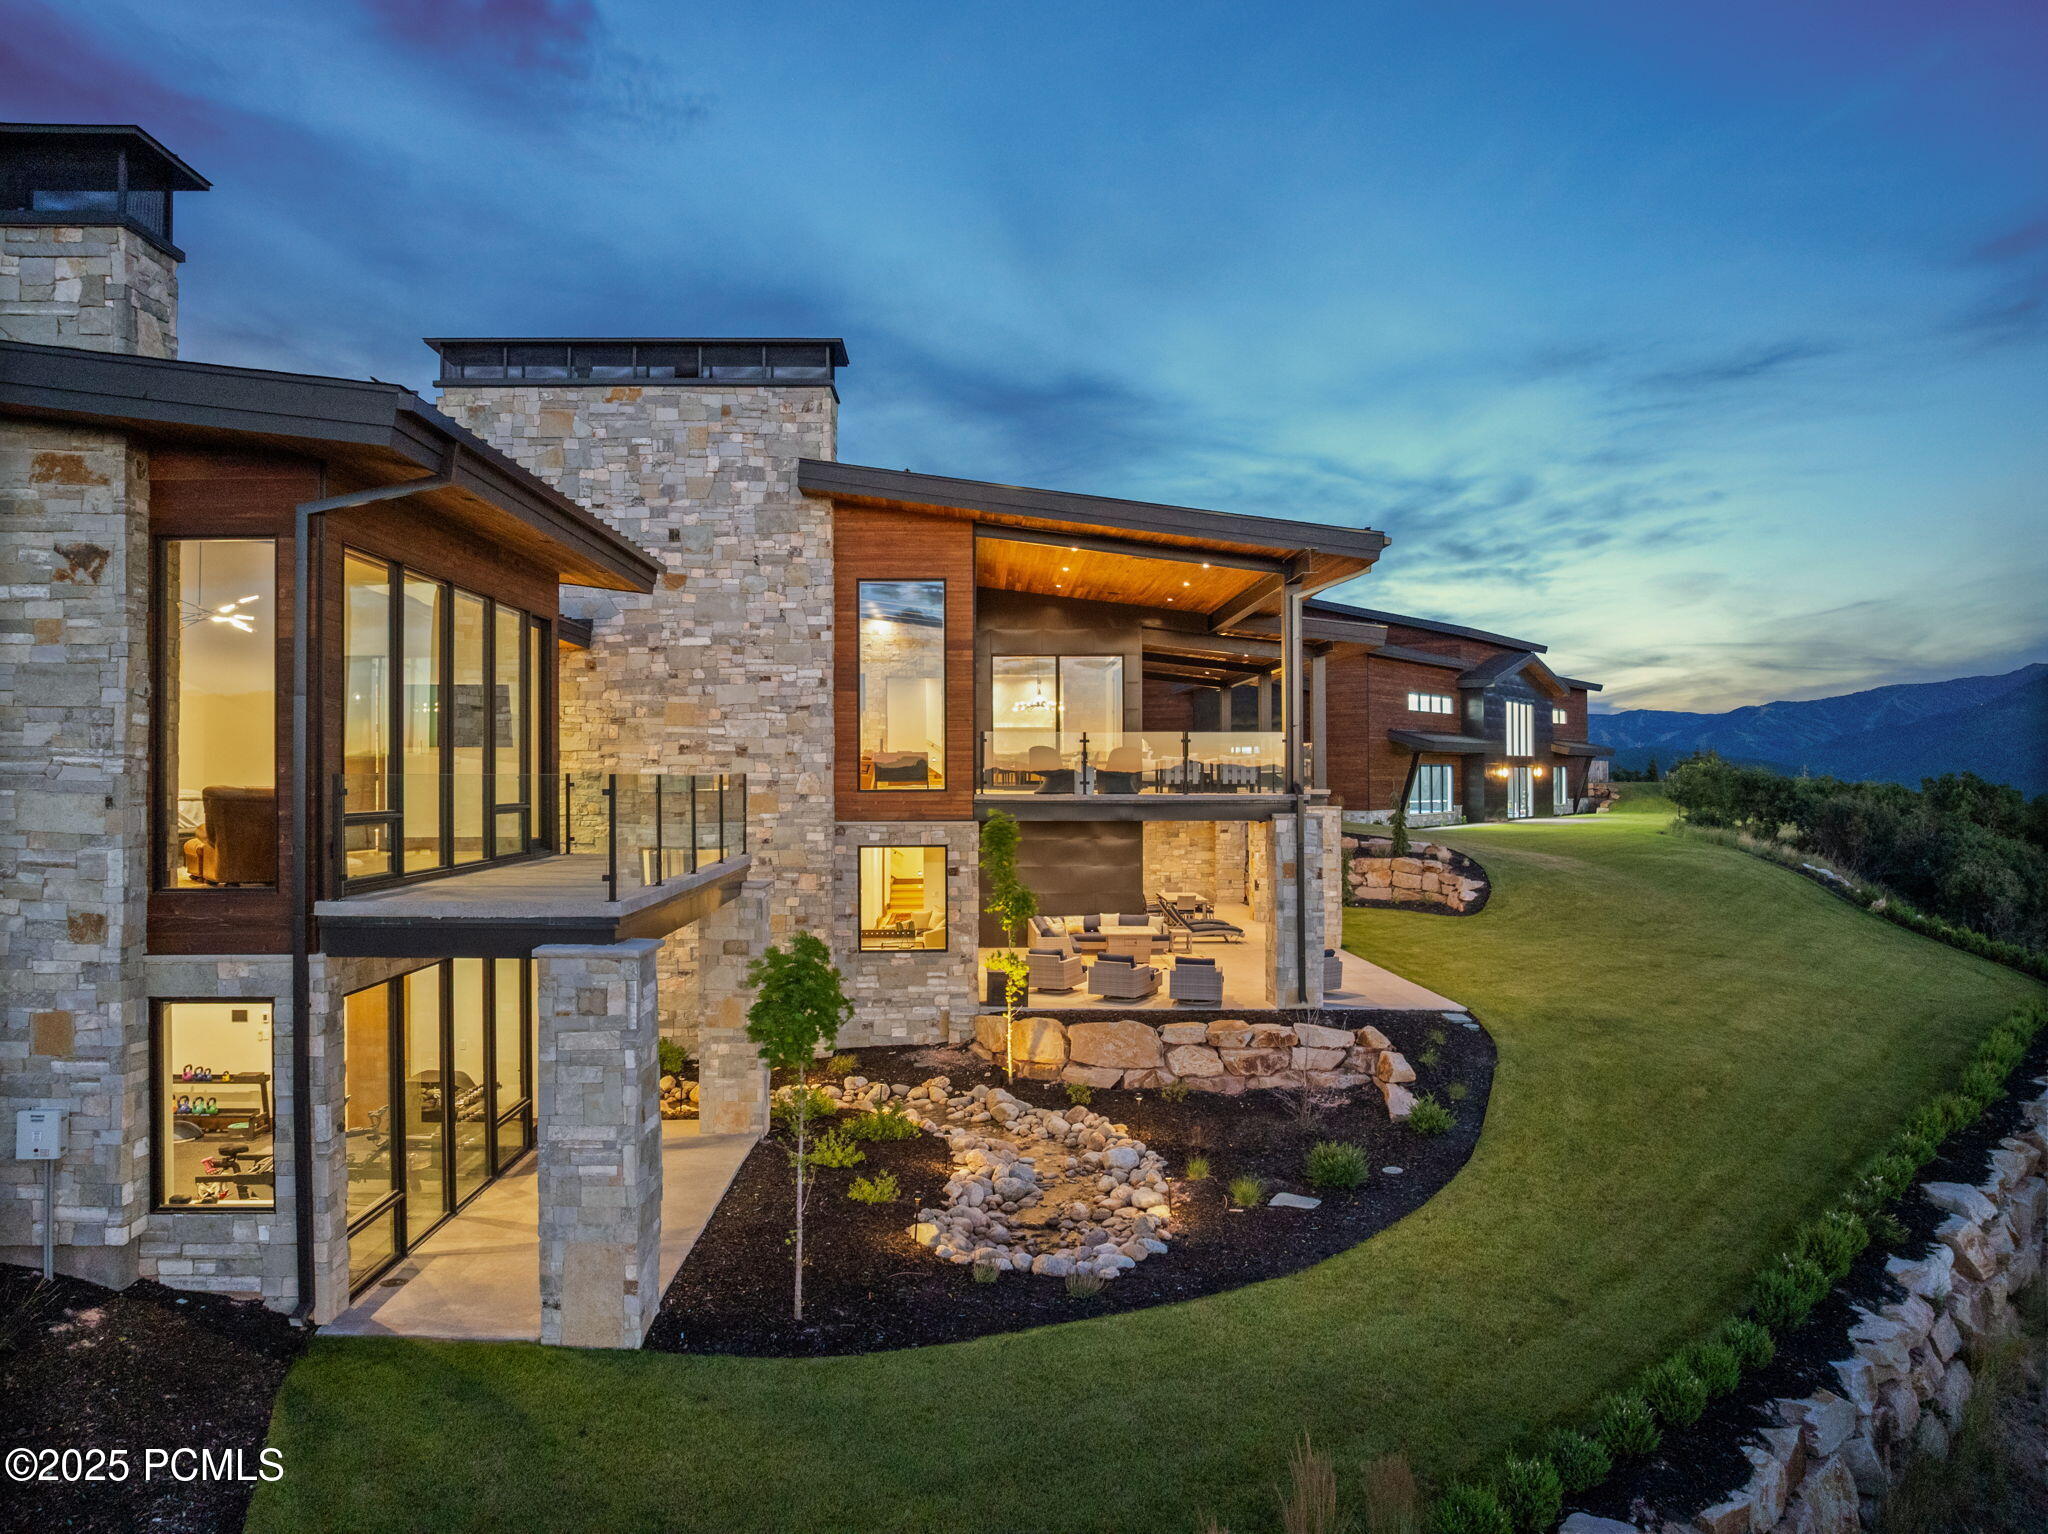
Modern stone-and-wood hillside home with broad glass walls, illuminated interiors, and multiple terraces at dusk.
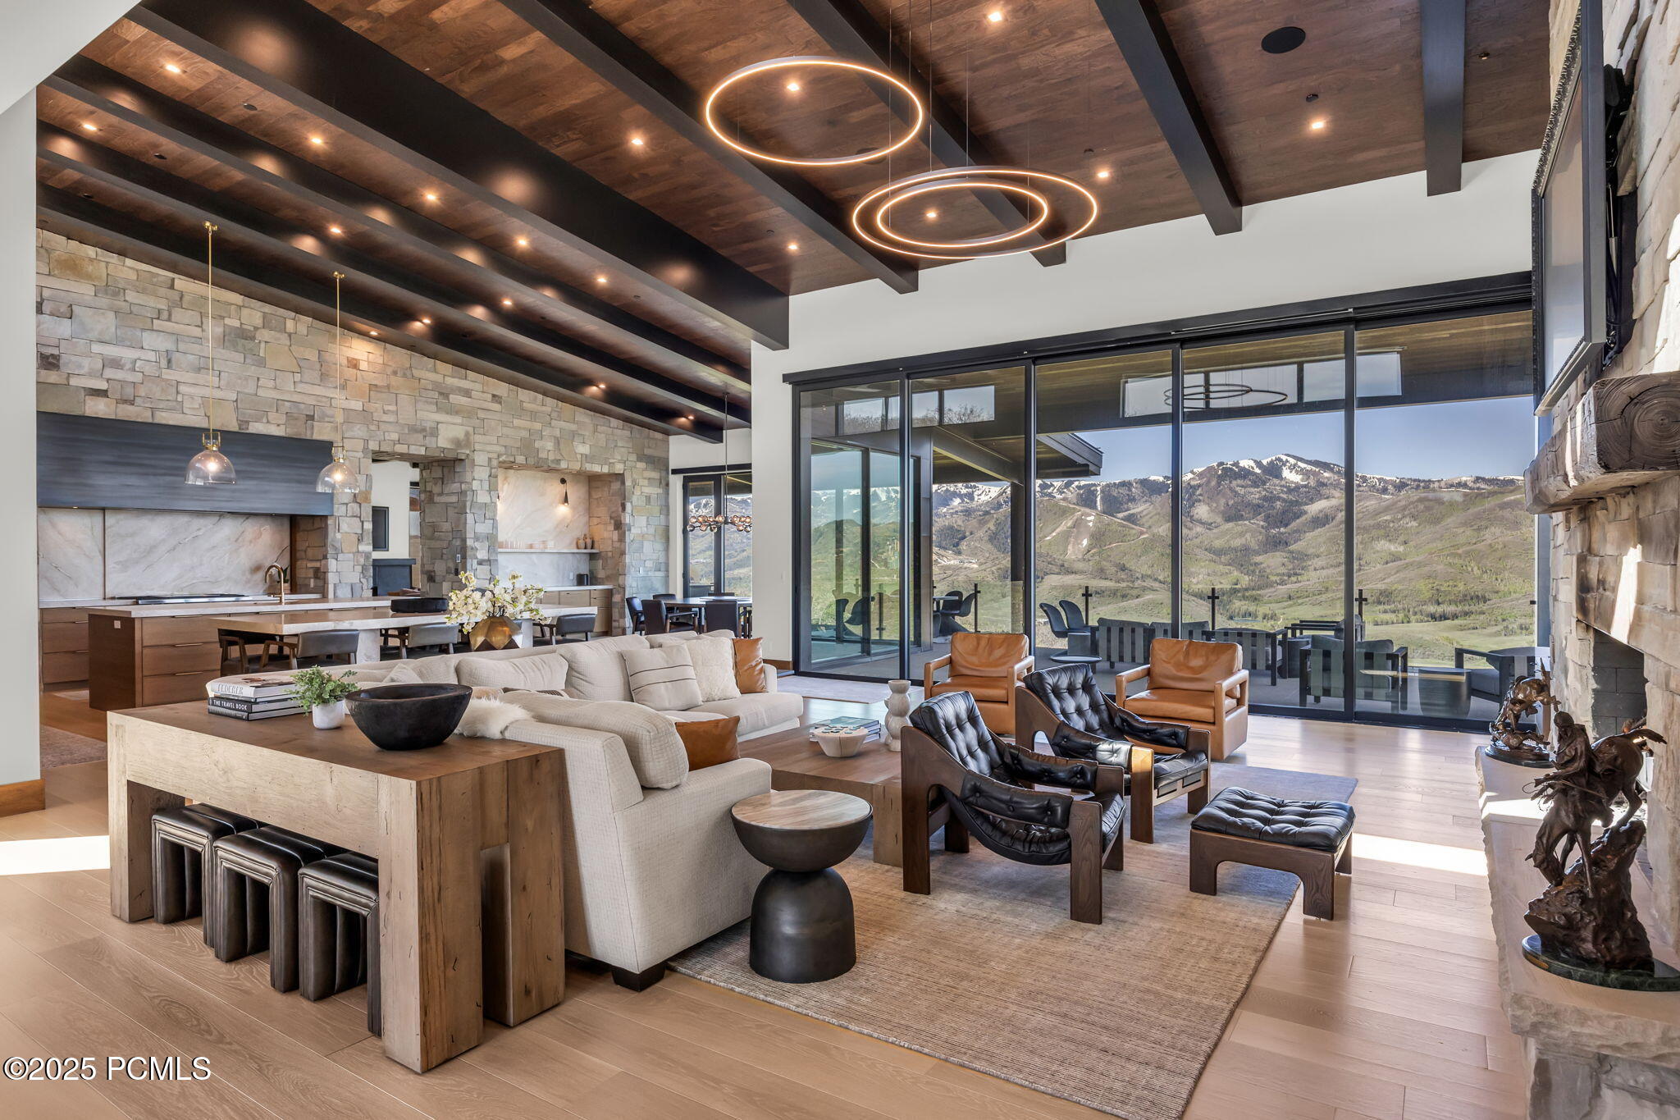
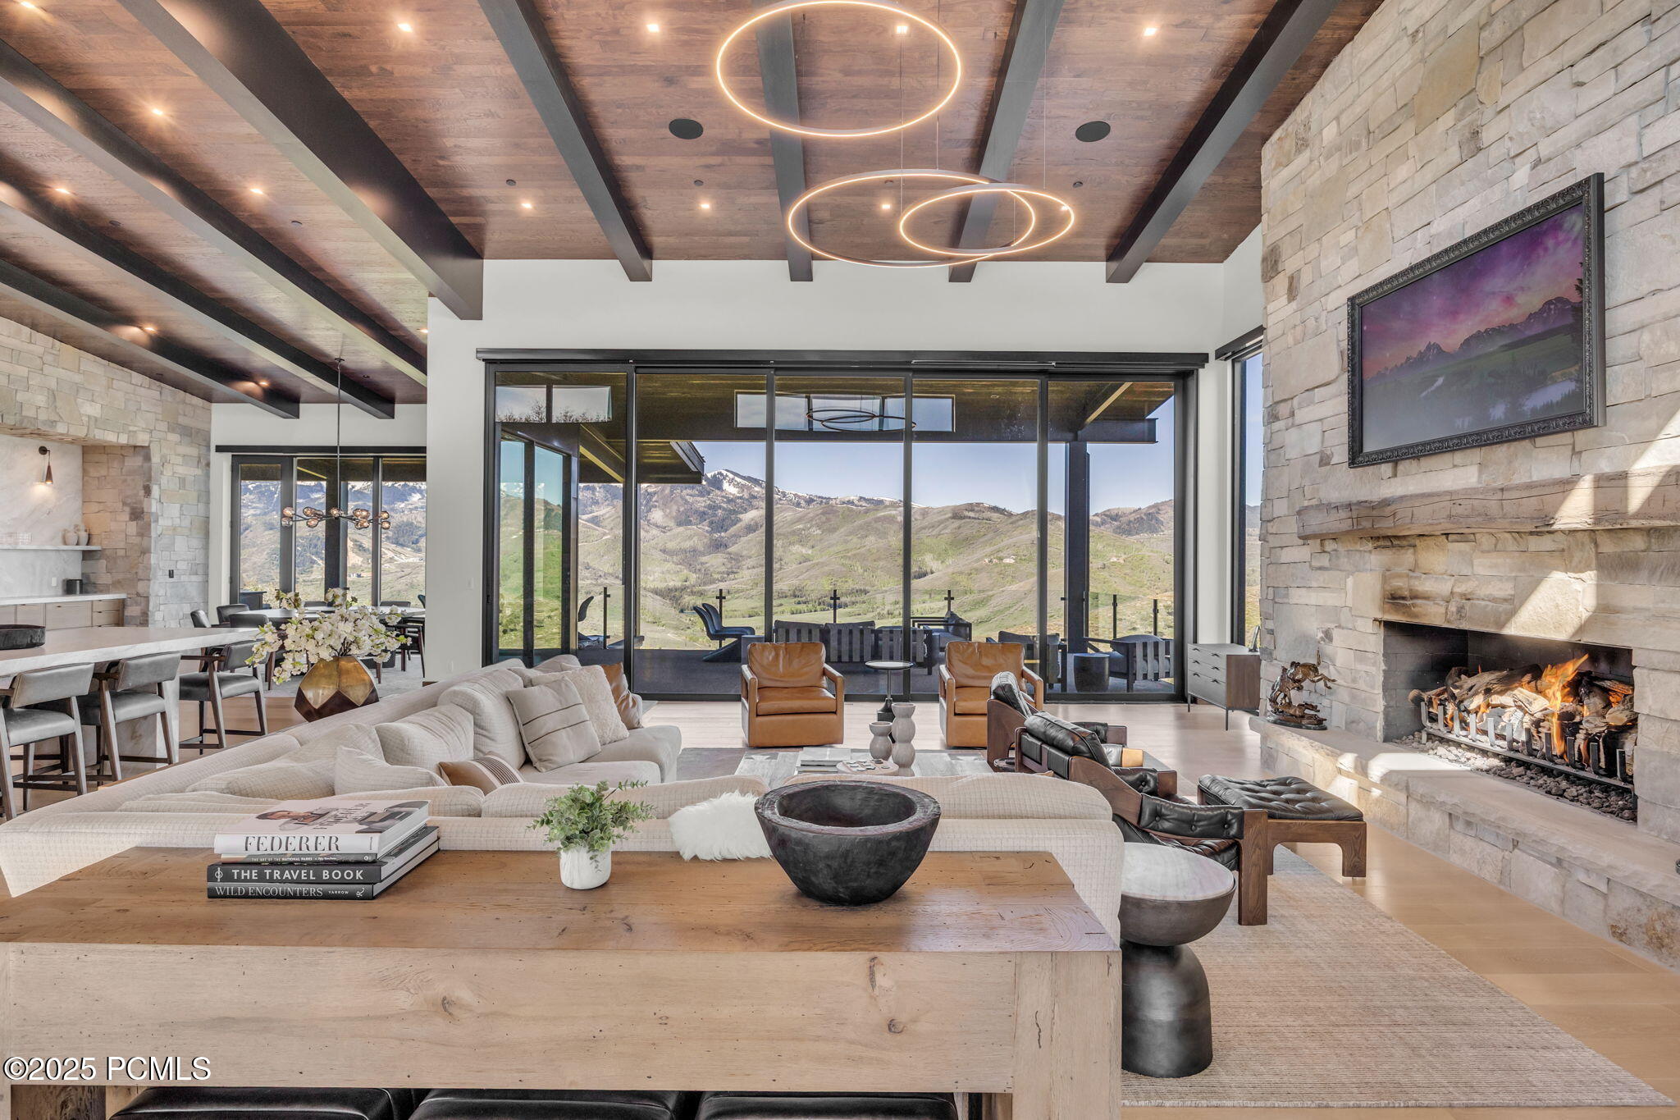
Open-plan living room with a stone fireplace and expansive windows overlooking mountains.
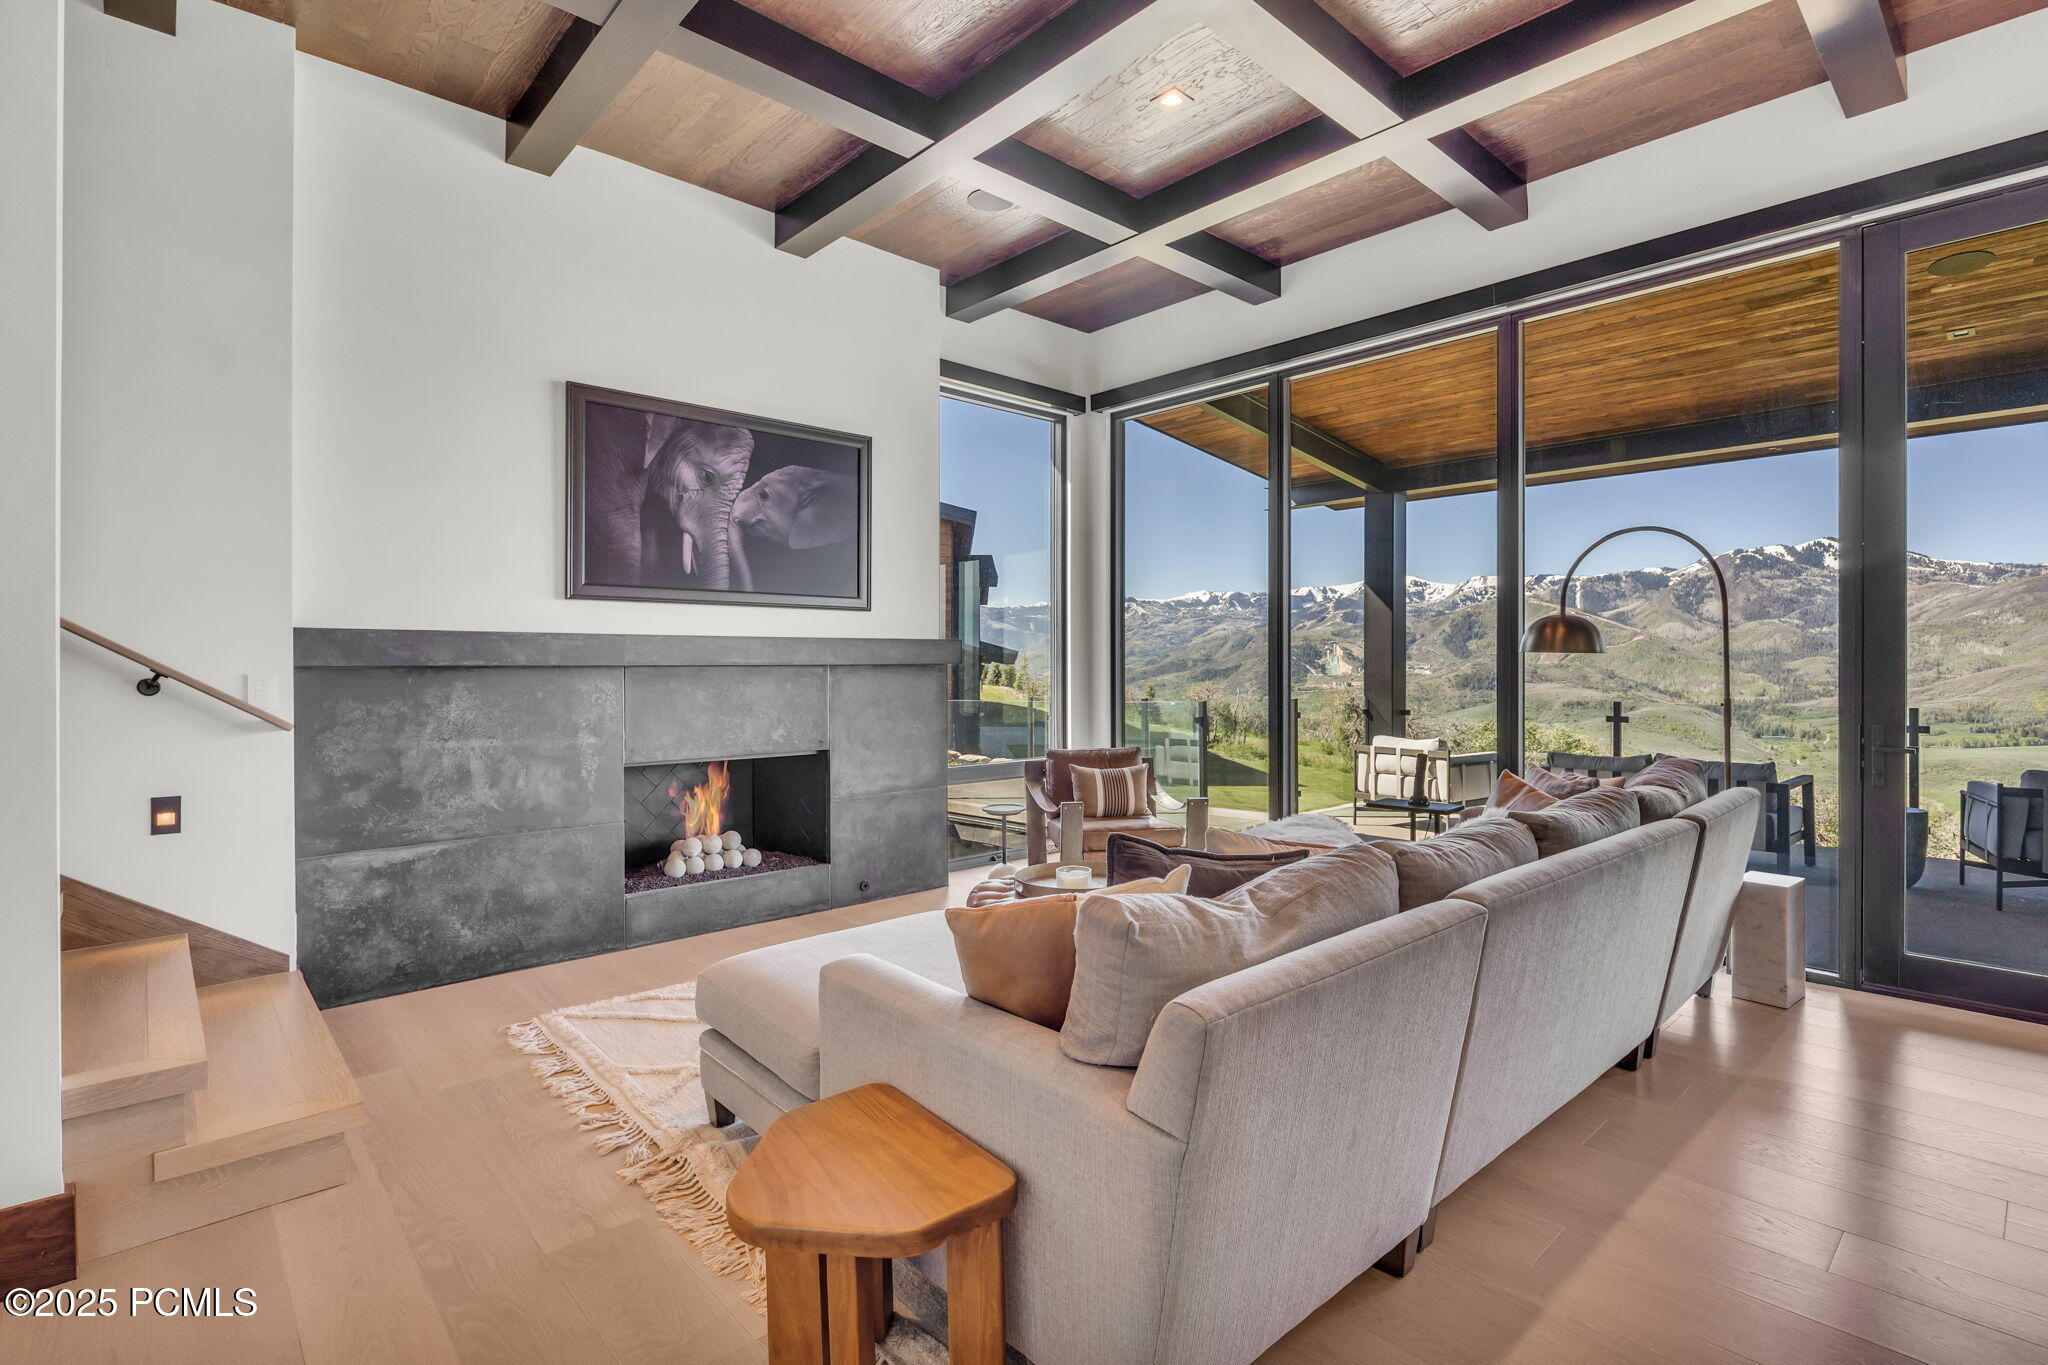
Living room with a stone fireplace and mountain views through floor-to-ceiling windows.
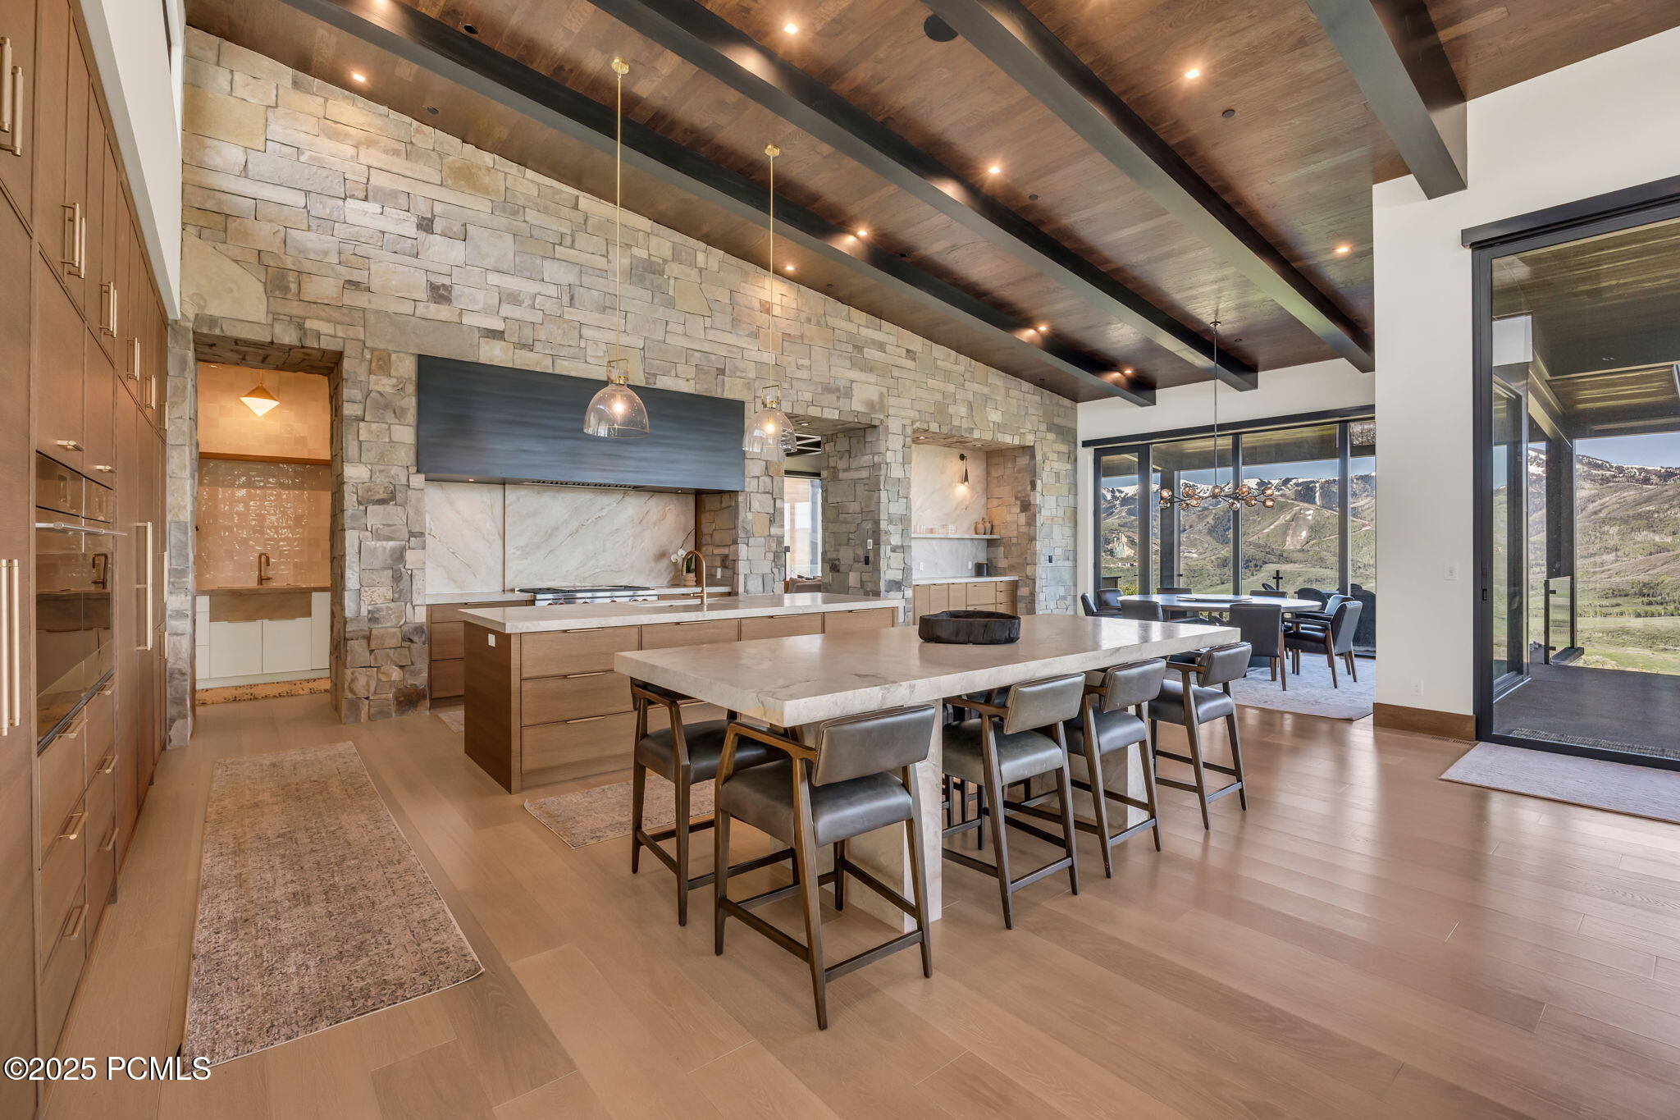
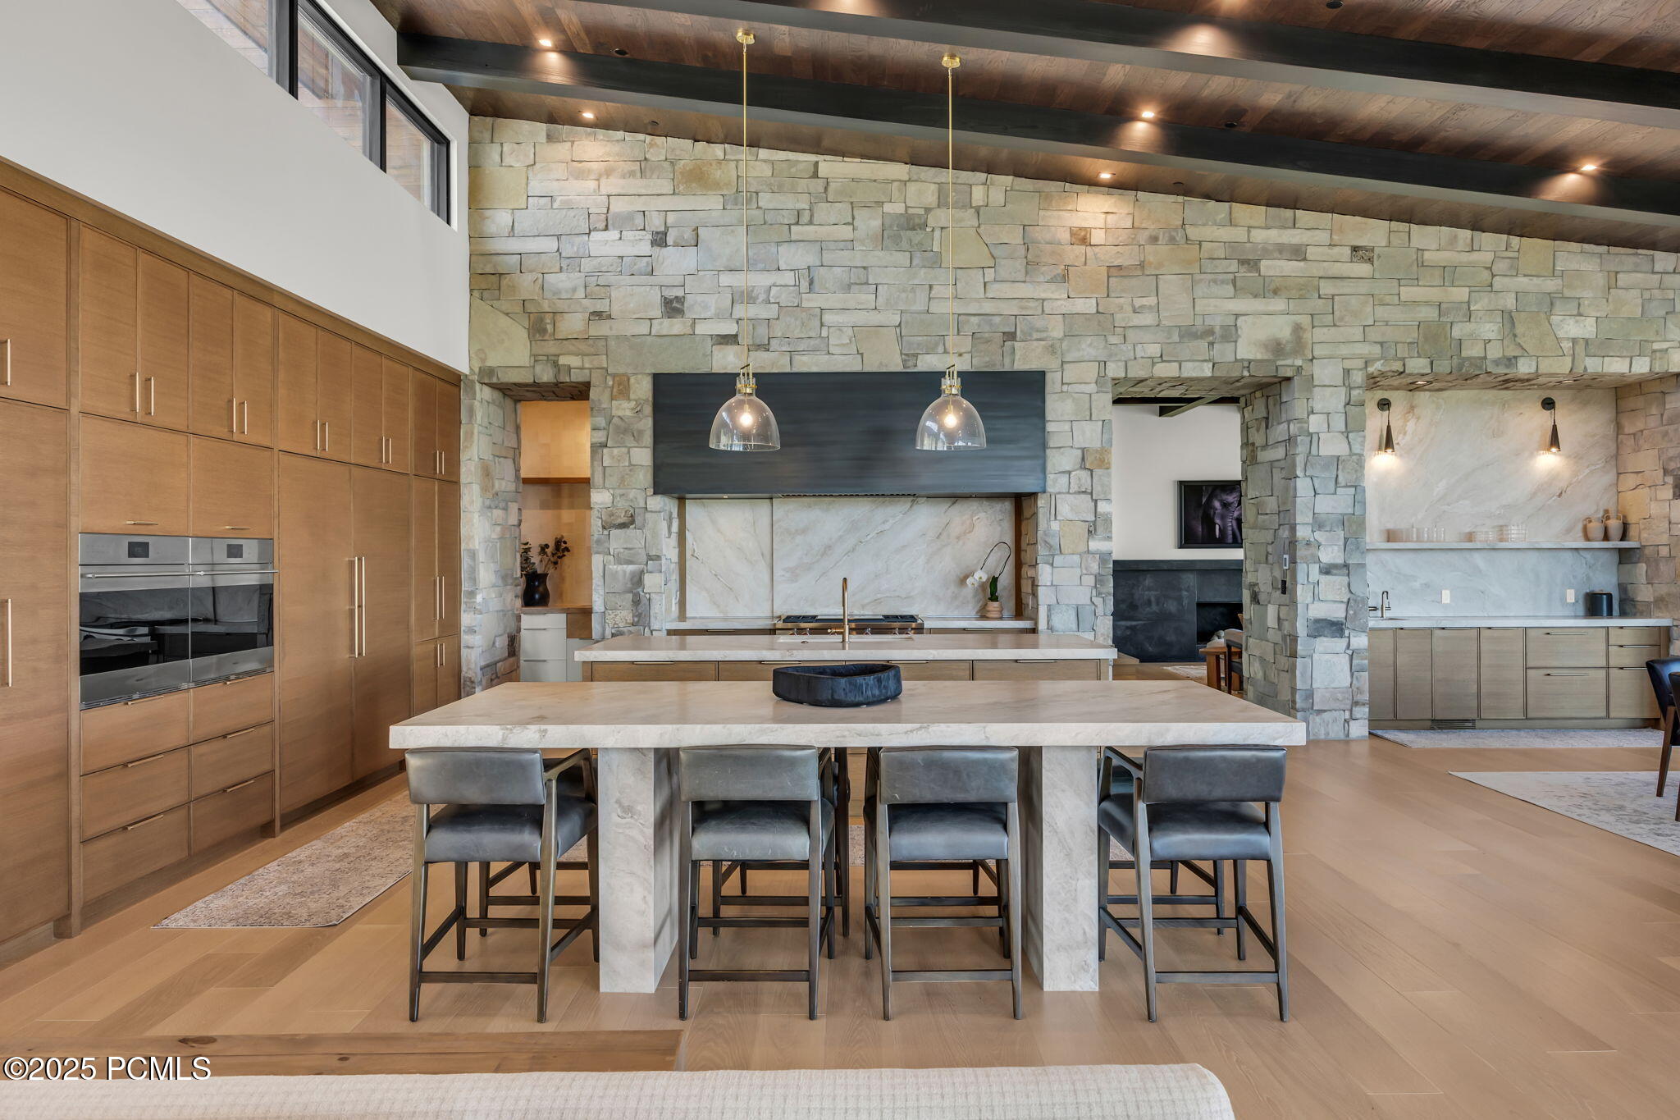
Open kitchen and dining area with a stone island, timber beams, and mountain views through expansive windows.
Modern kitchen with a large stone island, wood cabinetry, and a floor-to-ceiling stone wall.
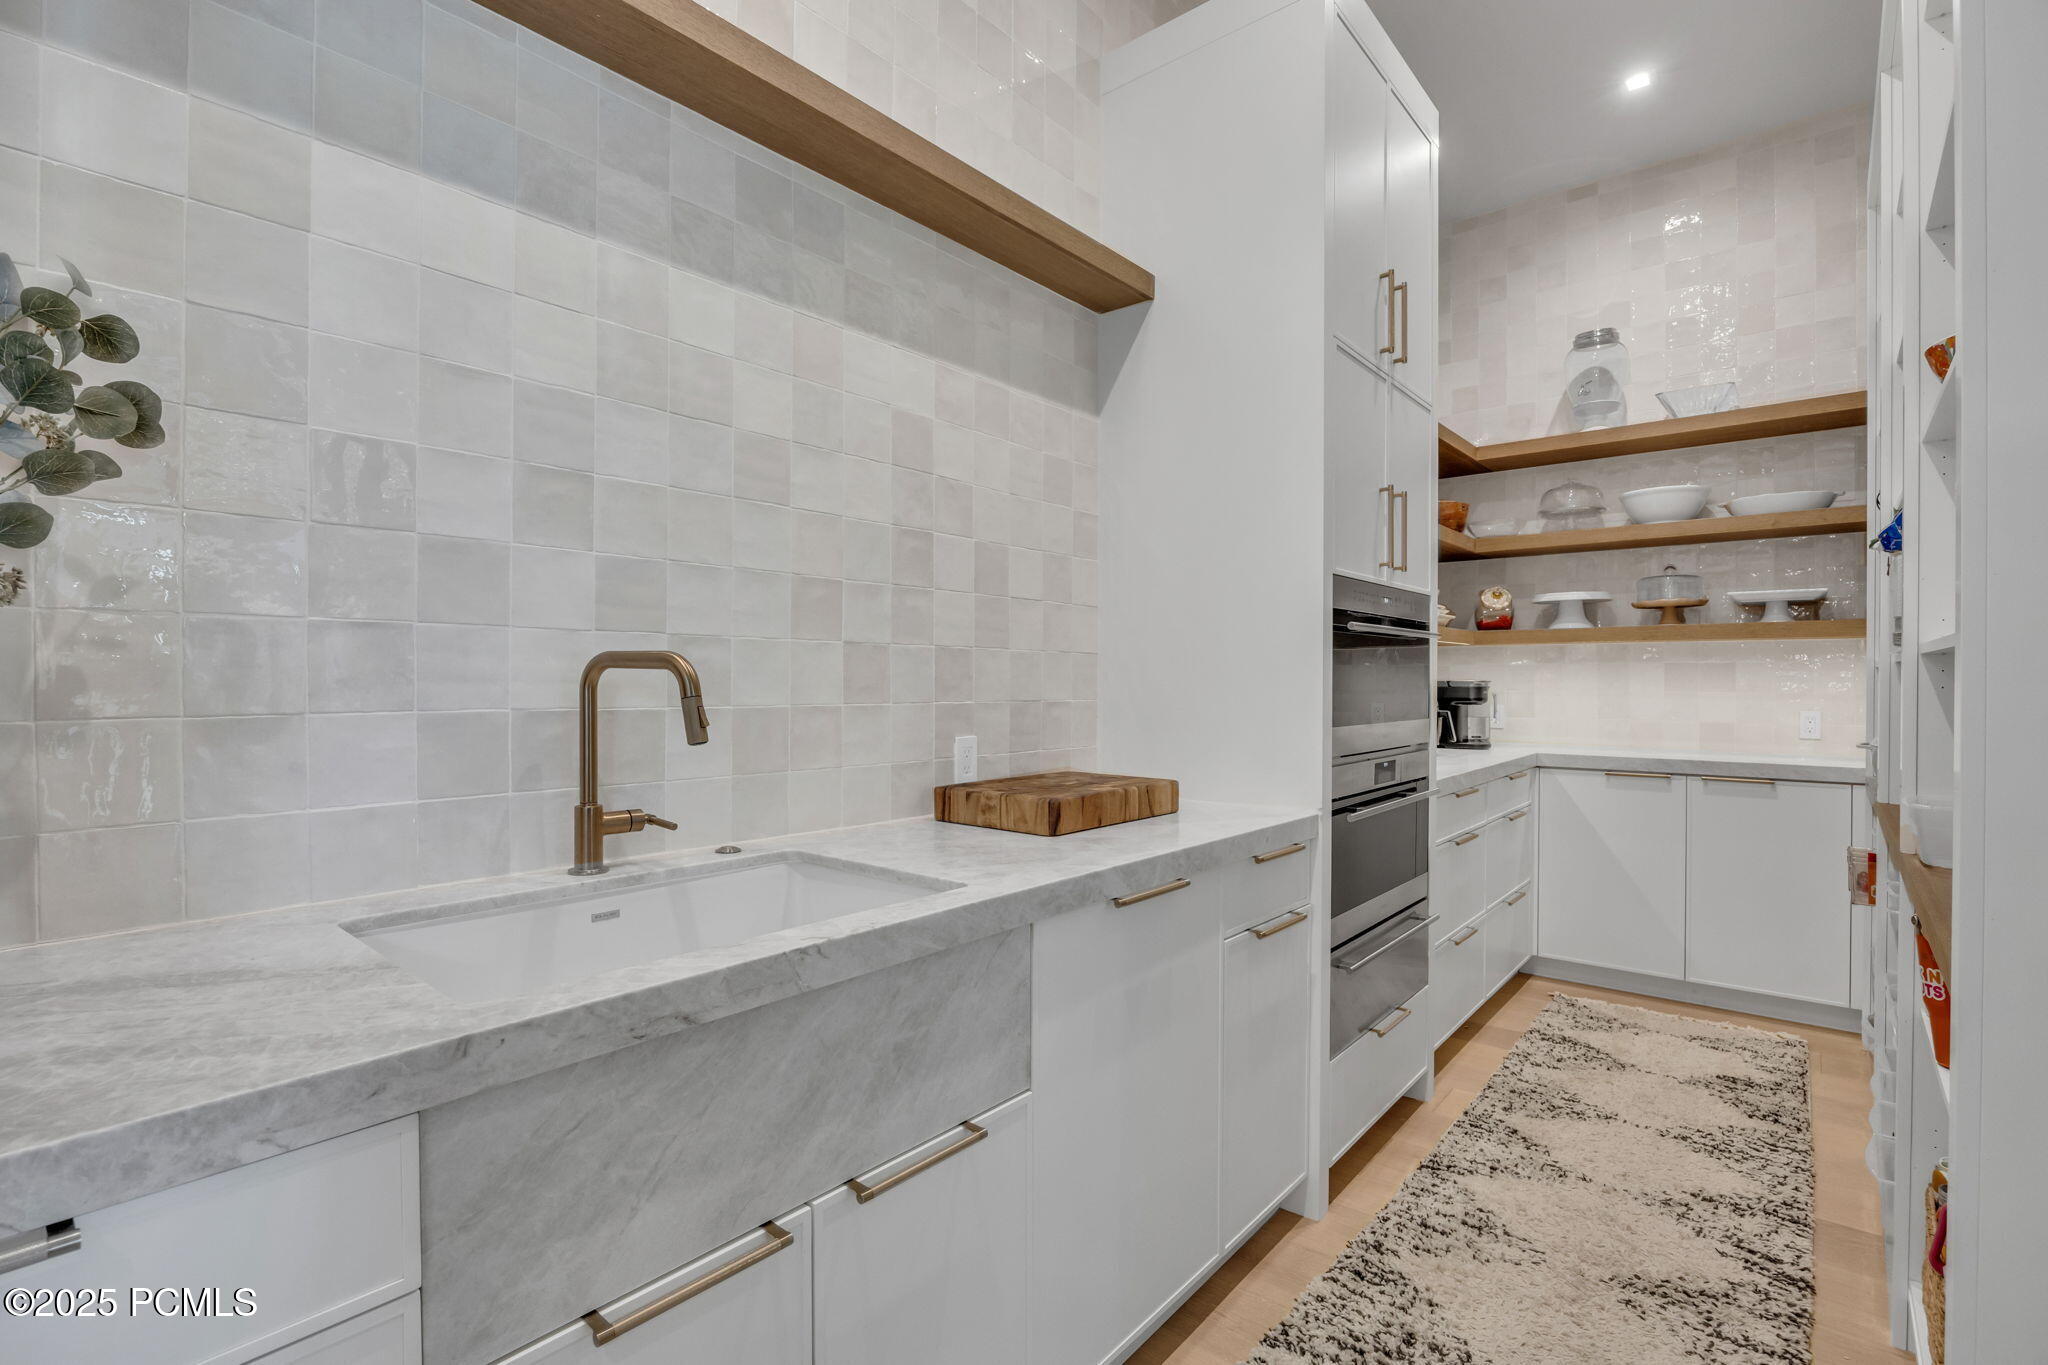
Modern kitchen with marble counters, brass faucet, built-in ovens, and open dish shelves.
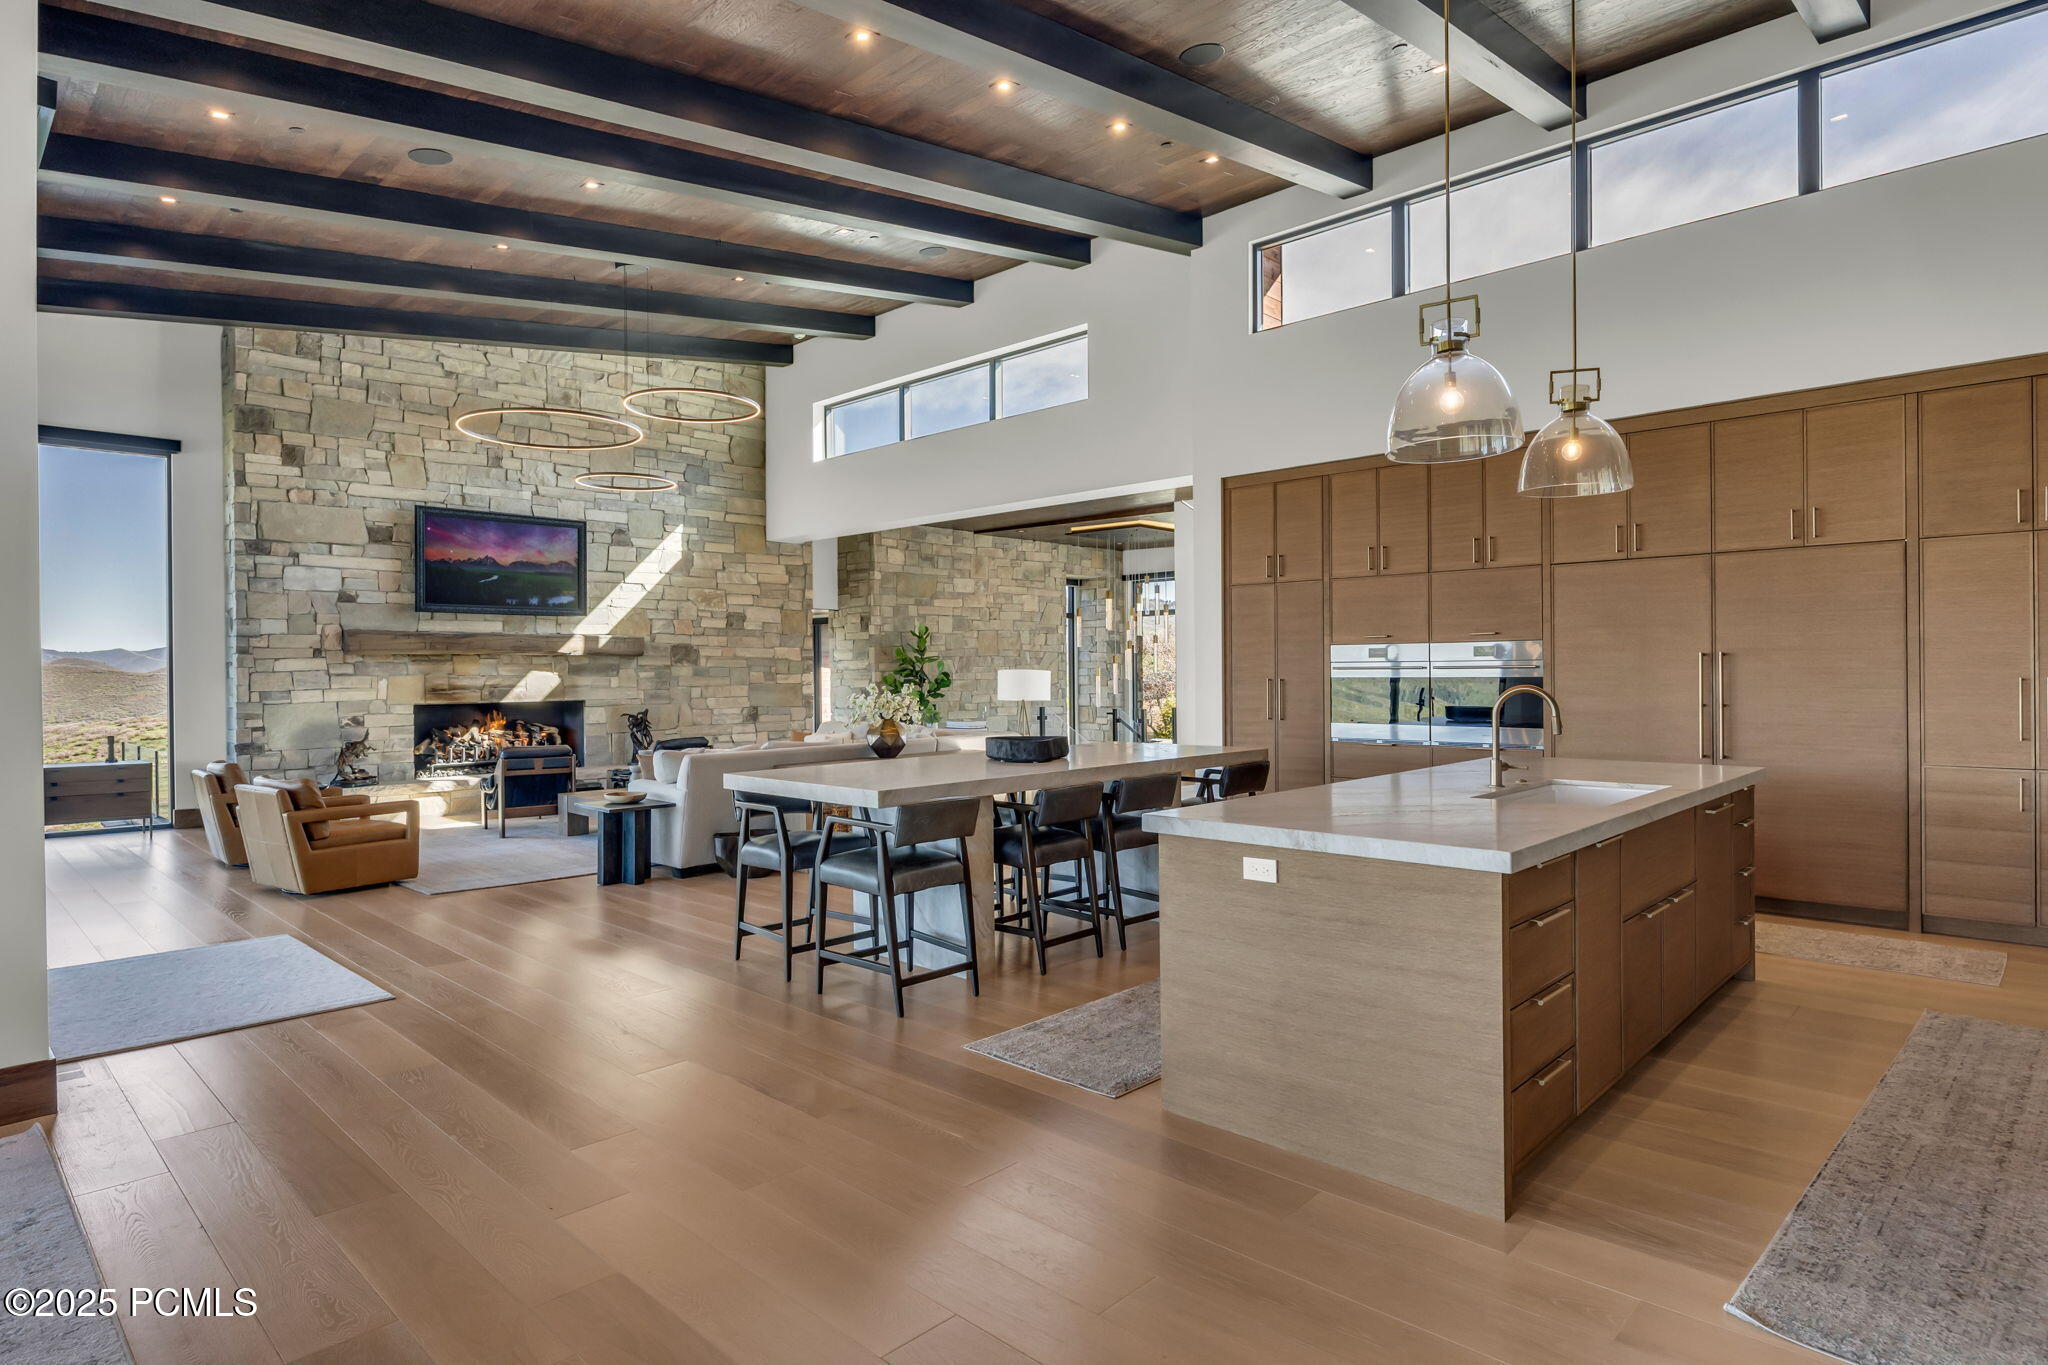
Open kitchen and living room with a stone fireplace, two islands, and exposed wood ceiling beams.
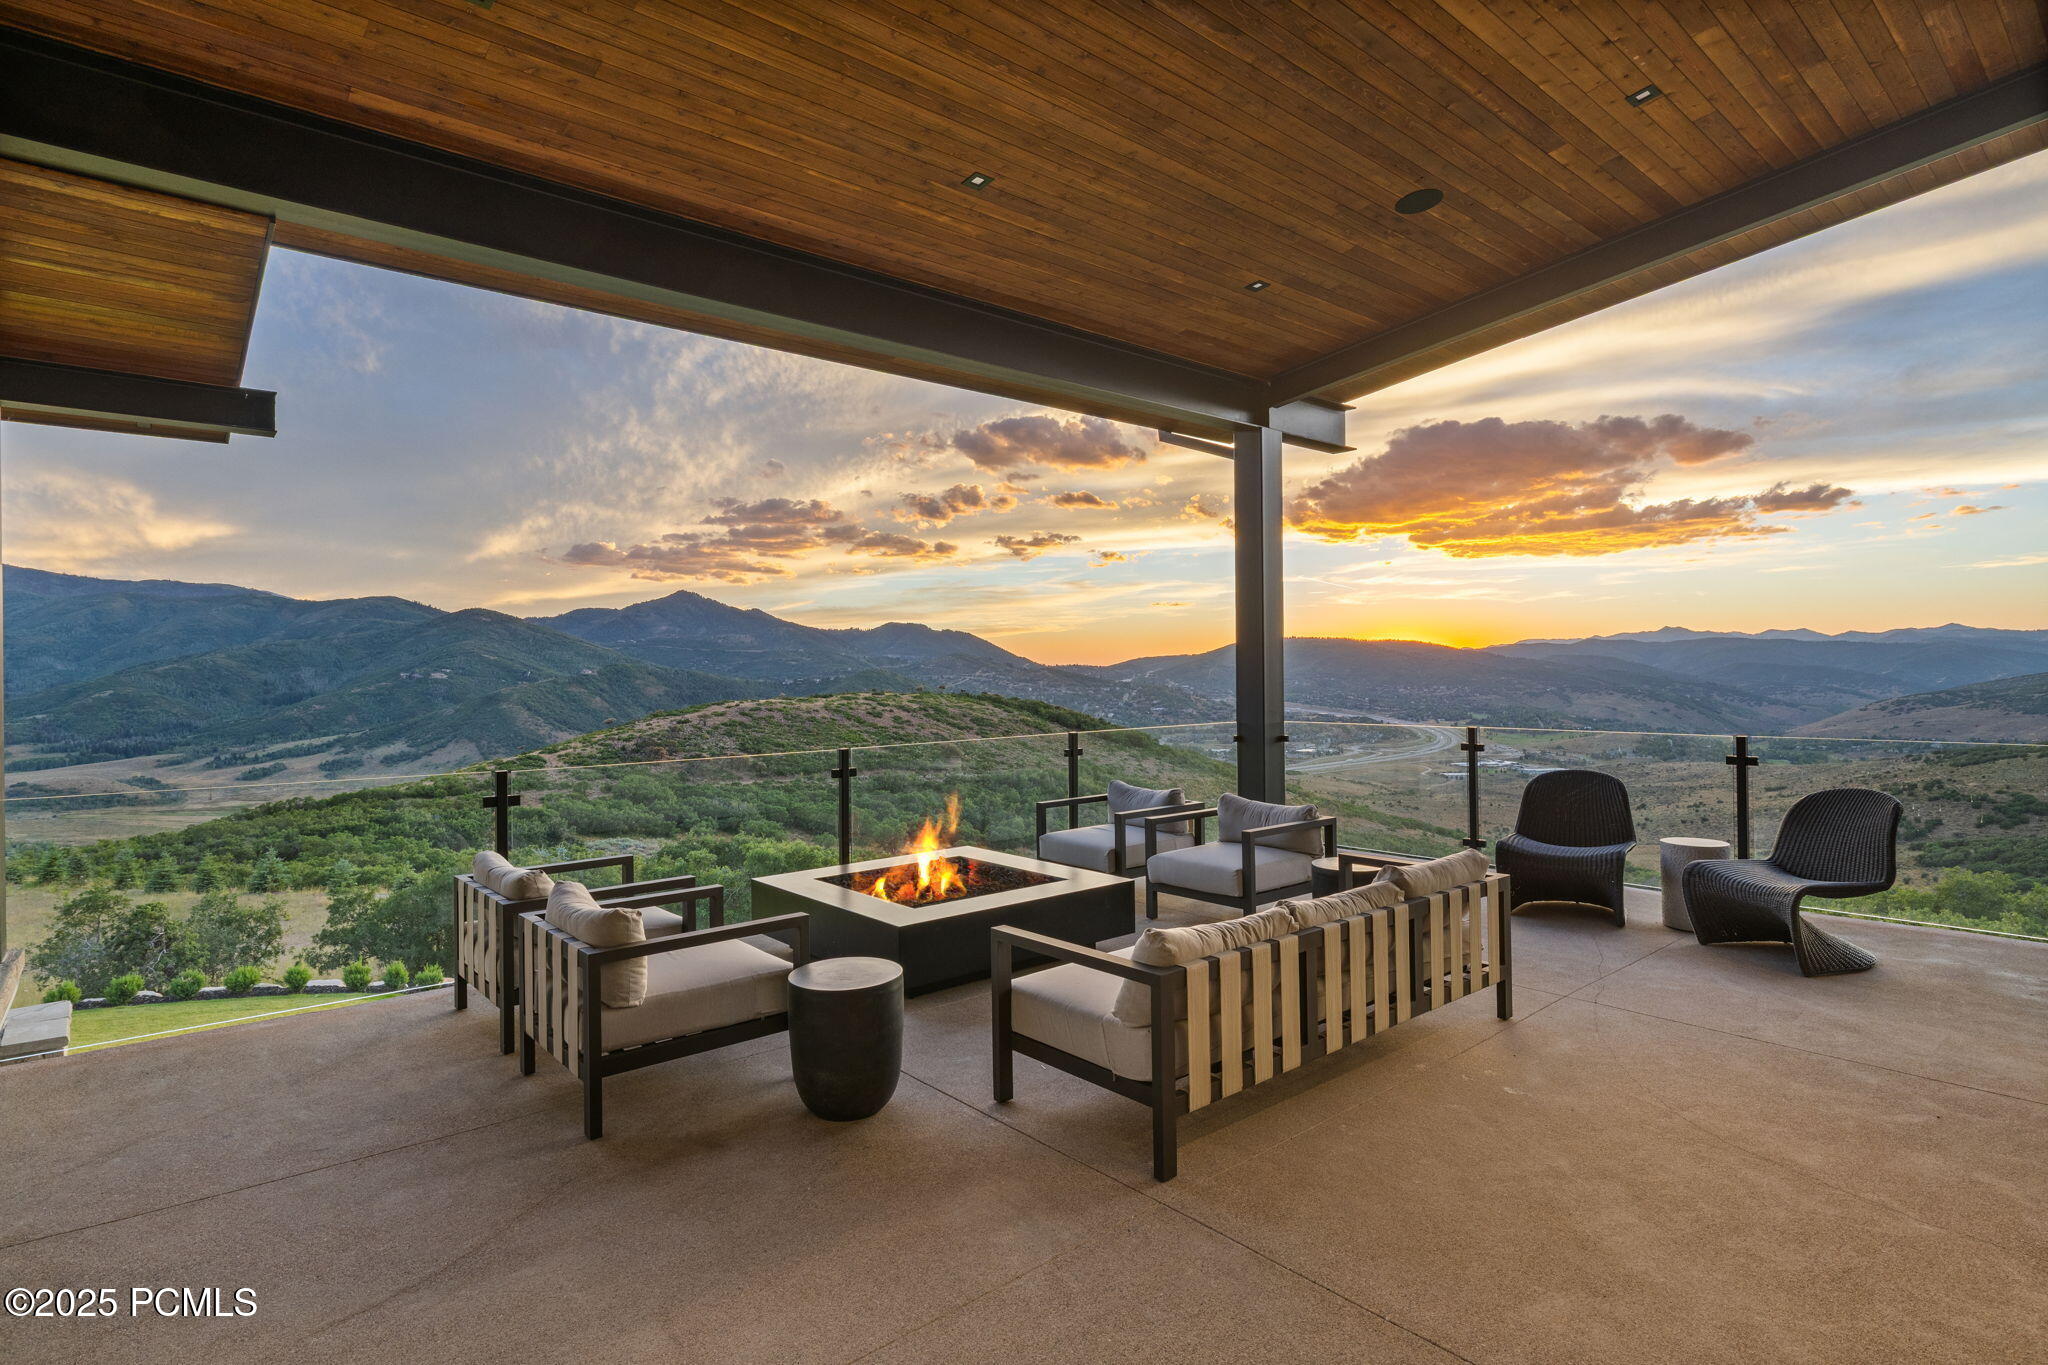
Covered patio with a fire pit and lounge seating overlooking mountains at sunset.
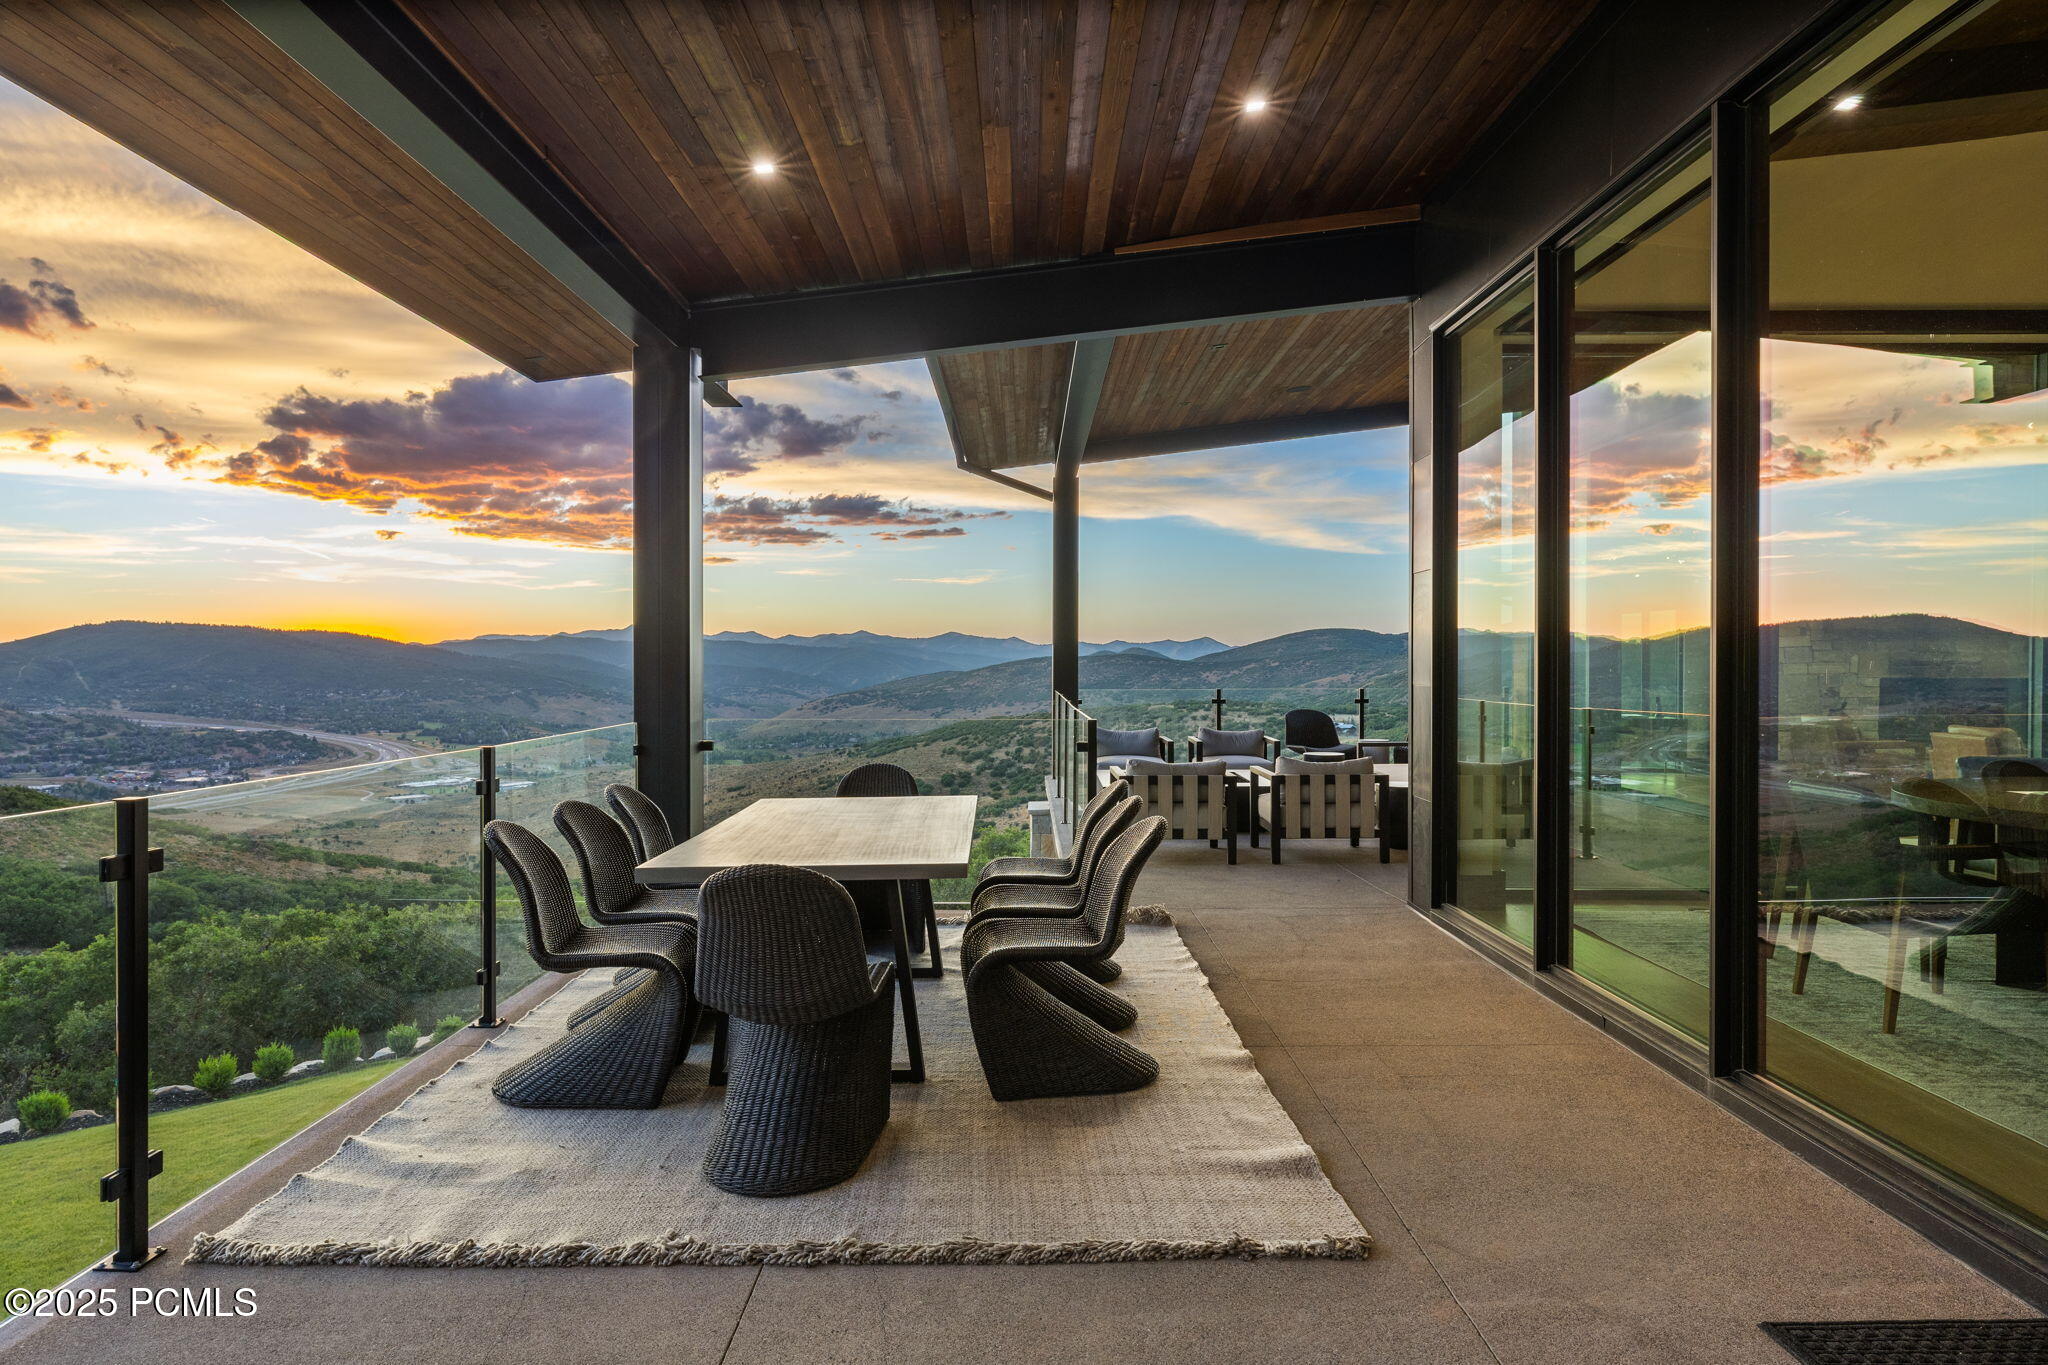
Covered patio with woven dining chairs and sweeping mountain valley views at sunset.
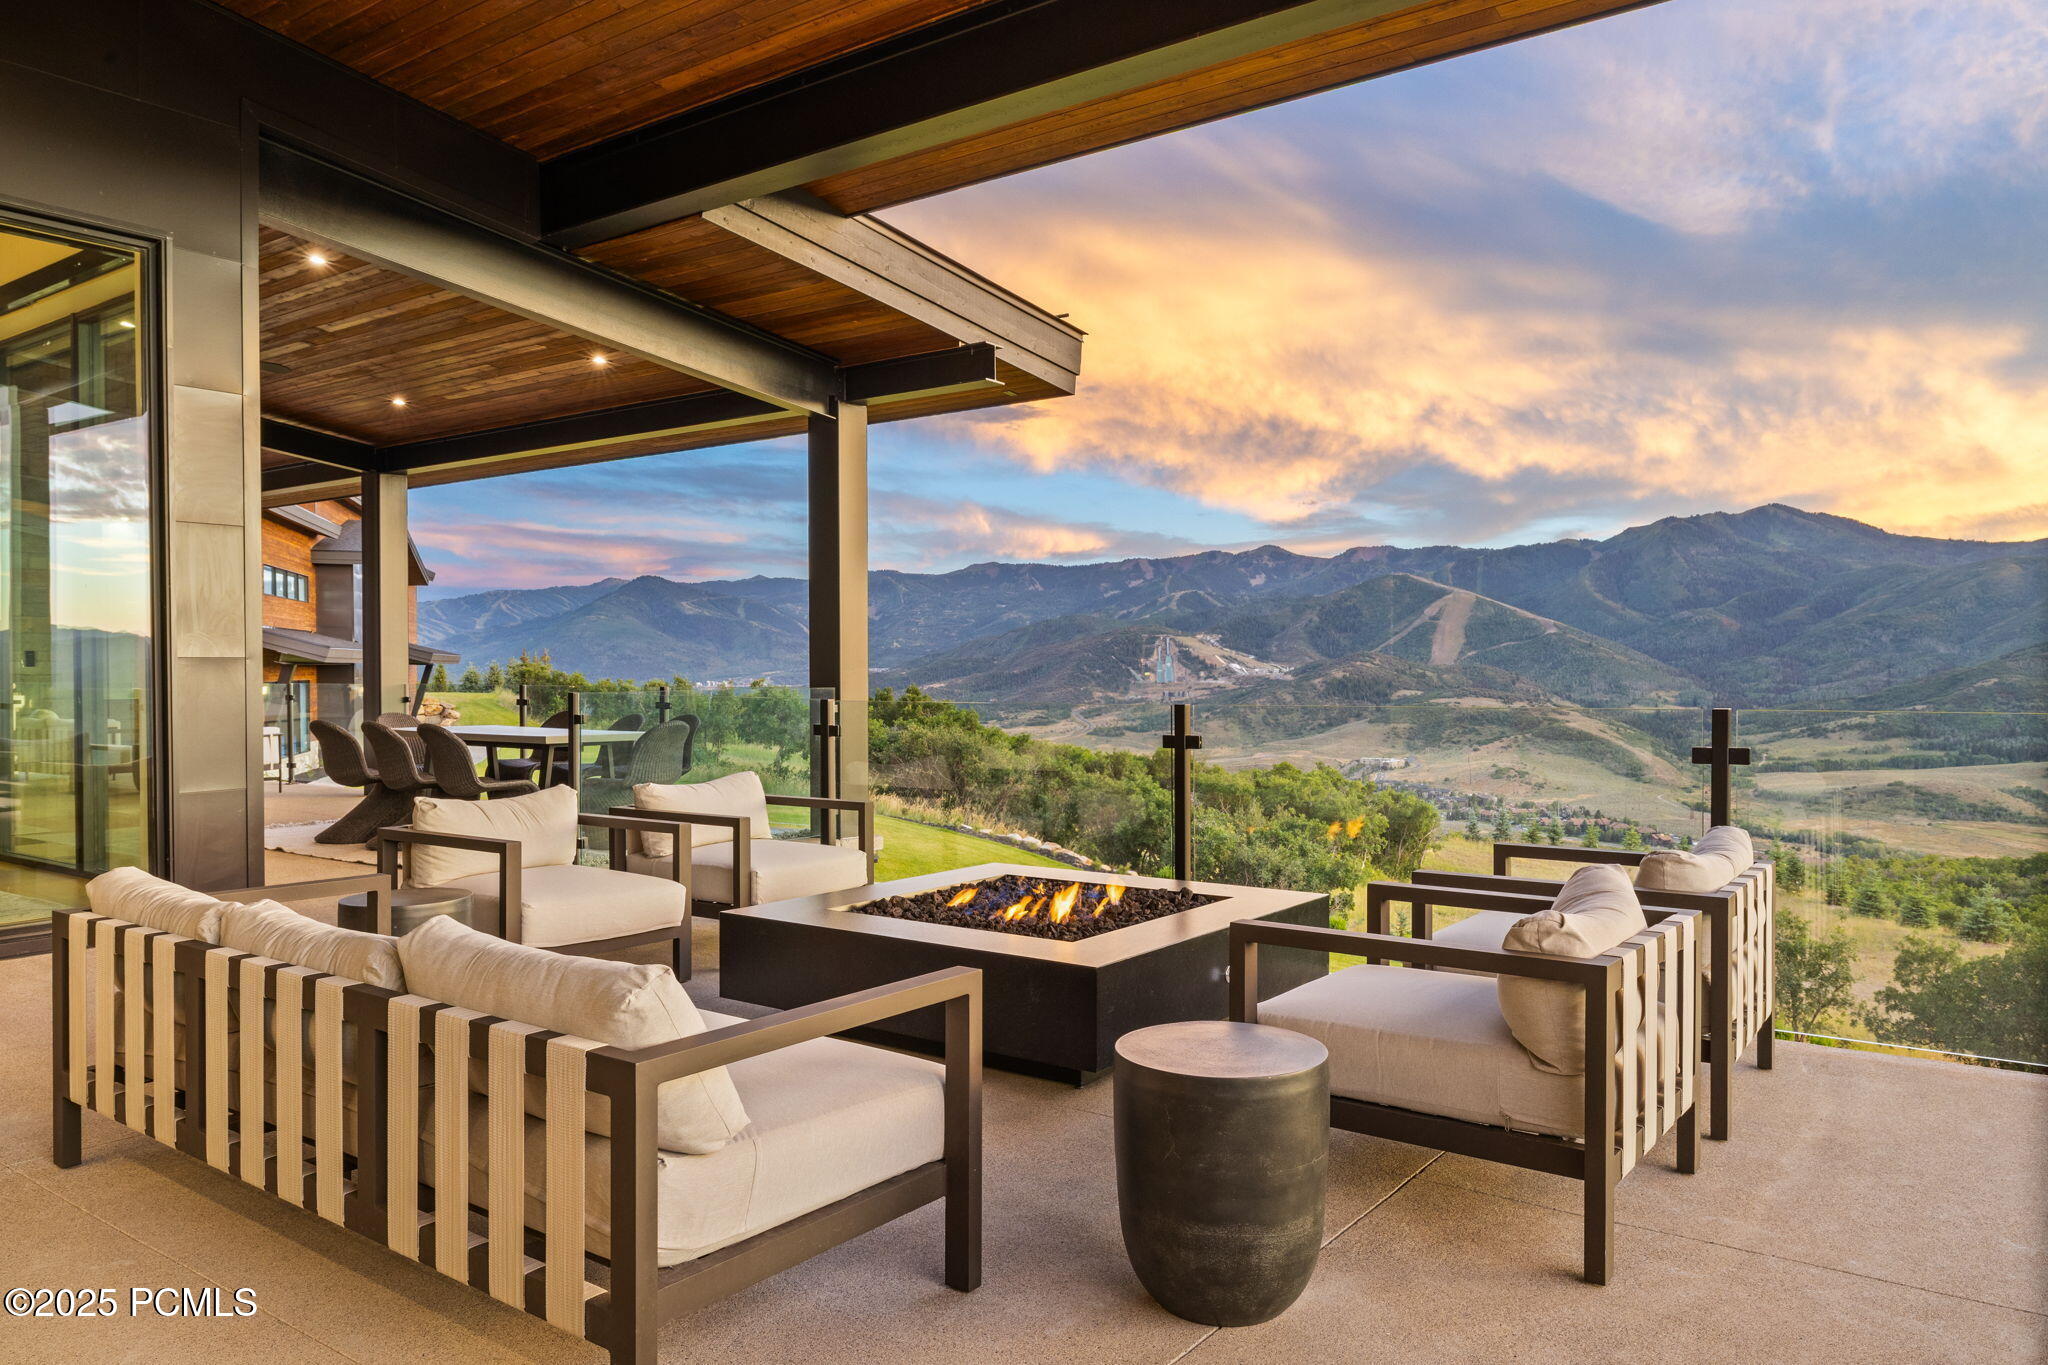
Covered patio with lounge seating, a fire pit, and sunset views of the mountains.
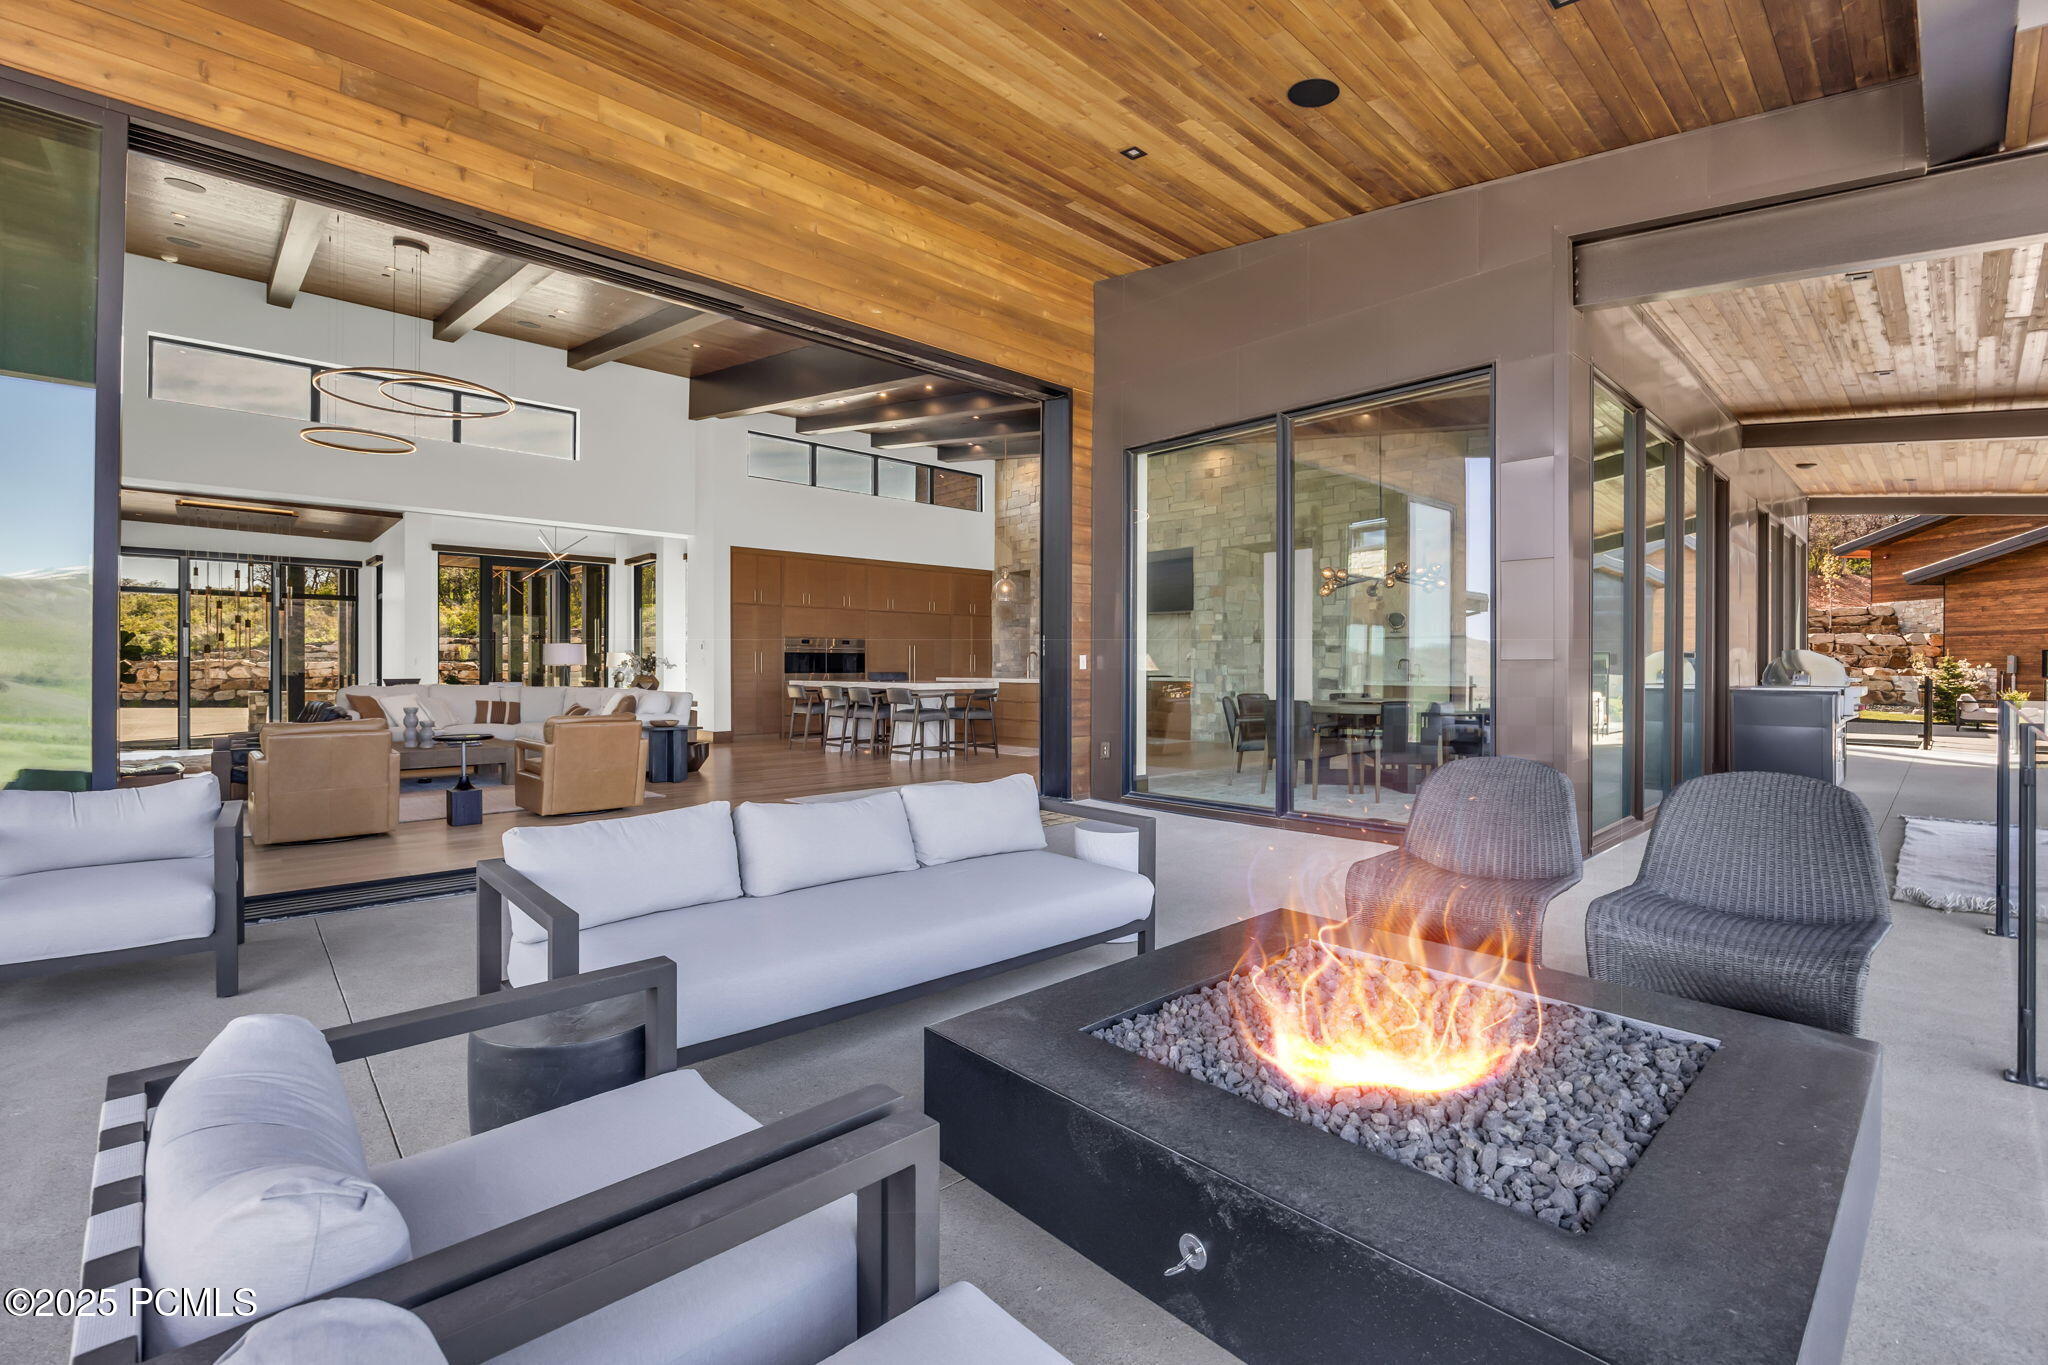
Covered patio with a gas fire pit and seating beside an open modern living room.
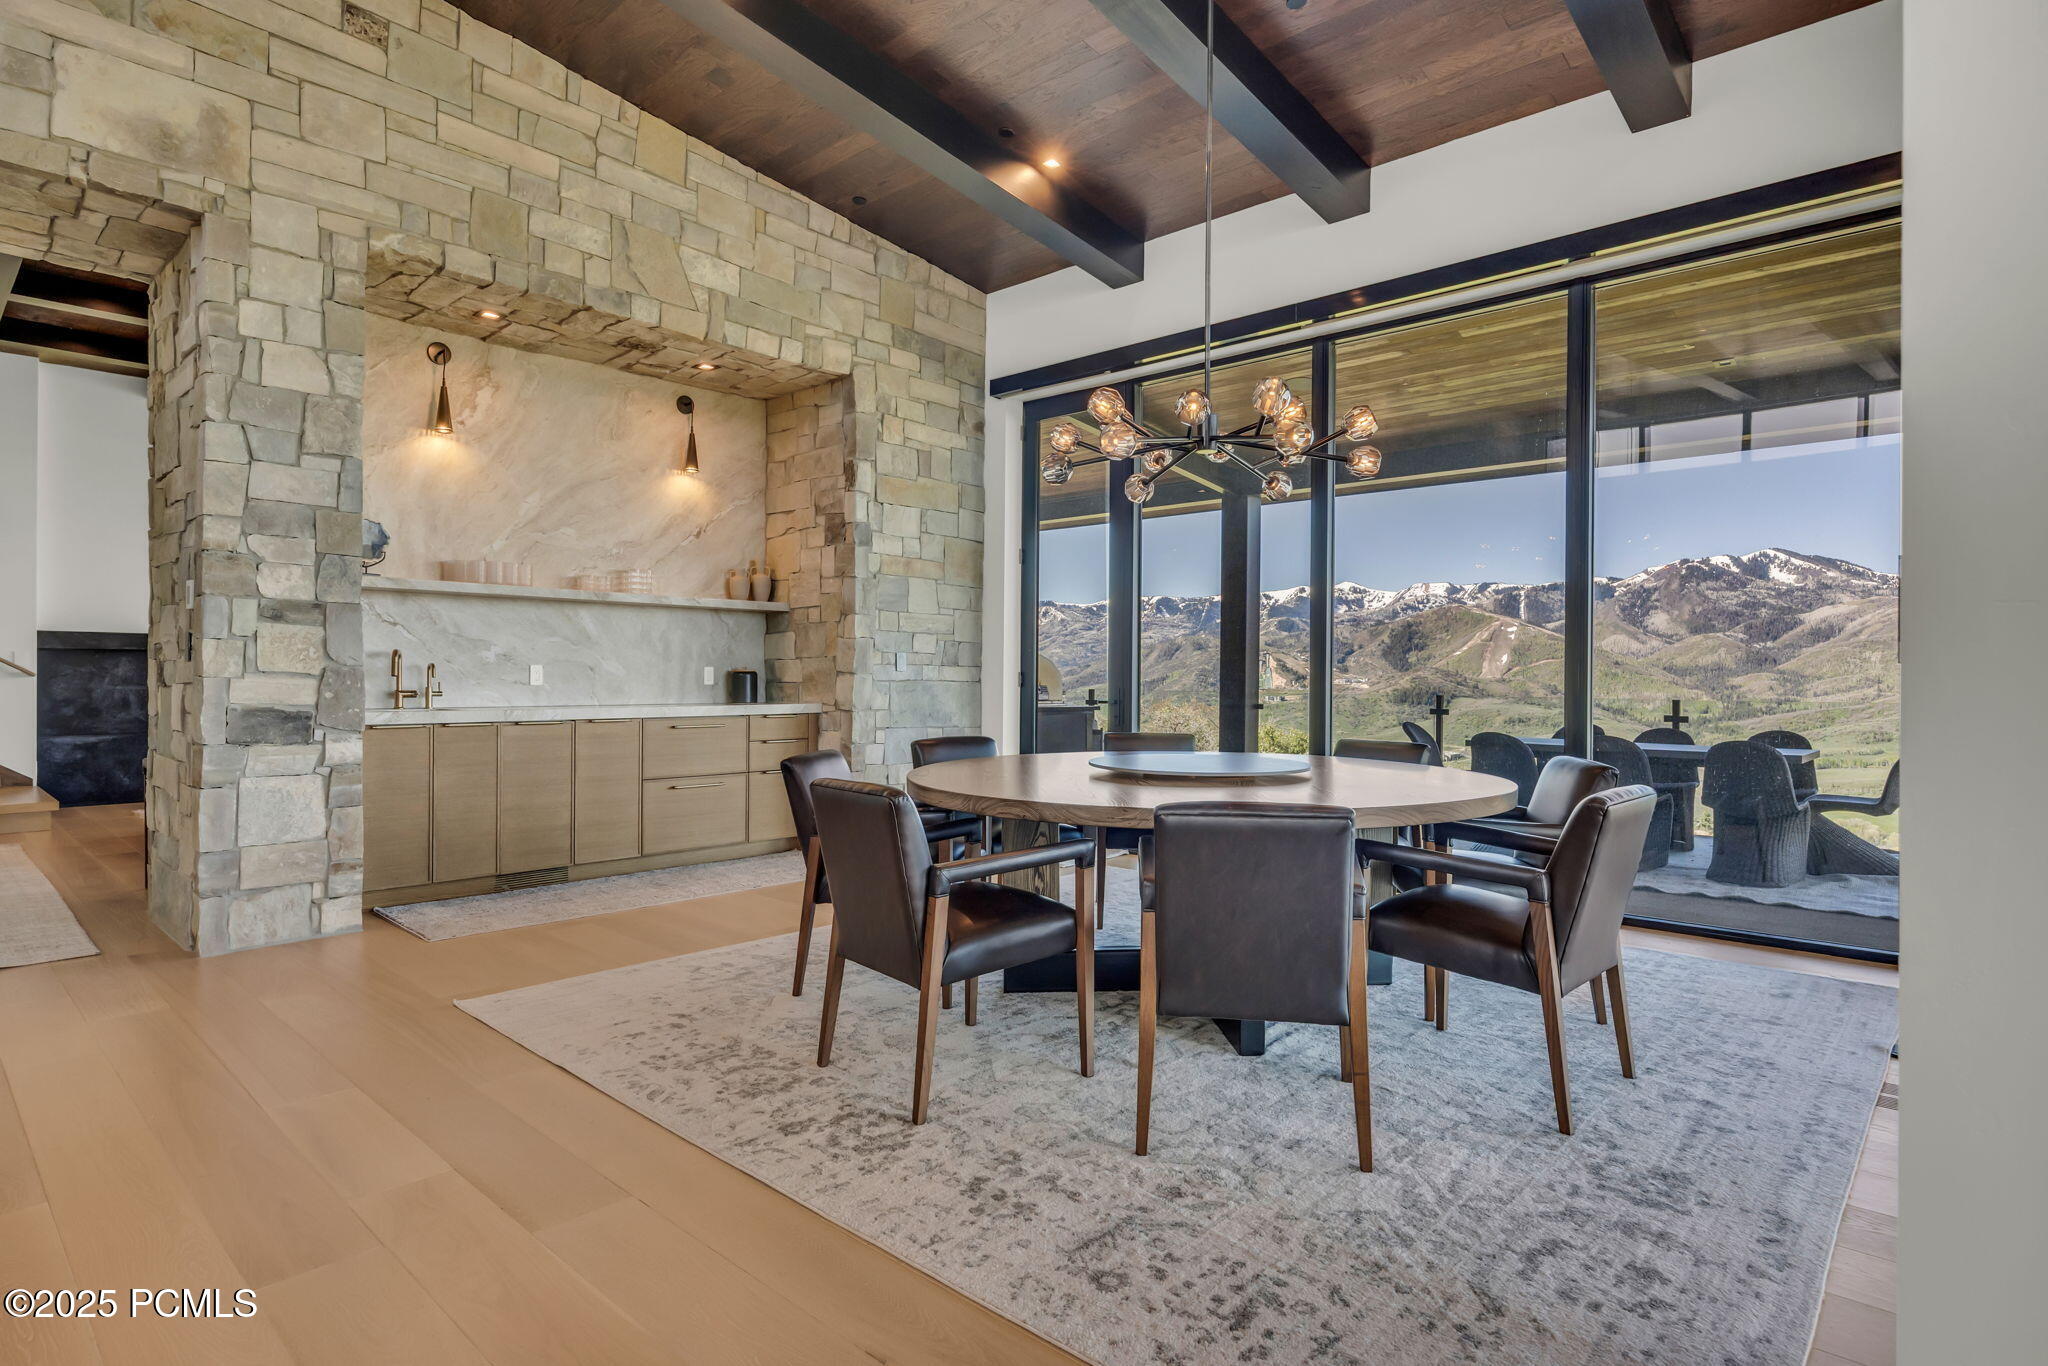
Dining room with a stone bar, vaulted wood ceiling, and mountain views through floor-to-ceiling windows.
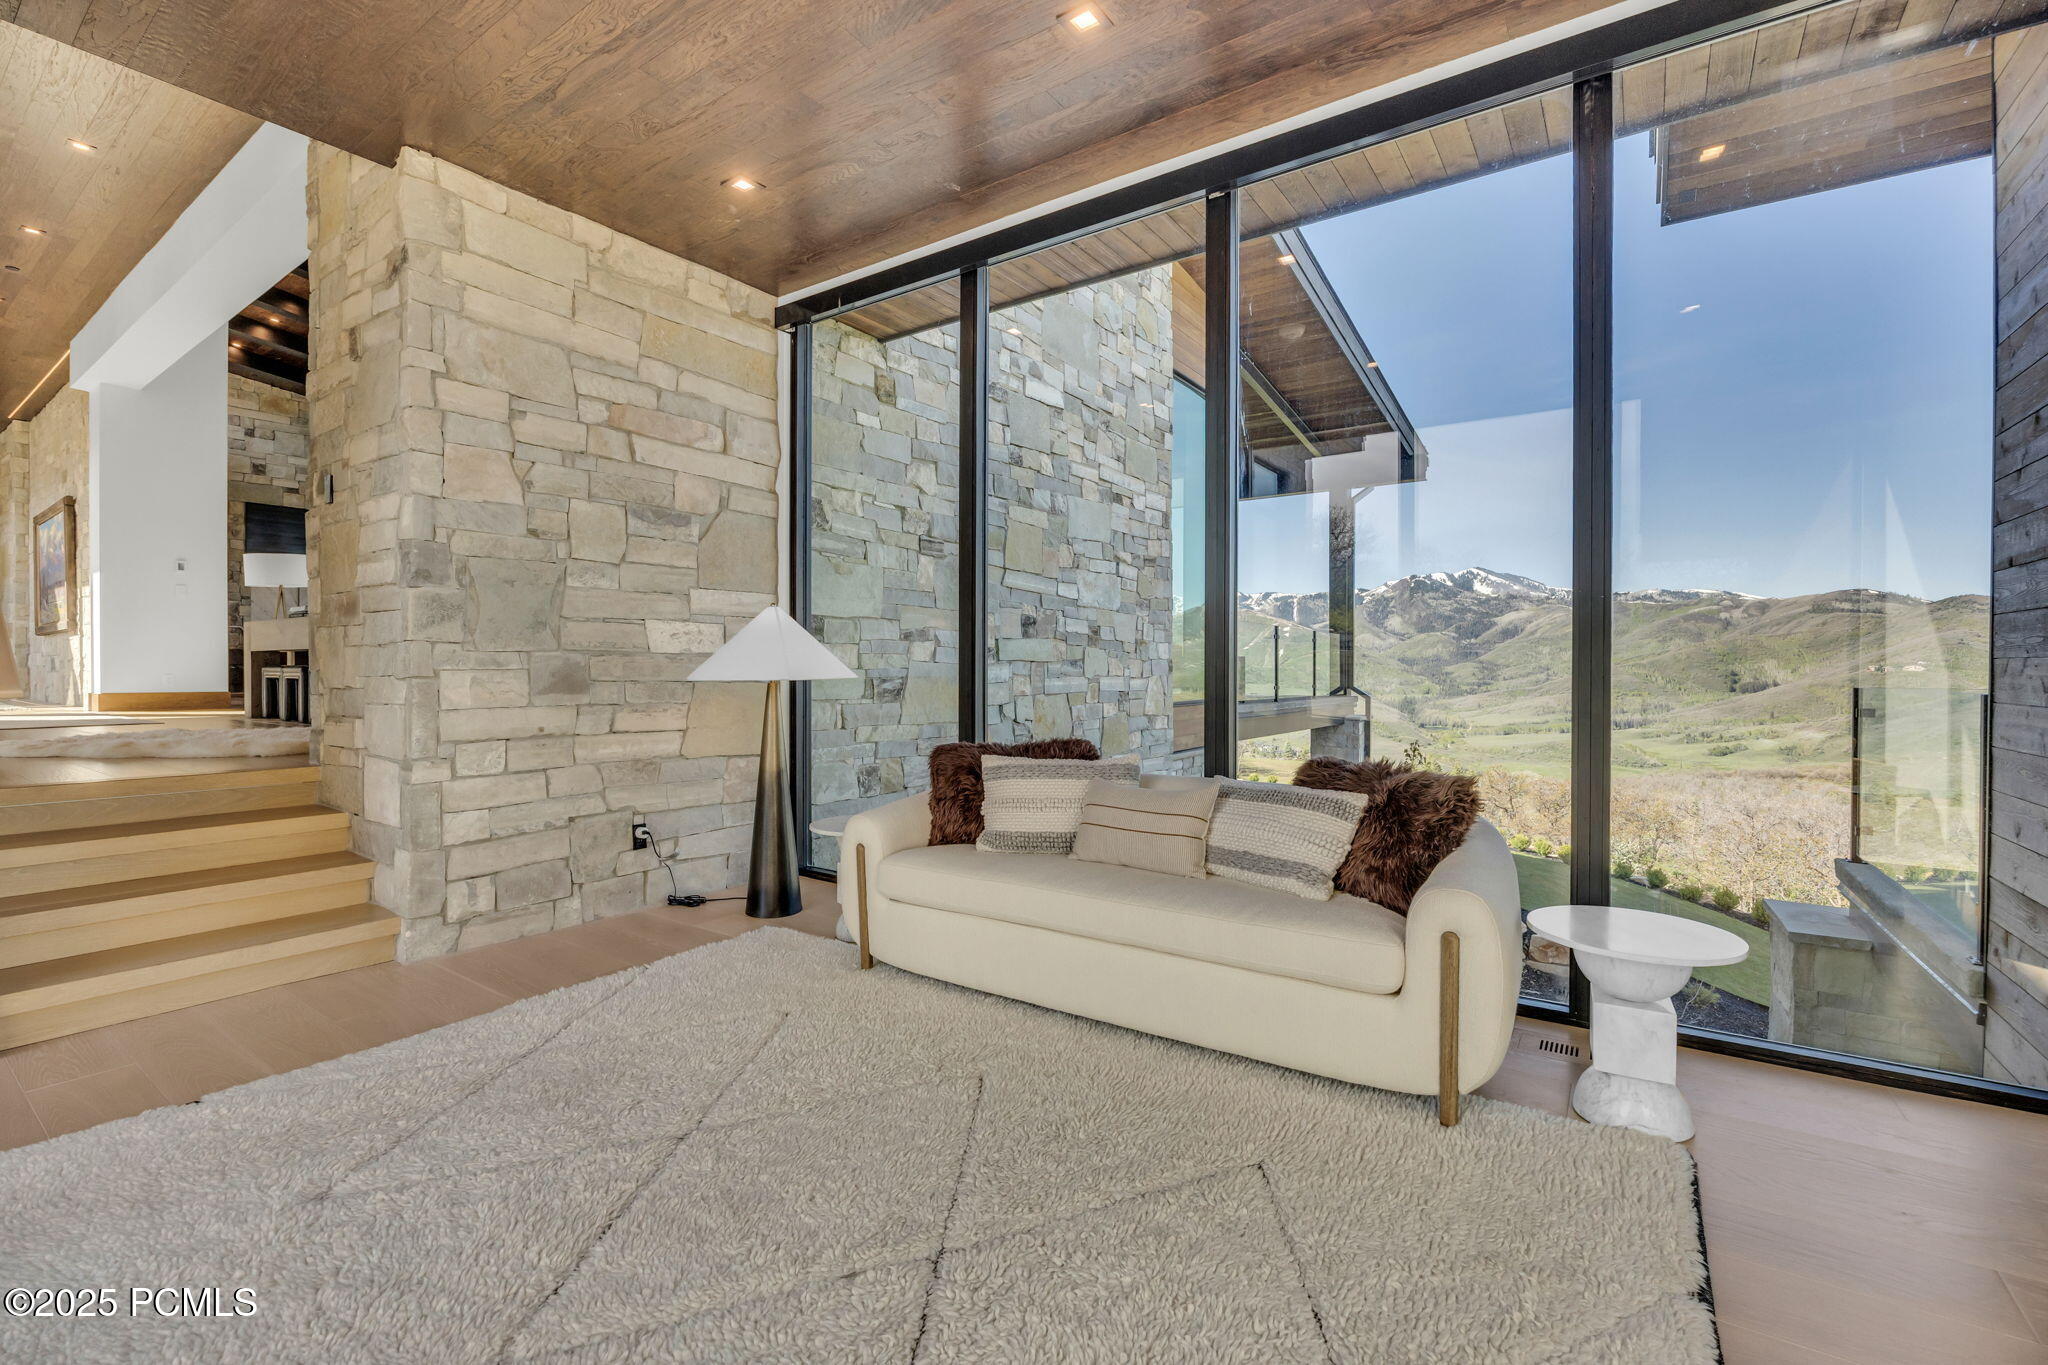
Living room with a cream sofa, stone walls, and floor-to-ceiling windows overlooking mountains.
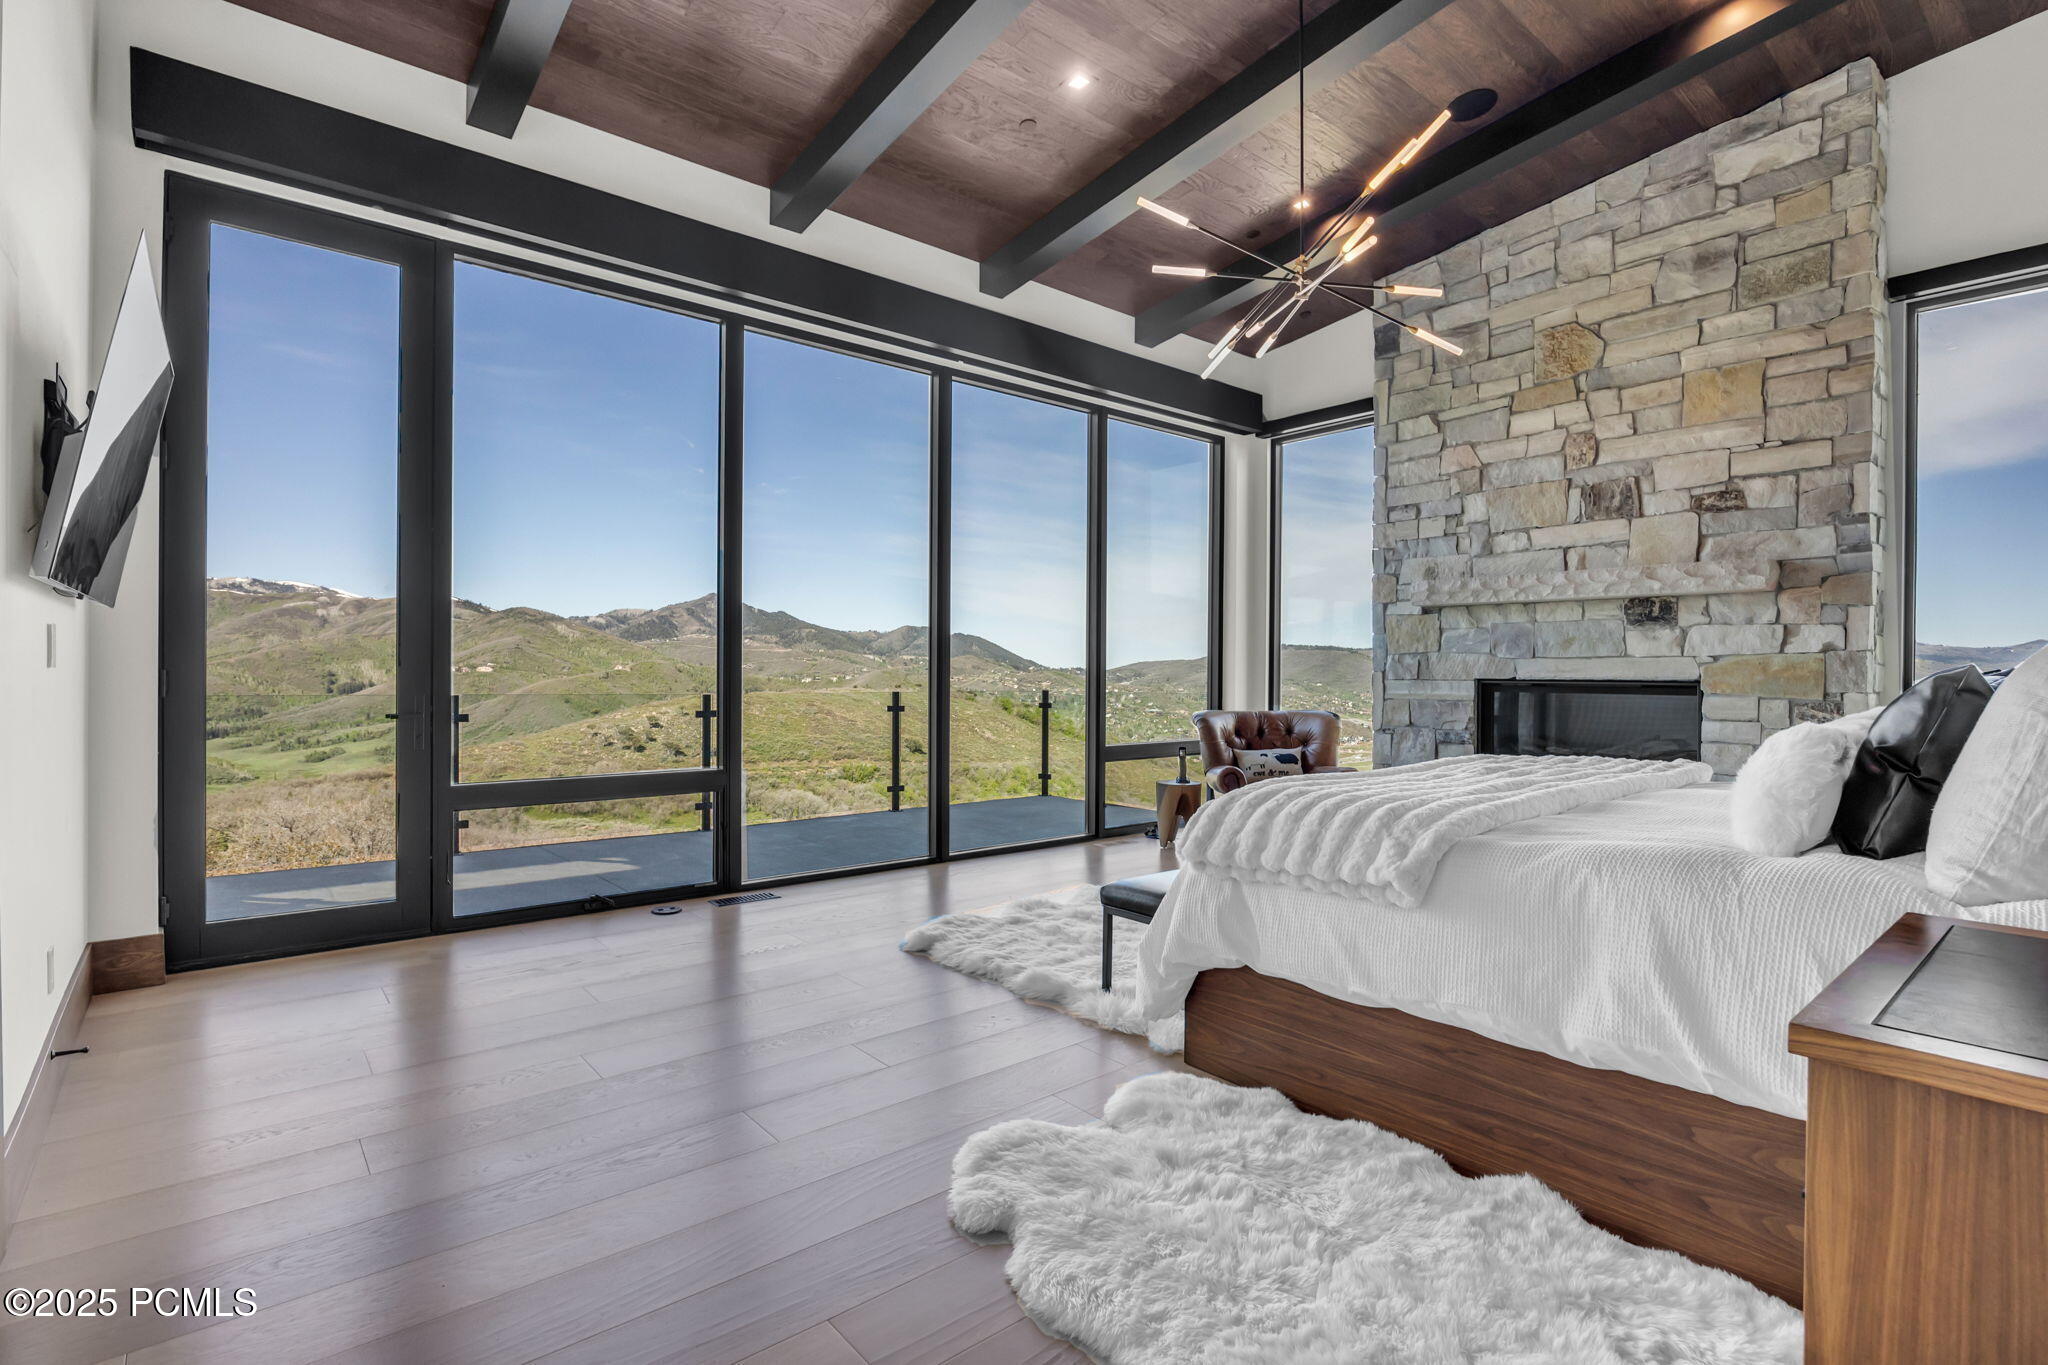
Modern bedroom with a stone fireplace, glass doors, and mountain views.
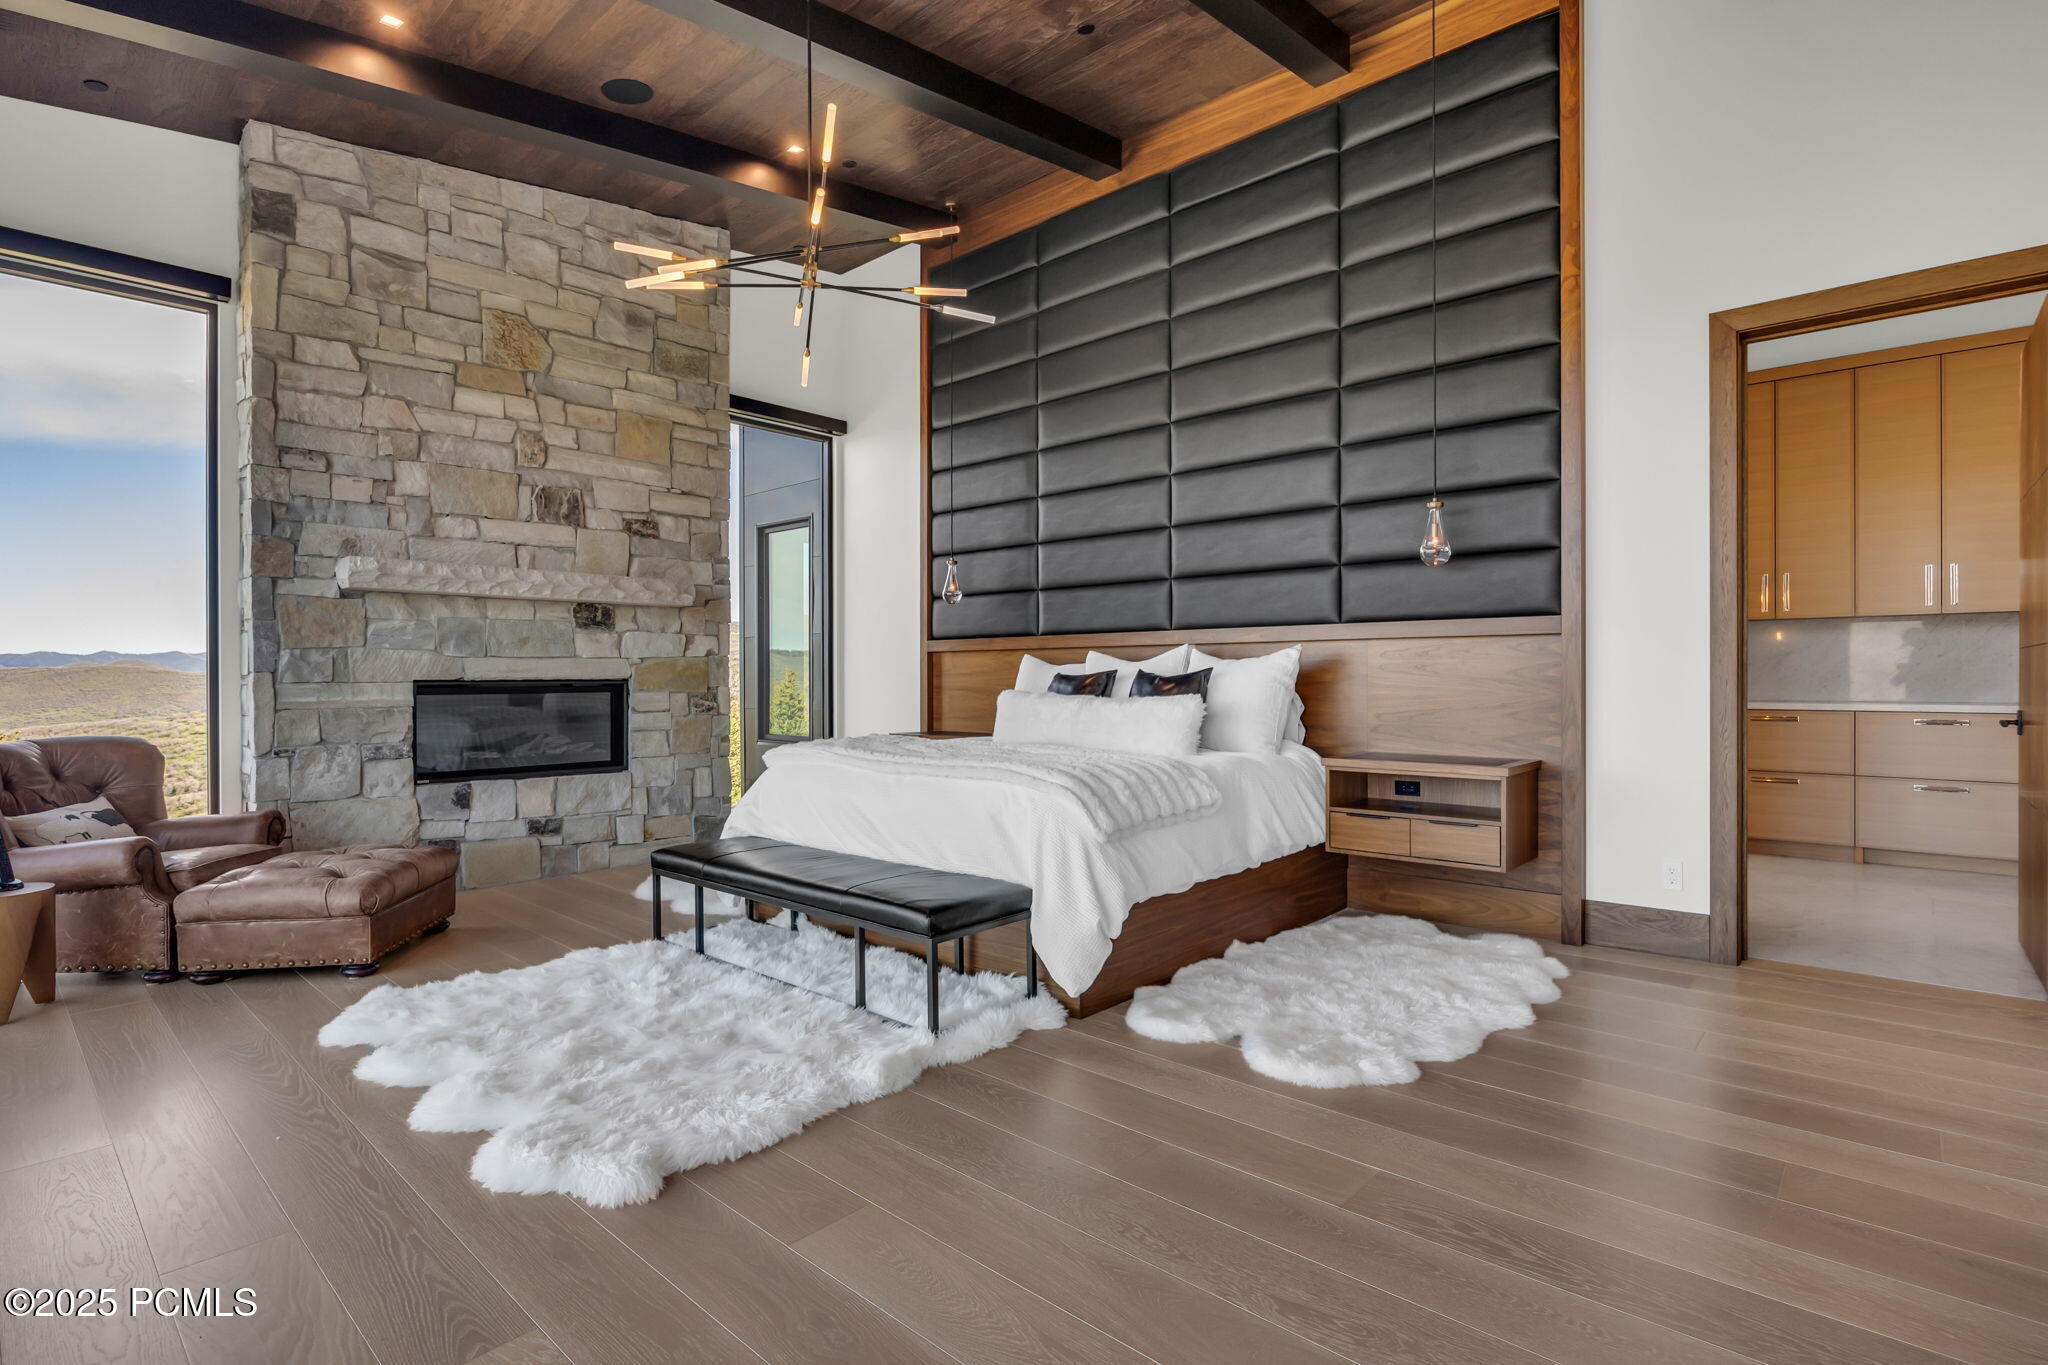
Modern bedroom with a king bed, stone fireplace, and tall windows overlooking the mountains.
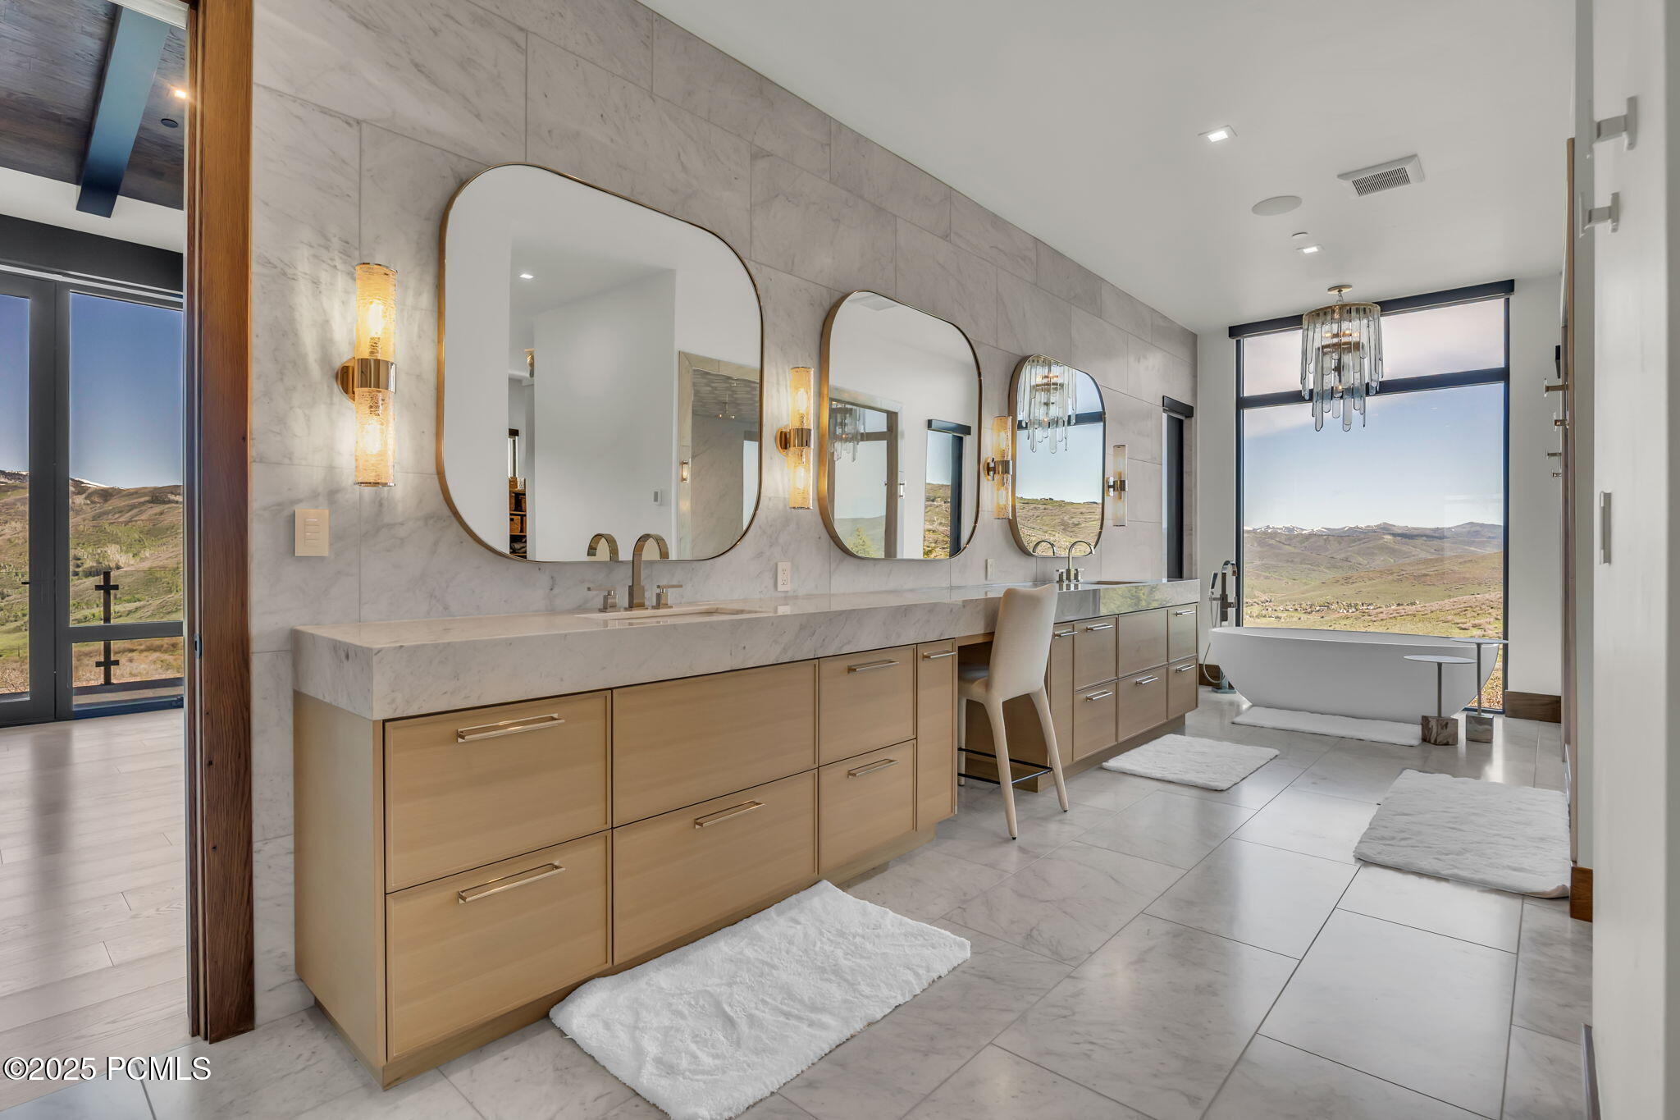
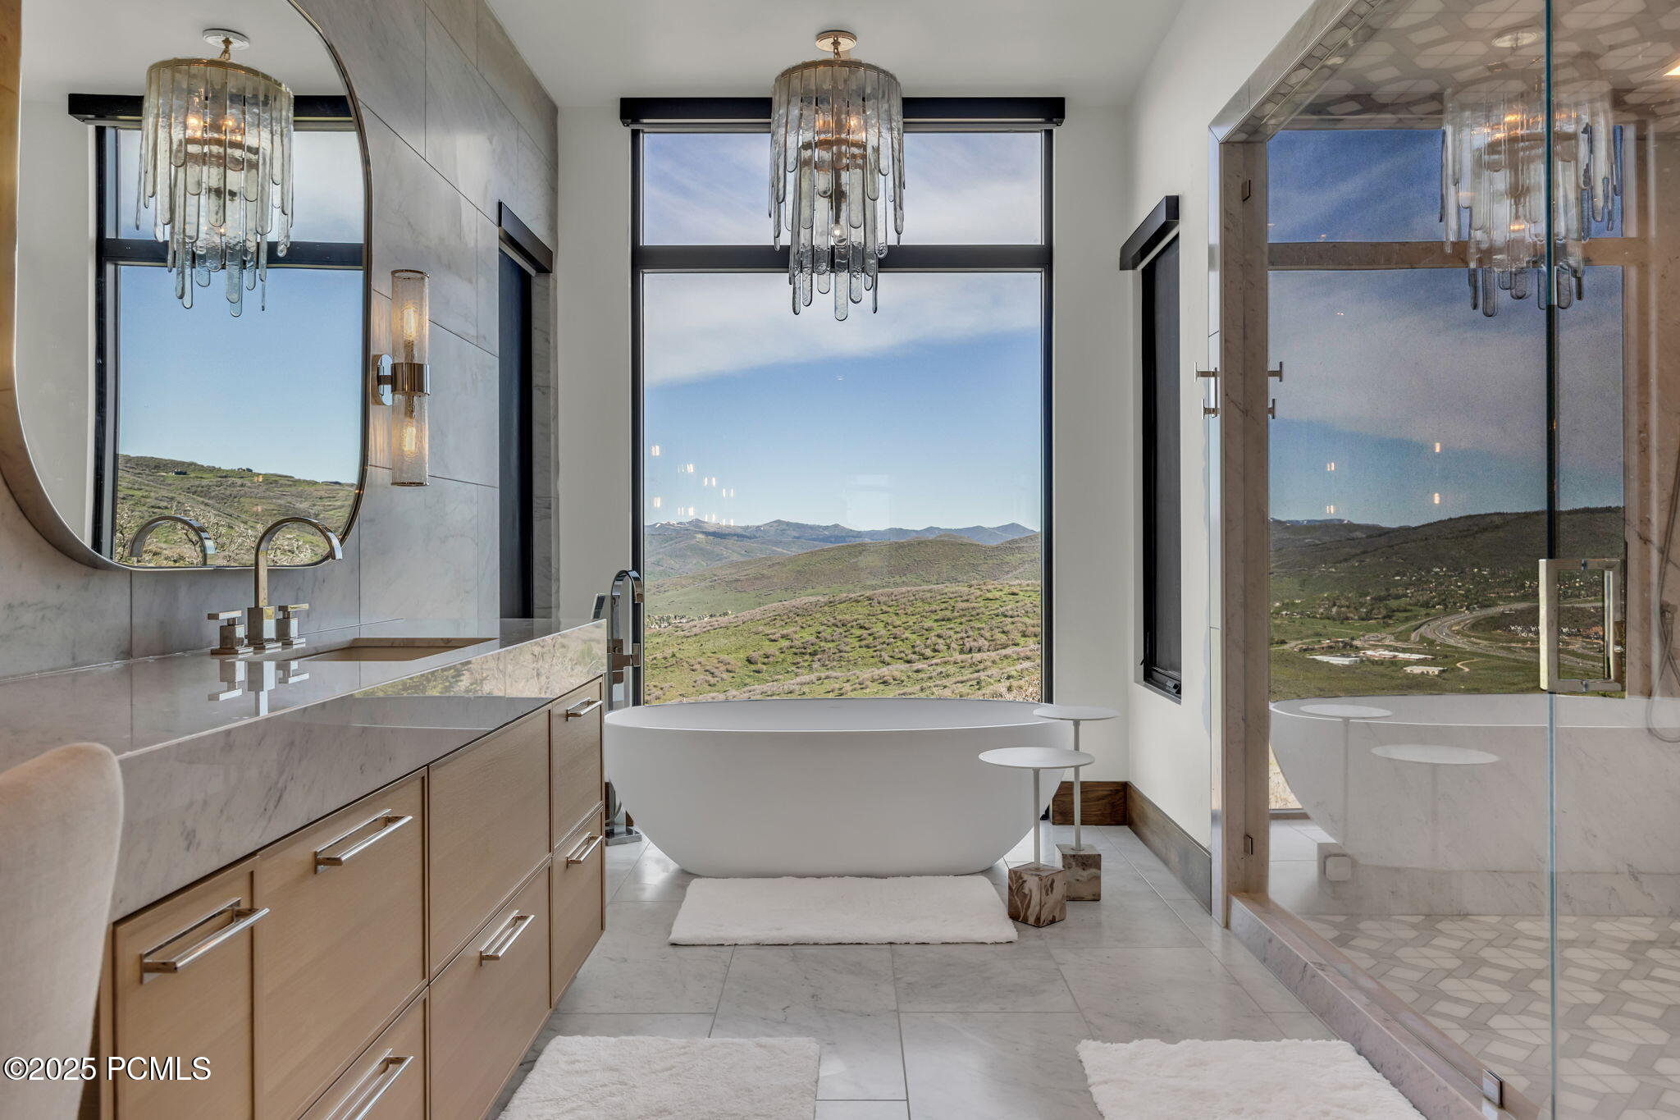
Modern bathroom with a long marble vanity, freestanding tub, and mountain views through large windows.
Modern bathroom with a freestanding tub and shower overlooking rolling hills and distant mountains.
Contemporary stone-and-wood home with illuminated patios and mountain views at dusk.
Modern living room with stone fireplace, wood-beamed ceiling, and mountain views through floor-to-ceiling windows.
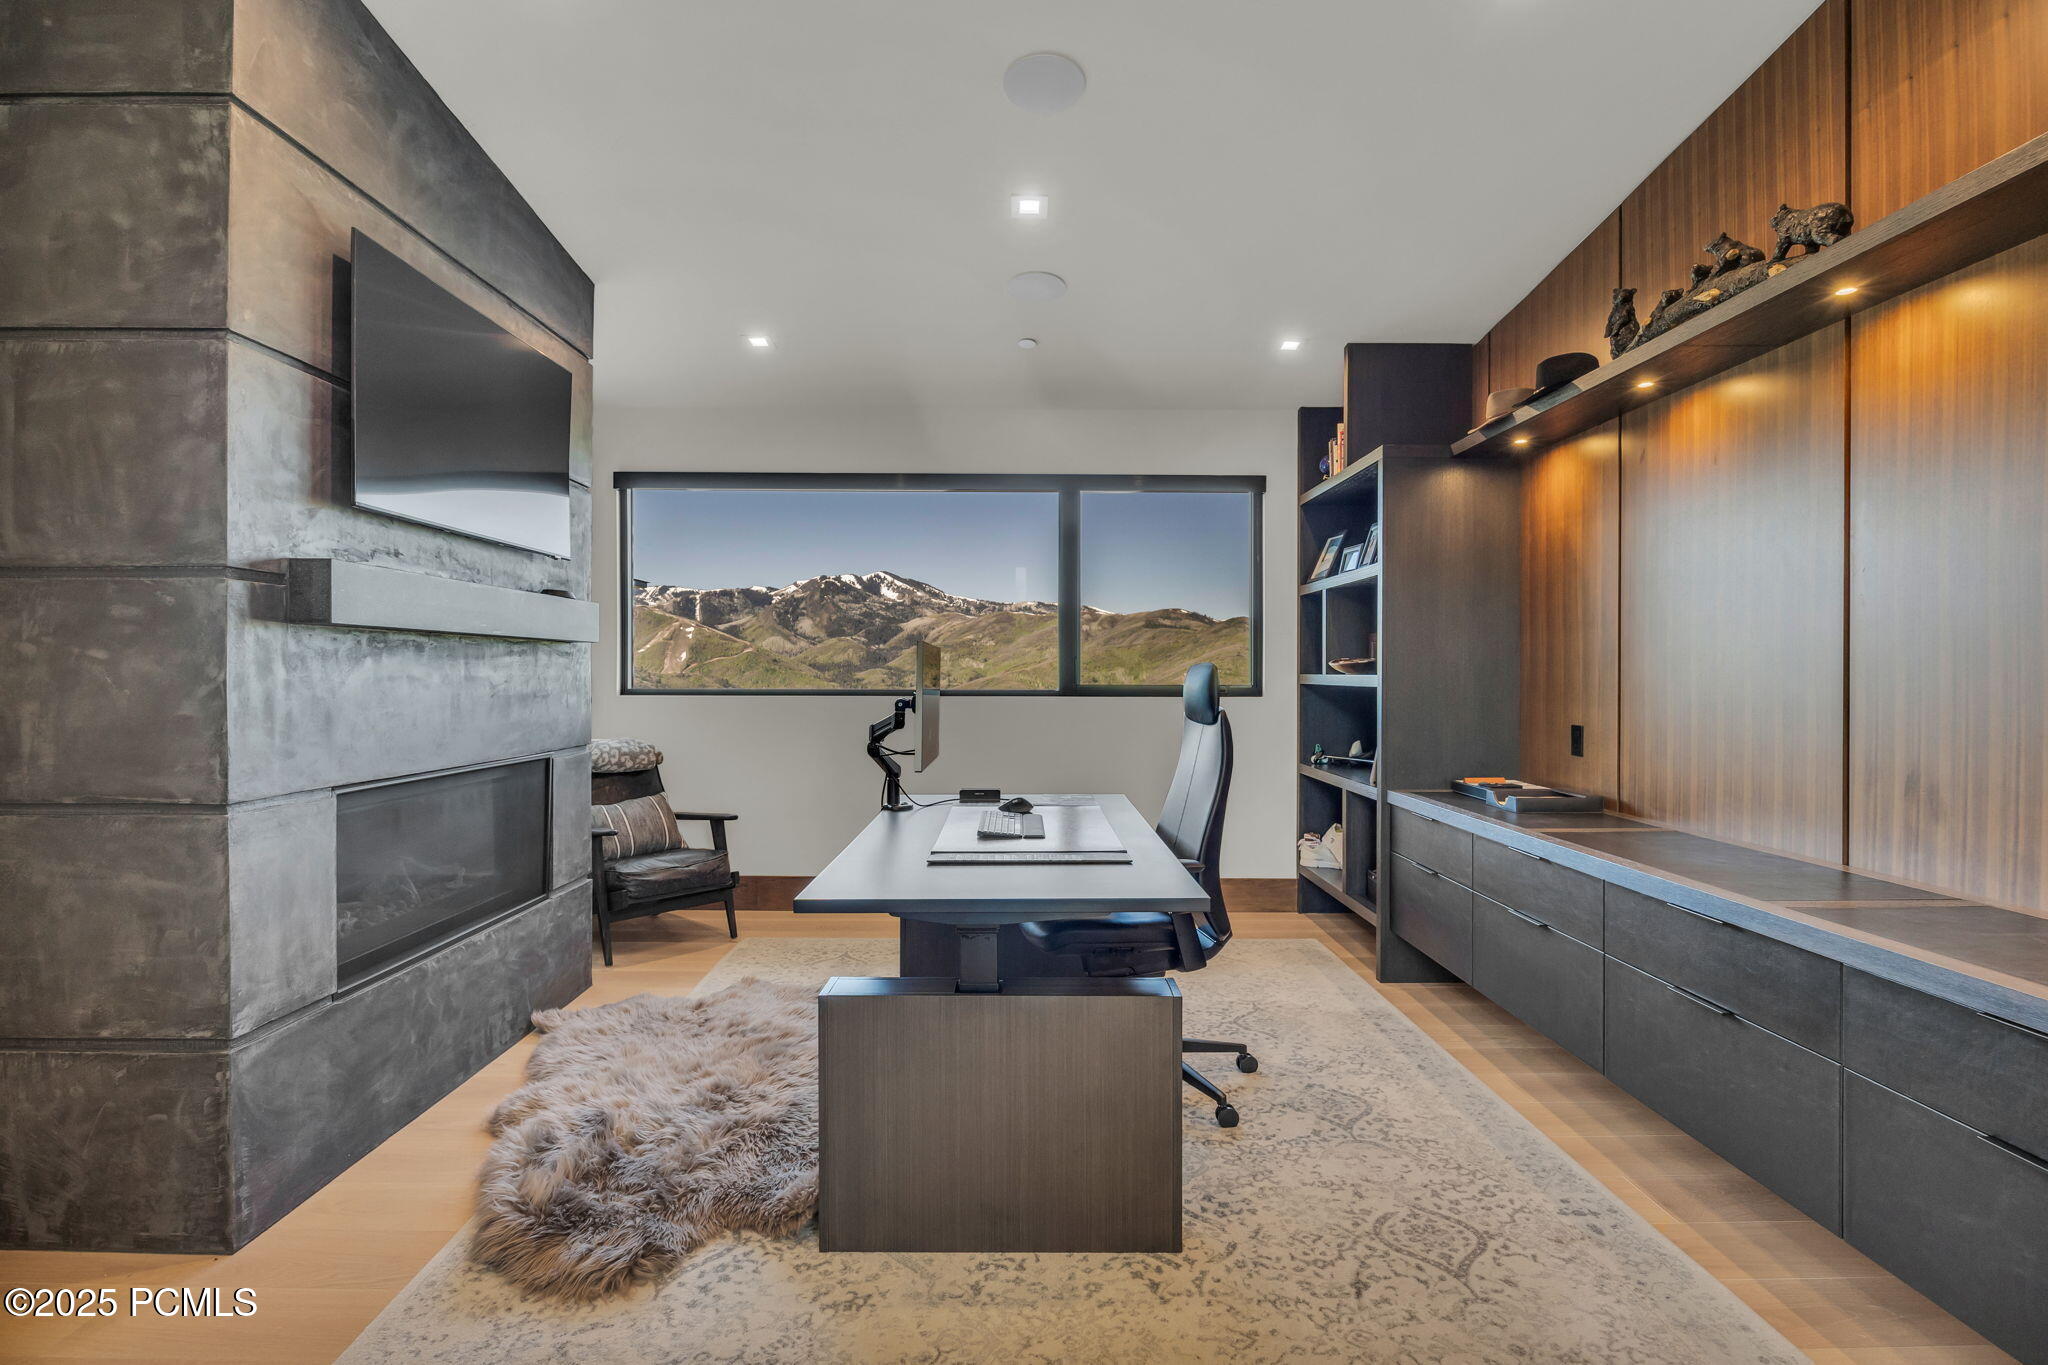
Modern home office with built-in cabinetry, a stone fireplace, and mountain views through a wide window.
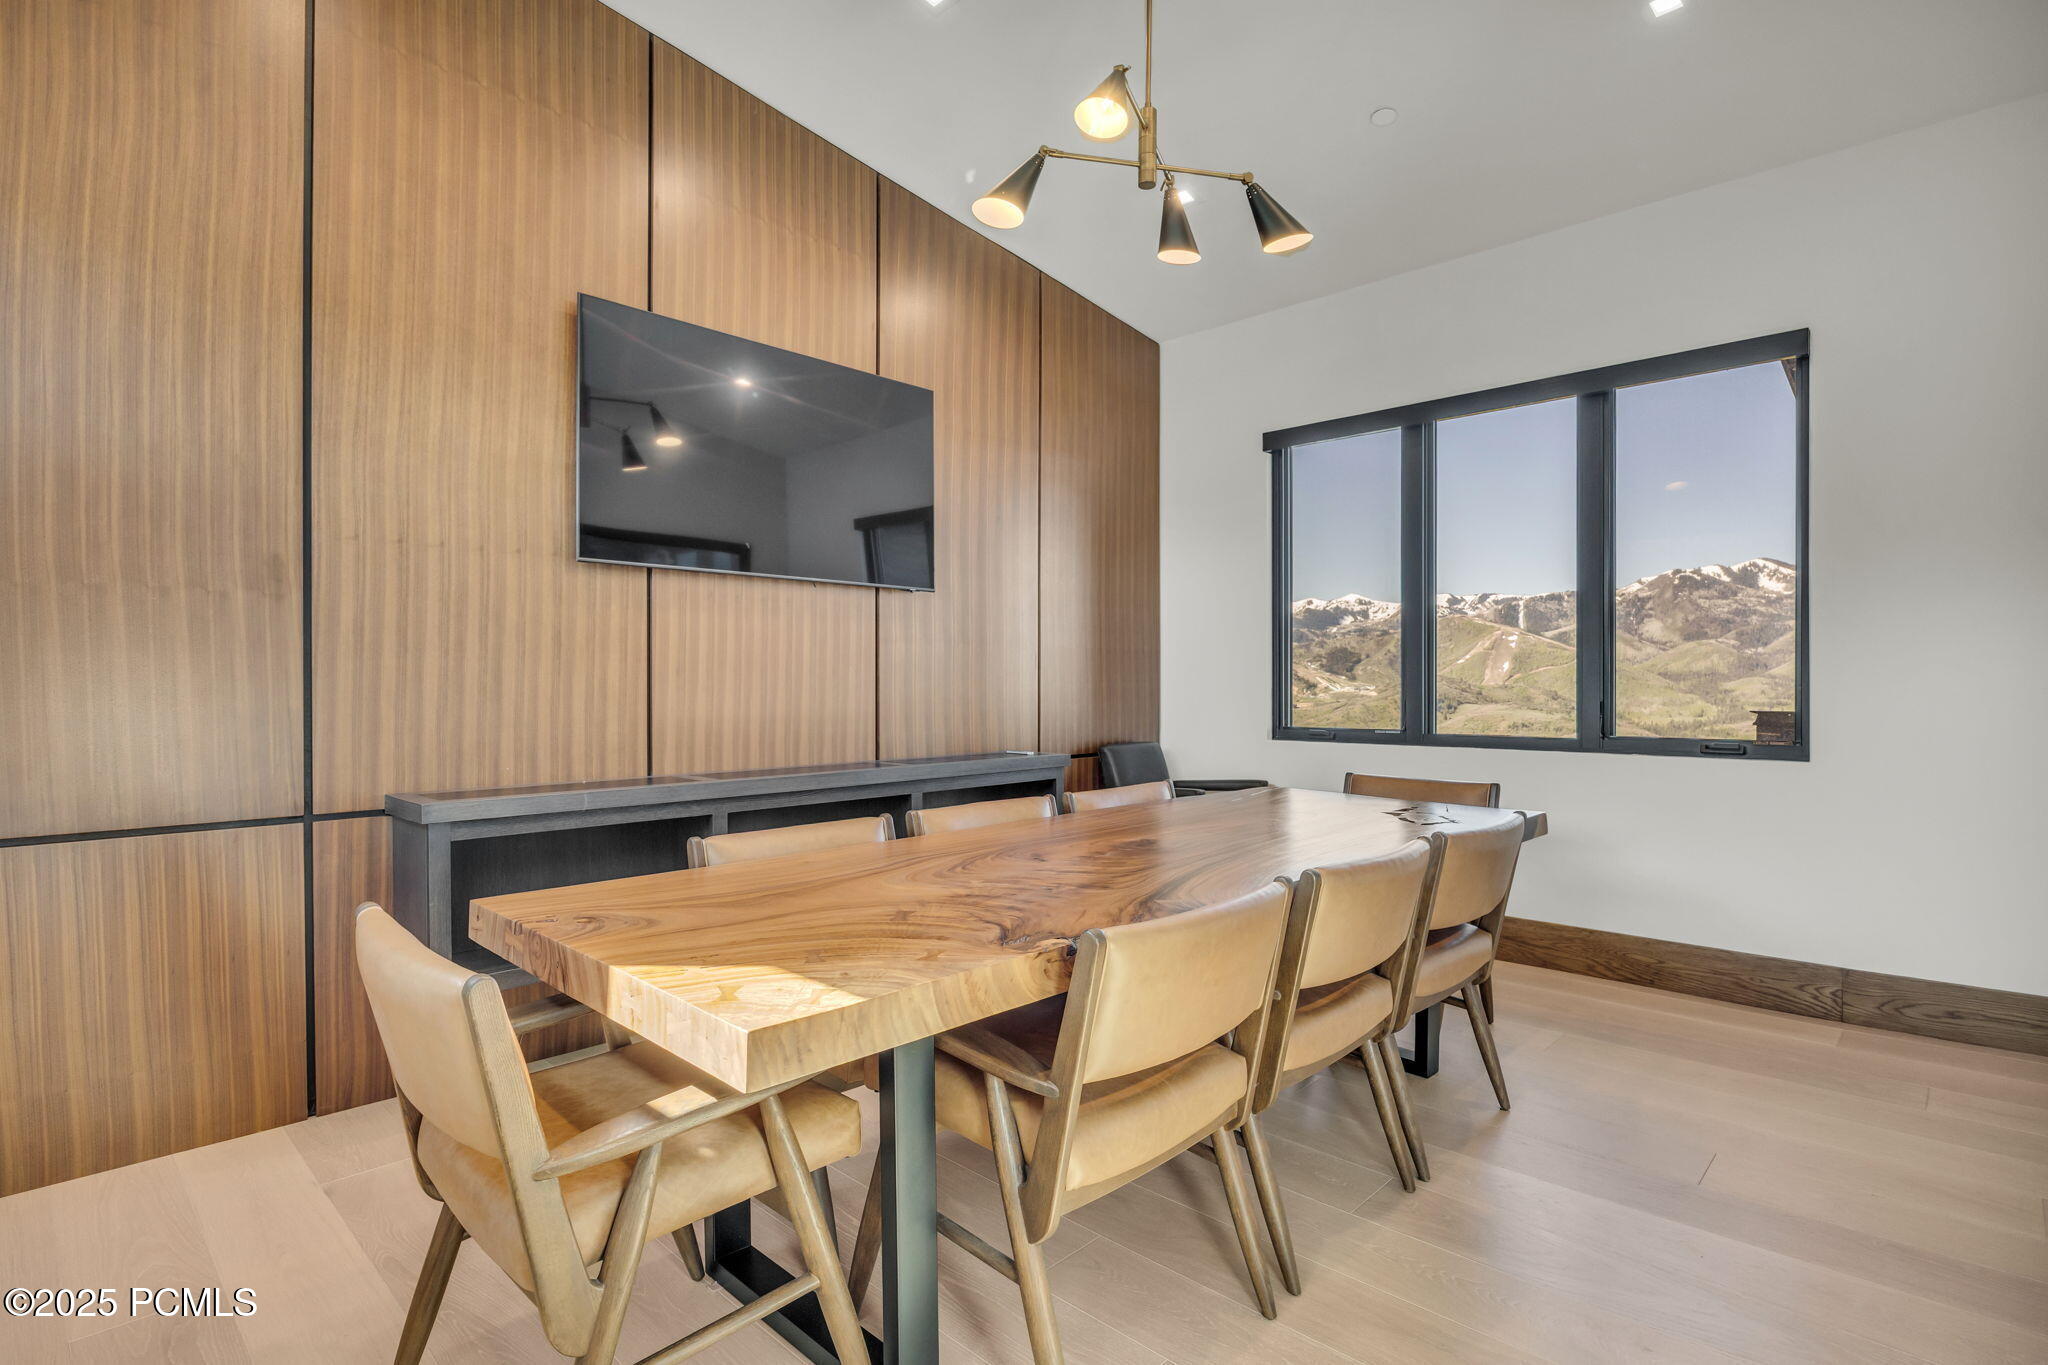
Dining room with a live-edge wood table and mountain views through large windows.
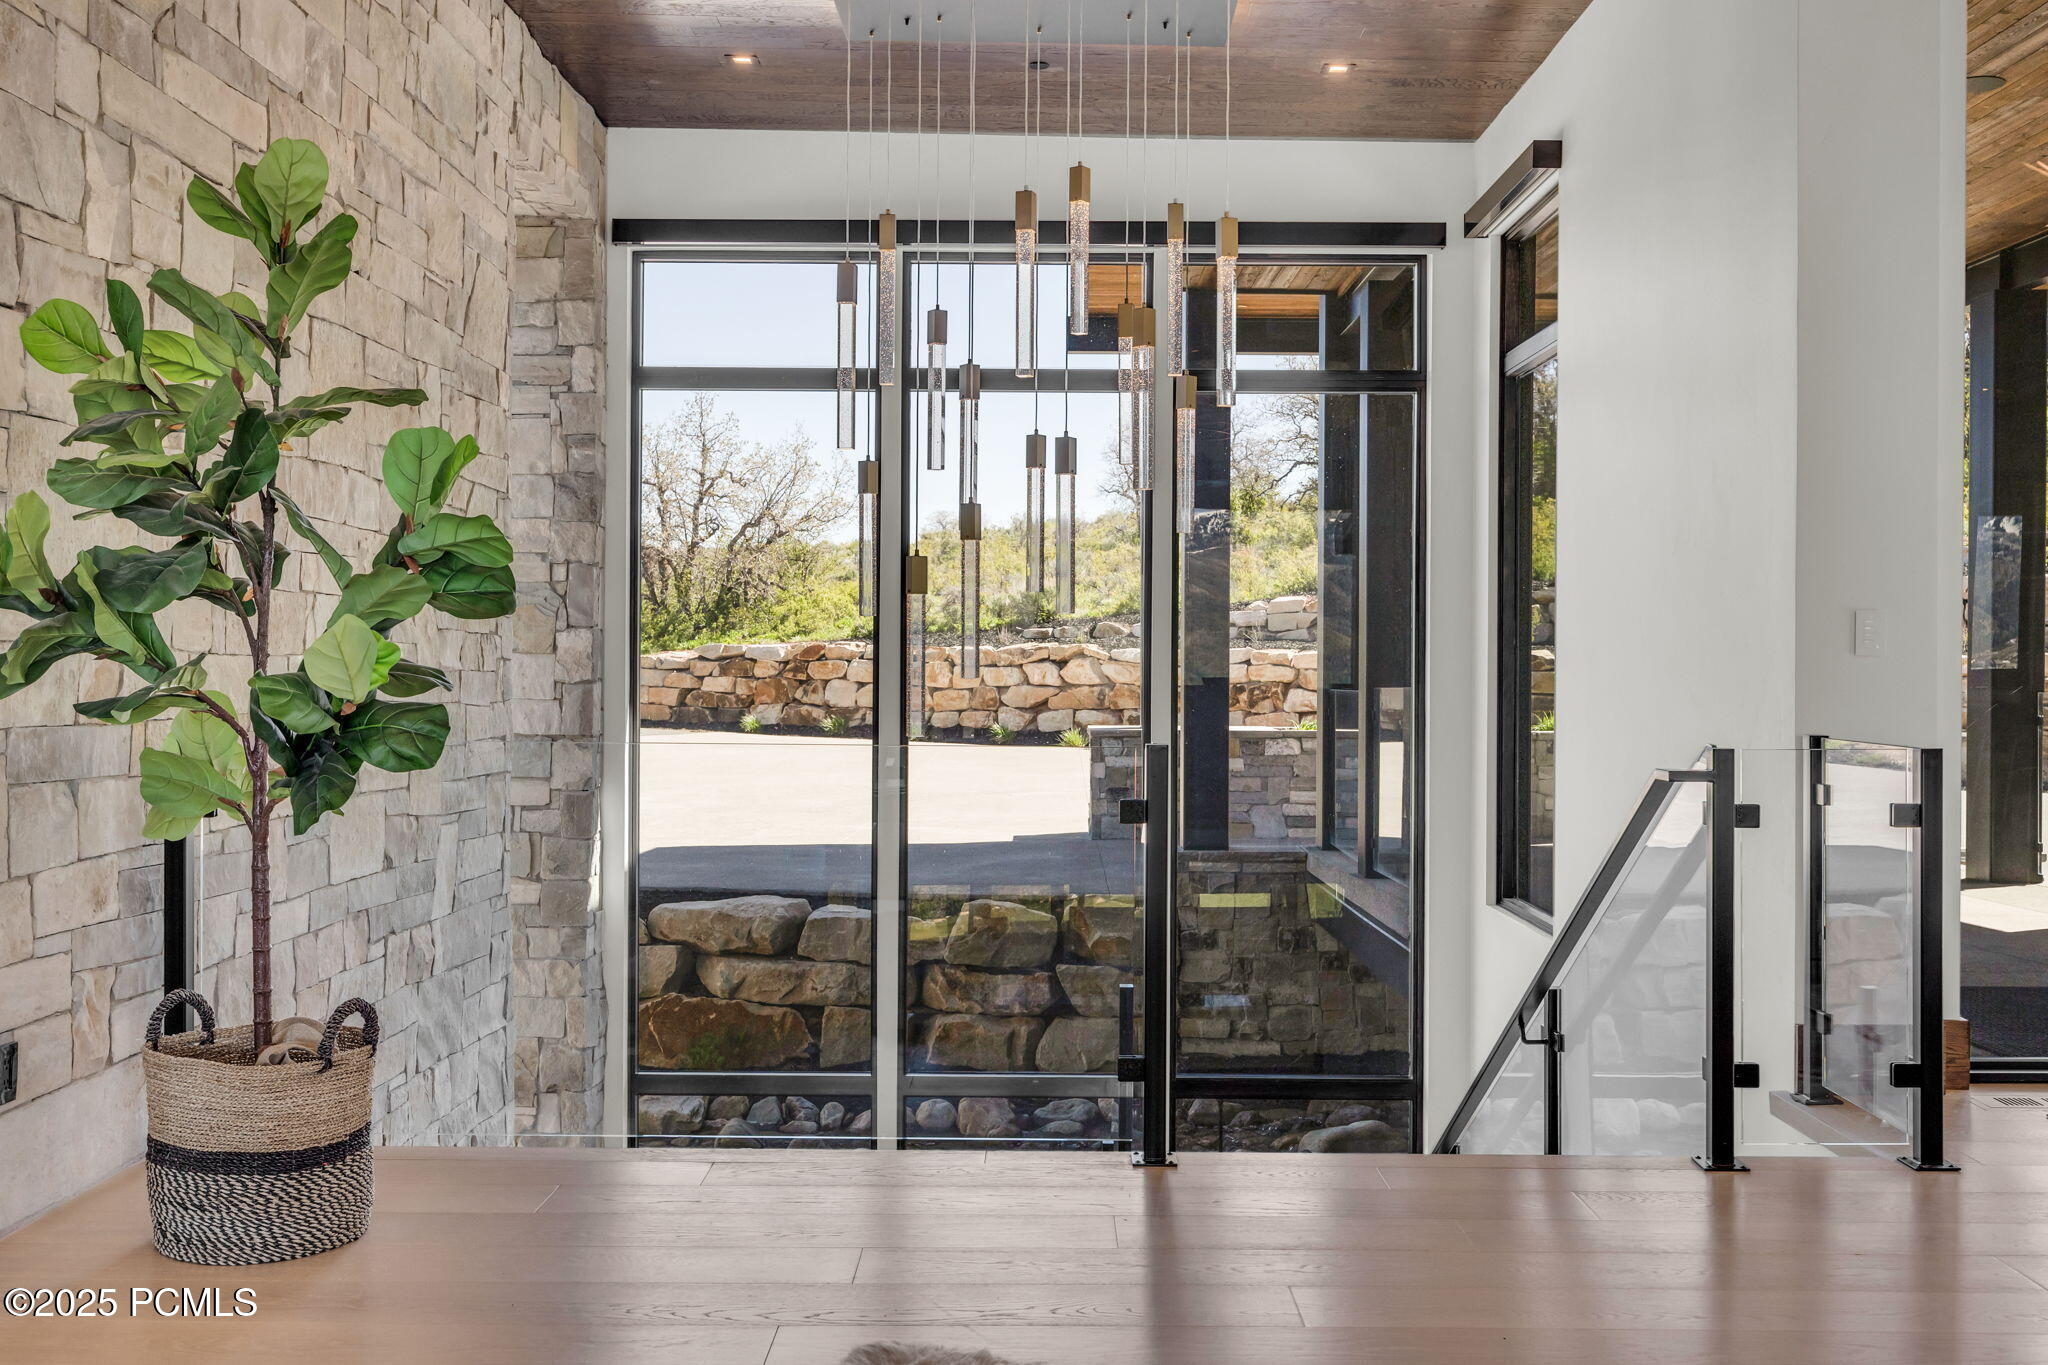
Modern entry foyer with a stone accent wall, tall glass doors, pendant lights, and a glass-railed staircase.
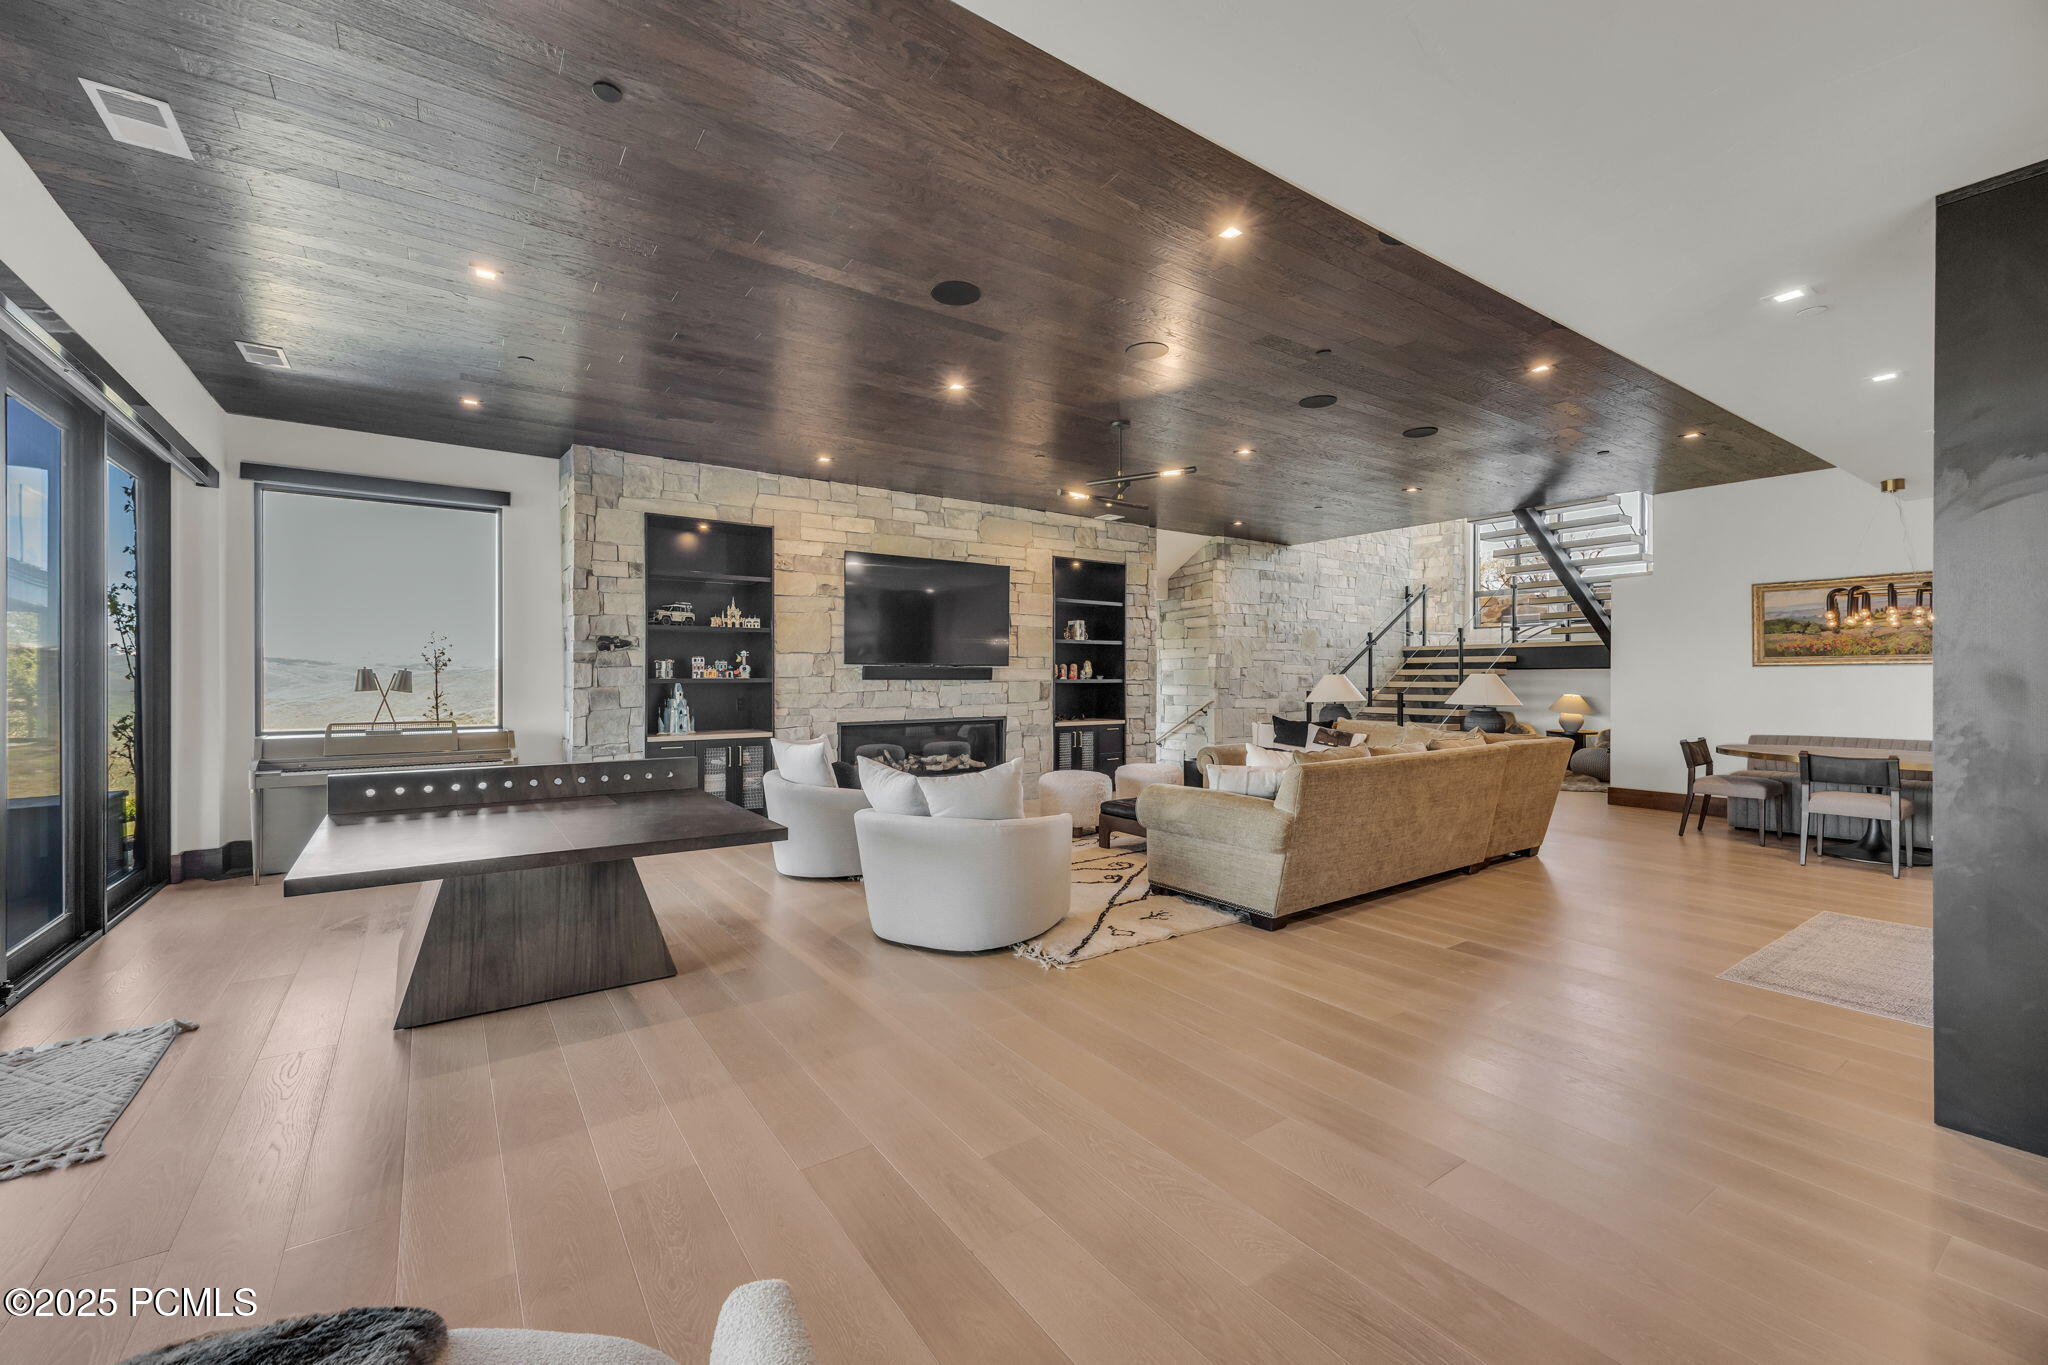
Open-plan living room with stone fireplace wall, dark wood ceiling, and staircase behind the seating.
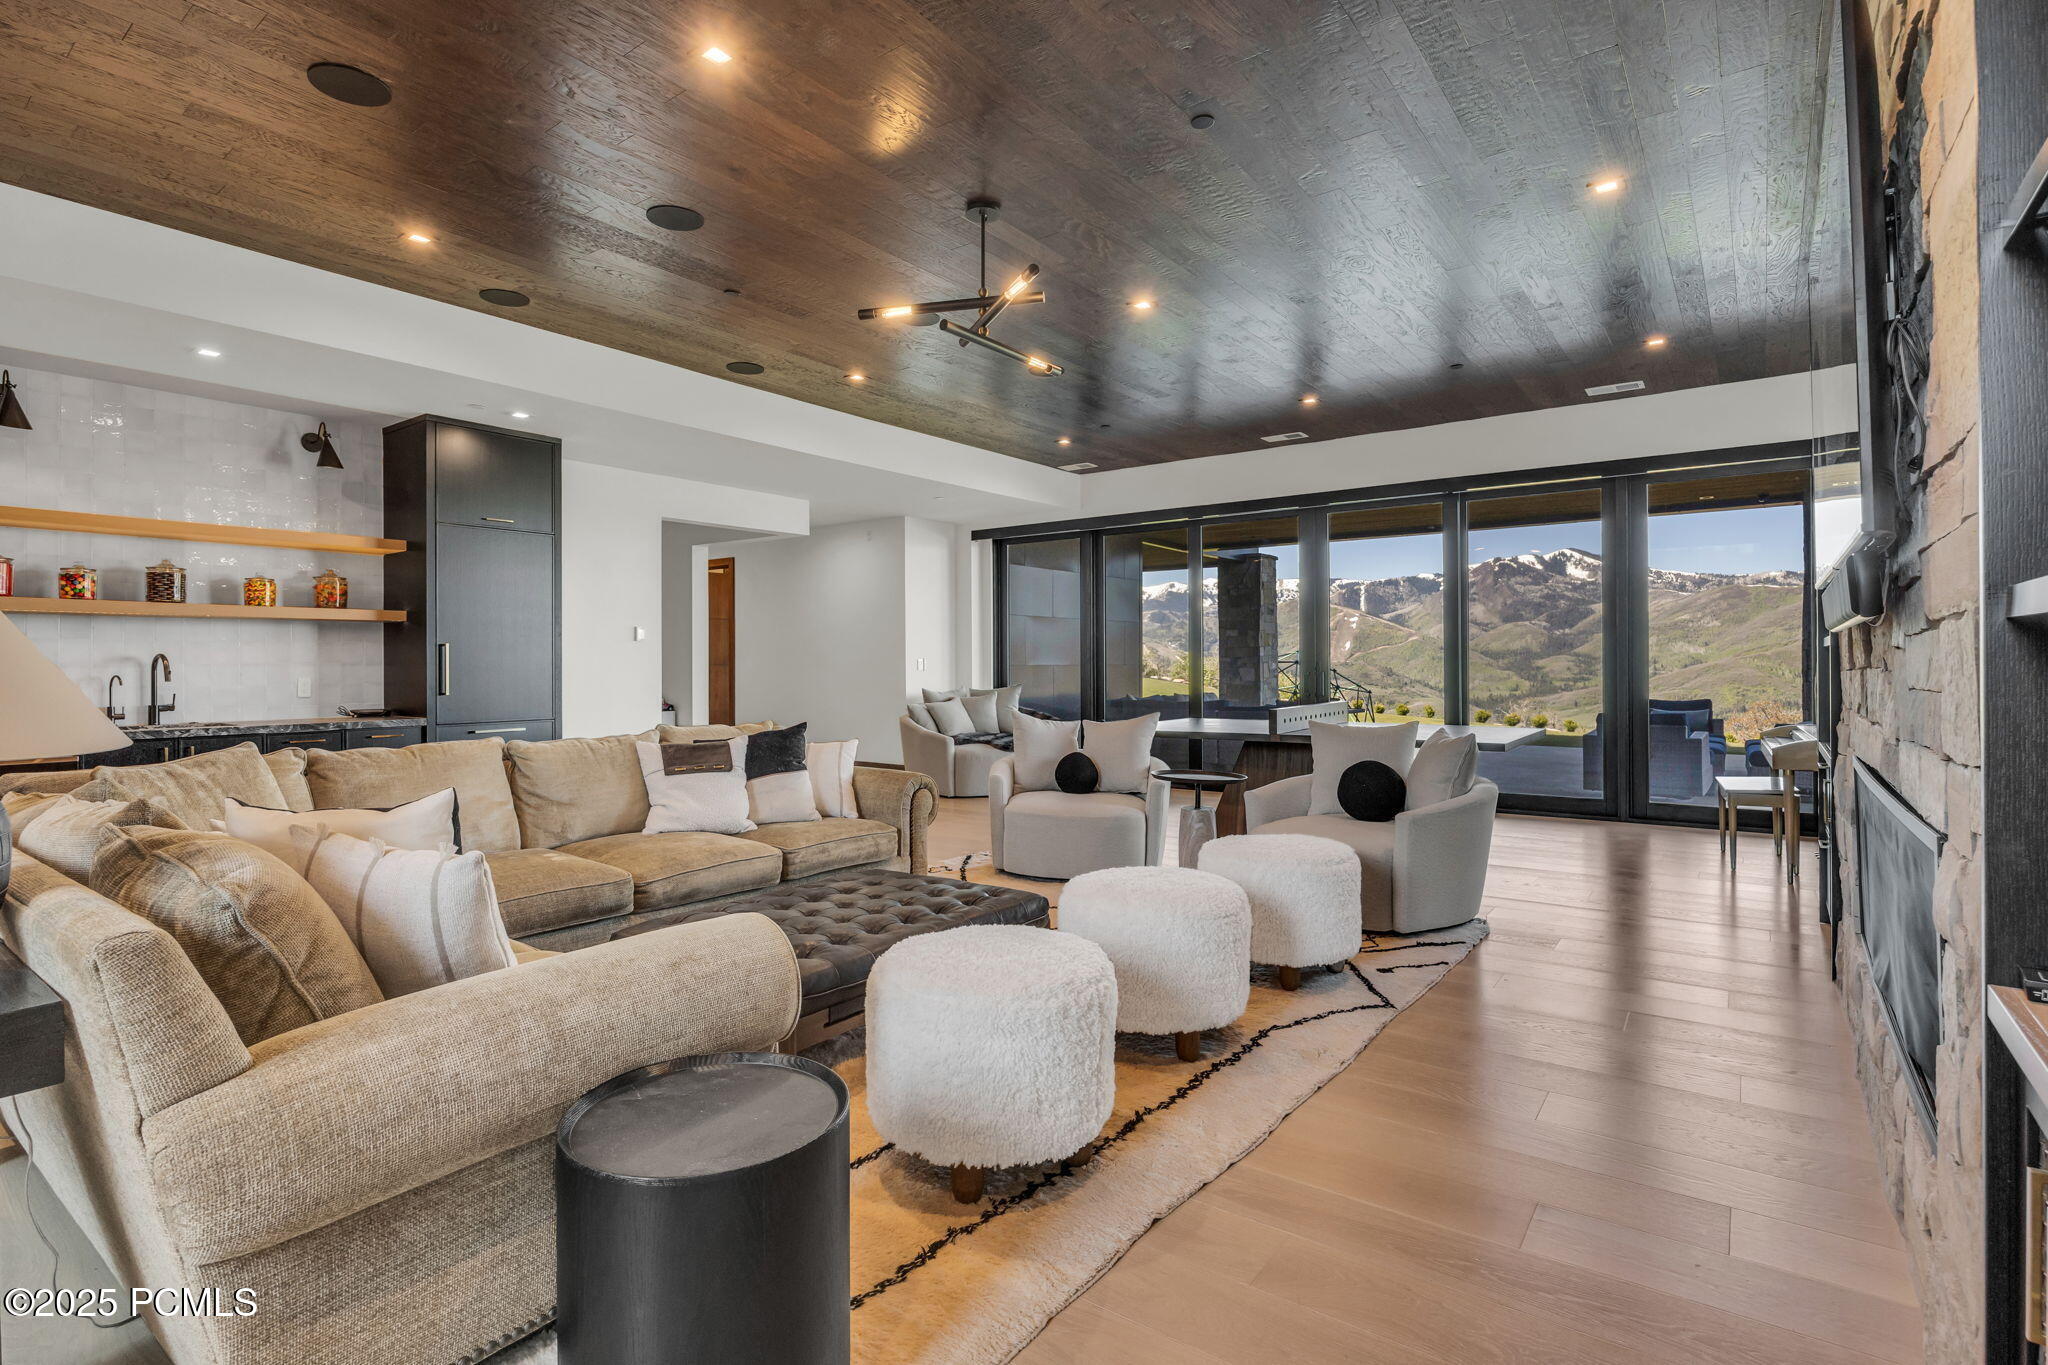
Furnished living room with a stone fireplace and mountain views through floor-to-ceiling windows.
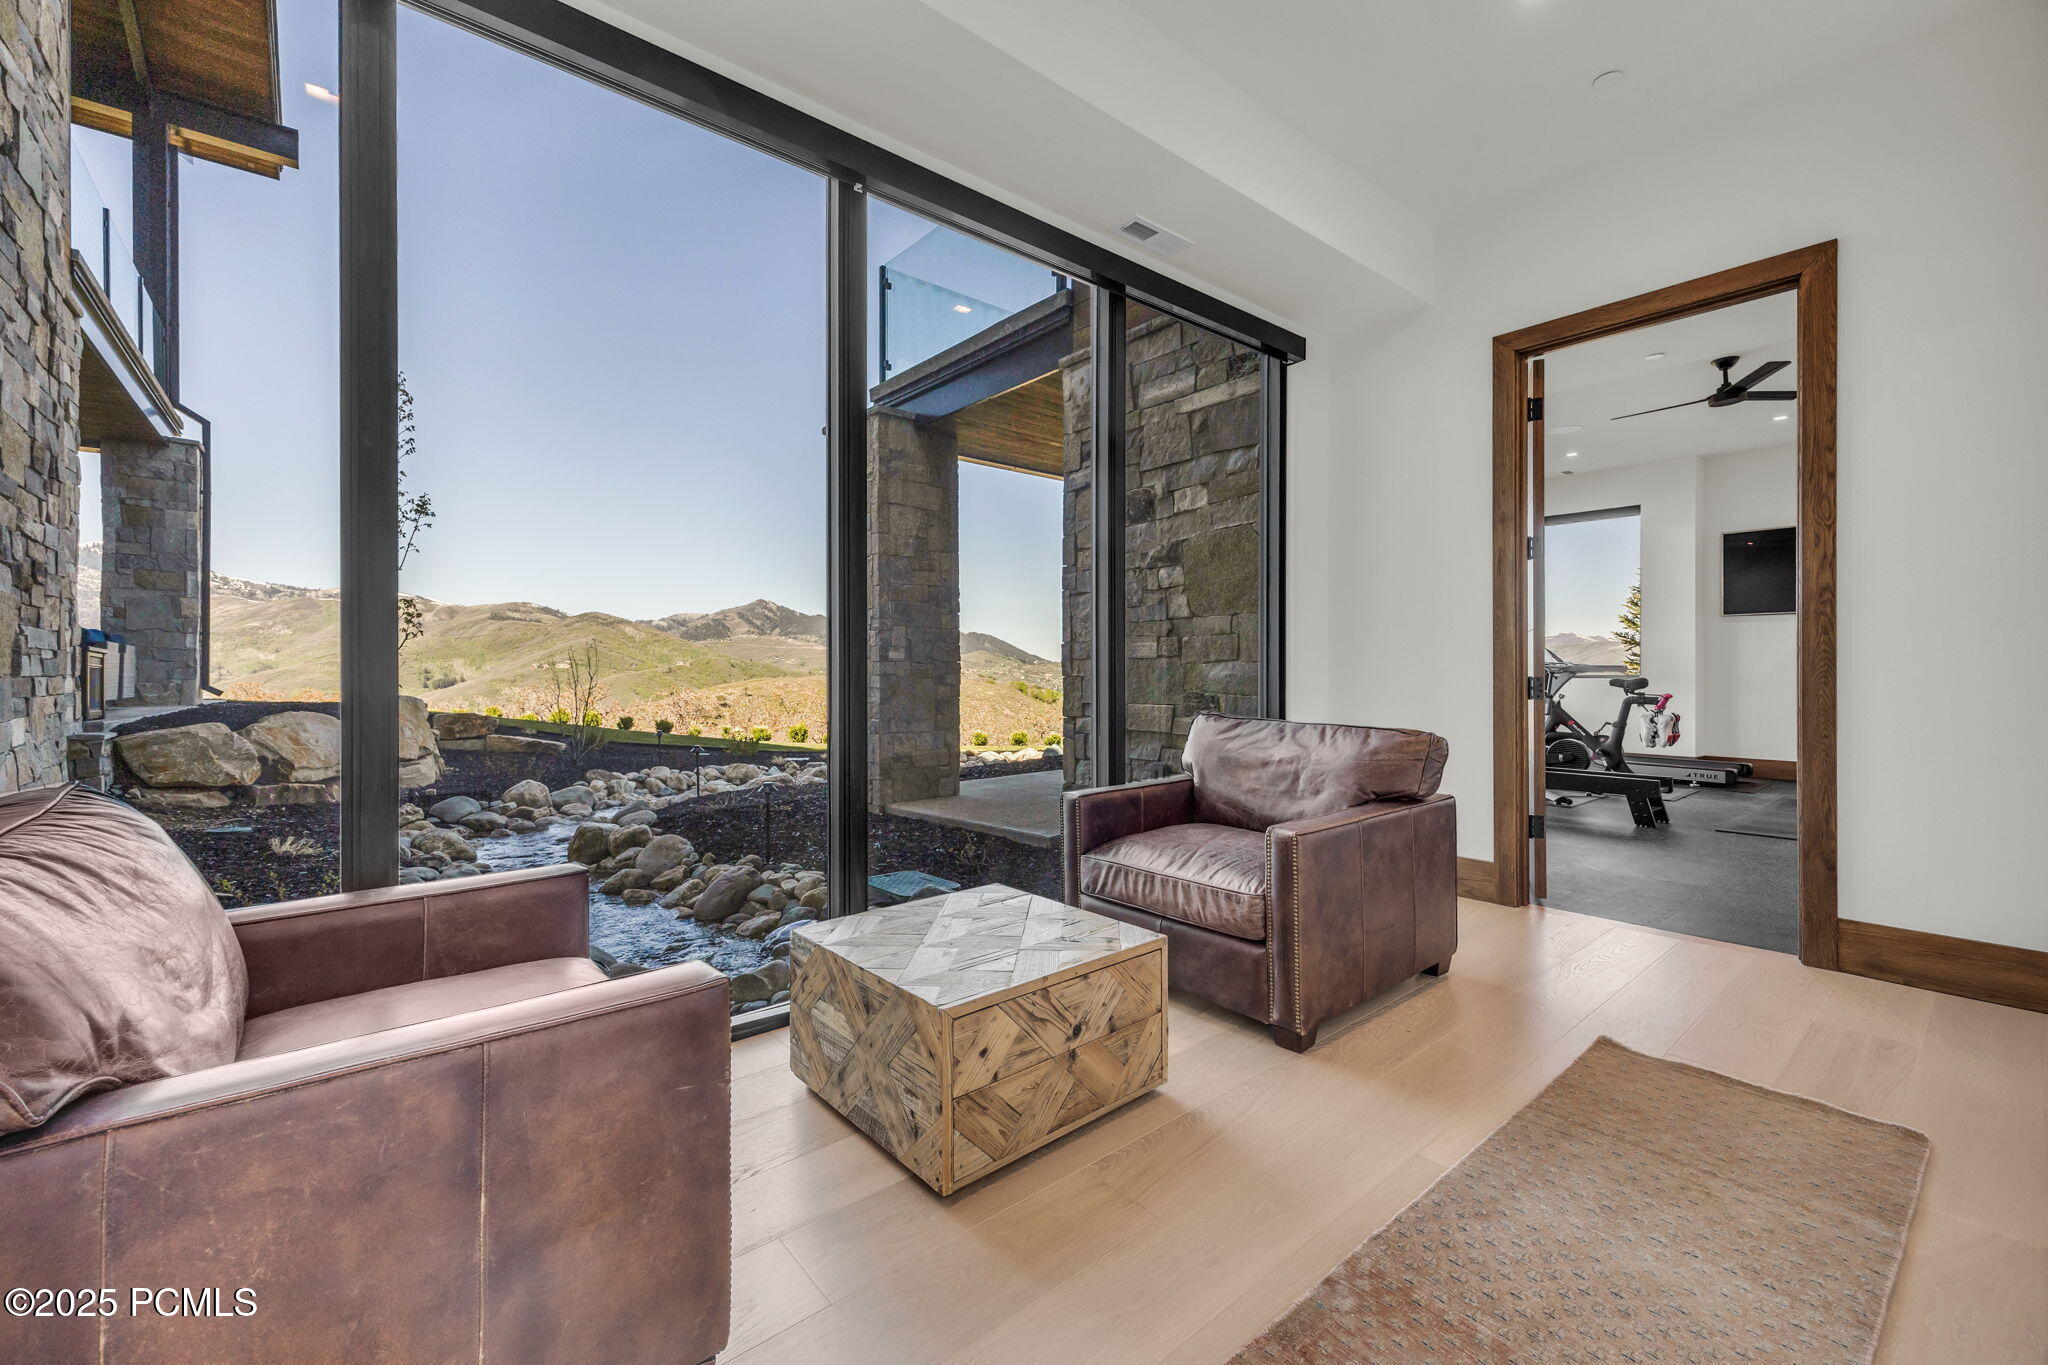
Furnished sitting area with mountain views through floor-to-ceiling windows and a home gym beyond.
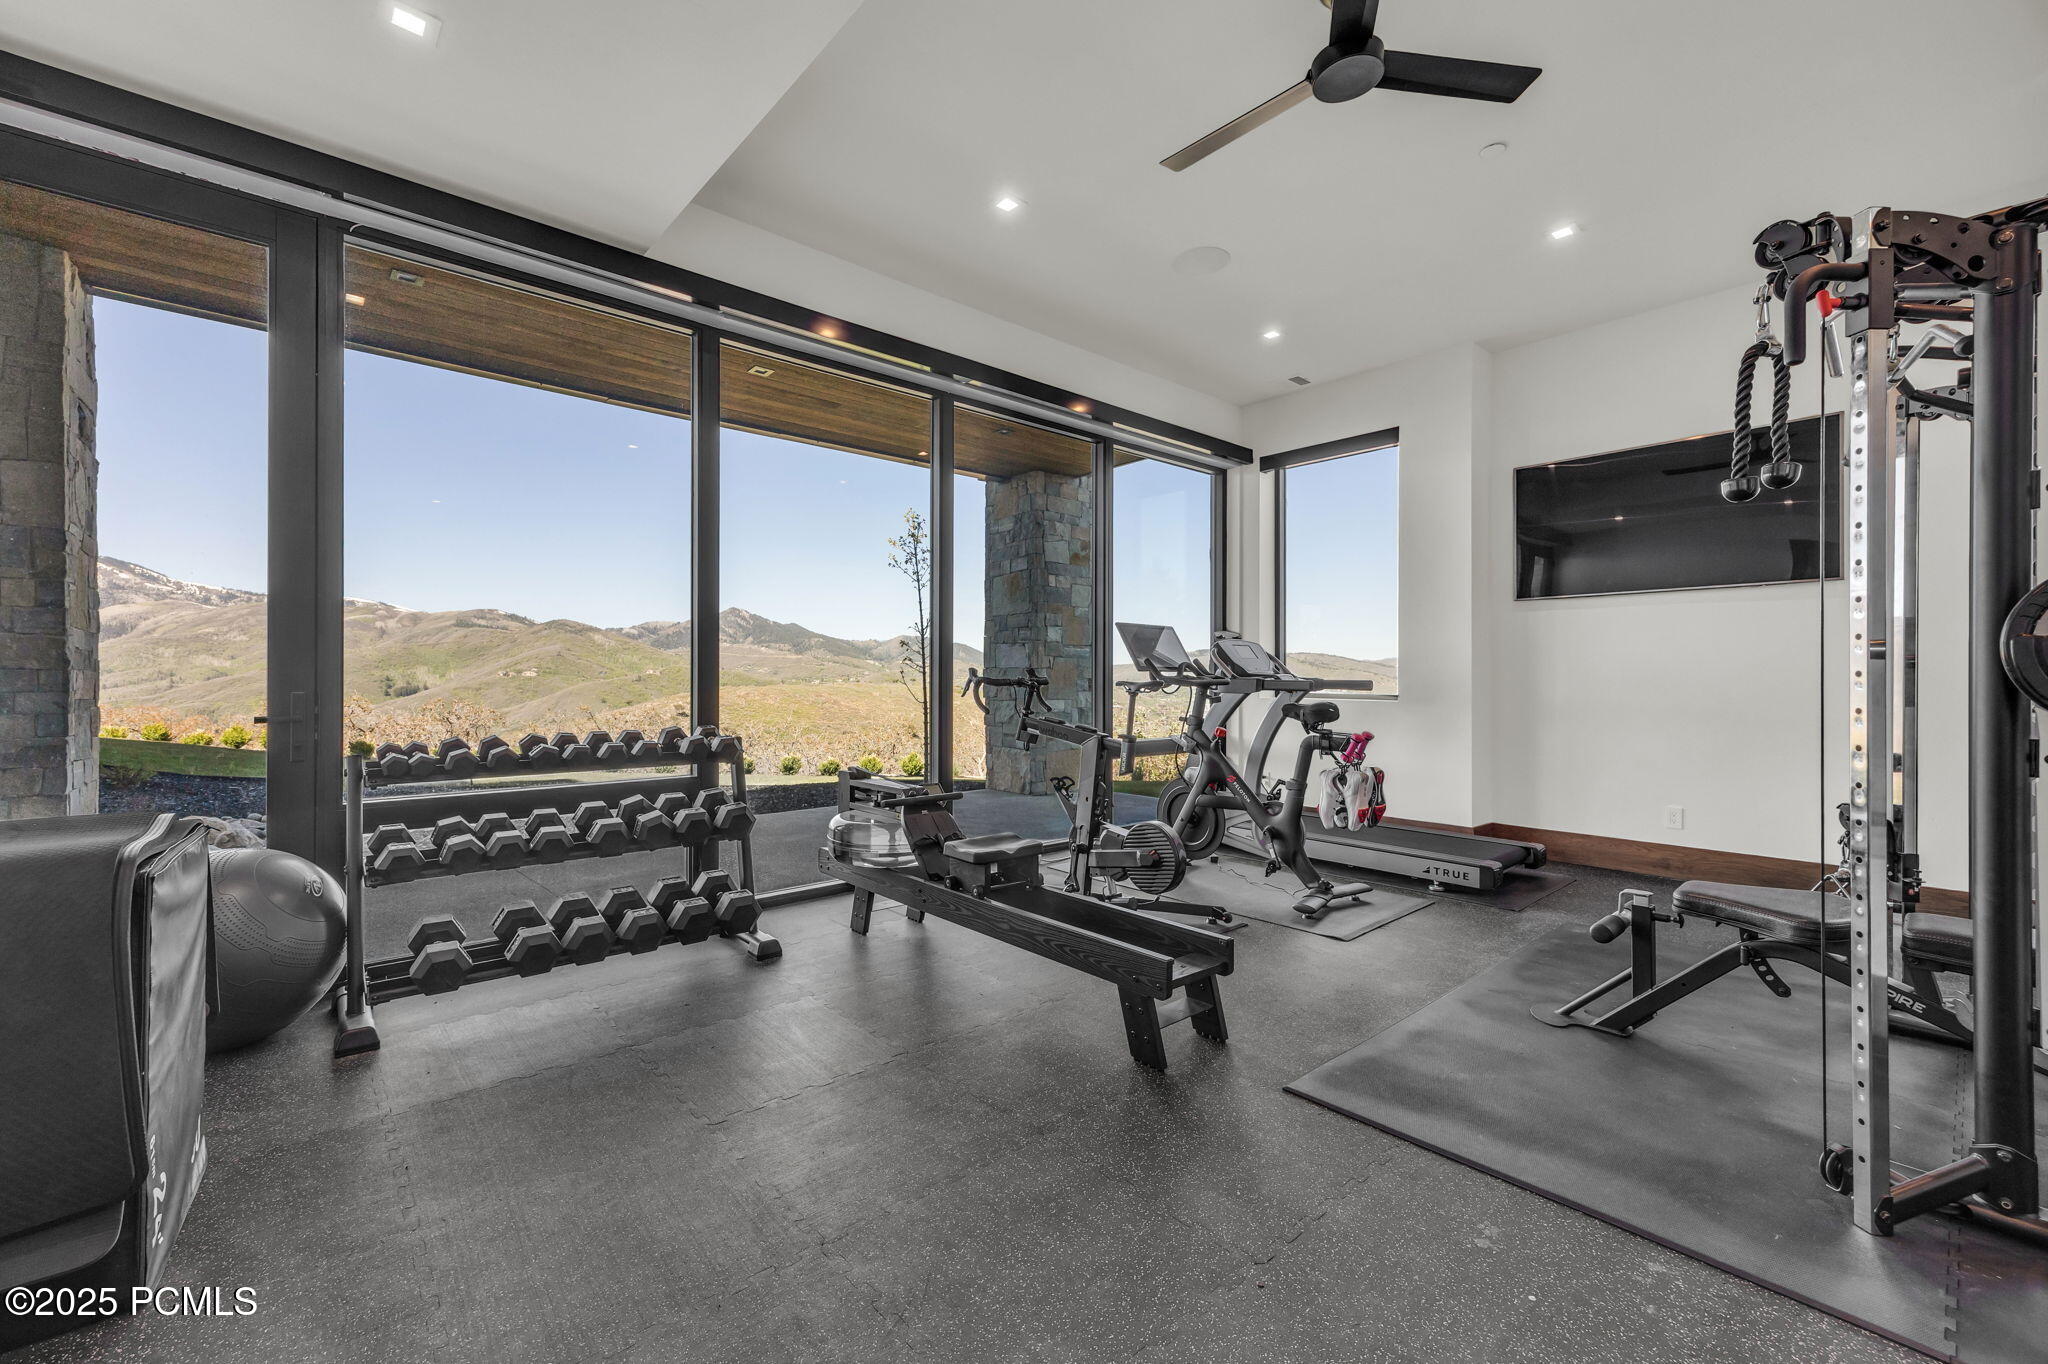
Home gym with extensive workout equipment and floor-to-ceiling windows overlooking mountain hills.
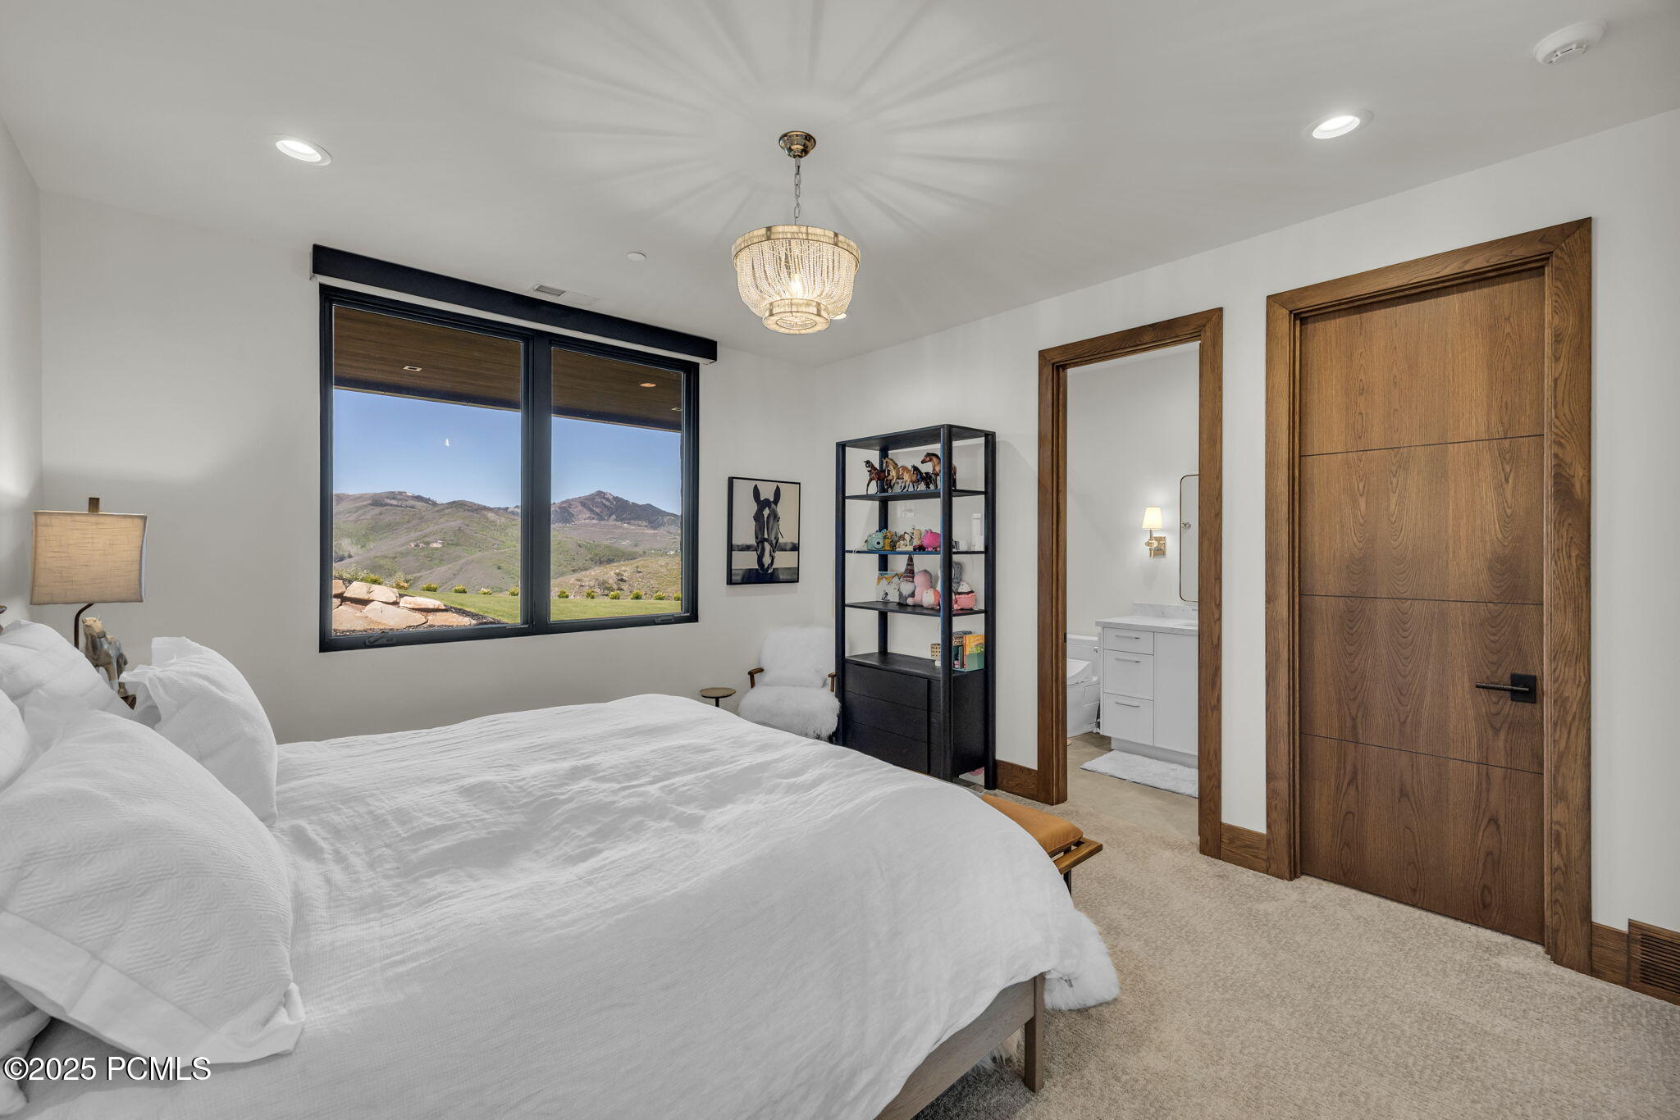
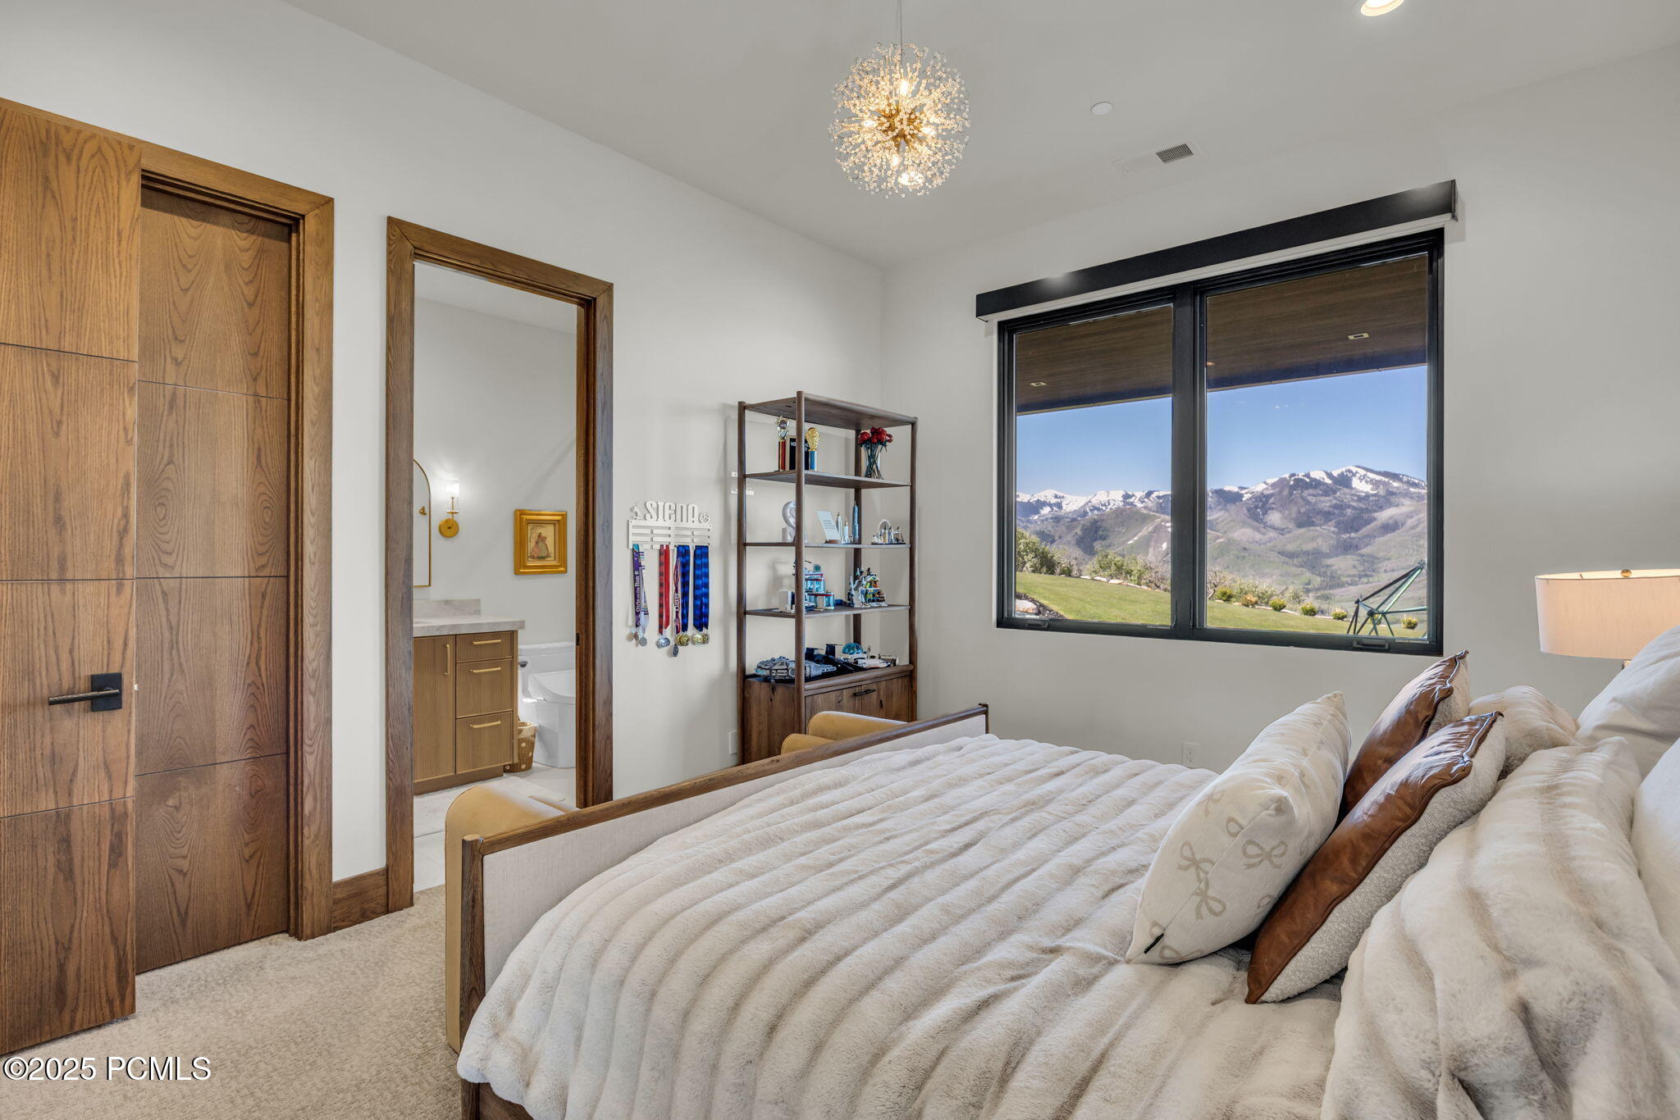
Bedroom with mountain views through large windows, white bedding, and a wooden door.
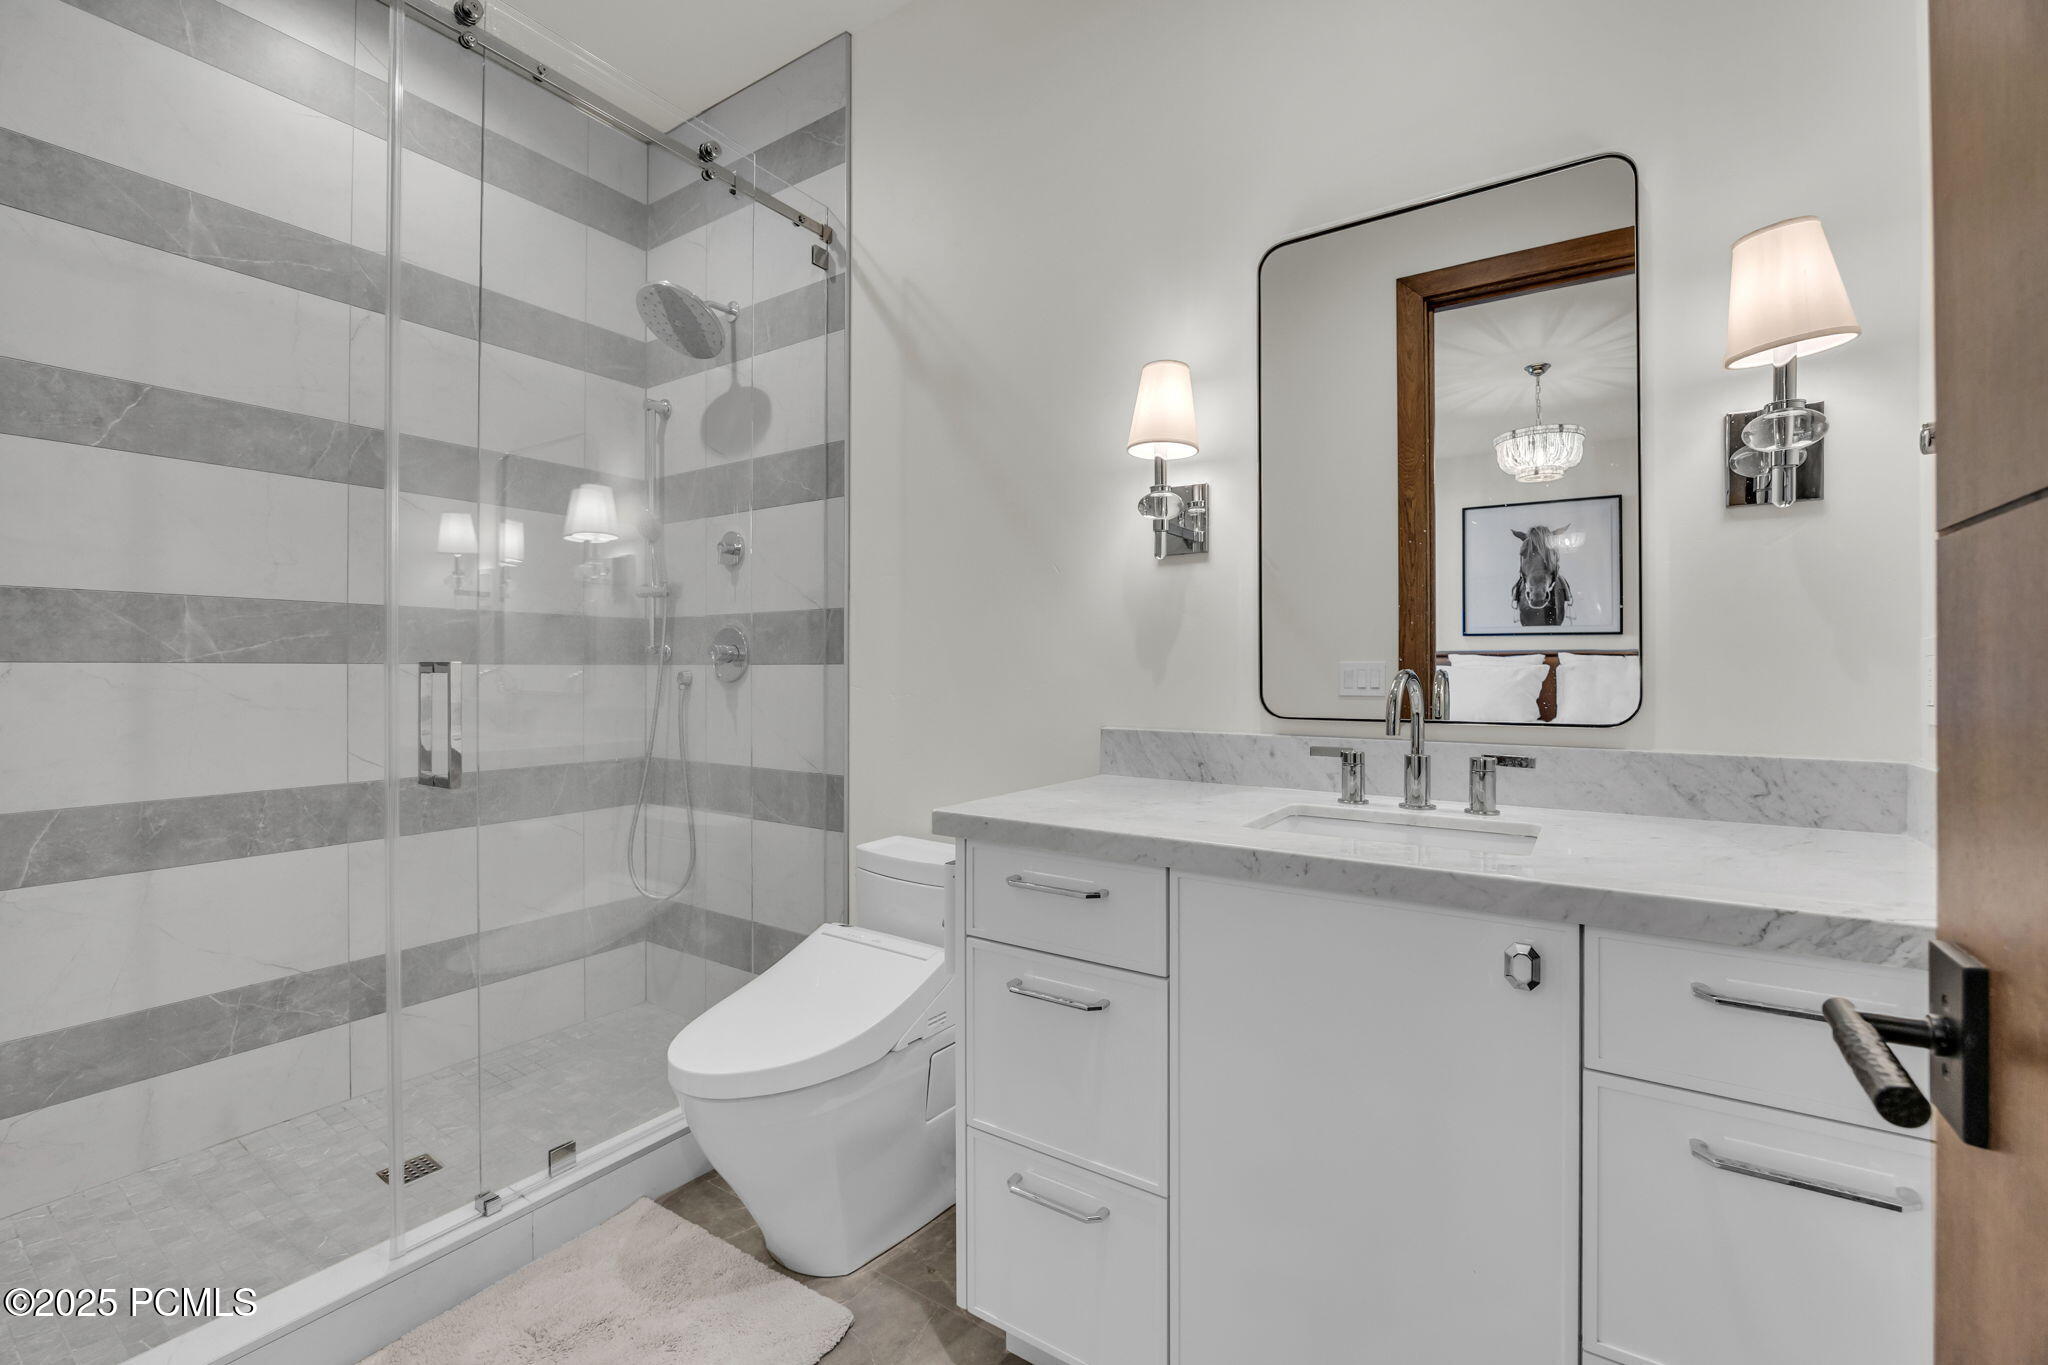
Modern bathroom with a striped tile walk-in shower, toilet, and white marble-top vanity.
Bedroom with a wood-framed bed and wide mountain-view window.
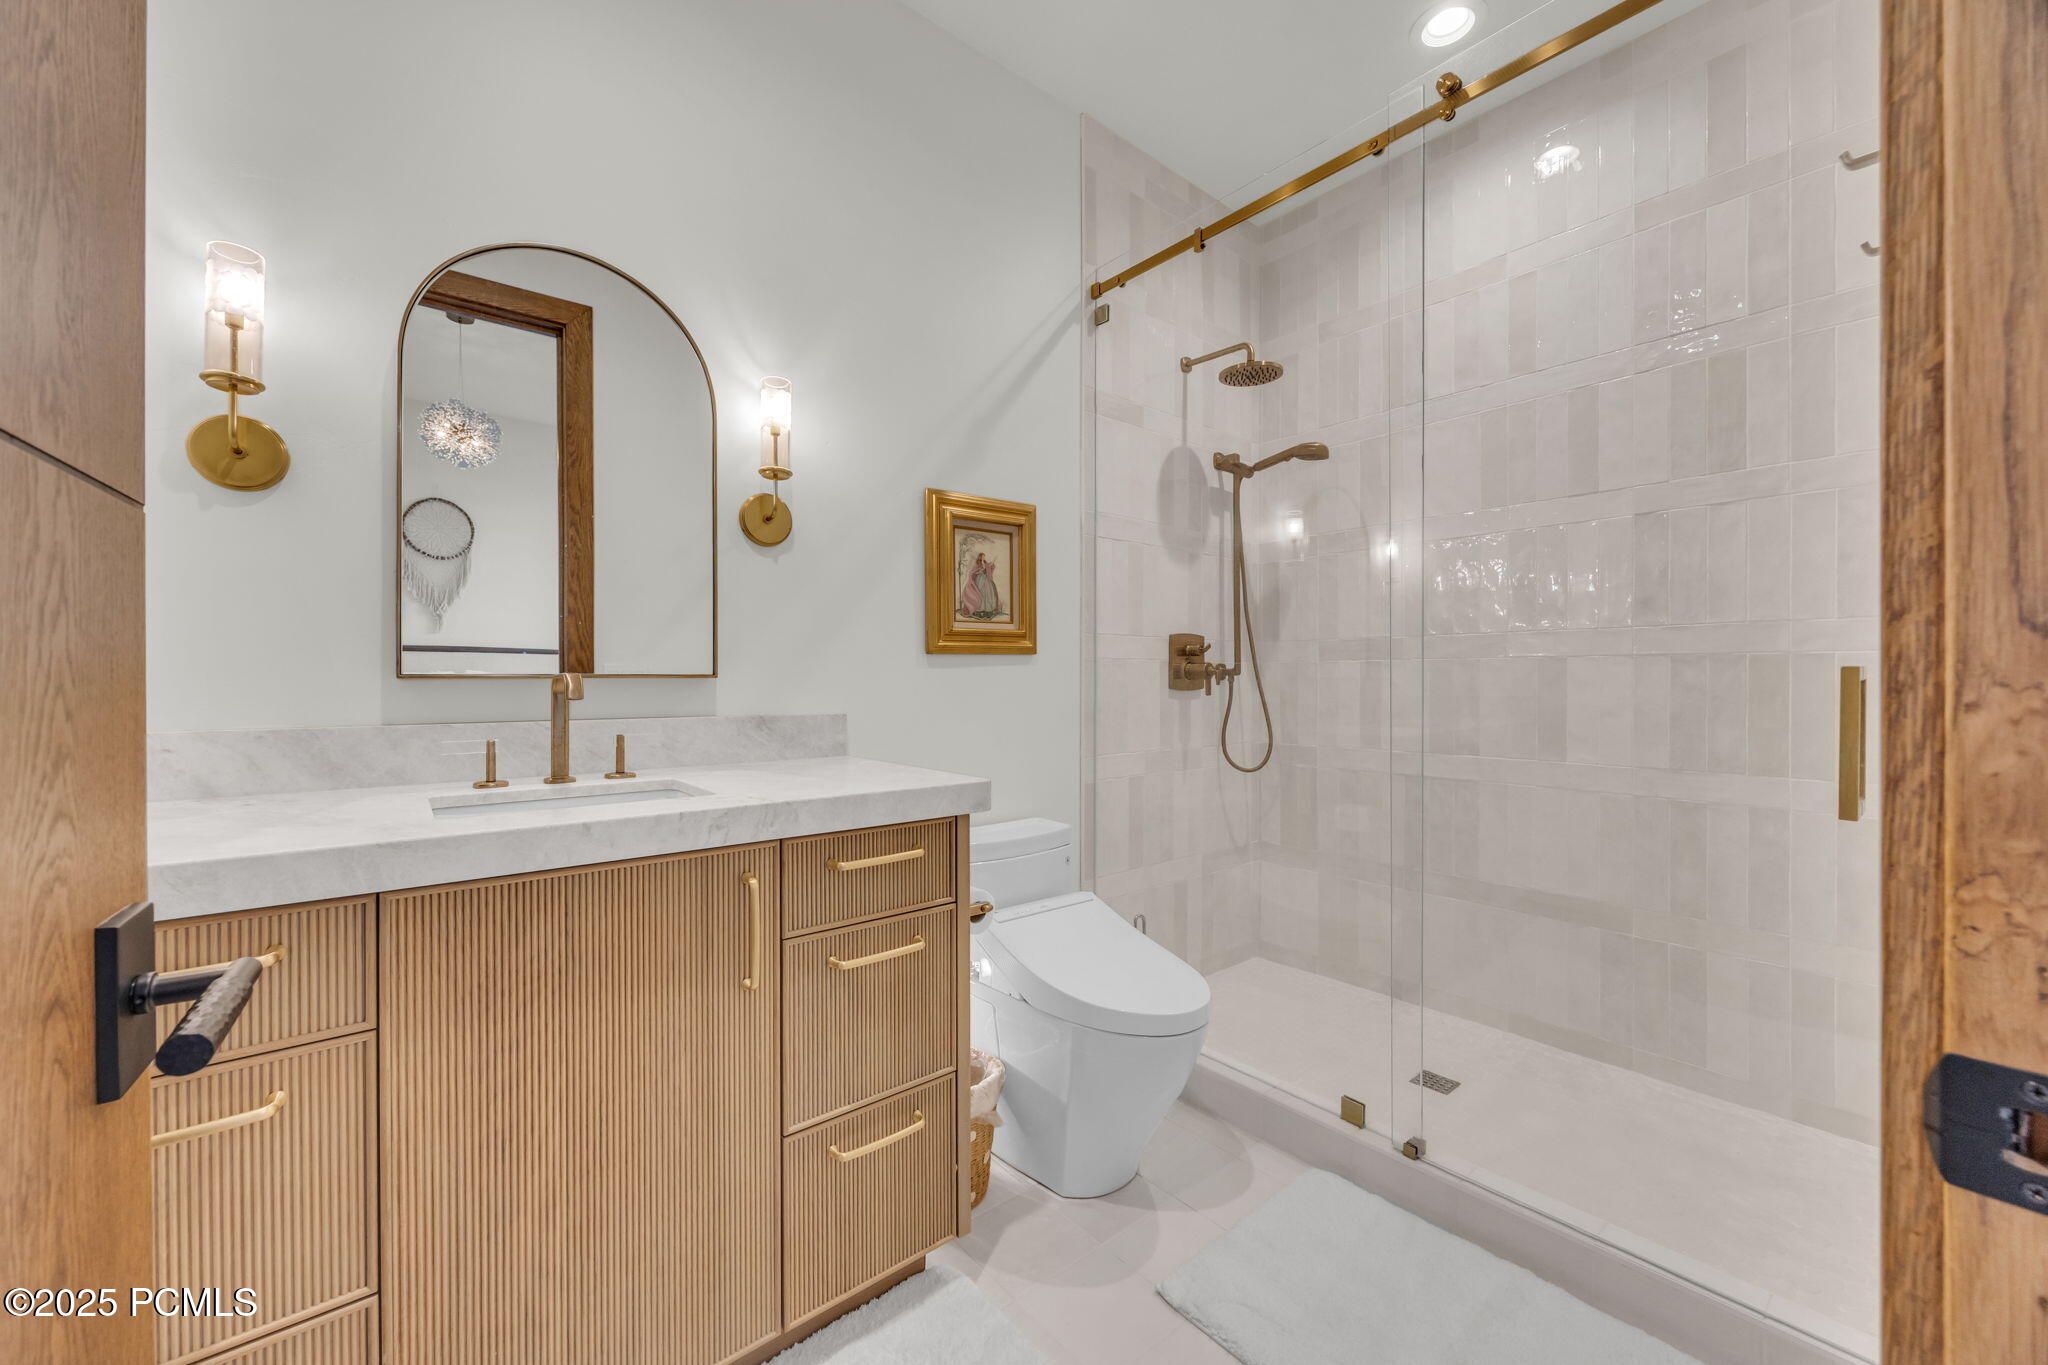
Bathroom with fluted wood vanity, arched mirror, and brass-trimmed glass shower.
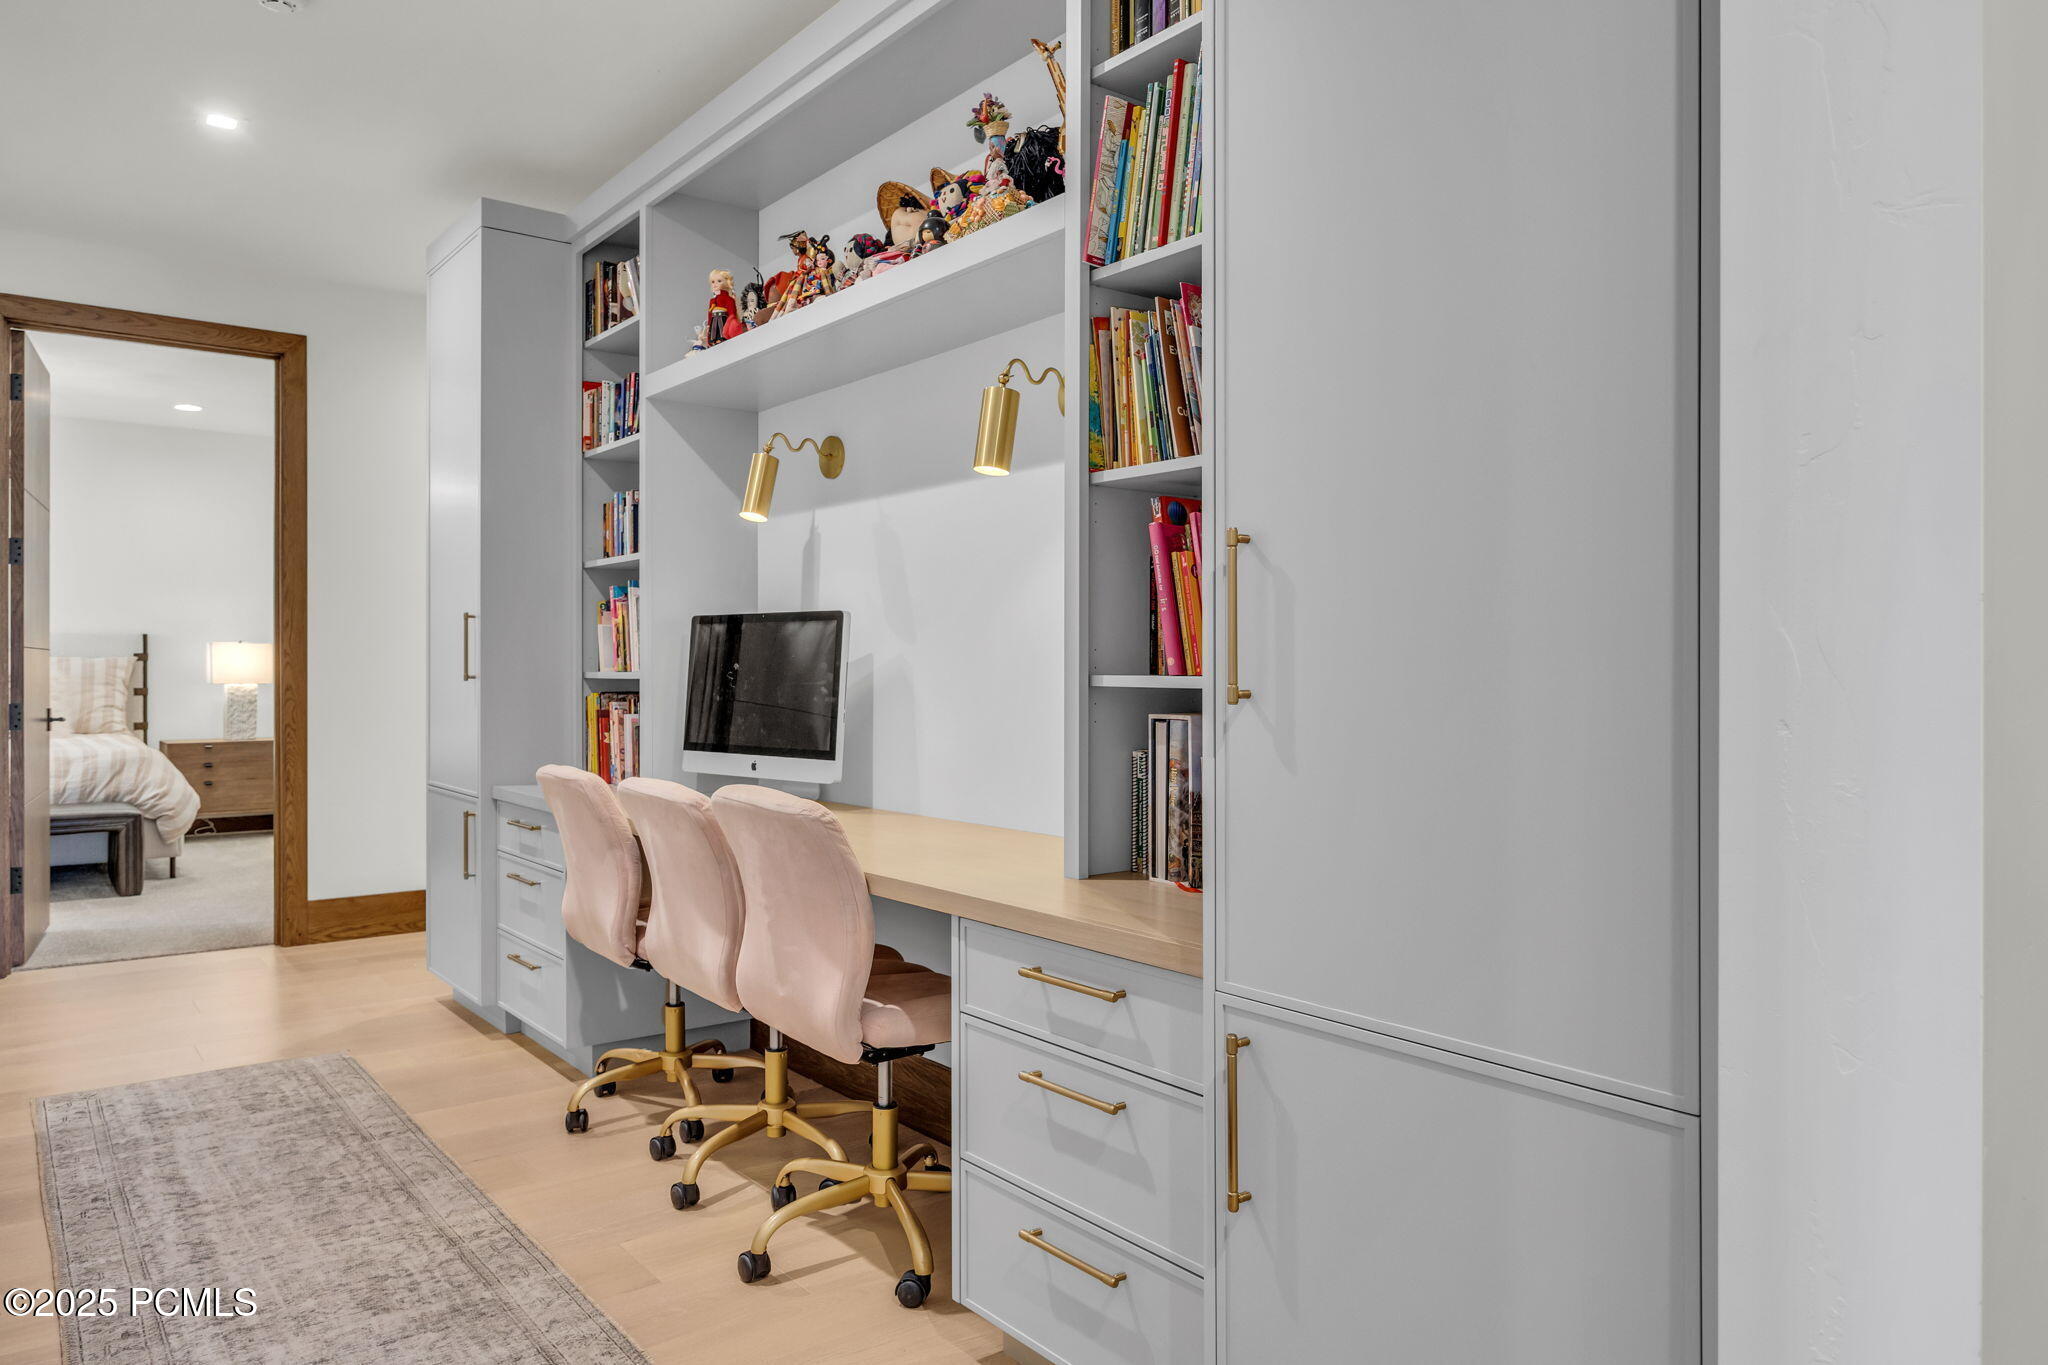
Built-in home office with gray shelves, a long desk, three pink chairs, and collectibles displayed above.
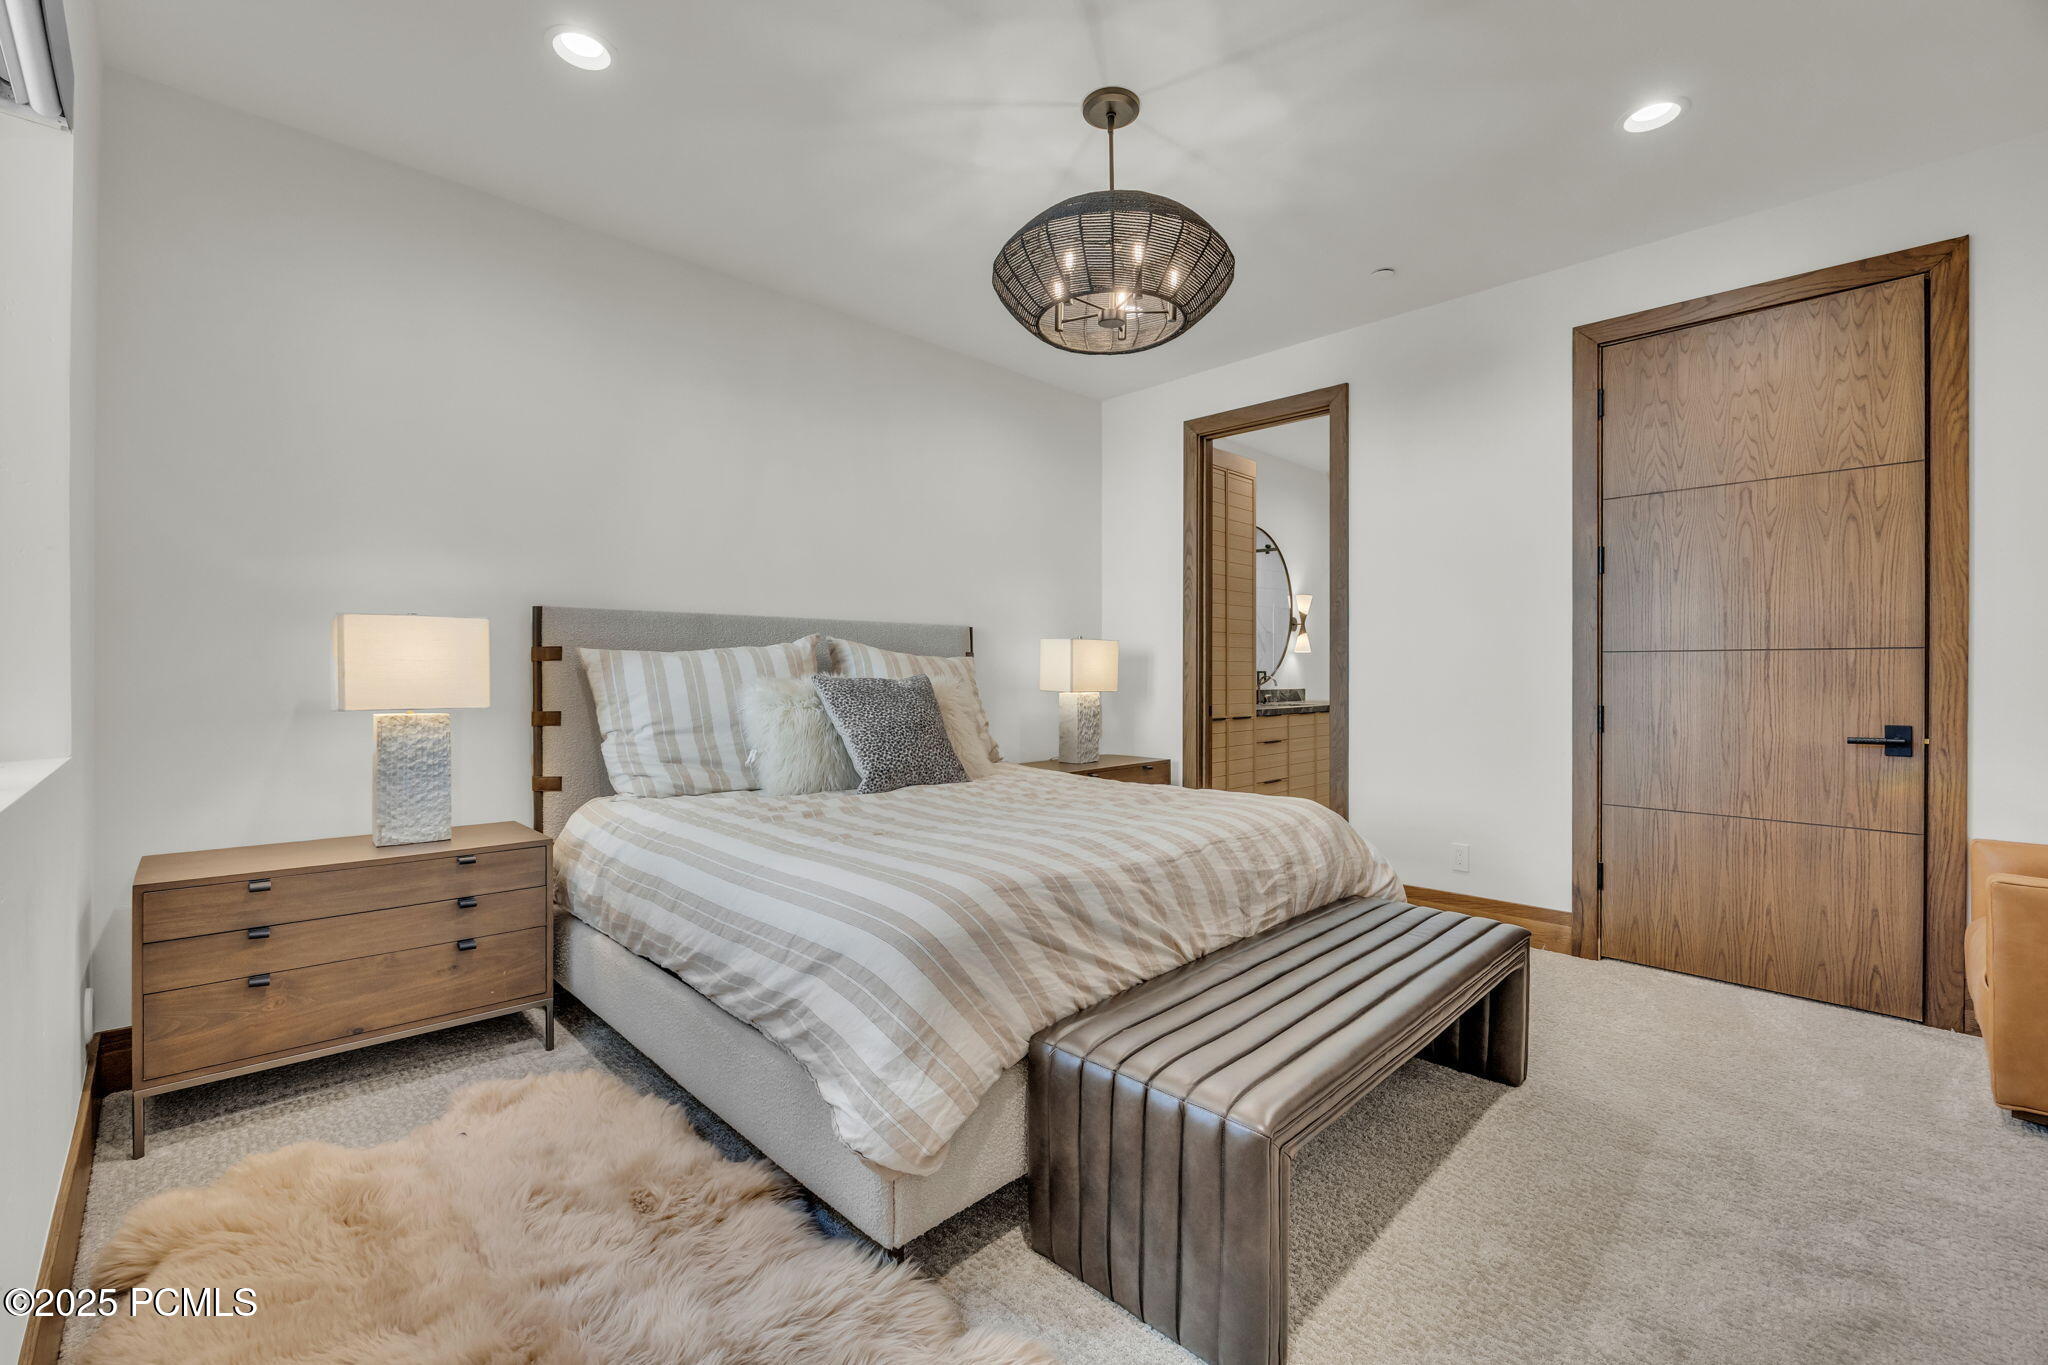
Furnished bedroom with a striped bed, upholstered bench, and wood furnishings beside an adjoining bathroom.
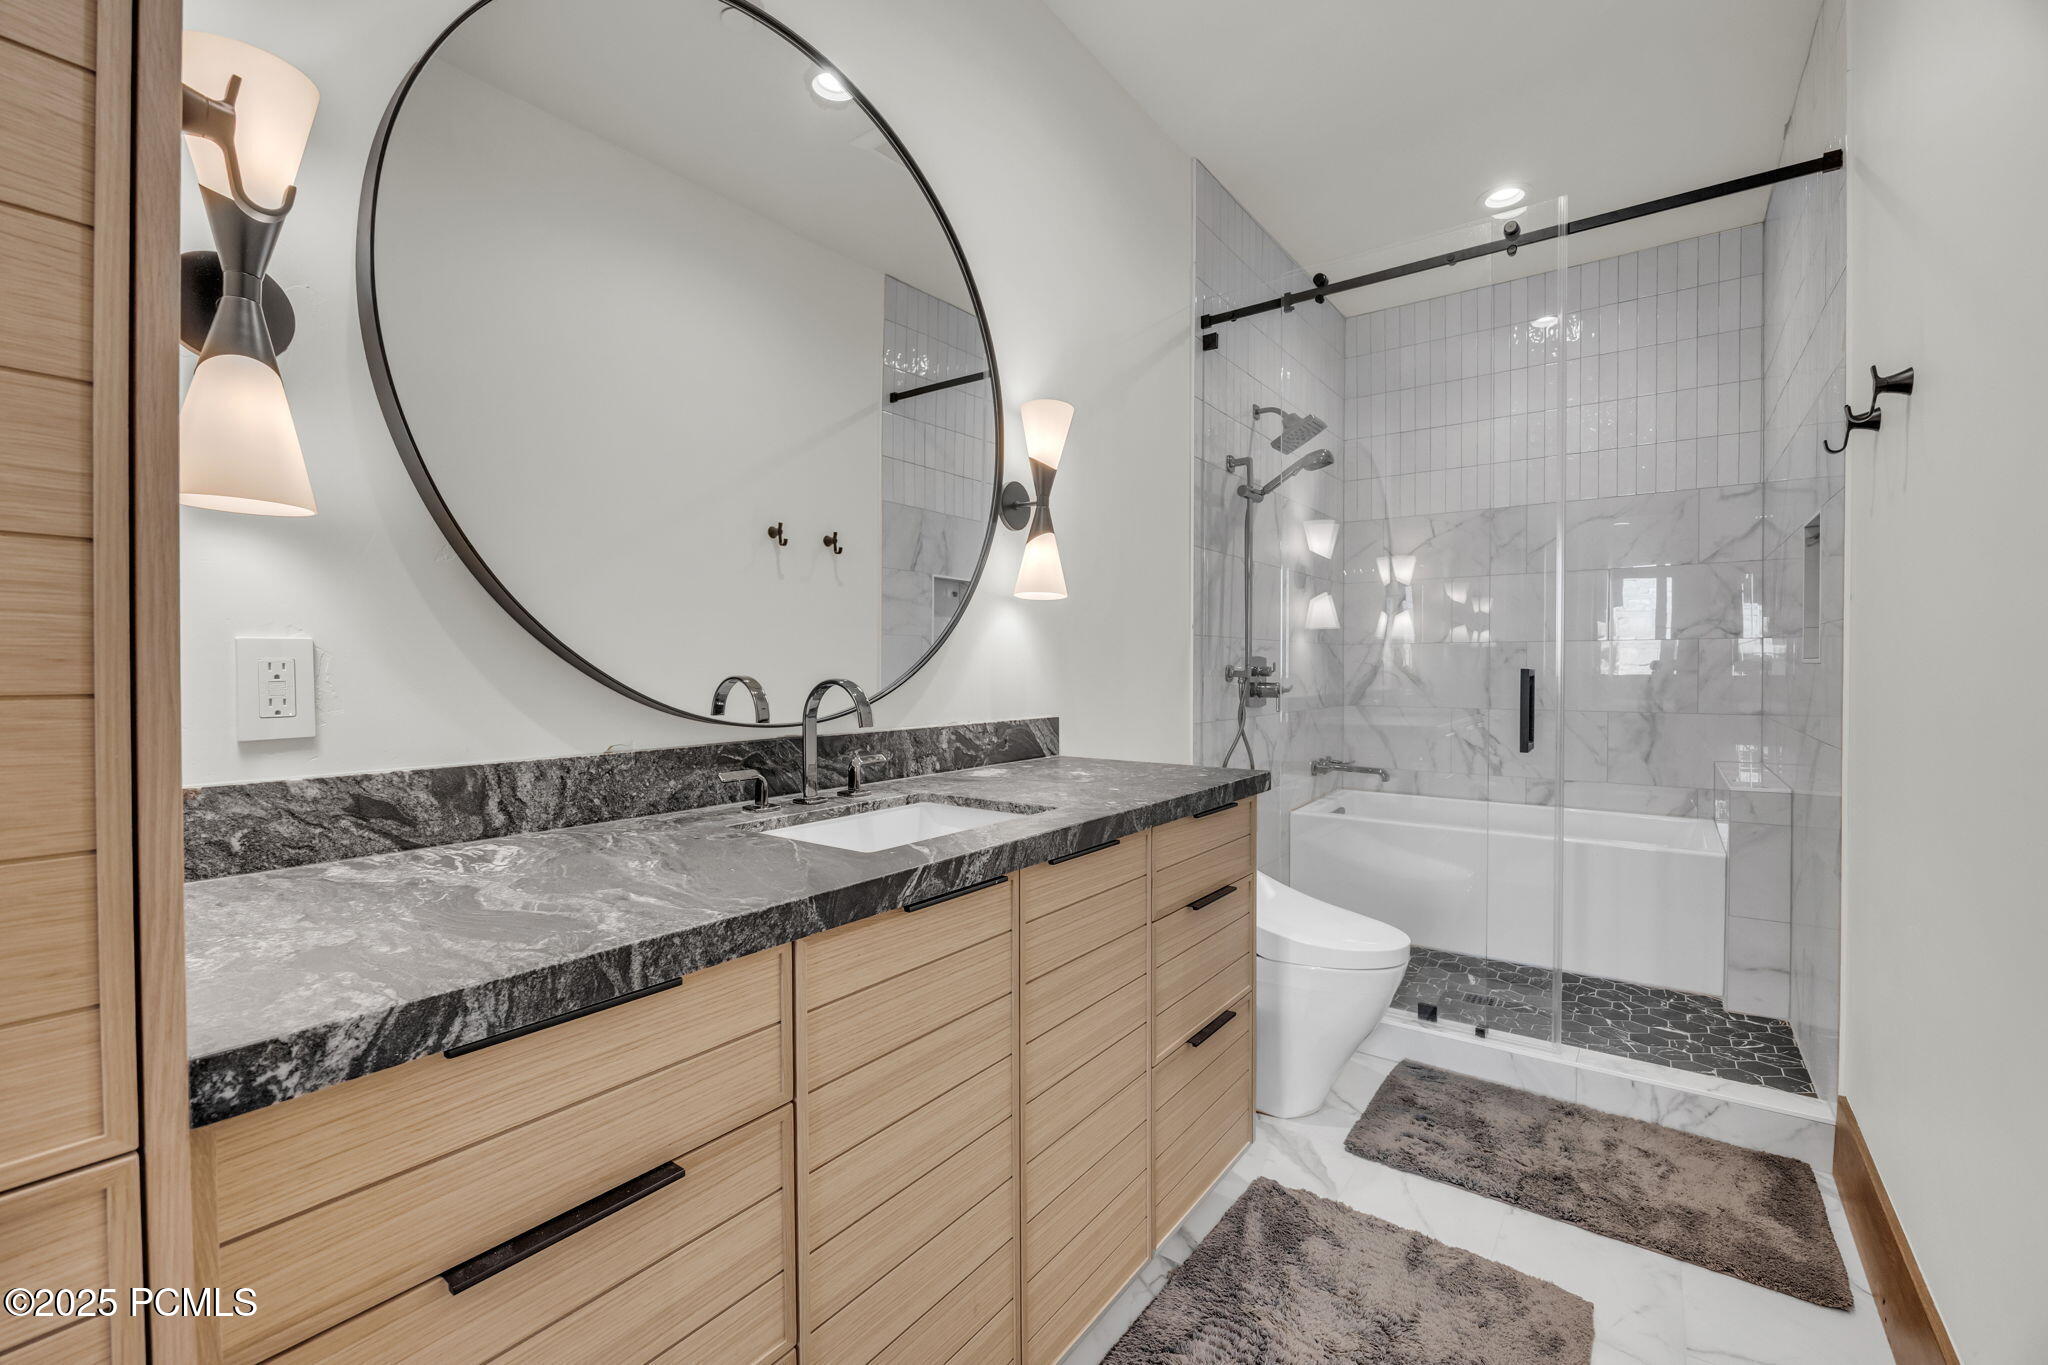
Modern bathroom with a wood double vanity, oversized round mirror, and glass-enclosed tub and shower.
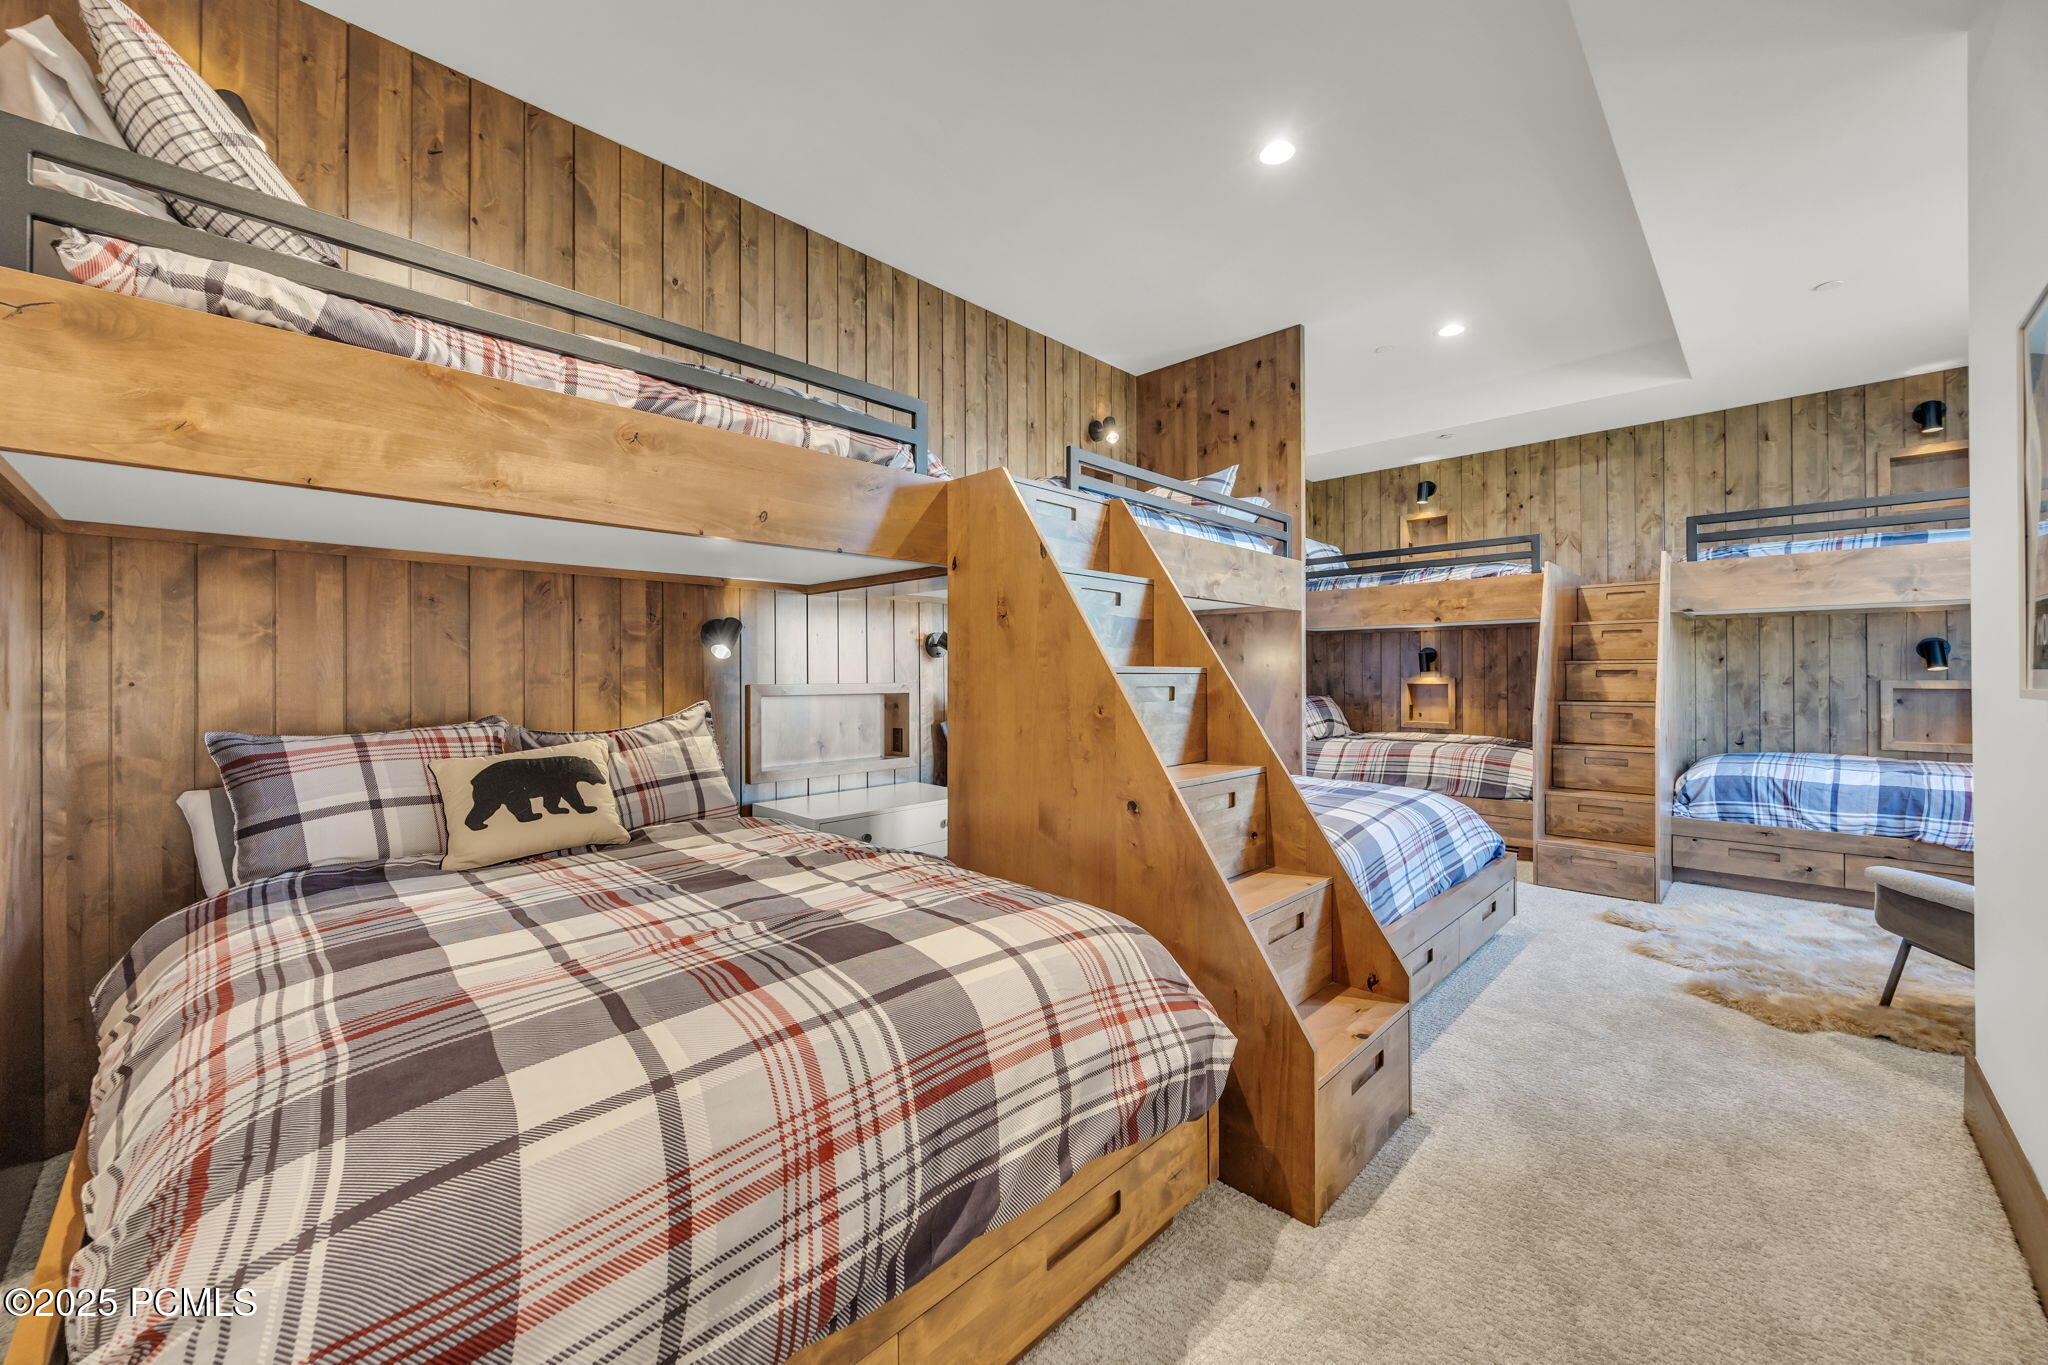
Bunk room with several wooden bunk beds, plaid bedding, and built-in storage stairs.
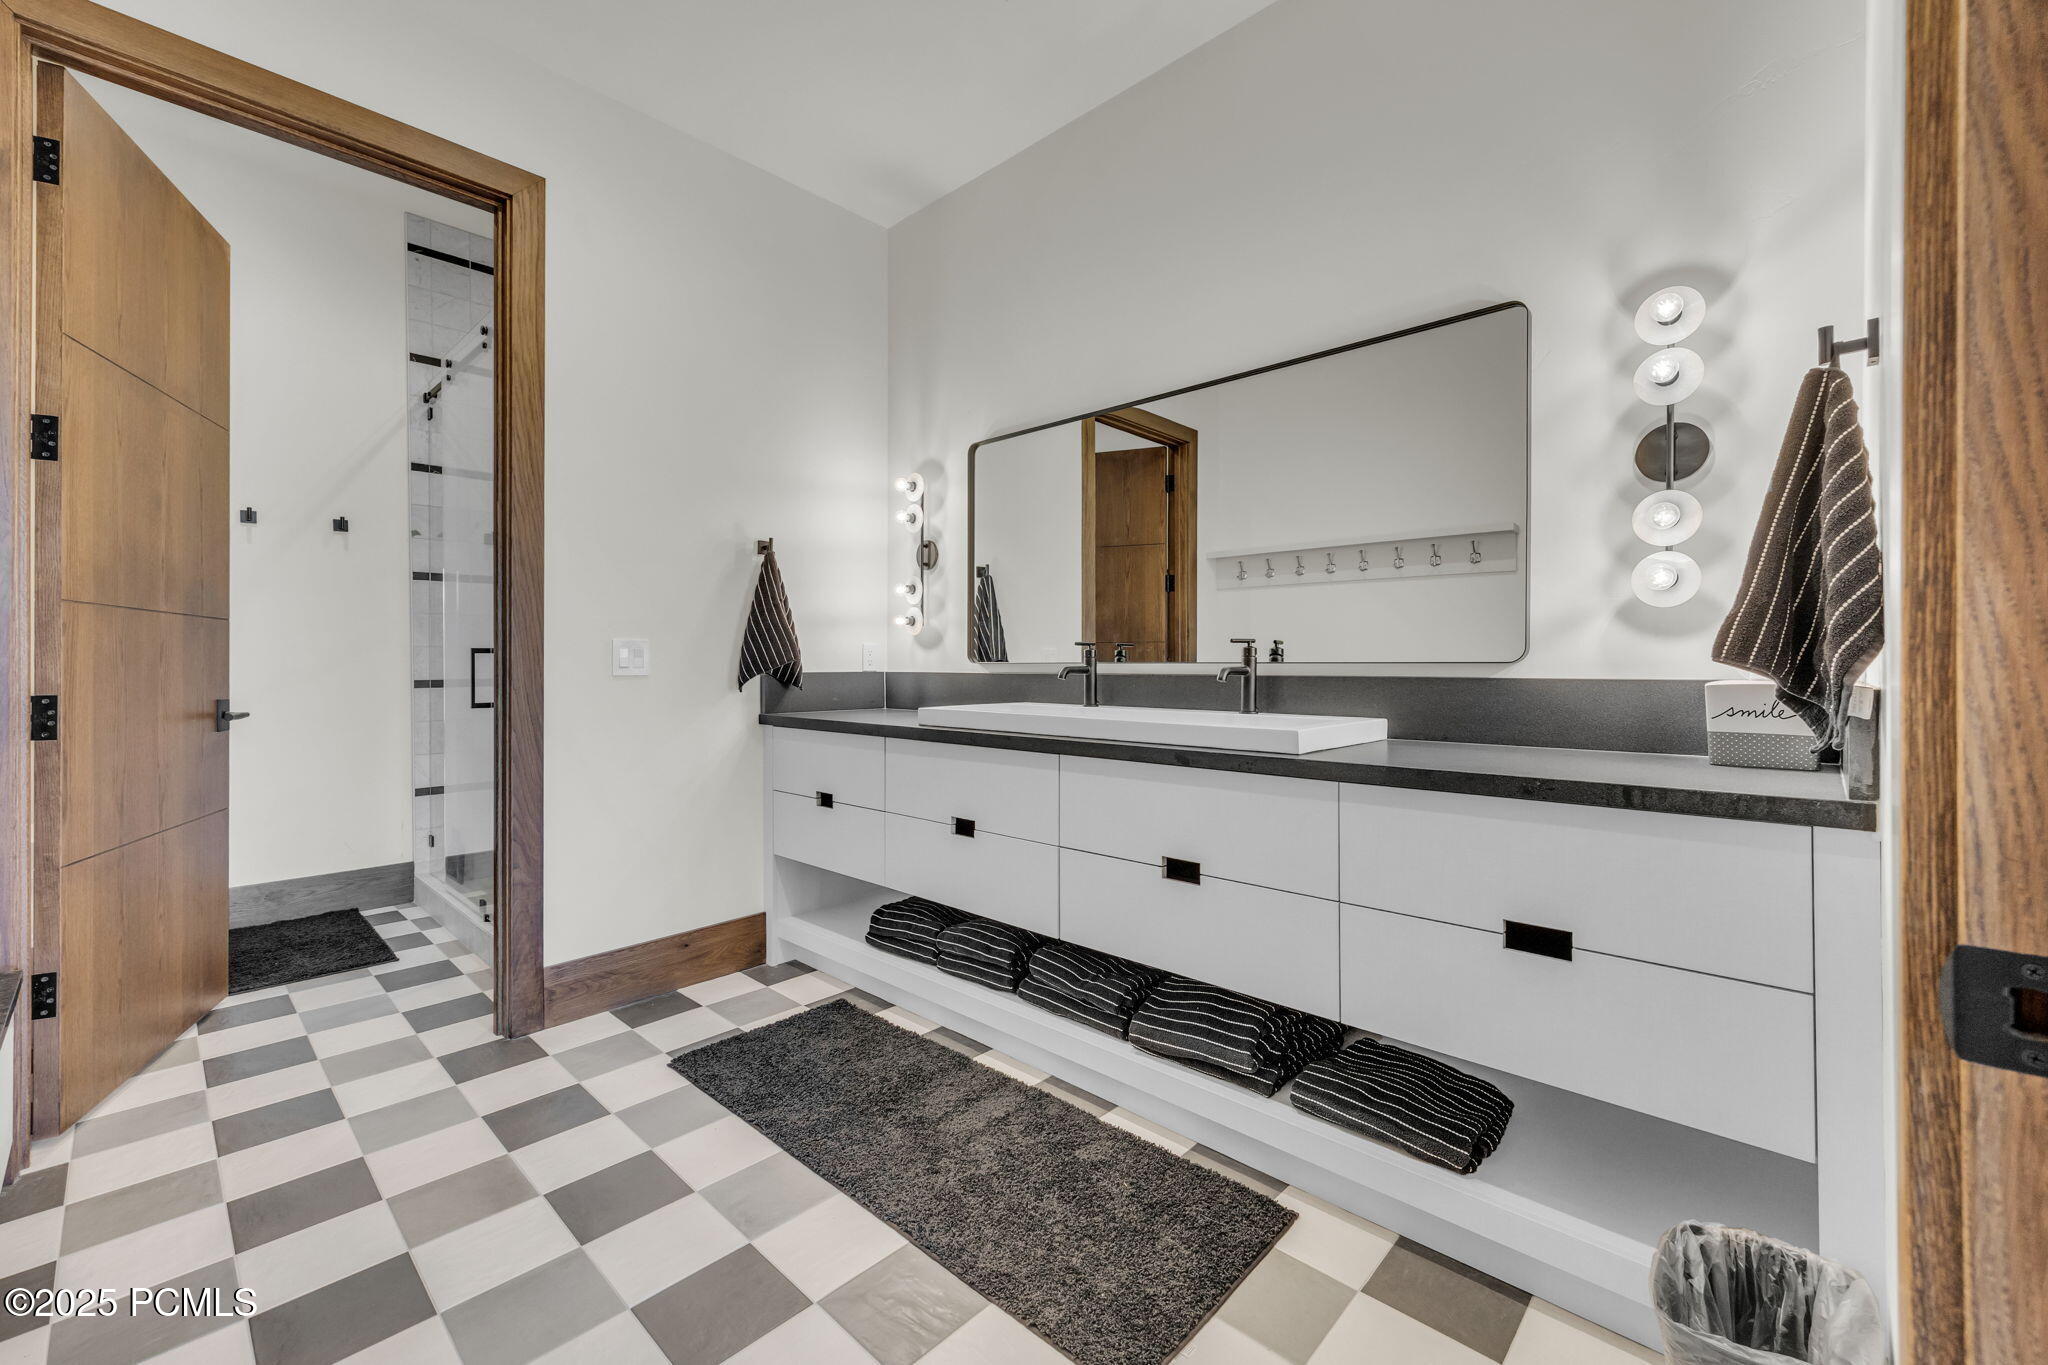
Modern bathroom with a long white vanity, large mirror, checkered tile floor, and glass shower.
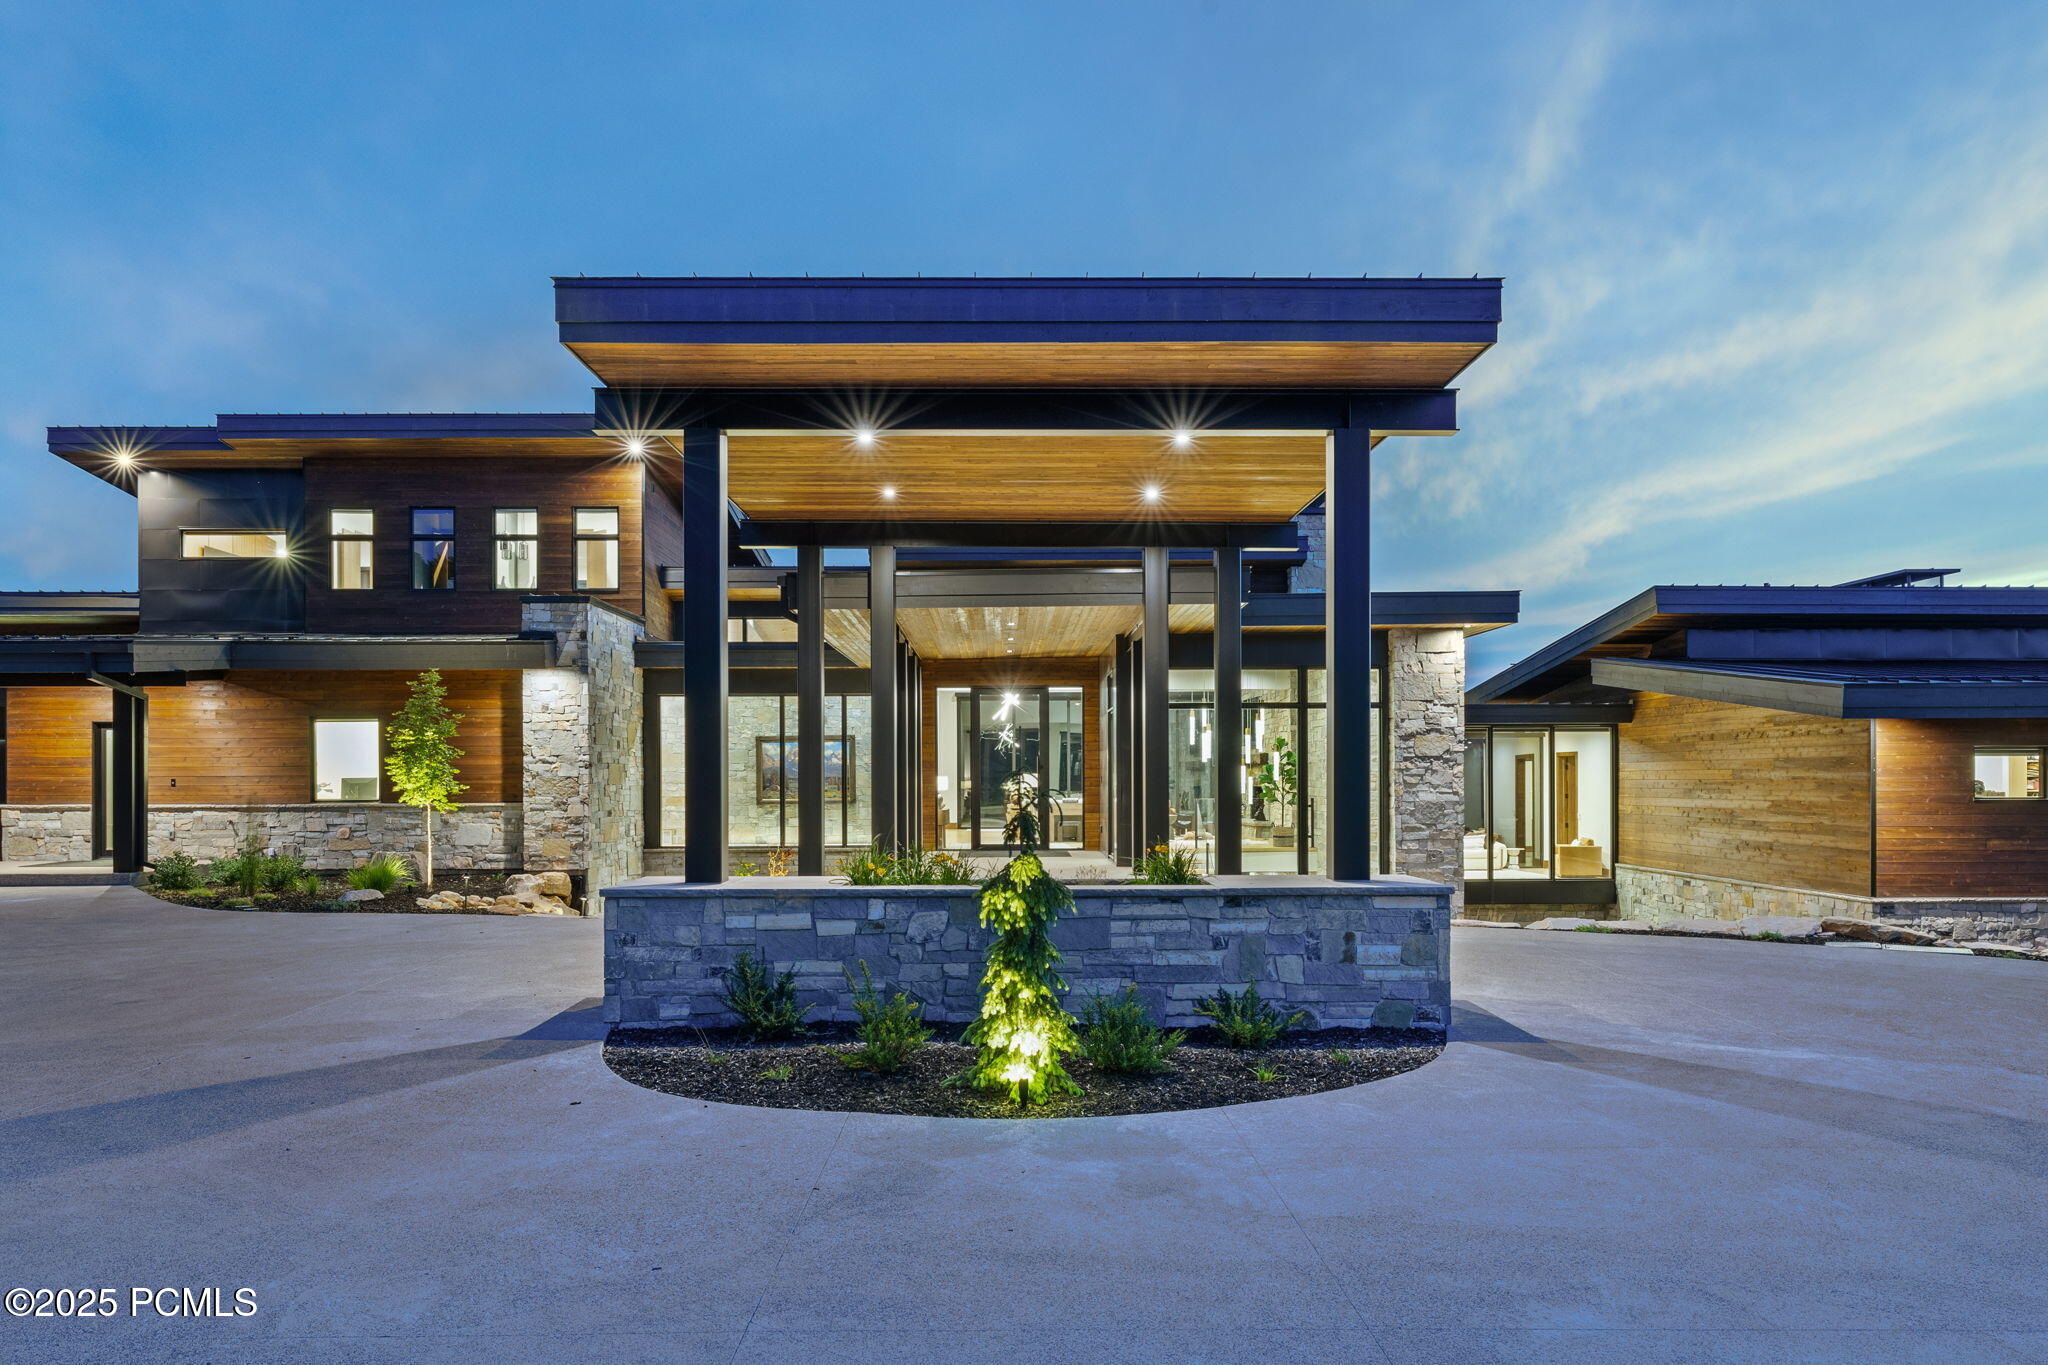
Modern home with a dramatic illuminated, columned entry, stone walls, and broad rooflines at dusk.
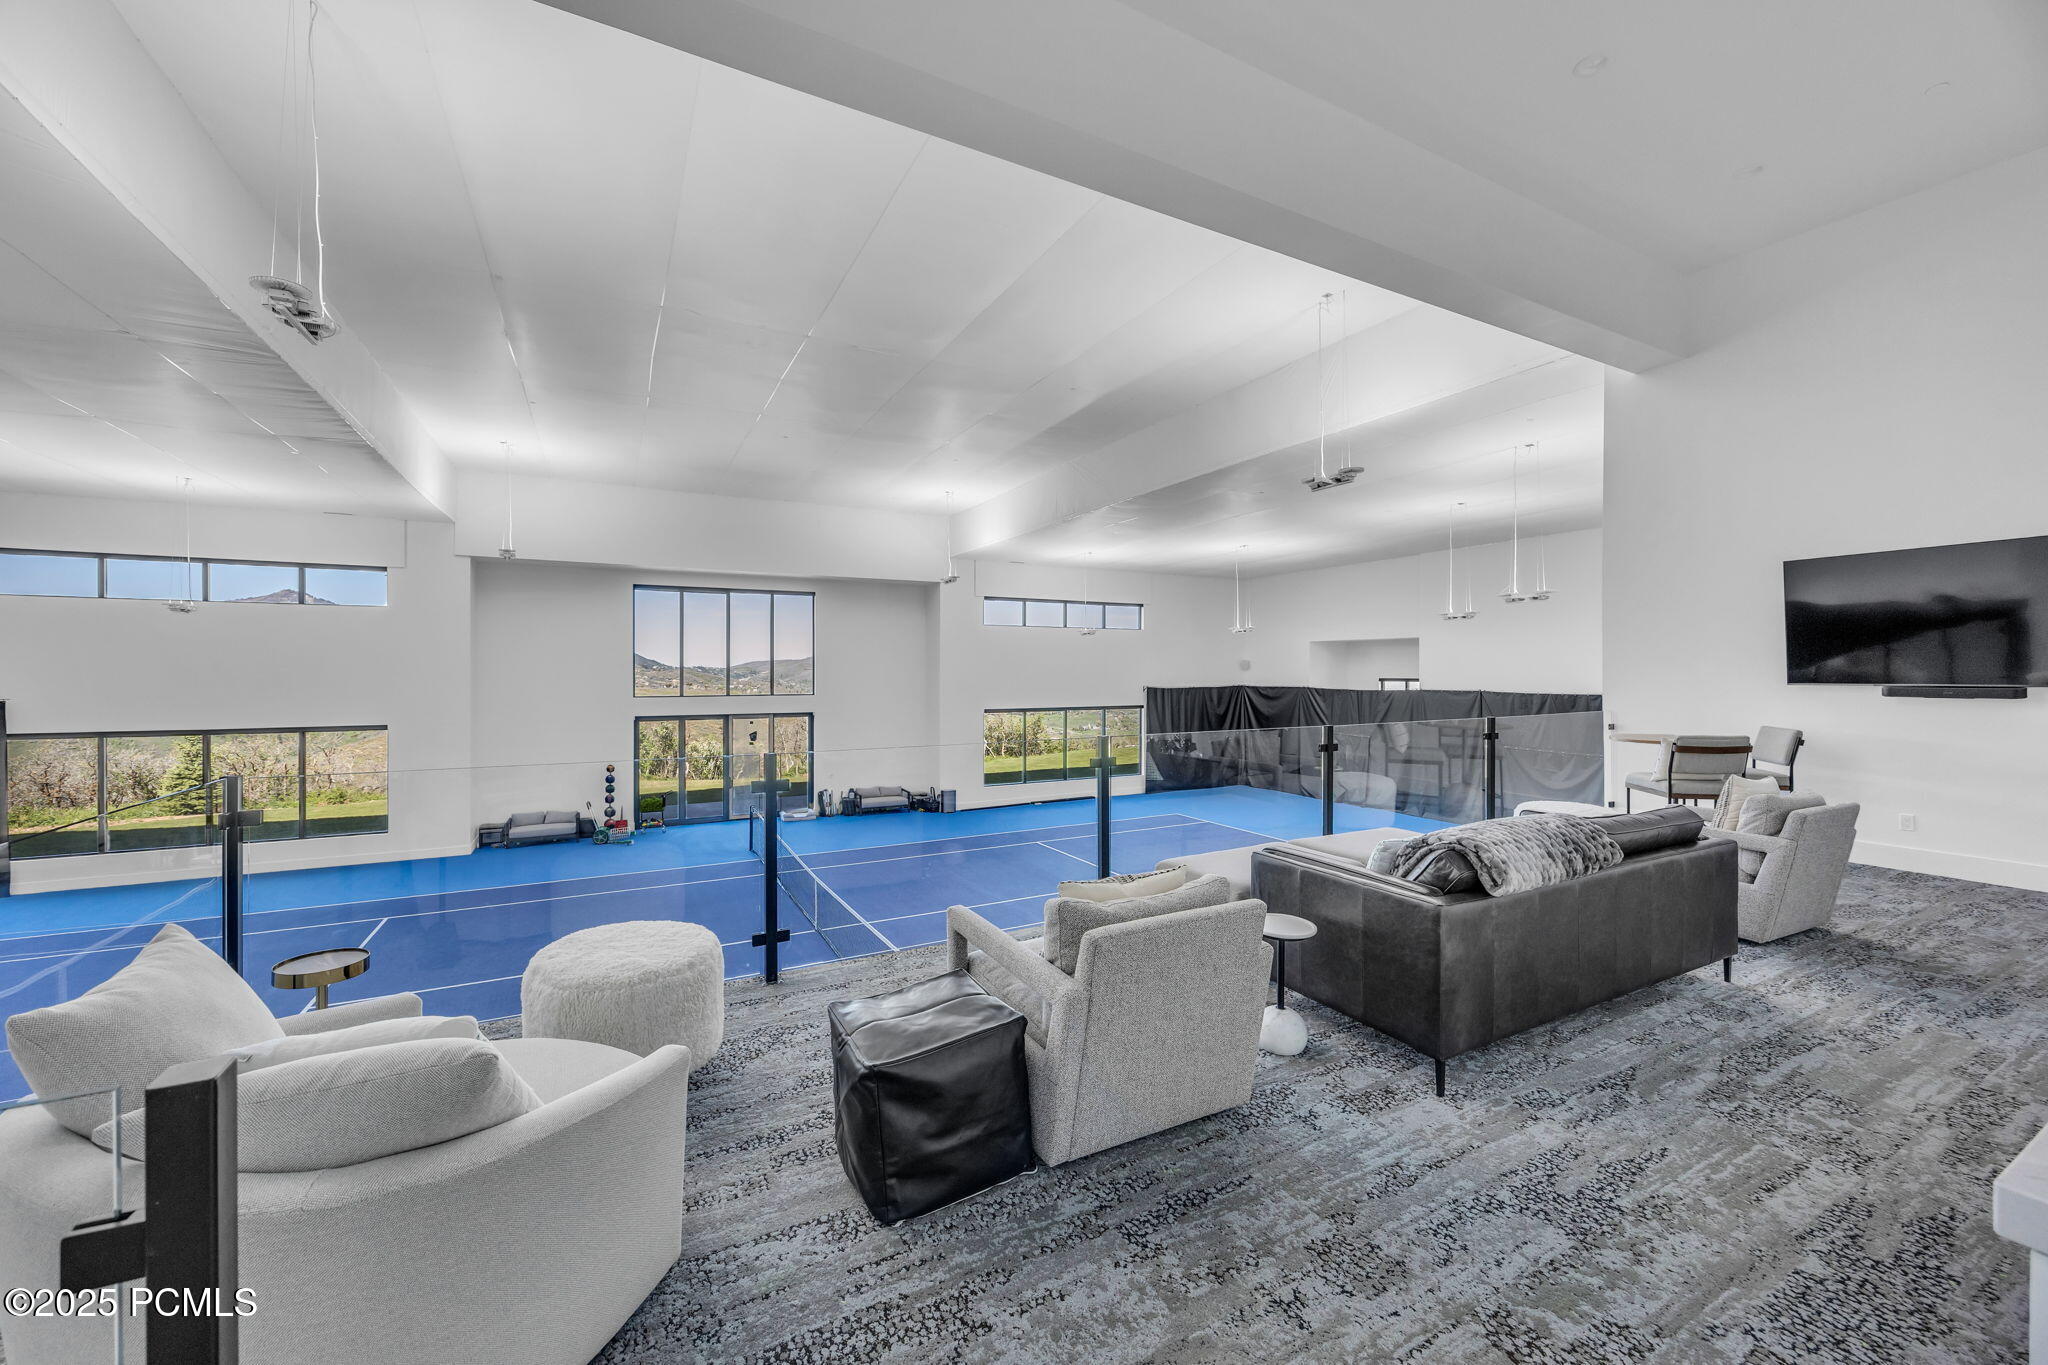
Furnished lounge overlooks a blue indoor court with a net and mountain views through the windows.
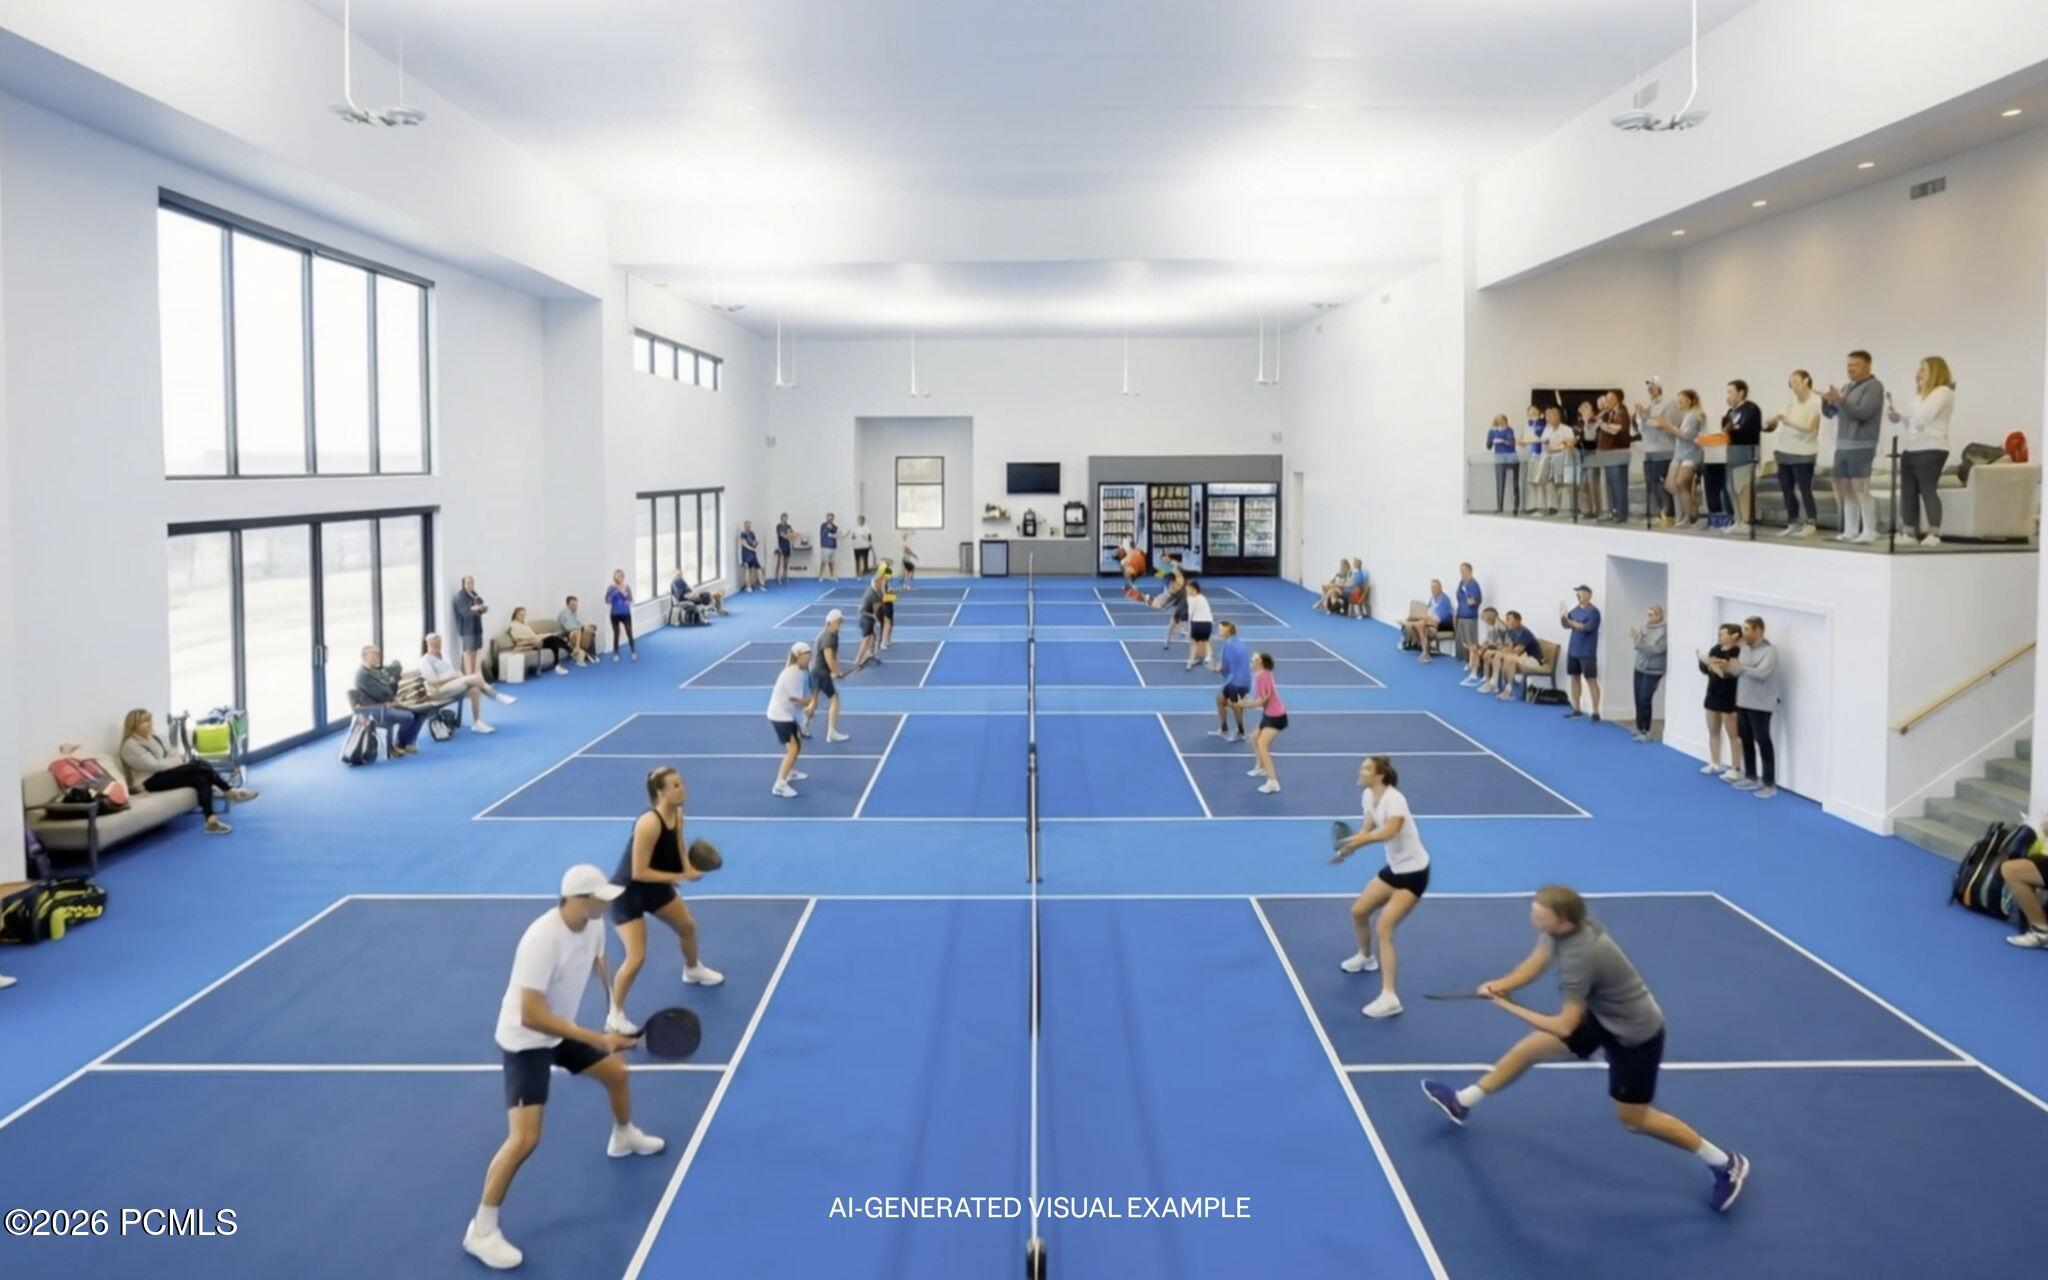
Indoor pickleball facility with blue courts, players, spectators, and an elevated viewing area.
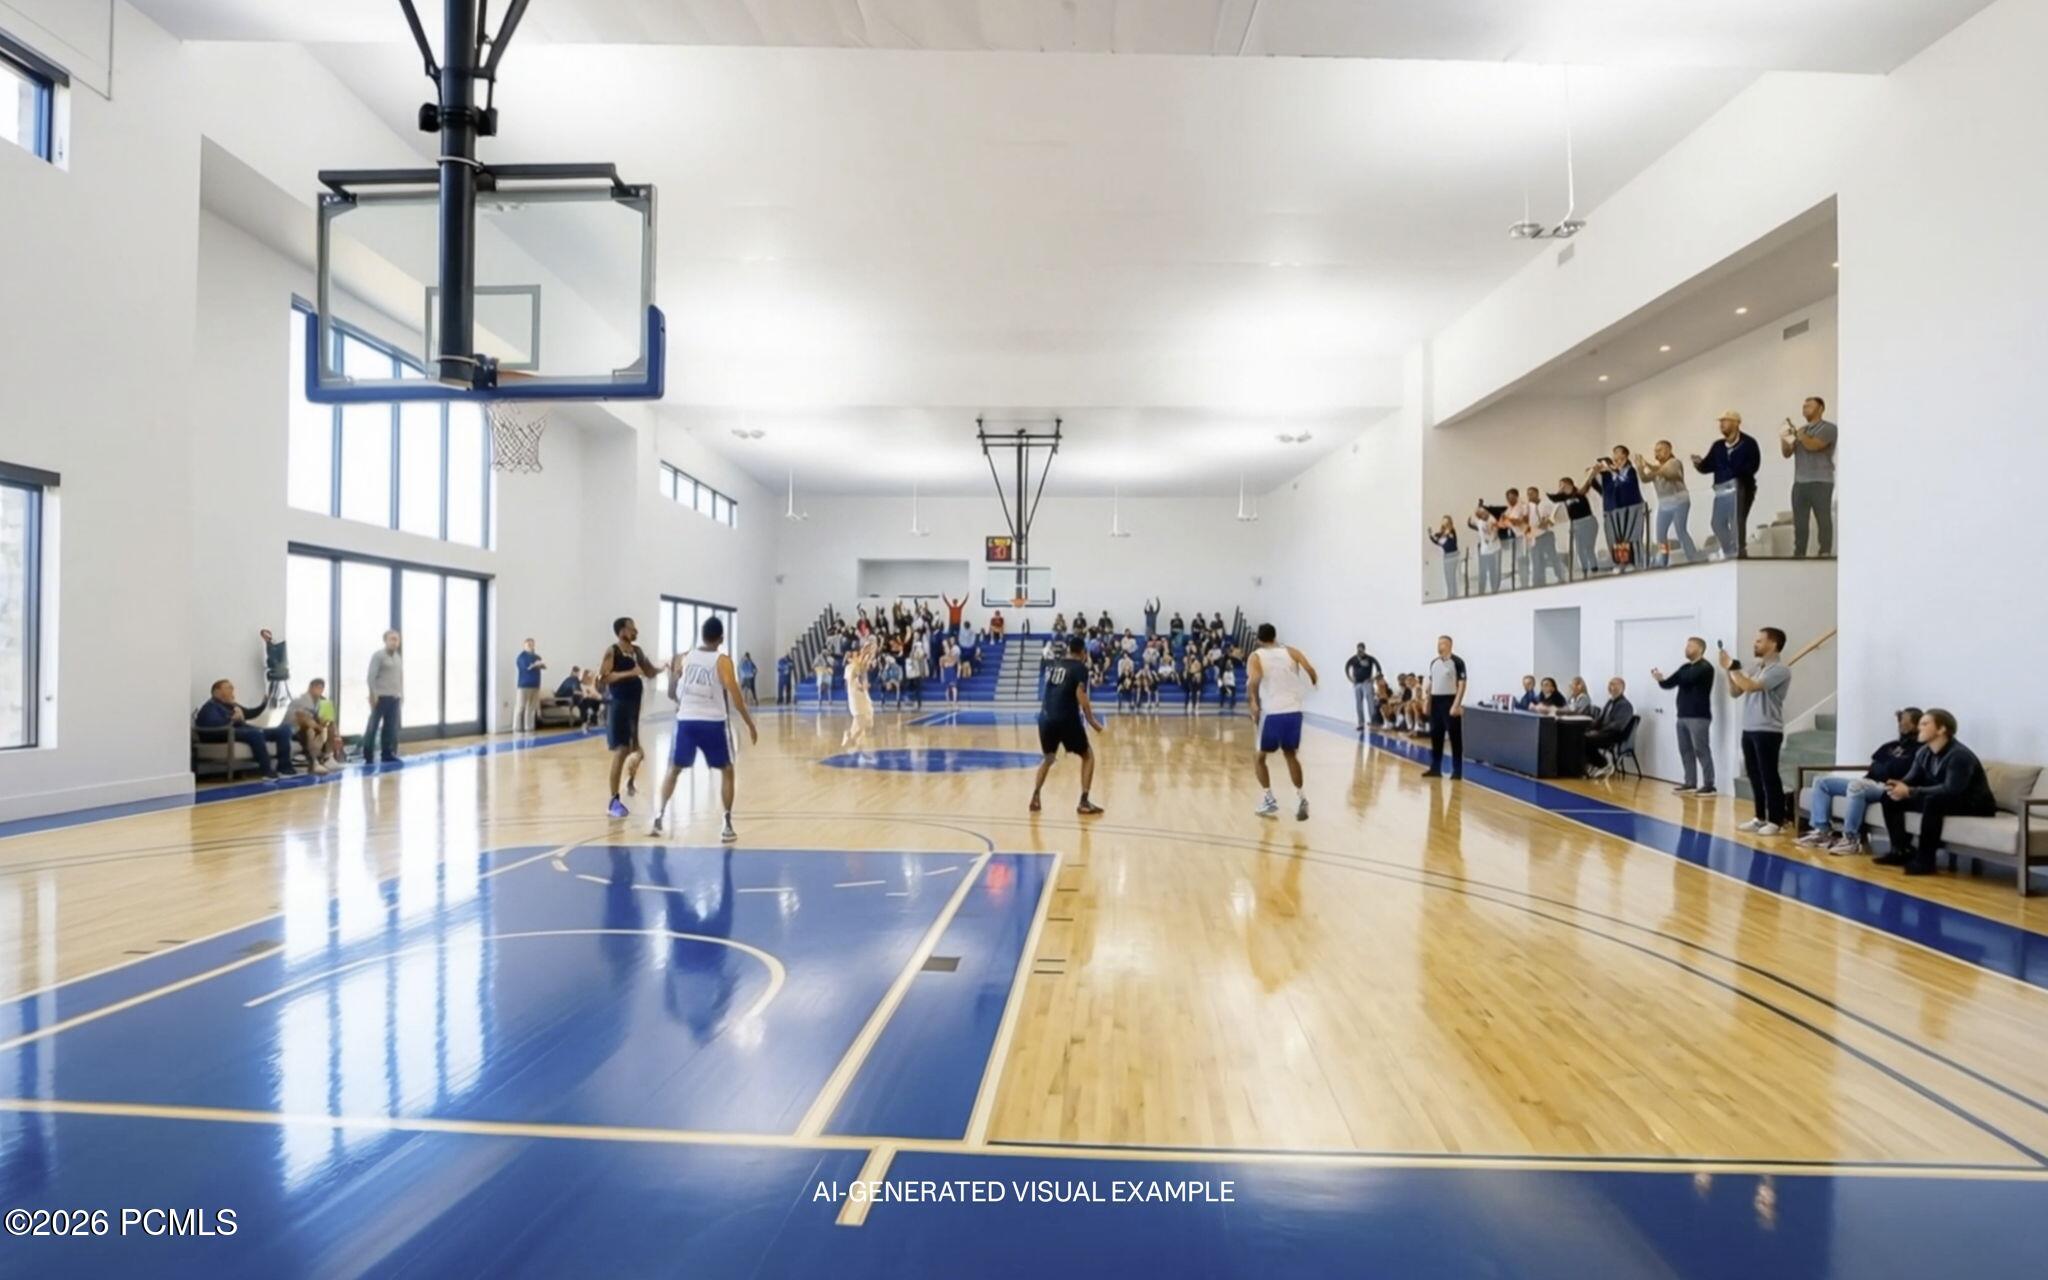
Indoor basketball court with blue flooring, tall windows, bleachers, and spectators watching a game.
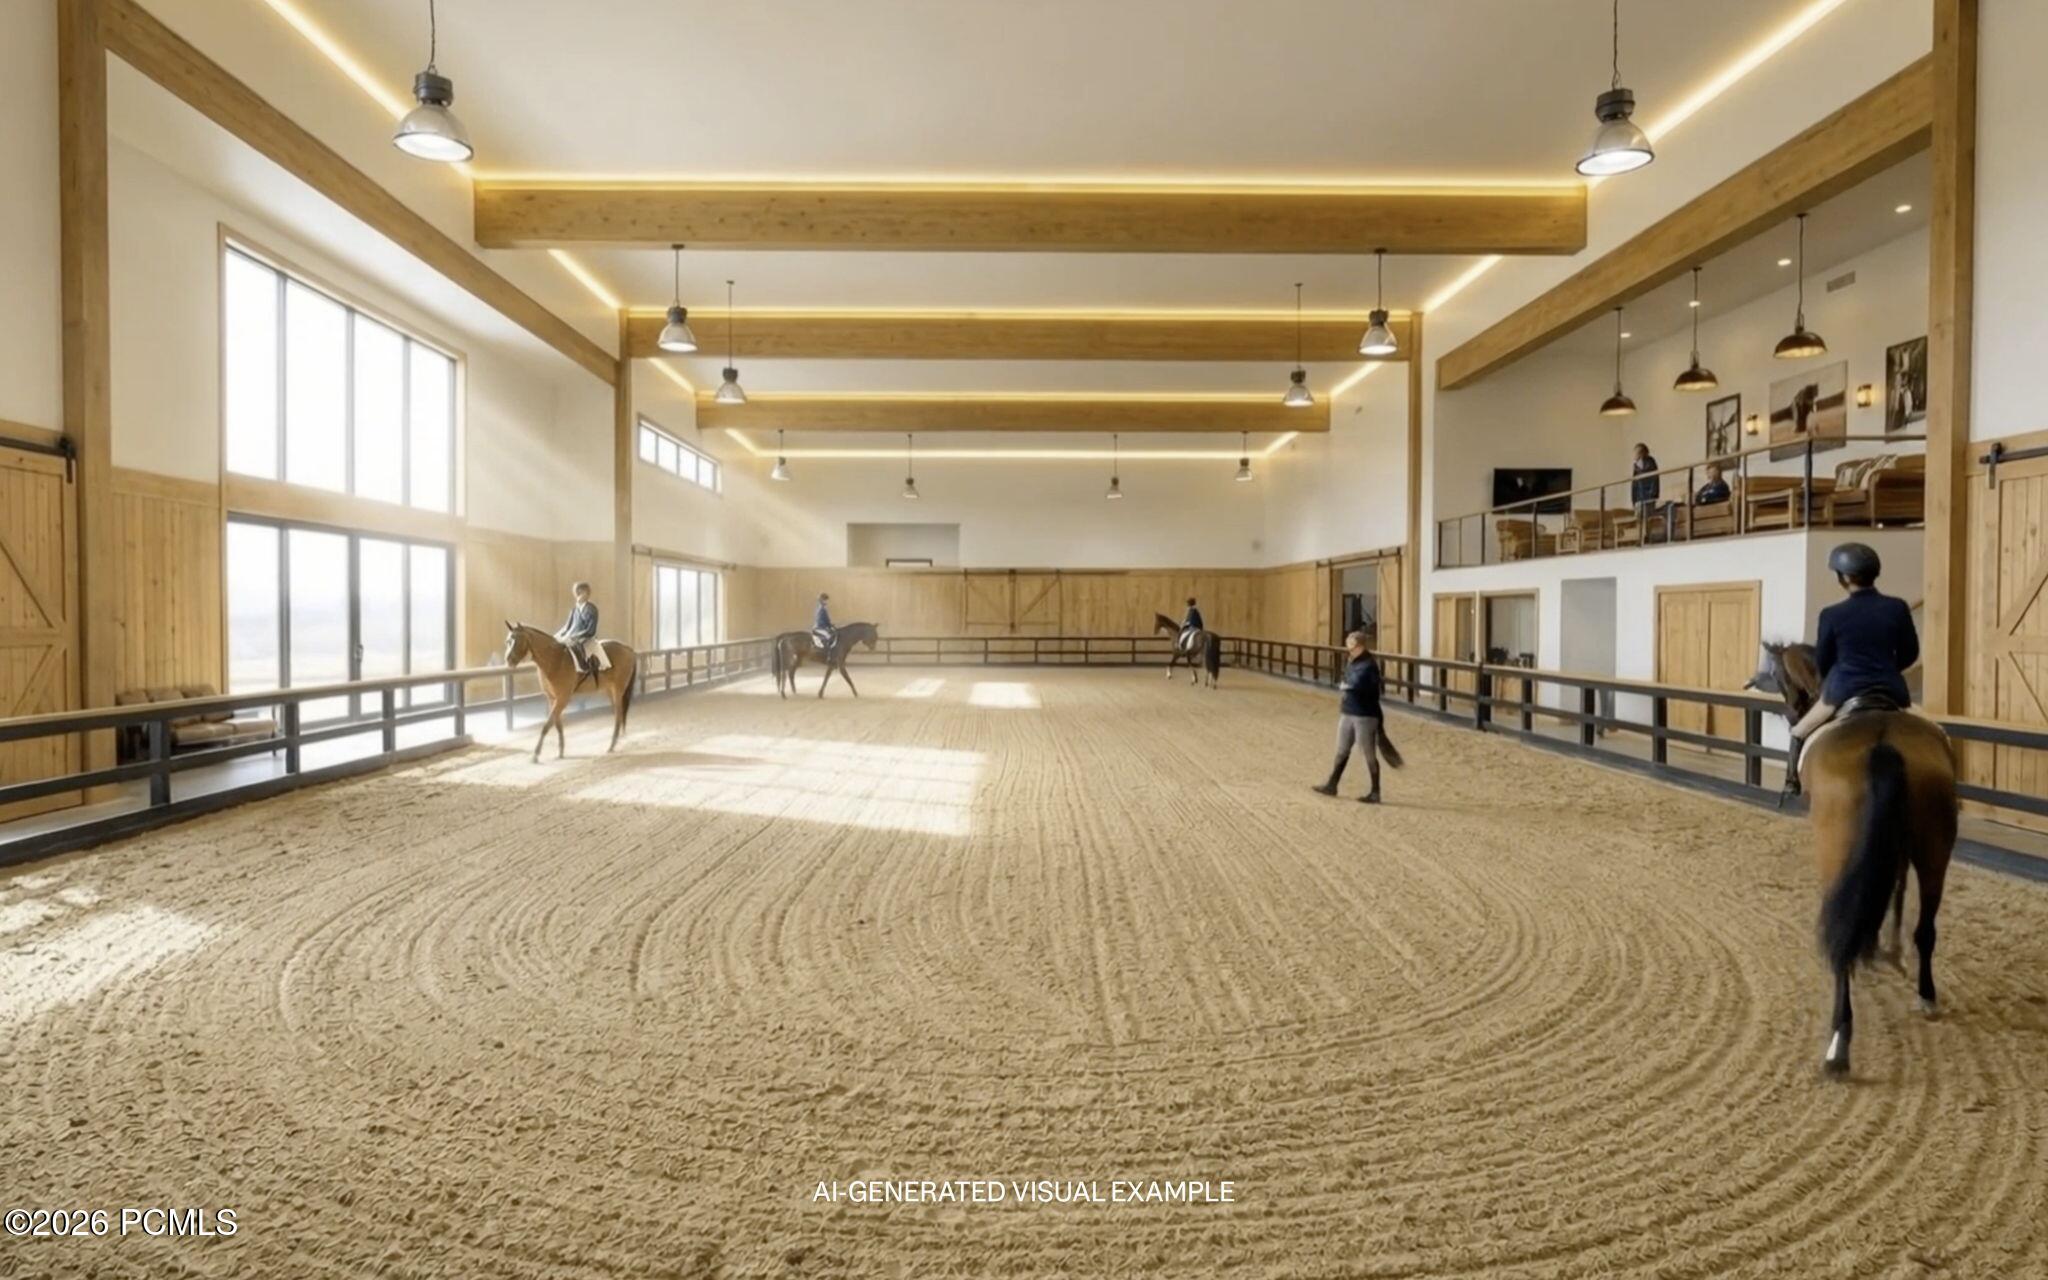
Indoor riding arena with timber beams, sand footing, and riders on horseback.
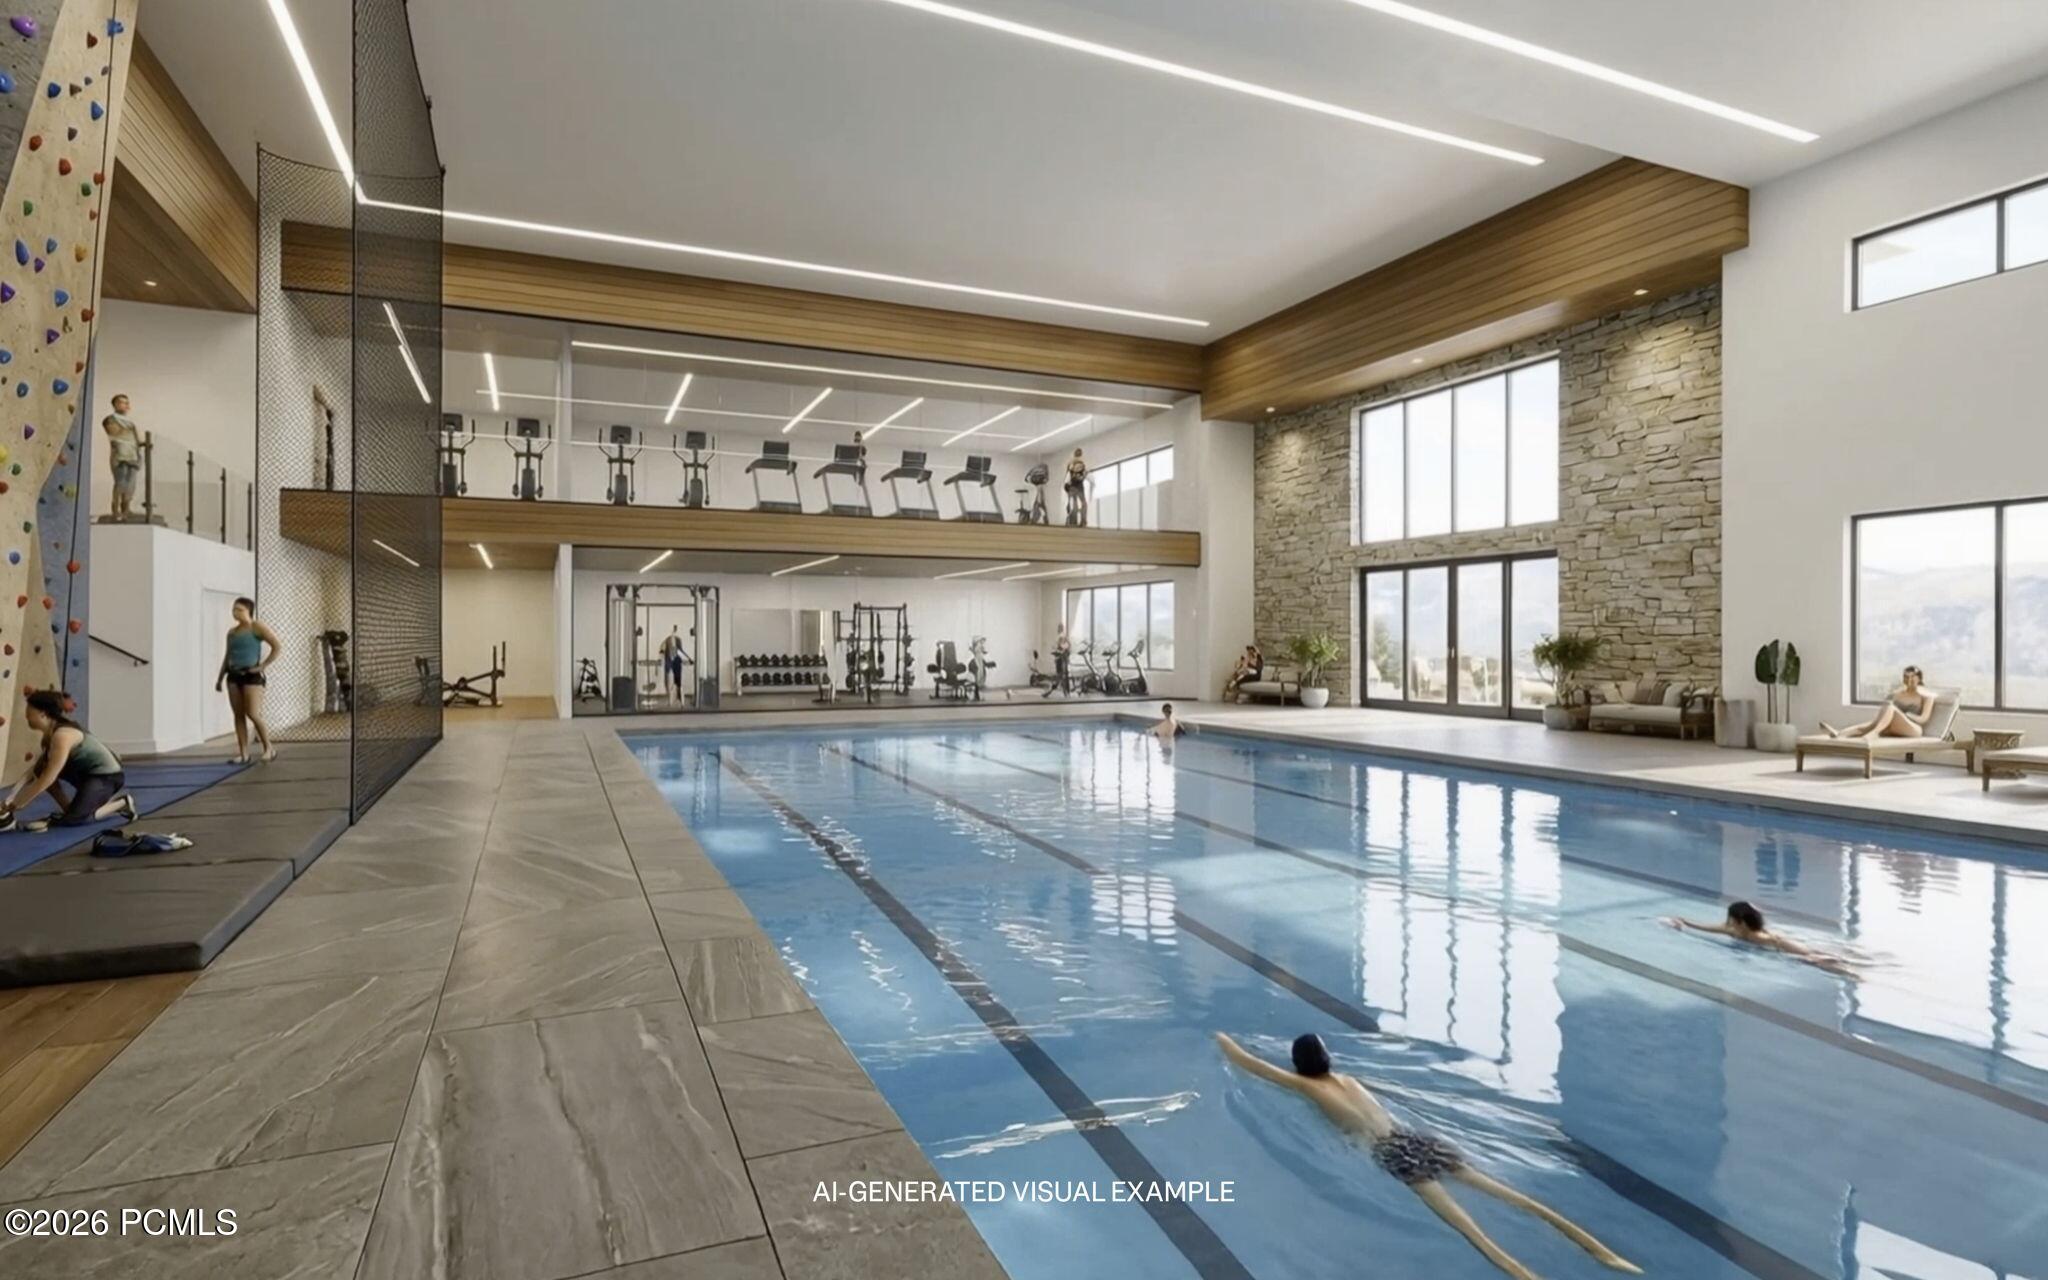
Indoor lap pool beside a fitness center with a climbing wall.
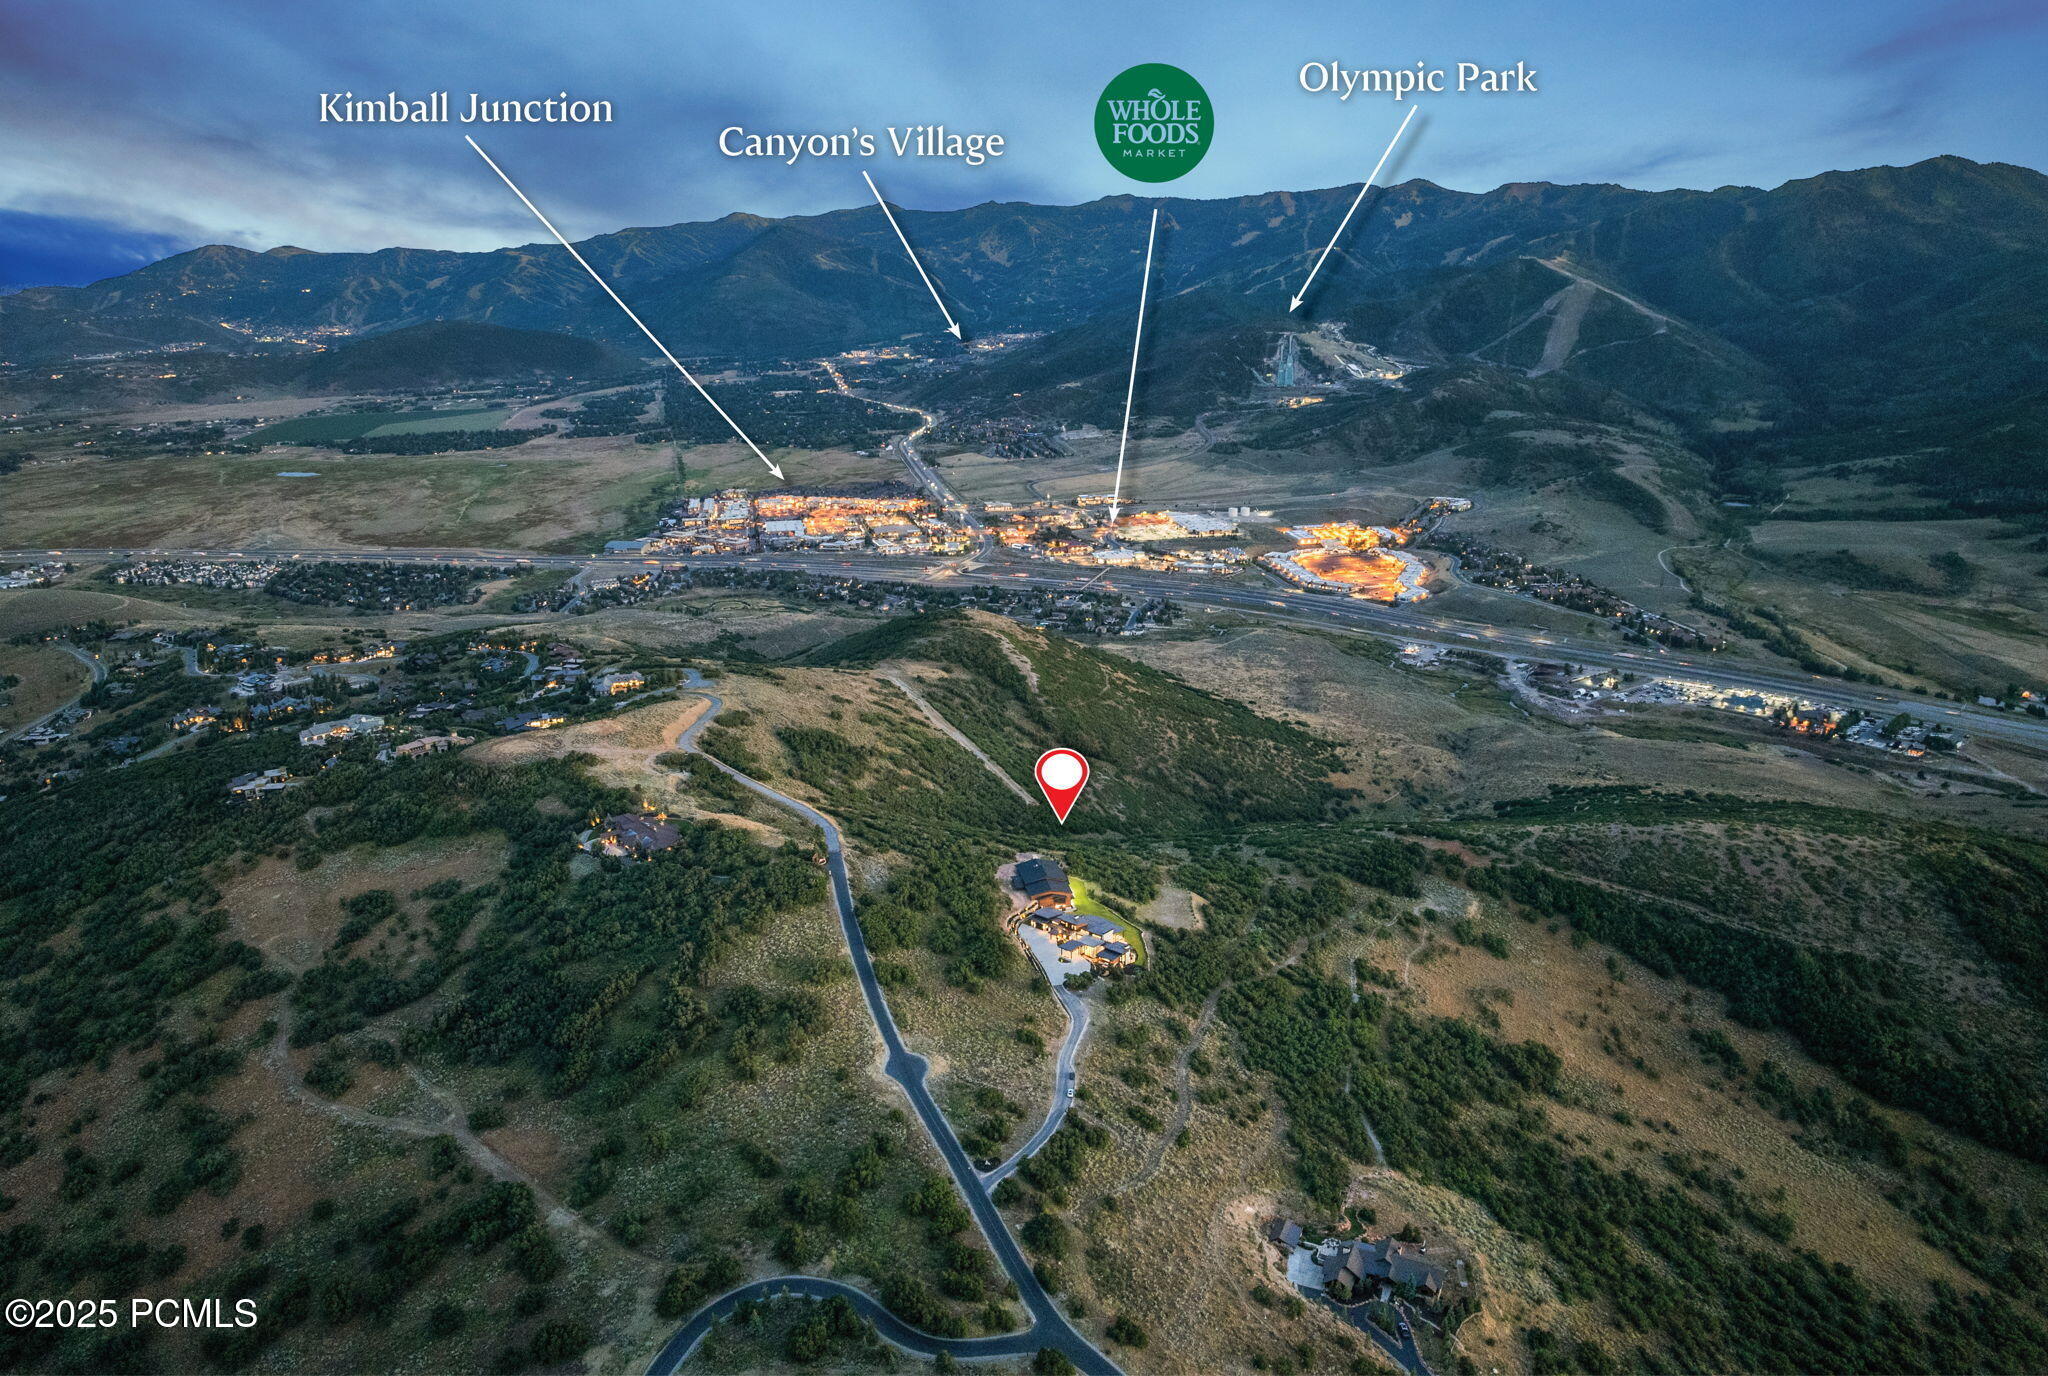
Aerial view of a hillside property marked below Park City landmarks, with mountains in the distance.
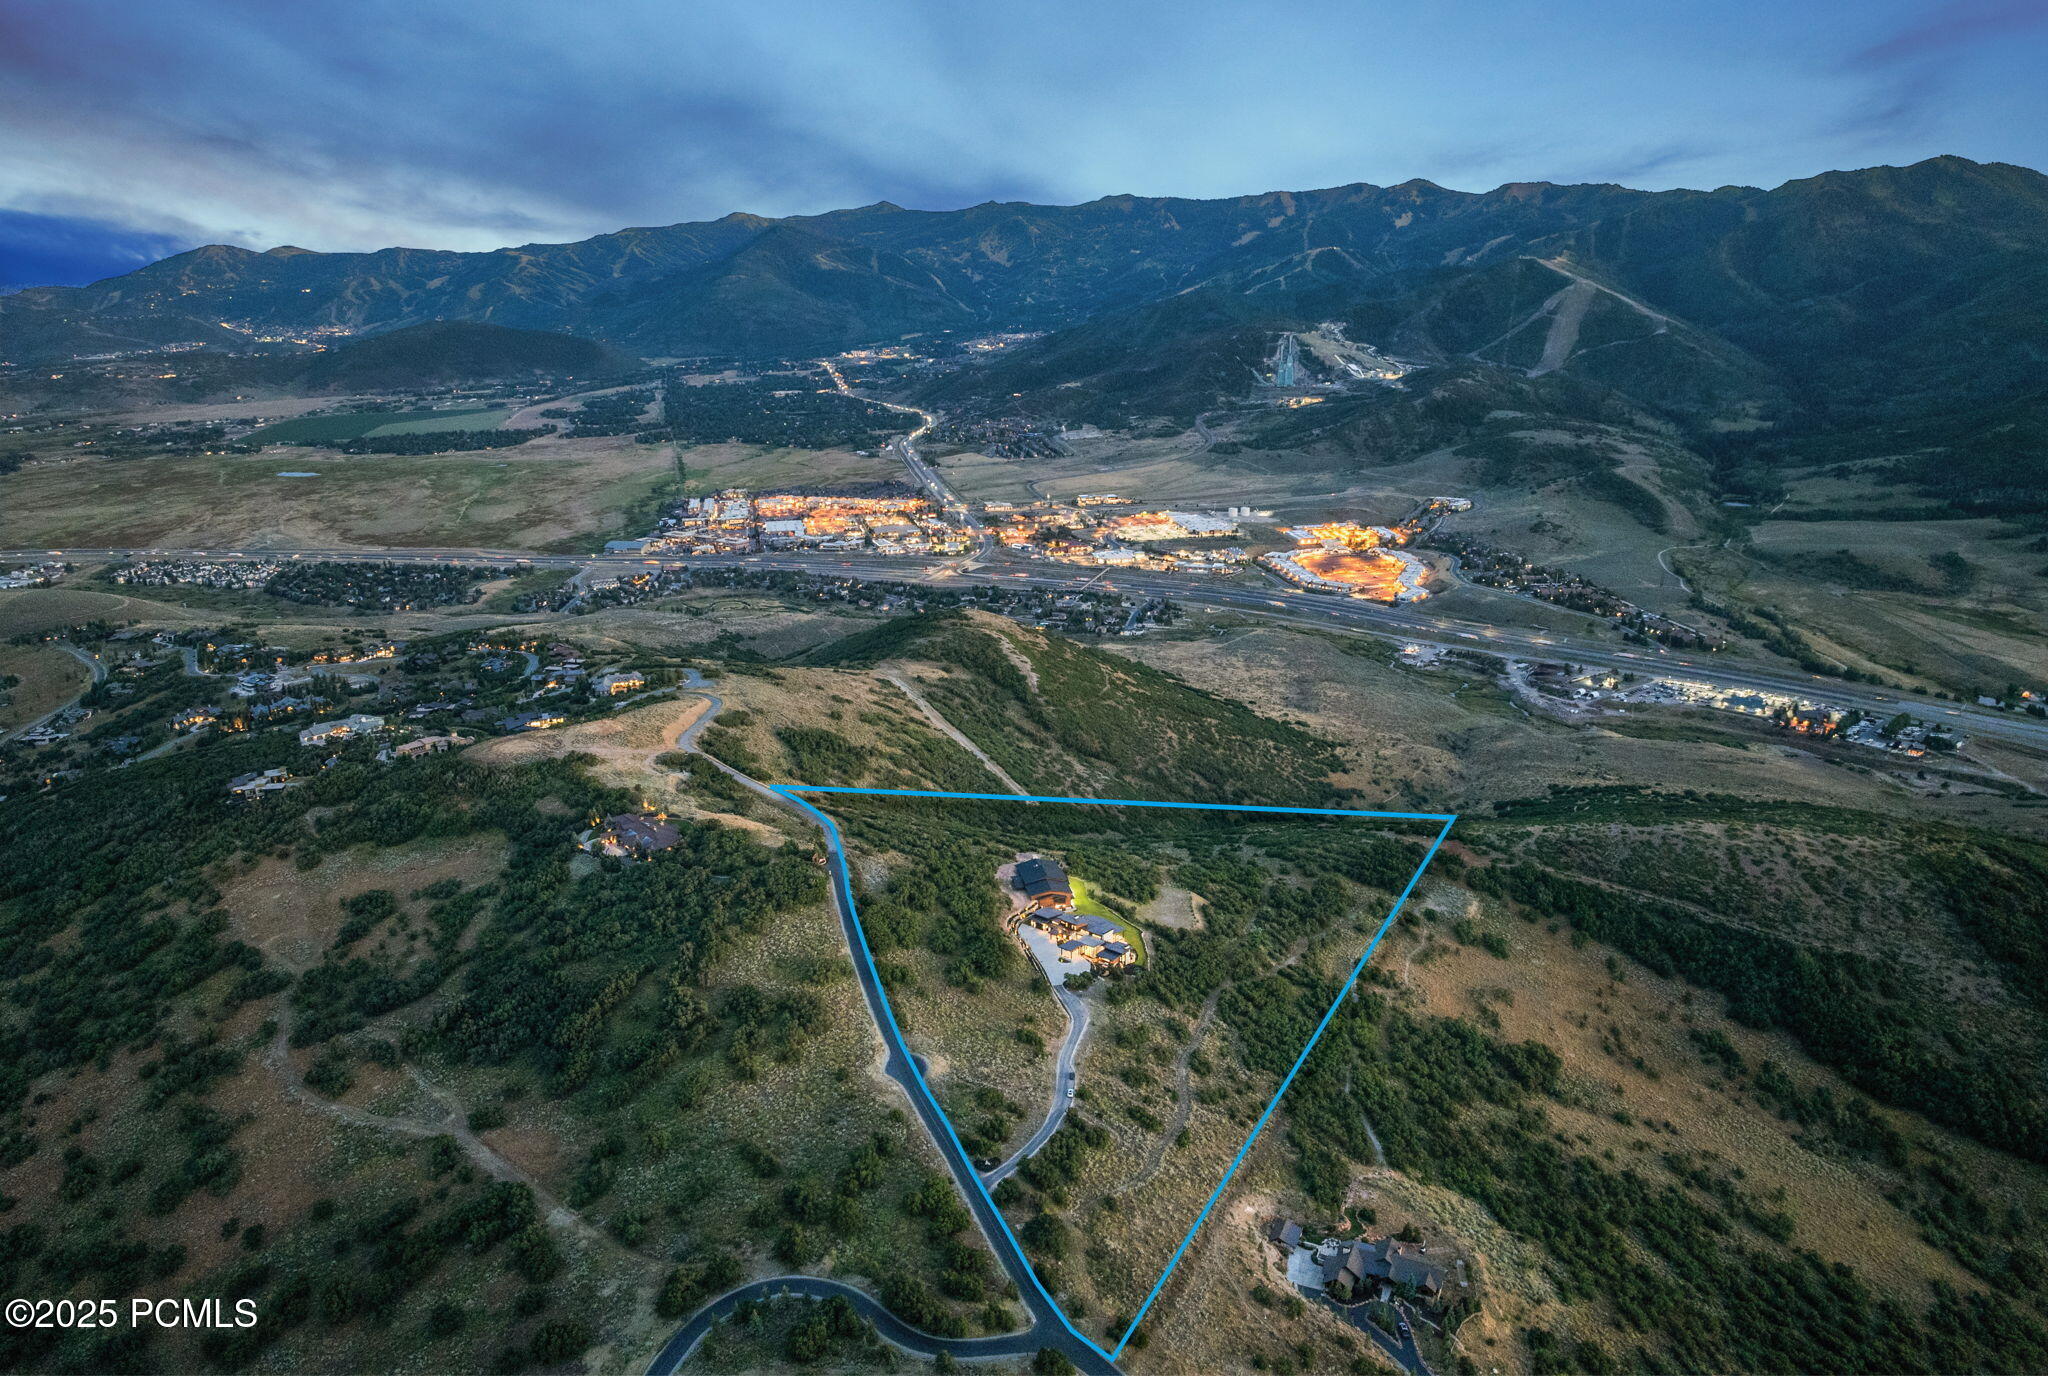
Aerial view of a hillside property outlined in blue, with a home, private driveway, and mountains beyond.
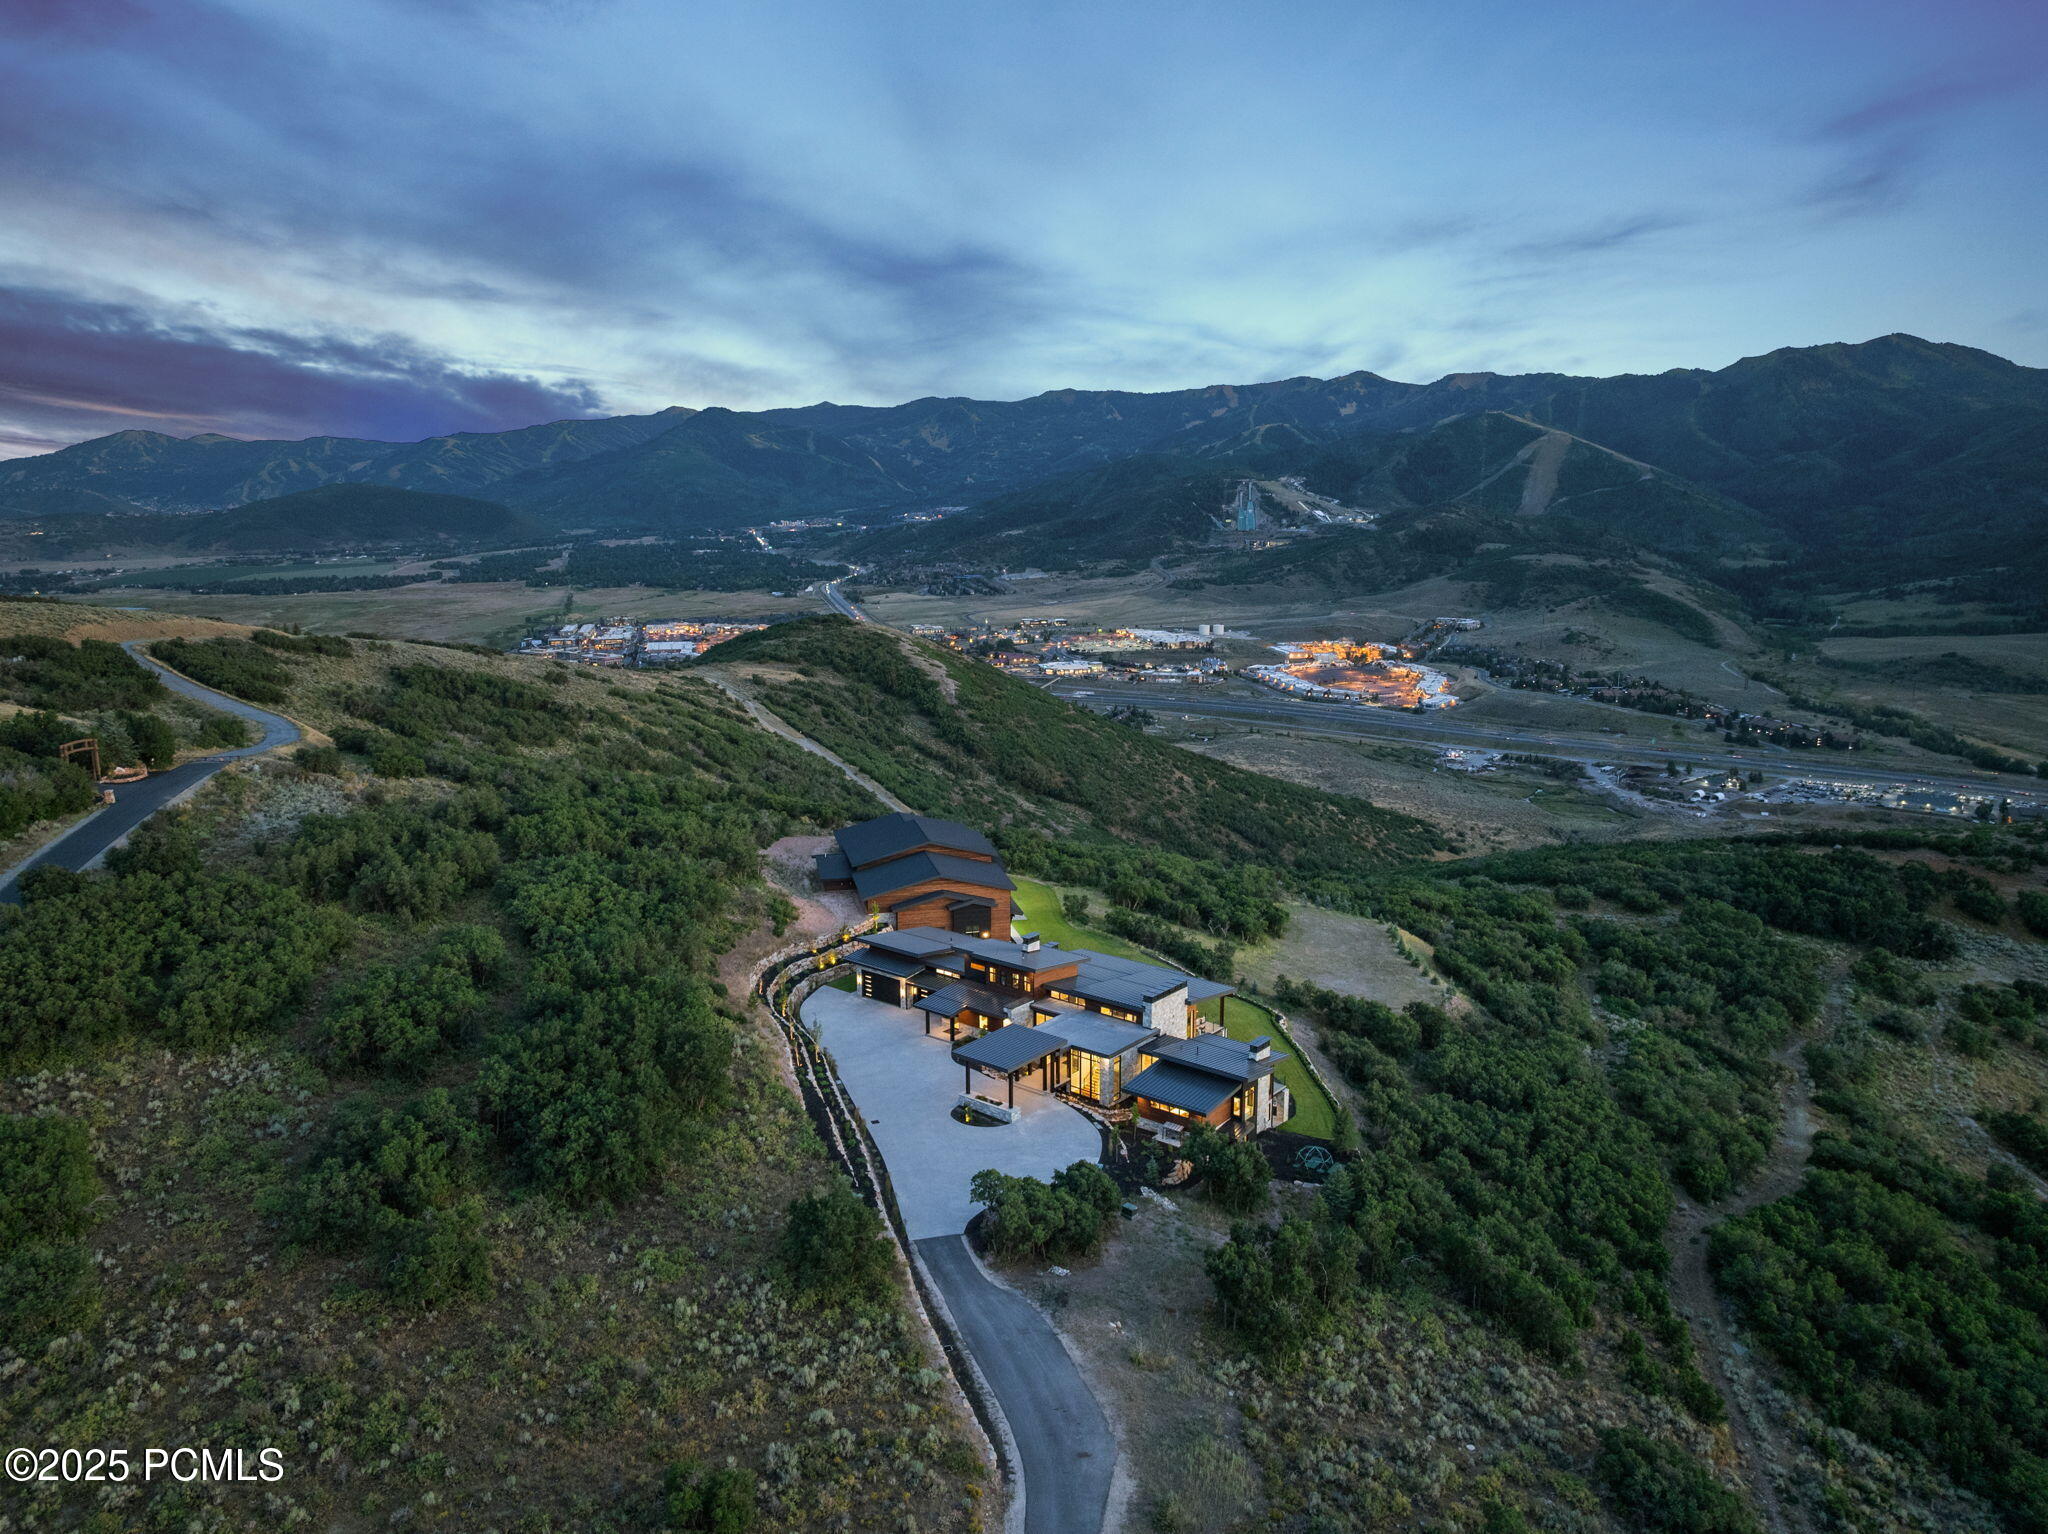
Modern hillside home with a winding driveway and expansive mountain views at dusk.
SEE ALL PHOTOS
Modern hillside property with two contemporary buildings and an inset view of an indoor tennis court
Modern mountain home with stone and timber exterior overlooking mountain slopes at dusk.
Modern wood-sided home on a landscaped hillside, with stone retaining walls and mountain views.
Indoor tennis court with a blue surface, tall windows, and mountain views.
Luxury car garage with sports cars on lifts and a glass-walled lounge.
Modern stone-and-wood hillside home with broad glass walls, illuminated interiors, and multiple terraces at dusk.
Open-plan living room with a stone fireplace and expansive windows overlooking mountains.
Living room with a stone fireplace and mountain views through floor-to-ceiling windows.
Open kitchen and dining area with a stone island, timber beams, and mountain views through expansive windows.
Modern kitchen with a large stone island, wood cabinetry, and a floor-to-ceiling stone wall.
Modern kitchen with marble counters, brass faucet, built-in ovens, and open dish shelves.
Open kitchen and living room with a stone fireplace, two islands, and exposed wood ceiling beams.
Covered patio with a fire pit and lounge seating overlooking mountains at sunset.
Covered patio with woven dining chairs and sweeping mountain valley views at sunset.
Covered patio with lounge seating, a fire pit, and sunset views of the mountains.
Covered patio with a gas fire pit and seating beside an open modern living room.
Dining room with a stone bar, vaulted wood ceiling, and mountain views through floor-to-ceiling windows.
Living room with a cream sofa, stone walls, and floor-to-ceiling windows overlooking mountains.
Modern bedroom with a stone fireplace, glass doors, and mountain views.
Modern bedroom with a king bed, stone fireplace, and tall windows overlooking the mountains.
Modern bathroom with a long marble vanity, freestanding tub, and mountain views through large windows.
Modern bathroom with a freestanding tub and shower overlooking rolling hills and distant mountains.
Contemporary stone-and-wood home with illuminated patios and mountain views at dusk.
Modern living room with stone fireplace, wood-beamed ceiling, and mountain views through floor-to-ceiling windows.
Modern home office with built-in cabinetry, a stone fireplace, and mountain views through a wide window.
Dining room with a live-edge wood table and mountain views through large windows.
Modern entry foyer with a stone accent wall, tall glass doors, pendant lights, and a glass-railed staircase.
Open-plan living room with stone fireplace wall, dark wood ceiling, and staircase behind the seating.
Furnished living room with a stone fireplace and mountain views through floor-to-ceiling windows.
Furnished sitting area with mountain views through floor-to-ceiling windows and a home gym beyond.
Home gym with extensive workout equipment and floor-to-ceiling windows overlooking mountain hills.
Bedroom with mountain views through large windows, white bedding, and a wooden door.
Modern bathroom with a striped tile walk-in shower, toilet, and white marble-top vanity.
Bedroom with a wood-framed bed and wide mountain-view window.
Bathroom with fluted wood vanity, arched mirror, and brass-trimmed glass shower.
Built-in home office with gray shelves, a long desk, three pink chairs, and collectibles displayed above.
Furnished bedroom with a striped bed, upholstered bench, and wood furnishings beside an adjoining bathroom.
Modern bathroom with a wood double vanity, oversized round mirror, and glass-enclosed tub and shower.
Bunk room with several wooden bunk beds, plaid bedding, and built-in storage stairs.
Modern bathroom with a long white vanity, large mirror, checkered tile floor, and glass shower.
Modern home with a dramatic illuminated, columned entry, stone walls, and broad rooflines at dusk.
Furnished lounge overlooks a blue indoor court with a net and mountain views through the windows.
Indoor pickleball facility with blue courts, players, spectators, and an elevated viewing area.
Indoor basketball court with blue flooring, tall windows, bleachers, and spectators watching a game.
Indoor riding arena with timber beams, sand footing, and riders on horseback.
Indoor lap pool beside a fitness center with a climbing wall.
Aerial view of a hillside property marked below Park City landmarks, with mountains in the distance.
Aerial view of a hillside property outlined in blue, with a home, private driveway, and mountains beyond.
Modern hillside home with a winding driveway and expansive mountain views at dusk.
For Sale

1735 Red Hawk Trl

1735 Red Hawk Trl, Park City, UT 84098

$16,900,000
Seclusion and convenience rarely share an address in Park City. Behind the gates of the Ranches at the Preserve, one of the area's most private and expansive neighborhoods, this newly built estate sits on 24.68 acres of untouched ground, 10 minutes from Kimball Junction, 20 minutes from skiing, and 25 minutes from Historic Main Street. The 10,954 SF main residence is joined by a separate 8,907 SF private sports and wellness facility, a pairing this market almost never produces.

That facility is what sets the property apart, because it can become whatever its owner imagines: a complete private rec center with climbing wall, gym, and pool, a wellness retreat with lap pool and golf simulator, a world-class car gallery, a private event venue, or a music and film studio. It is currently built to USTA specifications for tennis and easily accommodates a basketball court or multiple pickleball courts, so it delivers from day one while holding every future option open.

The residence itself is designed for main-level living, with custom cabinetry, woodwork, and curated designer lighting and finishes throughout. In the great room, vaulted ceilings meet a wall of glass that opens at the push of a button, framing the Wasatch Mountains and ski resorts, and multiple outdoor living spaces extend entertaining into the landscape. The kitchen is anchored by two oversized islands with room to cook and gather, supported by a fully equipped butler's pantry. The primary suite is a private sanctuary with spa-caliber amenities, generous closet space, and its own private terrace.

For work, a private wing inside the house holds an executive office and a fully equipped conference room that doubles as a second office, both with mountain views. For family and guests, there is a dedicated exercise room, multiple gathering spaces, and a custom bunk room with eight built-in beds. Glenwild Golf Club, Park City's premier private country club with golf, dining, and amenities, is five minutes away. Woodward is 10 minutes away, Park City Mountain and Deer Valley are 20 minutes away, and Salt Lake City International Airport and downtown Salt Lake City are roughly 30 minutes away.

6
beds

9
baths

10,954 Sq.Ft. LIVING AREA

24.68 Acres lot

Marcus Wood

Marcus Wood

Features & Amenities

Interior

  • total bedrooms6
  • Total bathrooms9
  • full bathroom1
  • three quarter bathrooms5
  • half bathrooms3
  • Laundry room Electric Dryer Hookup
  • Flooring Carpet, Tile, Wood
  • Fireplace Gas
  • APPLIANCES Humidifier, ENERGY STAR Qualified Washer, Other, Disposal, Double Oven, ENERGY STAR Qualified Dishwasher, ENERGY STAR Qualified Refrigerator, Gas Range, Microwave
  • other interior Features Ceiling(s) - 9 Ft Plus, Double Vanity, Dual Flush Toilet(s), Kitchen Island, Main Level Master Bedroom, Open Floorplan, Pantry, Ski Storage, Spa/Hot Tub, Steam Room/Shower, Vaulted Ceiling(s), Walk-In Closet(s), Wet Bar, See Remarks, Other, Breakfast Bar

Area & Lot

  • Status For Sale
  • Living Area10,954 Sq.Ft.
  • Total Area10,954 Sq.Ft.
  • Lot Area24.68 Acres
  • MLS® ID12602558
  • TypeResidential
  • YEAR BUILT2024
  • Architecture StylesContemporary
  • View DescriptionCreek/Stream, Golf Course, Mountain(s), Ski Area, See Remarks

Exterior

  • Garage Space6.0
  • water SourceIrrigation, Public
  • utilitiesCable Available, Electricity Connected, High Speed Internet Available, Natural Gas Connected
  • roofMetal
  • lot featuresSprinklers In Rear, Sprinklers In Front, Cul-De-Sac, Gradual Slope, Natural Vegetation, Secluded, South Facing, See Remarks
  • parkingRV Garage, See Remarks, Other, Heated Garage, Hose Bibs, Oversized
  • HEAT TYPEFireplace(s), Forced Air, Radiant Floor, Zoned
  • AIR CONDITIONINGAir Conditioning, Central Air
  • sewerSeptic Tank
  • SubstructureConcrete Perimeter
  • HOA AmenitiesPets Allowed, Security System - Entrance
  • other exterior FeaturesGas BBQ, Heated Driveway, Heated Walkway, Lawn Sprinkler - Timer, Tennis Court(s), See Remarks, Other

Financial

  • Sales Price$16,900,000
  • Real Estate Tax $29,143/yr
  • HOA $7,050/yr
Modern mountain home with stone and timber exterior overlooking mountain slopes at dusk.

Schedule a Showing

We would love to show you our beautiful property. Please select your preferred date and time below. An agent will be in touch shortly to confirm your appointment.

Schedule a Showing

We would love to show you our beautiful property. Please select your preferred date and time below. An agent will be in touch shortly to confirm your appointment.

Thank you for your interest in 1735 Red Hawk Trl, Park City, UT 84098. We are reviewing your request and will be in touch shortly!

Mortgage Calculator

Estimate your monthly mortgage payment, including the principal and interest, property taxes, and HOA. Adjust the values to generate a more accurate rate.

All estimates are provided for informational purposes only. Actual amounts may vary.
$0,000 Your Payment 20 15 65
$0,000 Your Payment

Work With Me

Follow Me on Instagram