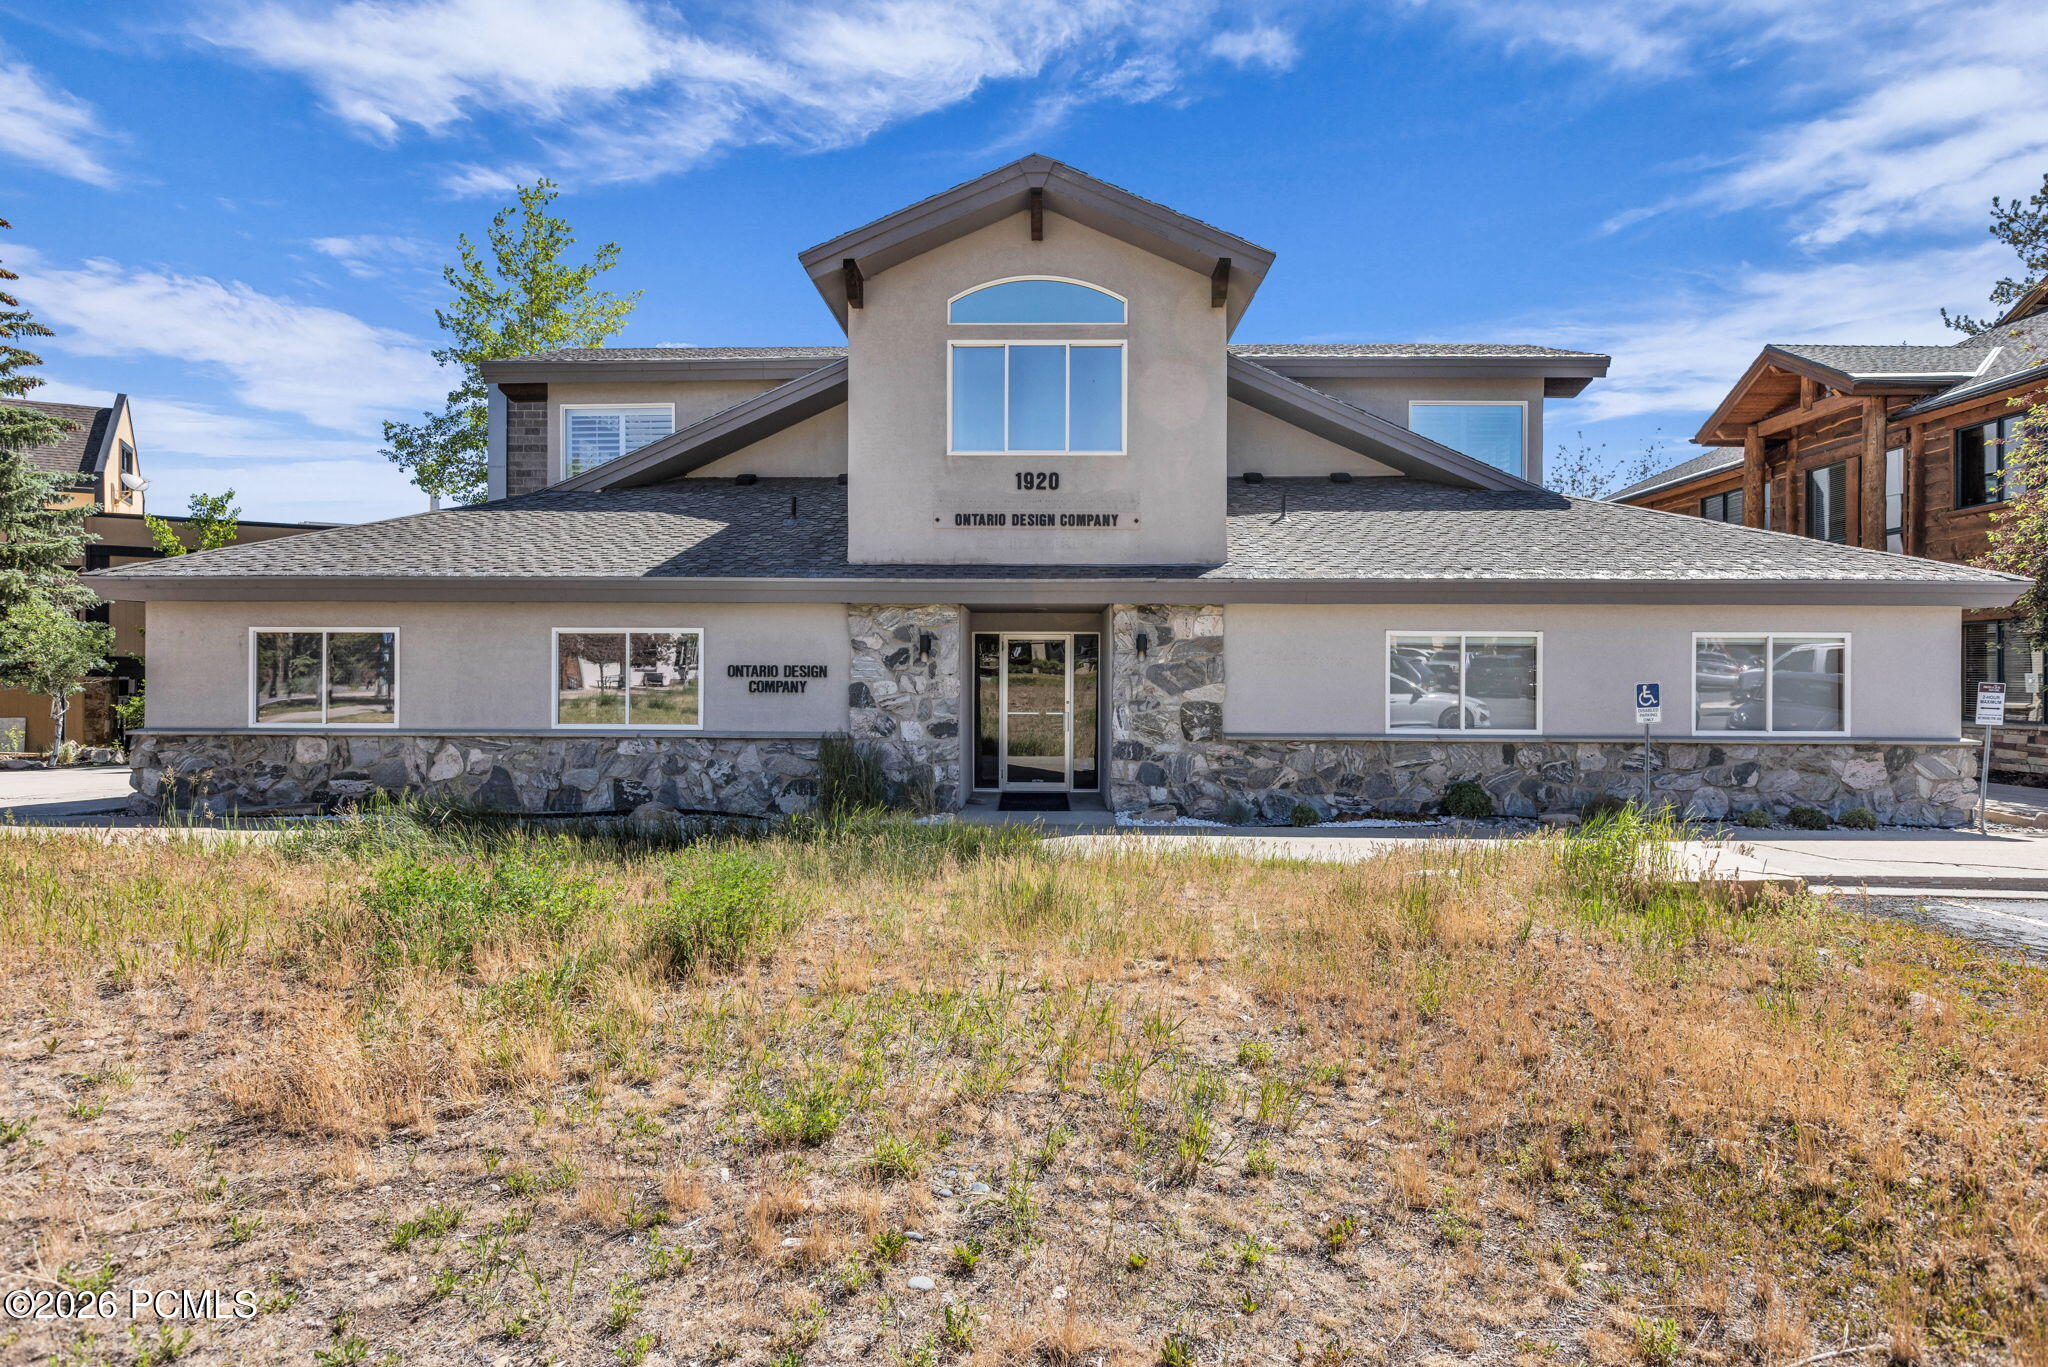
Ontario Design Company office at 1920, with a stone-clad base and central glass entrance.
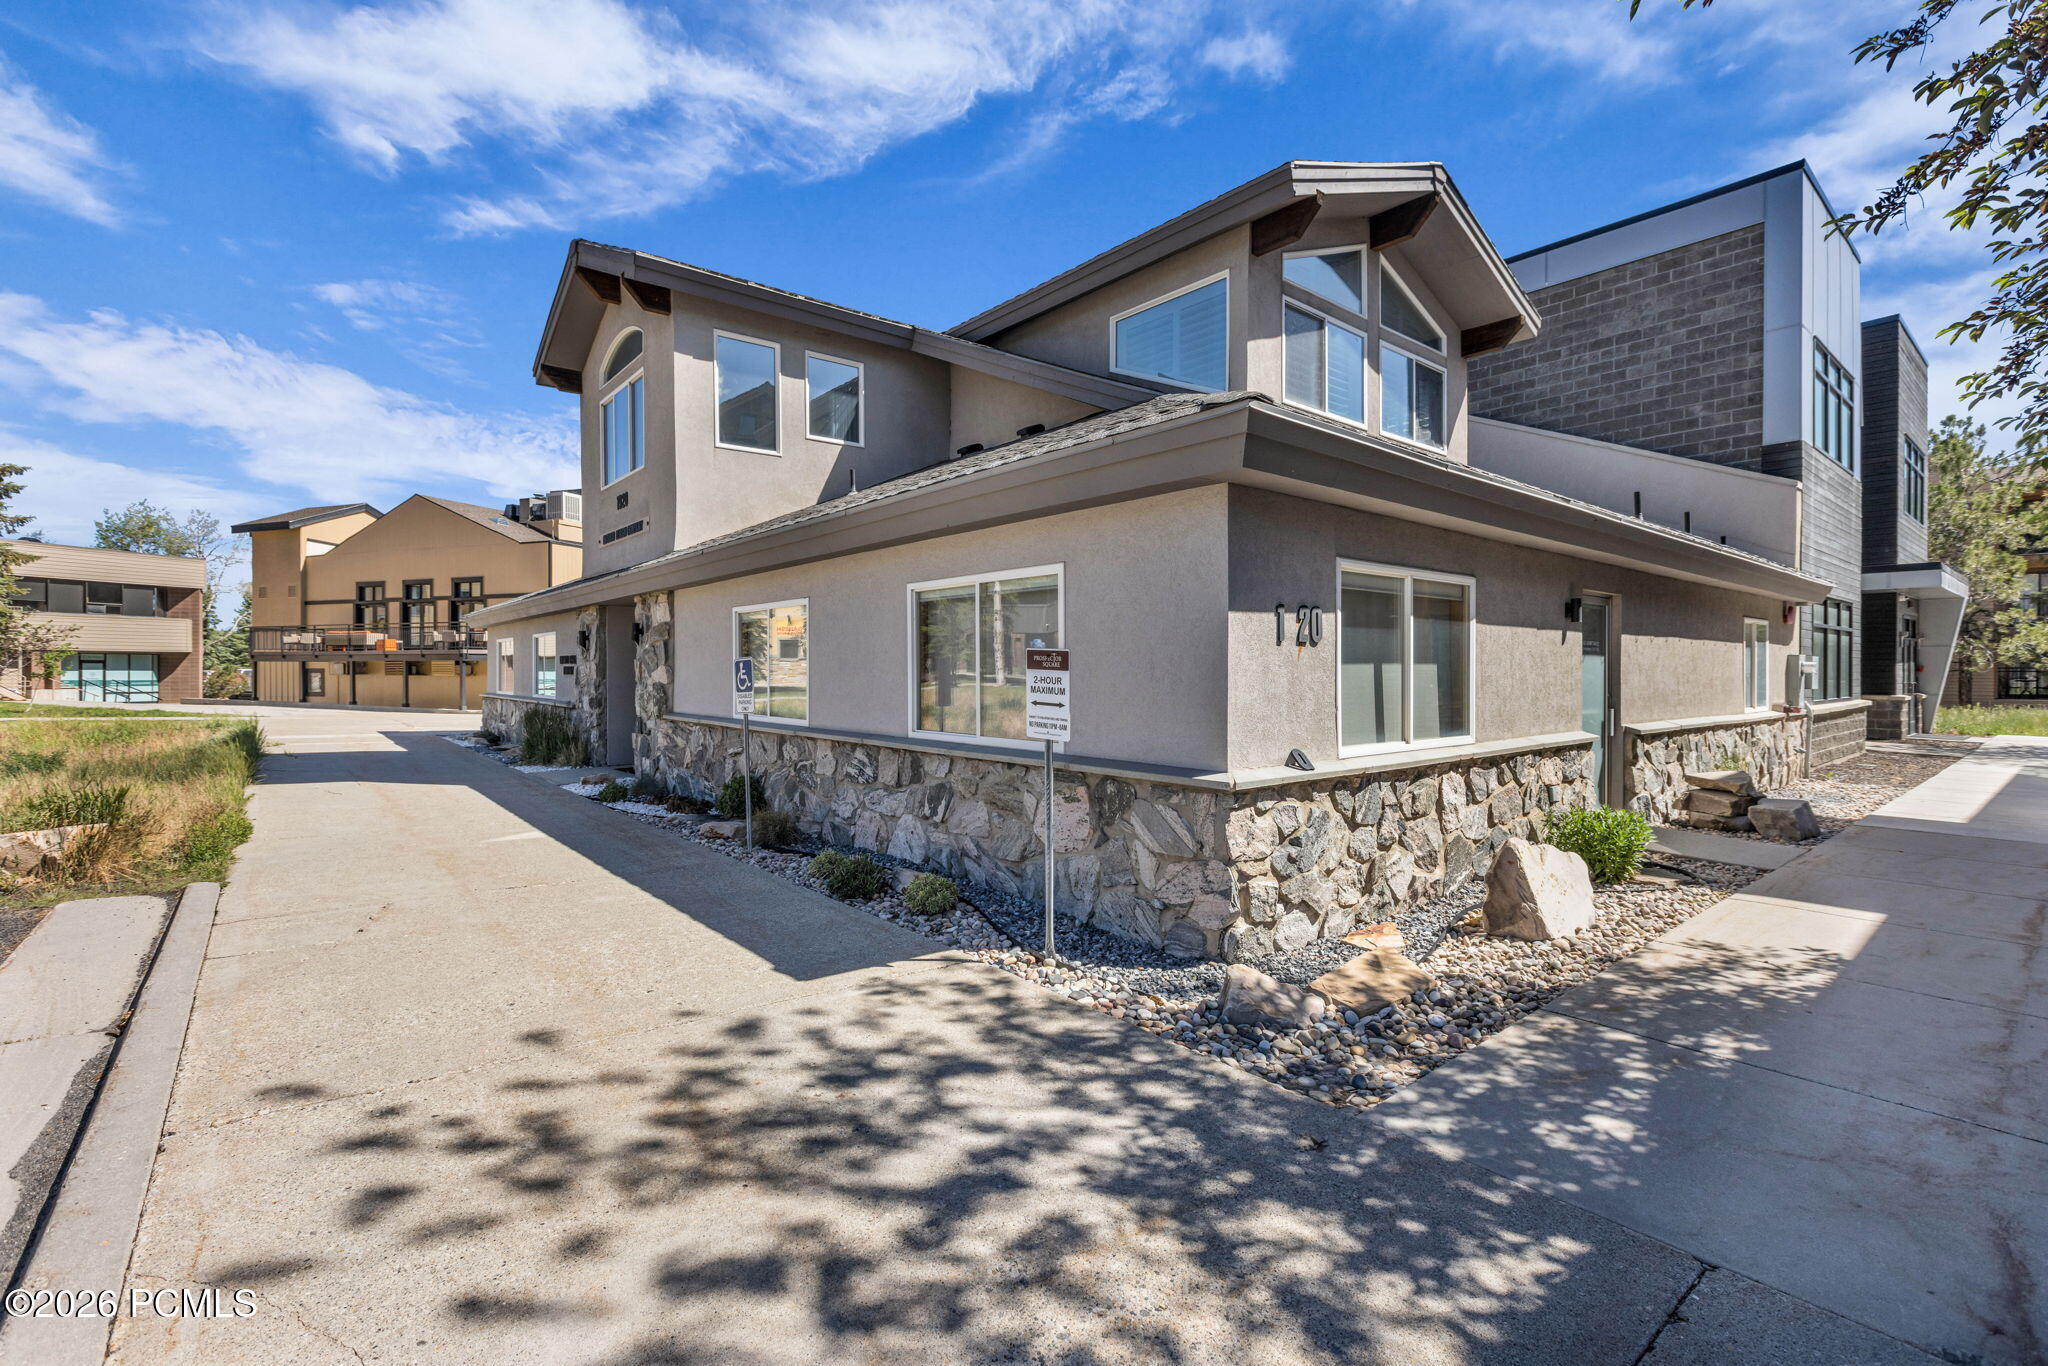
Exterior of 1920 Prospector Ave building with a stone-clad lower facade and angular rooflines.
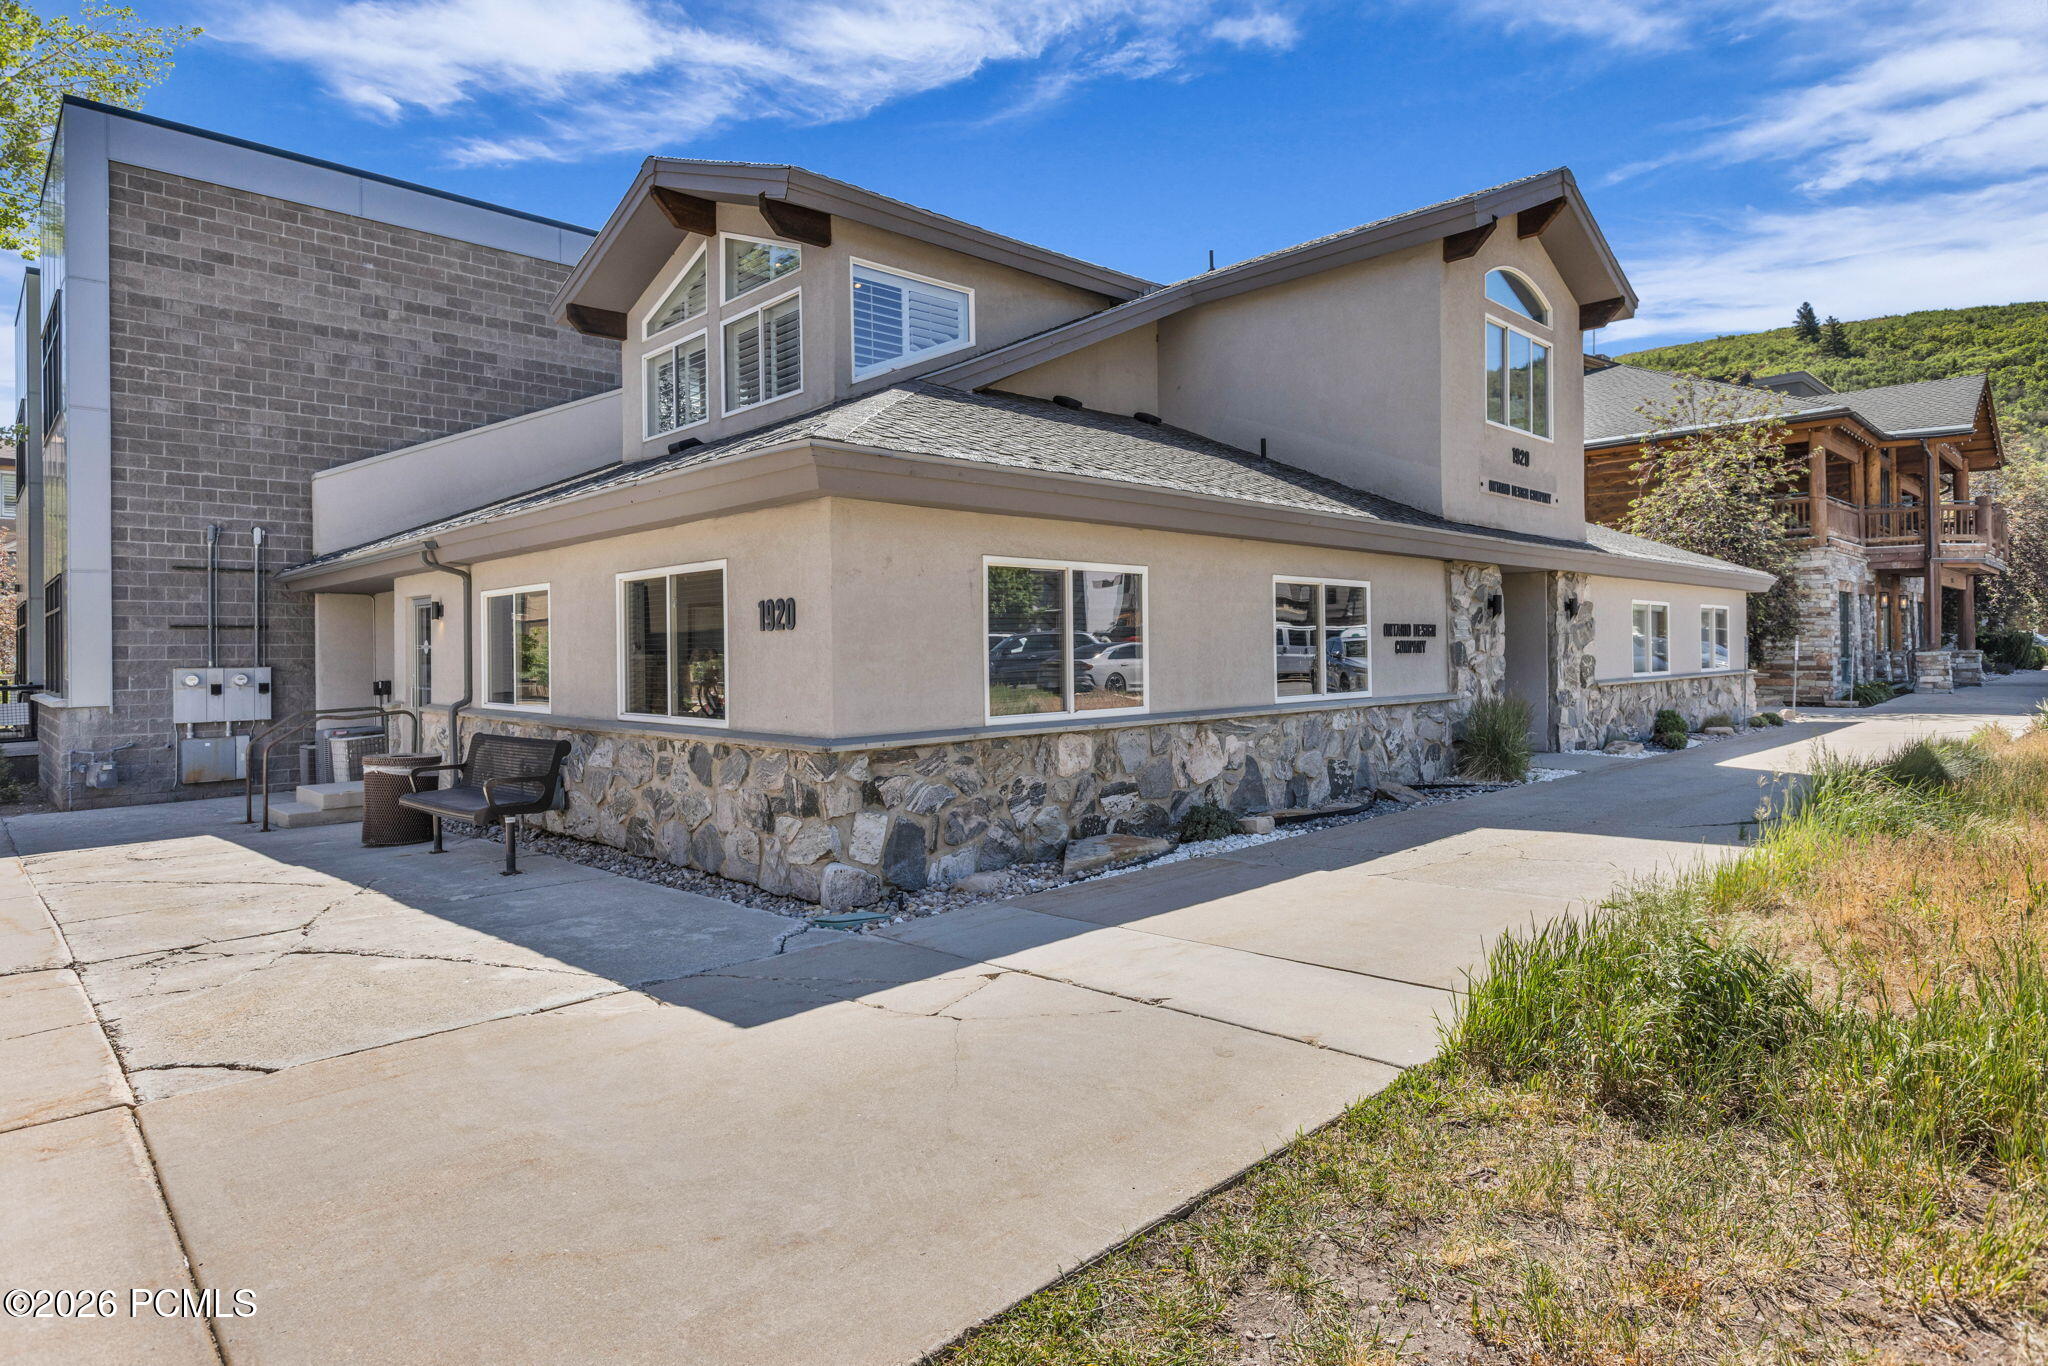
Building at 1920 Prospector Ave with a stone base, stucco walls, and multiple gabled roof sections.
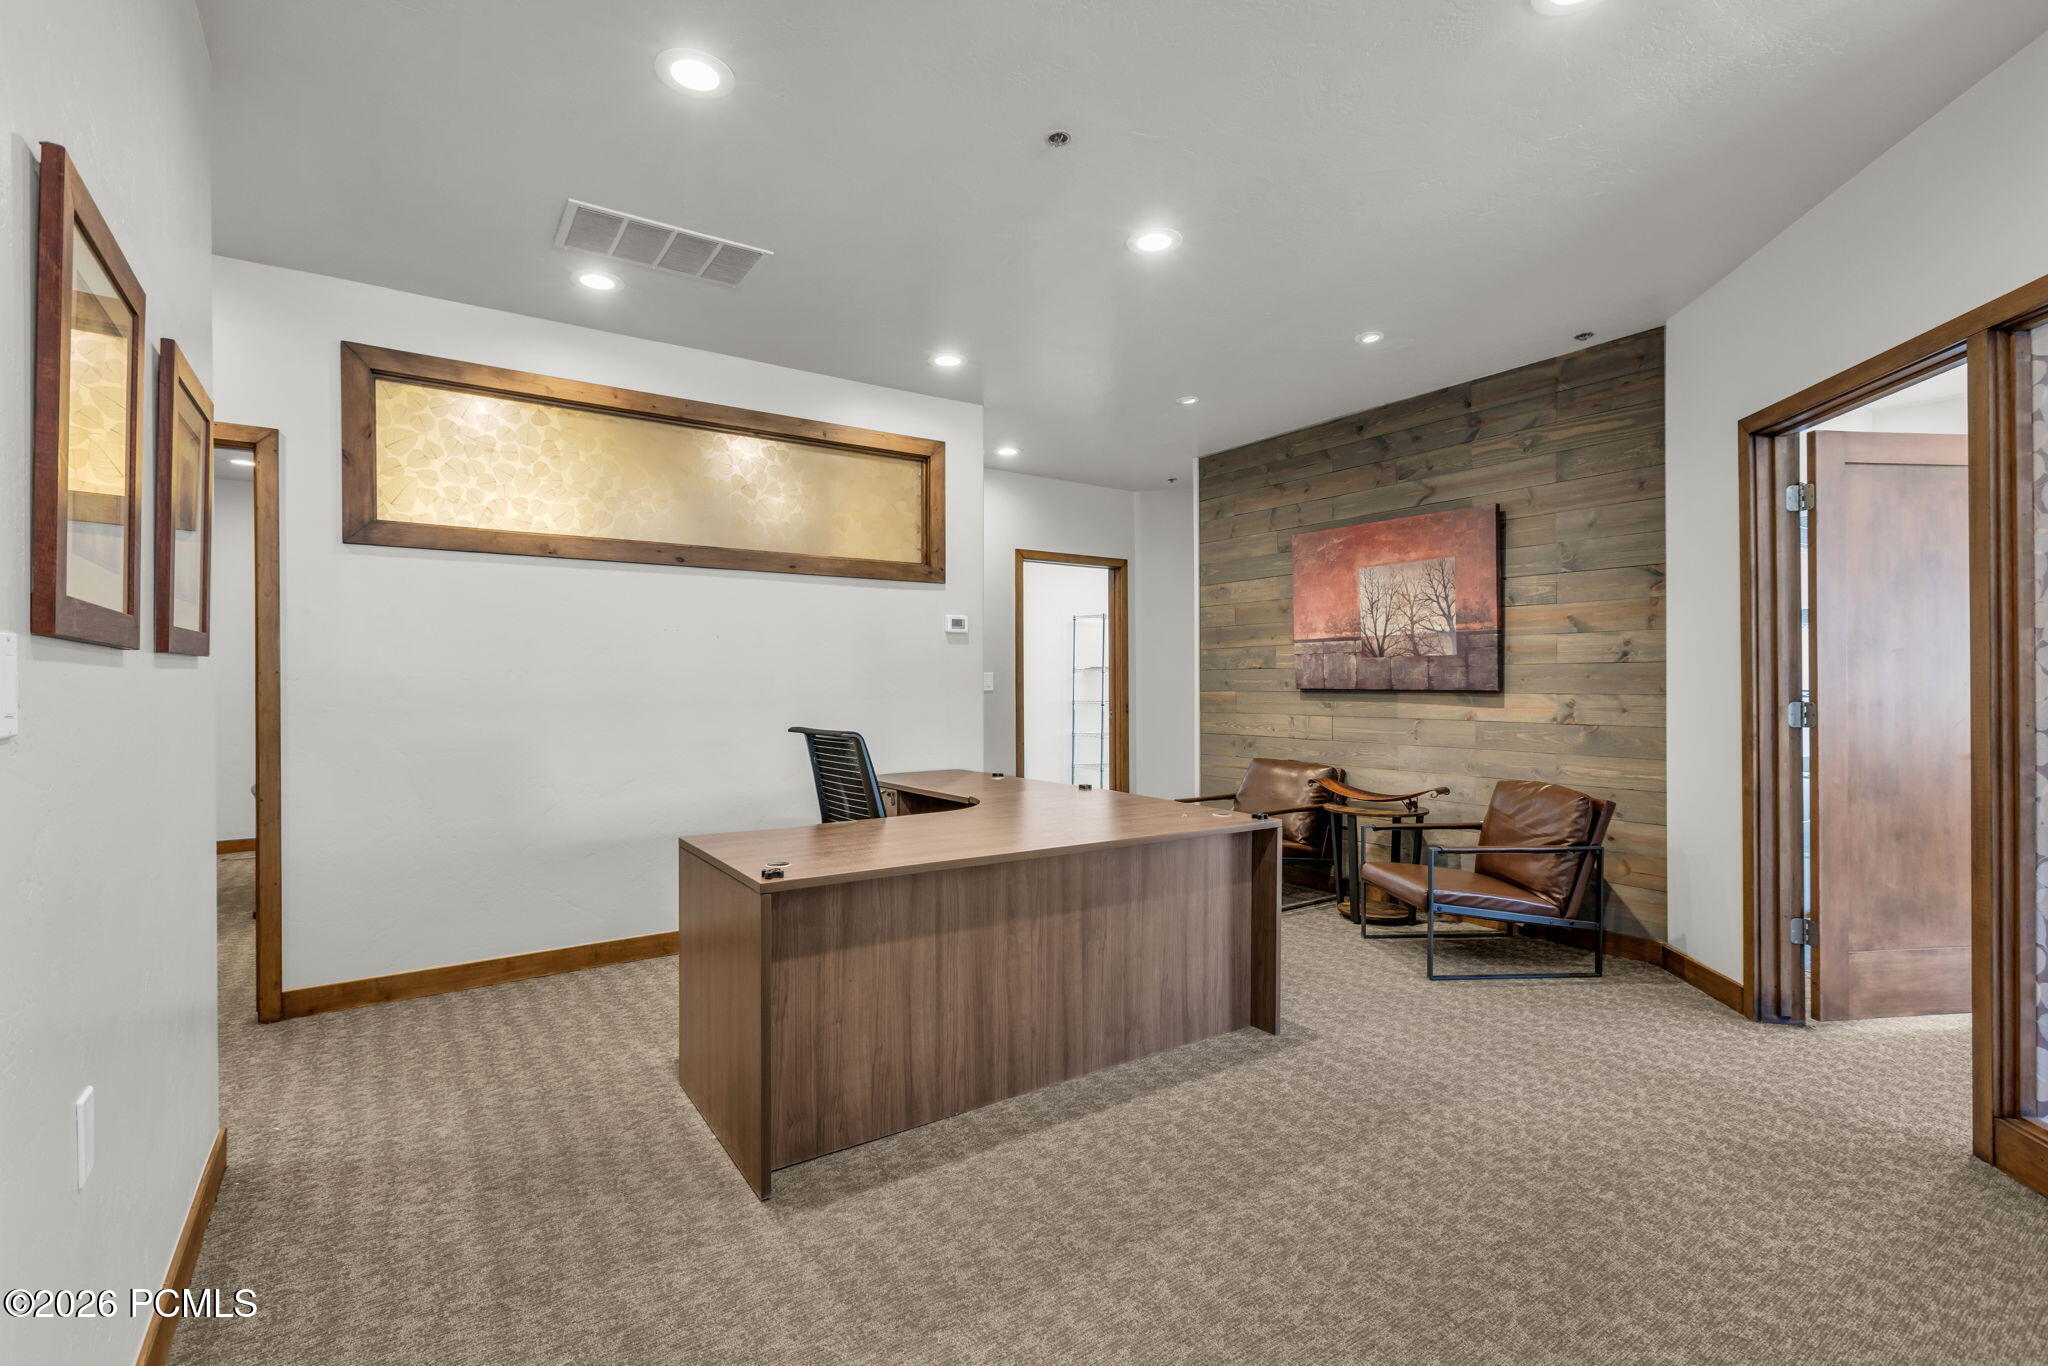
Furnished office with a large wood desk and leather chairs beside a wood-plank accent wall.
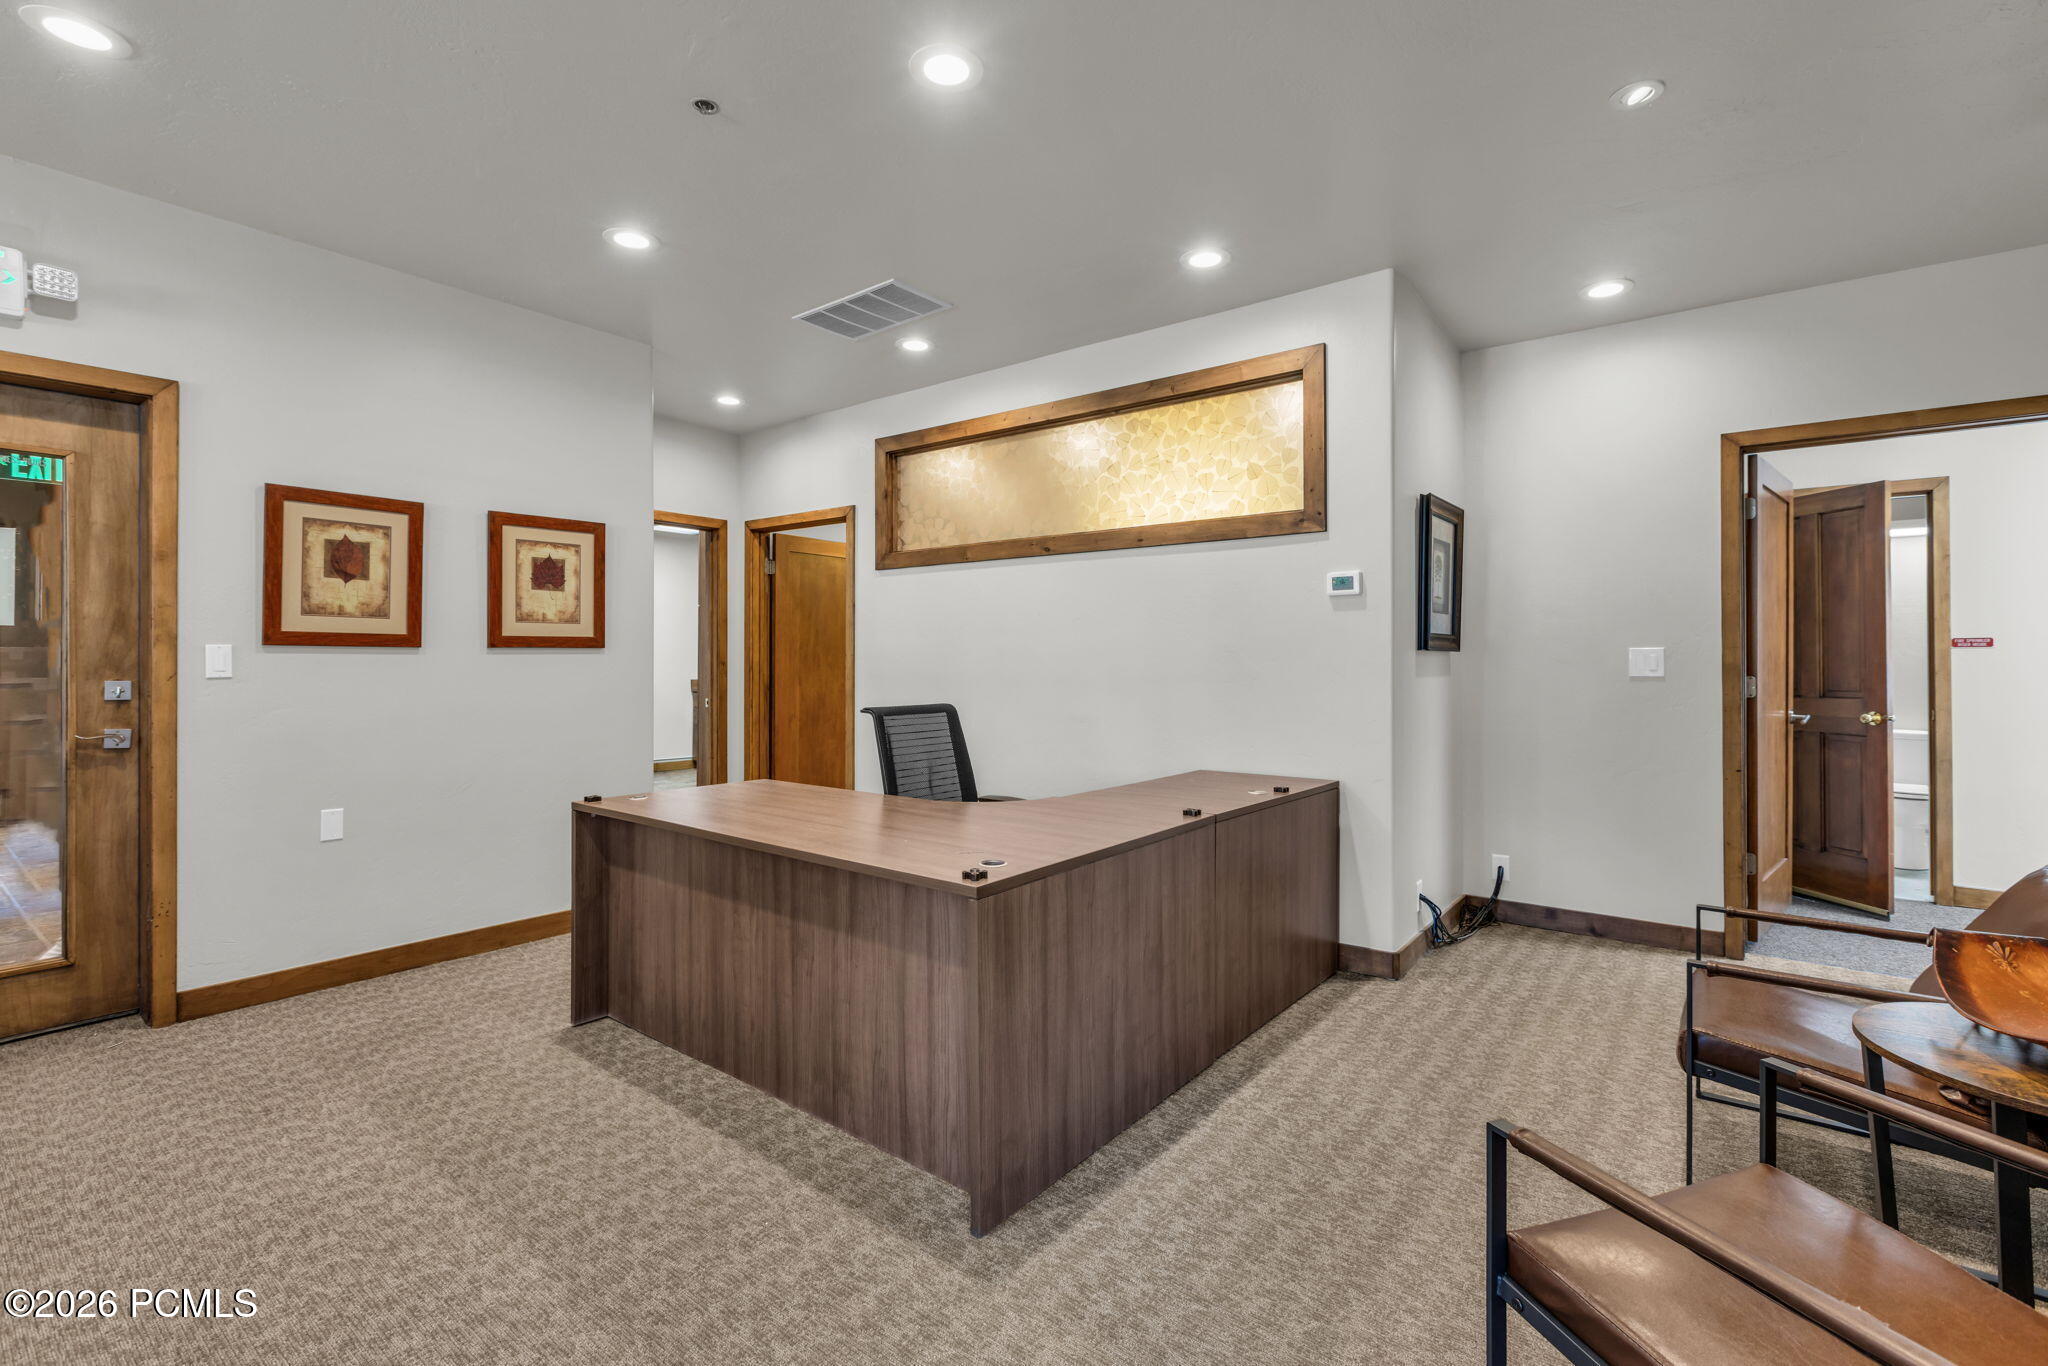
Reception area with a large wood desk, leather guest chairs, and framed artwork.
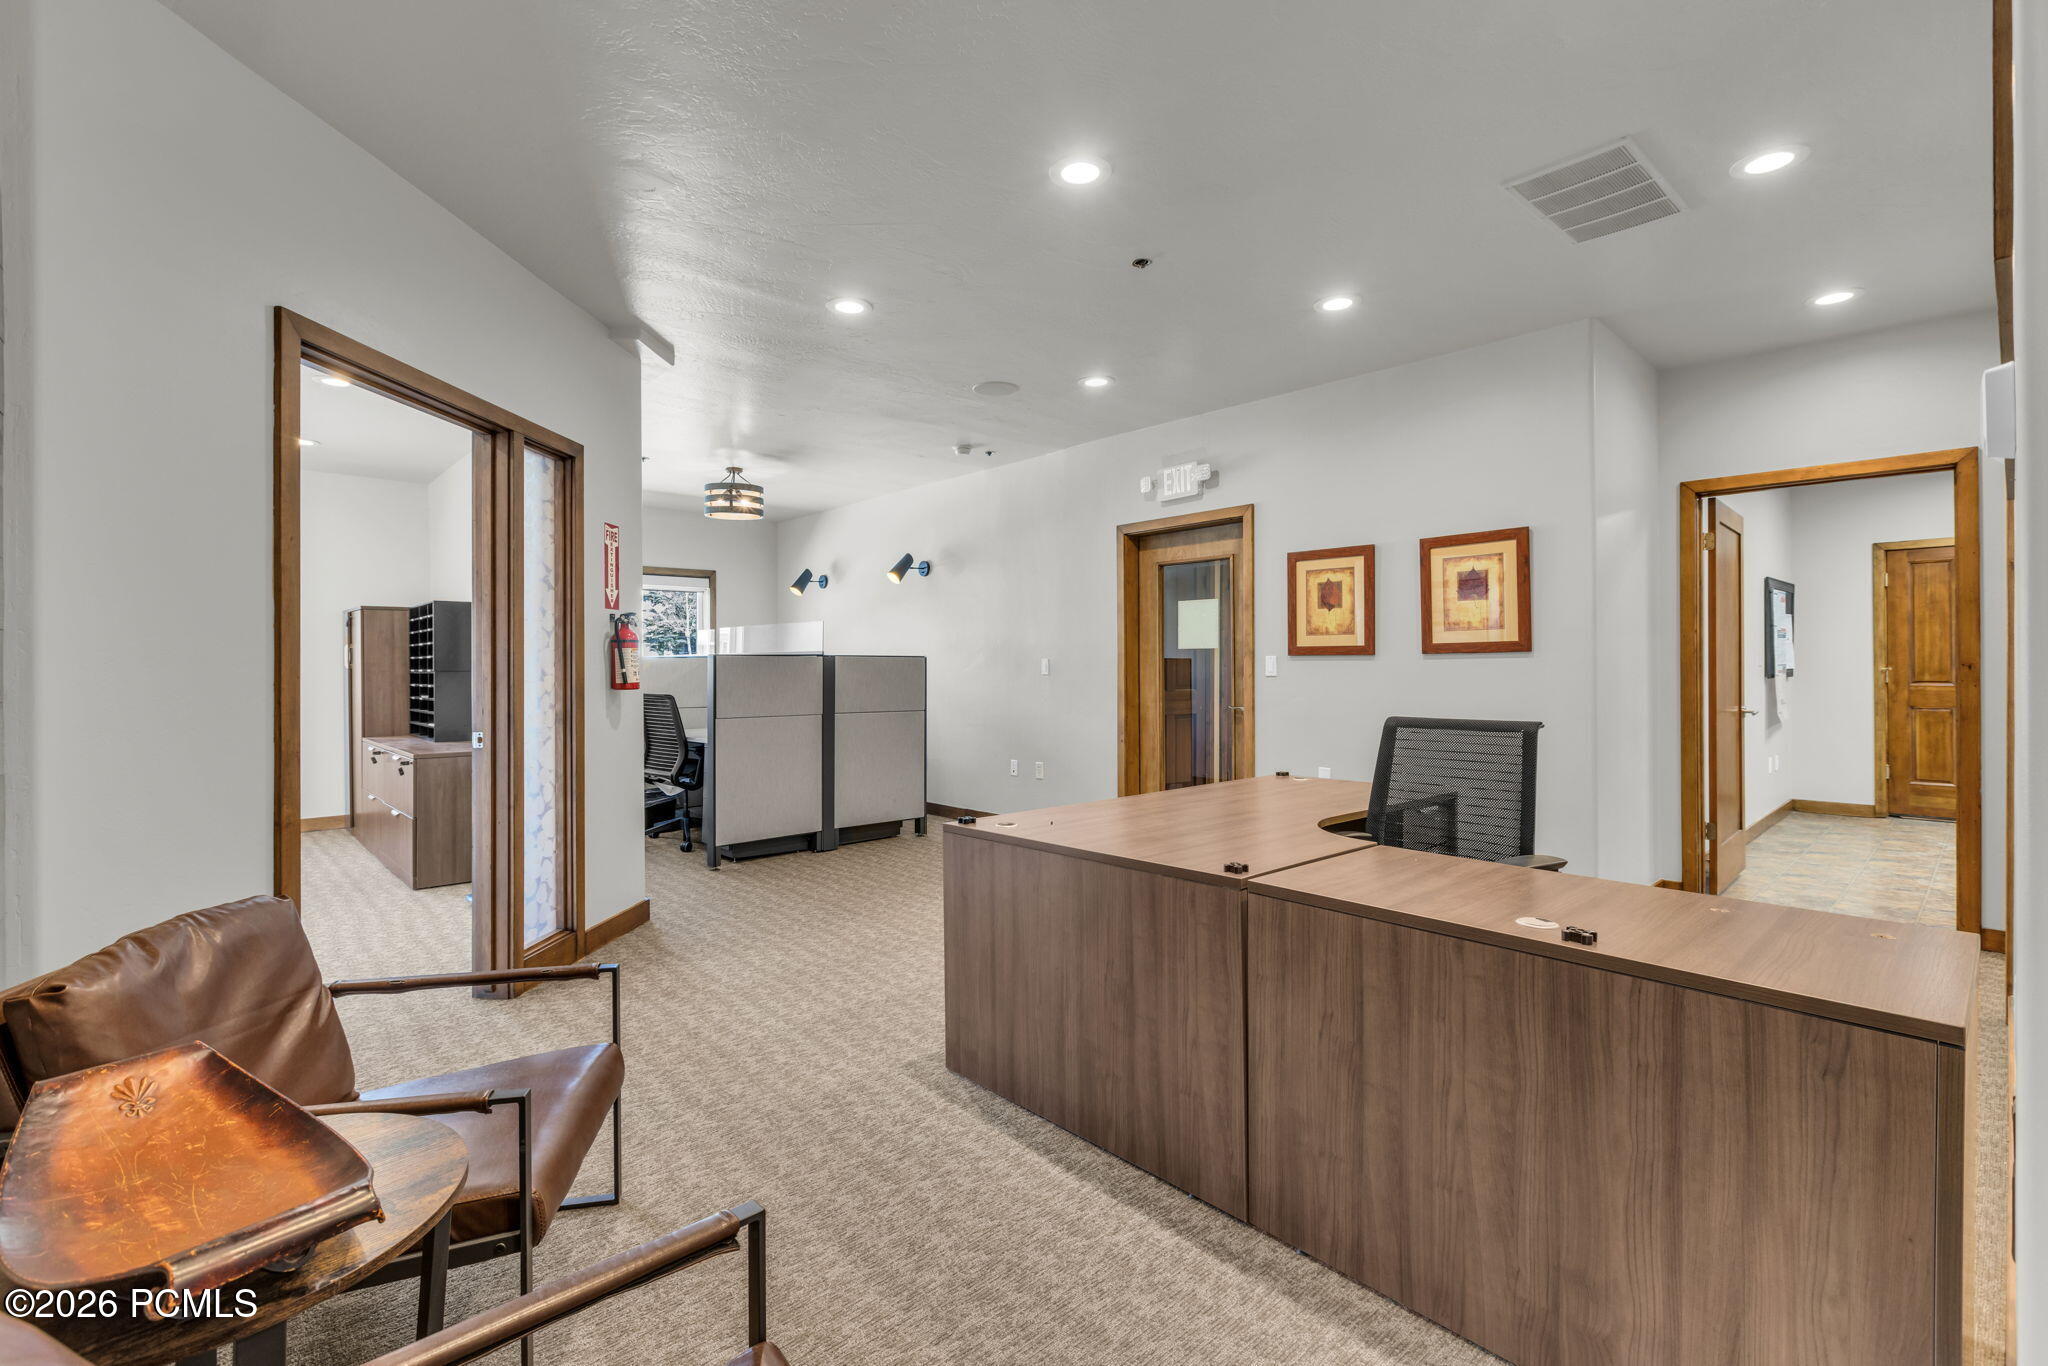
Office reception area with a broad wood desk, cubicle workstations, and a leather guest chair.
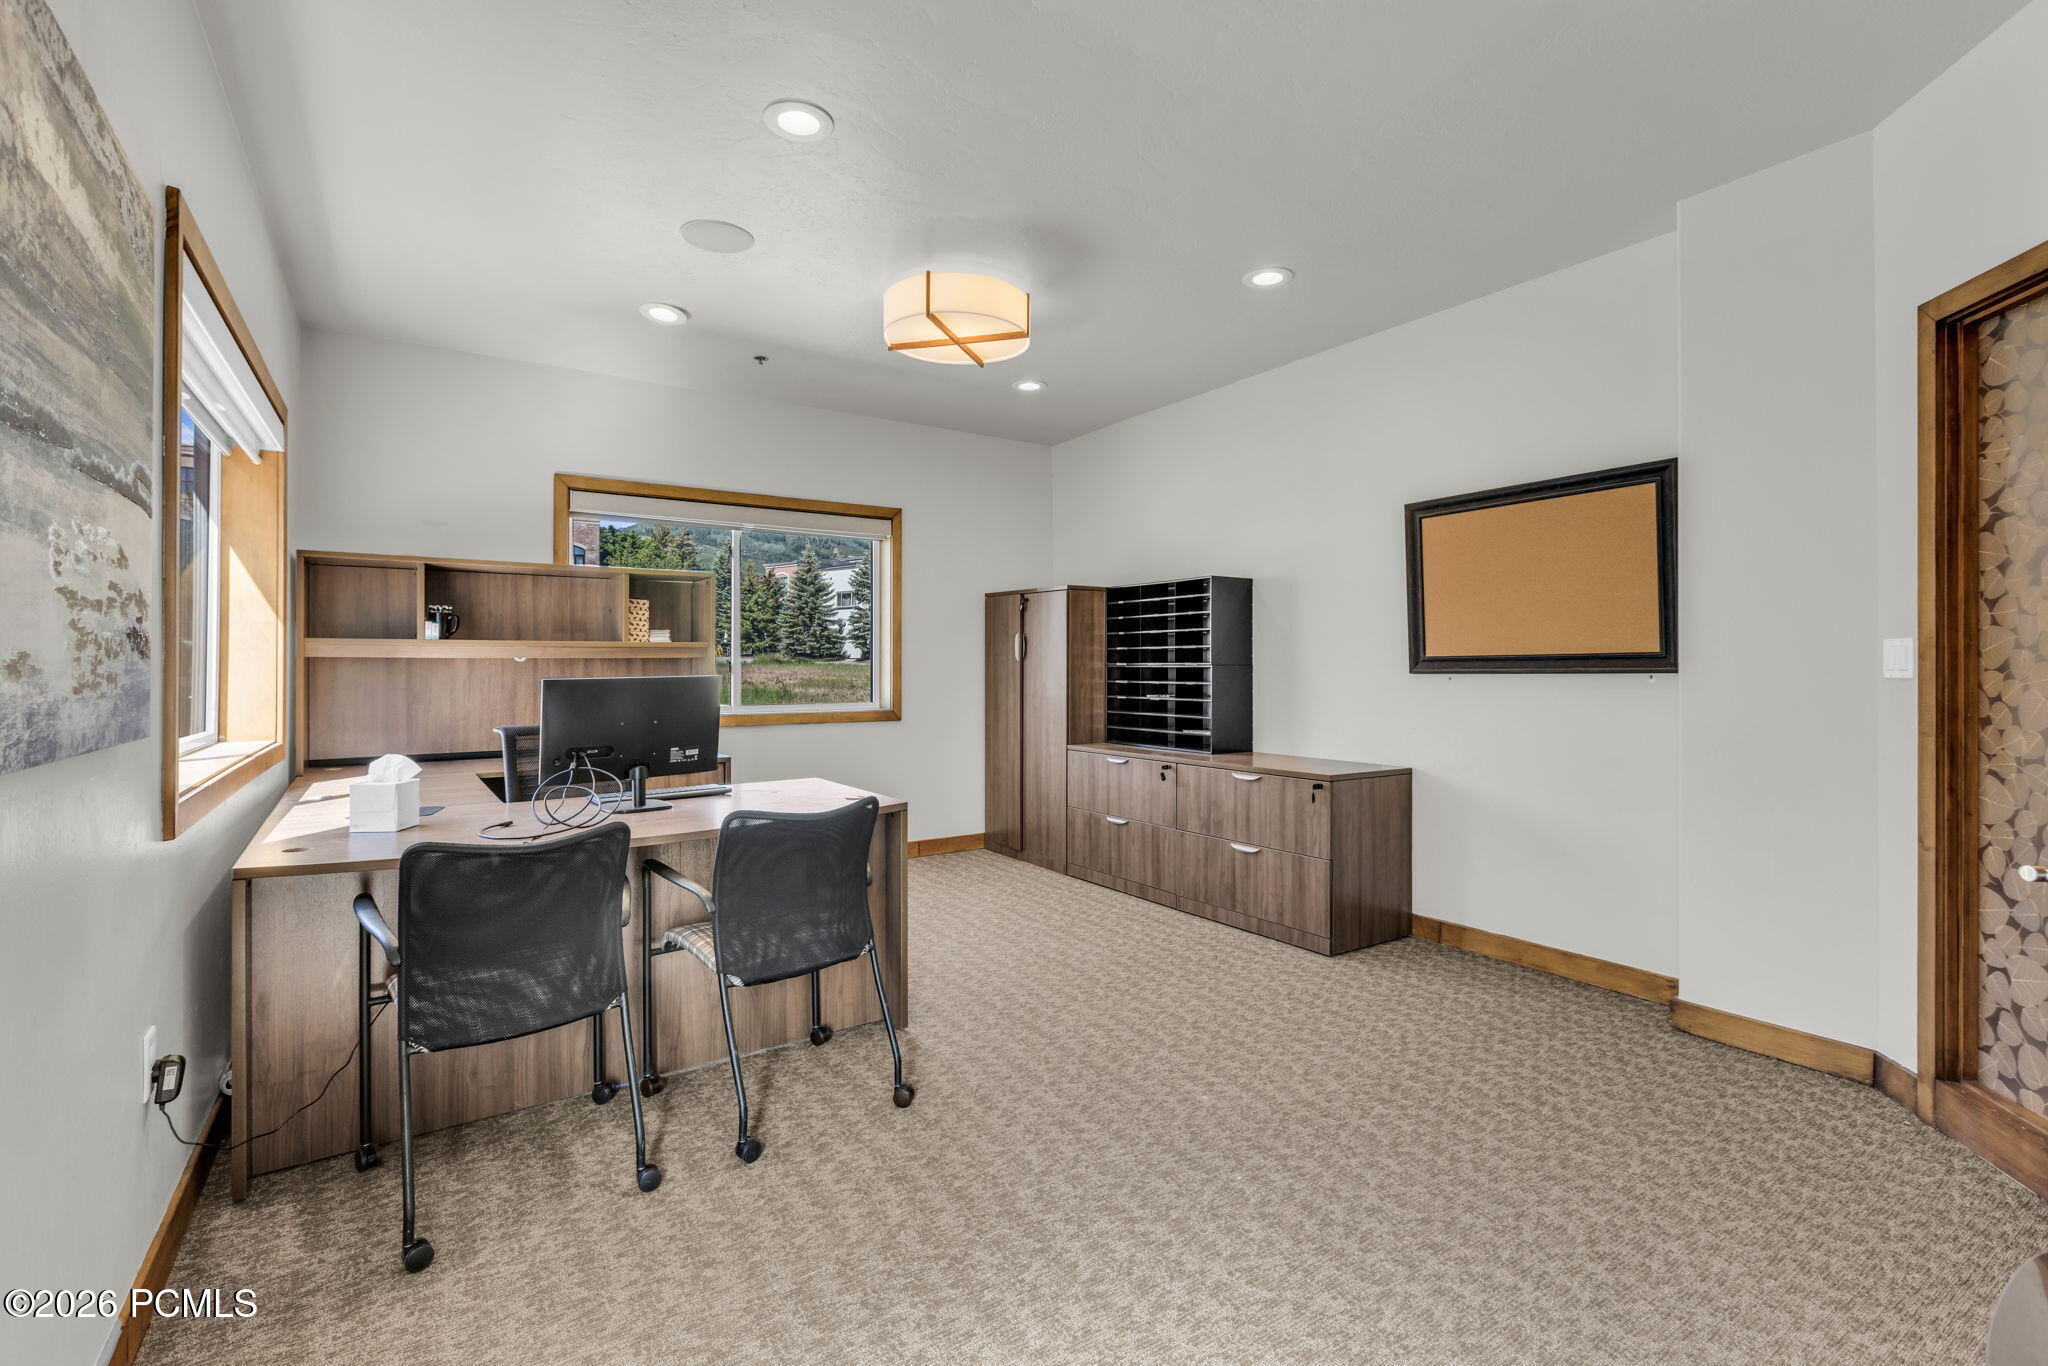
Furnished office with wood desks, black mesh chairs, built-in cabinets, and windows overlooking trees.
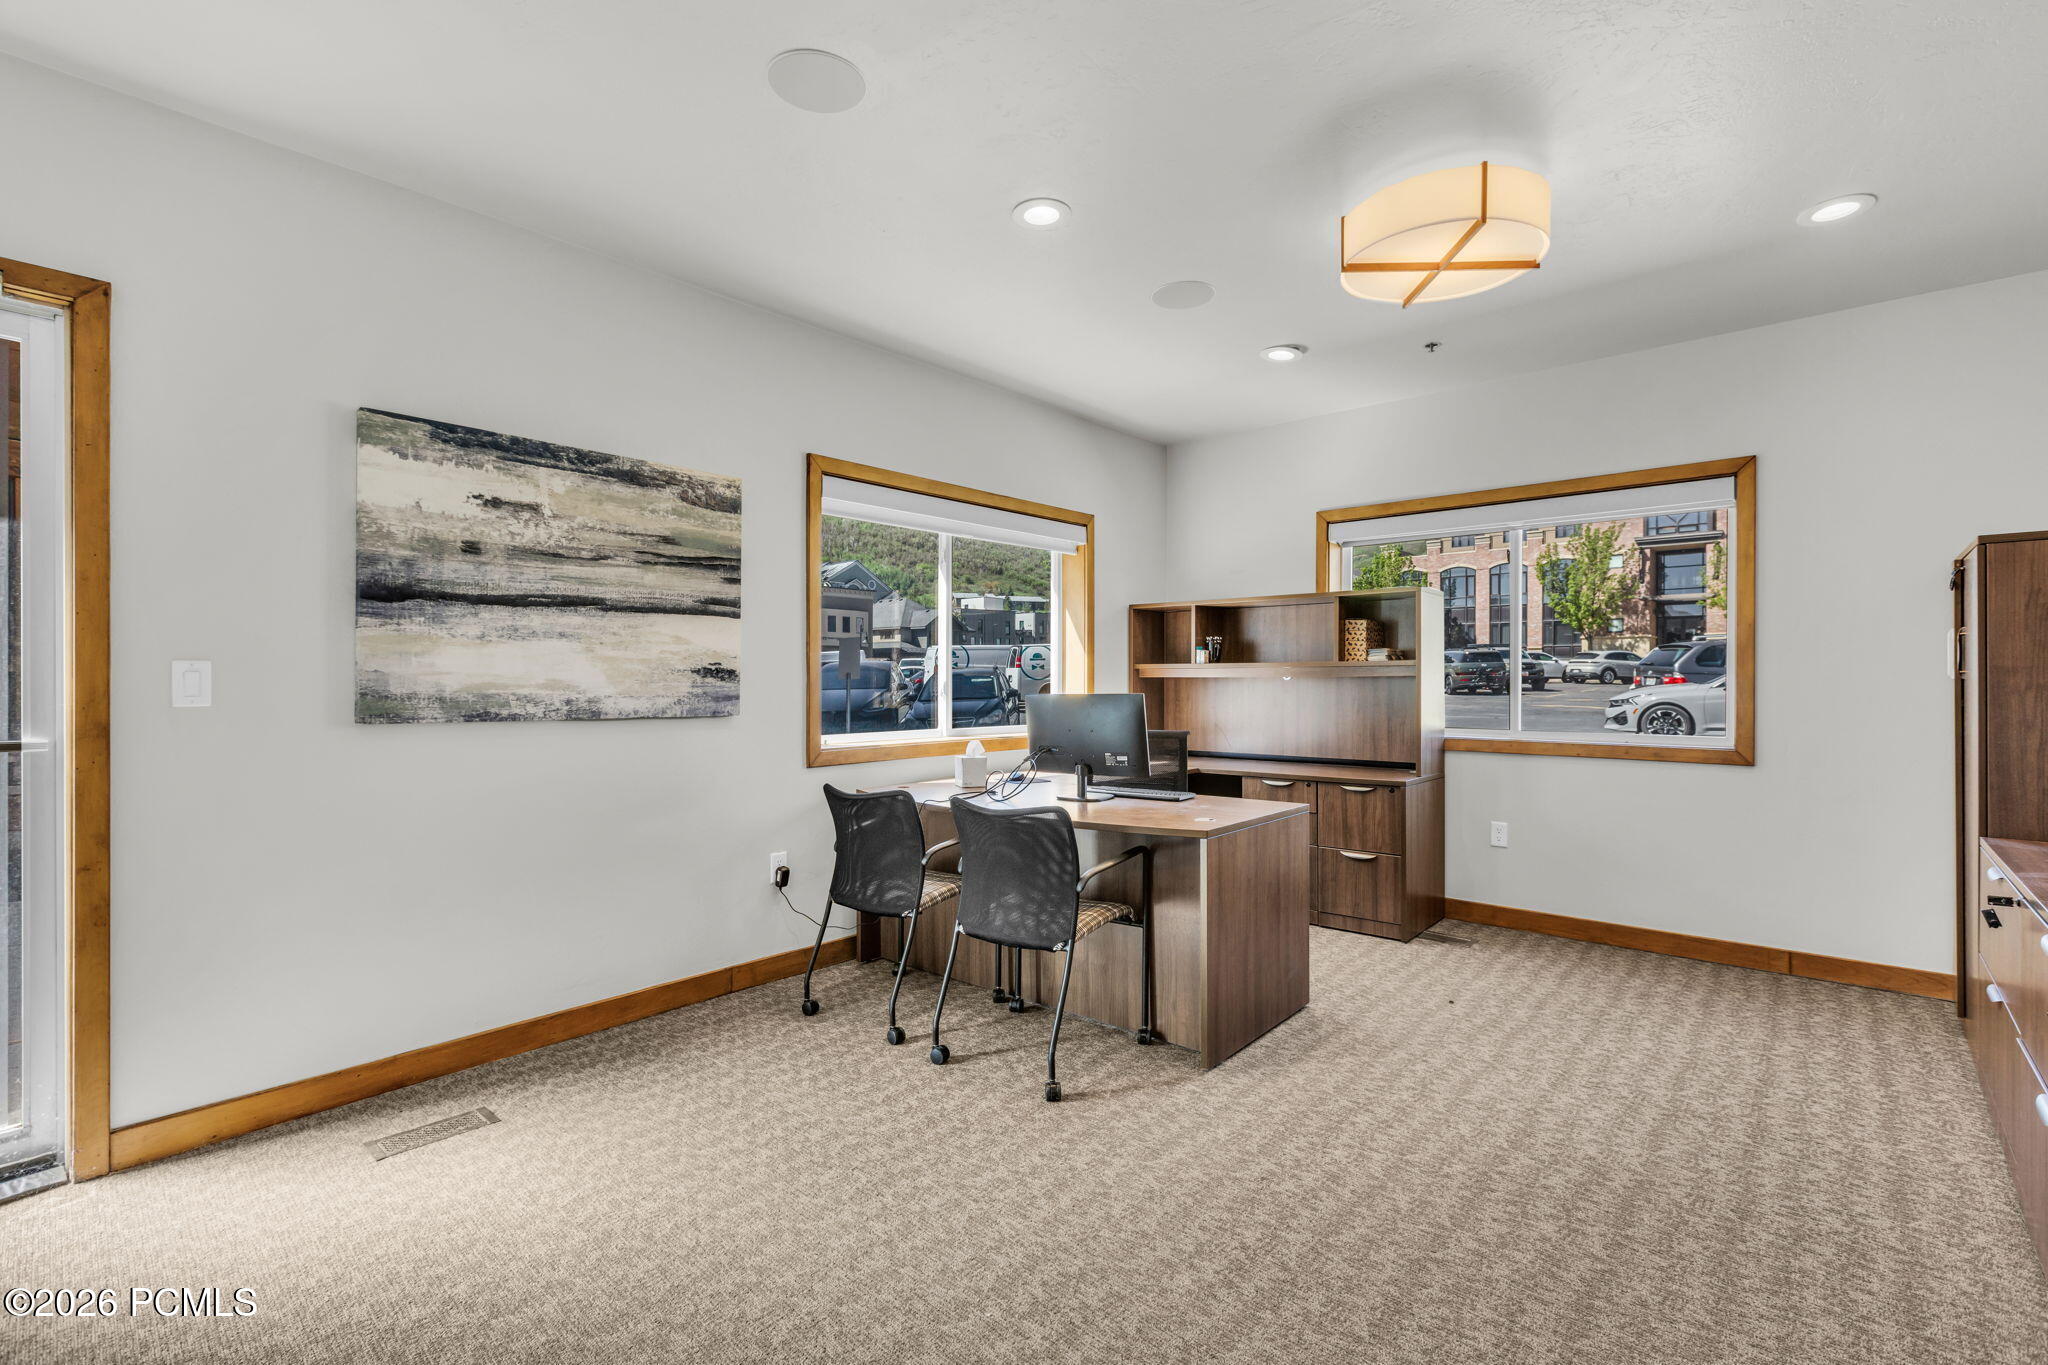
Furnished office with a desk and computer, built-in wood cabinetry, and windows overlooking nearby buildings.
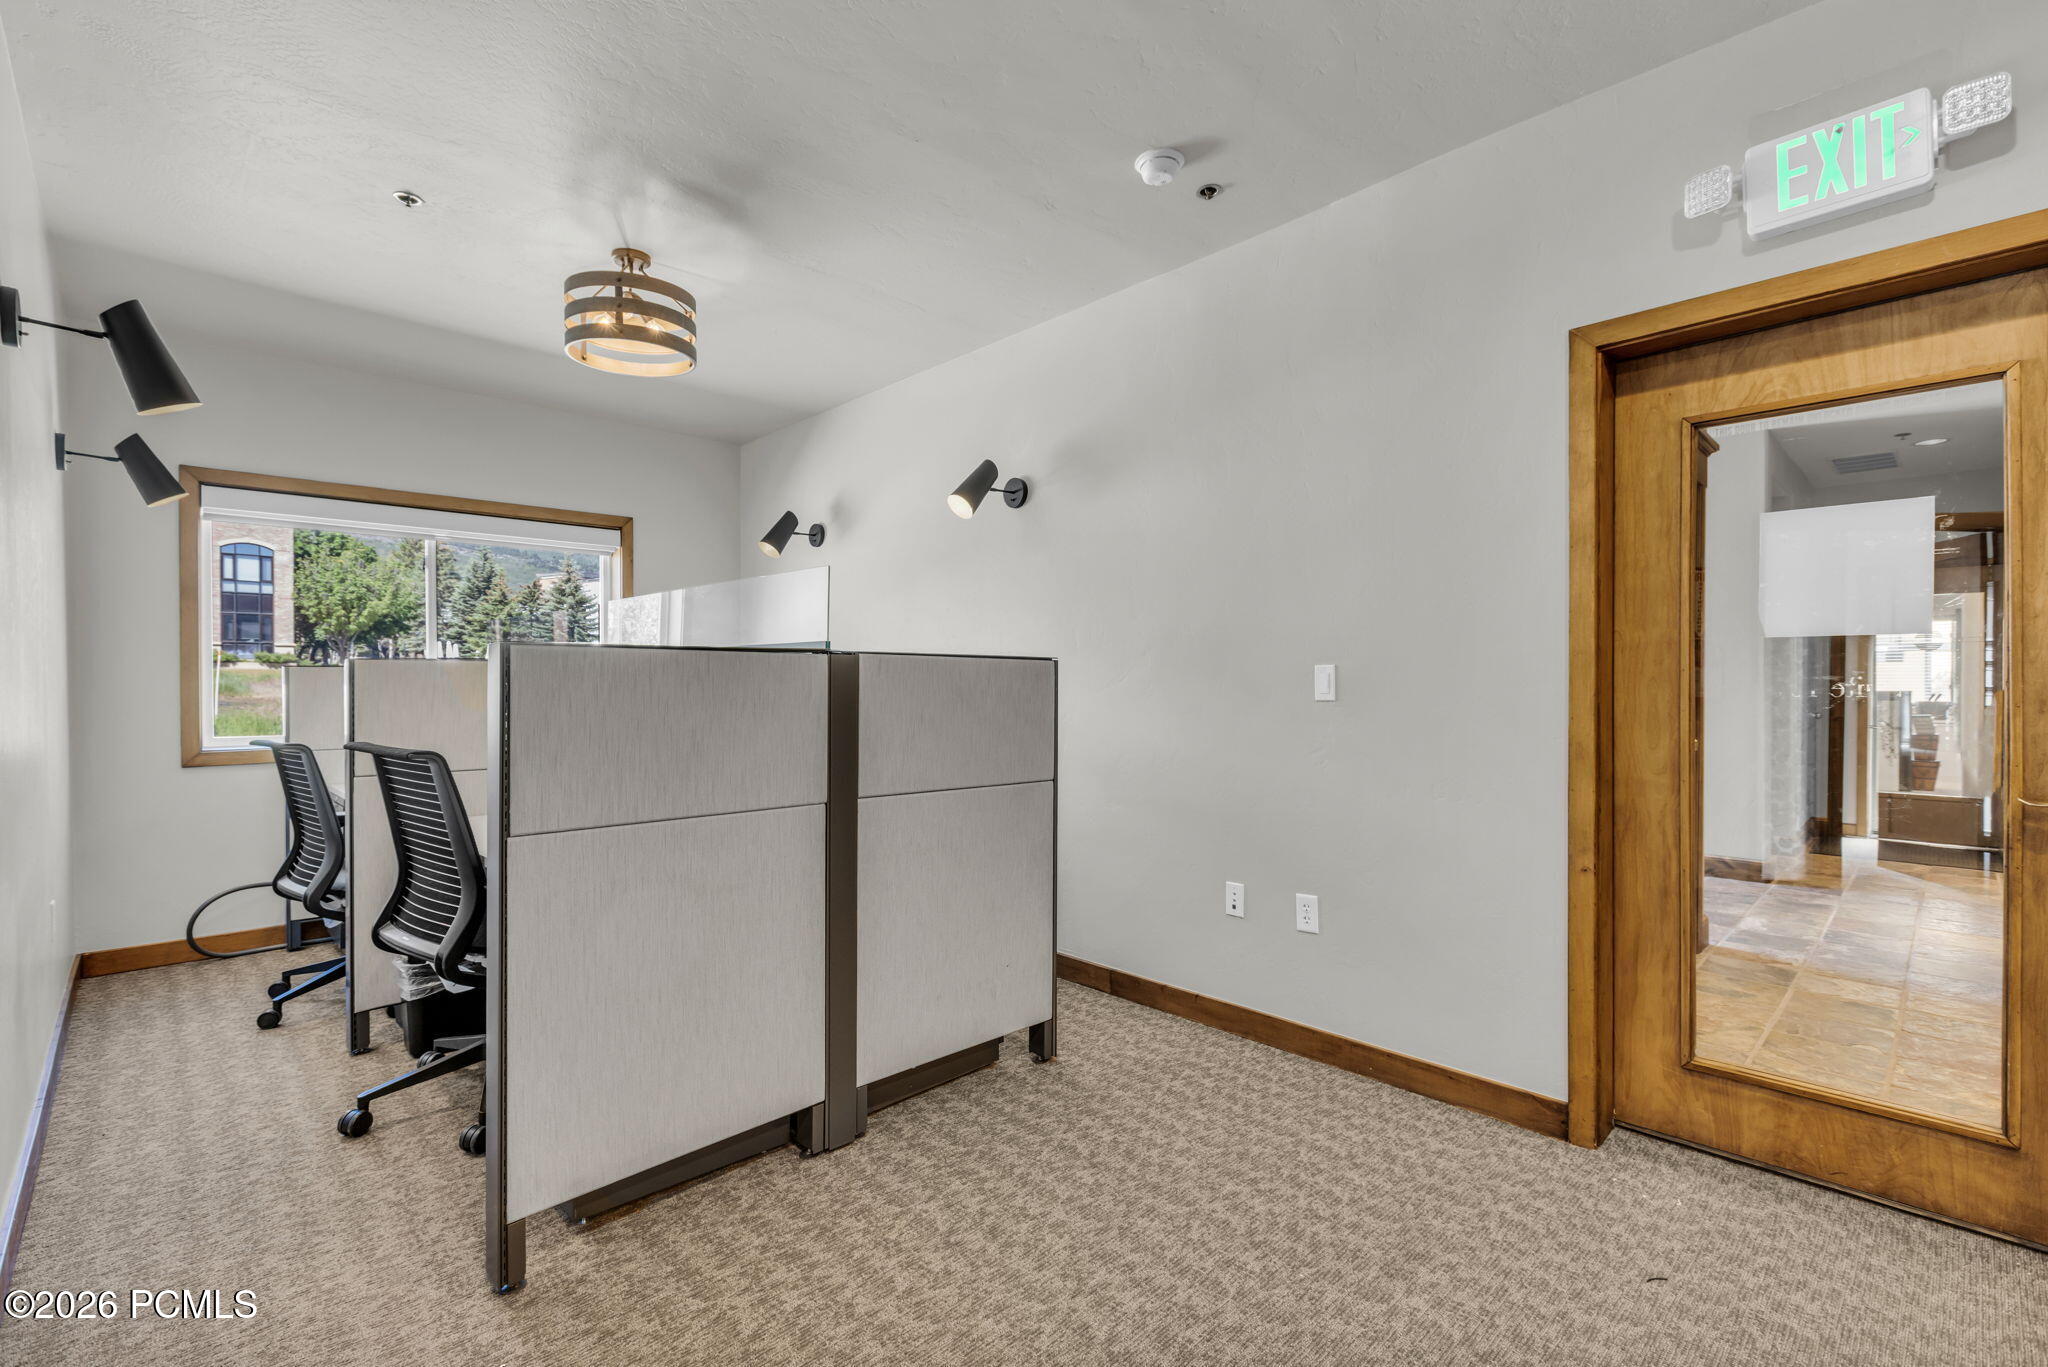
Office interior with partitioned workstations, rolling chairs, and a wood-framed glass door.
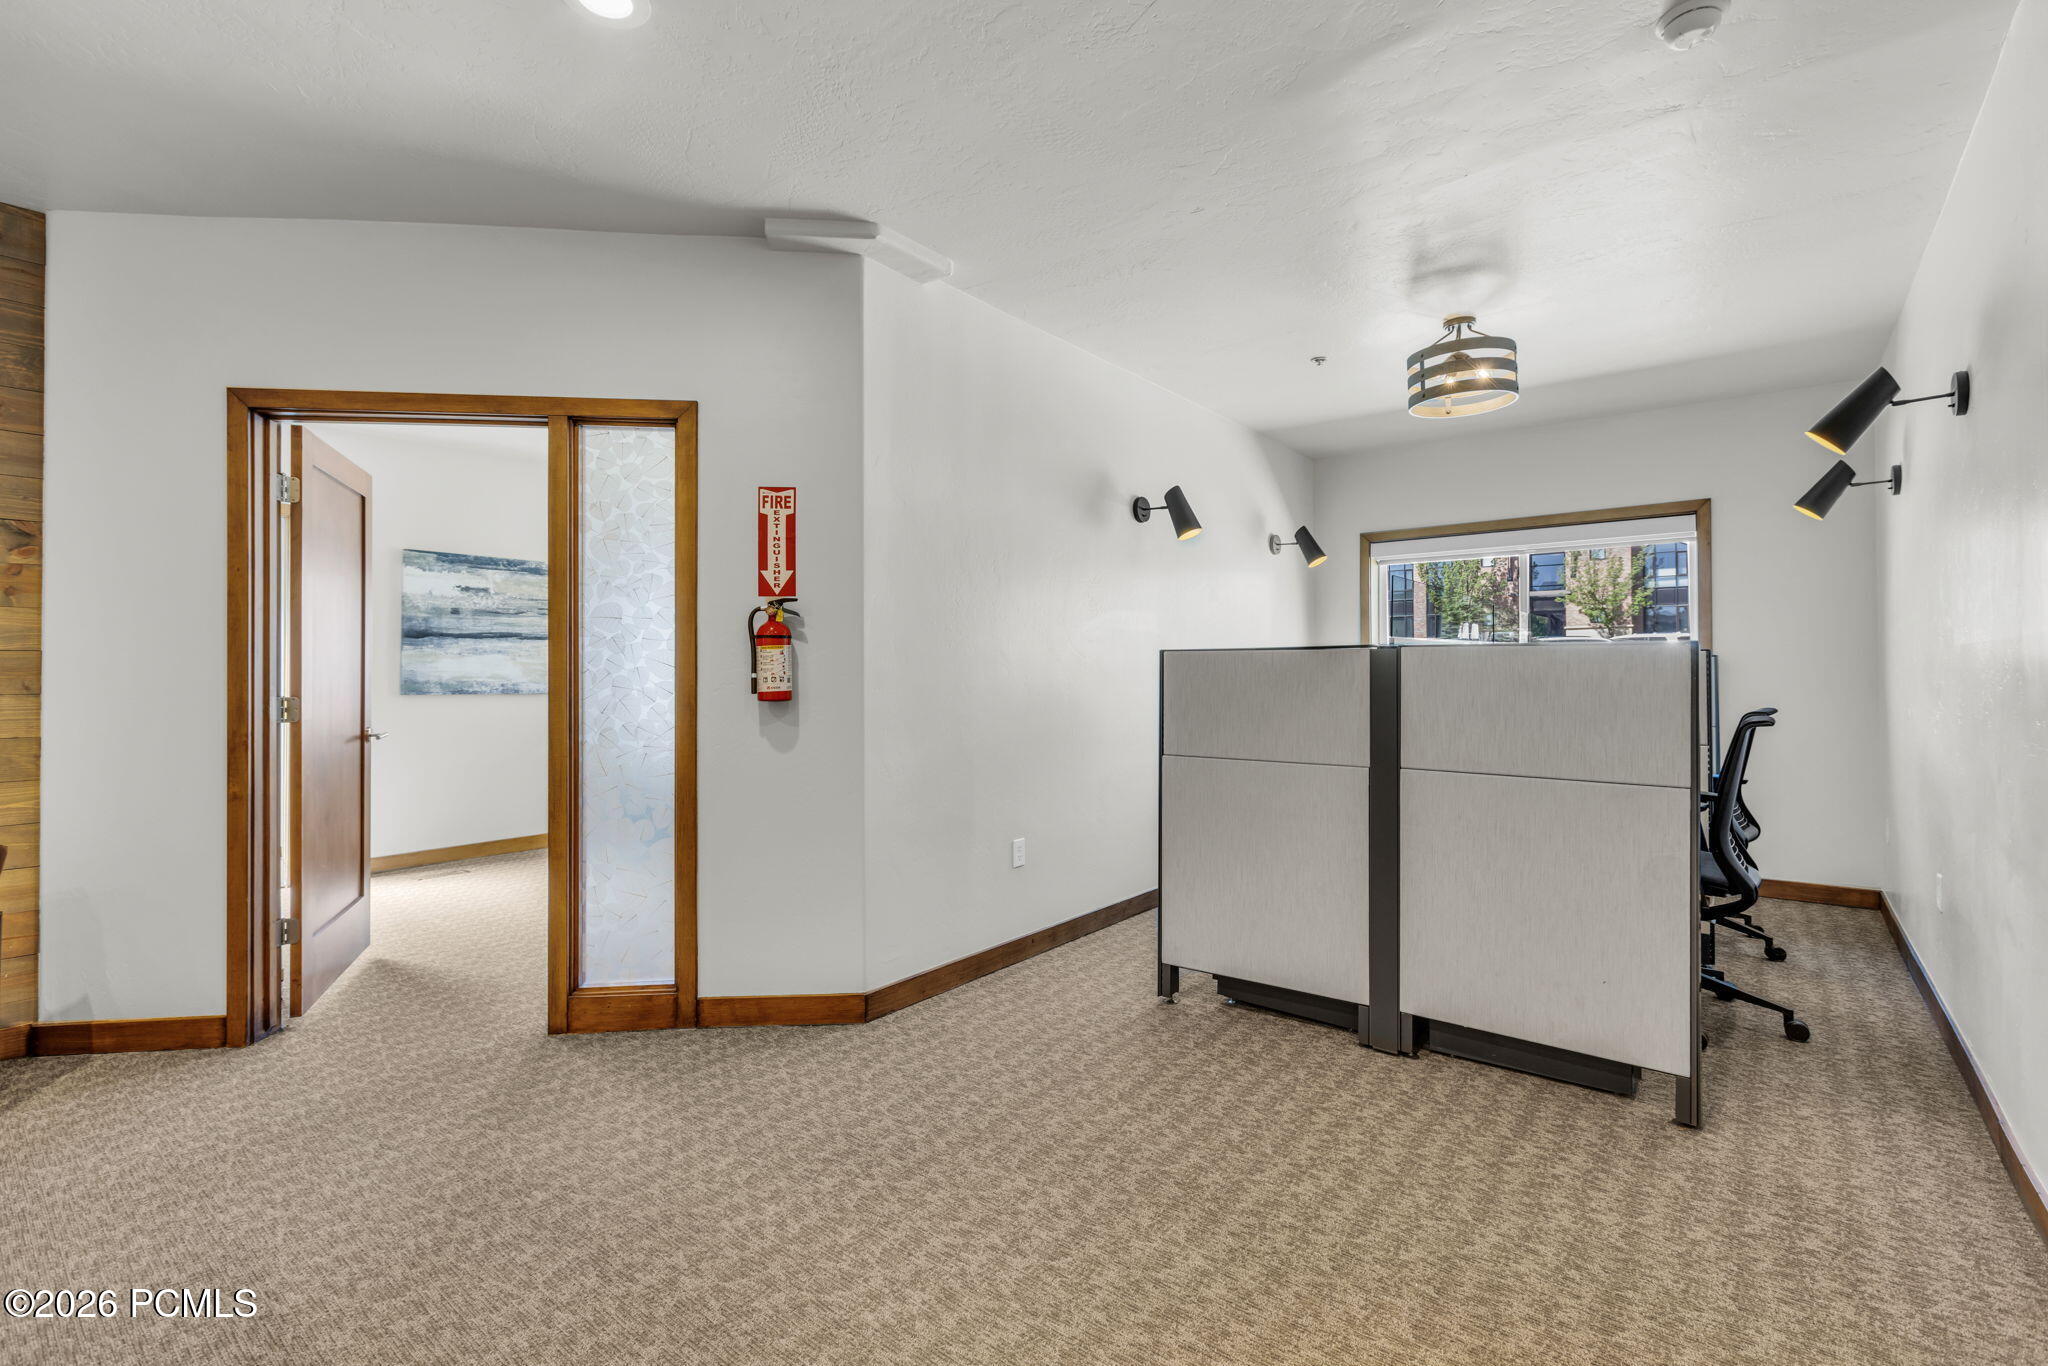
Office interior with gray cubicles, carpet, black wall lights, and wood-trimmed doorway.
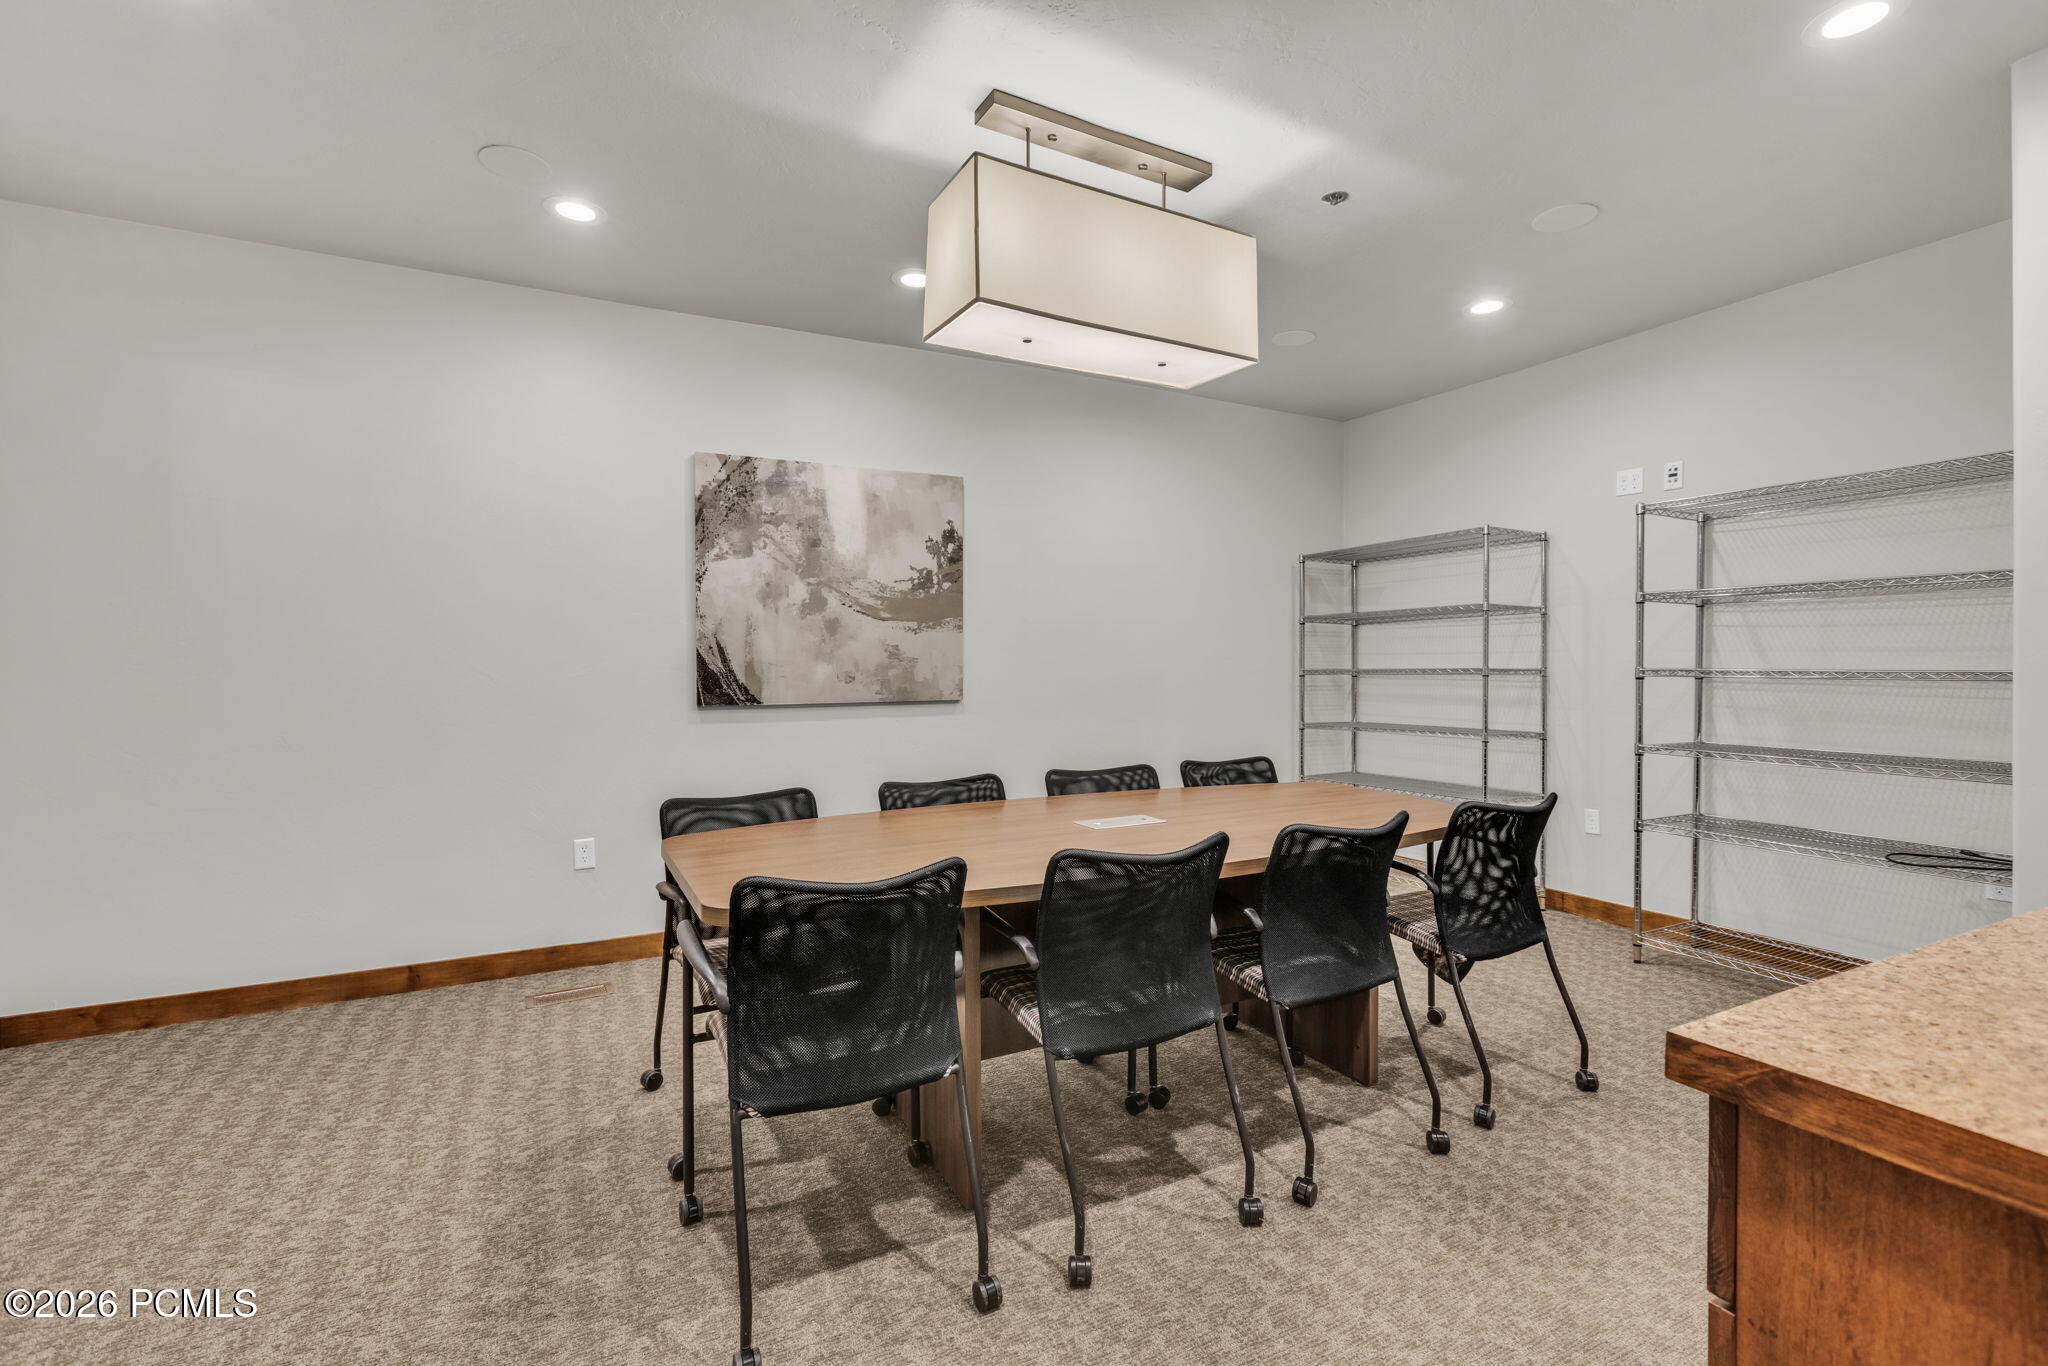
Conference room with a long wooden table, black rolling chairs, and empty wire shelving.
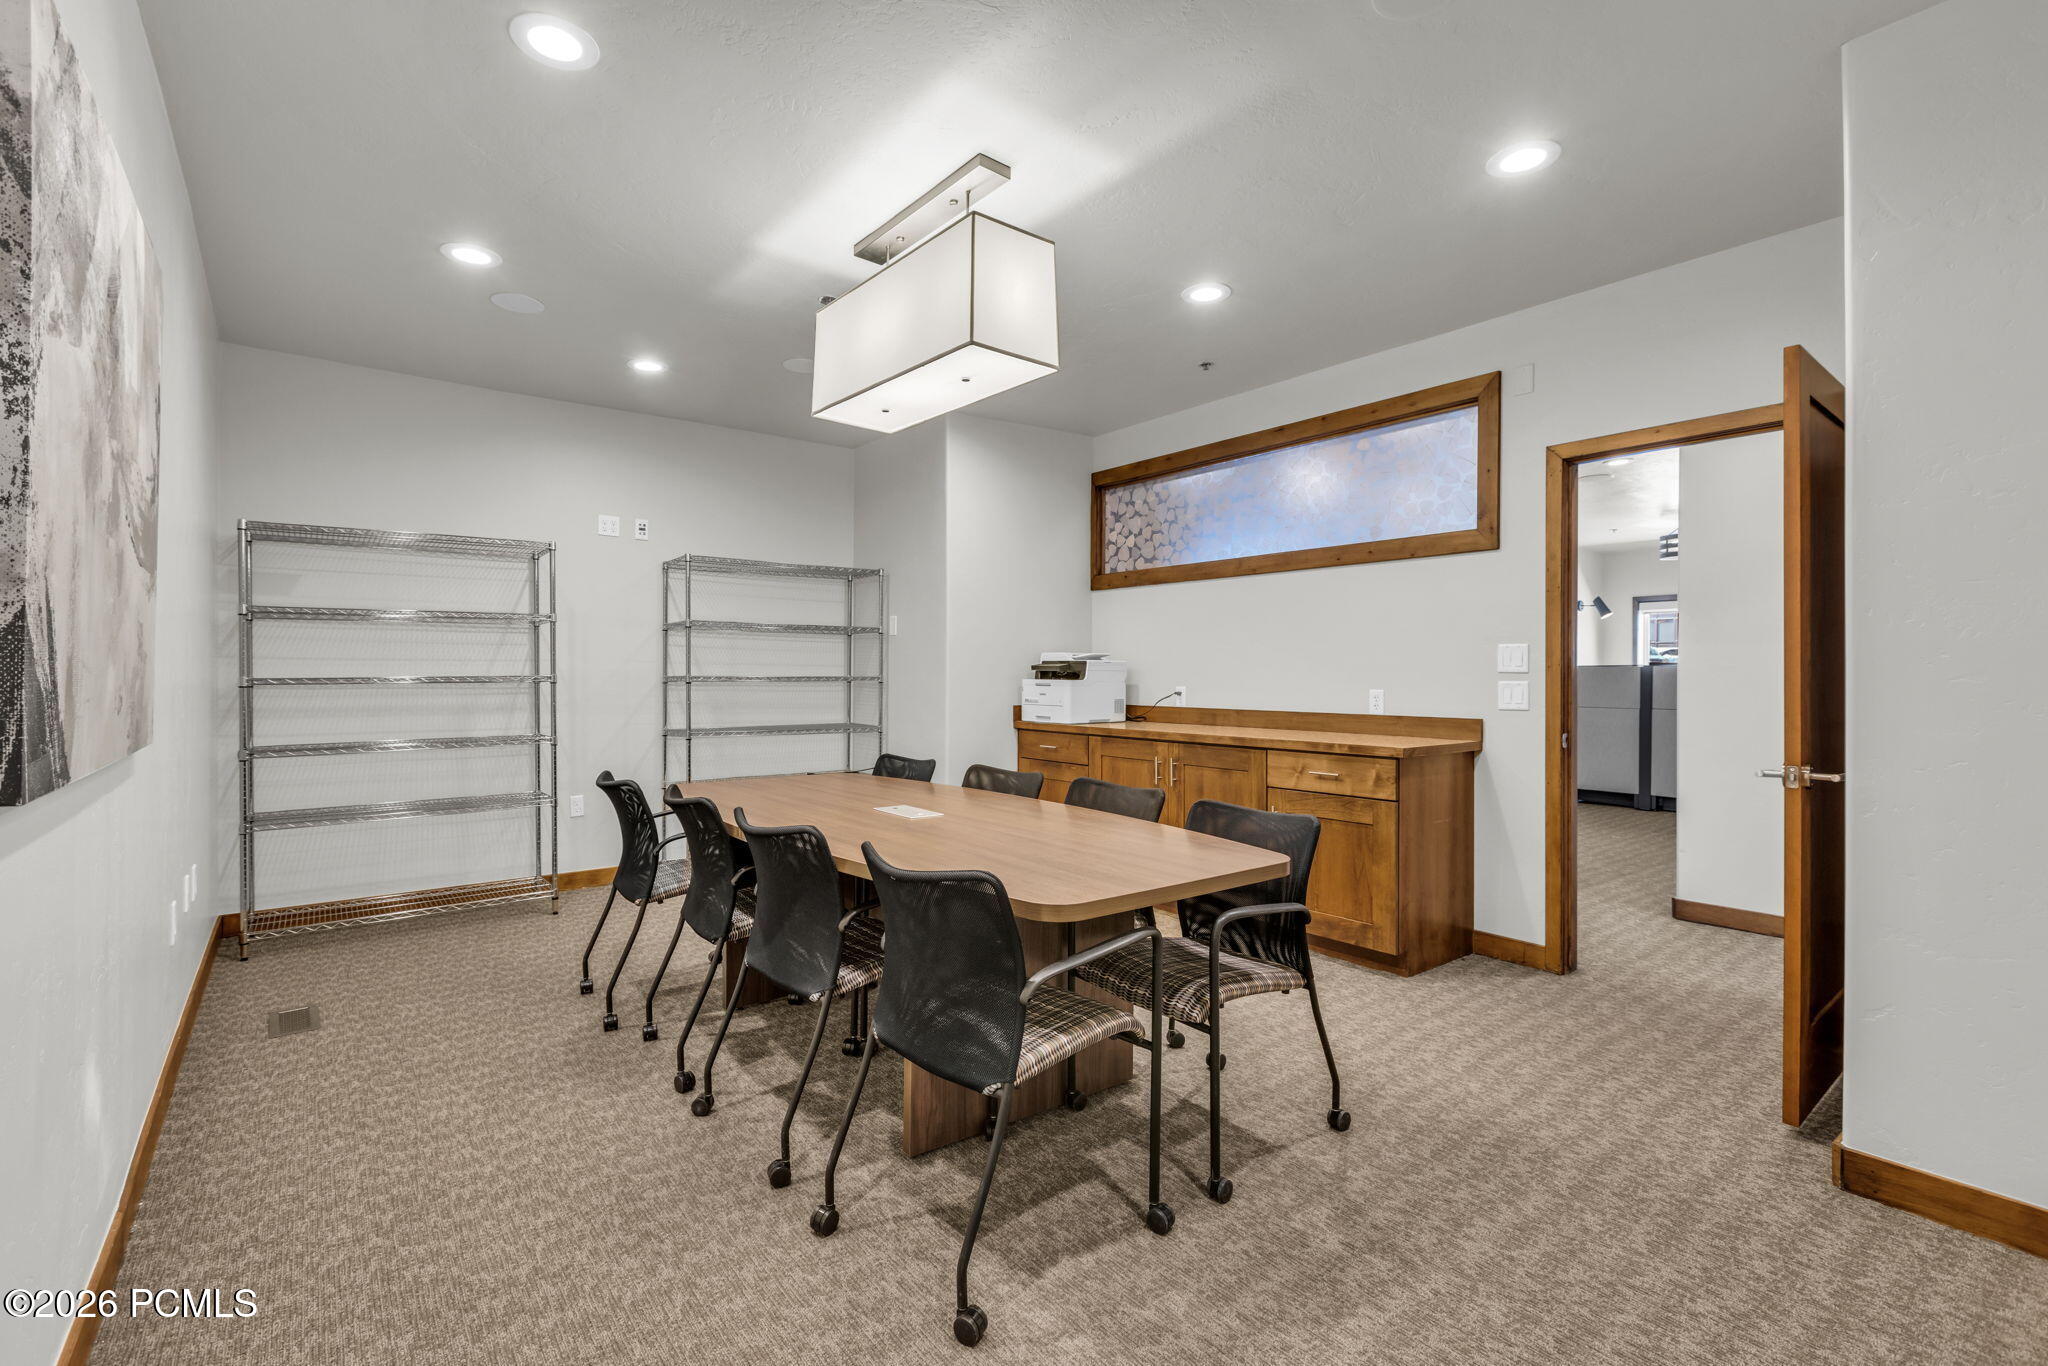
Conference room with a long wooden table, black chairs, wire shelving, and wood cabinetry.
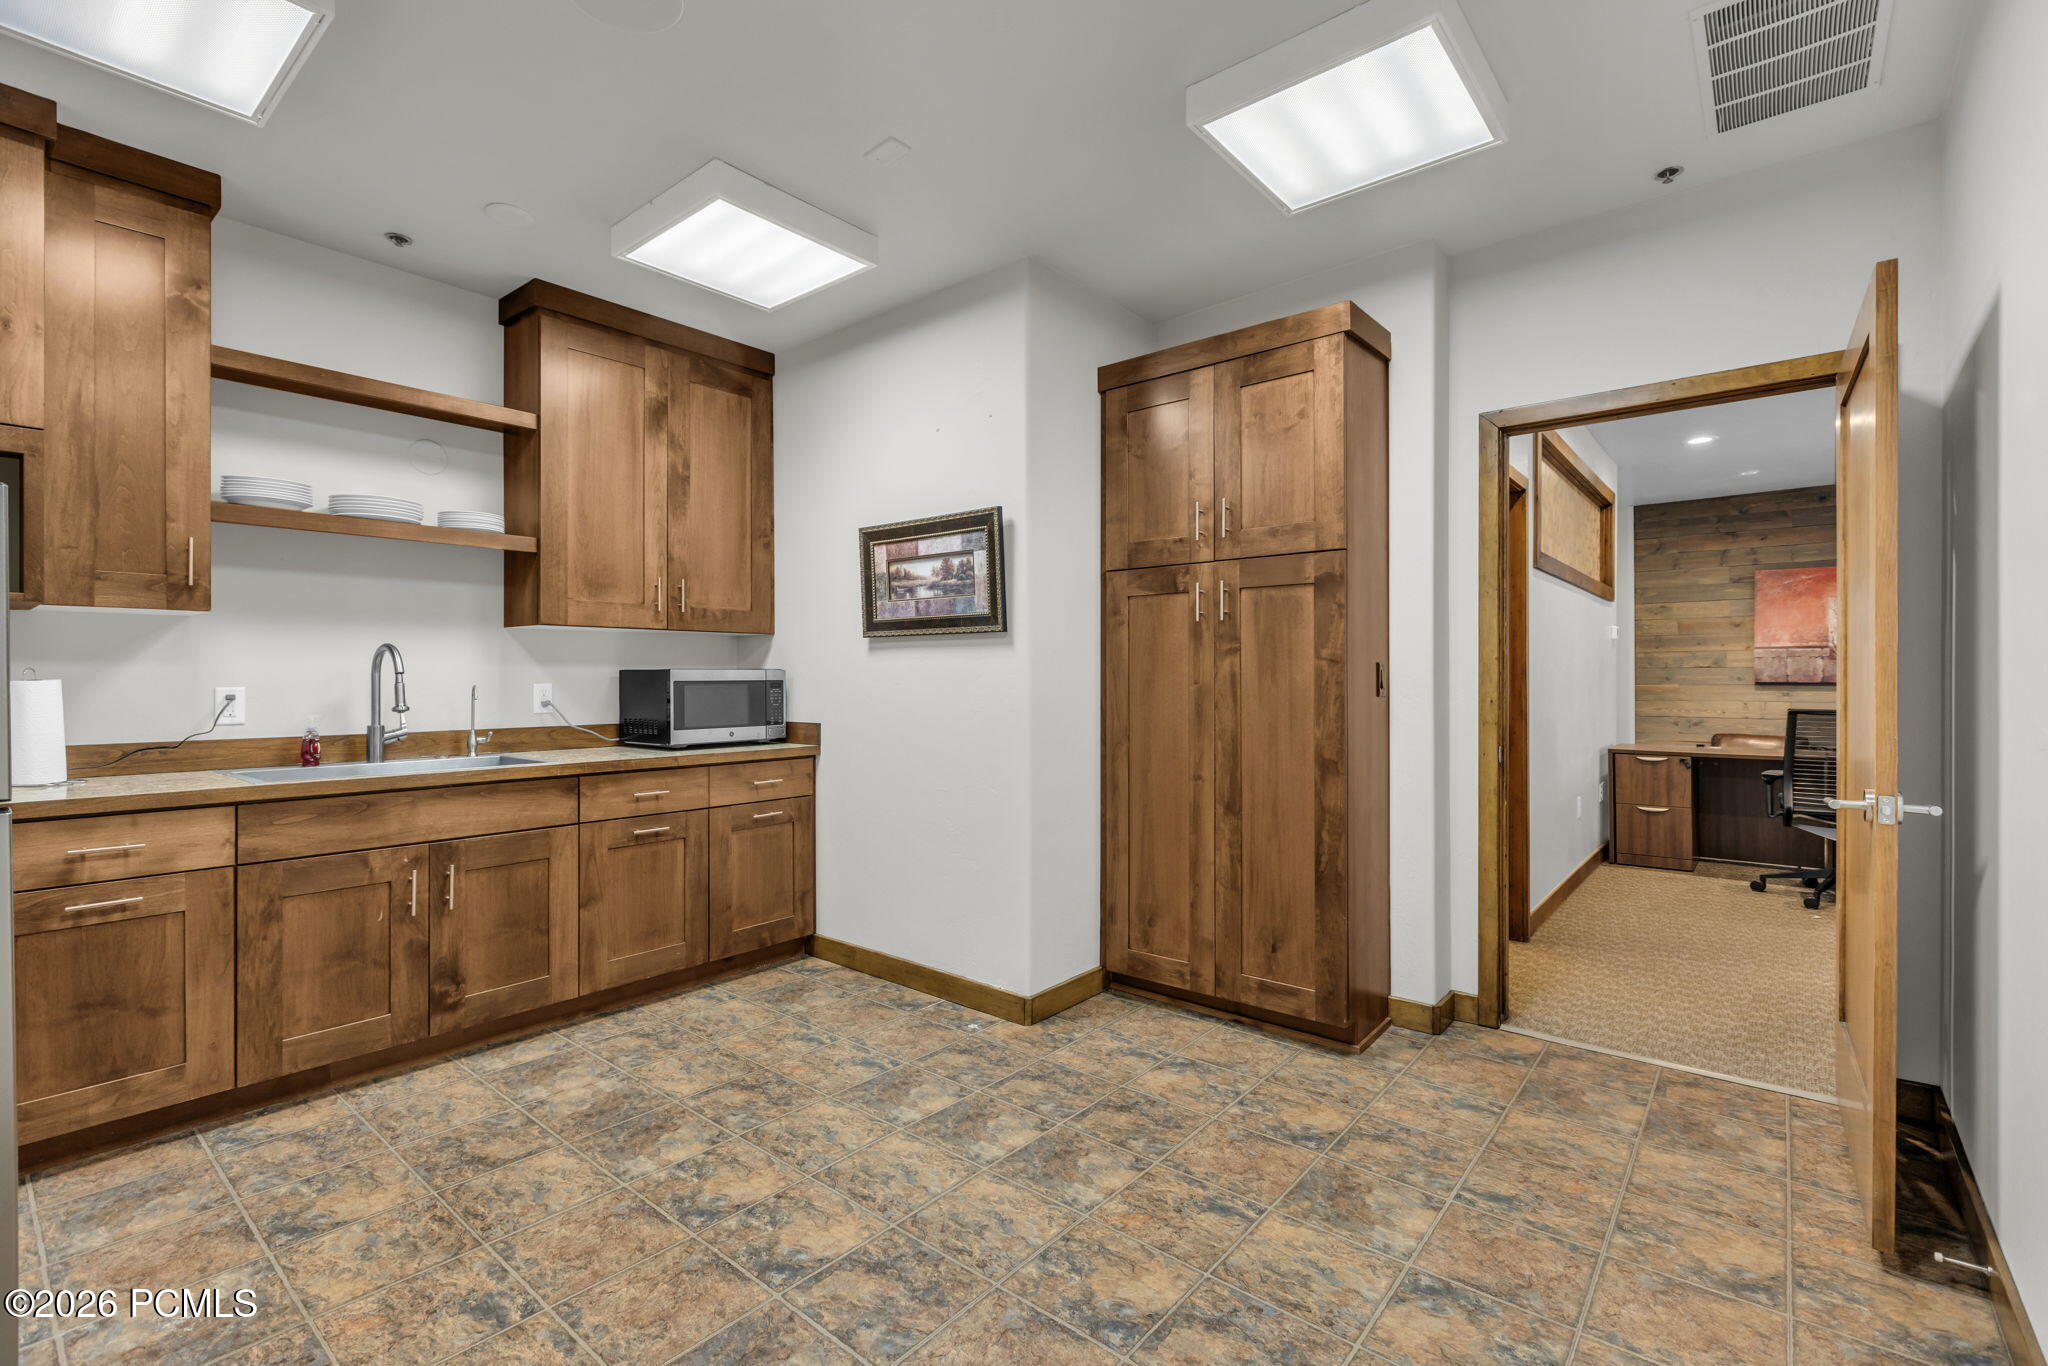
Kitchen with warm wood cabinetry, open plate shelves, and a doorway to a carpeted office.
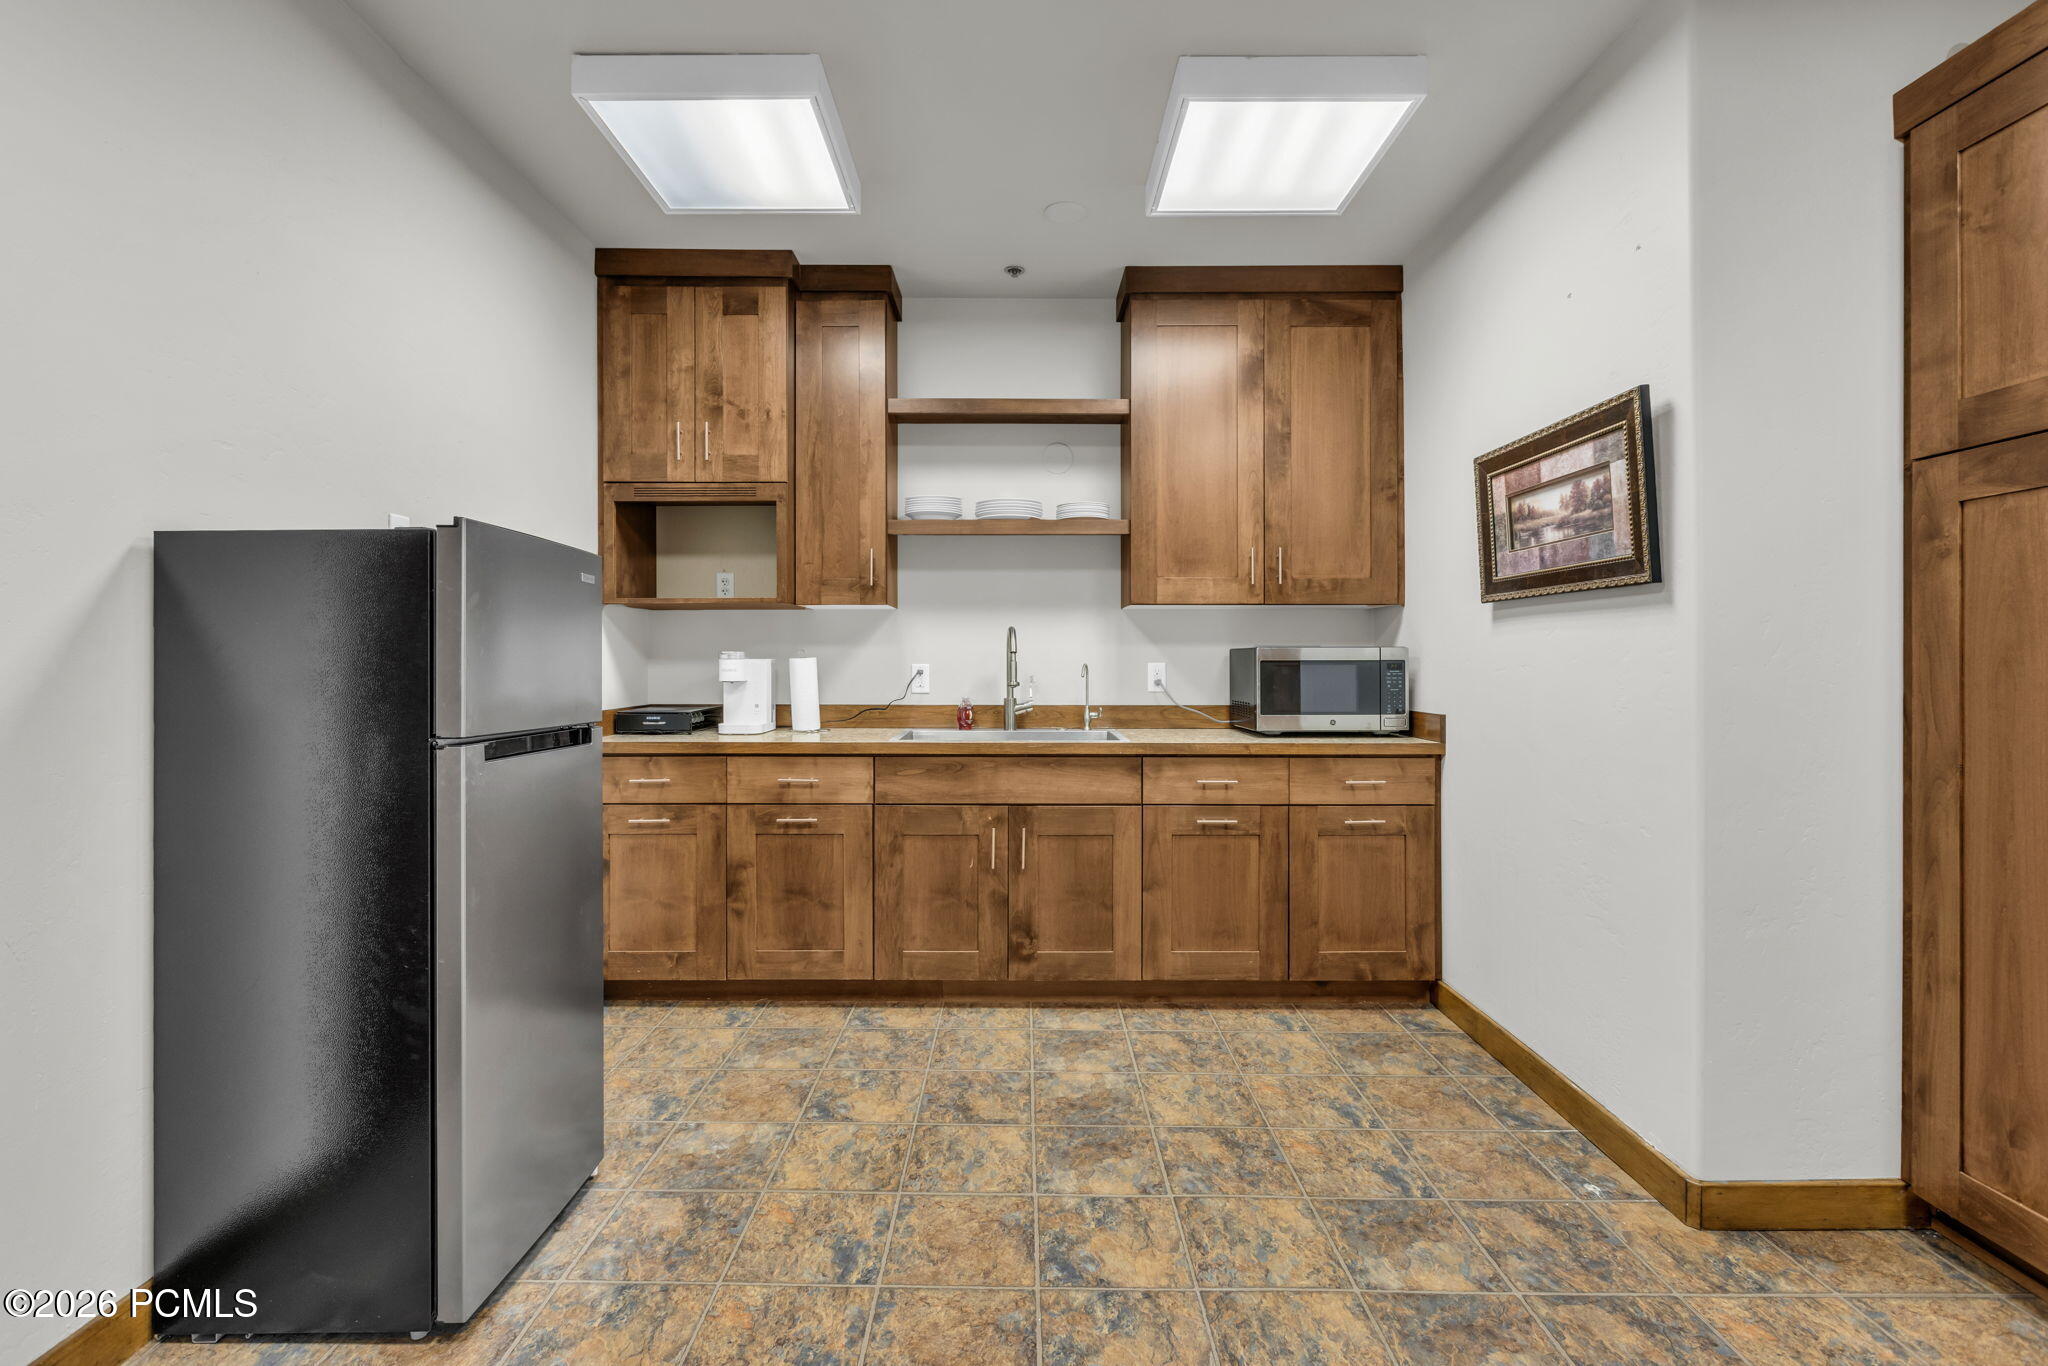
Kitchen with warm wood cabinets, stainless appliances, open dish shelving, and mottled tile flooring.
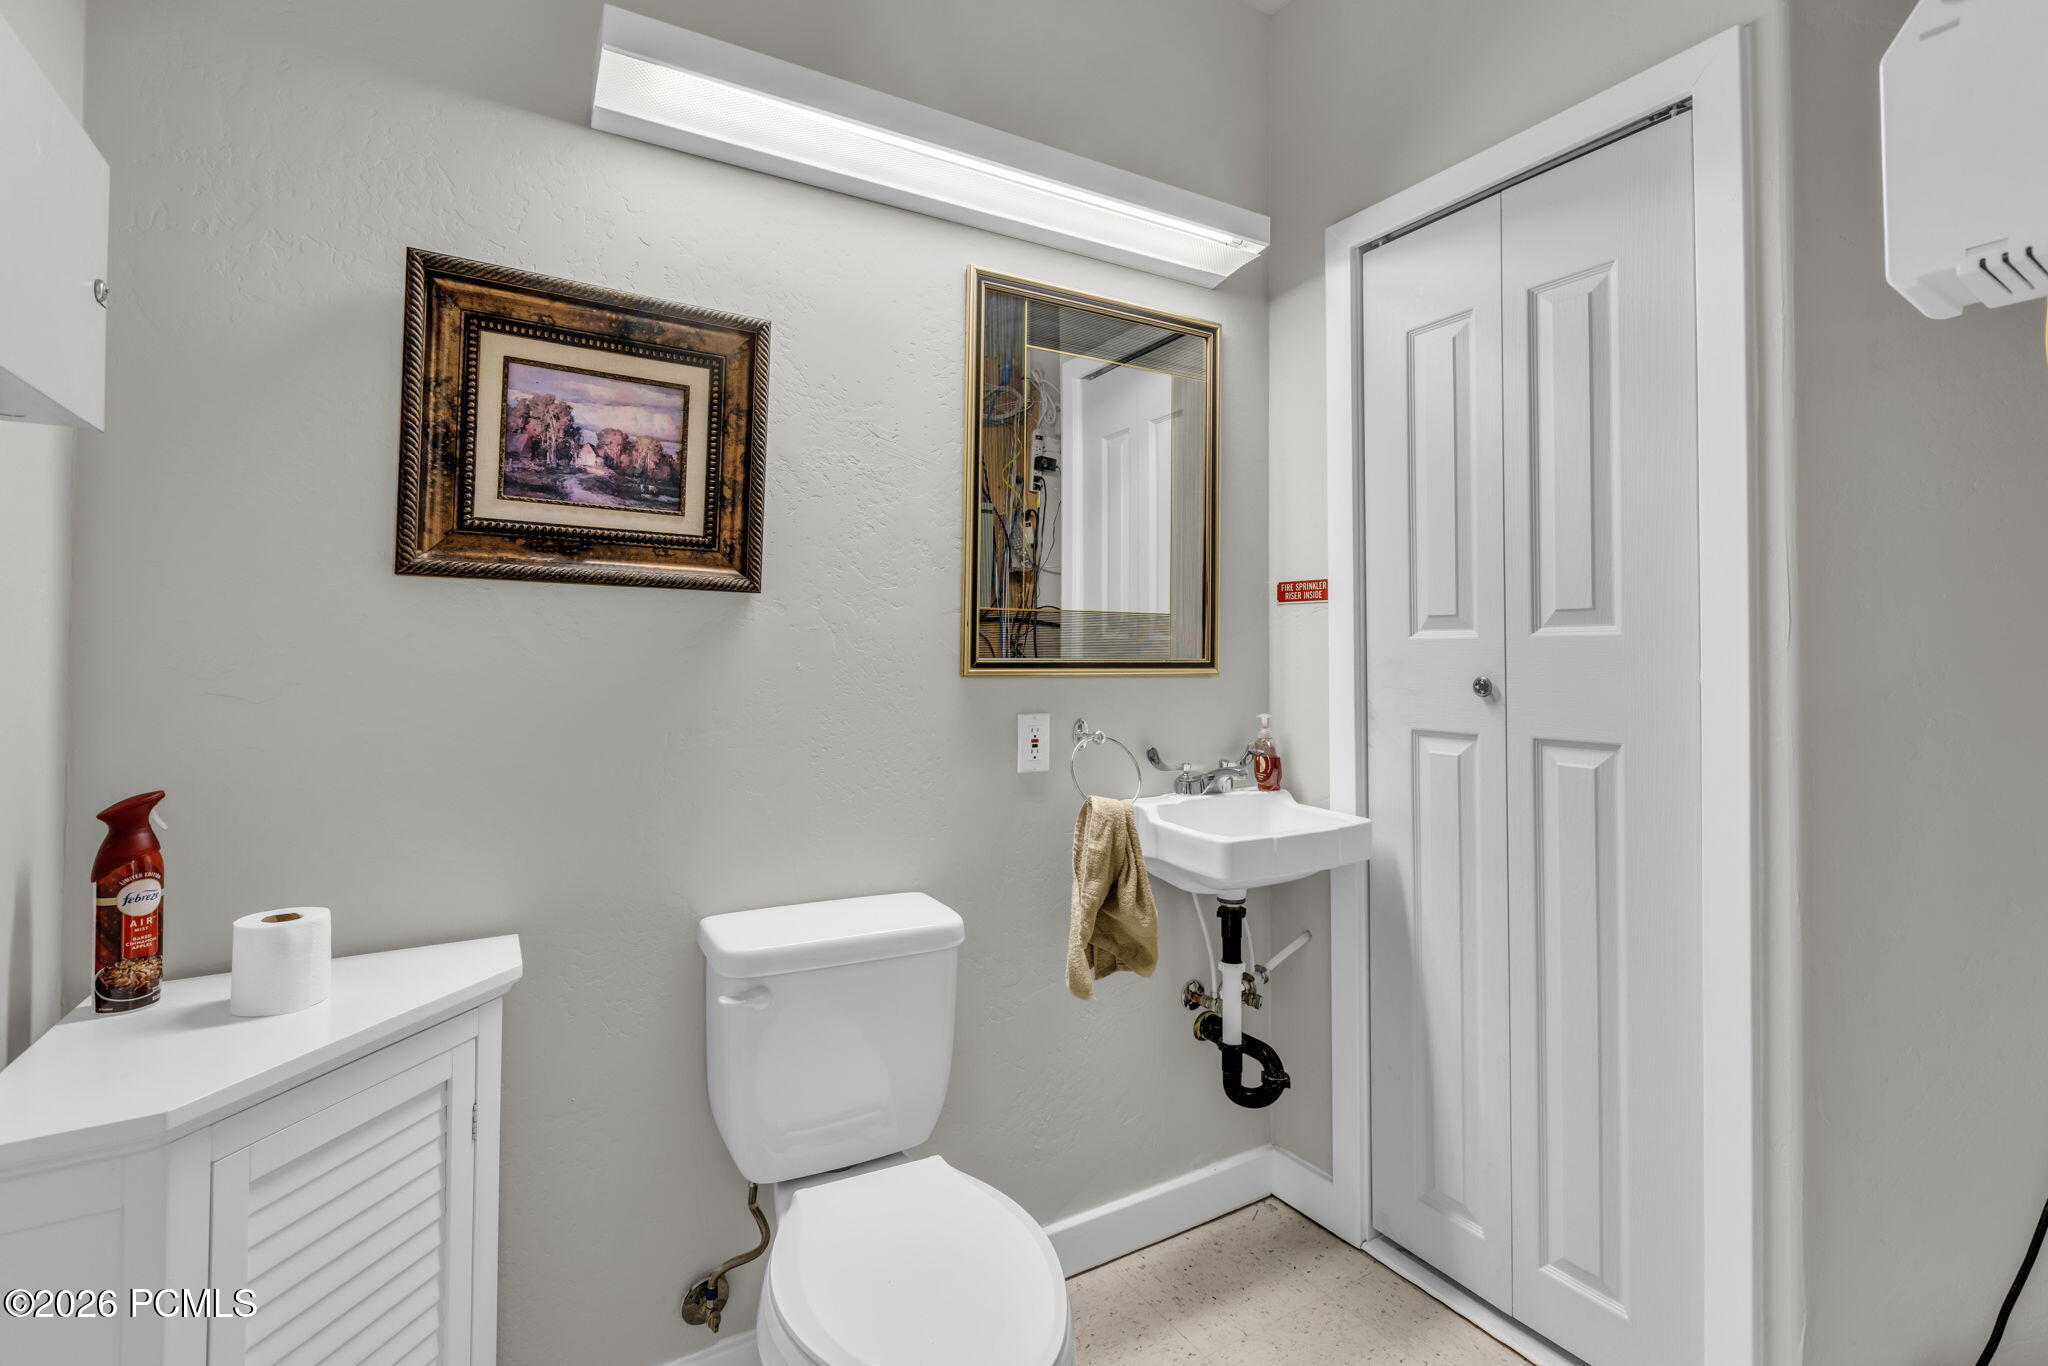
Bathroom with a wall-mounted sink, white toilet, mirrored cabinet, and paneled double doors.
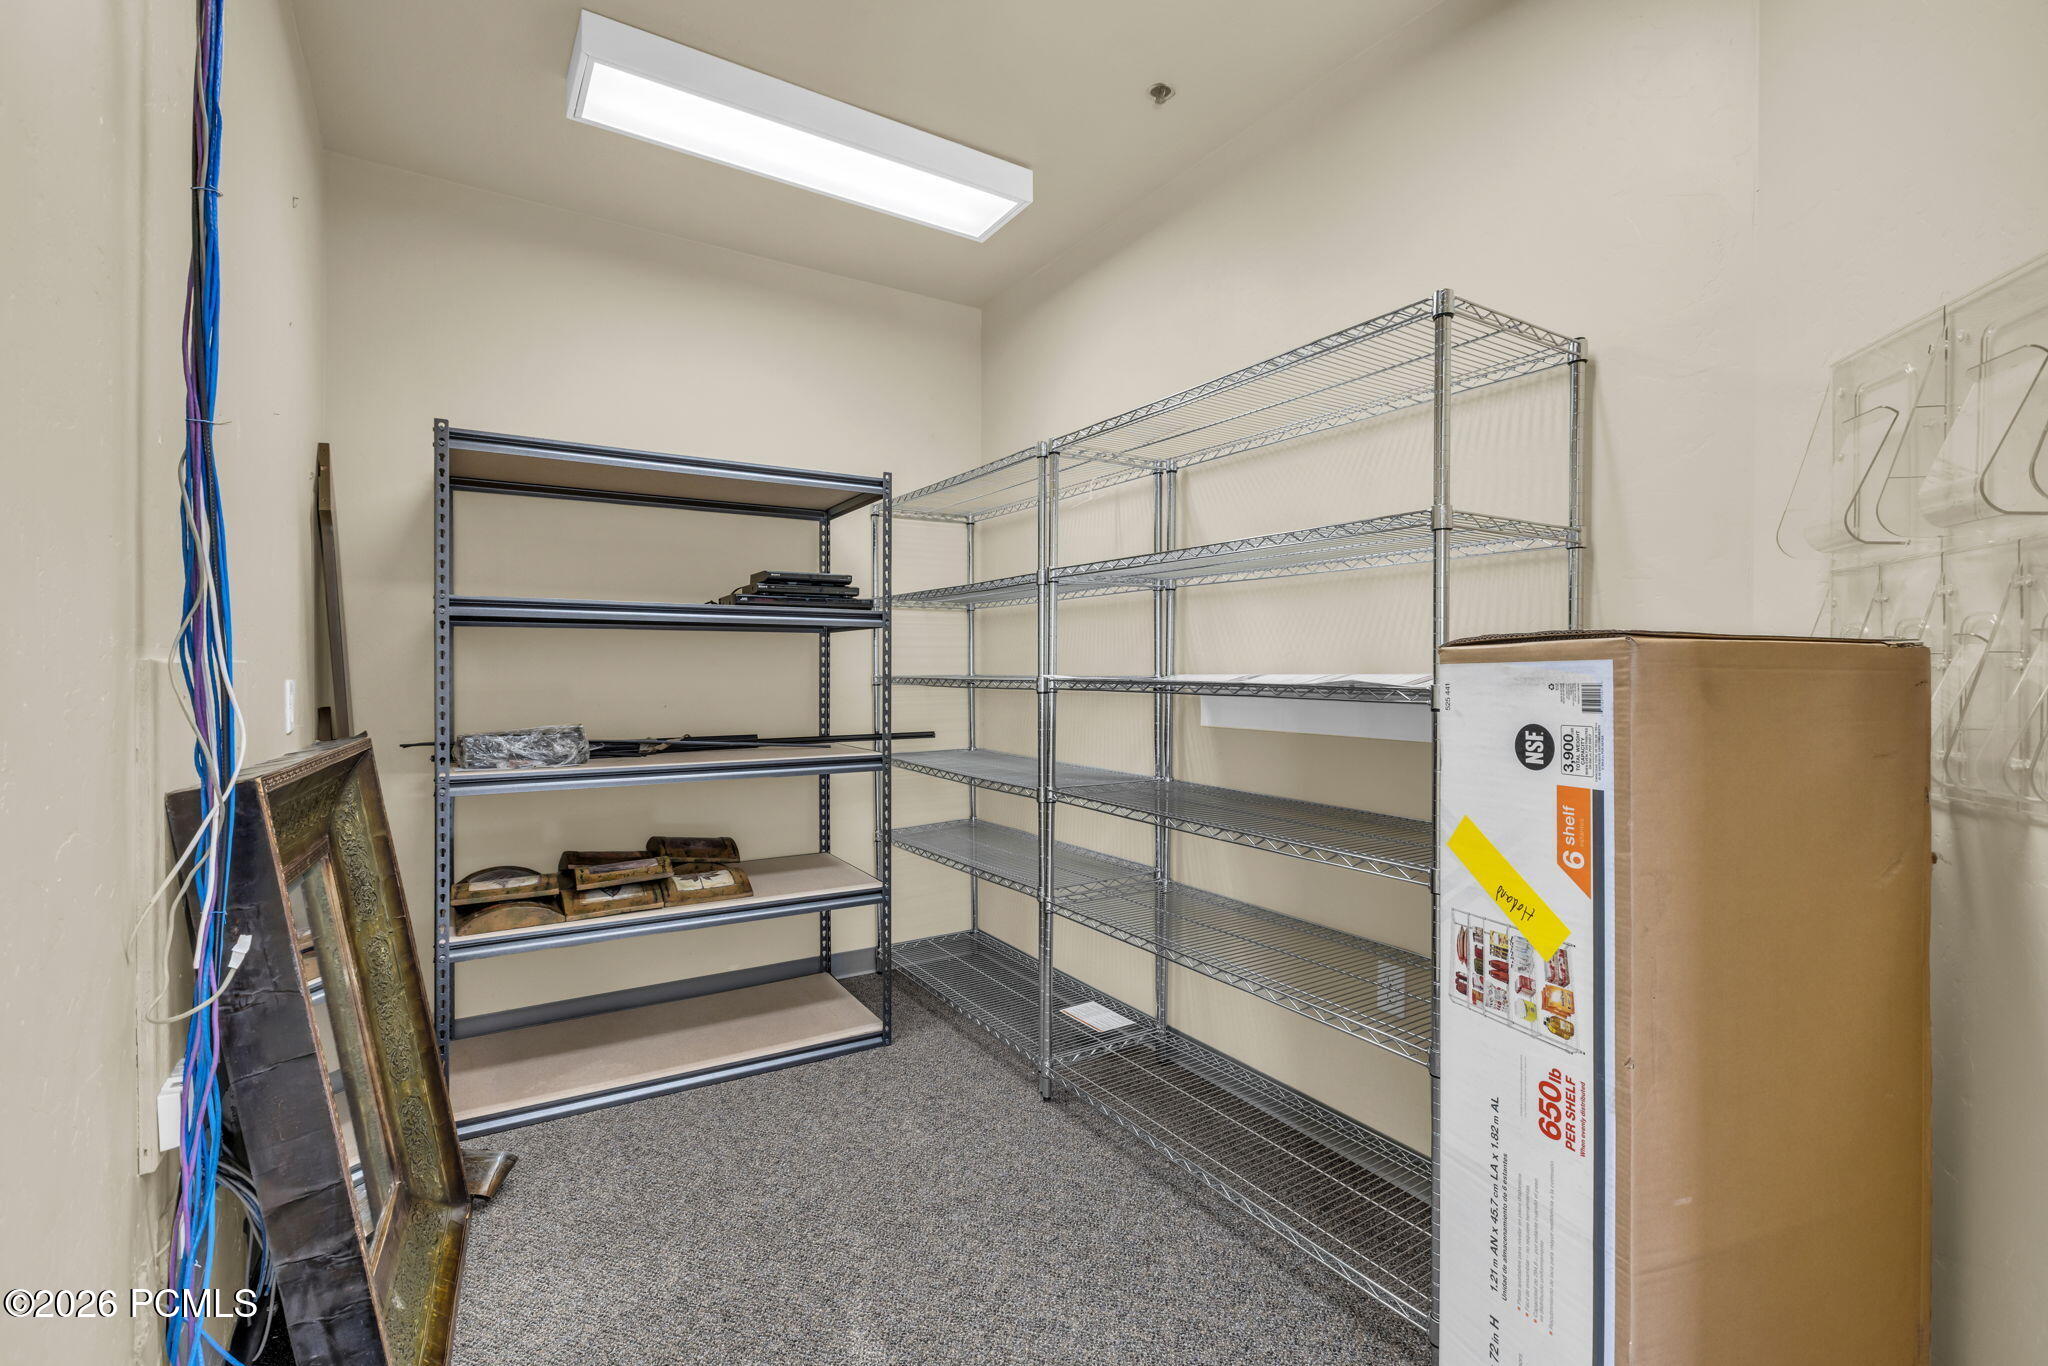
Carpeted storage room with metal wire shelving and a boxed shelving unit.
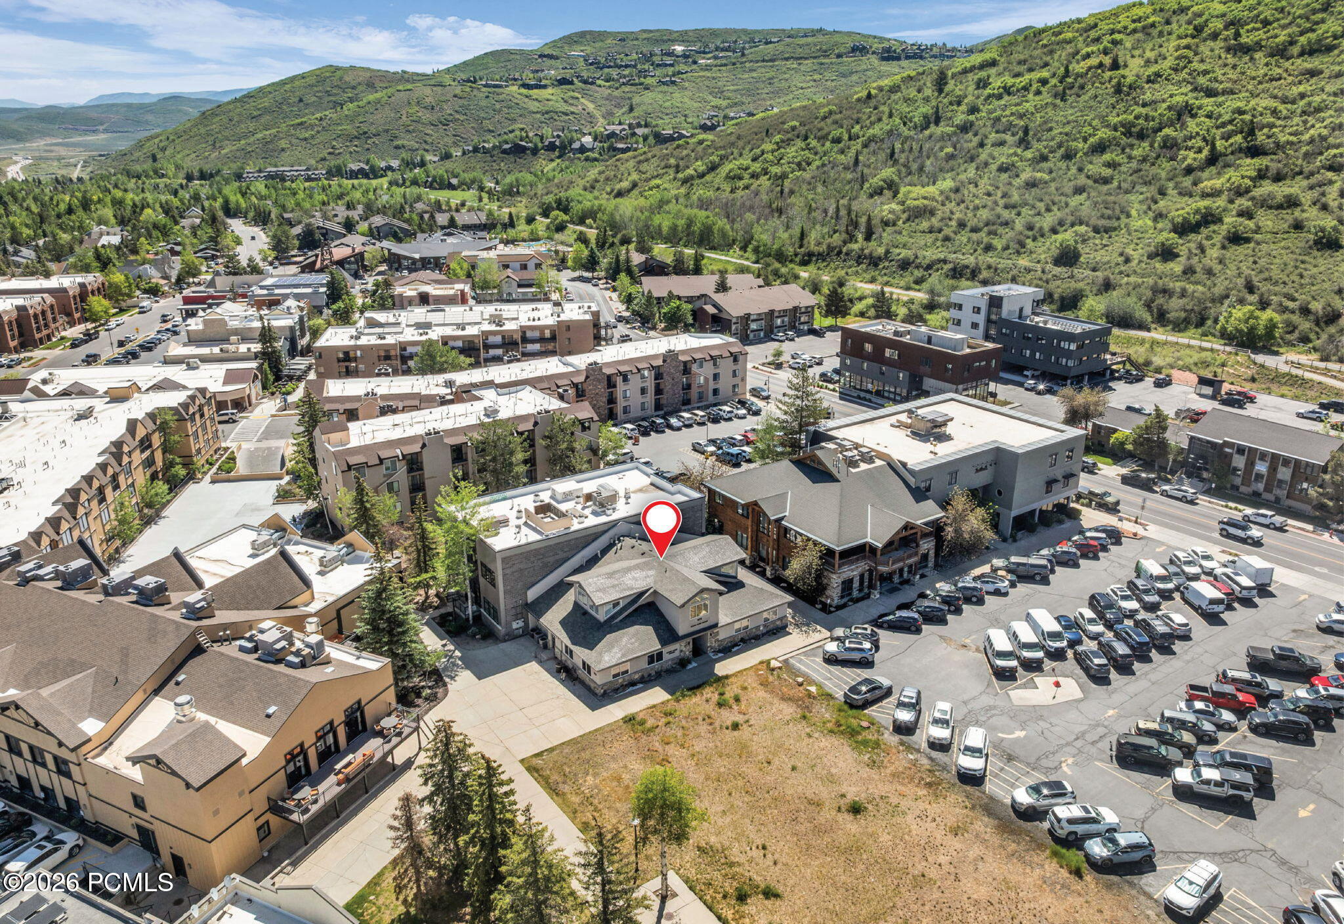
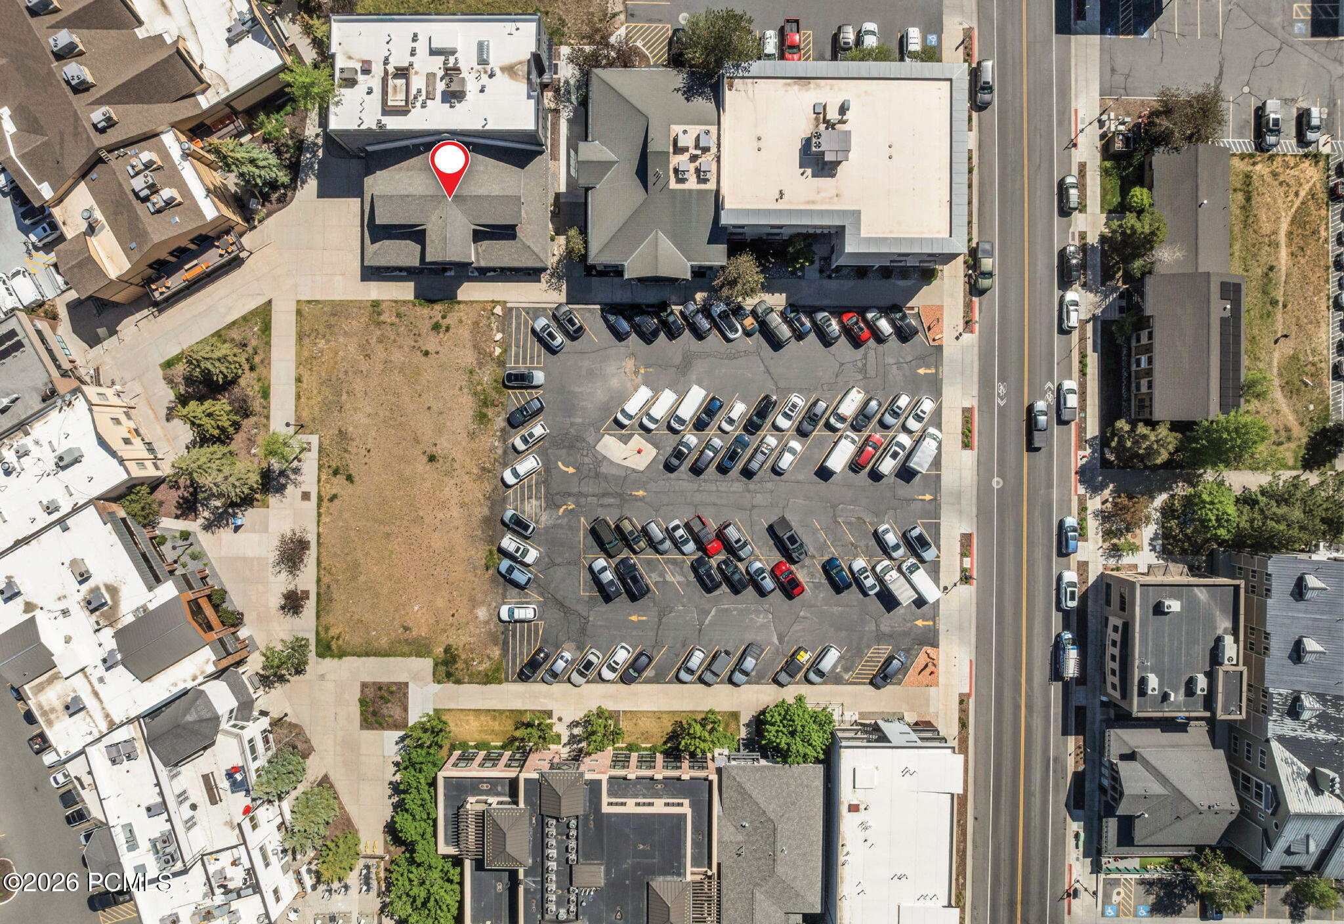
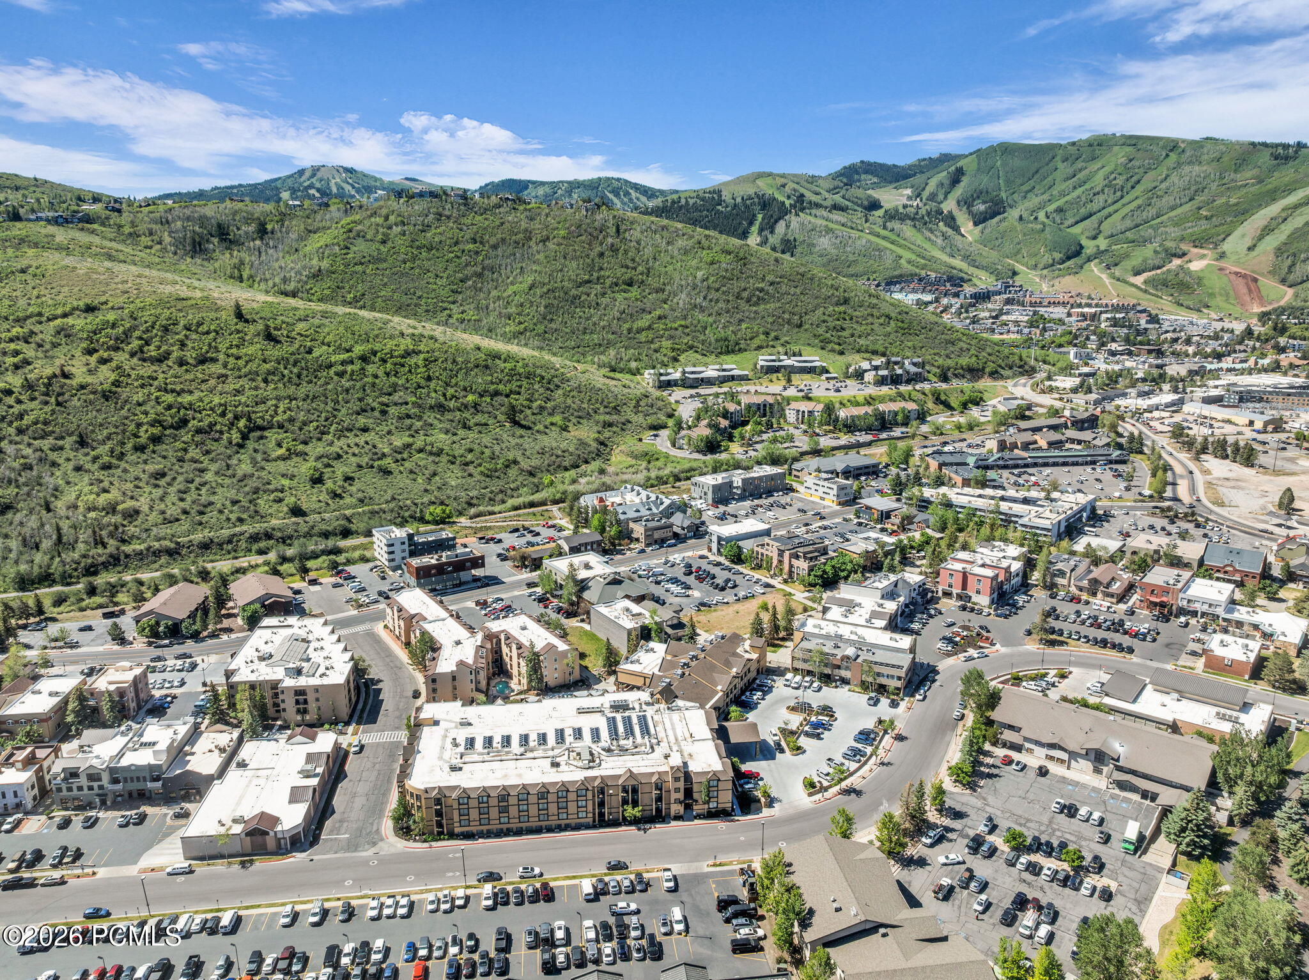
Aerial view of the property marked by a red pin, with surrounding buildings, parking lots, and green hills.
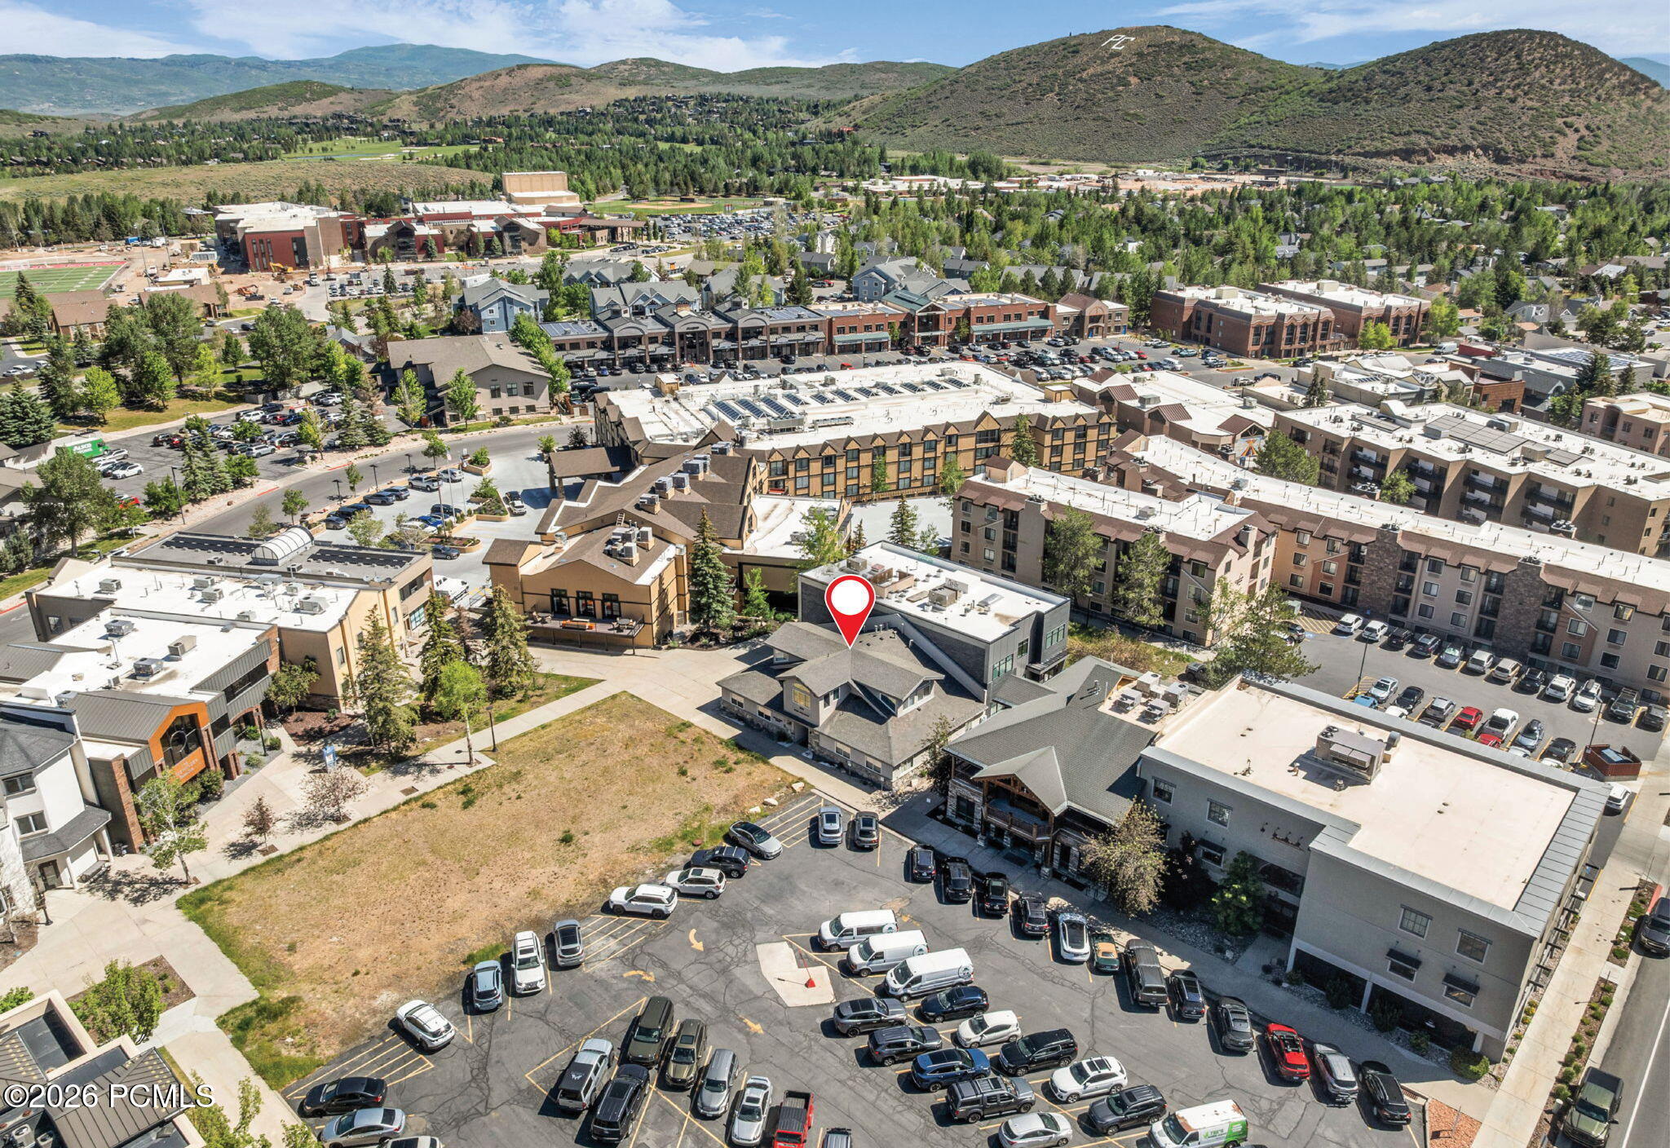
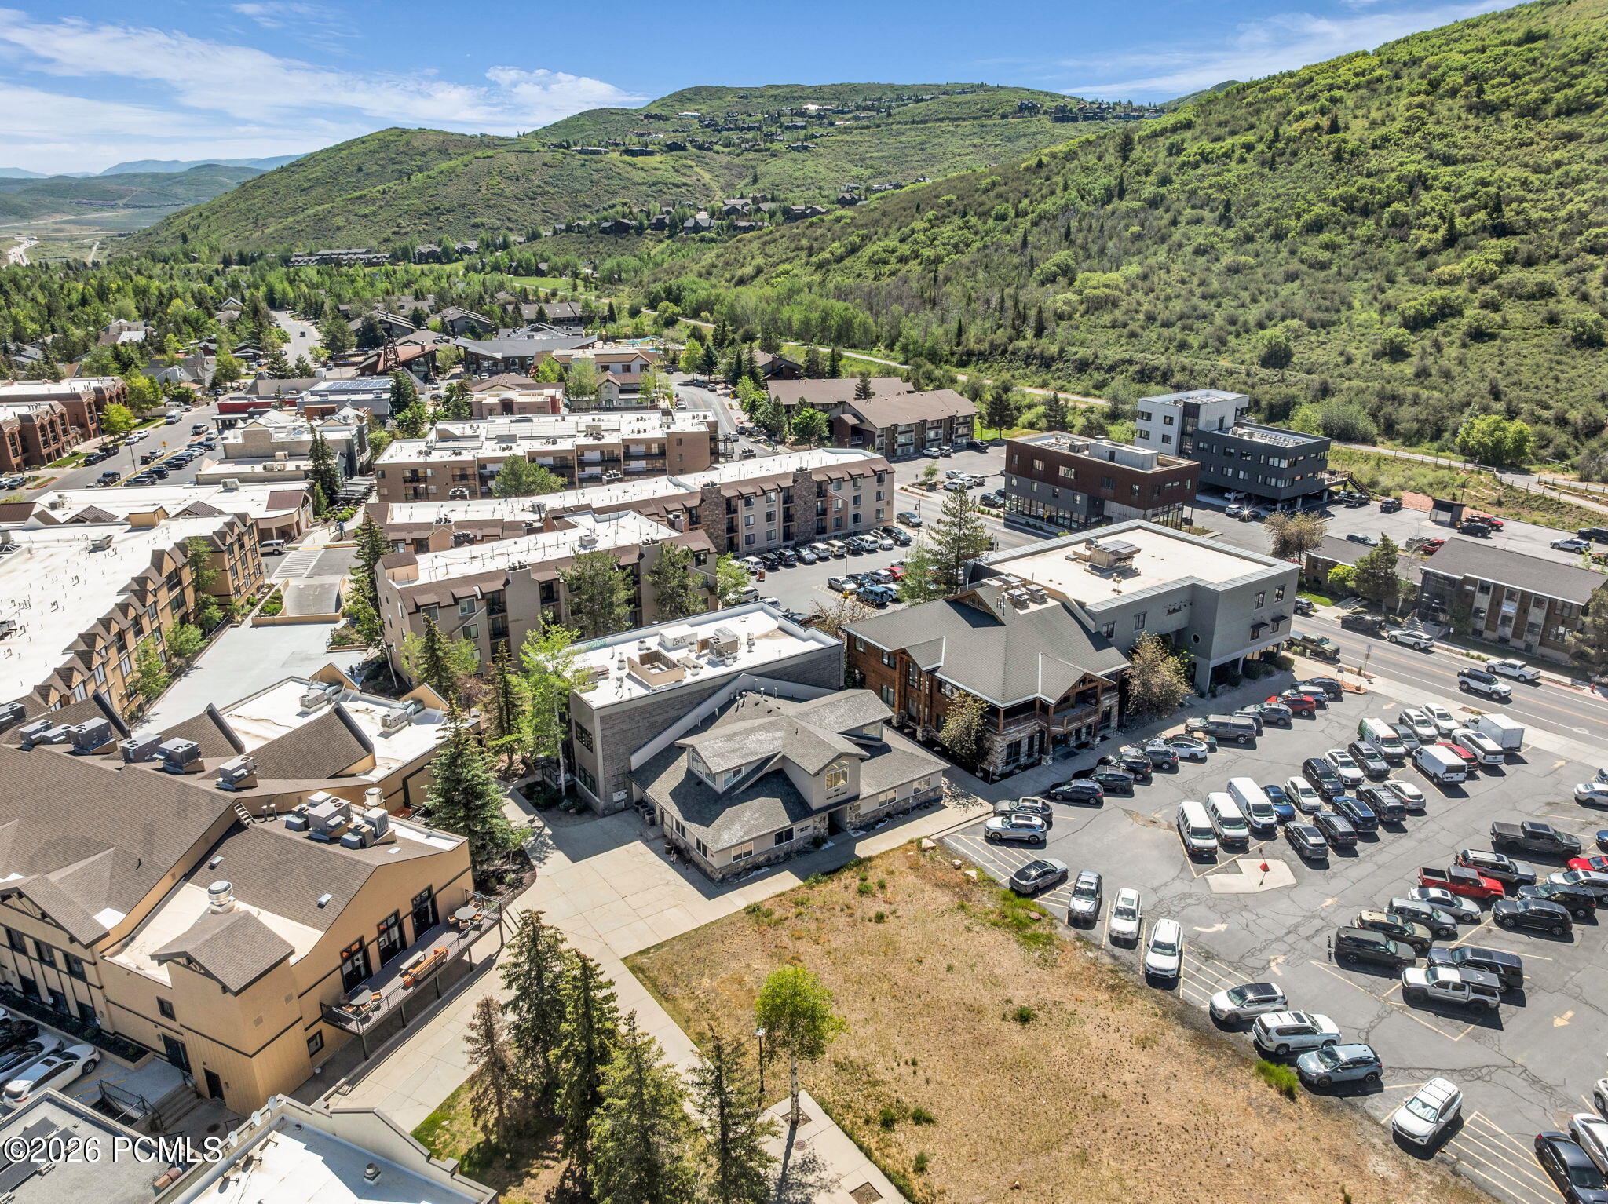
Aerial view of the marked Park City property, surrounded by commercial buildings with hills in the distance.
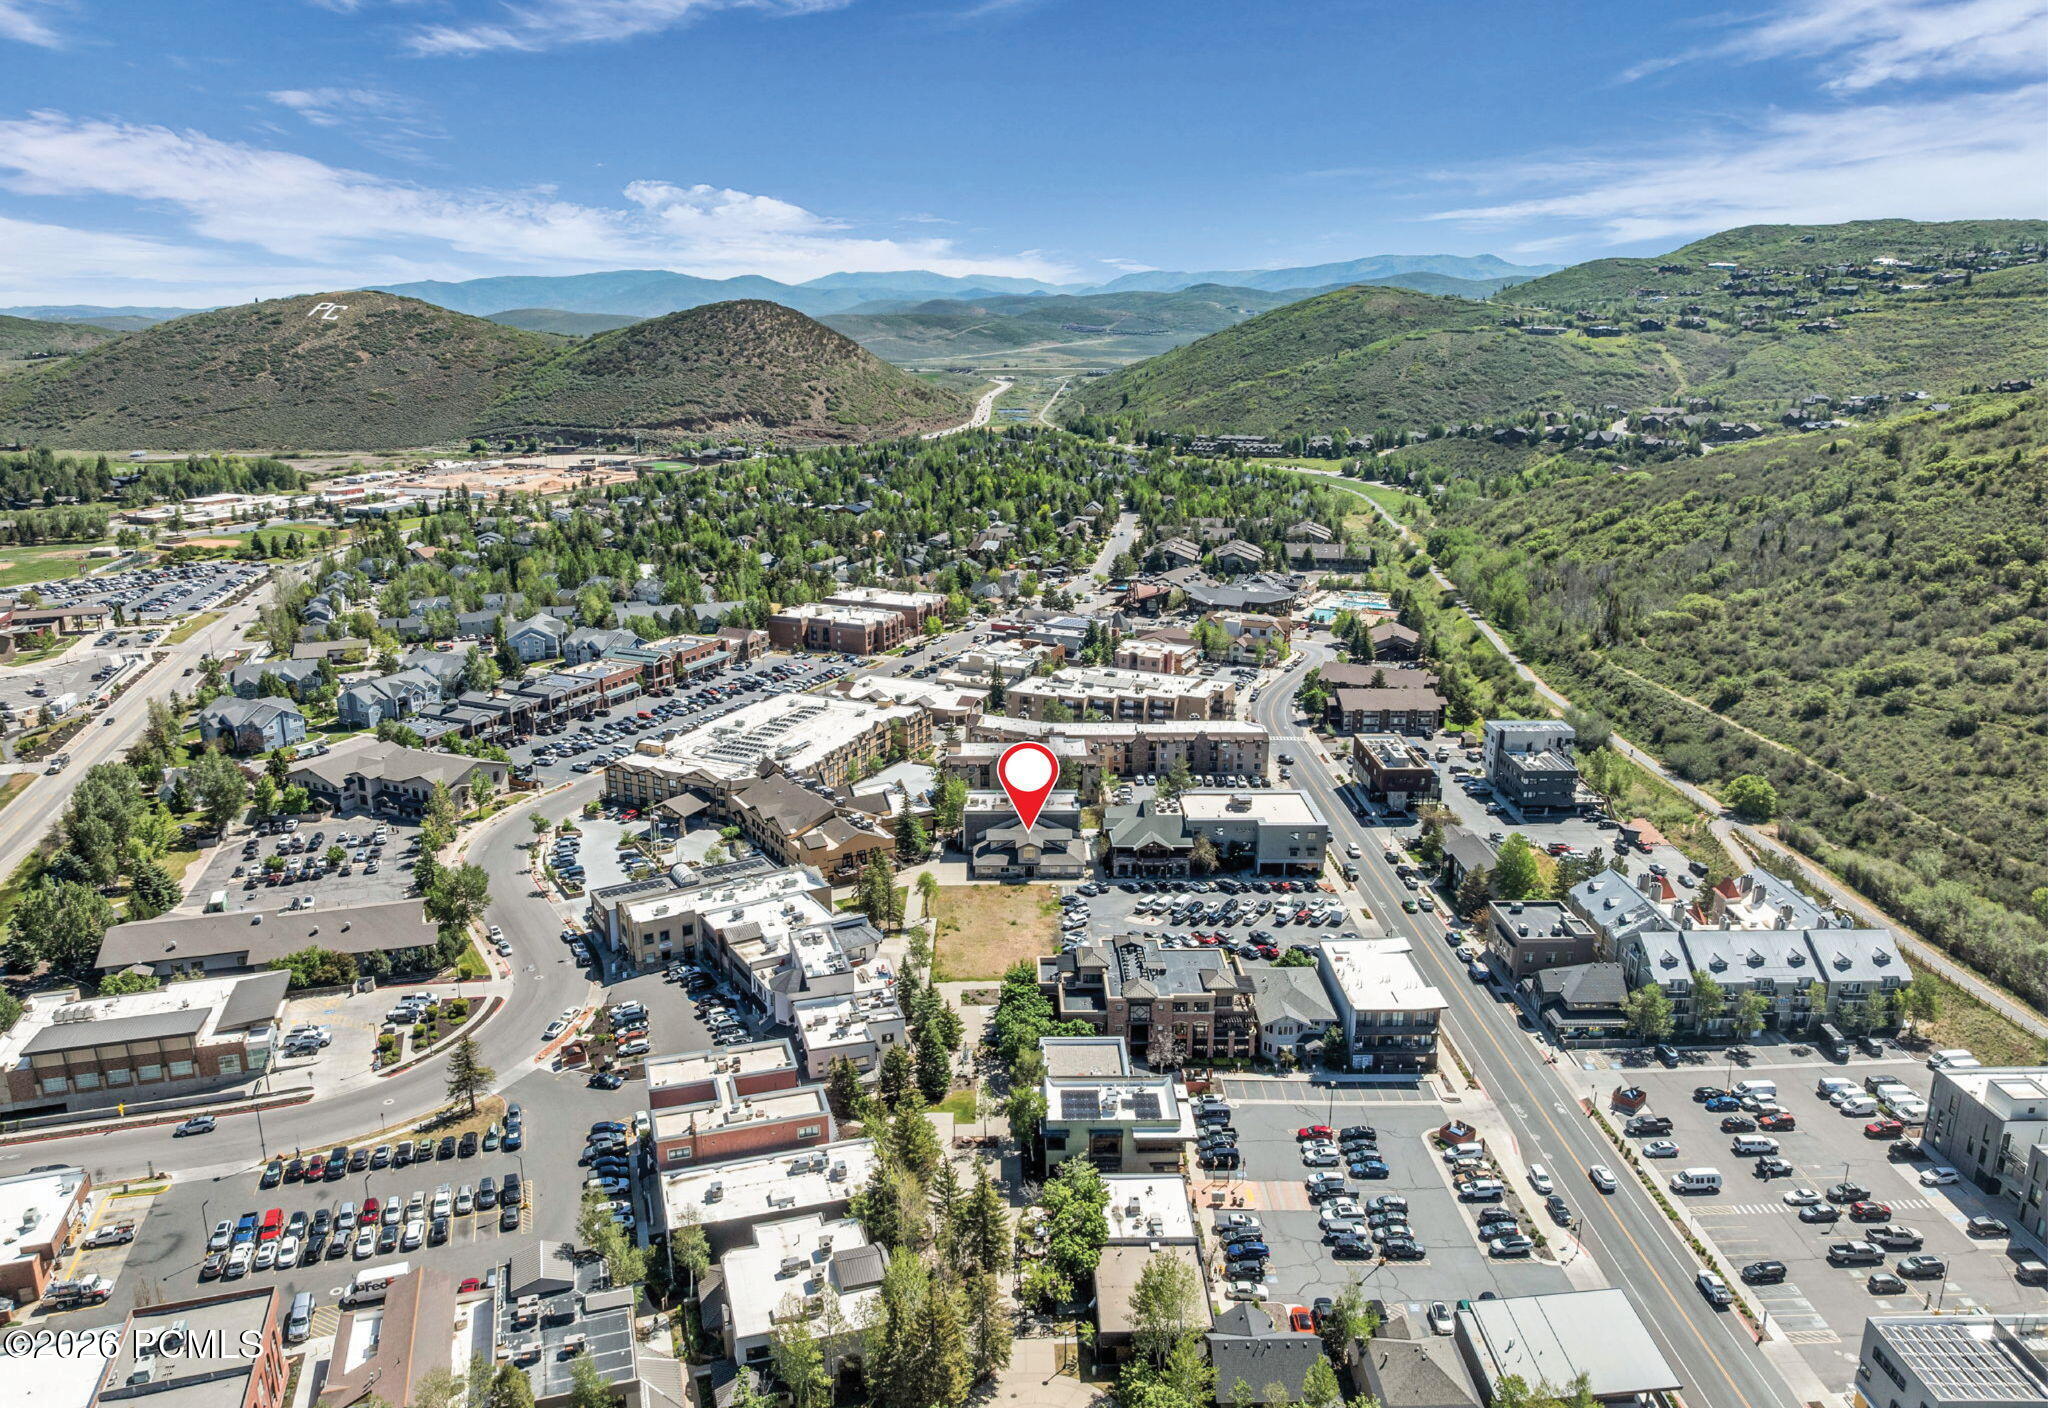
Aerial view of the marked property among Park City buildings, roads, and surrounding green hills.
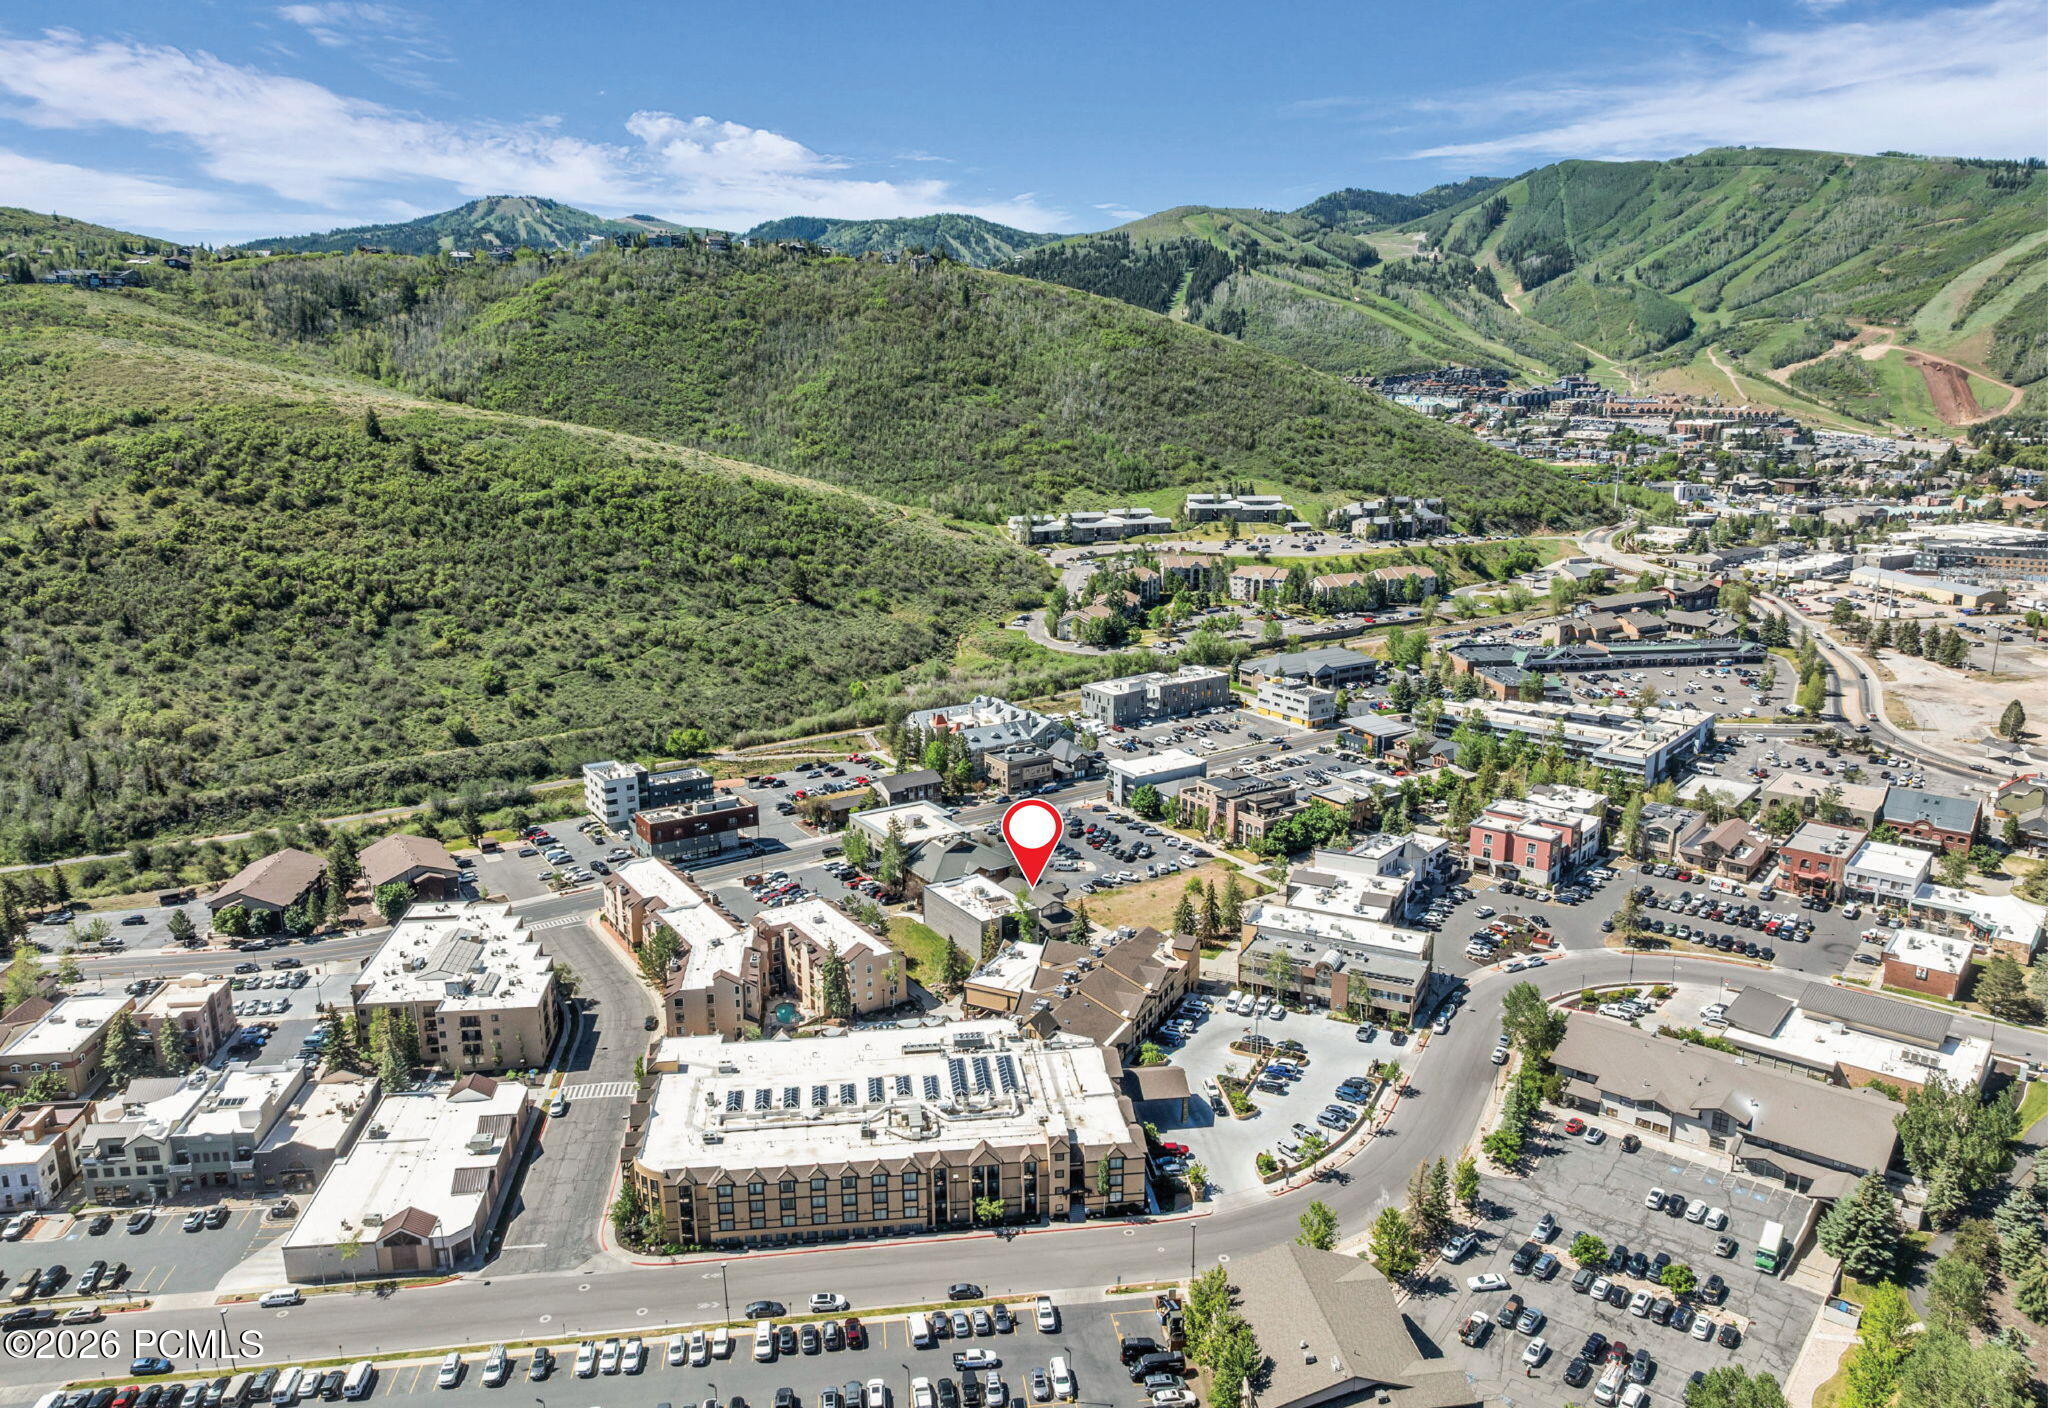
Aerial view of the marked Prospector Avenue property, surrounded by buildings and green mountain slopes.
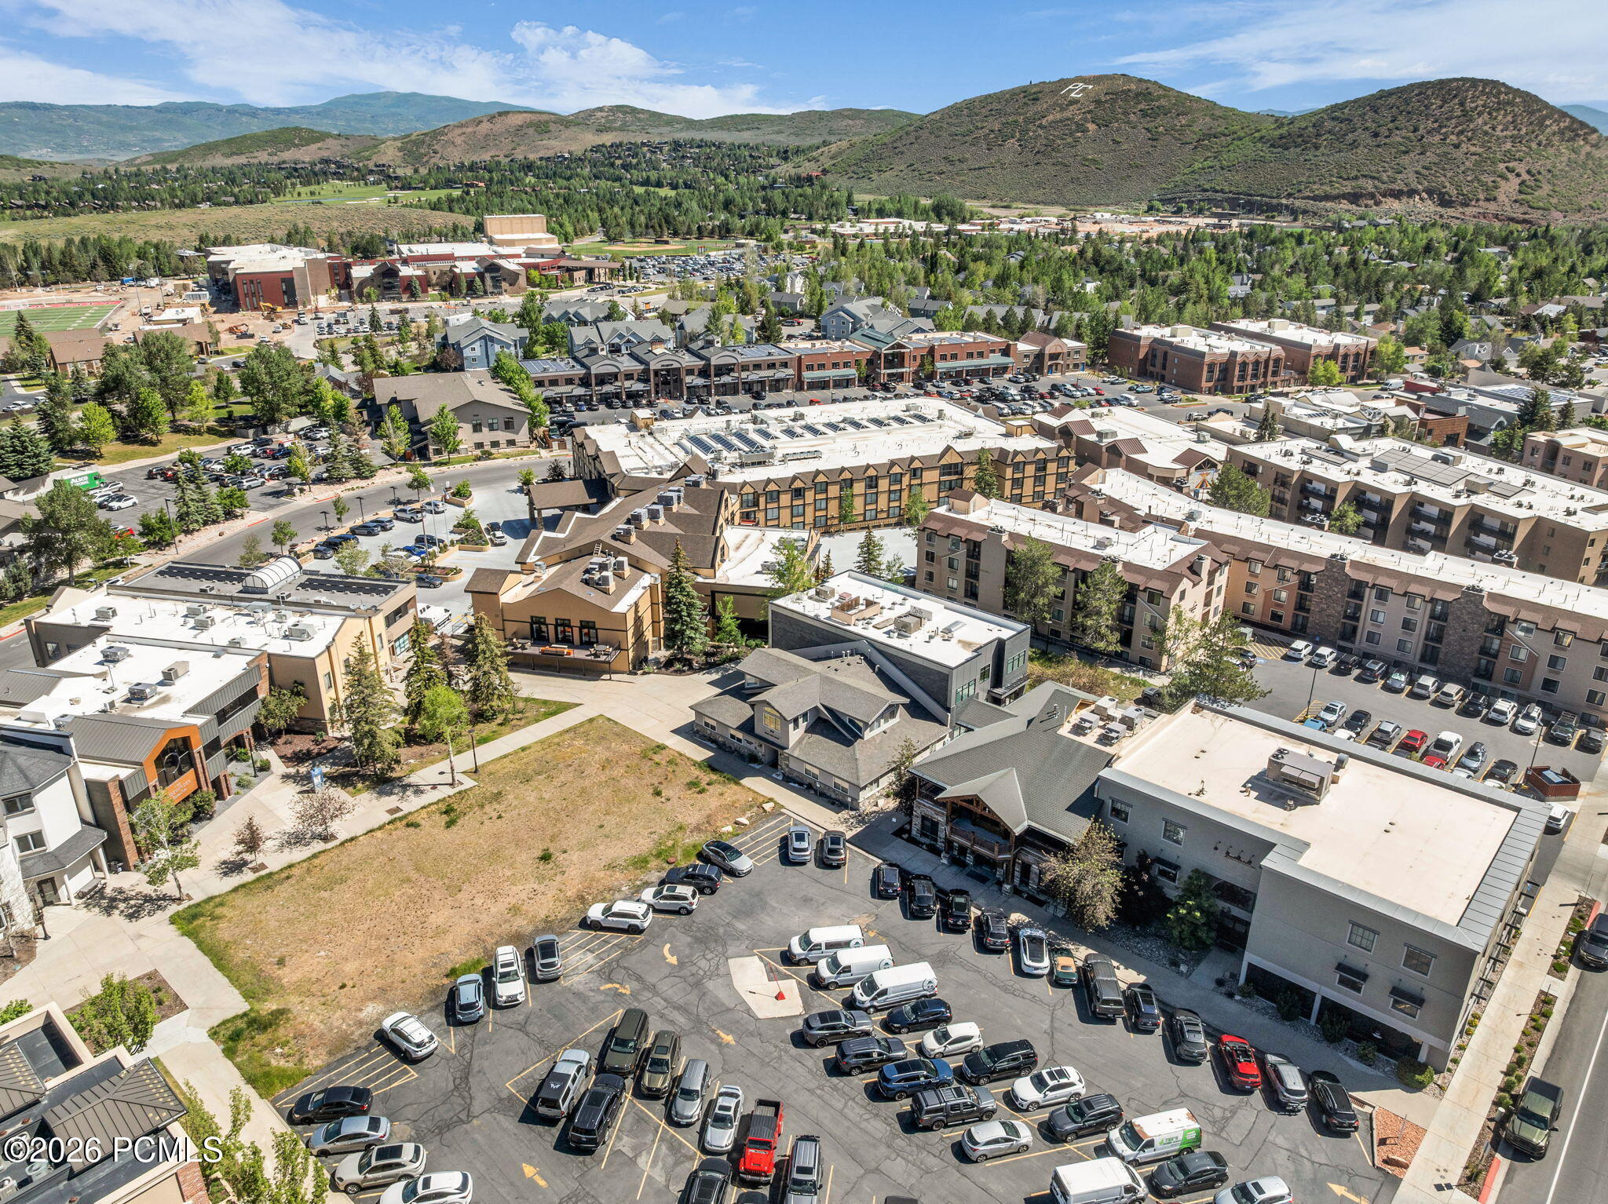
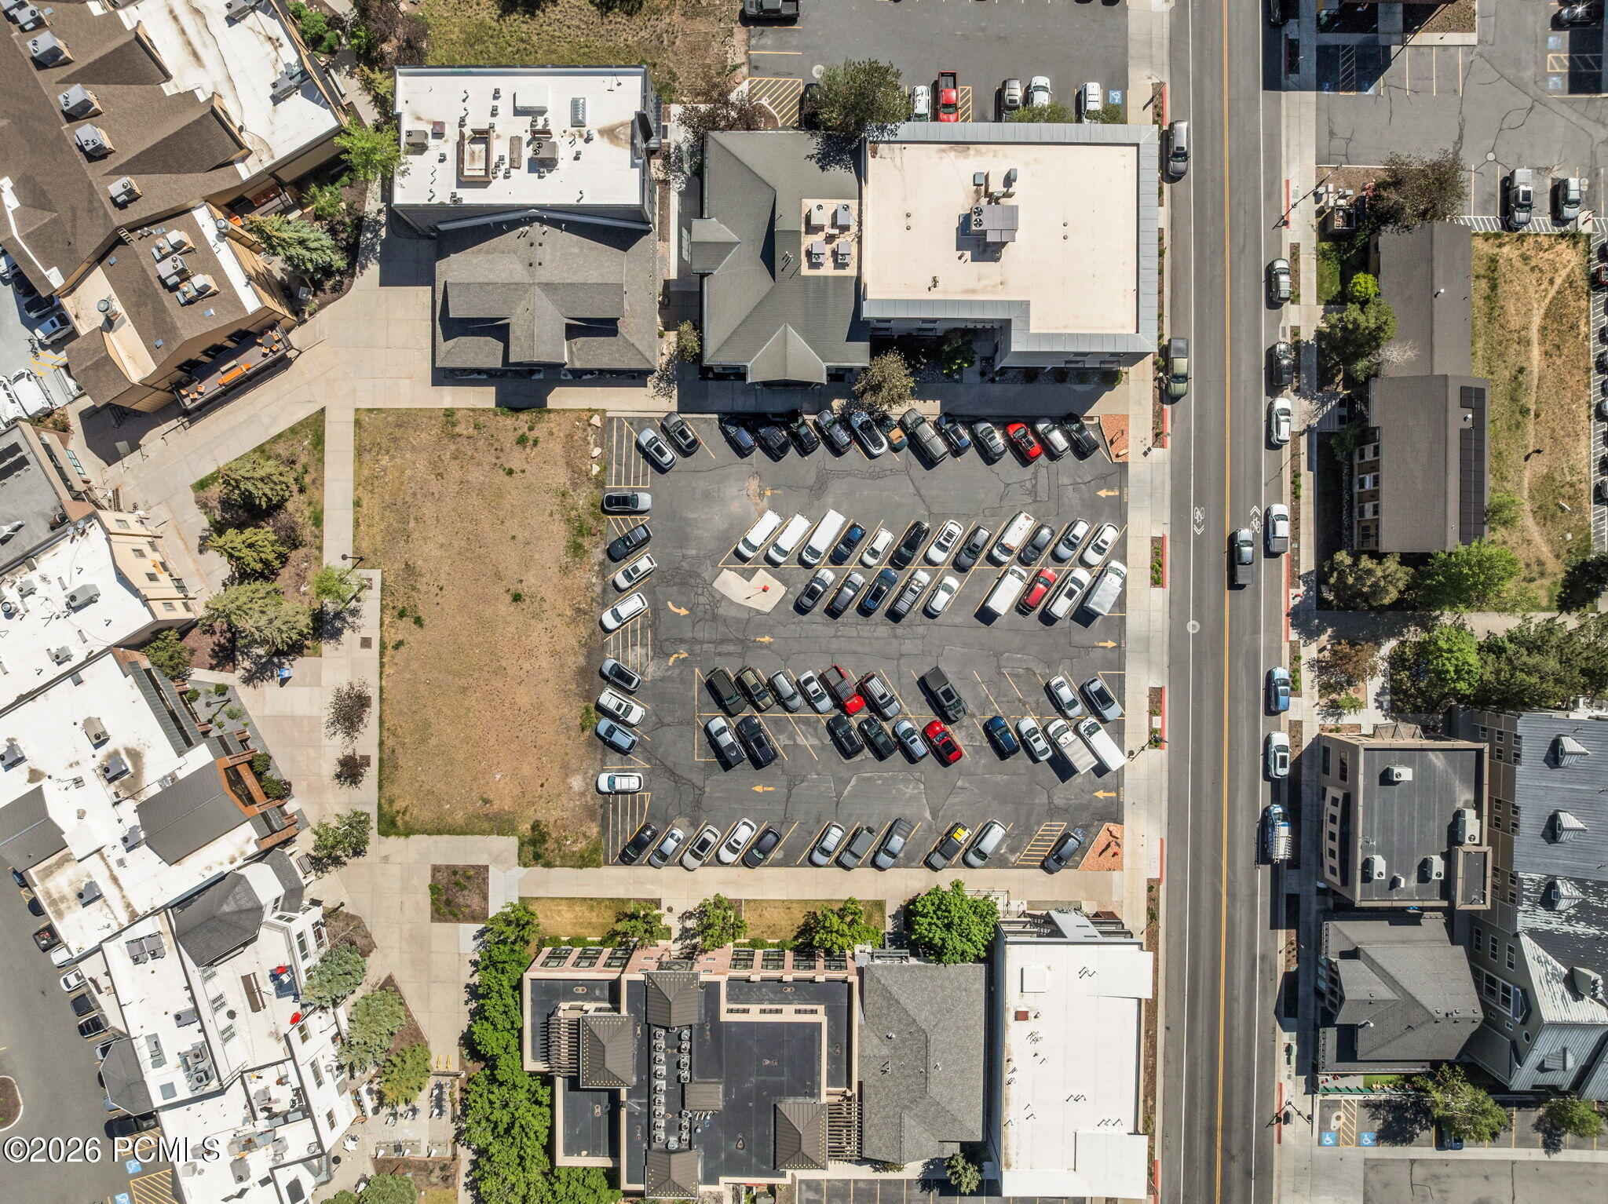
Aerial view of the marked property beside a large parking lot.
Aerial view of Prospector Avenue buildings and parking lots, with wooded hills beyond.
Aerial view of Prospector-area buildings and parking, with mountains in the distance.
Aerial view of a neighborhood among green hills, with commercial buildings, roads, and distant mountains.
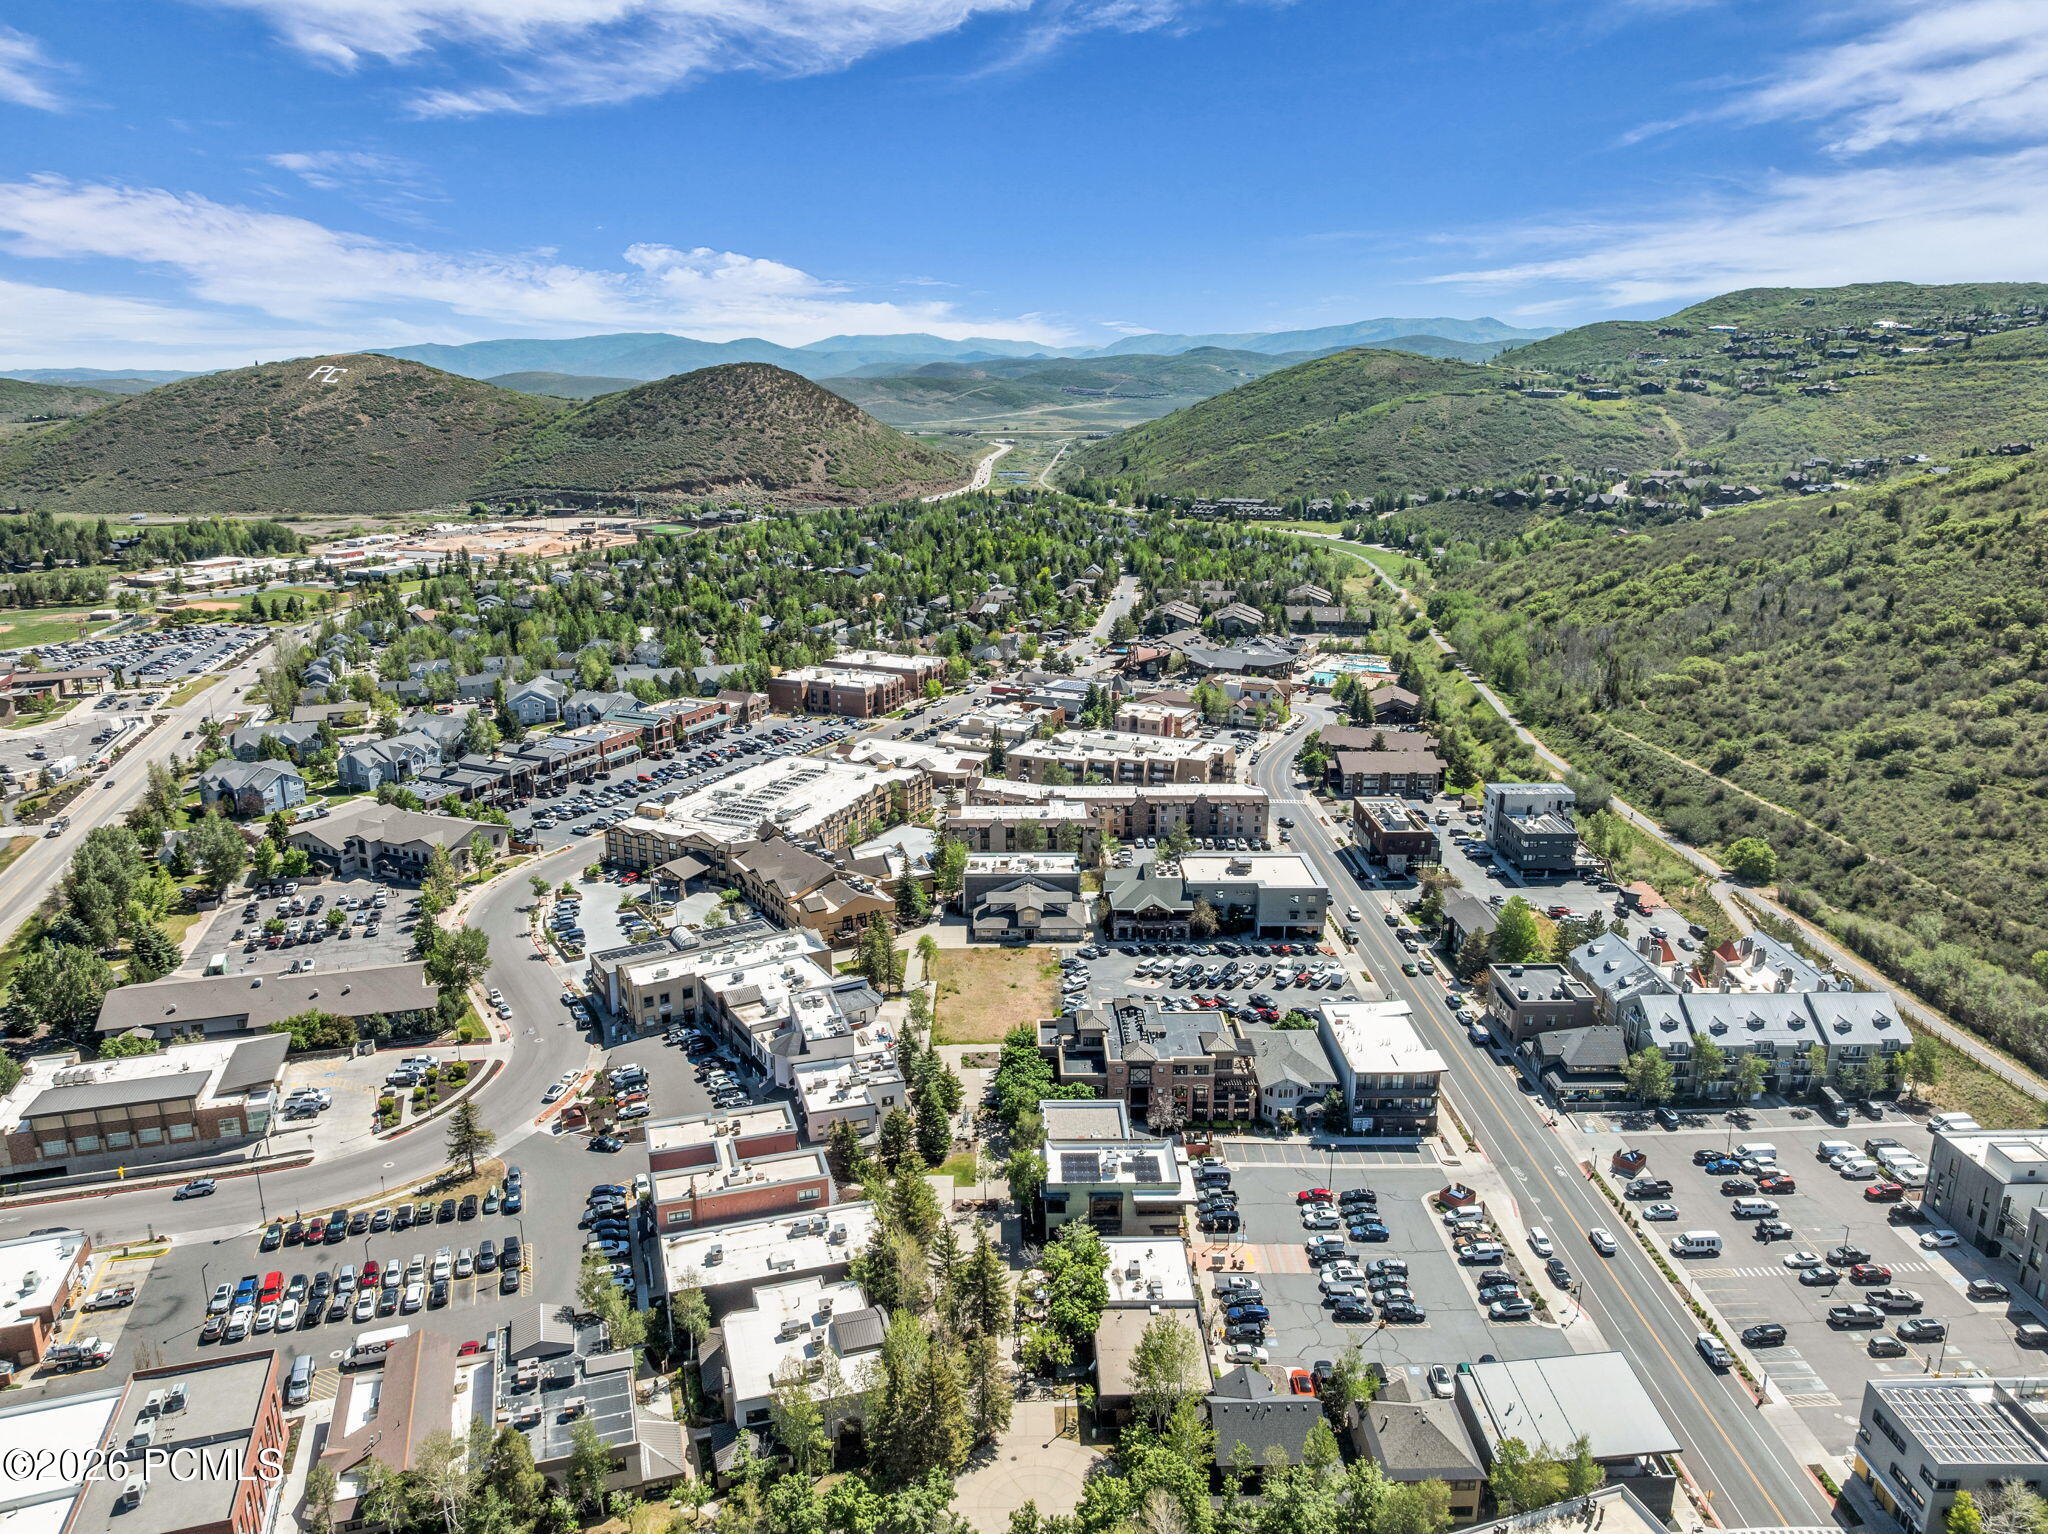
Aerial view of Park City’s Prospector area, with buildings and parking lots below green mountain slopes.
Aerial view of a busy parking lot beside commercial buildings and a road, with a vacant dry lot alongside.
SEE ALL PHOTOS
Ontario Design Company office at 1920, with a stone-clad base and central glass entrance.
Exterior of 1920 Prospector Ave building with a stone-clad lower facade and angular rooflines.
Building at 1920 Prospector Ave with a stone base, stucco walls, and multiple gabled roof sections.
Furnished office with a large wood desk and leather chairs beside a wood-plank accent wall.
Reception area with a large wood desk, leather guest chairs, and framed artwork.
Office reception area with a broad wood desk, cubicle workstations, and a leather guest chair.
Furnished office with wood desks, black mesh chairs, built-in cabinets, and windows overlooking trees.
Furnished office with a desk and computer, built-in wood cabinetry, and windows overlooking nearby buildings.
Office interior with partitioned workstations, rolling chairs, and a wood-framed glass door.
Office interior with gray cubicles, carpet, black wall lights, and wood-trimmed doorway.
Conference room with a long wooden table, black rolling chairs, and empty wire shelving.
Conference room with a long wooden table, black chairs, wire shelving, and wood cabinetry.
Kitchen with warm wood cabinetry, open plate shelves, and a doorway to a carpeted office.
Kitchen with warm wood cabinets, stainless appliances, open dish shelving, and mottled tile flooring.
Bathroom with a wall-mounted sink, white toilet, mirrored cabinet, and paneled double doors.
Carpeted storage room with metal wire shelving and a boxed shelving unit.
Aerial view of the property marked by a red pin, with surrounding buildings, parking lots, and green hills.
Aerial view of the marked Park City property, surrounded by commercial buildings with hills in the distance.
Aerial view of the marked property among Park City buildings, roads, and surrounding green hills.
Aerial view of the marked Prospector Avenue property, surrounded by buildings and green mountain slopes.
Aerial view of the marked property beside a large parking lot.
Aerial view of Prospector Avenue buildings and parking lots, with wooded hills beyond.
Aerial view of Prospector-area buildings and parking, with mountains in the distance.
Aerial view of a neighborhood among green hills, with commercial buildings, roads, and distant mountains.
Aerial view of Park City’s Prospector area, with buildings and parking lots below green mountain slopes.
Aerial view of a busy parking lot beside commercial buildings and a road, with a vacant dry lot alongside.
For Sale

1920 Prospector Ave 1

1920 Prospector Ave 1, Park City, UT 84060

$597,000
Positioned in the heart of Park City's highly desirable Prospector neighborhood, this exceptional ground-floor commercial office offers a rare opportunity to own a turnkey workspace in one of the area's most convenient and walkable locations. Pristinely maintained and sold fully furnished, the space is thoughtfully designed for immediate occupancy, allowing a seamless transition for an owner-user or investor.

The office features a professional layout including a private conference room, dedicated kitchenette, and functional workspace designed to accommodate a variety of professional uses. Located within a quiet and well-maintained professional building, the property is ideally suited for attorneys, architects, wealth management firms, real estate professionals, consultants, and other service-oriented businesses seeking a polished and accessible Park City presence.

Clients and employees alike will appreciate the exceptional walkability to nearby restaurants, coffee shops, lodging, and neighborhood amenities. The central location provides convenient access to both Highway 224 and Highway 248, offering quick connectivity throughout Park City, Deer Valley, Kimball Junction, and surrounding communities. Easy ground-level access and ample nearby amenities further enhance the property's appeal.

Whether you're seeking a professional headquarters, satellite office, or investment opportunity, this move-in-ready commercial space combines convenience, functionality, and an unbeatable Prospector location in the heart of Park City.

1,306.8 Sq.Ft. lot

Marcus Wood

Marcus Wood

Features & Amenities

Area & Lot

  • Status For Sale
  • Lot Area1,306.8 Sq.Ft.
  • MLS® ID12602582
  • TypeCommercial
  • YEAR BUILT1995
  • Architecture StylesContemporary

Exterior

  • water SourcePublic
  • utilitiesElectricity Connected, Natural Gas Connected, Phone Available, Other
  • roofComposition
  • parkingCommon, Unassigned
  • HEAT TYPEForced Air, Natural Gas
  • AIR CONDITIONINGAC - Room, Central Air
  • sewerPublic Sewer
  • SubstructureConcrete Perimeter, Rock
  • Disability FeaturesOther

Financial

  • Sales Price$597,000
  • Real Estate Tax $3,286/yr
Exterior of 1920 Prospector Ave building with a stone-clad lower facade and angular rooflines.

Schedule a Showing

We would love to show you our beautiful property. Please select your preferred date and time below. An agent will be in touch shortly to confirm your appointment.

Schedule a Showing

We would love to show you our beautiful property. Please select your preferred date and time below. An agent will be in touch shortly to confirm your appointment.

Thank you for your interest in 1920 Prospector Ave 1, Park City, UT 84060. We are reviewing your request and will be in touch shortly!

Mortgage Calculator

Estimate your monthly mortgage payment, including the principal and interest, property taxes, and HOA. Adjust the values to generate a more accurate rate.

All estimates are provided for informational purposes only. Actual amounts may vary.
$0,000 Your Payment 20 15 65
$0,000 Your Payment

Work With Me

Follow Me on Instagram