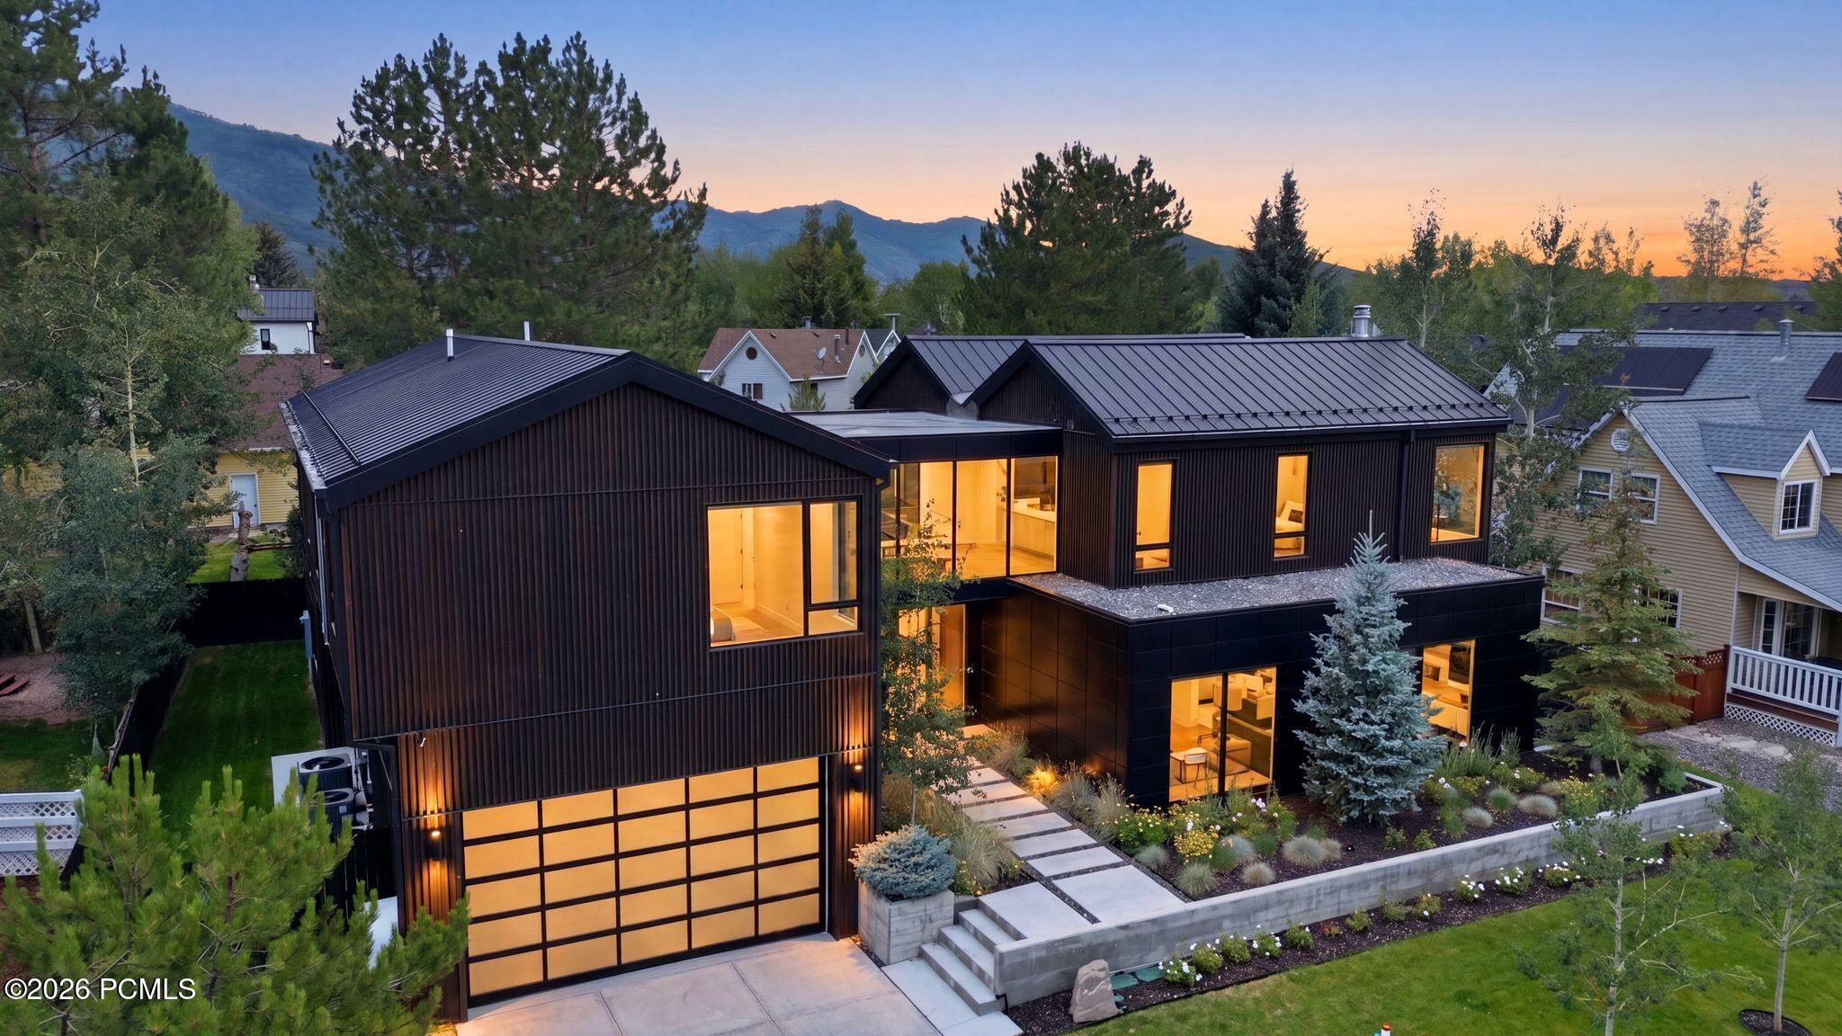
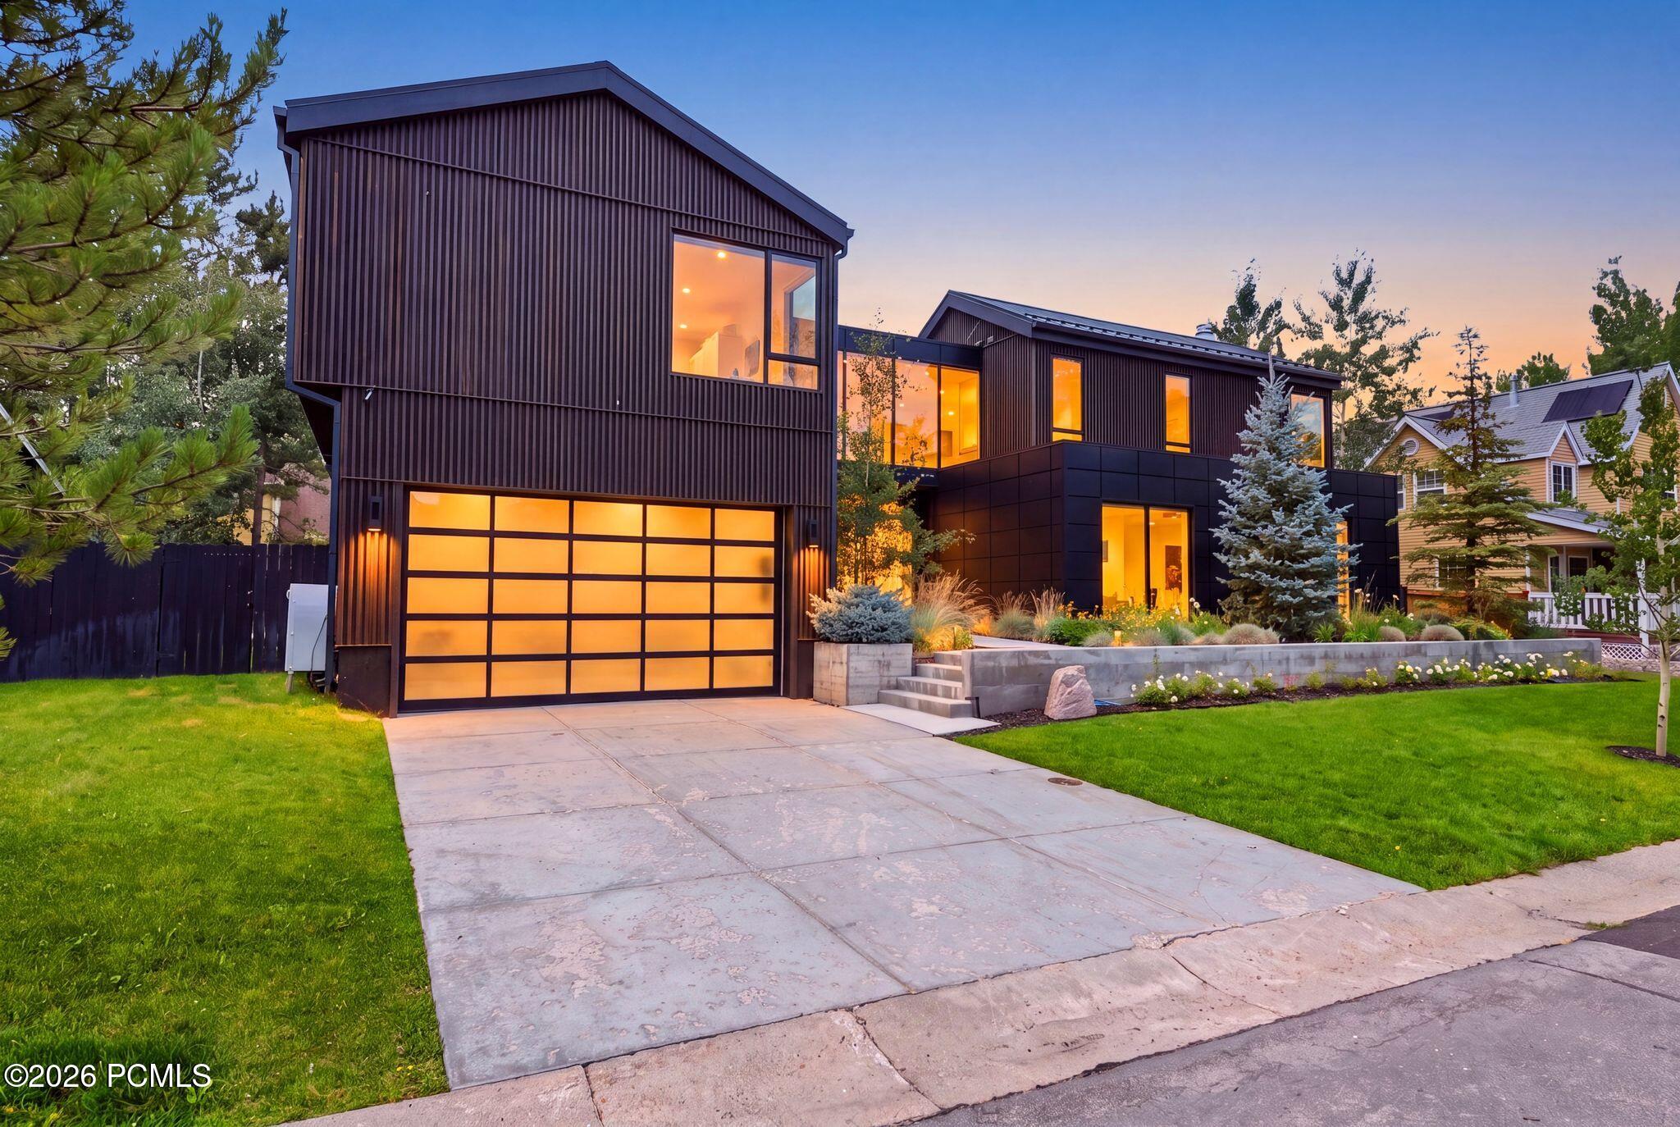
Modern dark-sided home with glowing windows, a glass-paneled garage door, and mountain views at dusk.
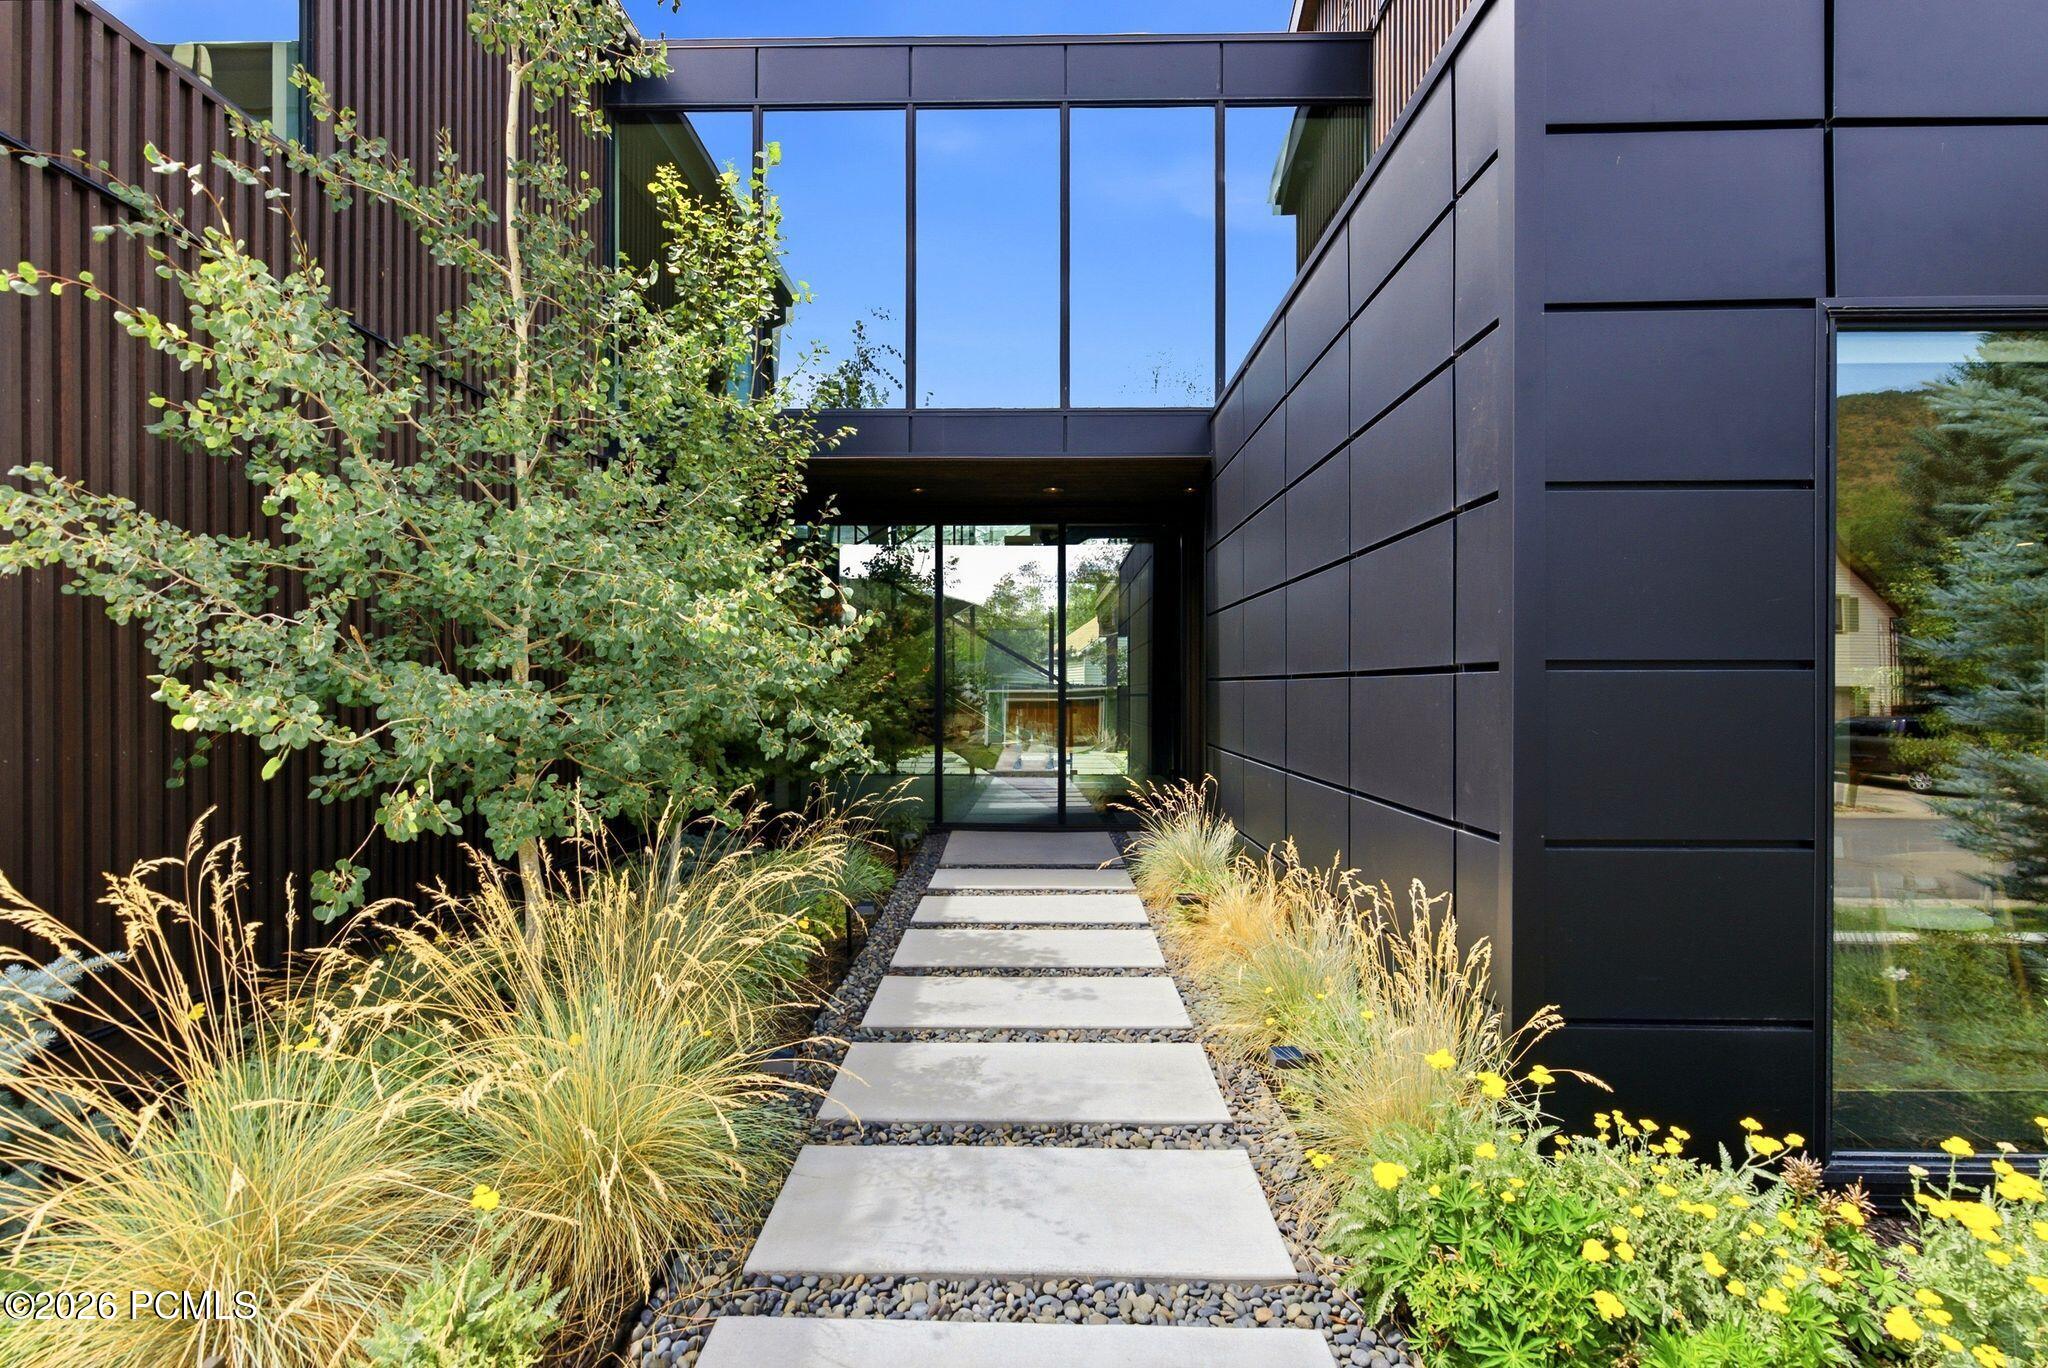
Modern home entrance with dark cladding, glass upper walkway, and landscaped stepping-stone path.
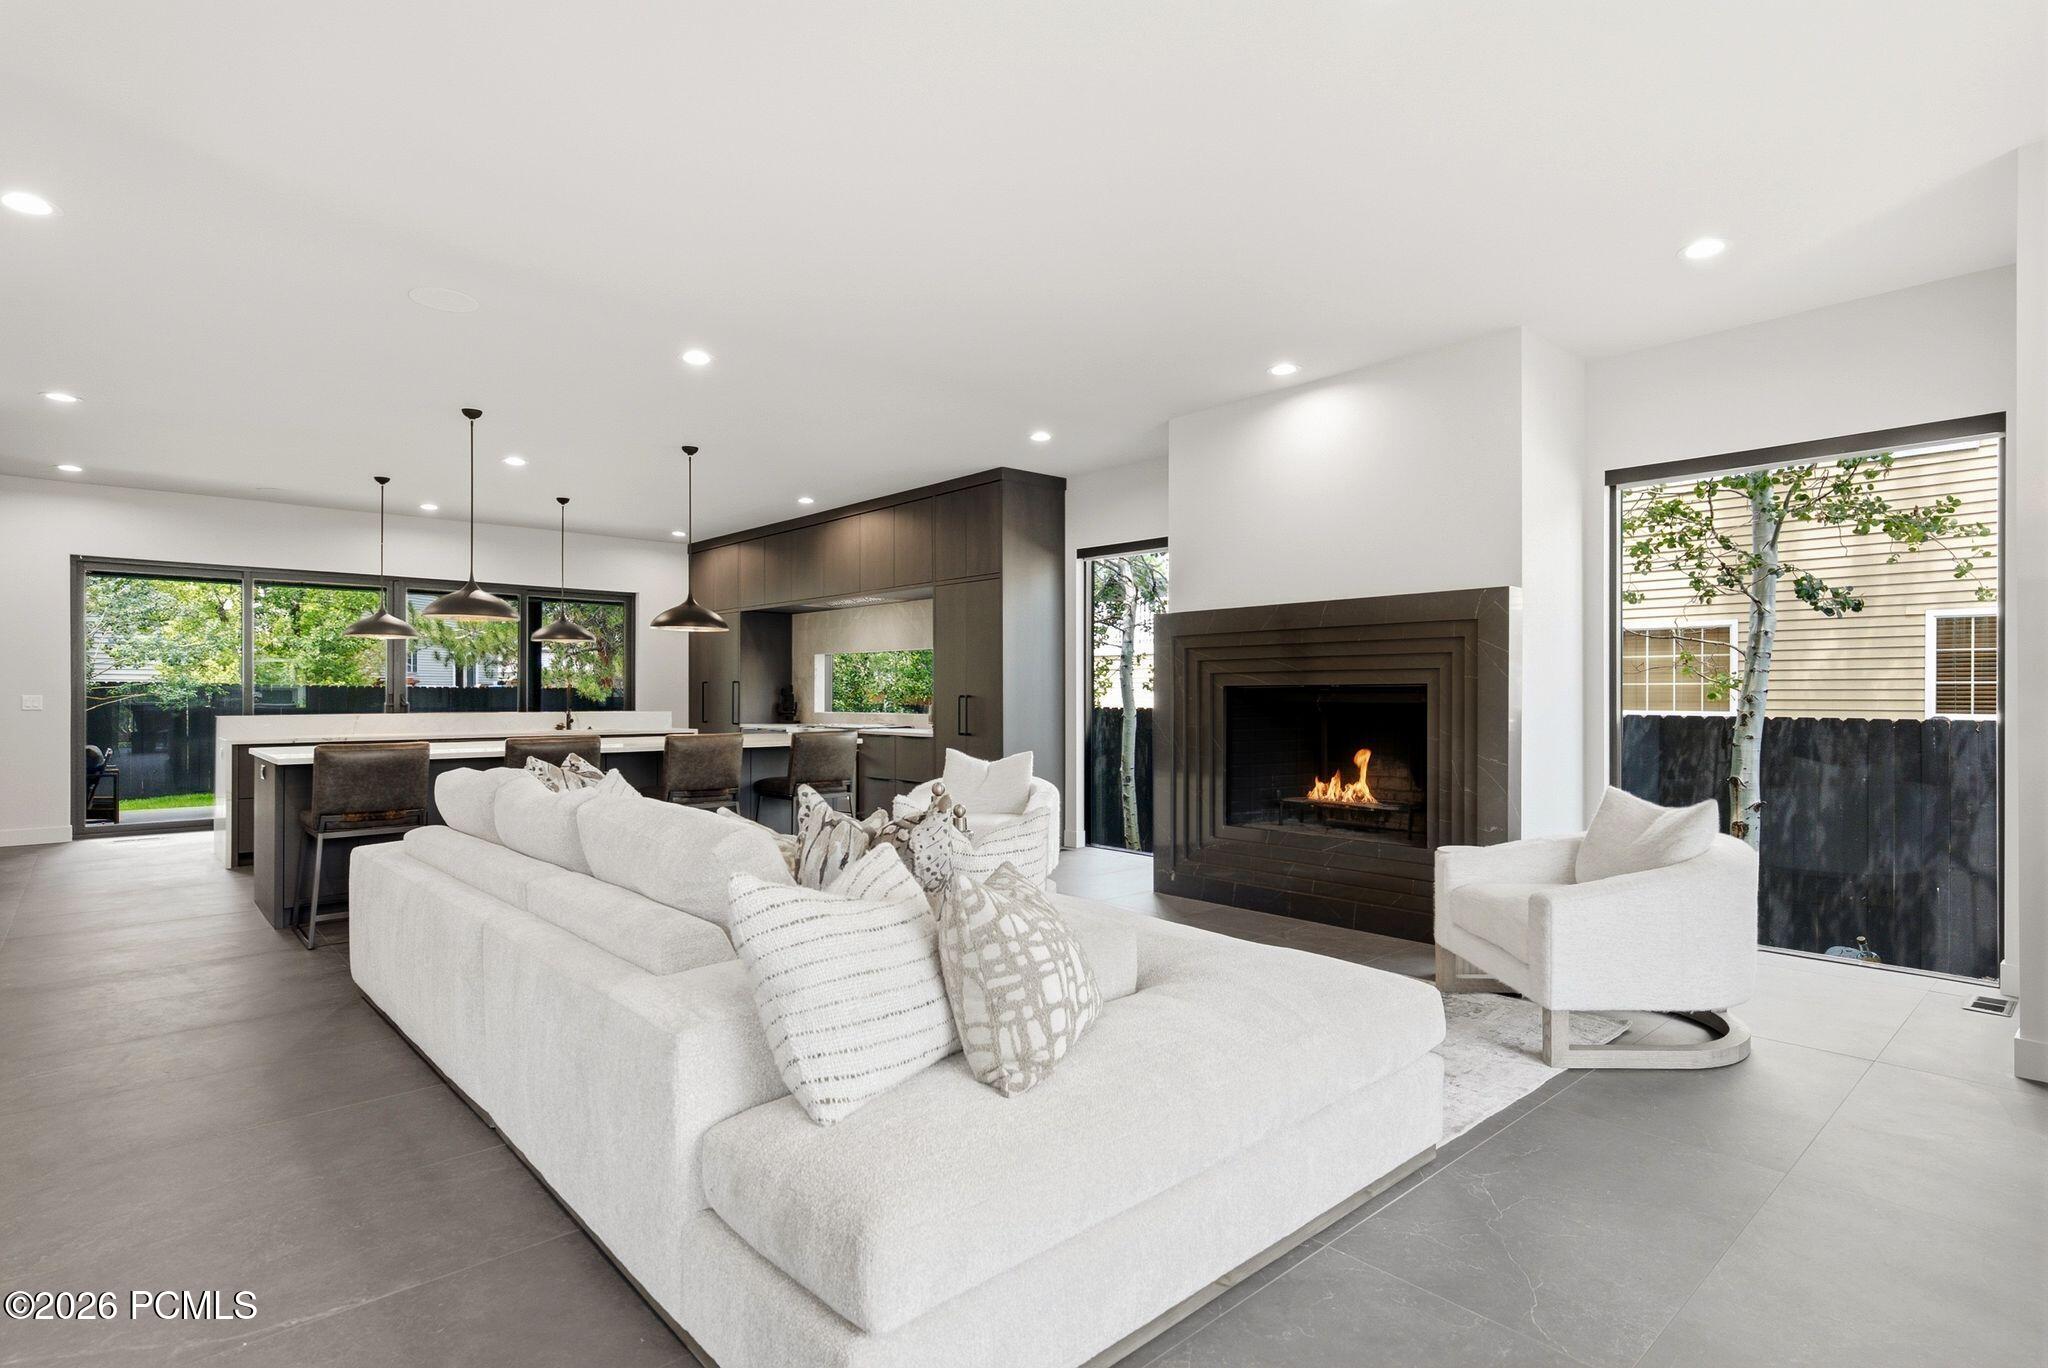
Open-plan living room with white sectional, dark kitchen cabinetry, and a lit fireplace.
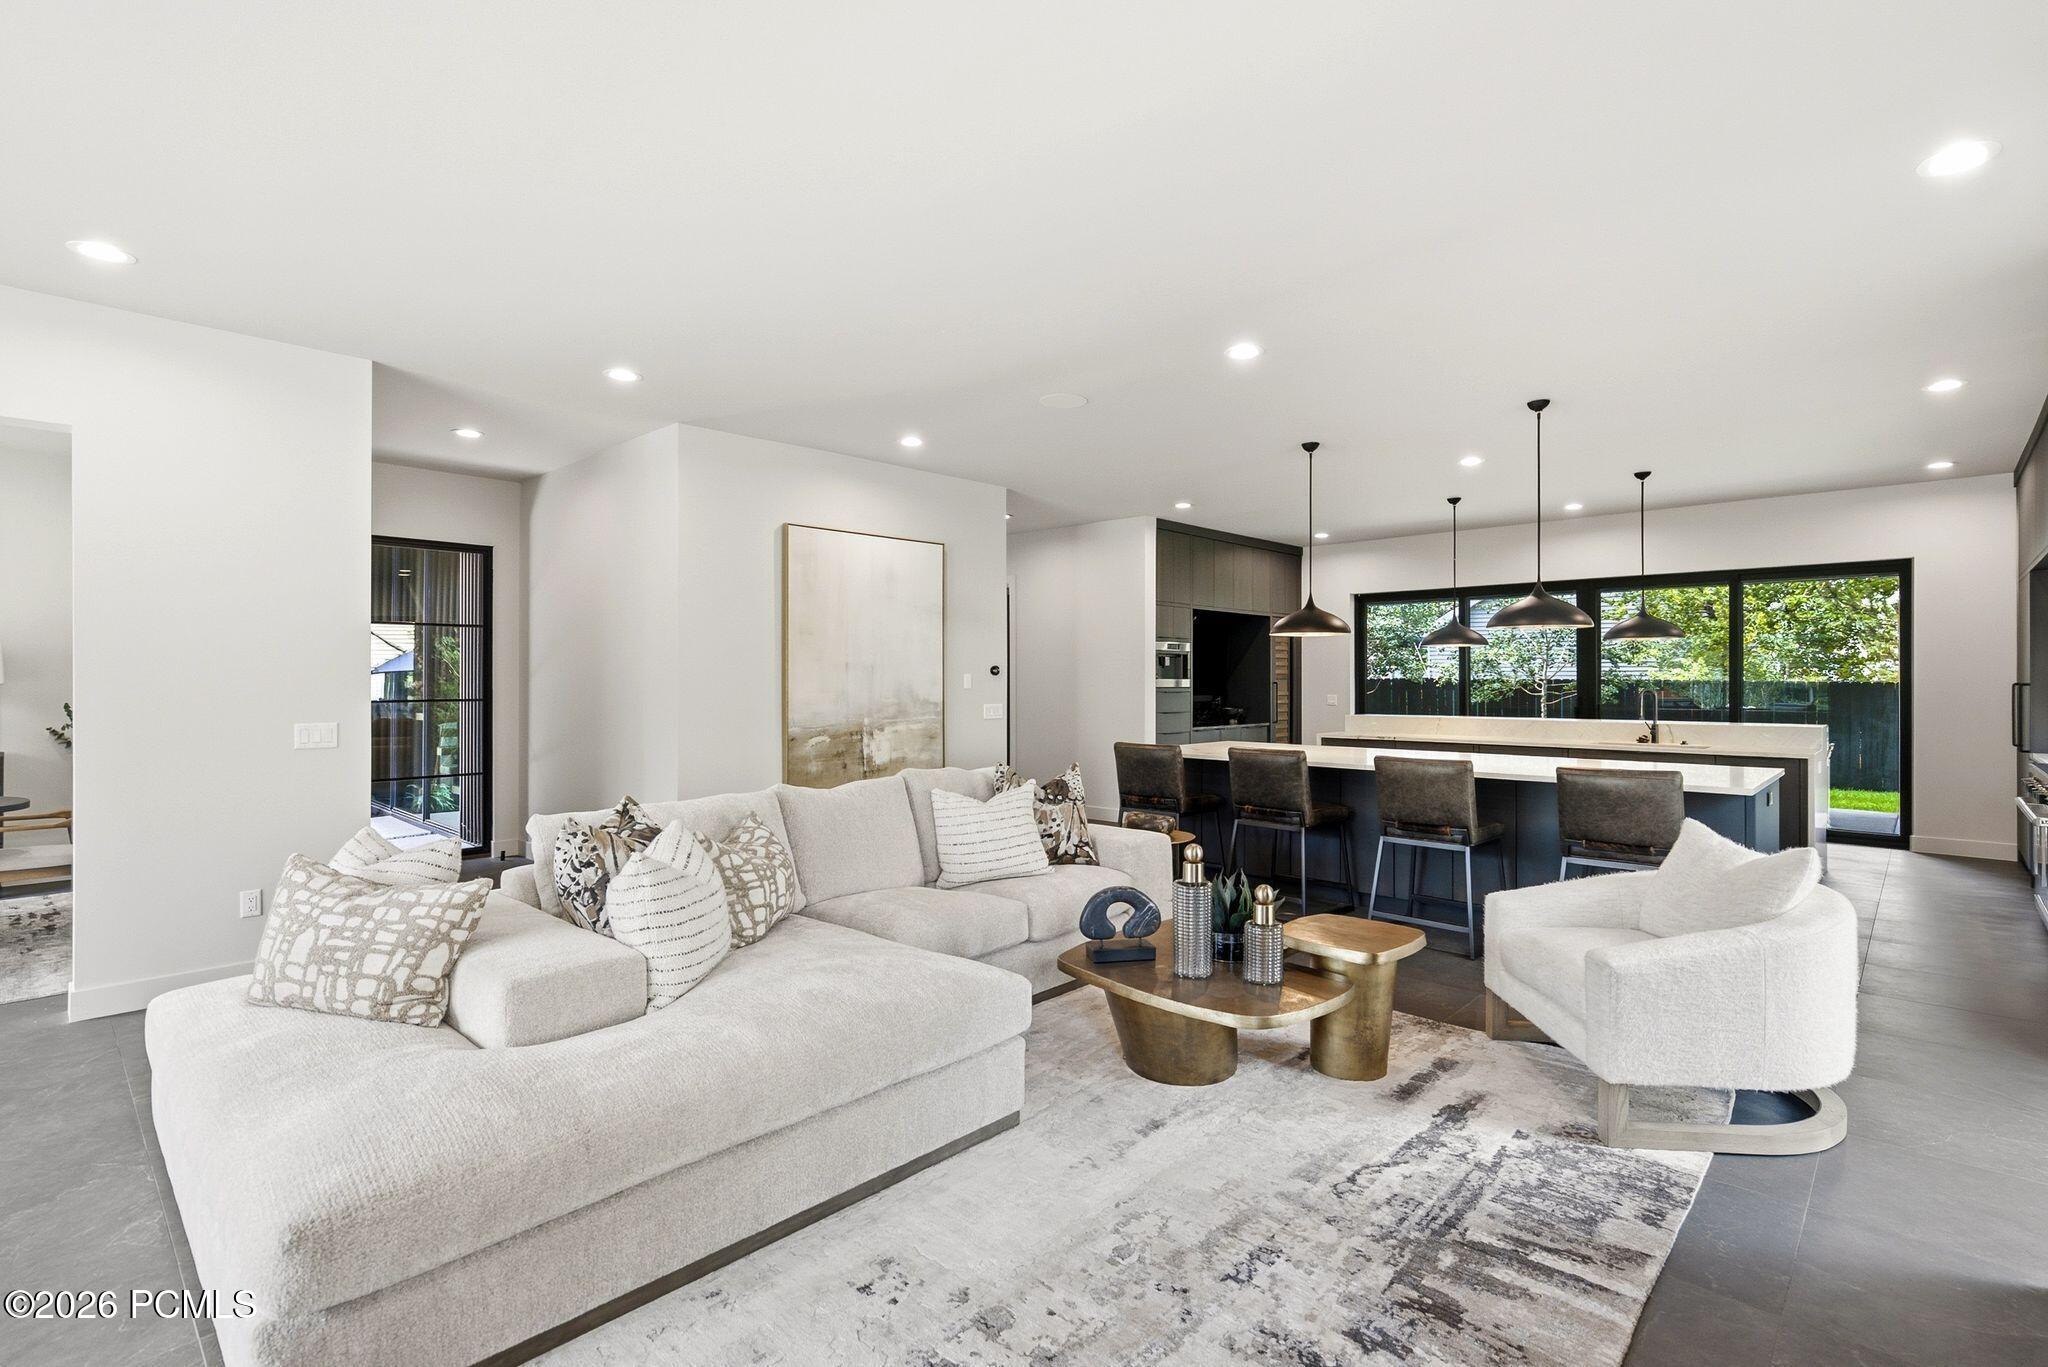
Open-plan living room and kitchen with a white sectional, dark island, and wide windows overlooking greenery.
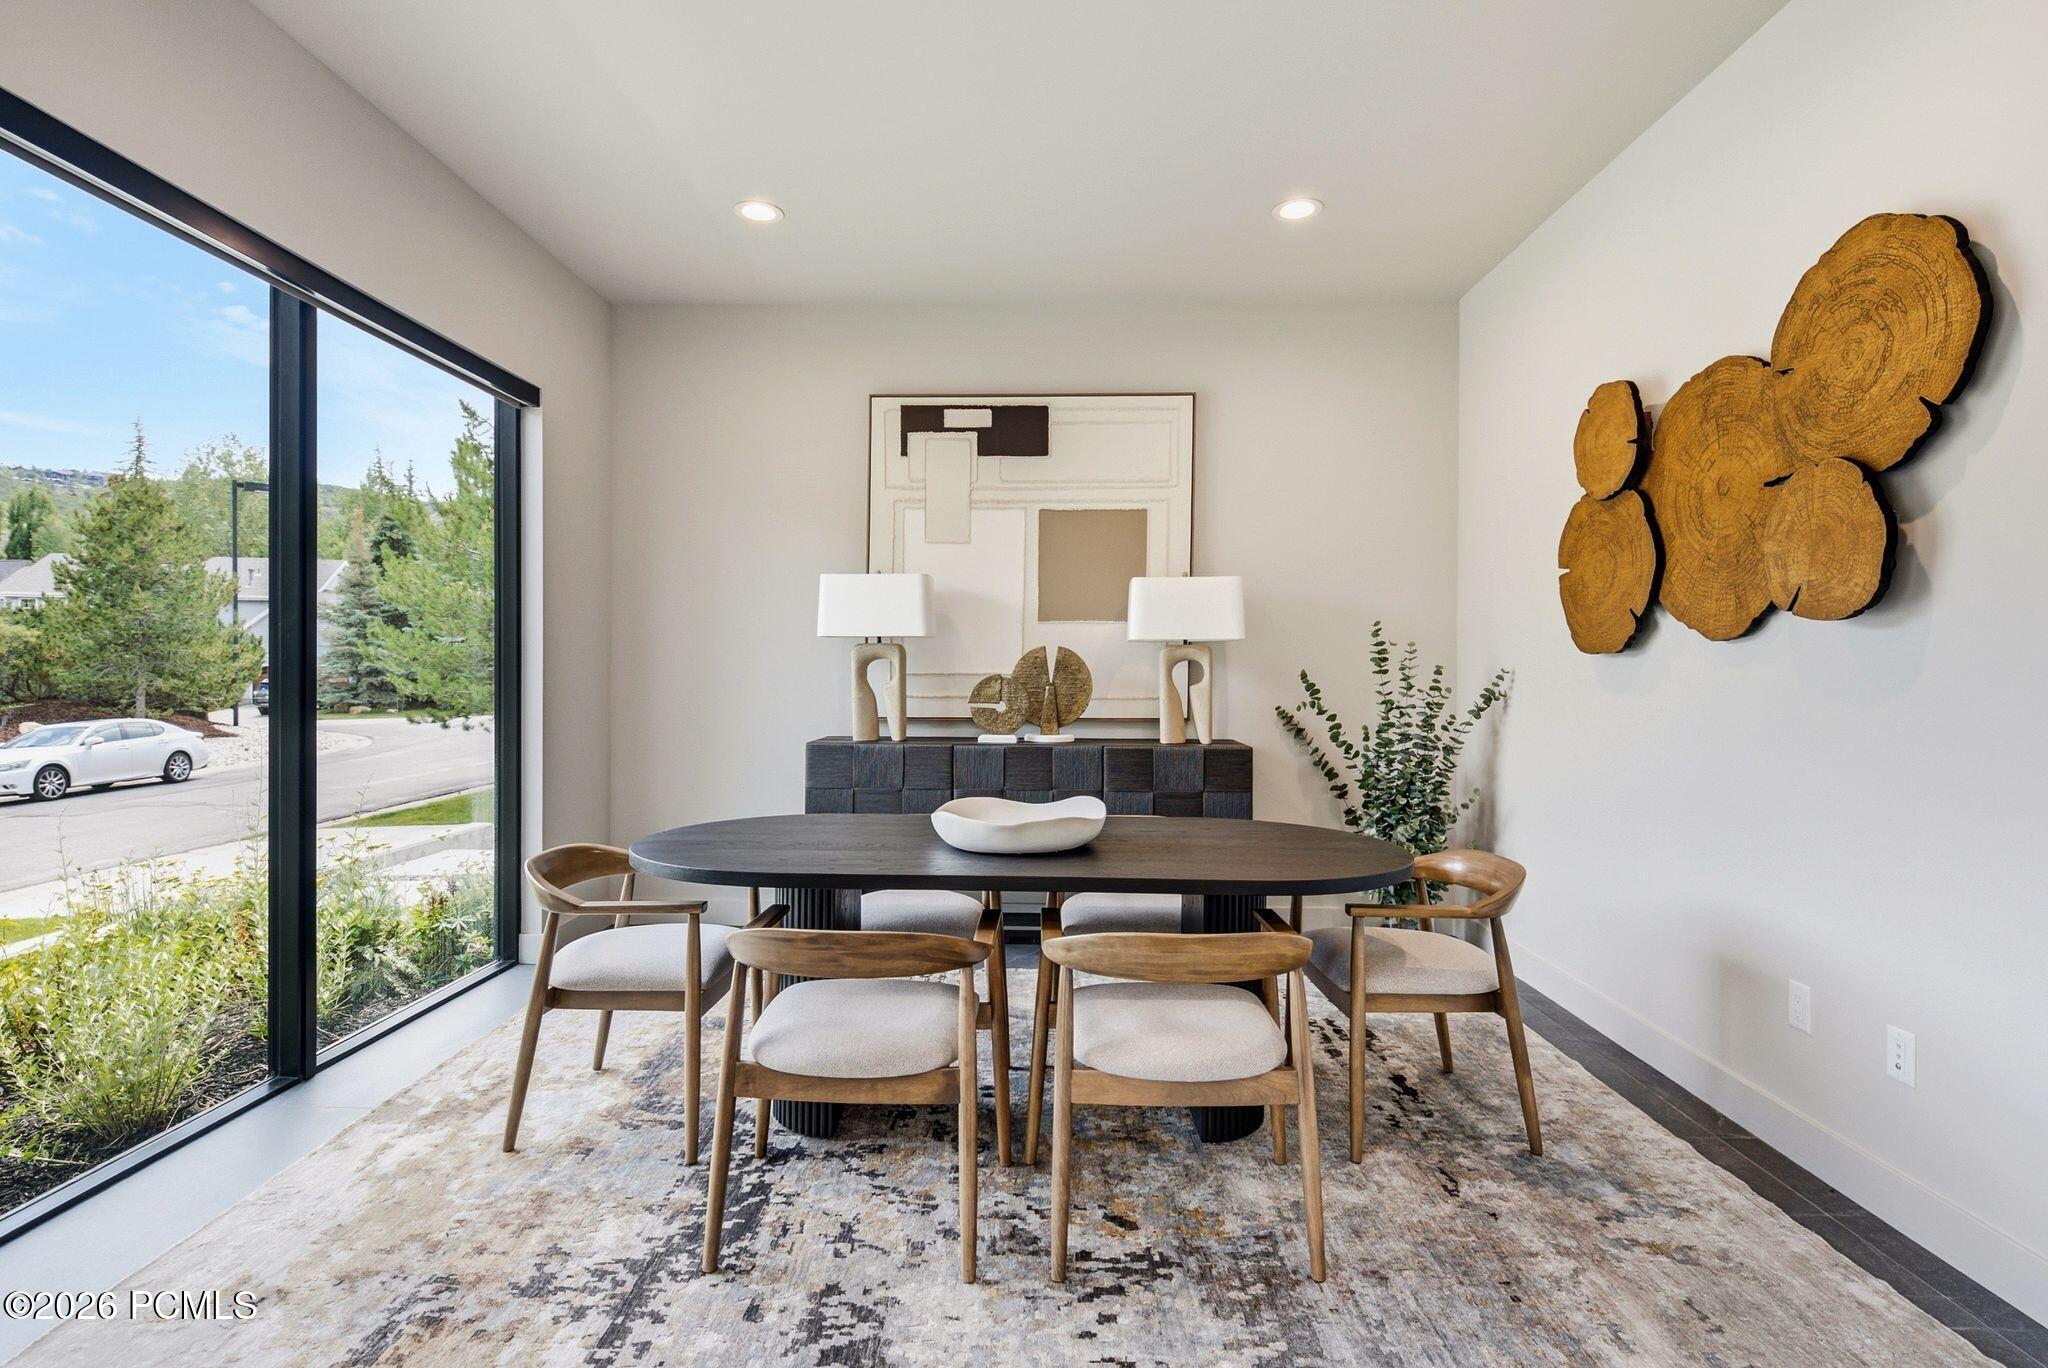
Dining room with a dark oval table, six chairs, and large windows overlooking a tree-lined neighborhood.
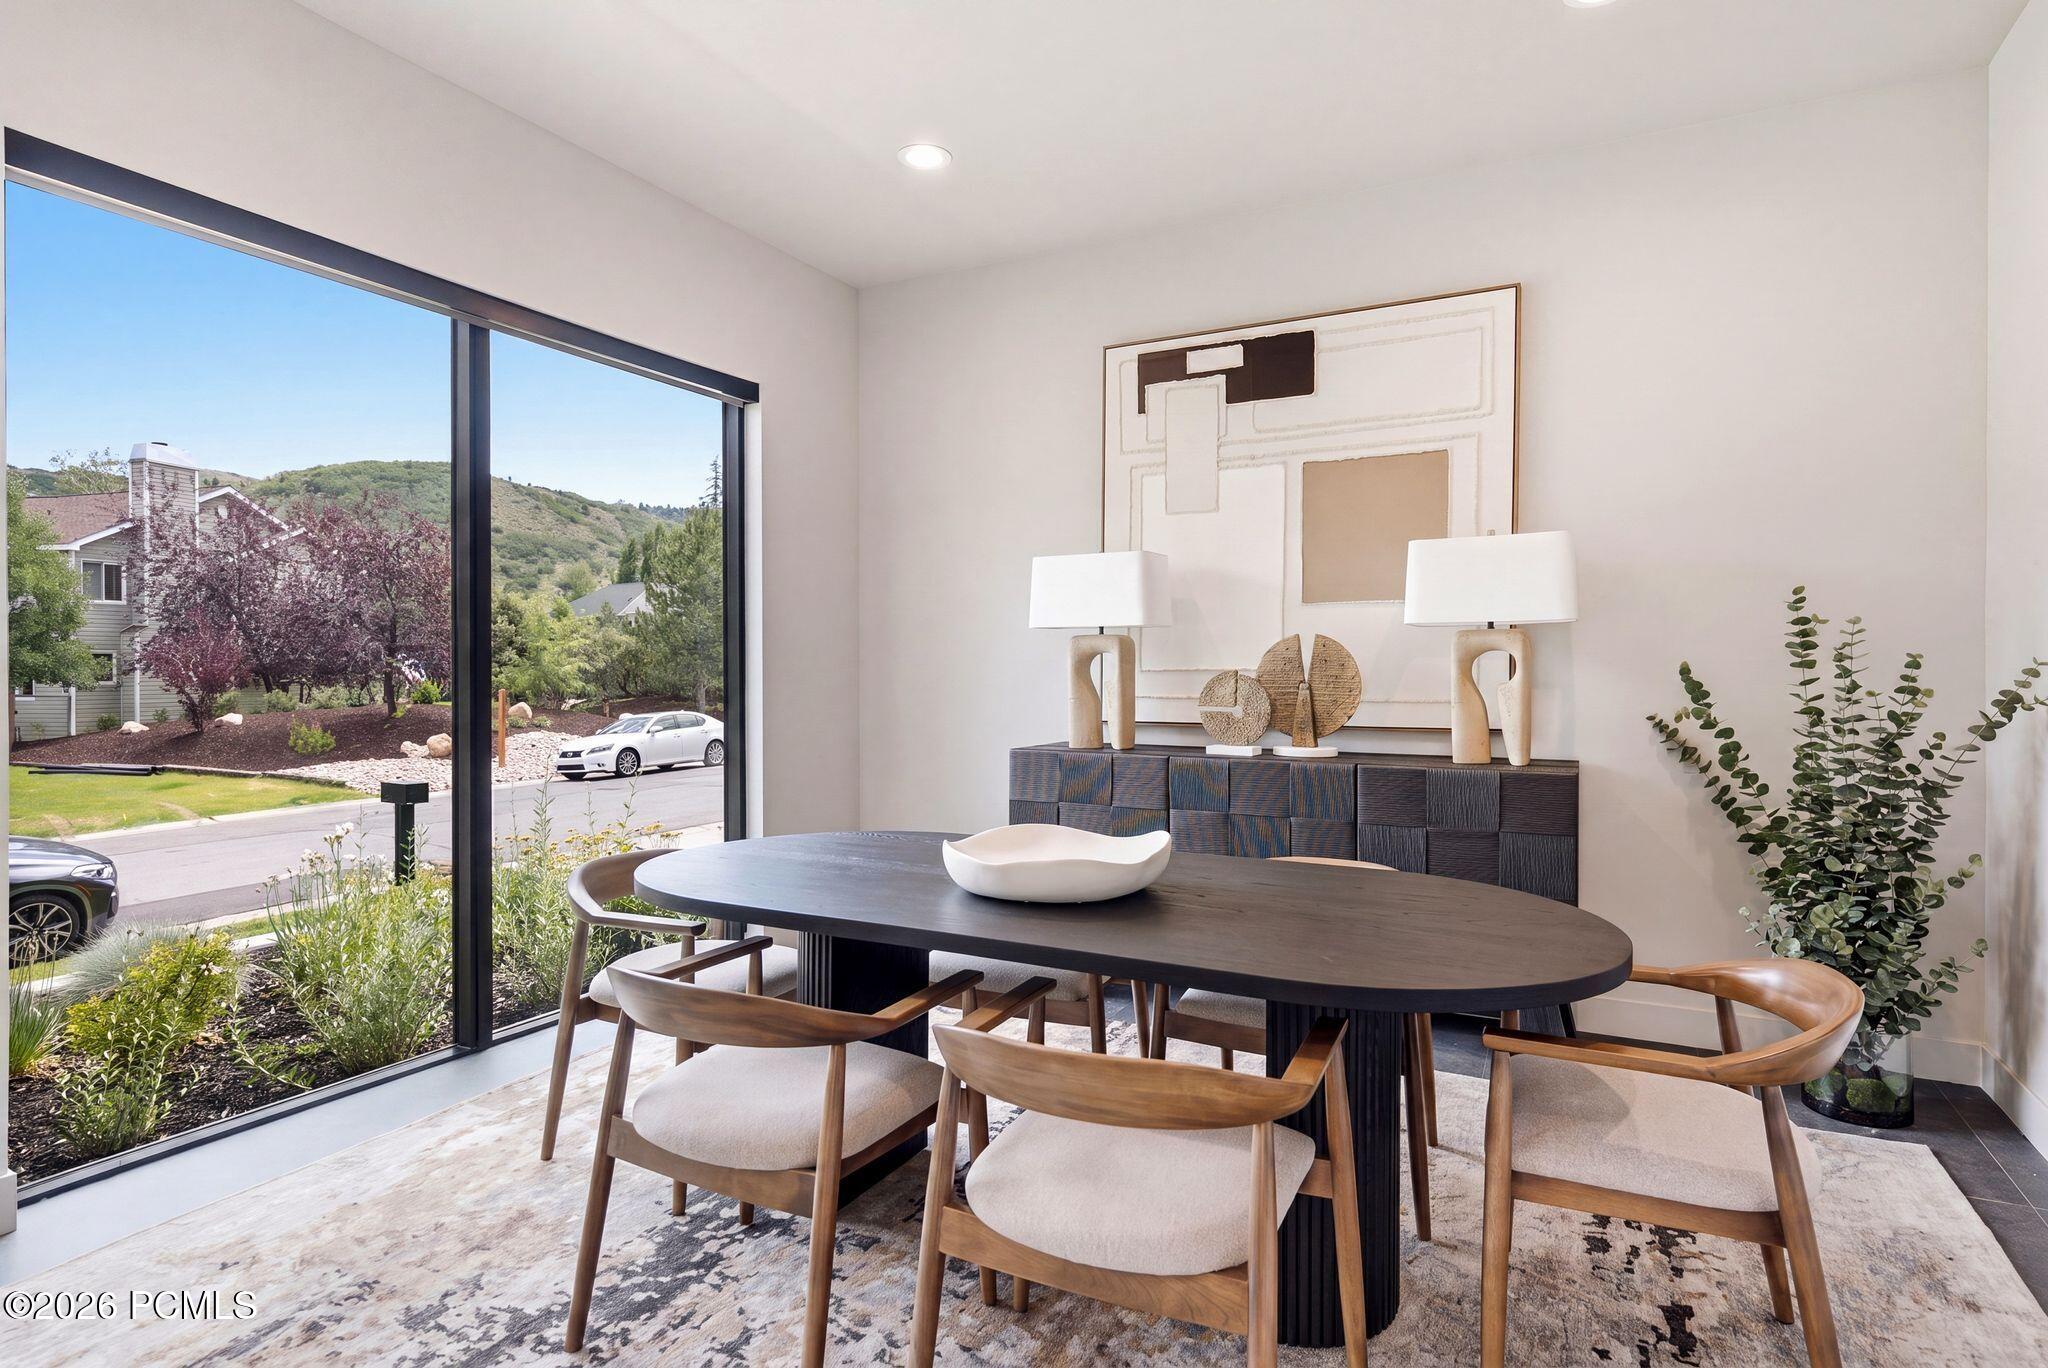
Modern dining room with an oval table and large windows overlooking green hills.
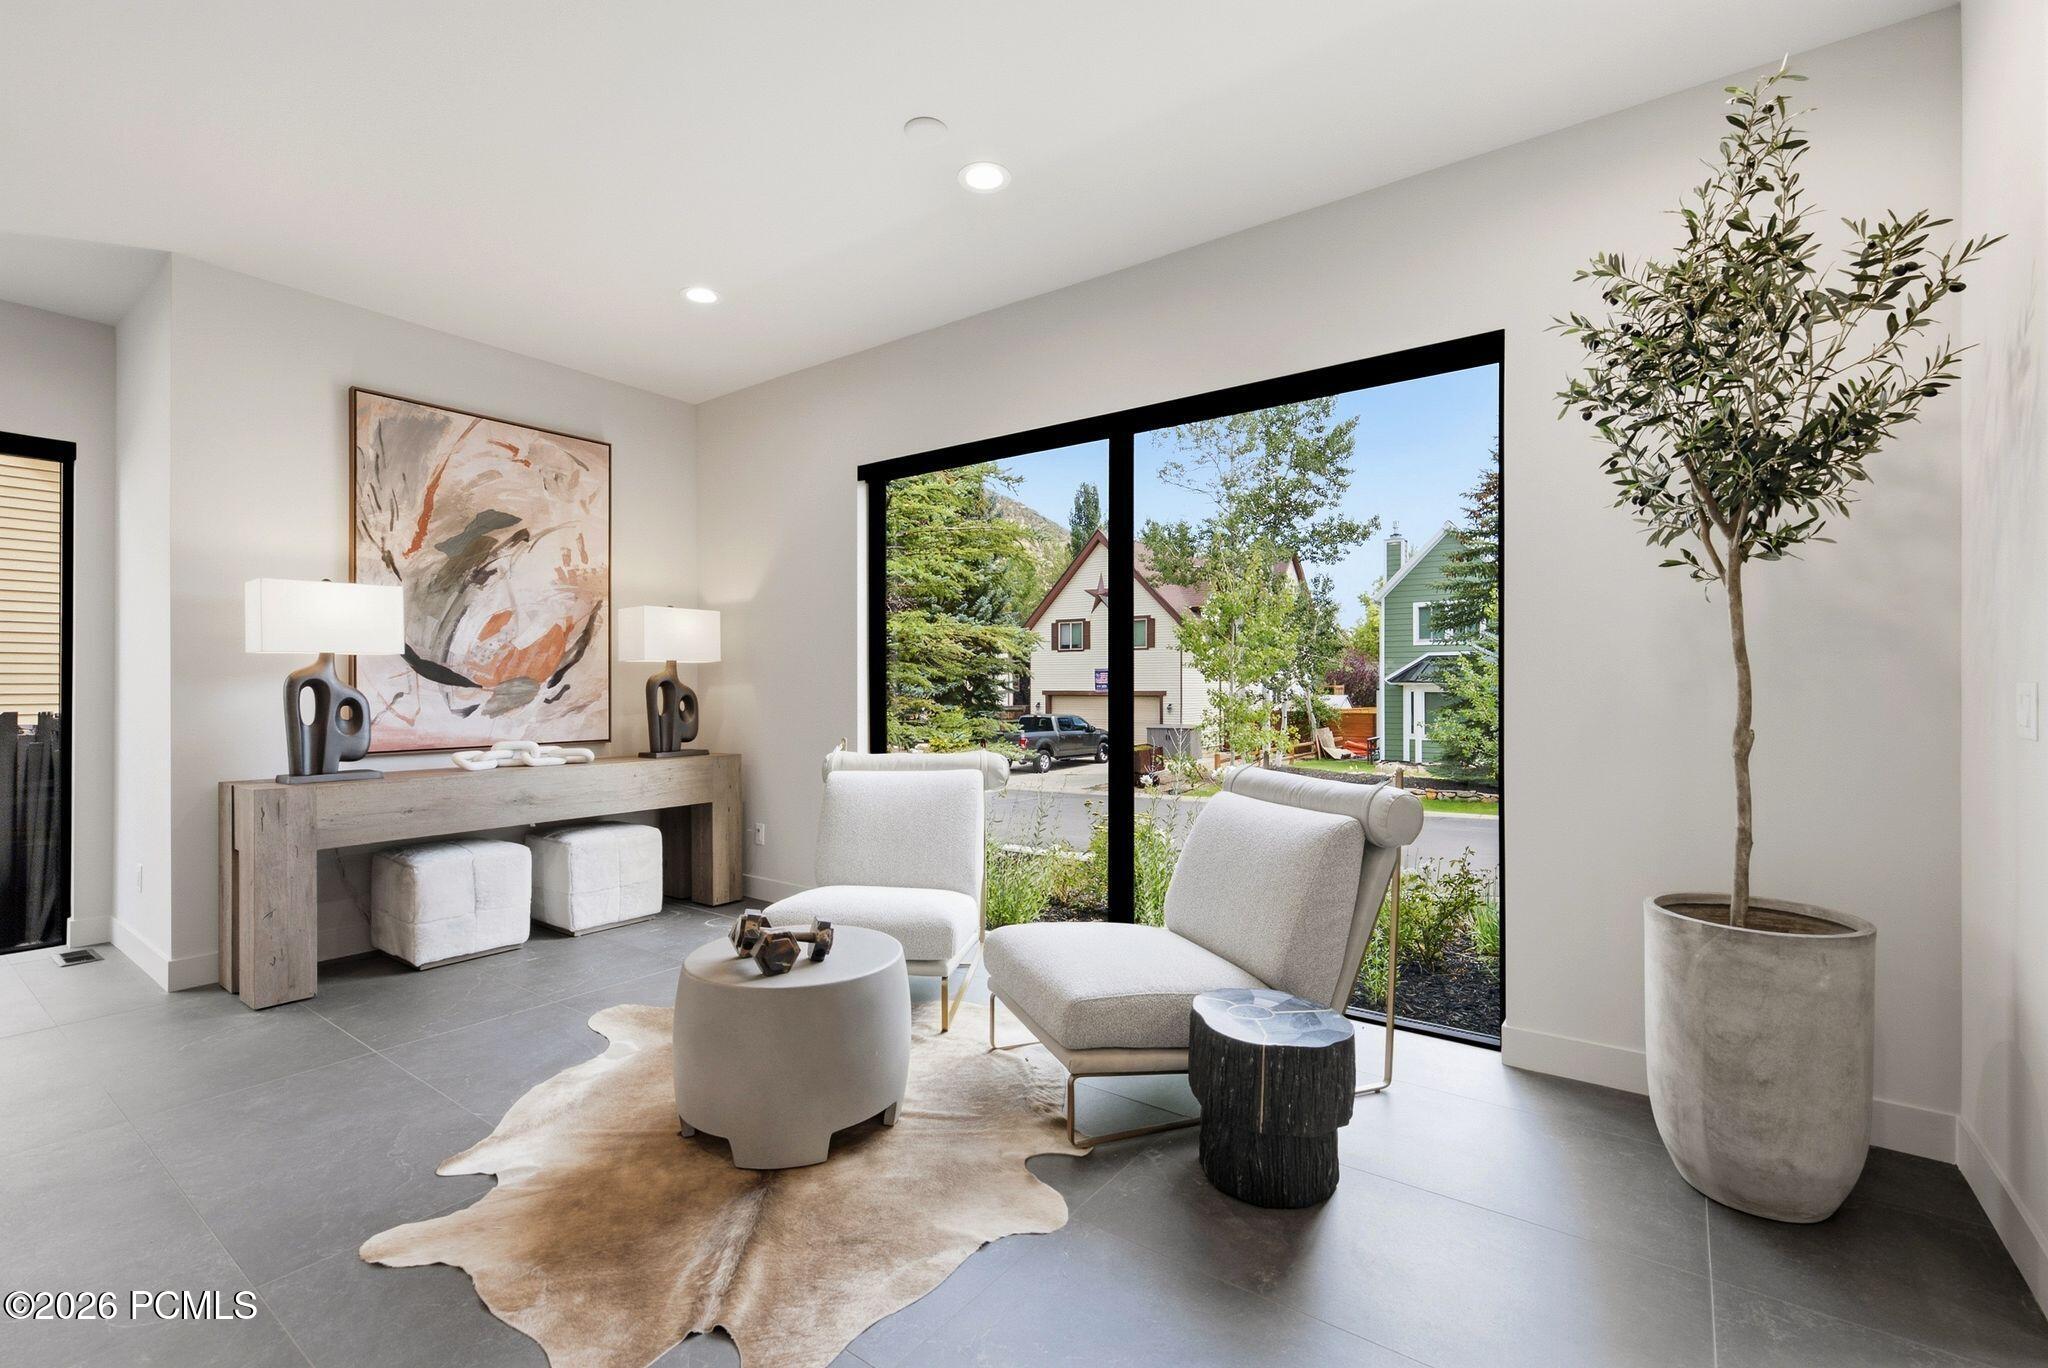
Staged living area with upholstered chairs and large windows overlooking leafy trees and neighboring homes.
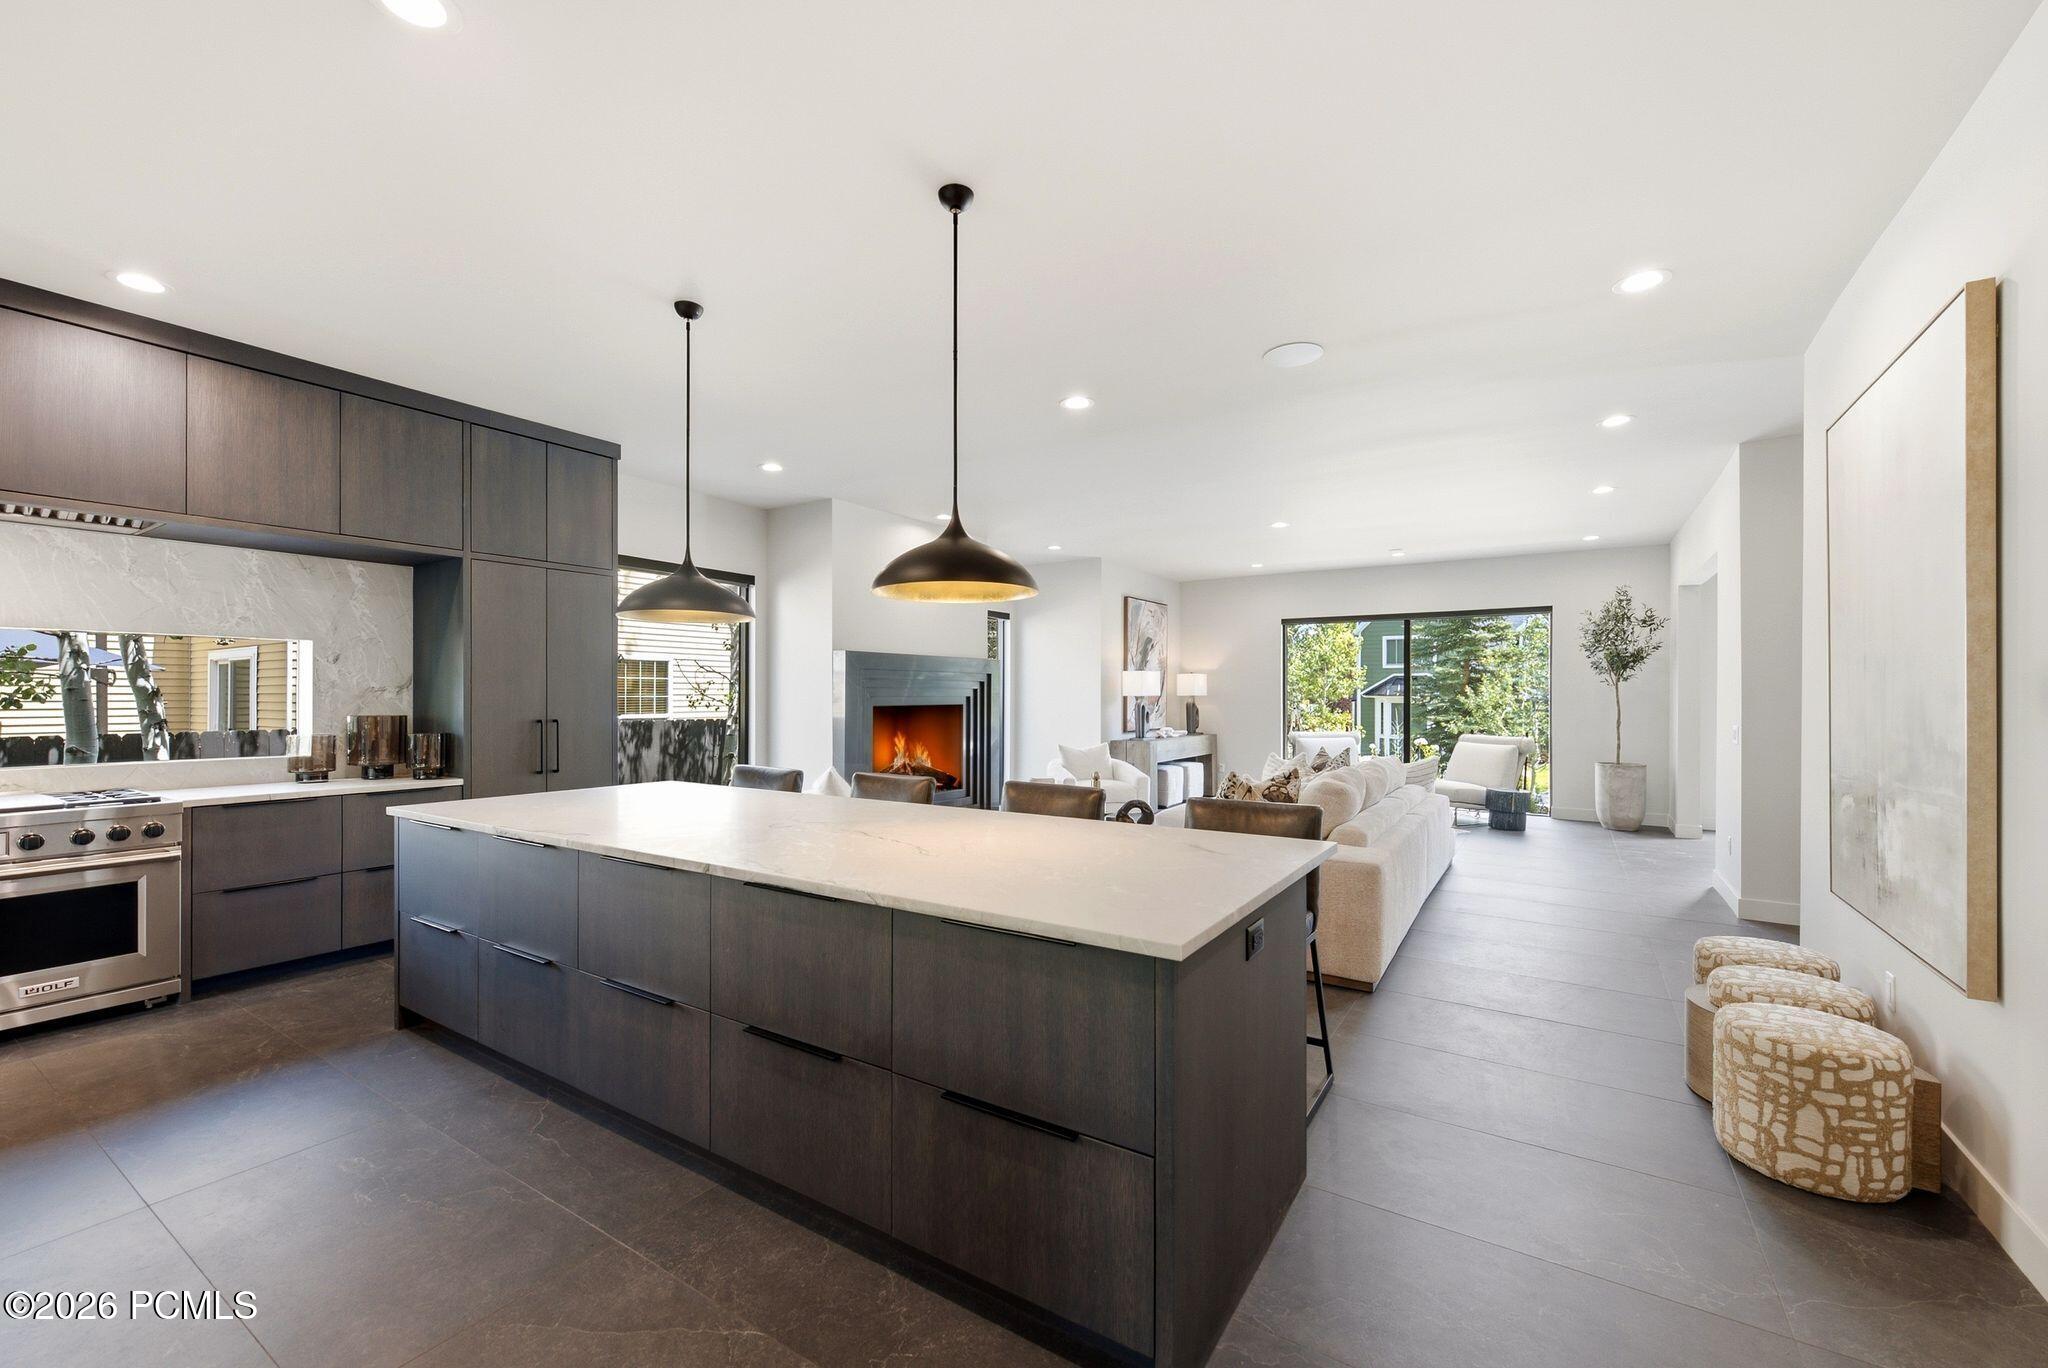
Open-plan kitchen with a large stone island, dark cabinetry, and a fireplace beside the living room.
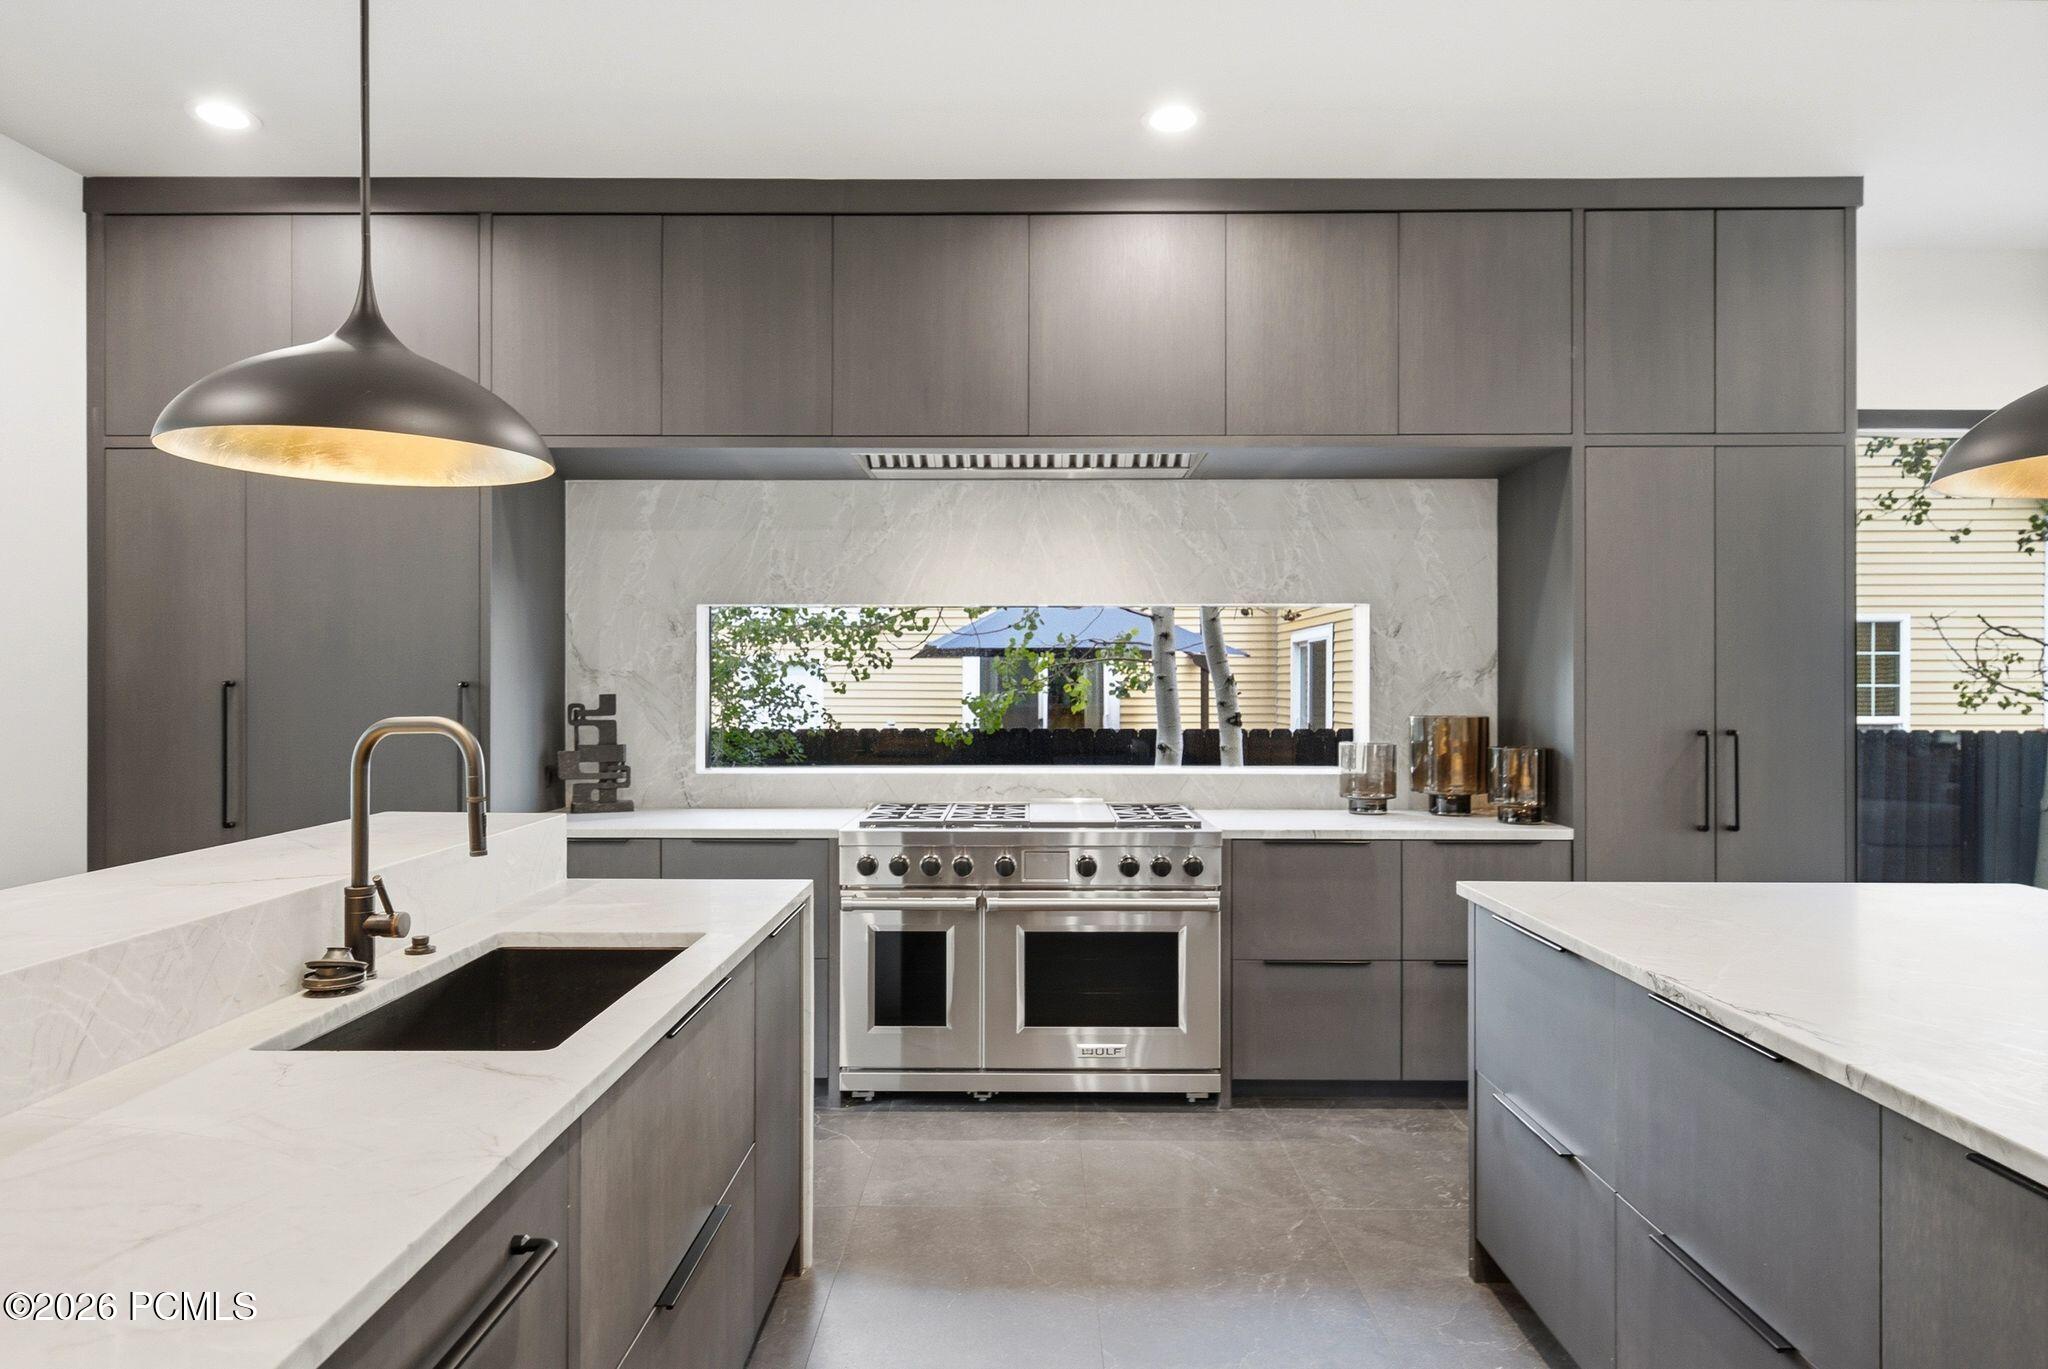
Modern kitchen with dark gray cabinets, white counters, a stainless steel range, and a horizontal window.
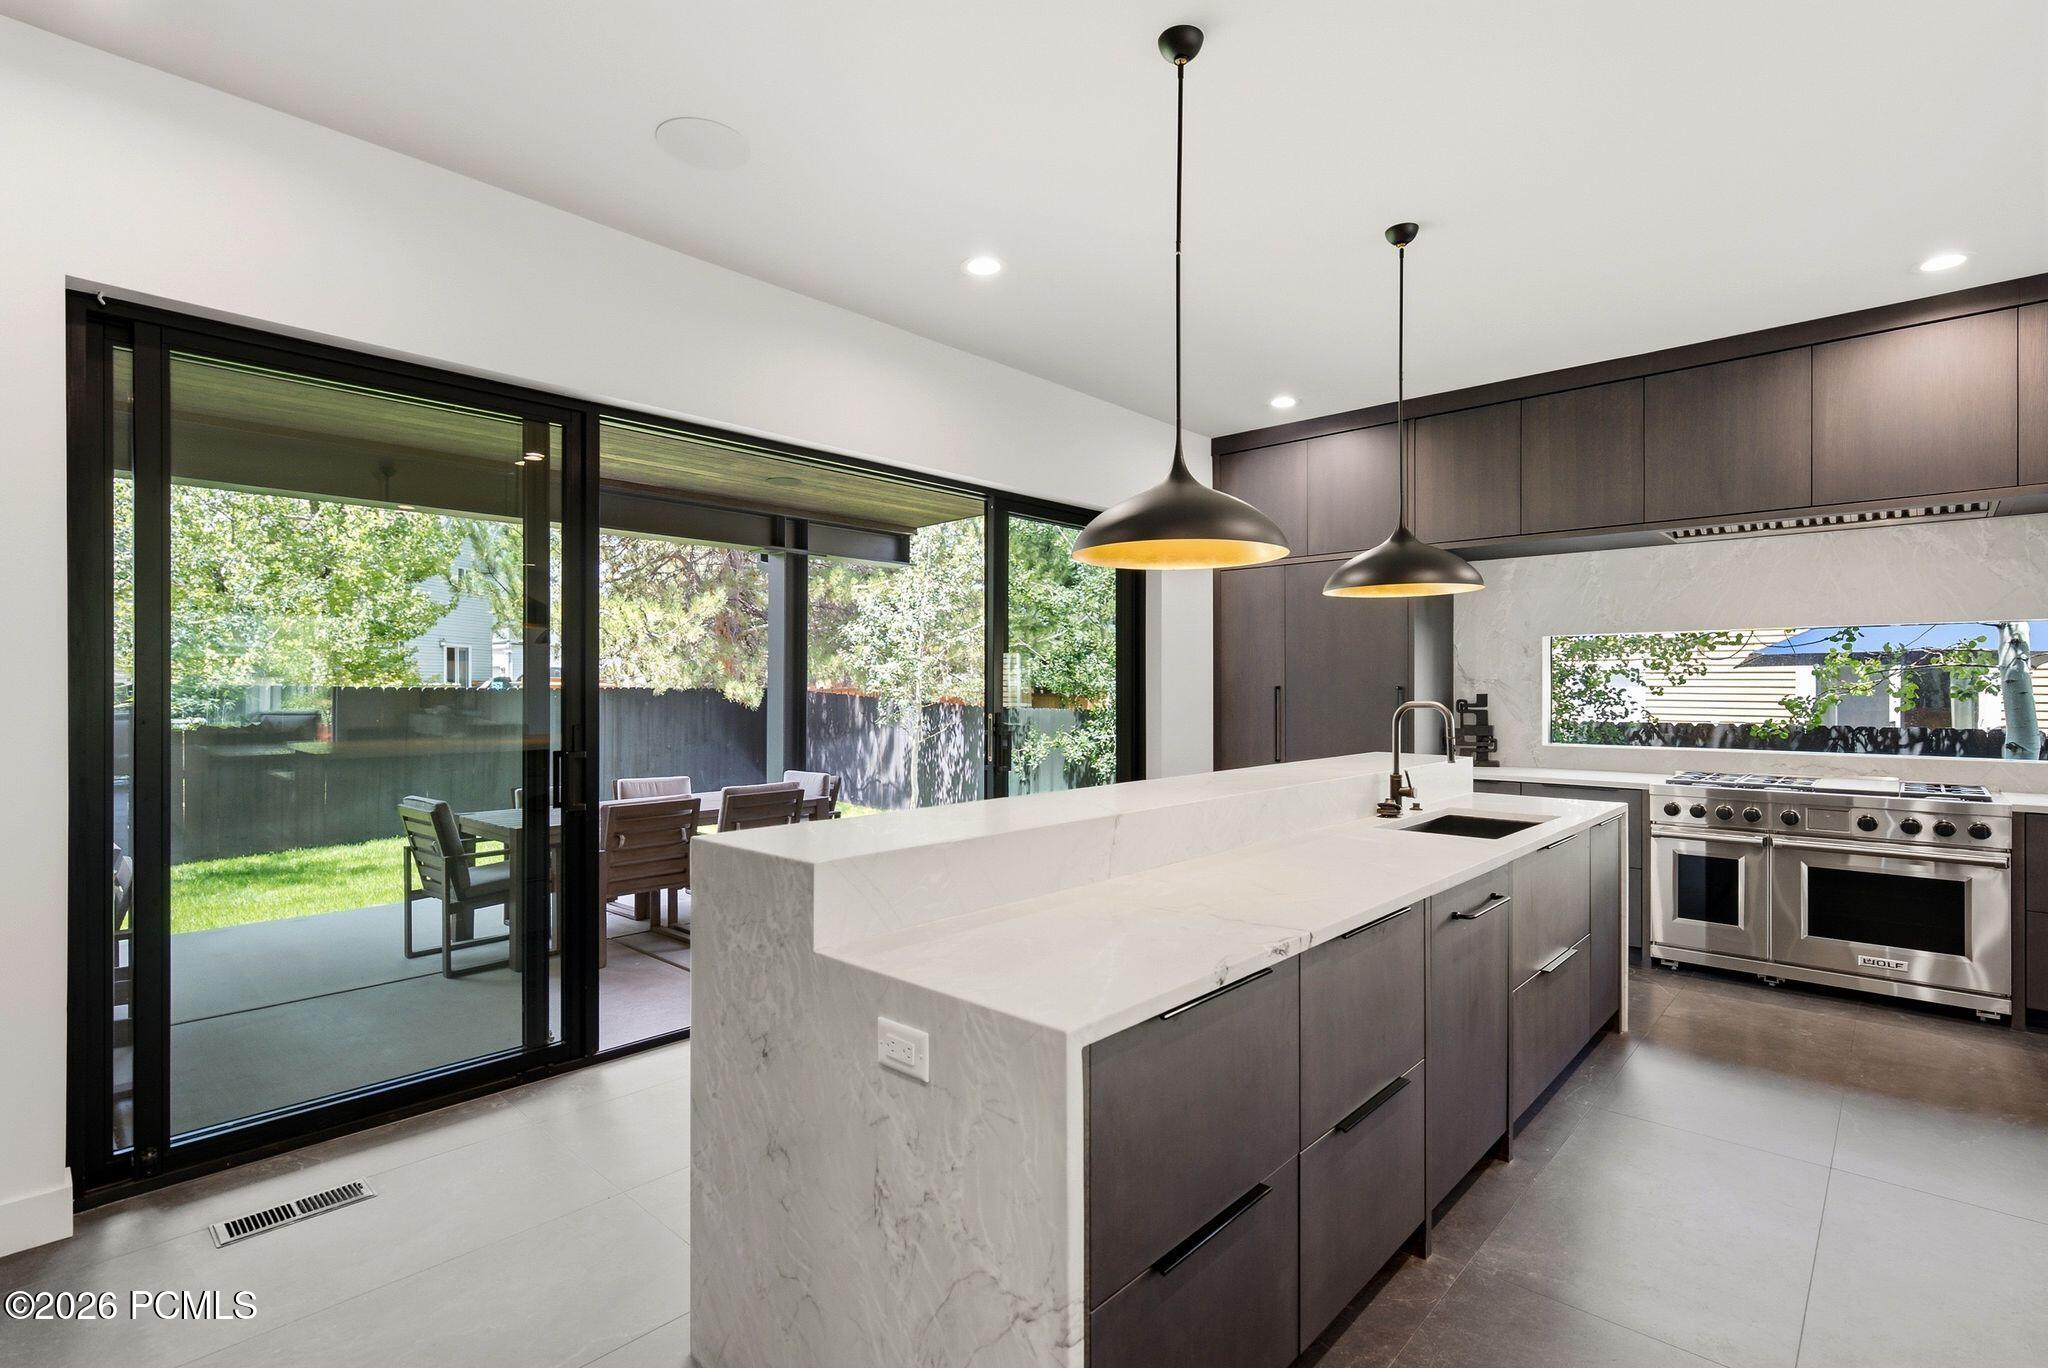
Modern kitchen with a large white island, dark cabinetry, and sliding glass doors to the backyard.
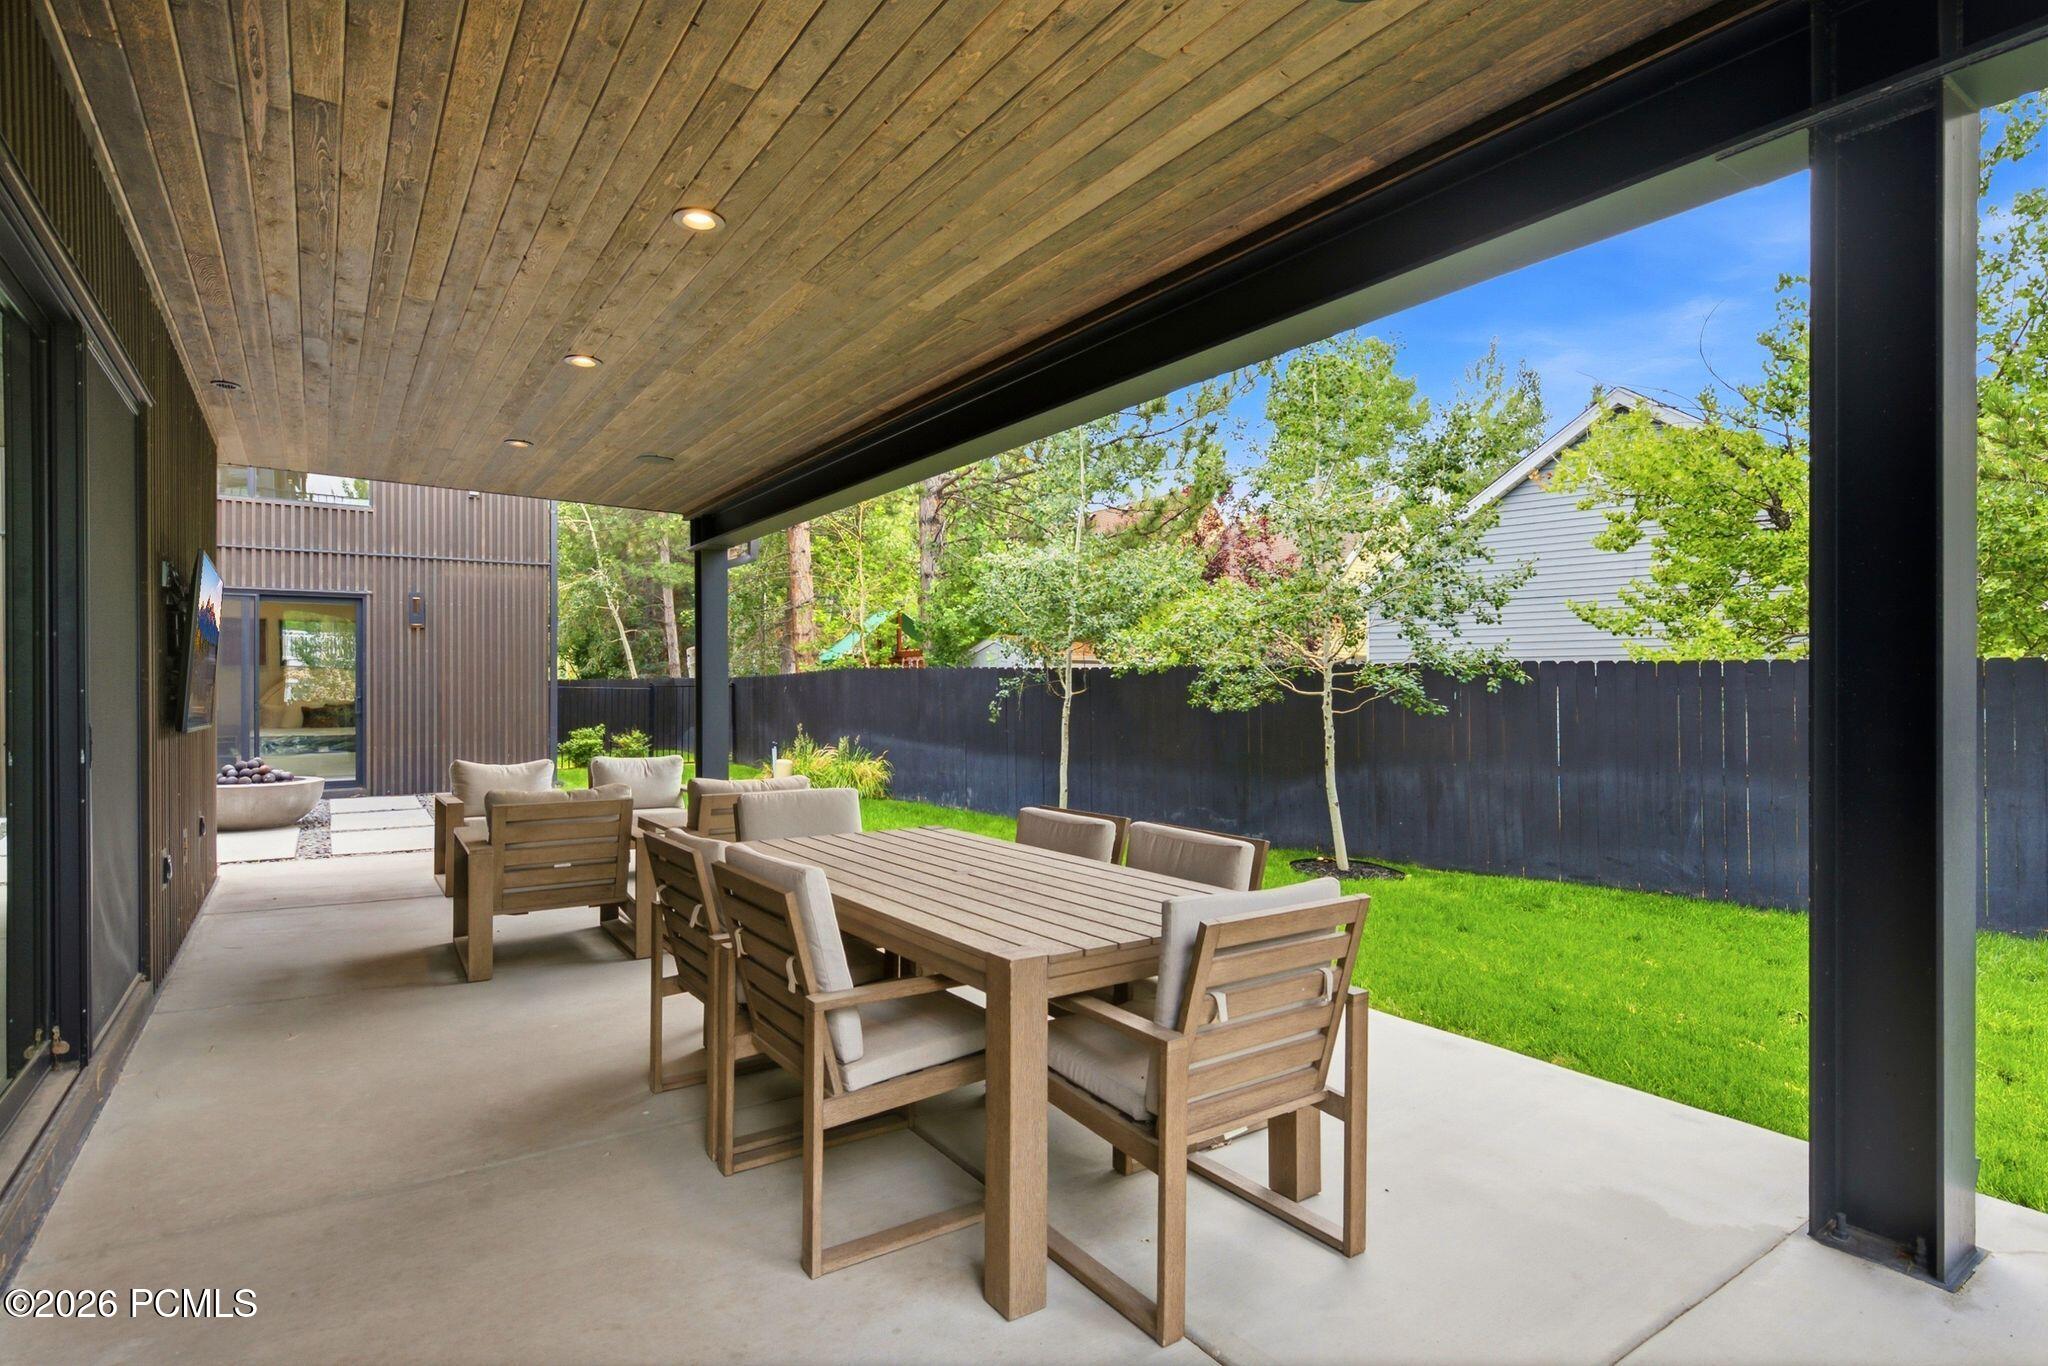
Covered patio with a wood dining set overlooking a fenced lawn.
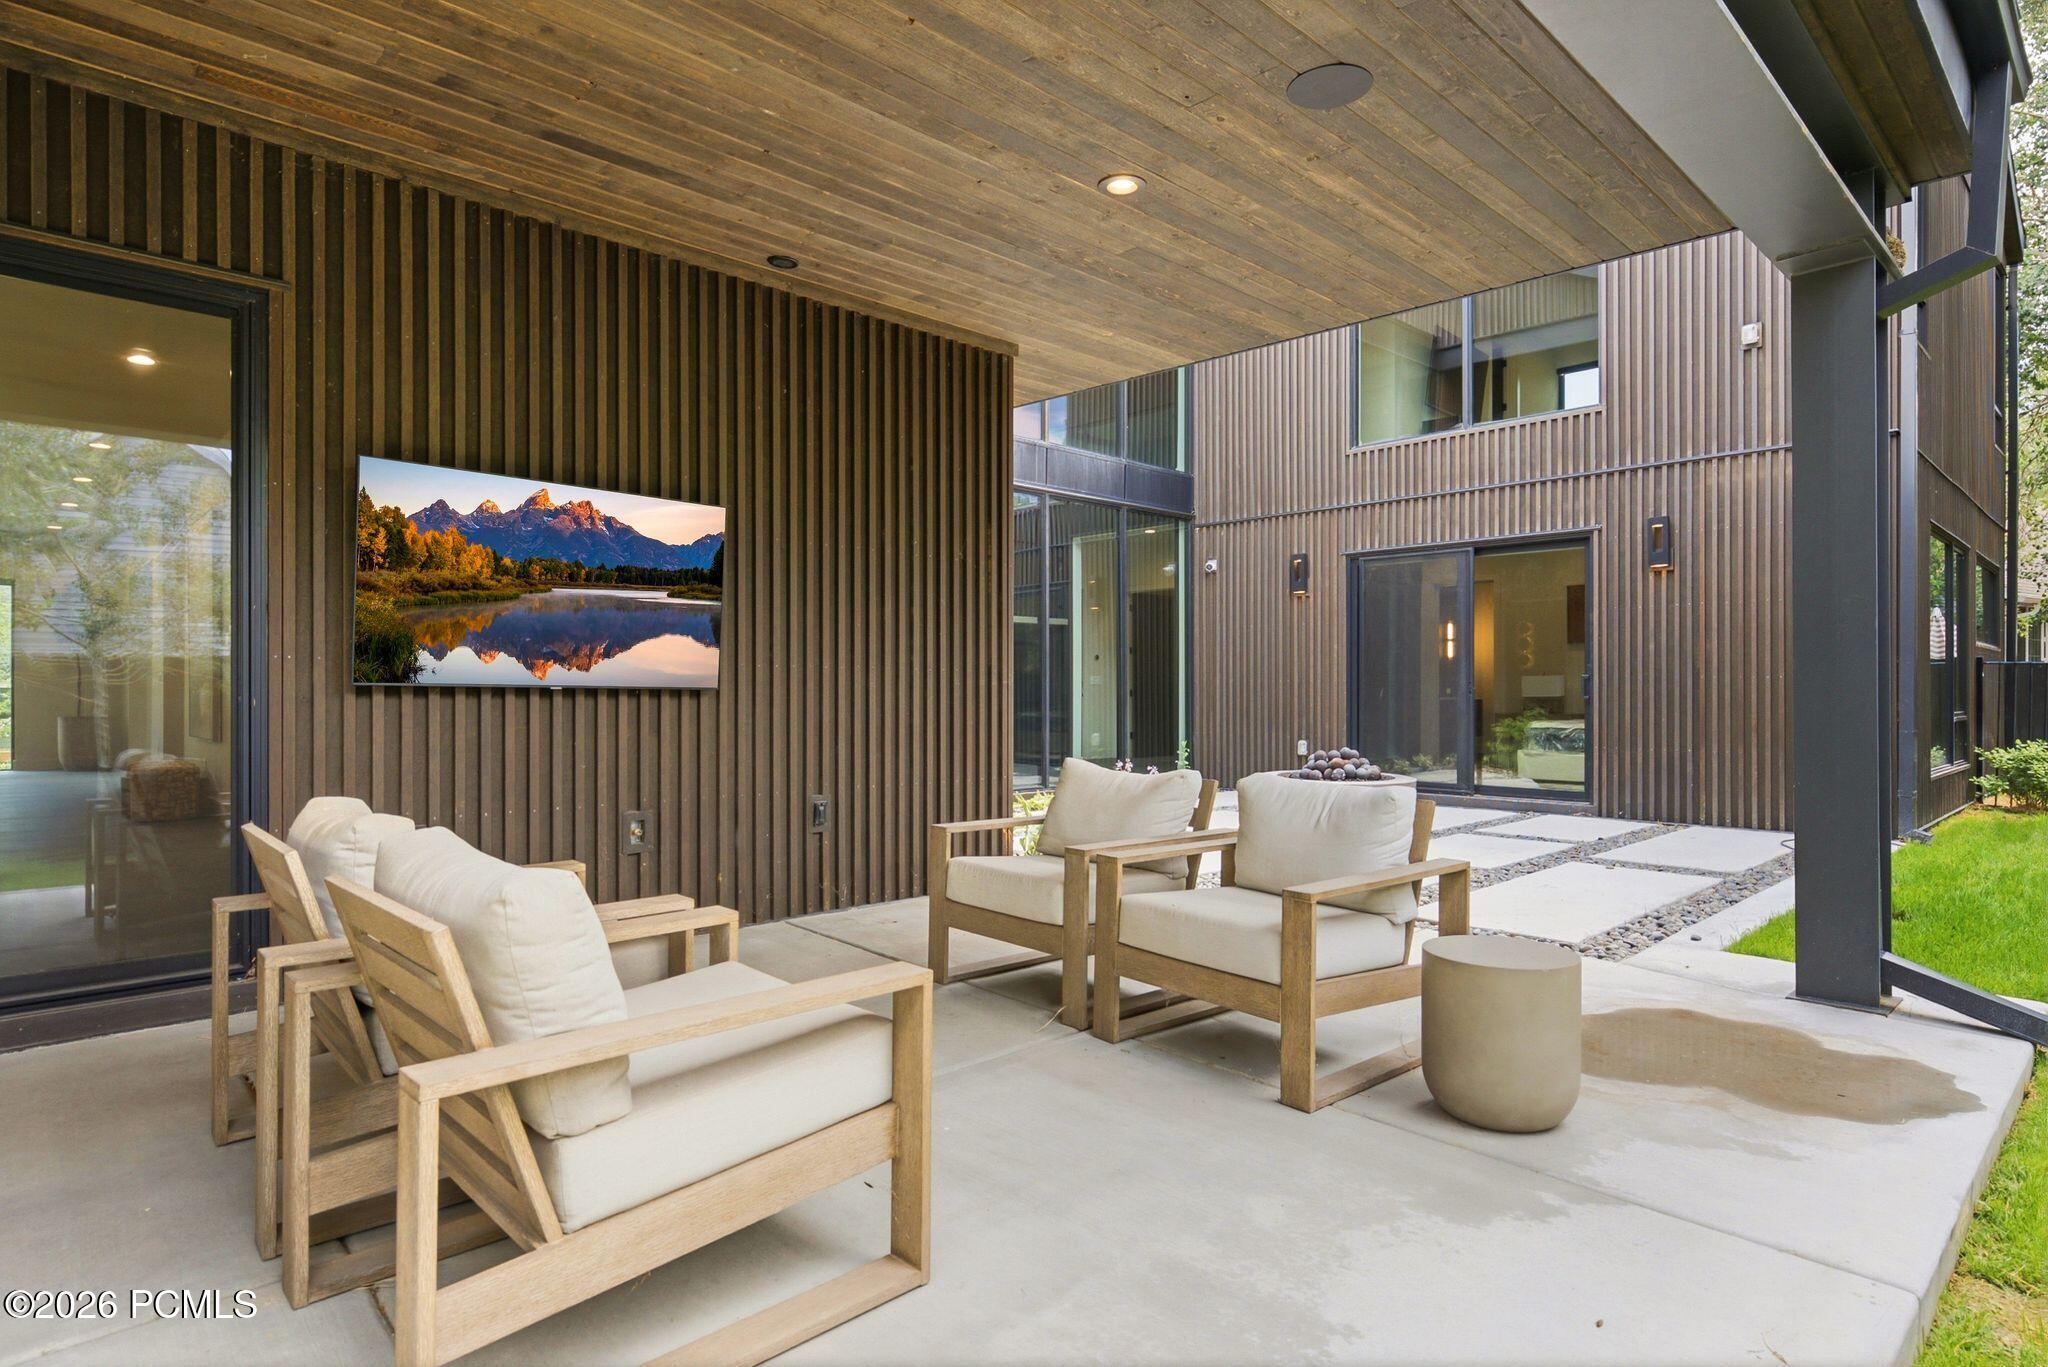
Covered patio with pale cushioned lounge chairs beside a modern wood-clad home.
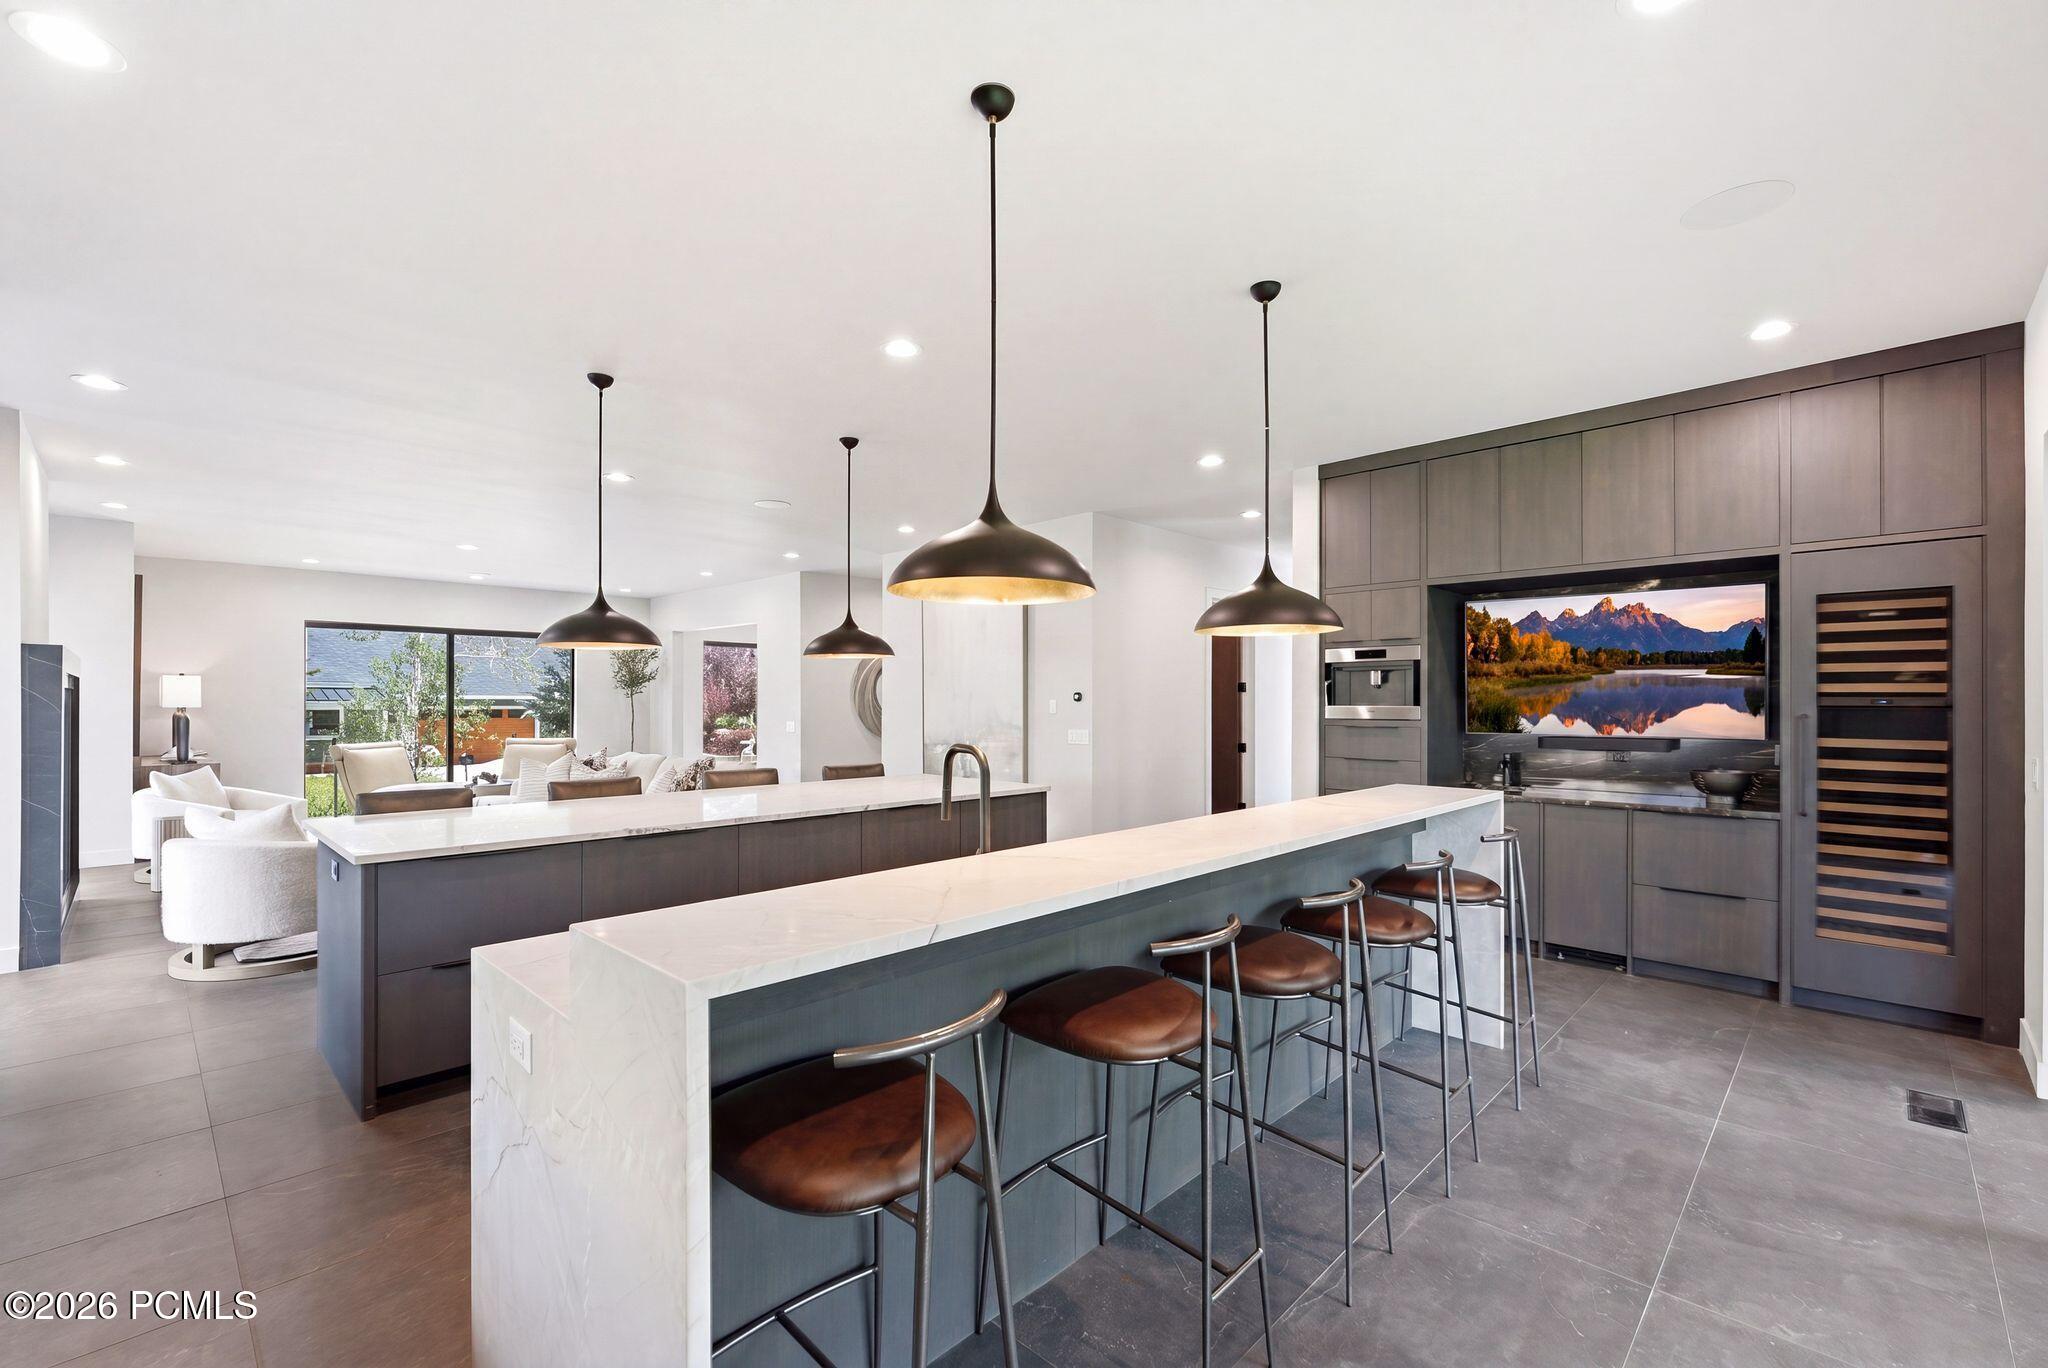
Modern kitchen with two long islands, dark cabinetry, pendant lights, and a built-in television.
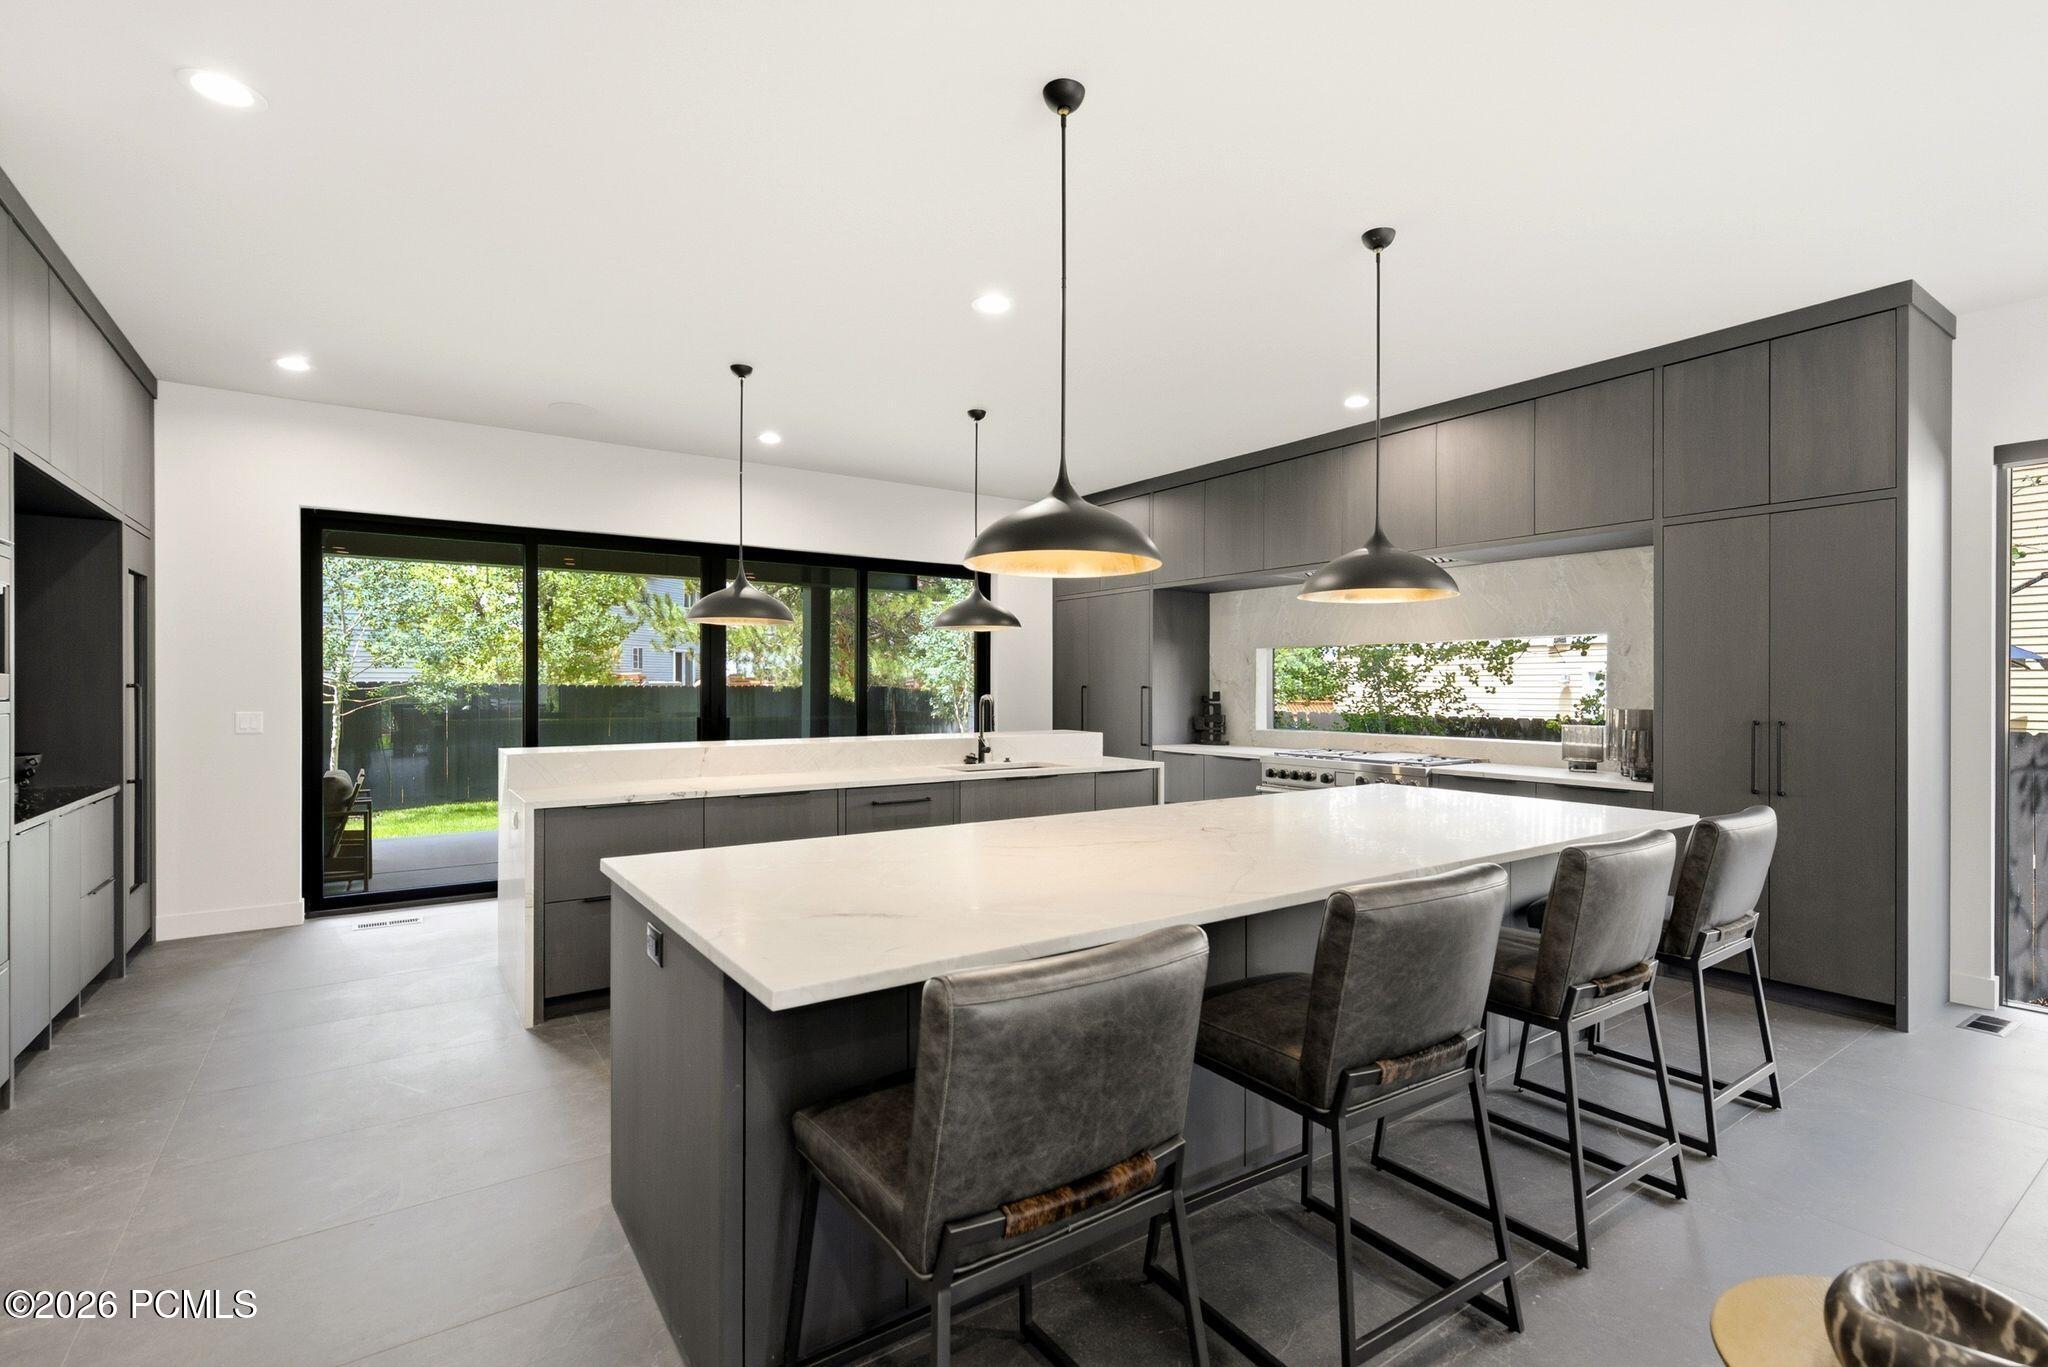
Modern kitchen with two white stone islands, dark cabinetry, pendant lights, and sliding glass doors to a yard.
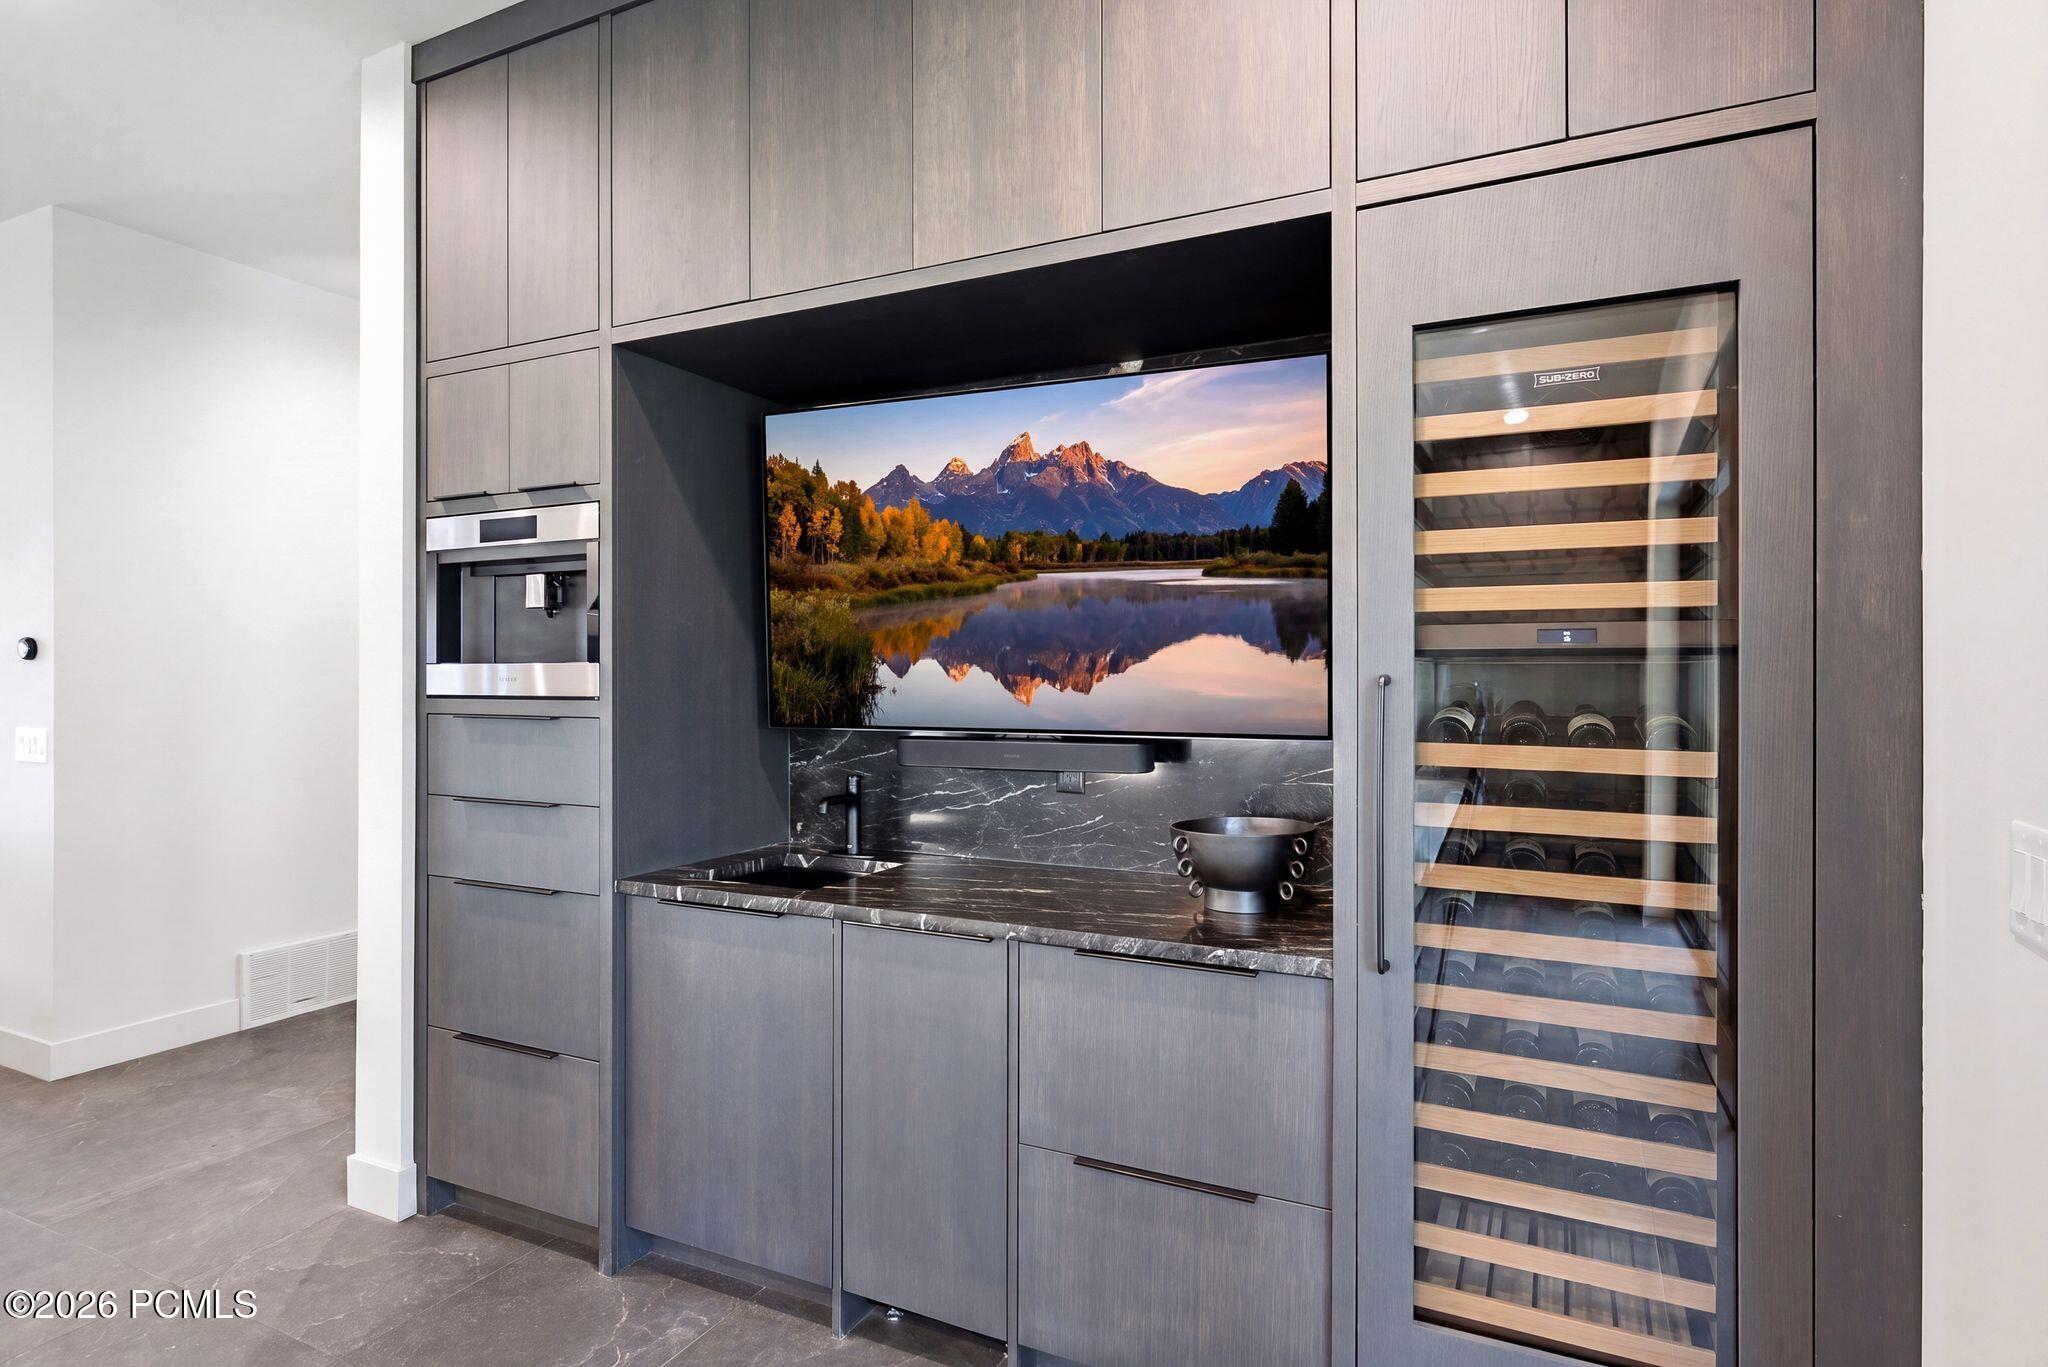
Built-in bar with a glass-front wine refrigerator, dark cabinetry, stone counter, and wall-mounted television.
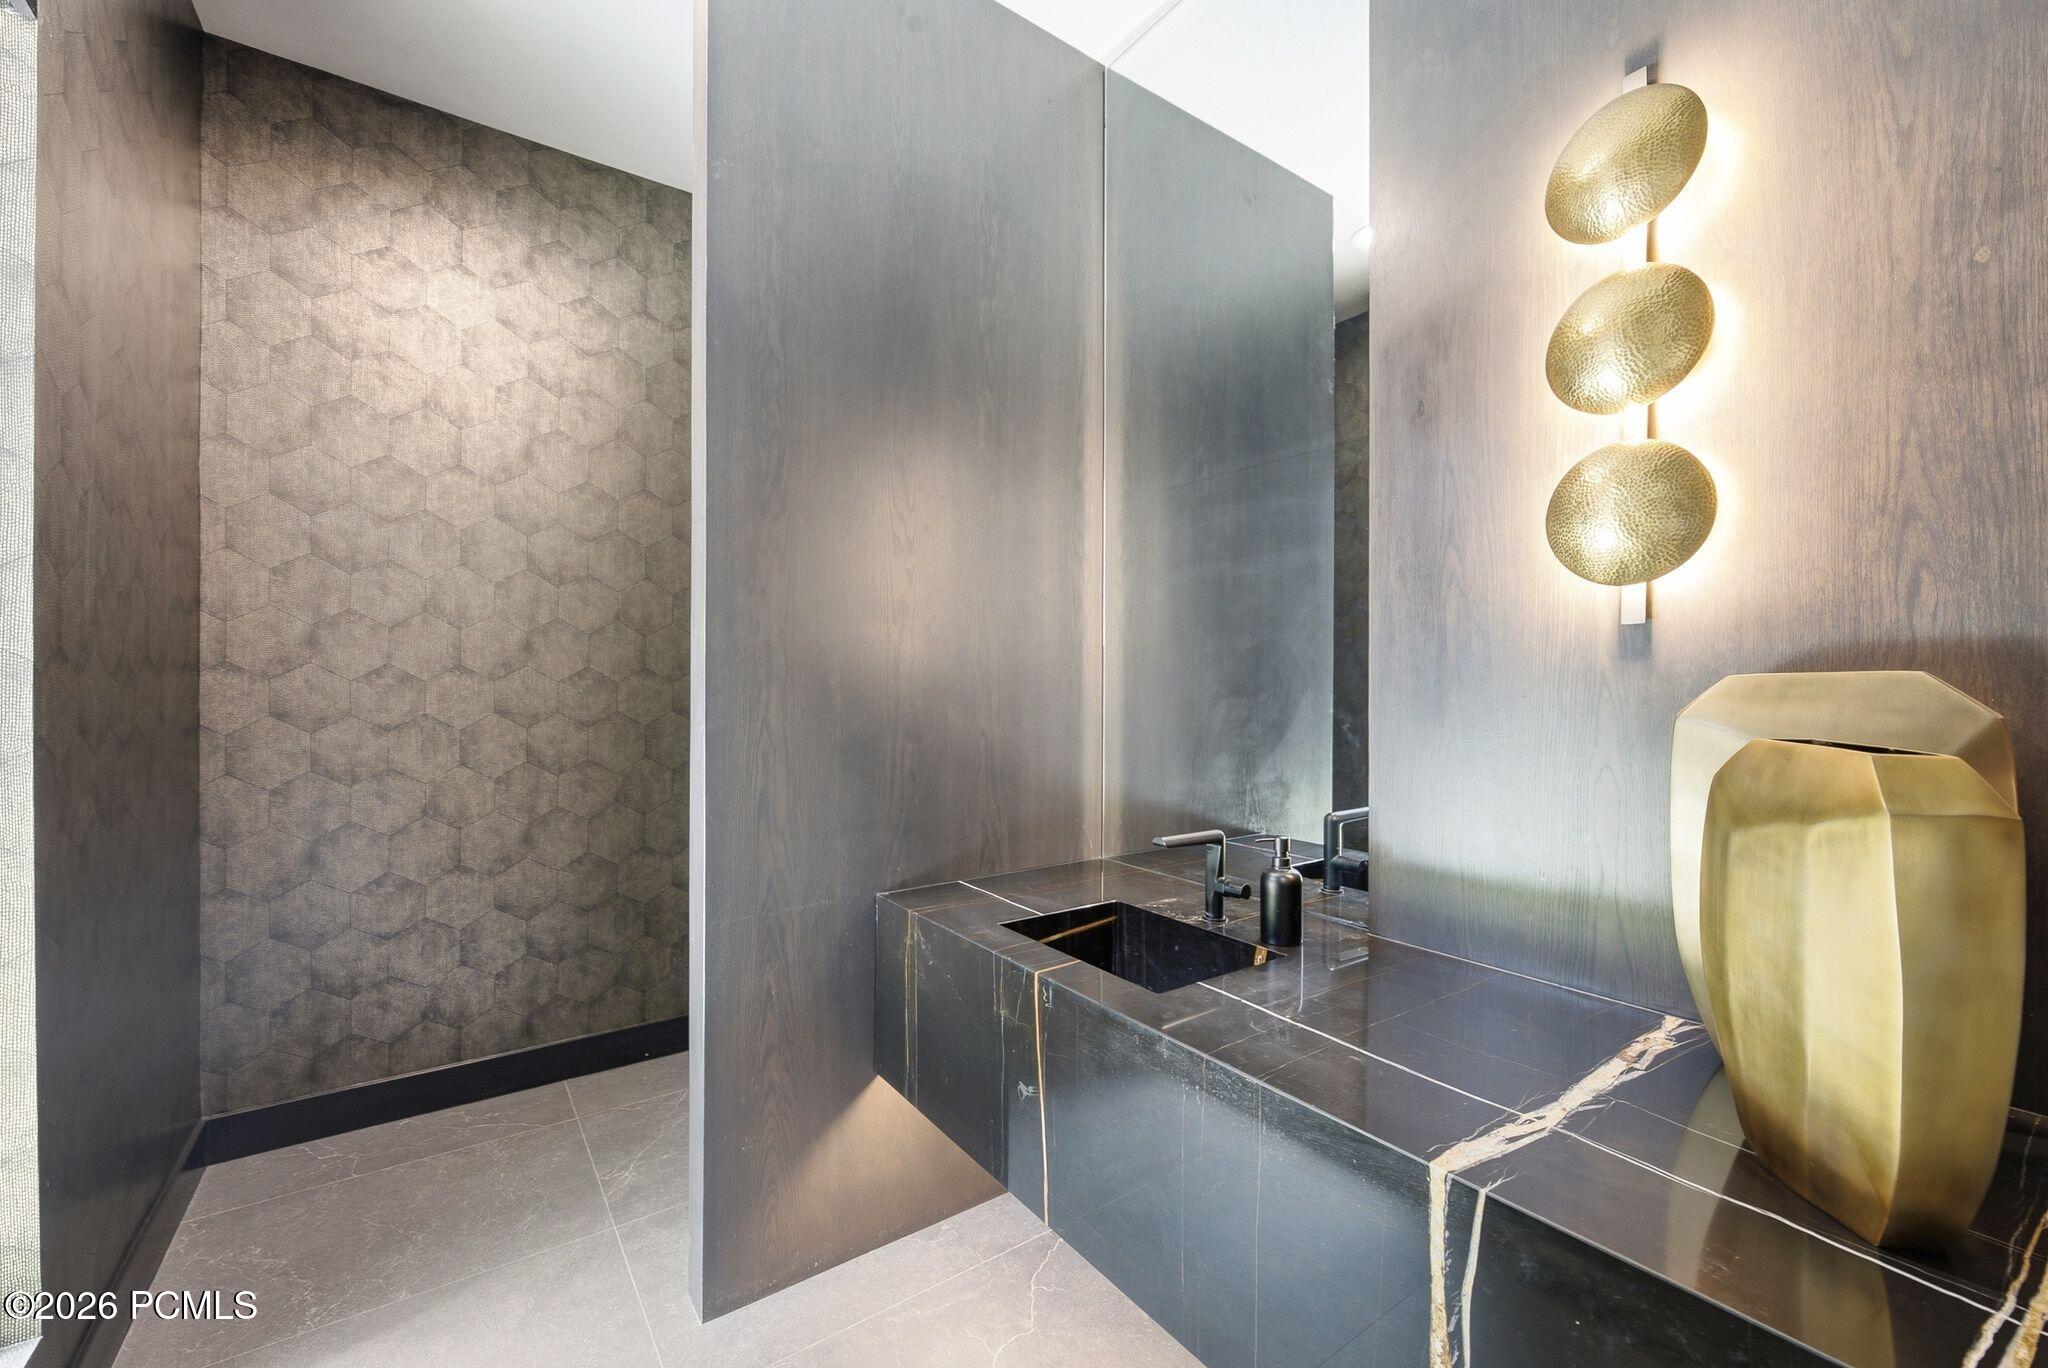
Modern bathroom vanity with a black stone sink, geometric tile wall, and sculptural gold lighting.
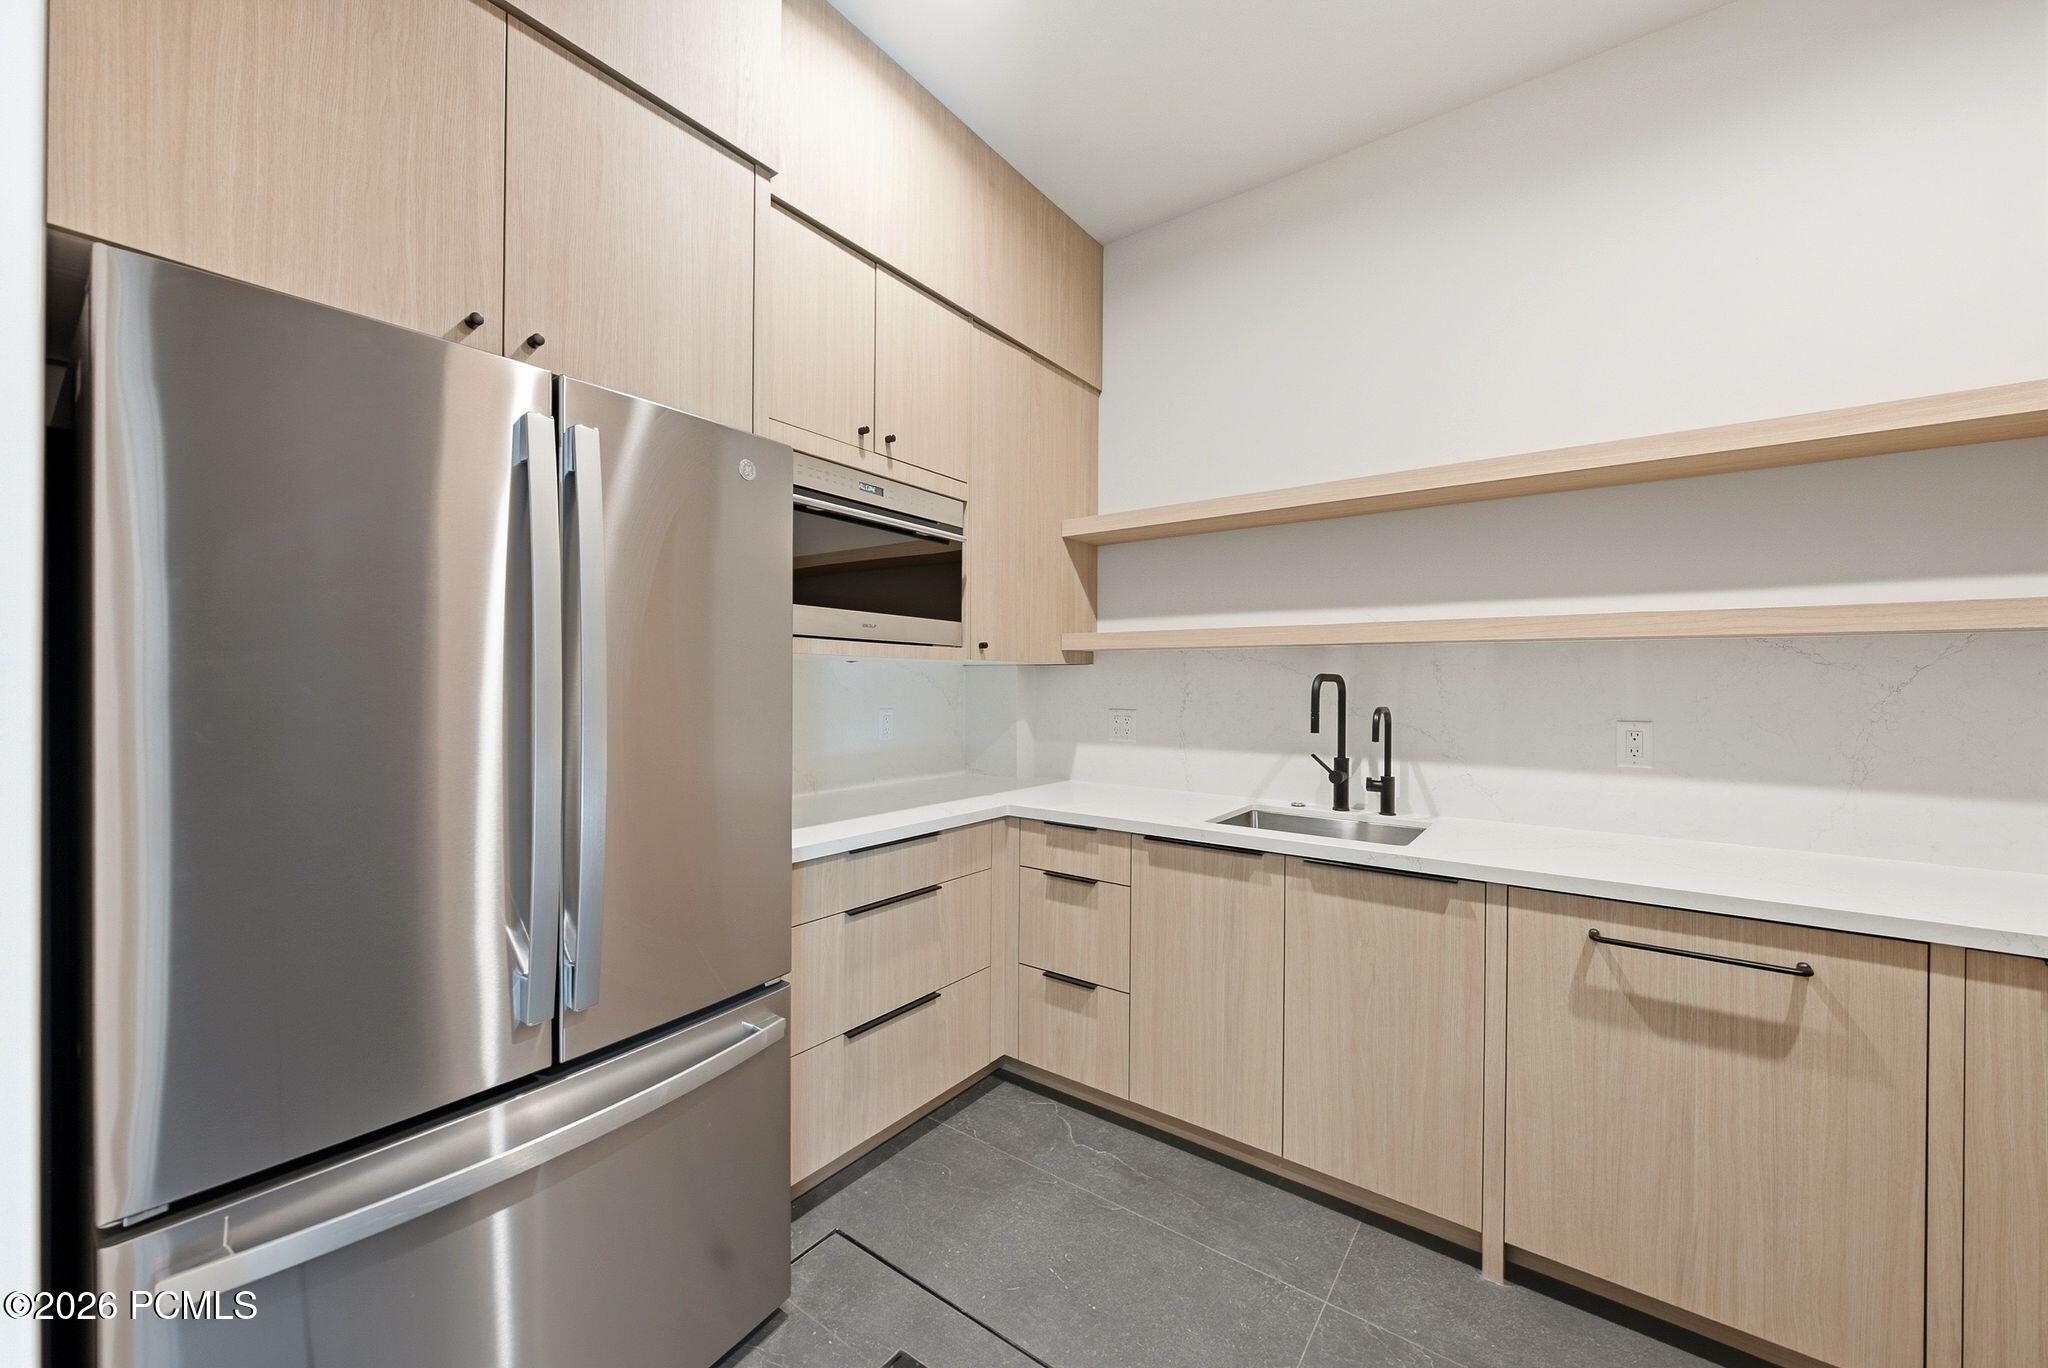
Modern kitchen with light wood cabinets, stainless-steel appliances, white counters, and a dark sink with black faucets.
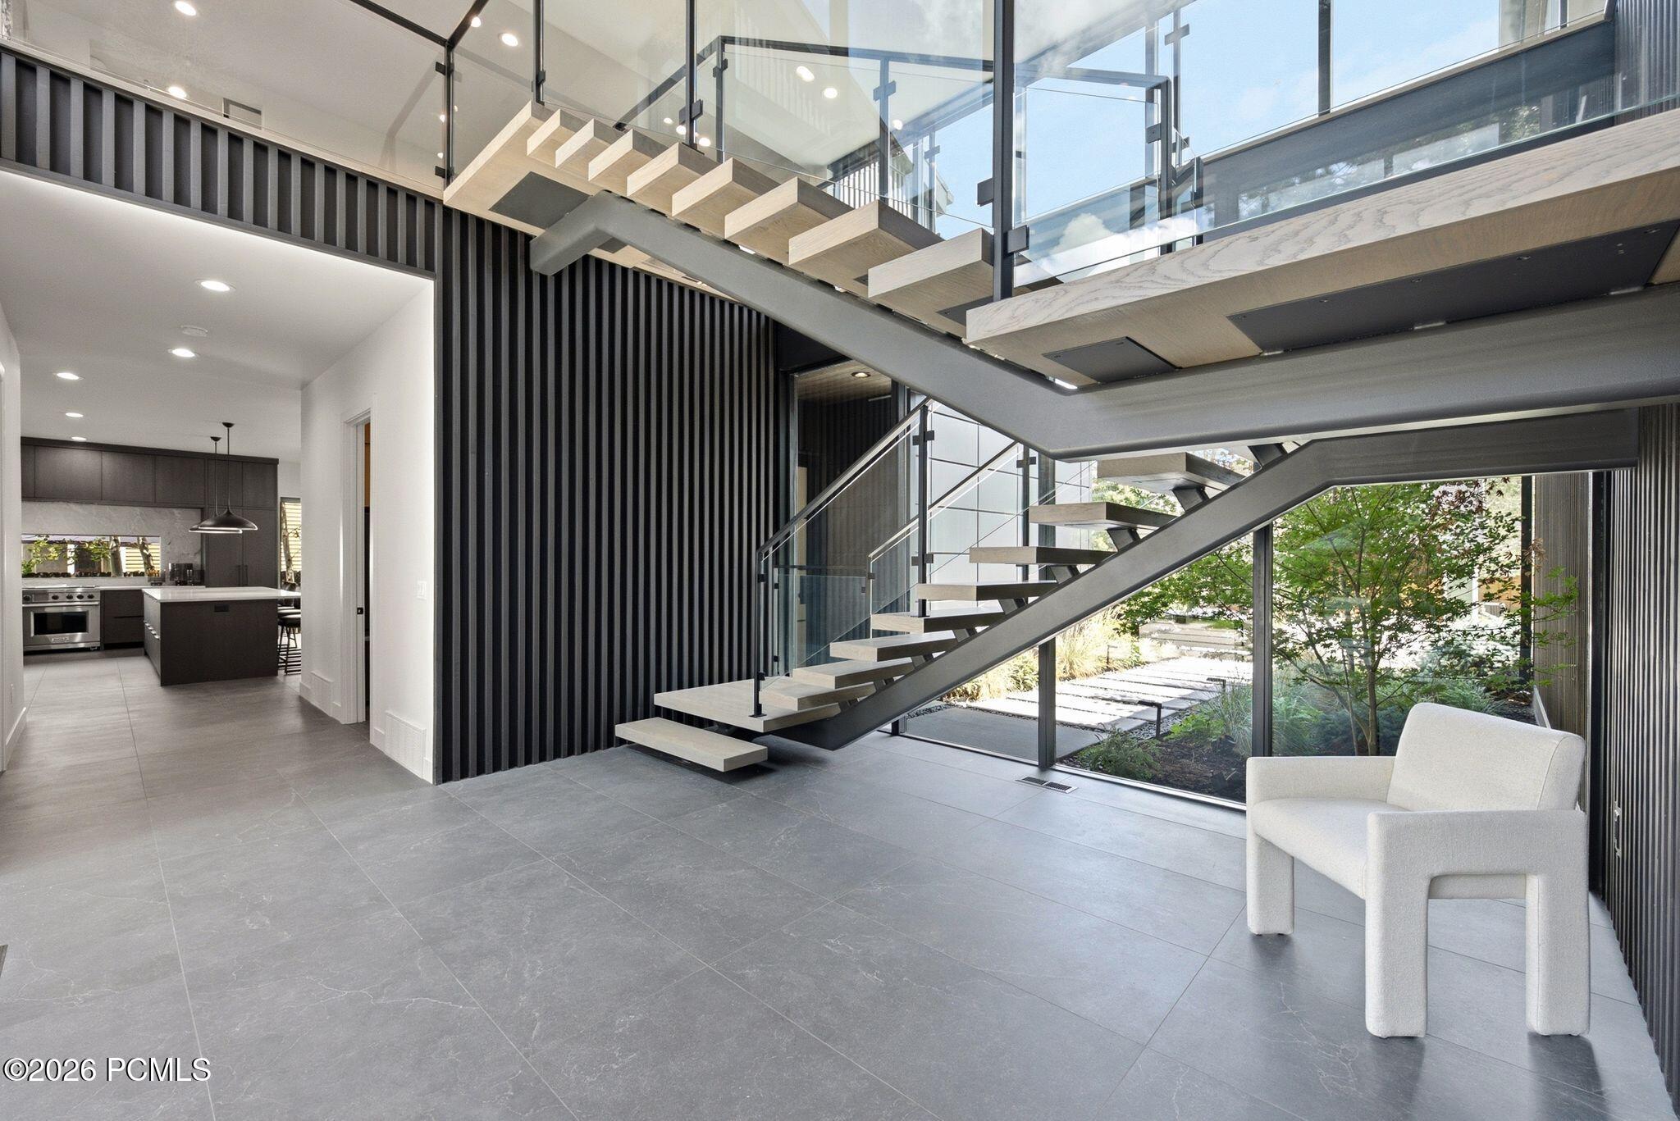
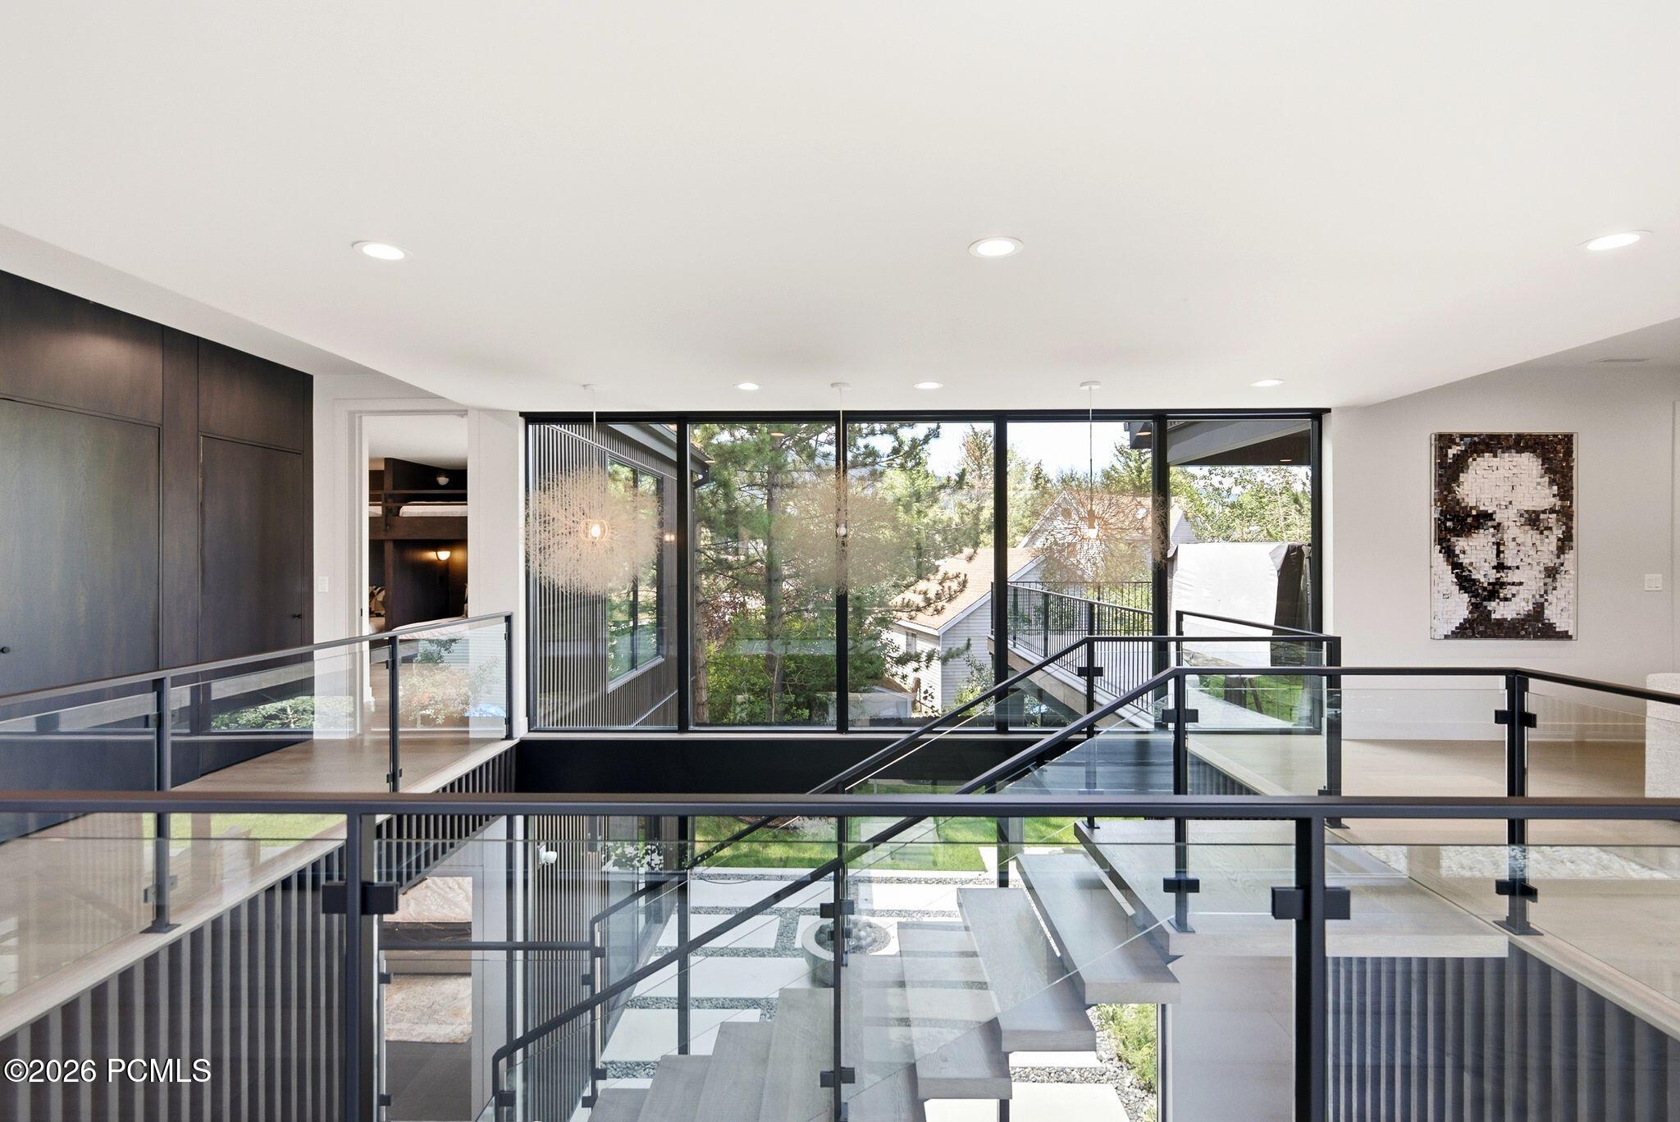
Modern home interior with a sculptural glass-railed staircase and floor-to-ceiling windows.
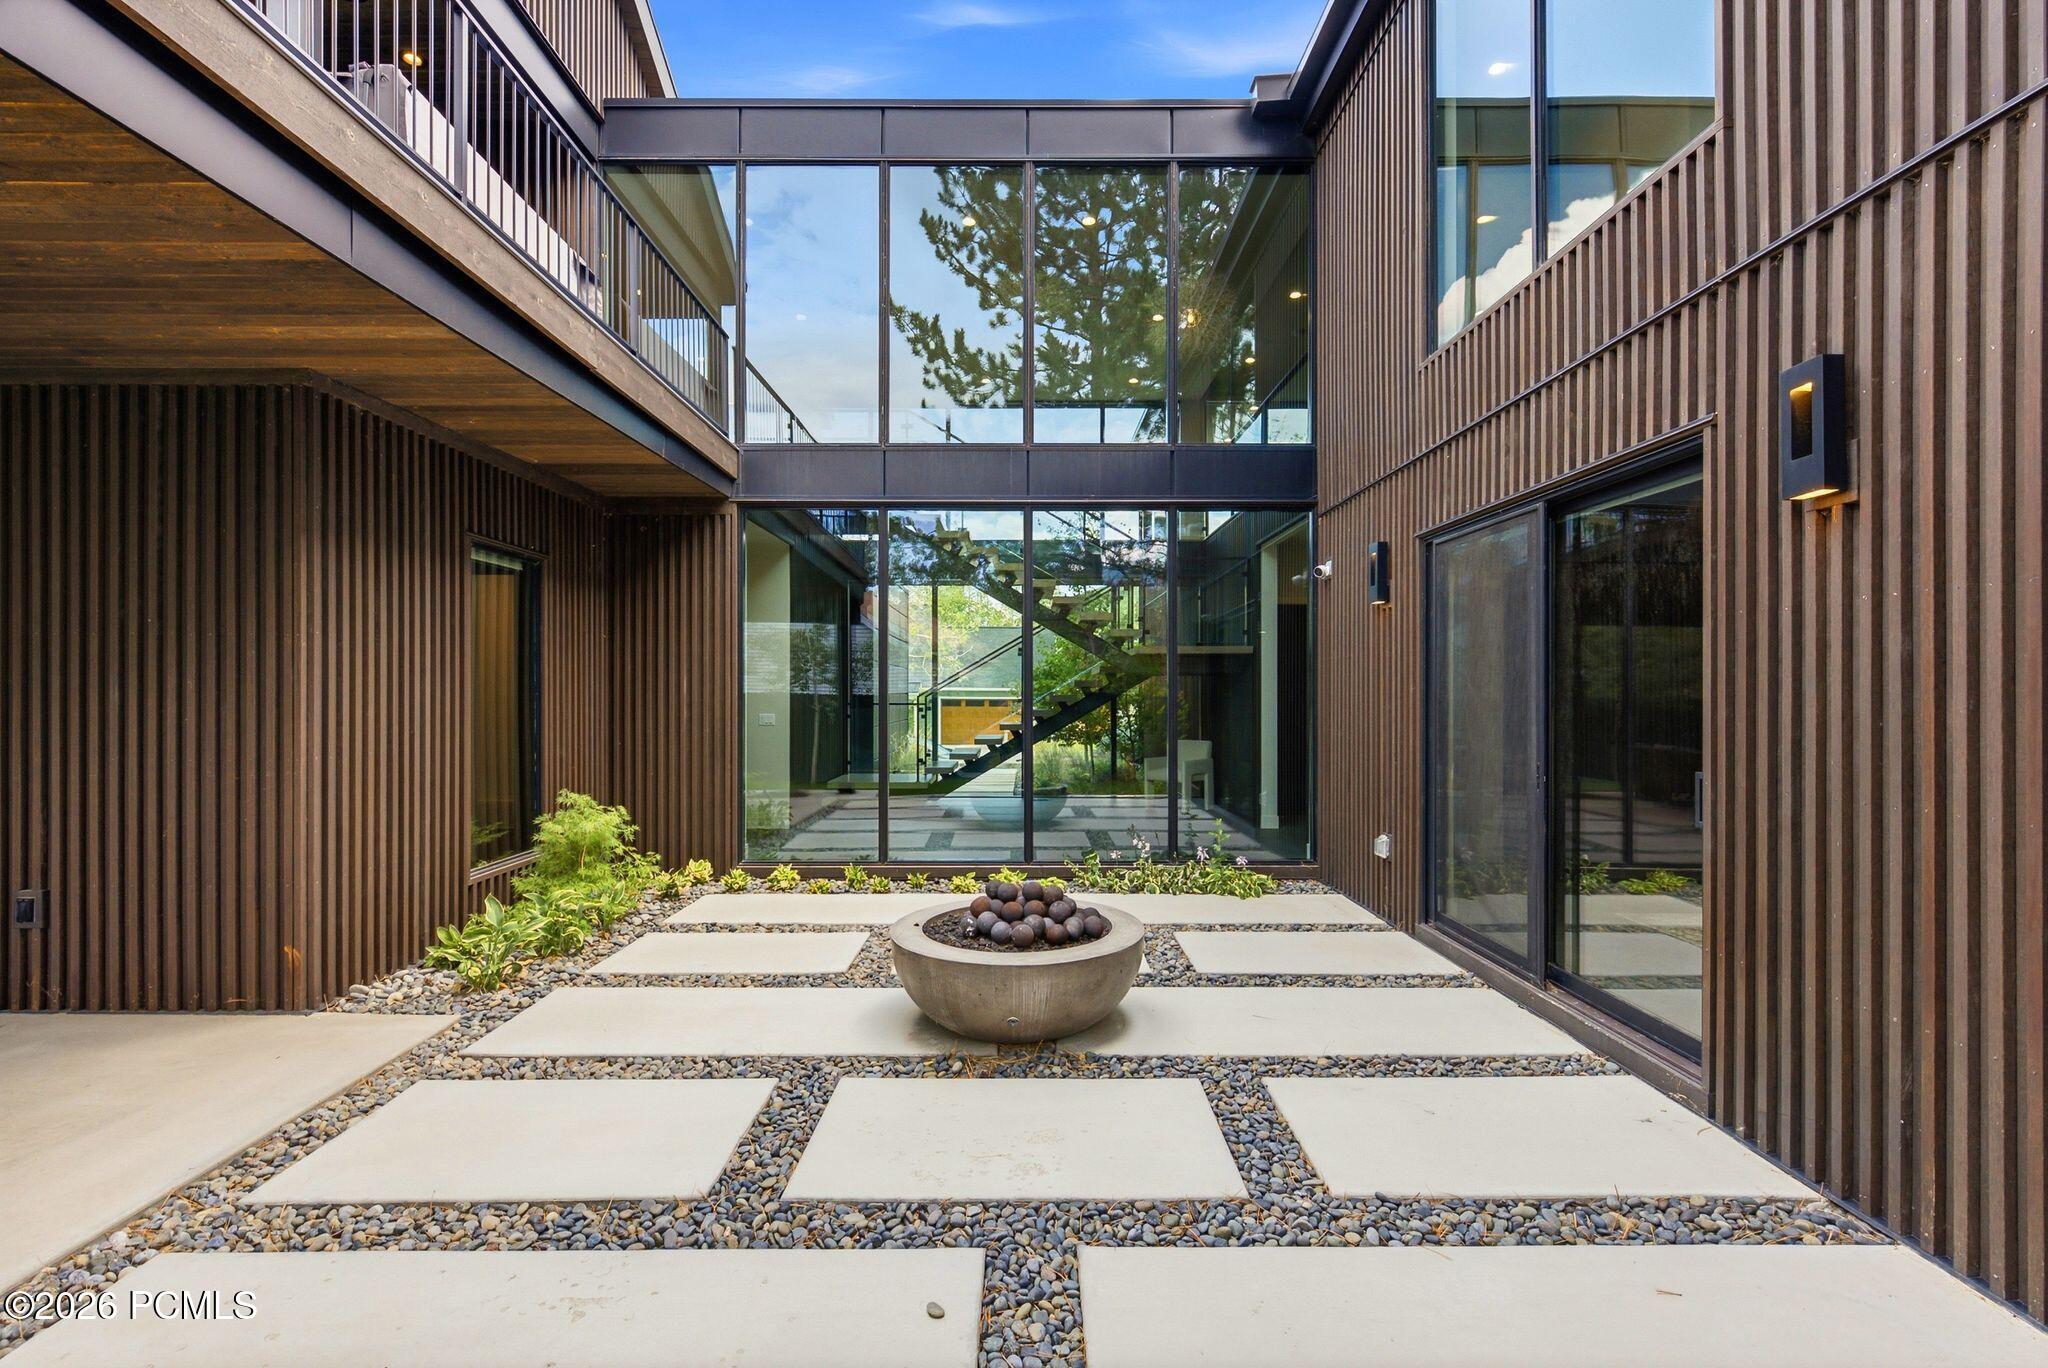
Modern home courtyard with glass walls, a connecting upper bridge, and a round fire feature.
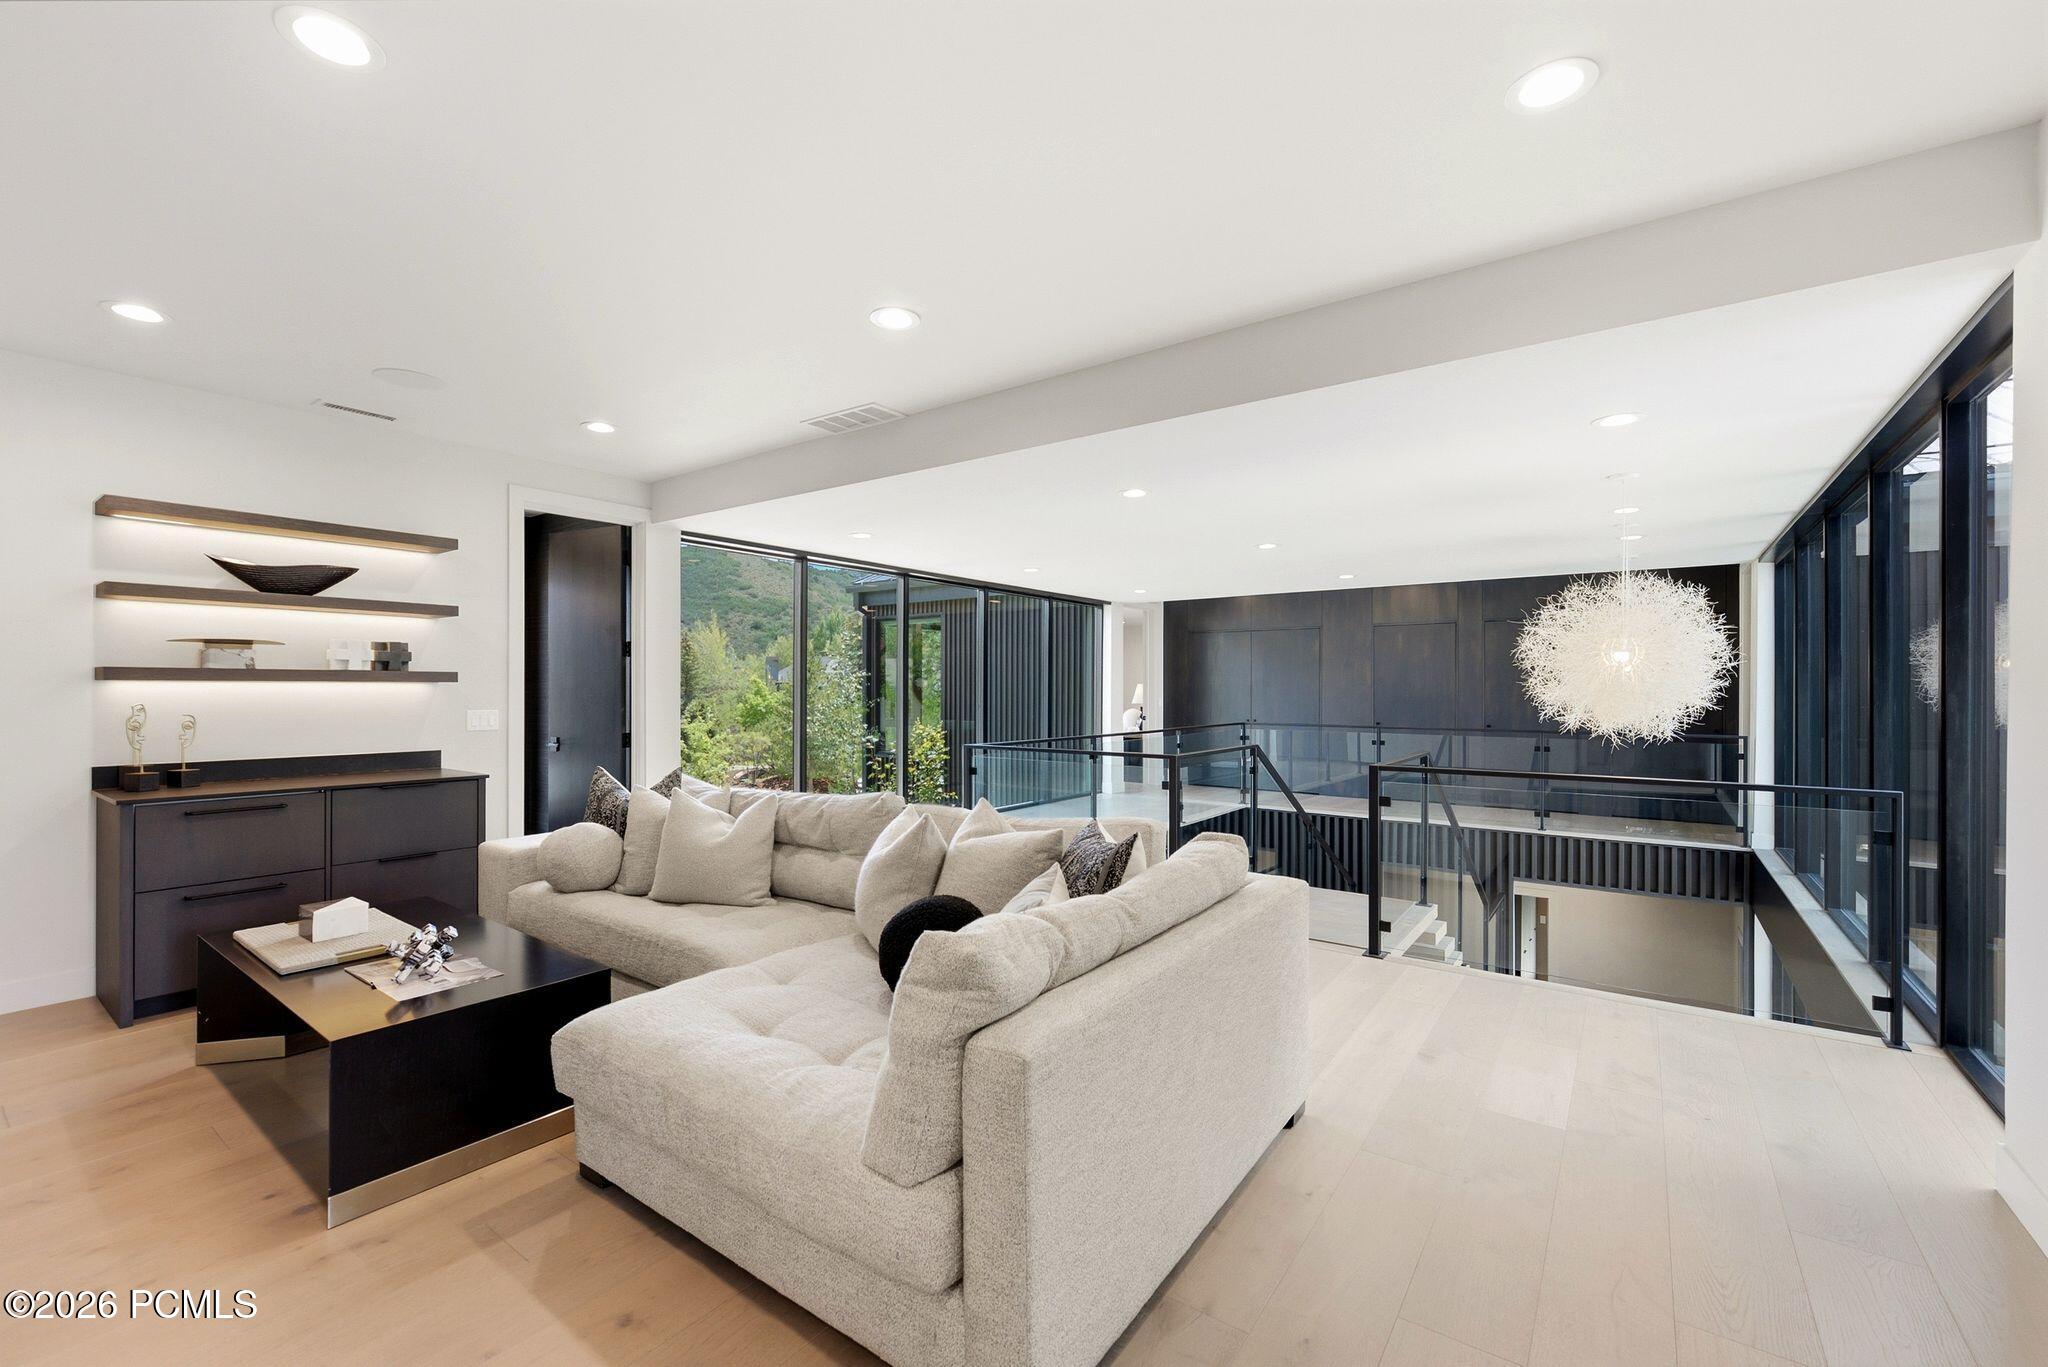
Modern living room with a cream sectional, floor-to-ceiling windows, and glass-railed stairwell overlook.
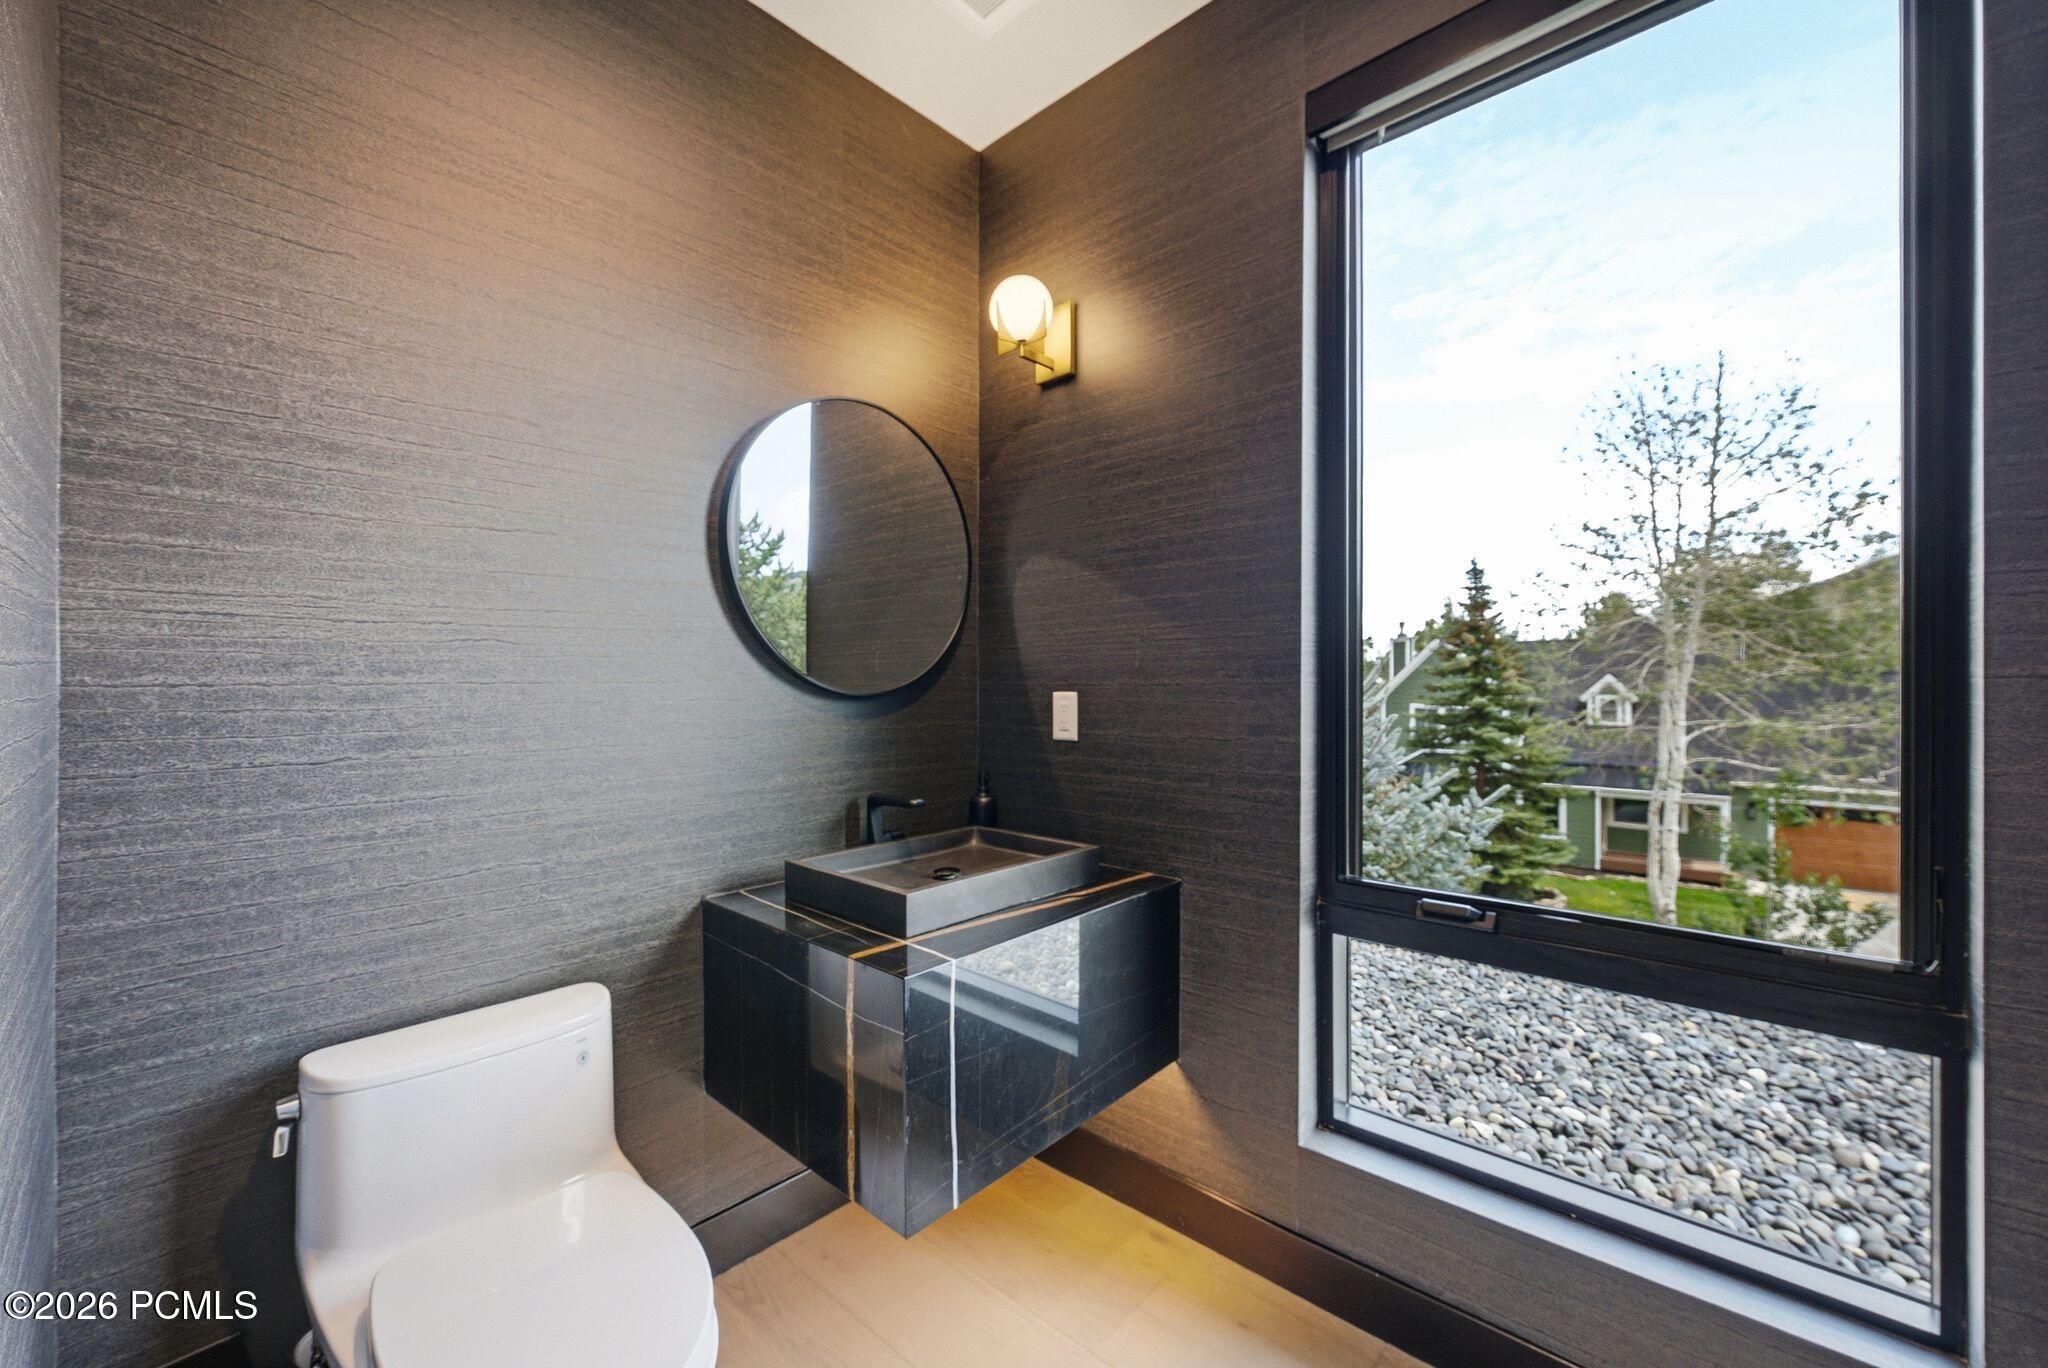
Modern bathroom with floating black stone vanity, round mirror, and large window.
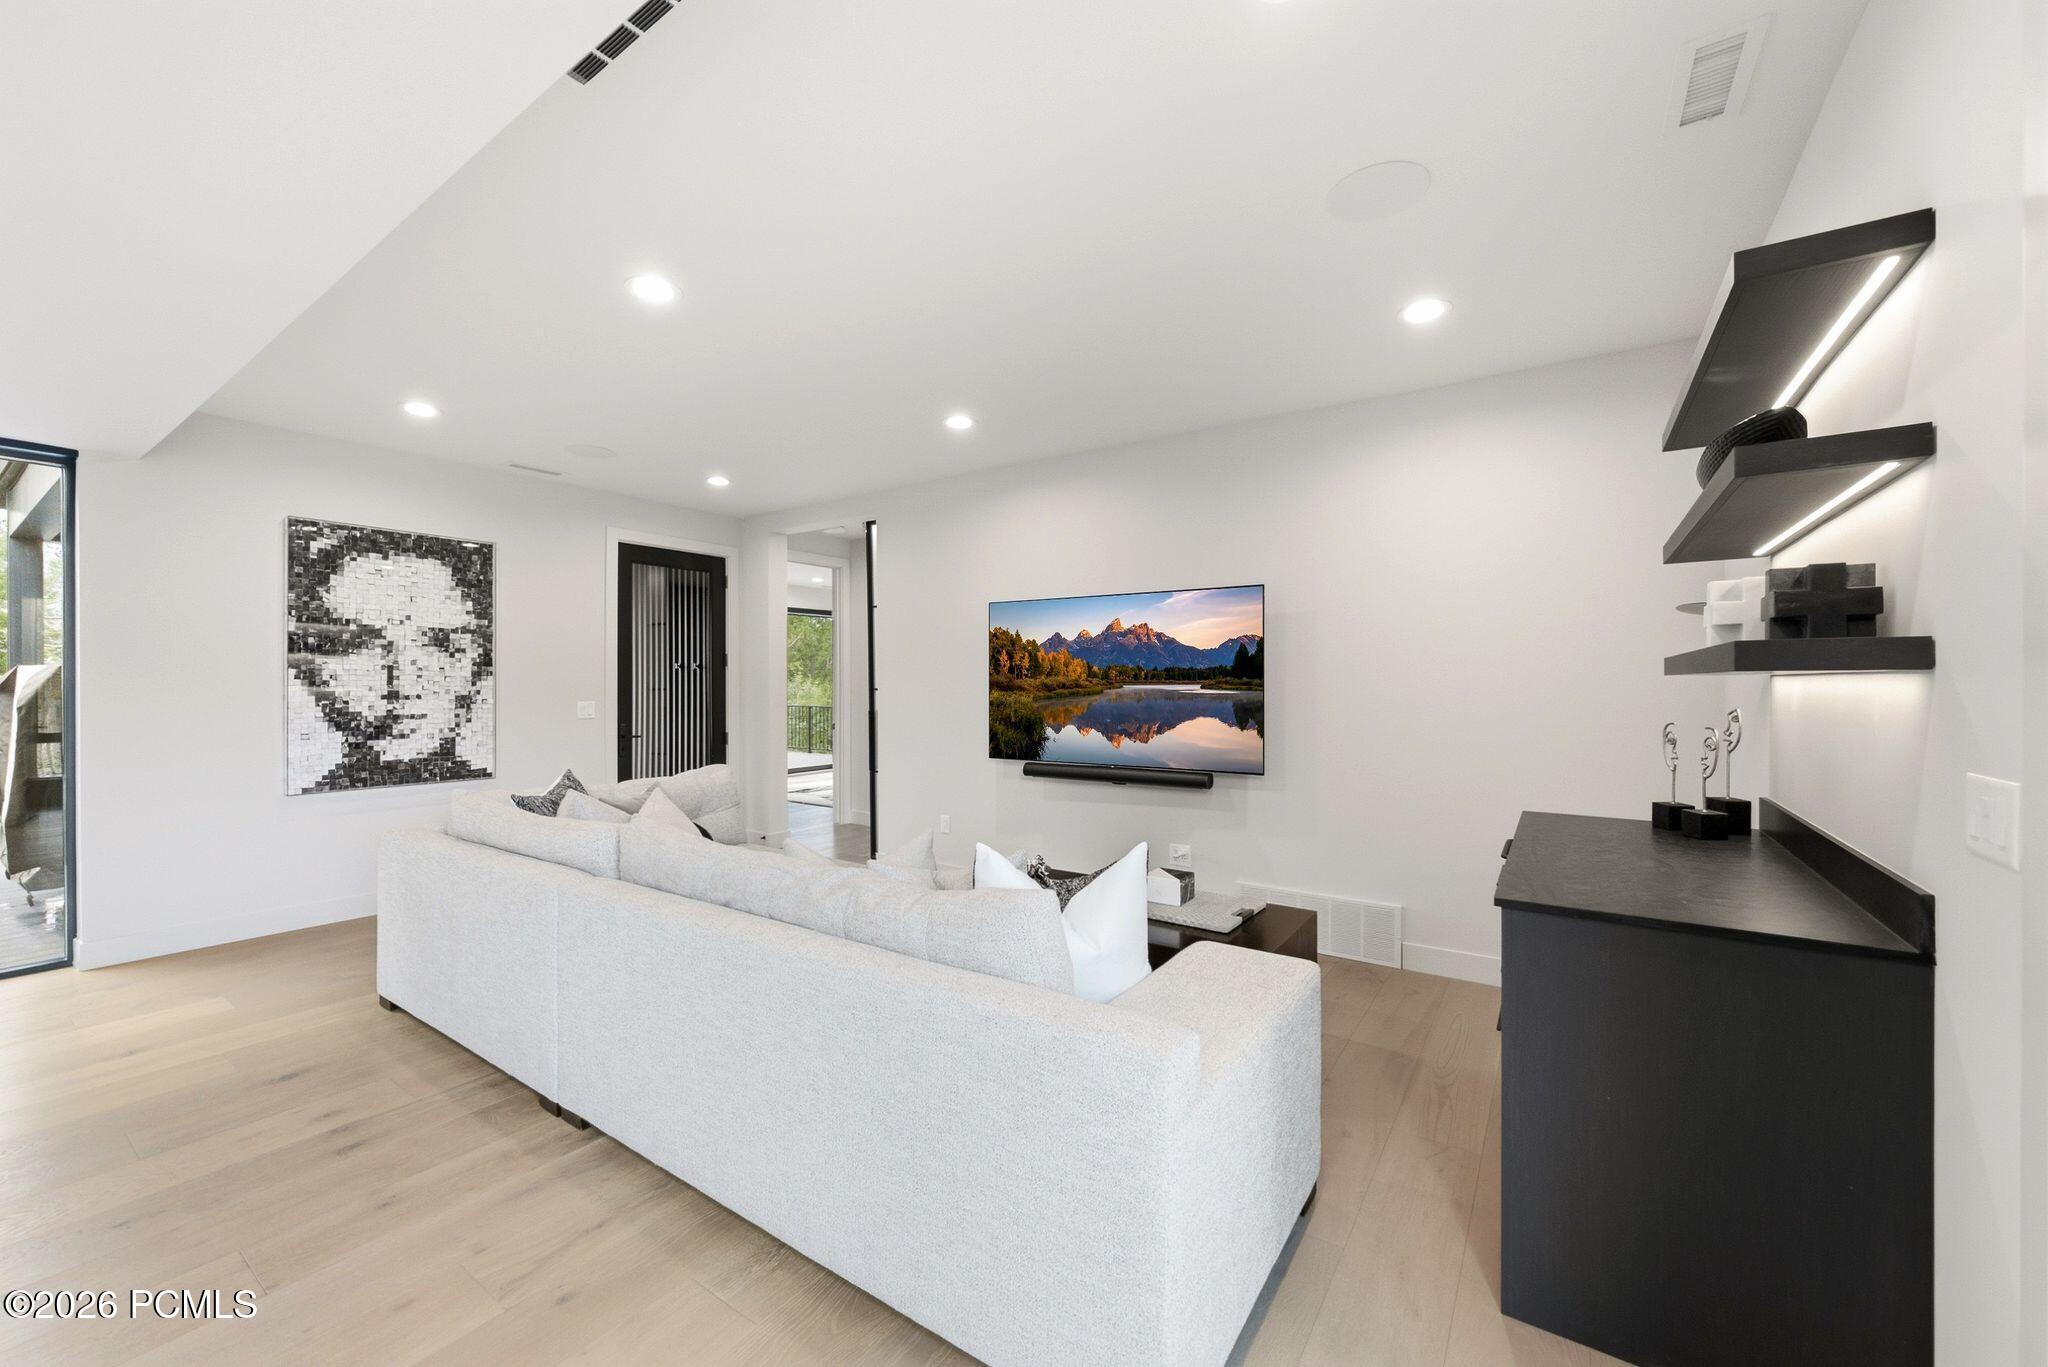
Modern living room with a white sectional, wall-mounted TV, and black built-in cabinetry.
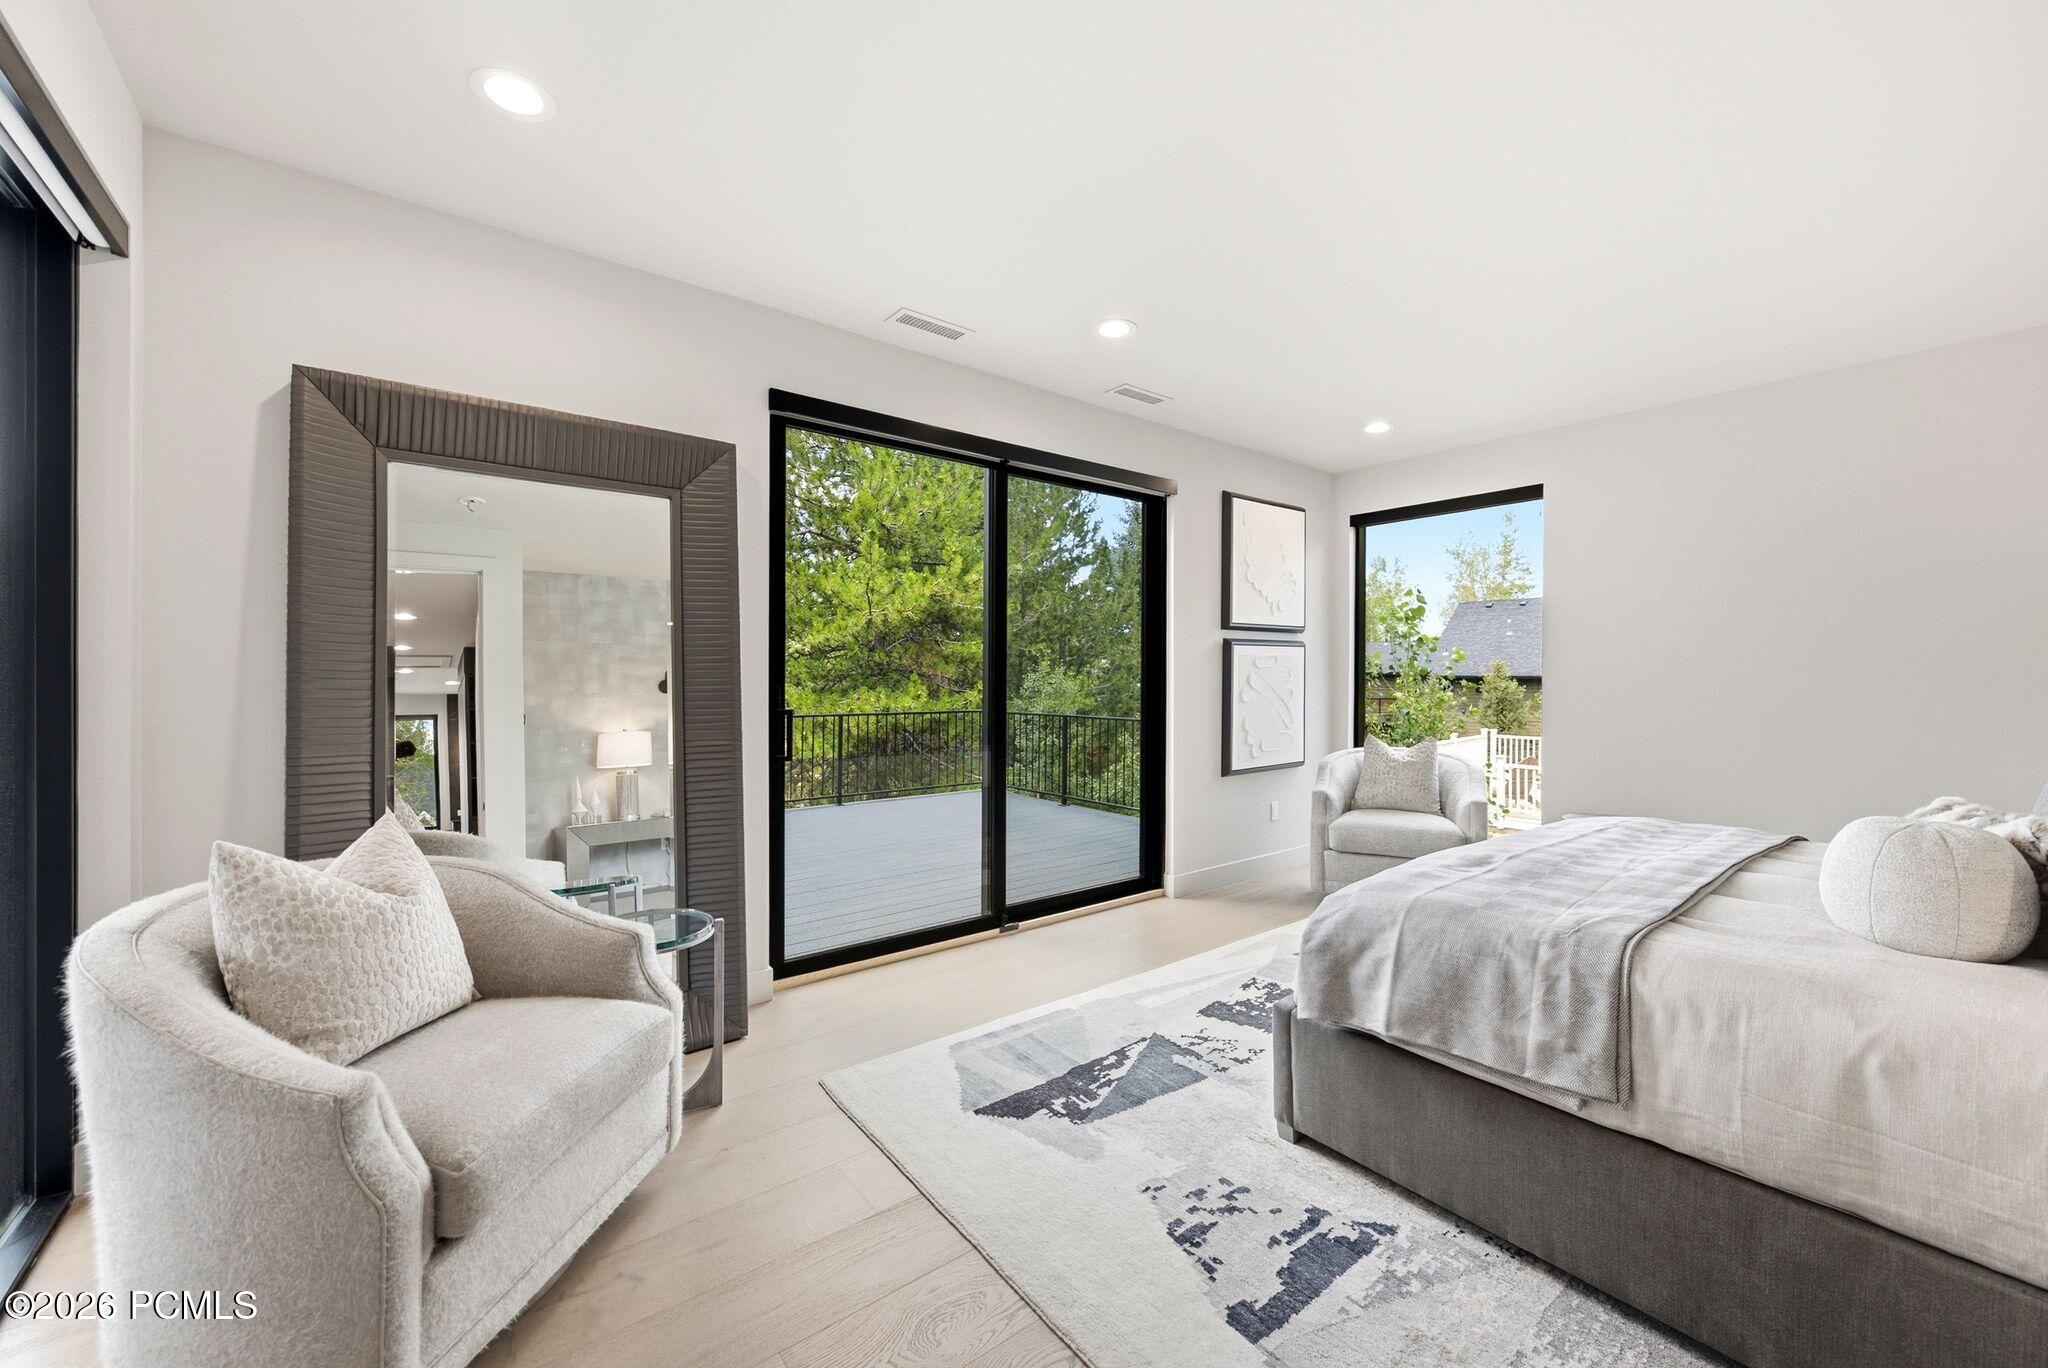
Bright bedroom with a large bed, upholstered seating, and sliding doors to a leafy deck.
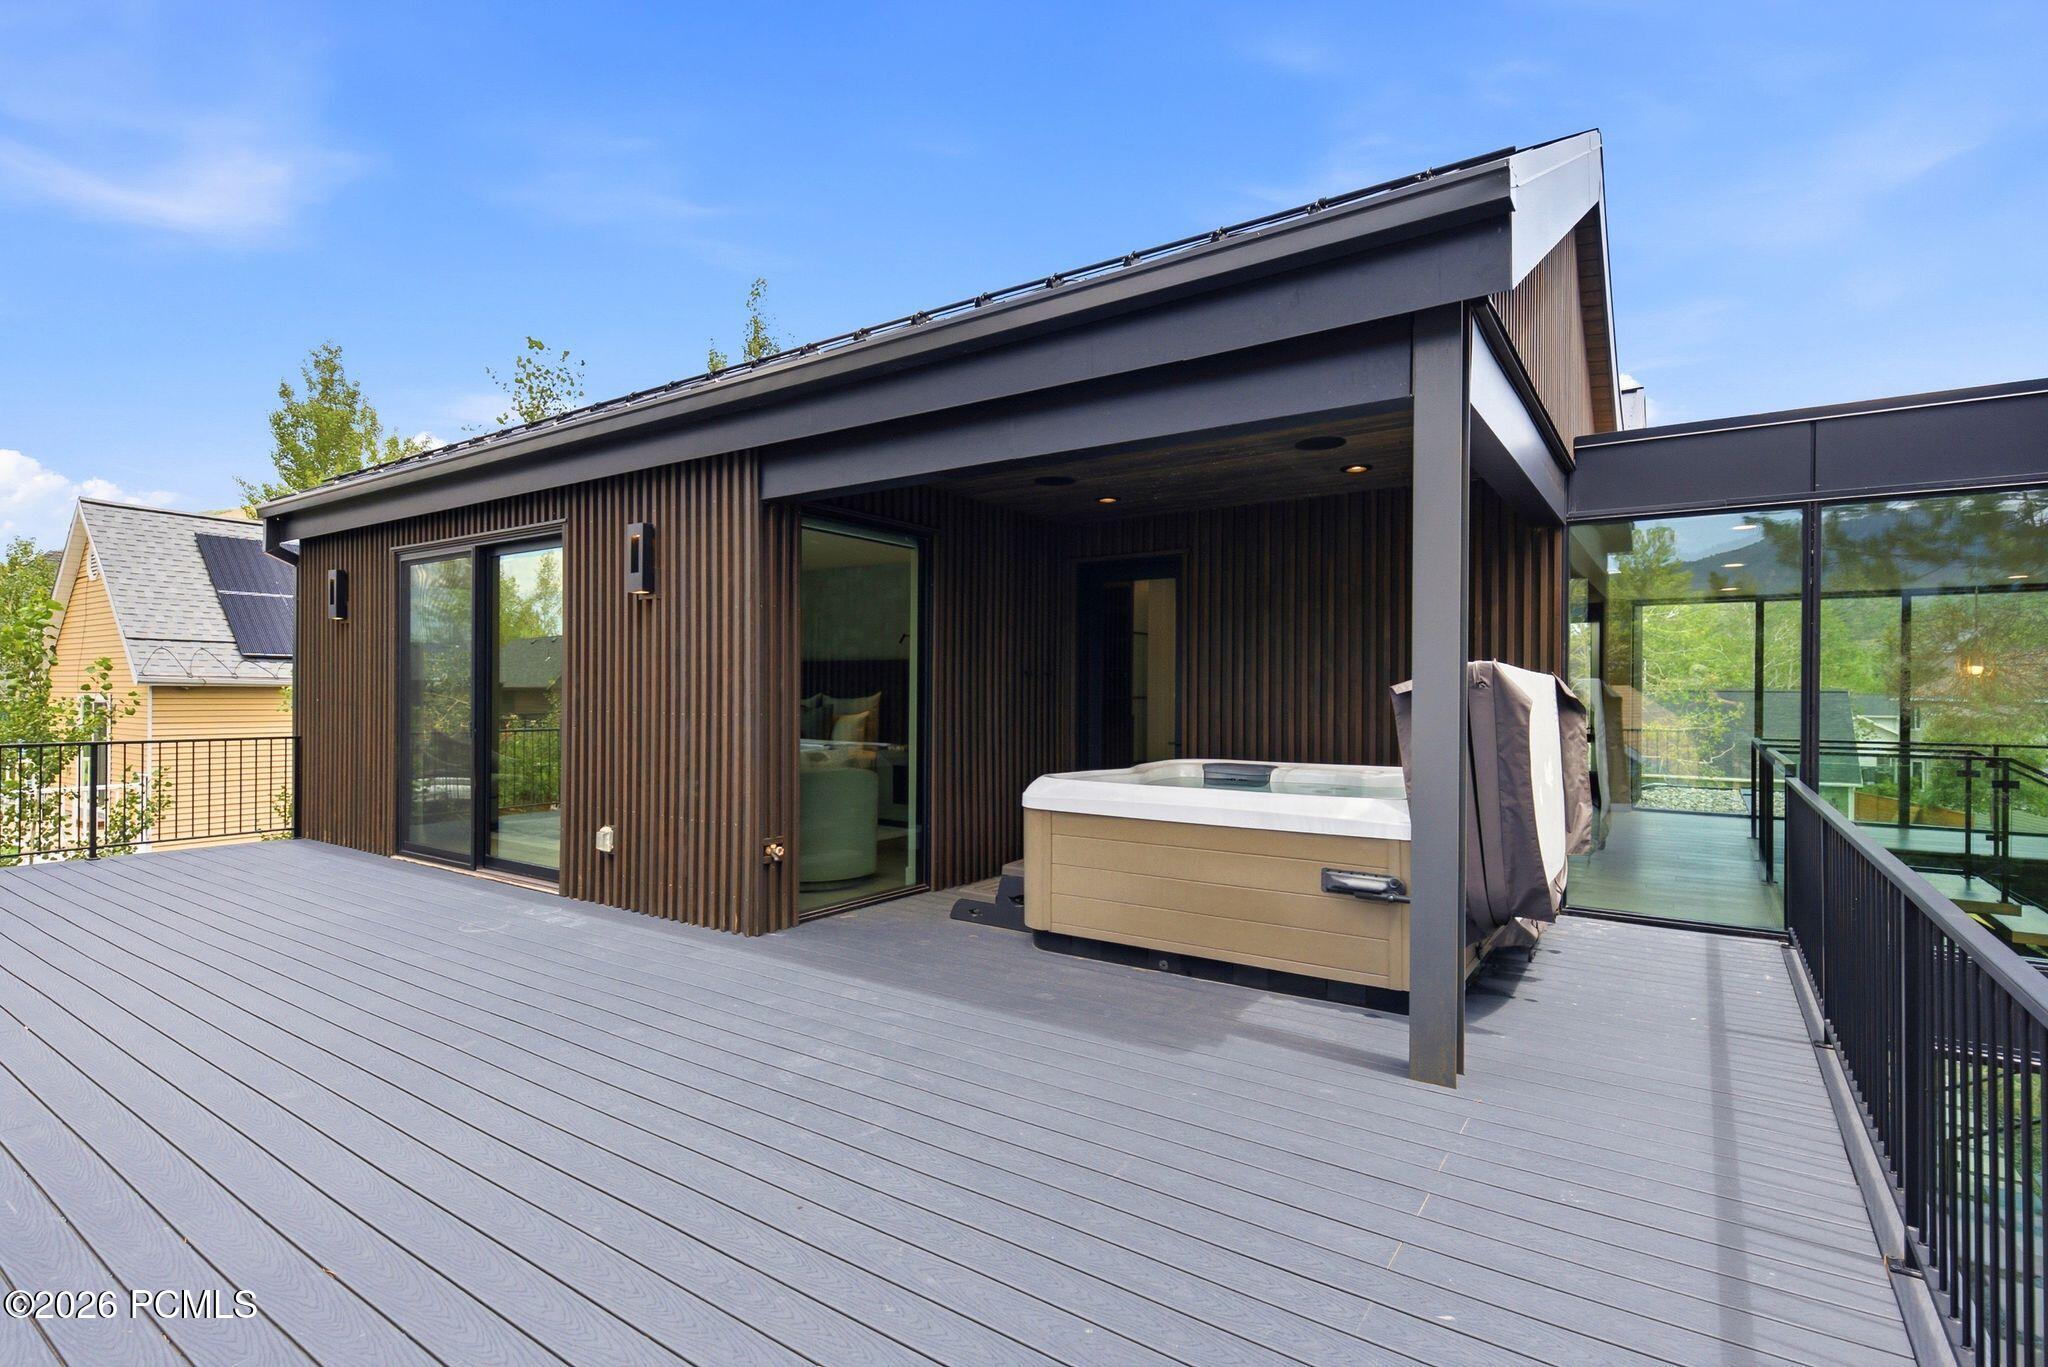
Modern home’s spacious deck with a covered hot tub, dark wood siding, and black railings.
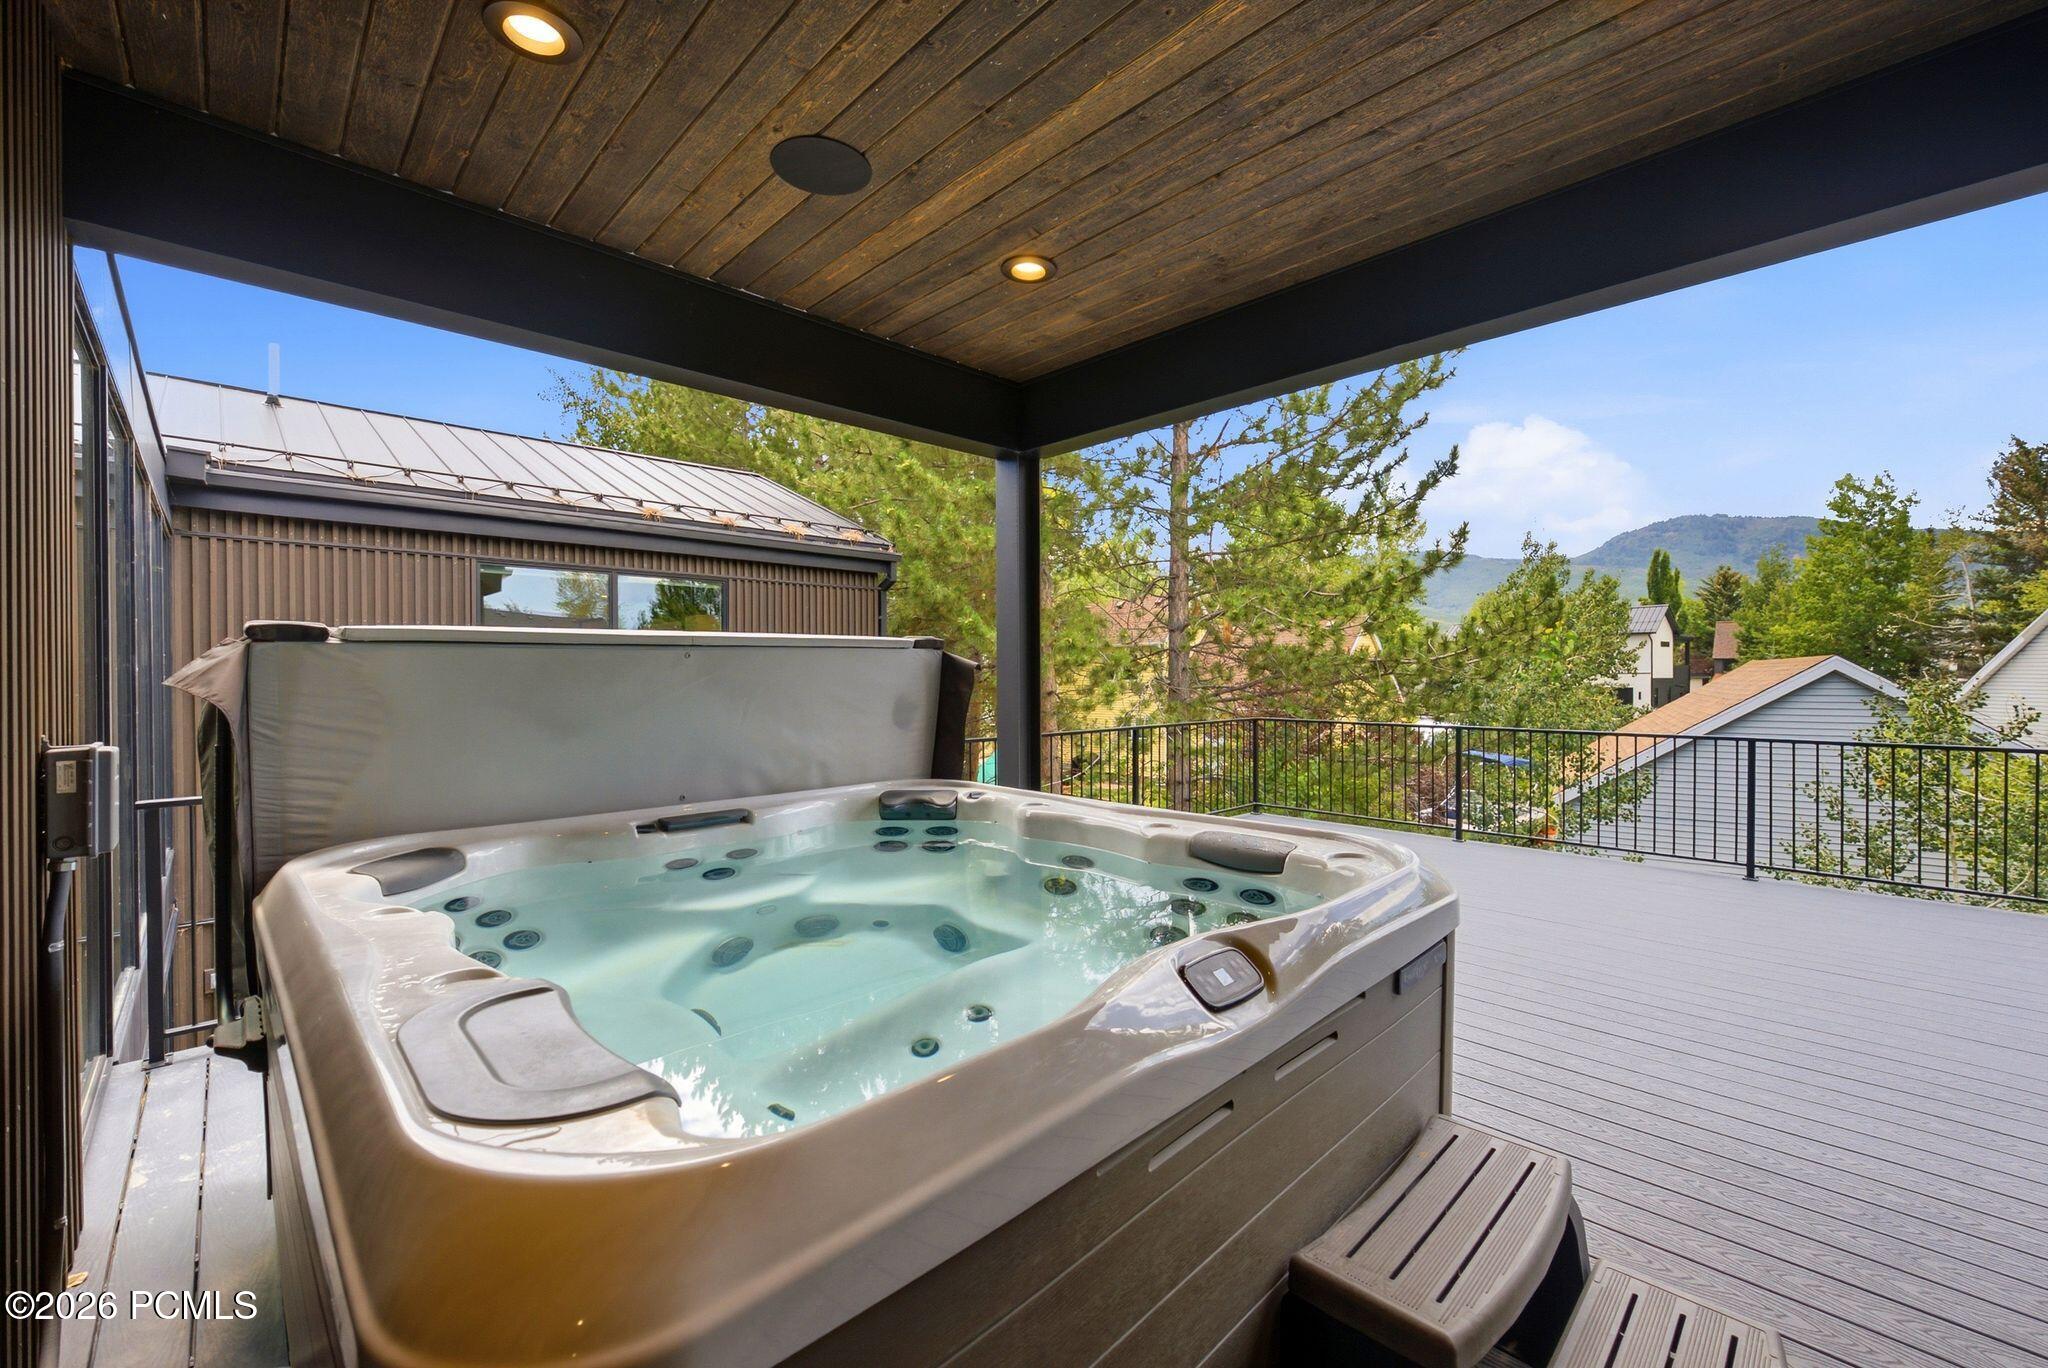
Outdoor hot tub on a covered deck overlooking trees, neighboring homes, and mountains.
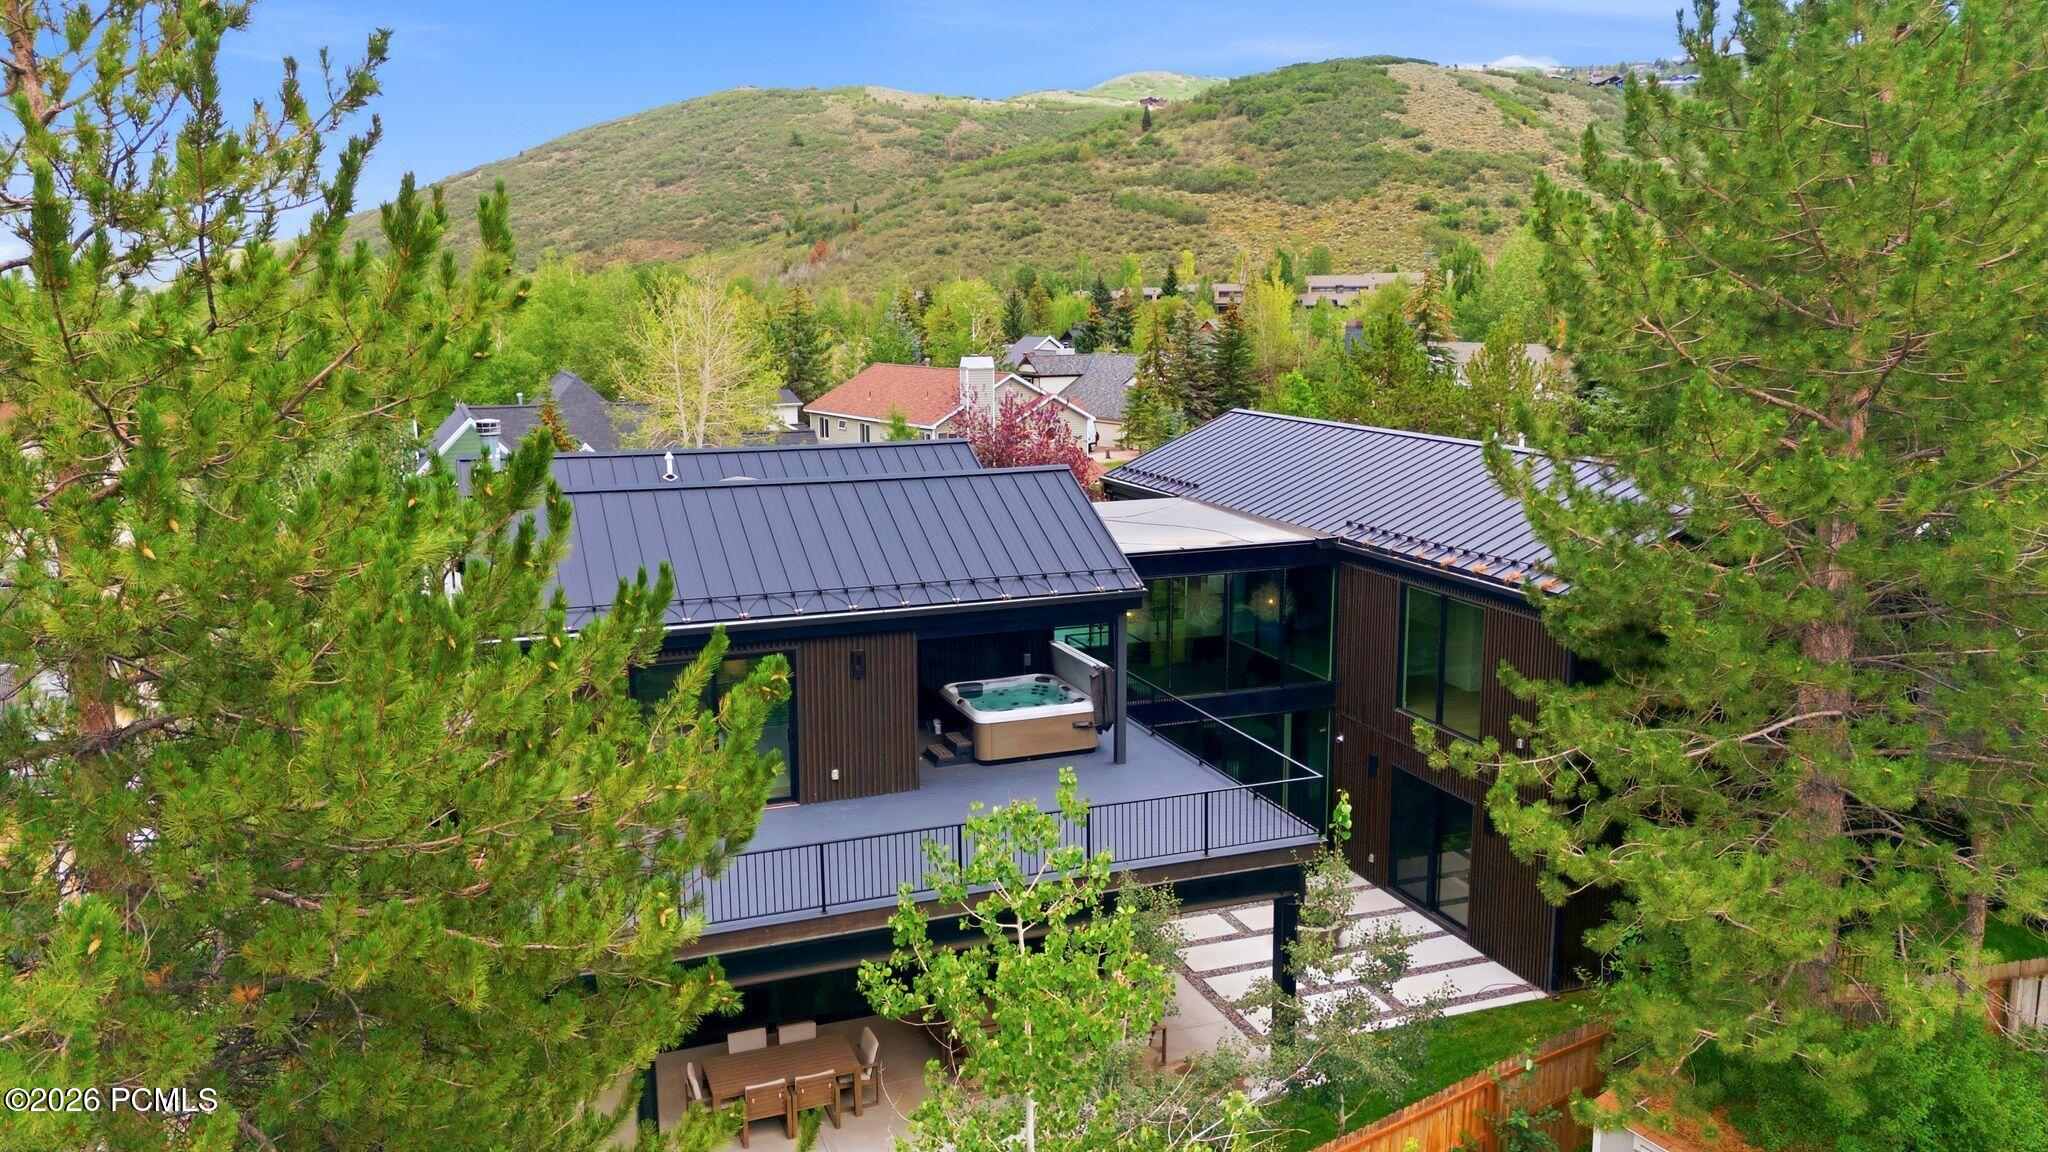
Modern home with an outdoor hot tub and deck, framed by pine trees with a mountain ridge beyond.
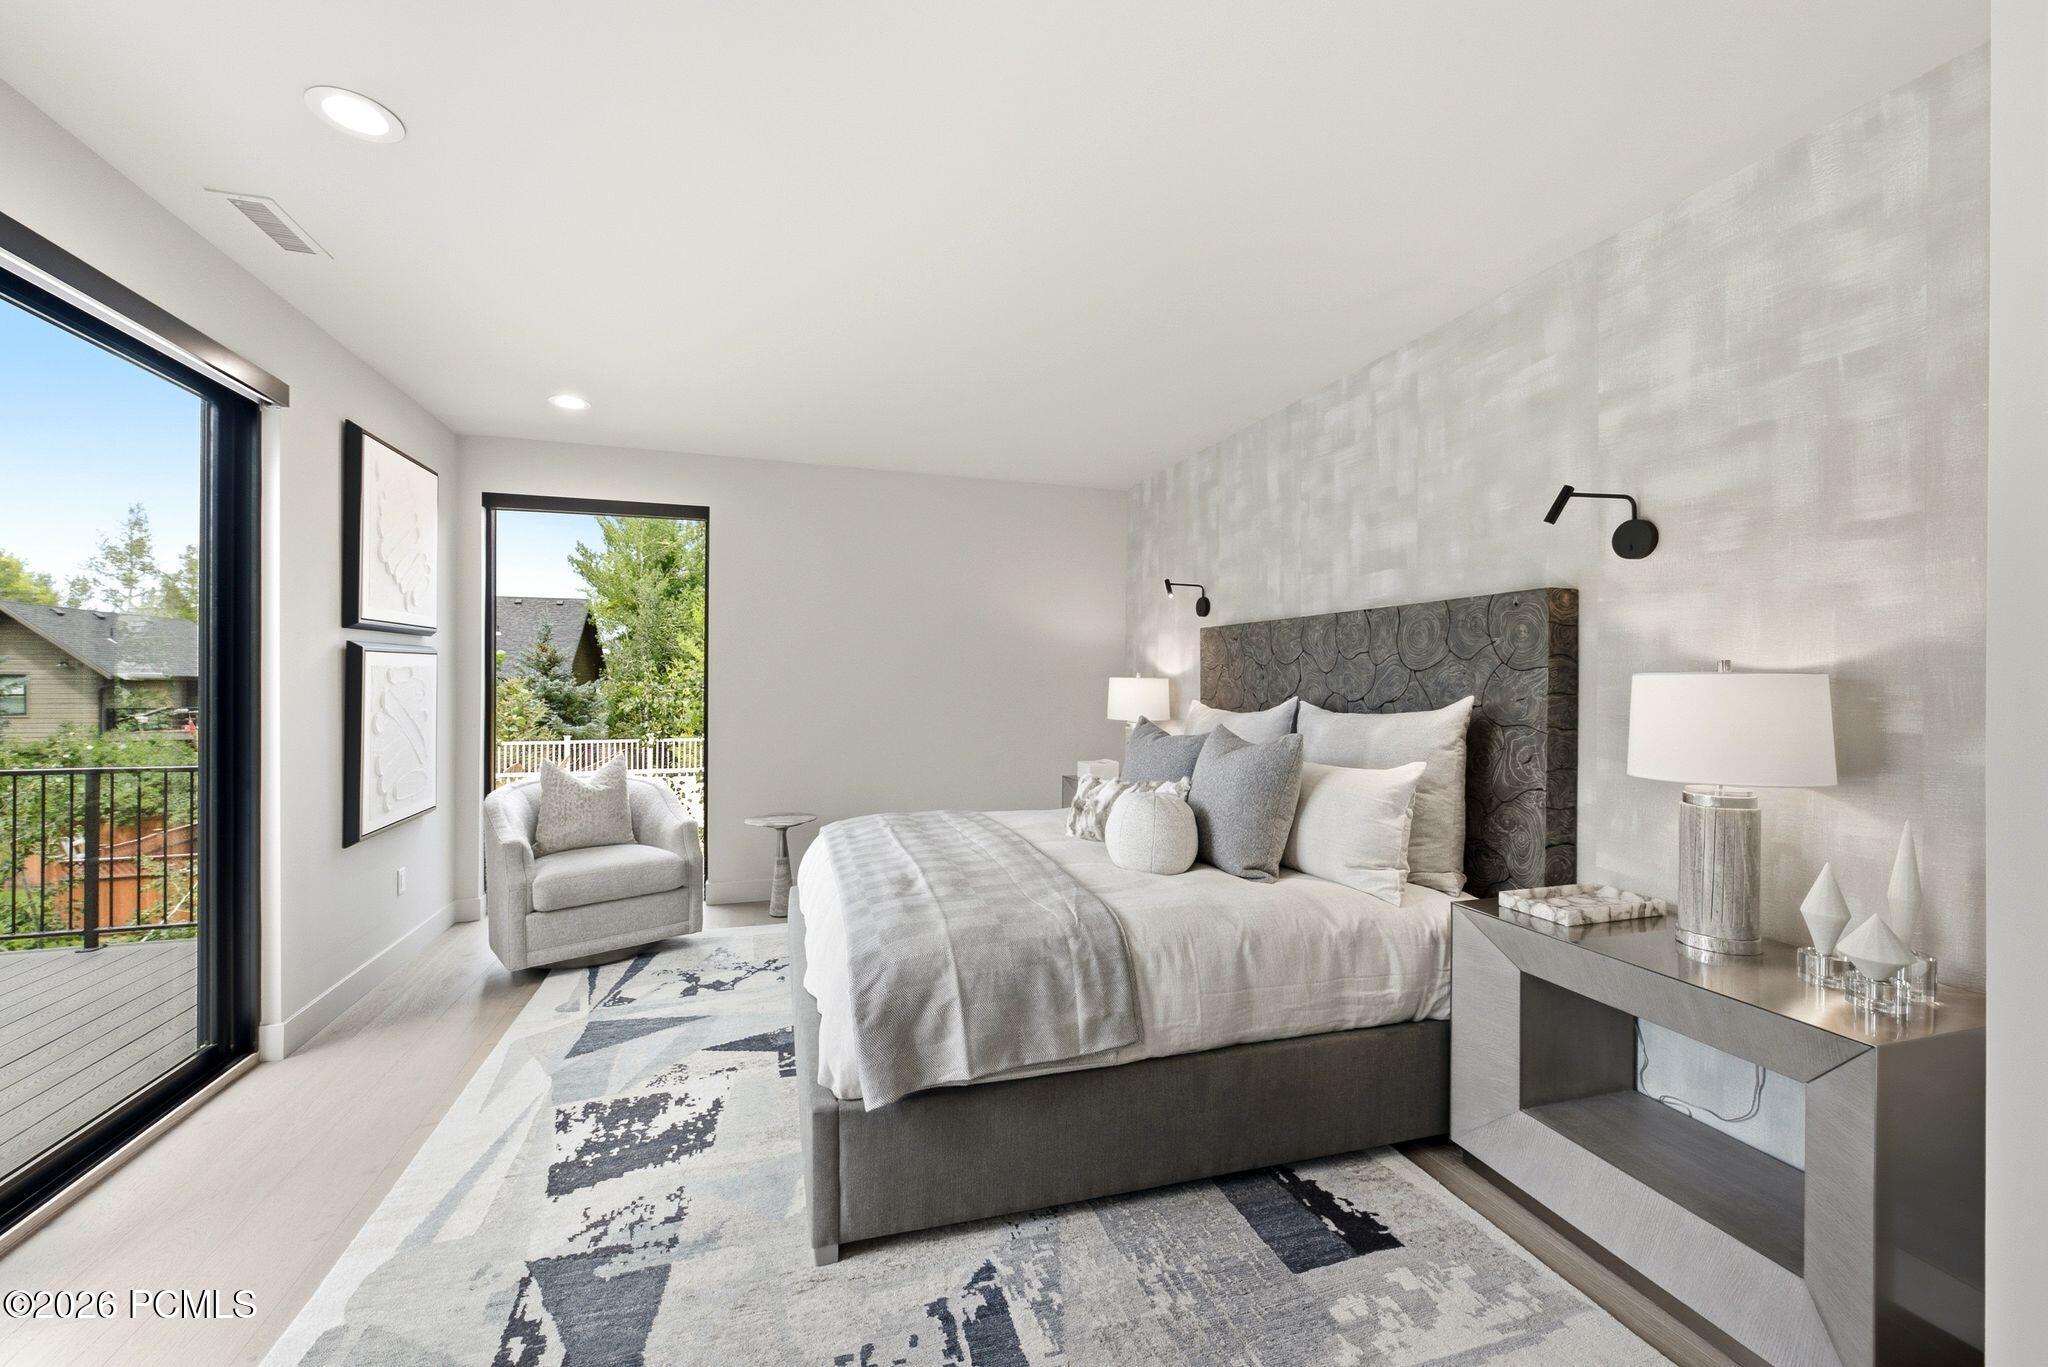
Modern bedroom with a sculptural wood headboard, geometric rug, and large windows opening onto a deck.
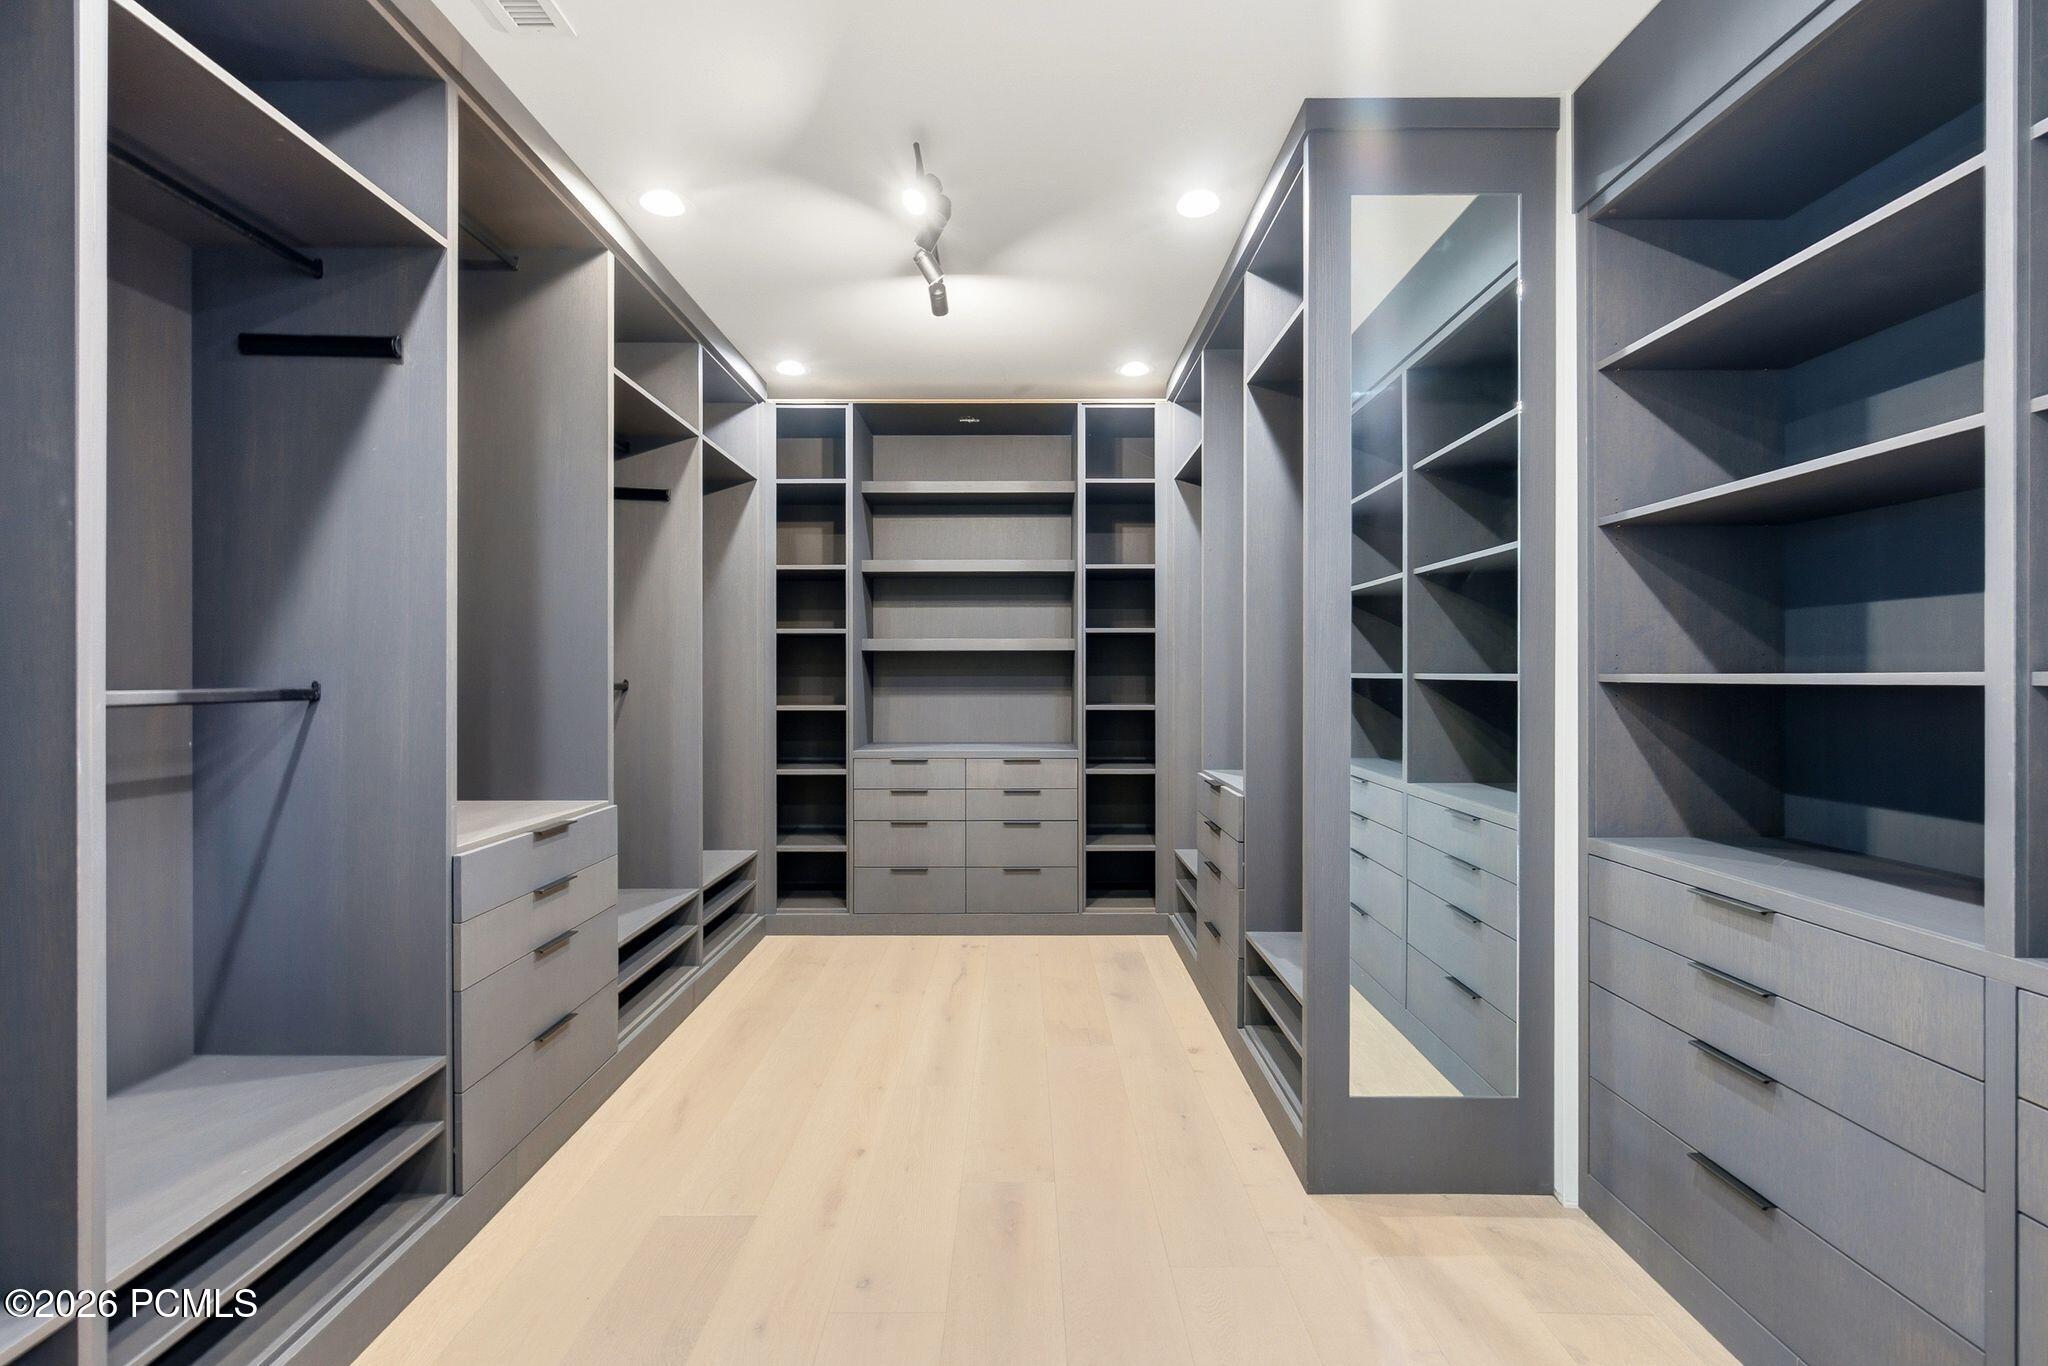
Walk-in closet with gray built-in shelves, drawers, and a full-length mirror.
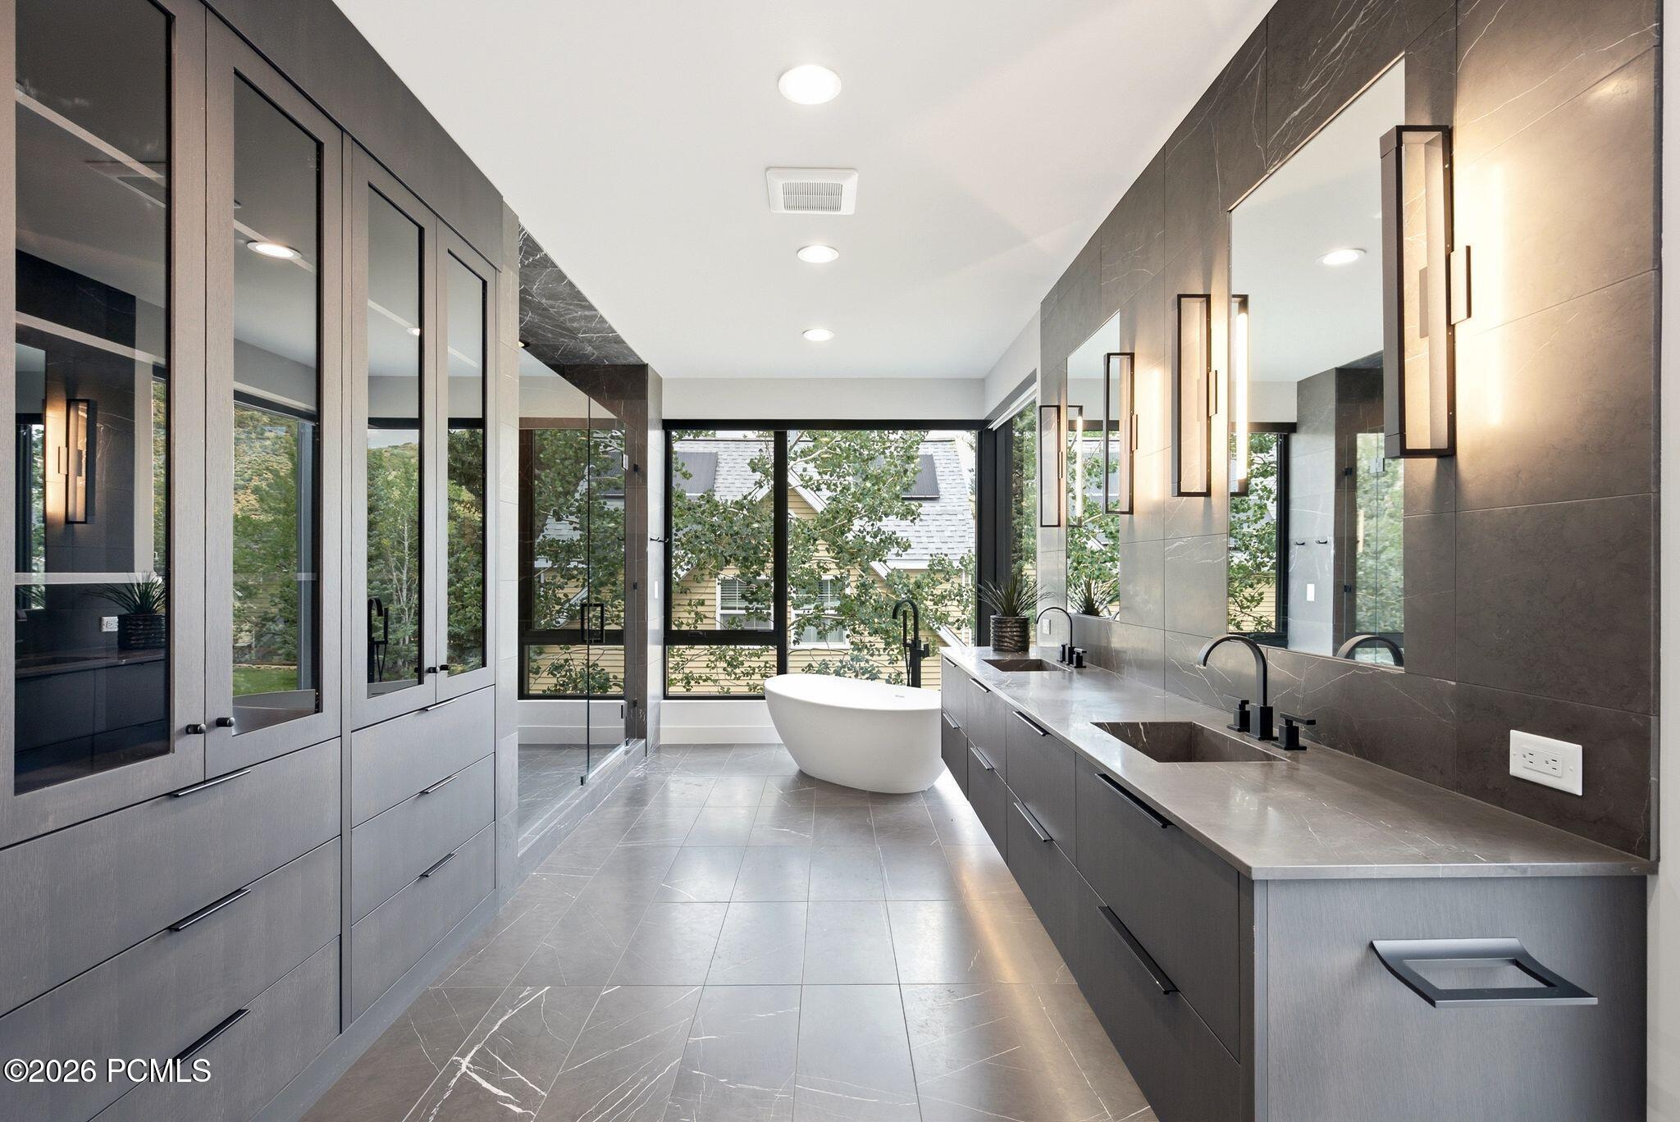
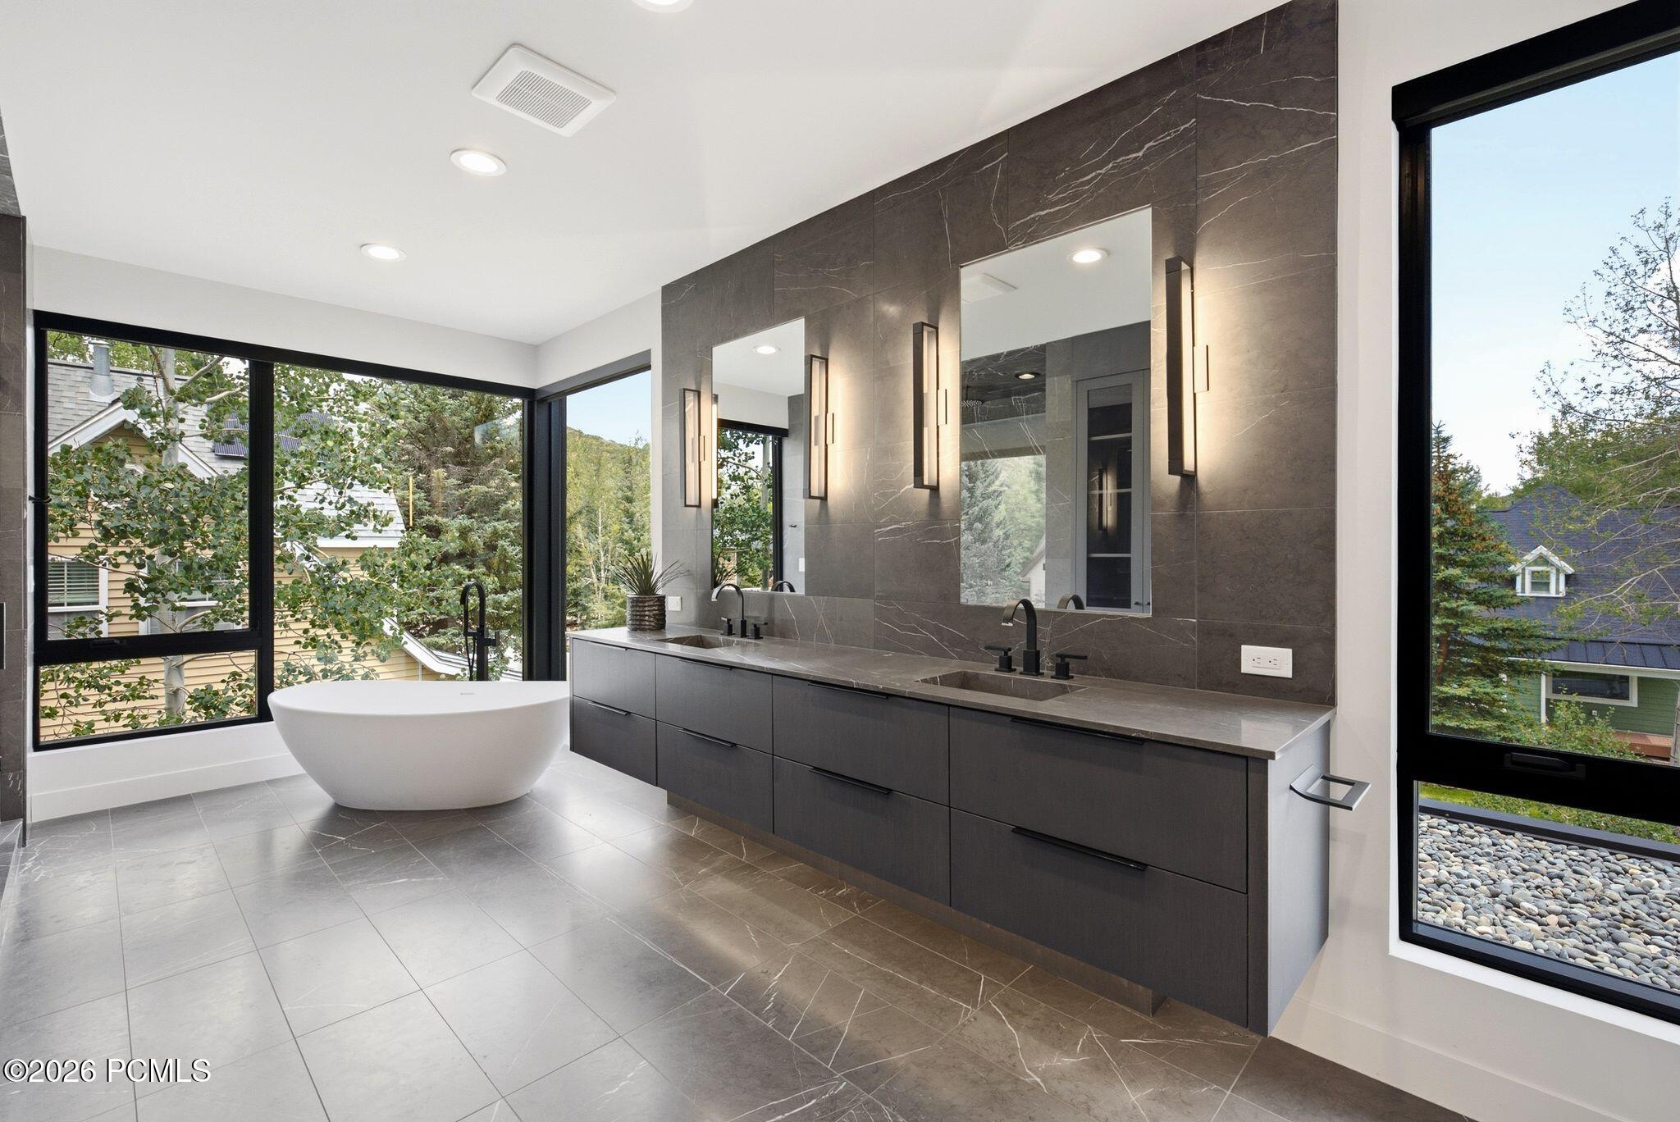
Modern bathroom with a freestanding tub, gray double vanity, mirrored cabinetry, and large windows.
Modern bathroom with a freestanding soaking tub, dark double vanity, and large windows.
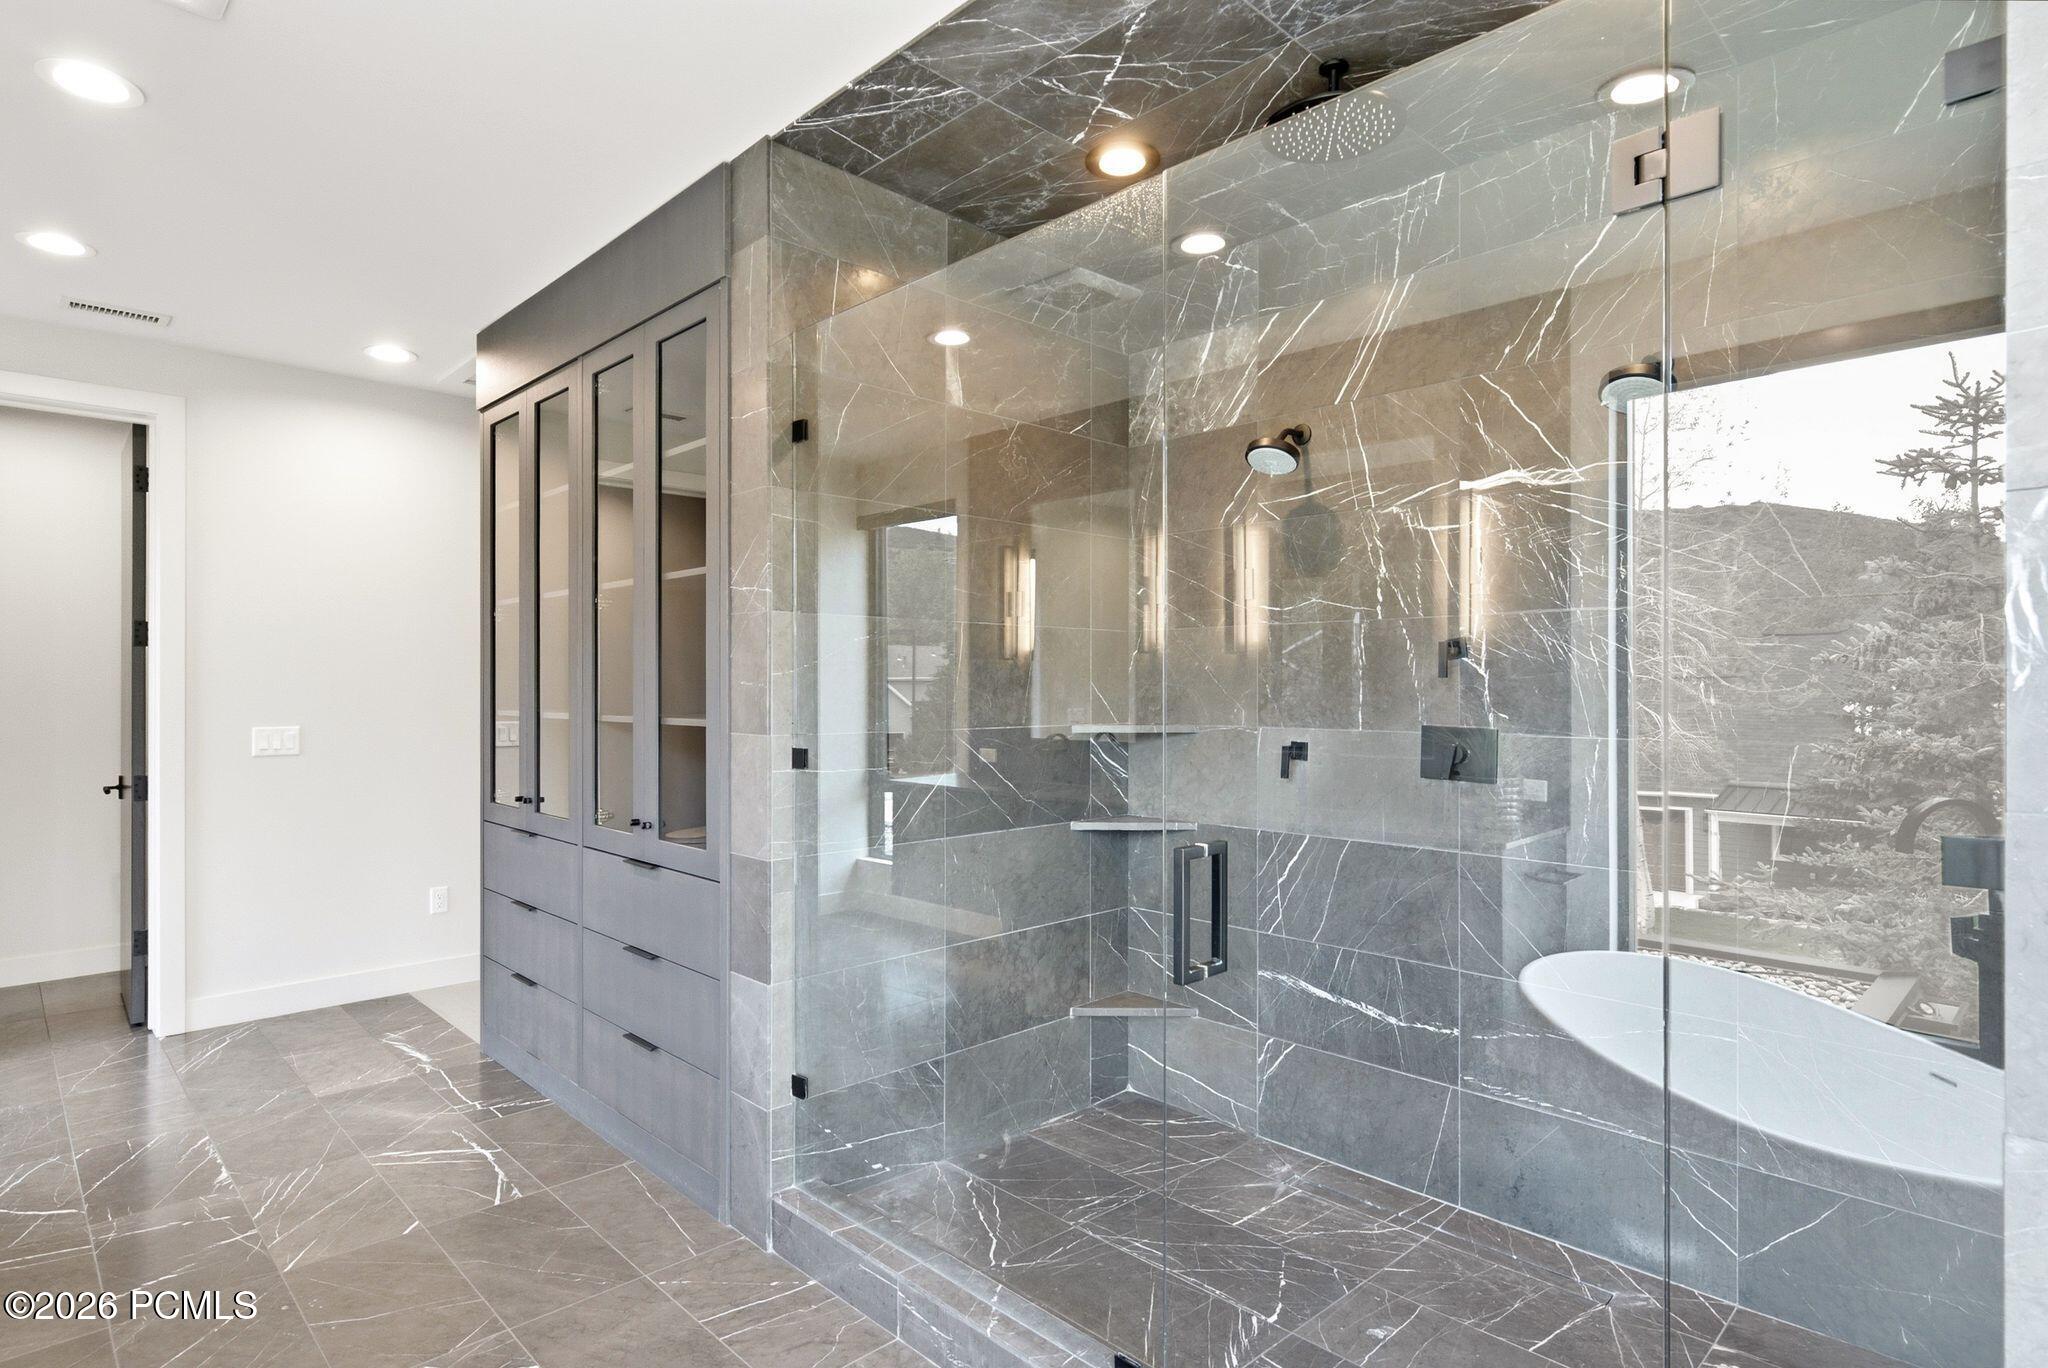
Modern marble-tiled bathroom with a glass shower and freestanding tub beside a large window.
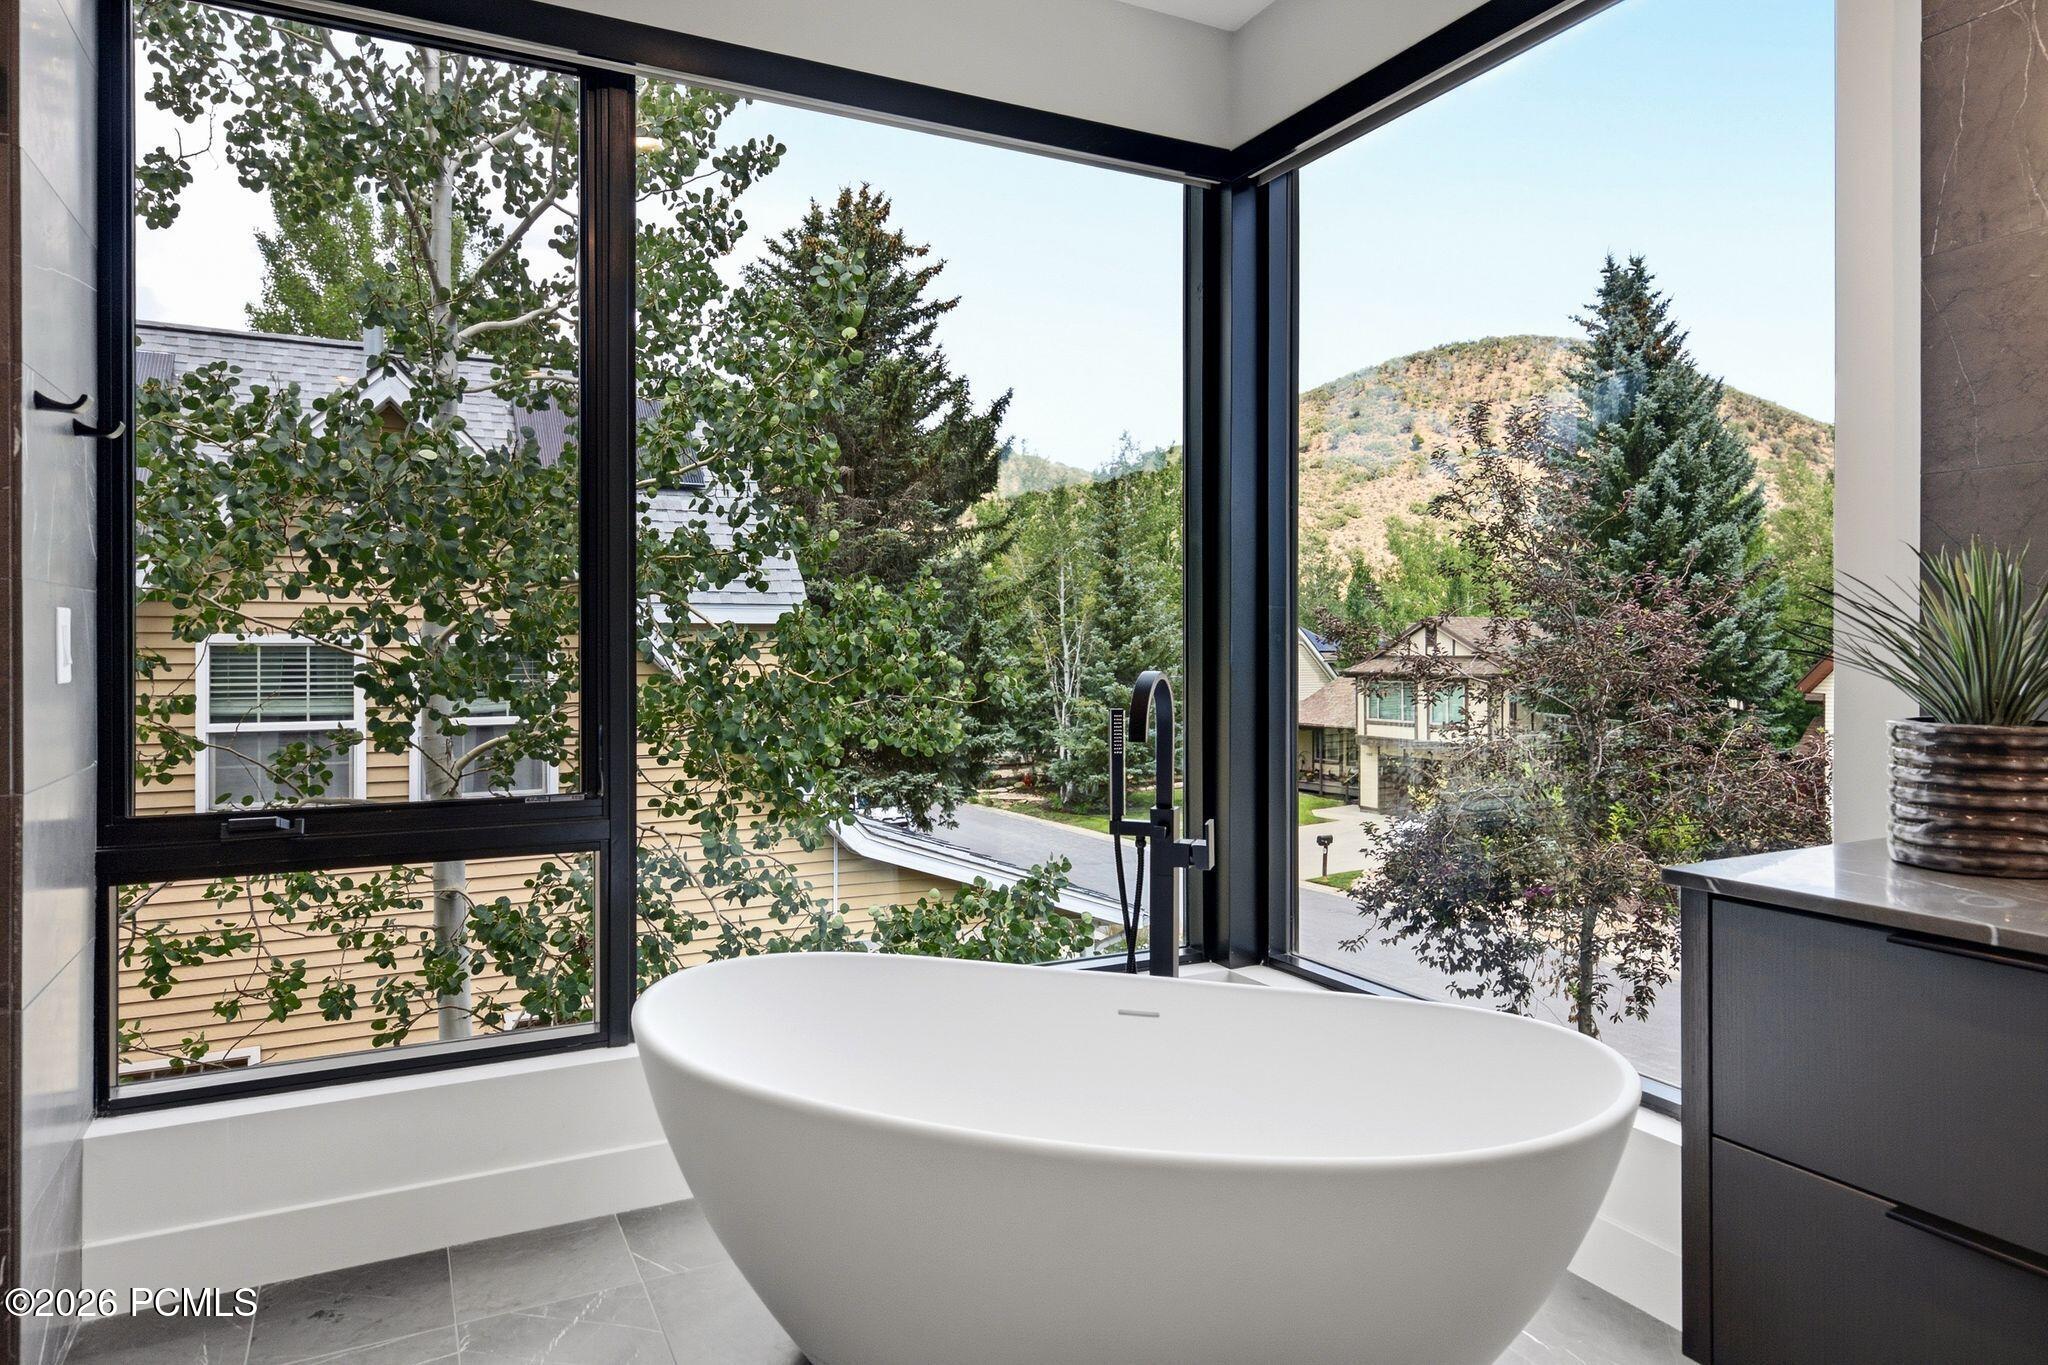
Modern bathroom with a freestanding soaking tub and corner windows overlooking trees and a mountain.
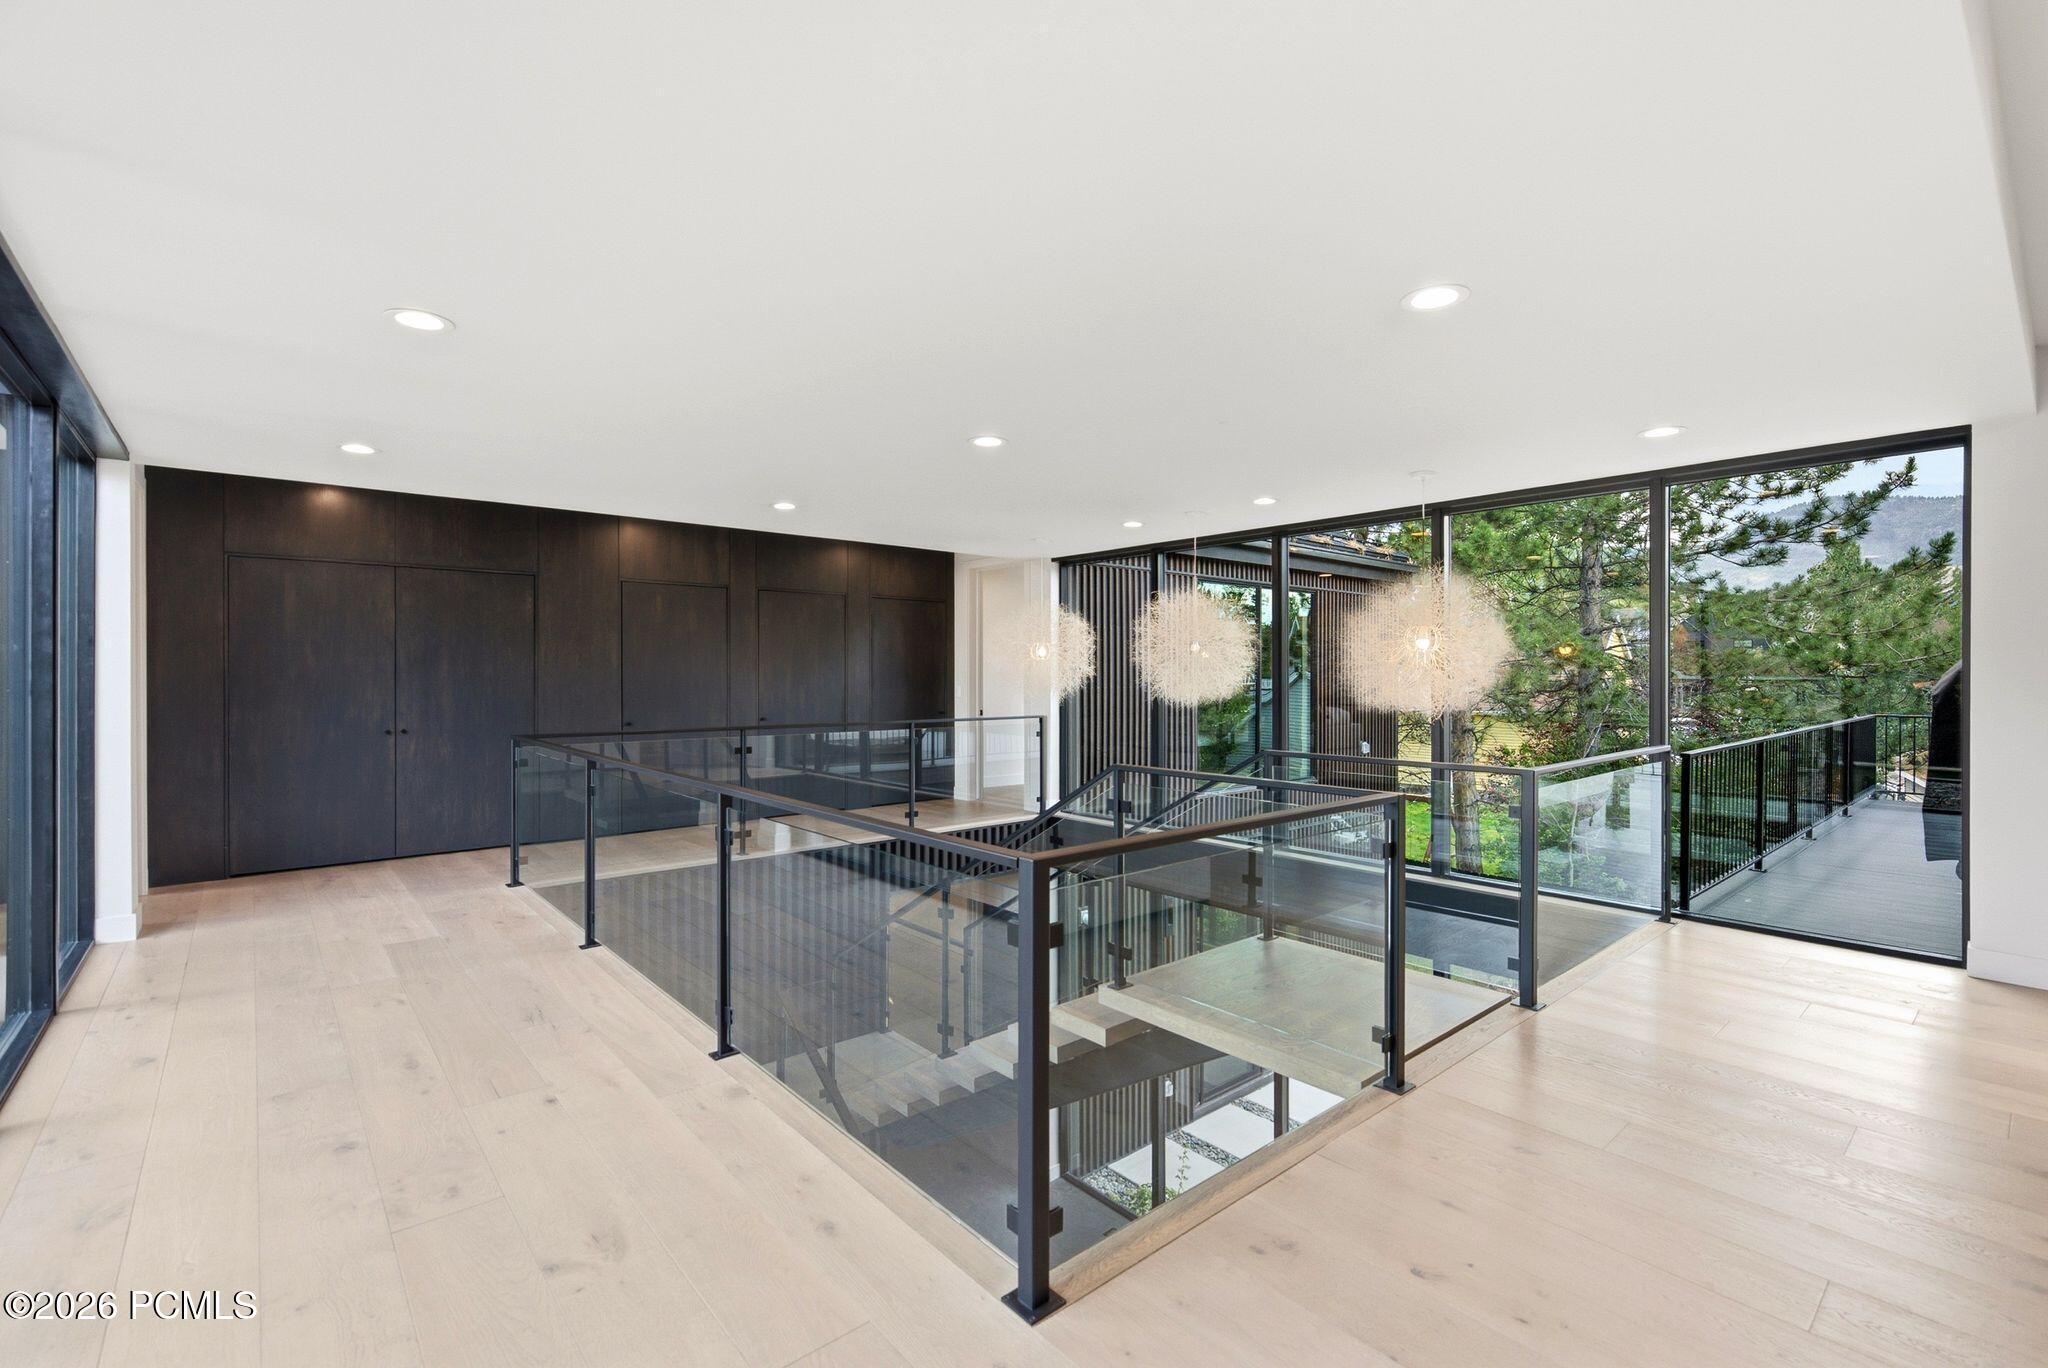
Modern upper landing with glass stair railing, dark built-ins, and large windows overlooking pine trees.
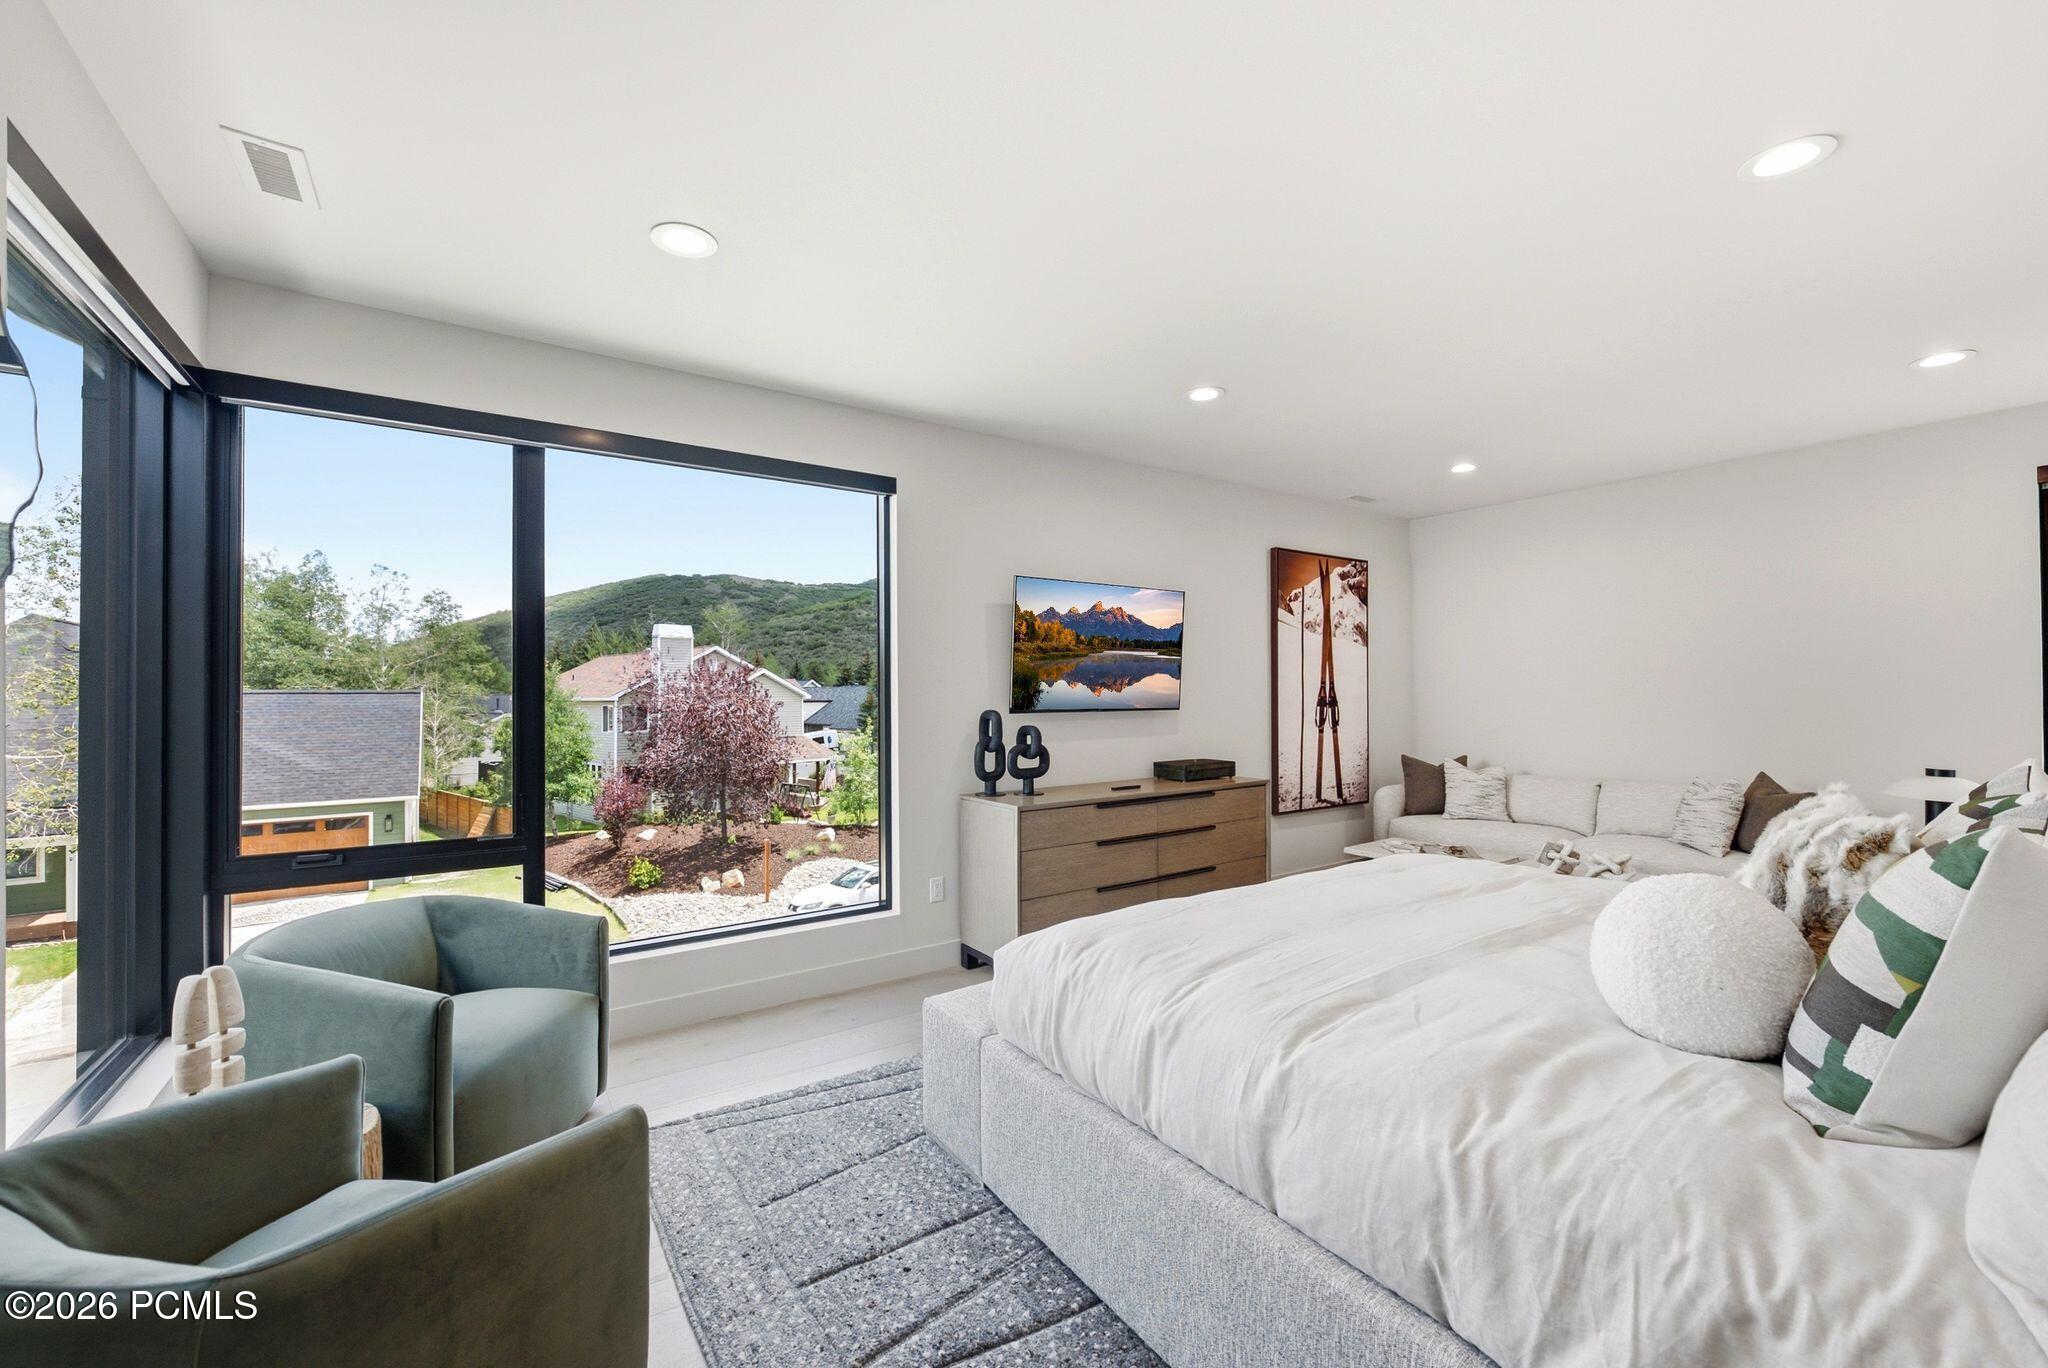
Modern bedroom with a large white bed and floor-to-ceiling windows overlooking green hills.
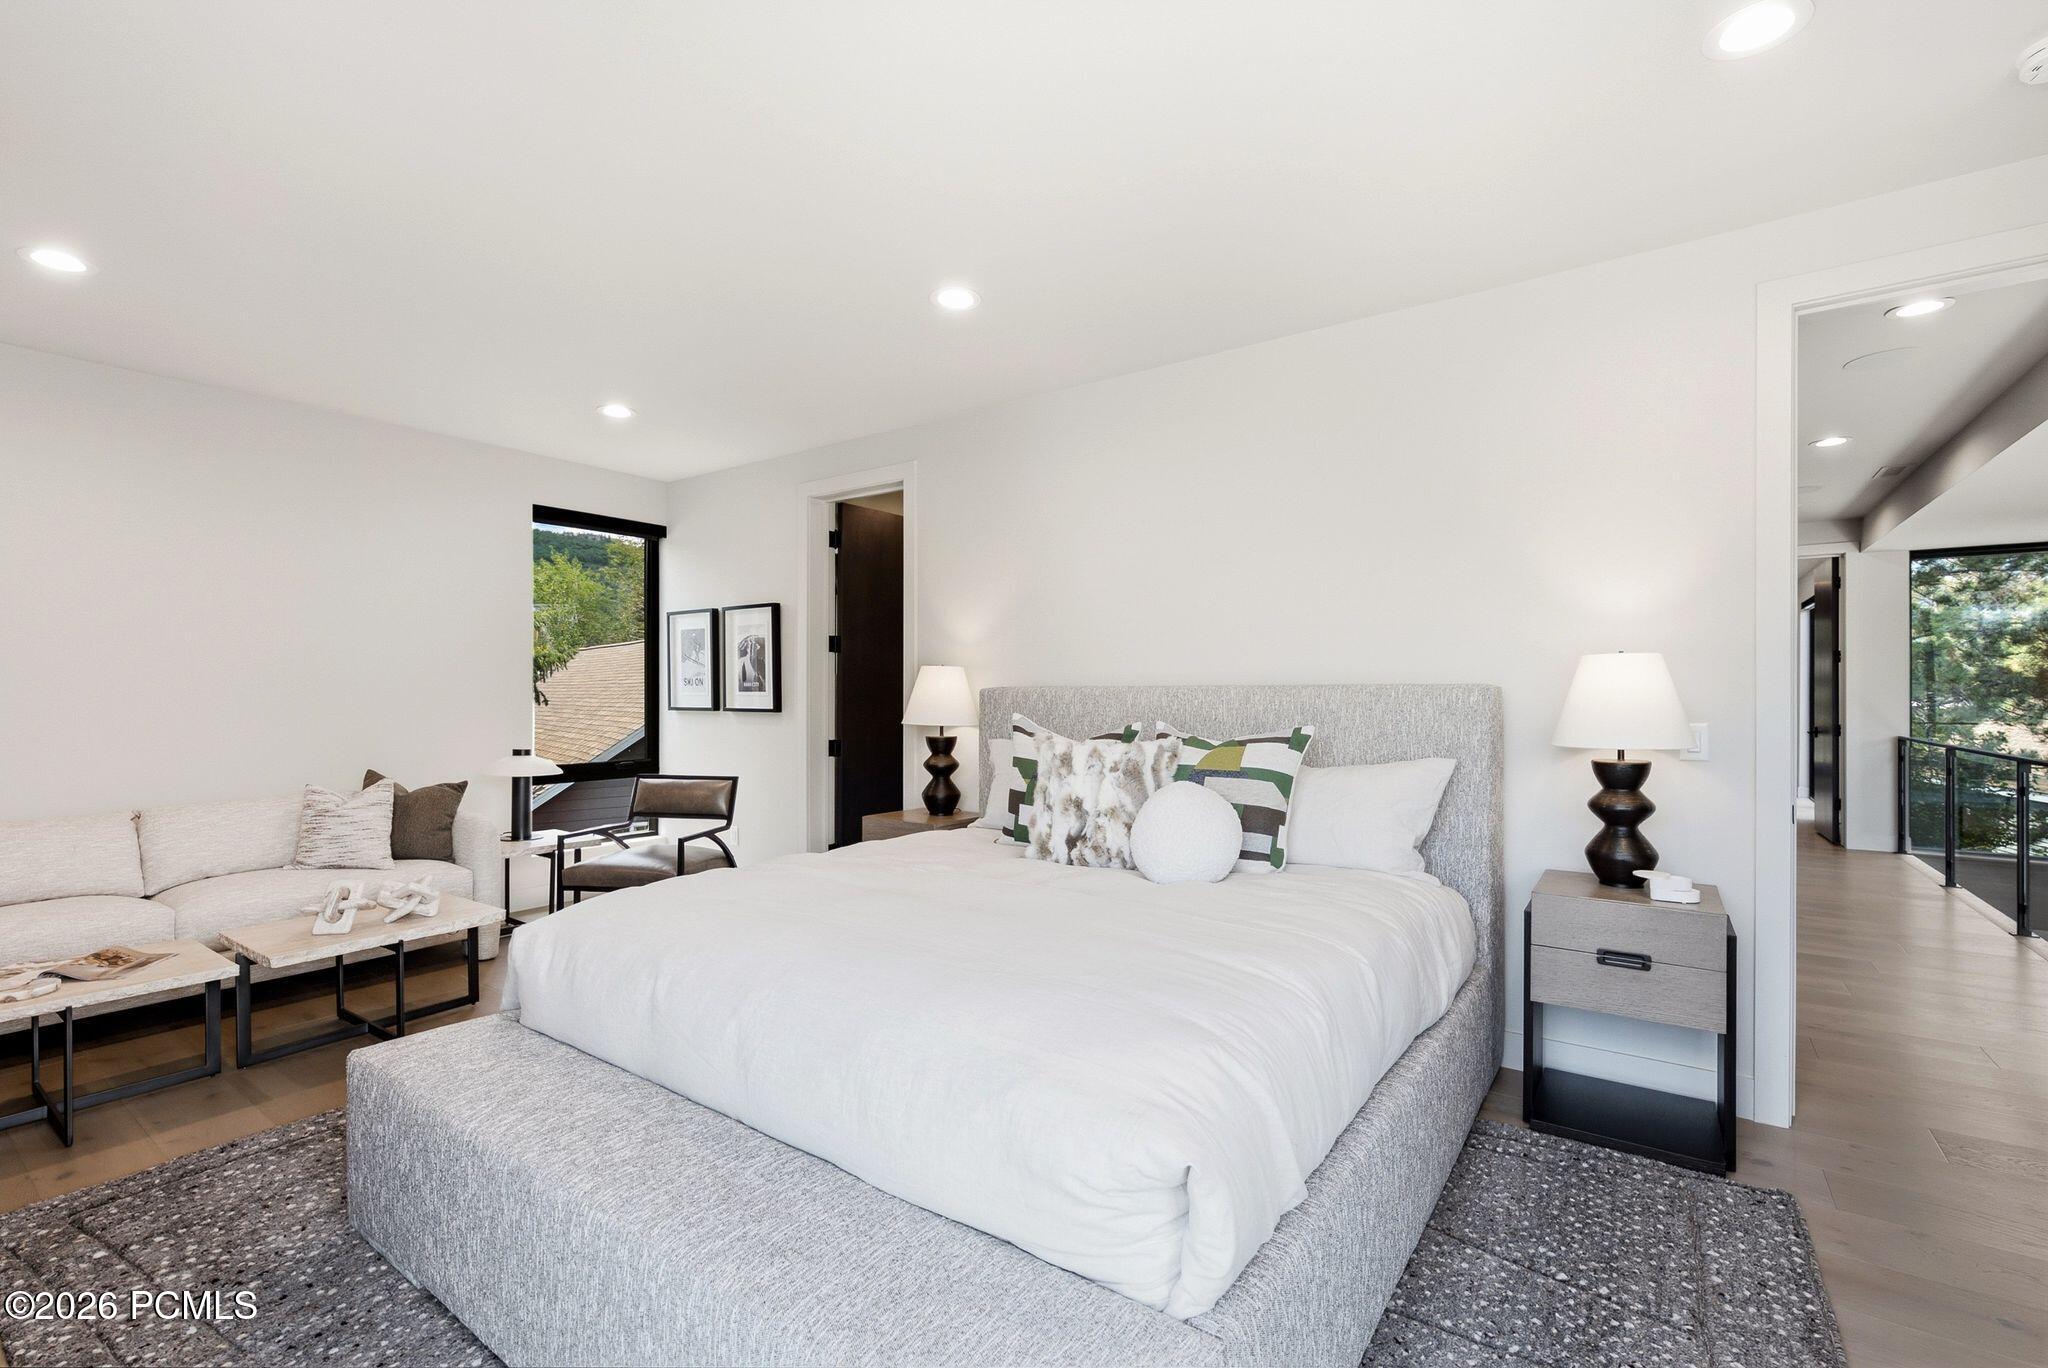
Furnished bedroom with a large gray bed, white bedding, and a sofa beside the window.
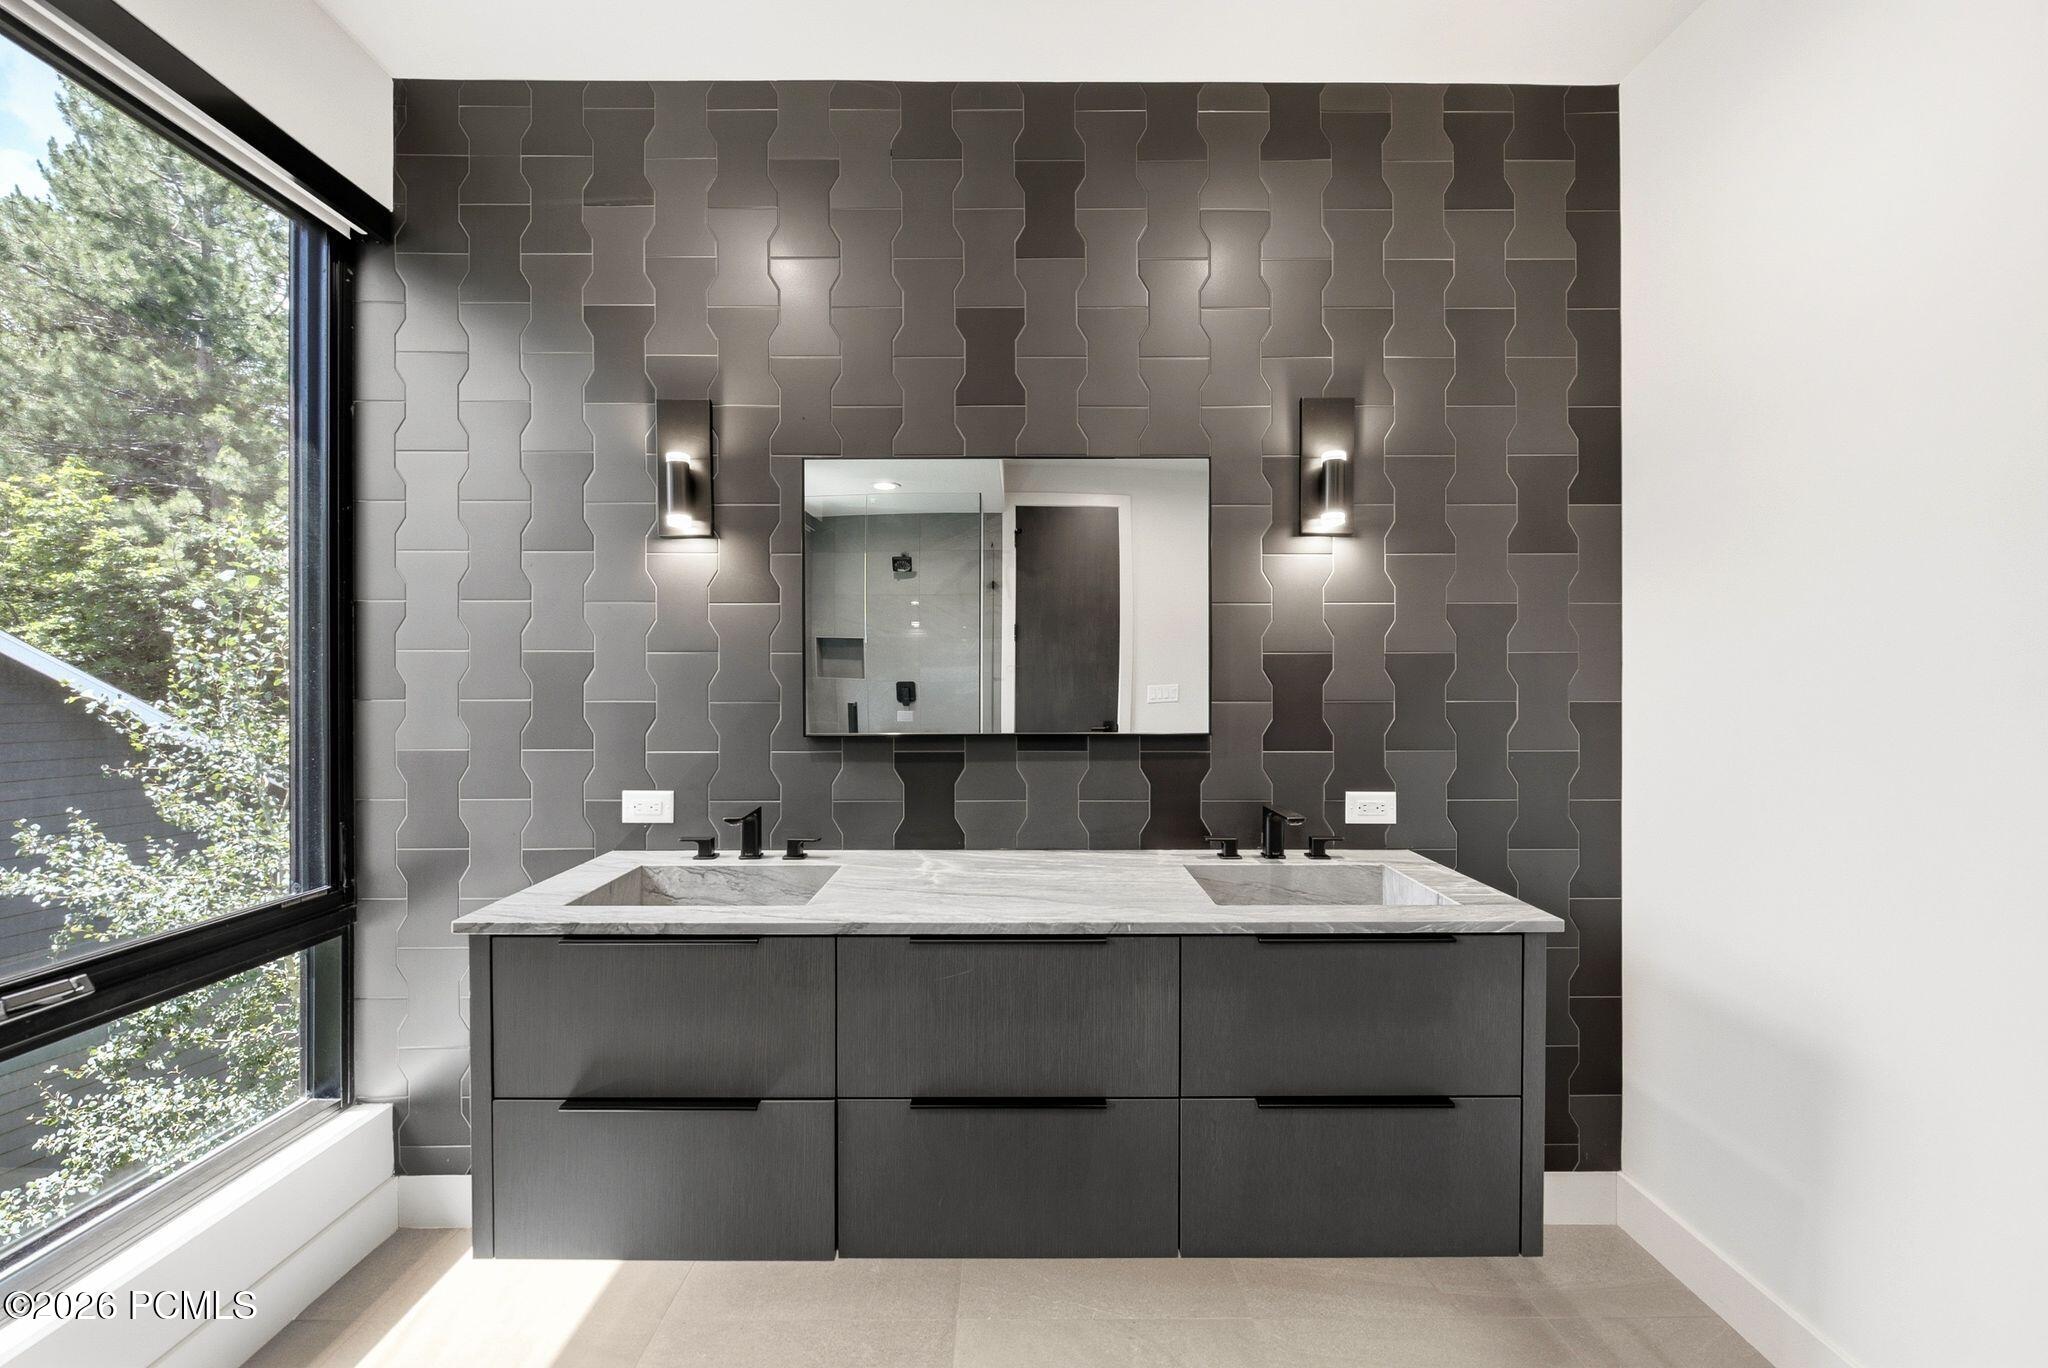
Modern bathroom with a double-sink vanity, geometric charcoal tile, and a large window overlooking trees.
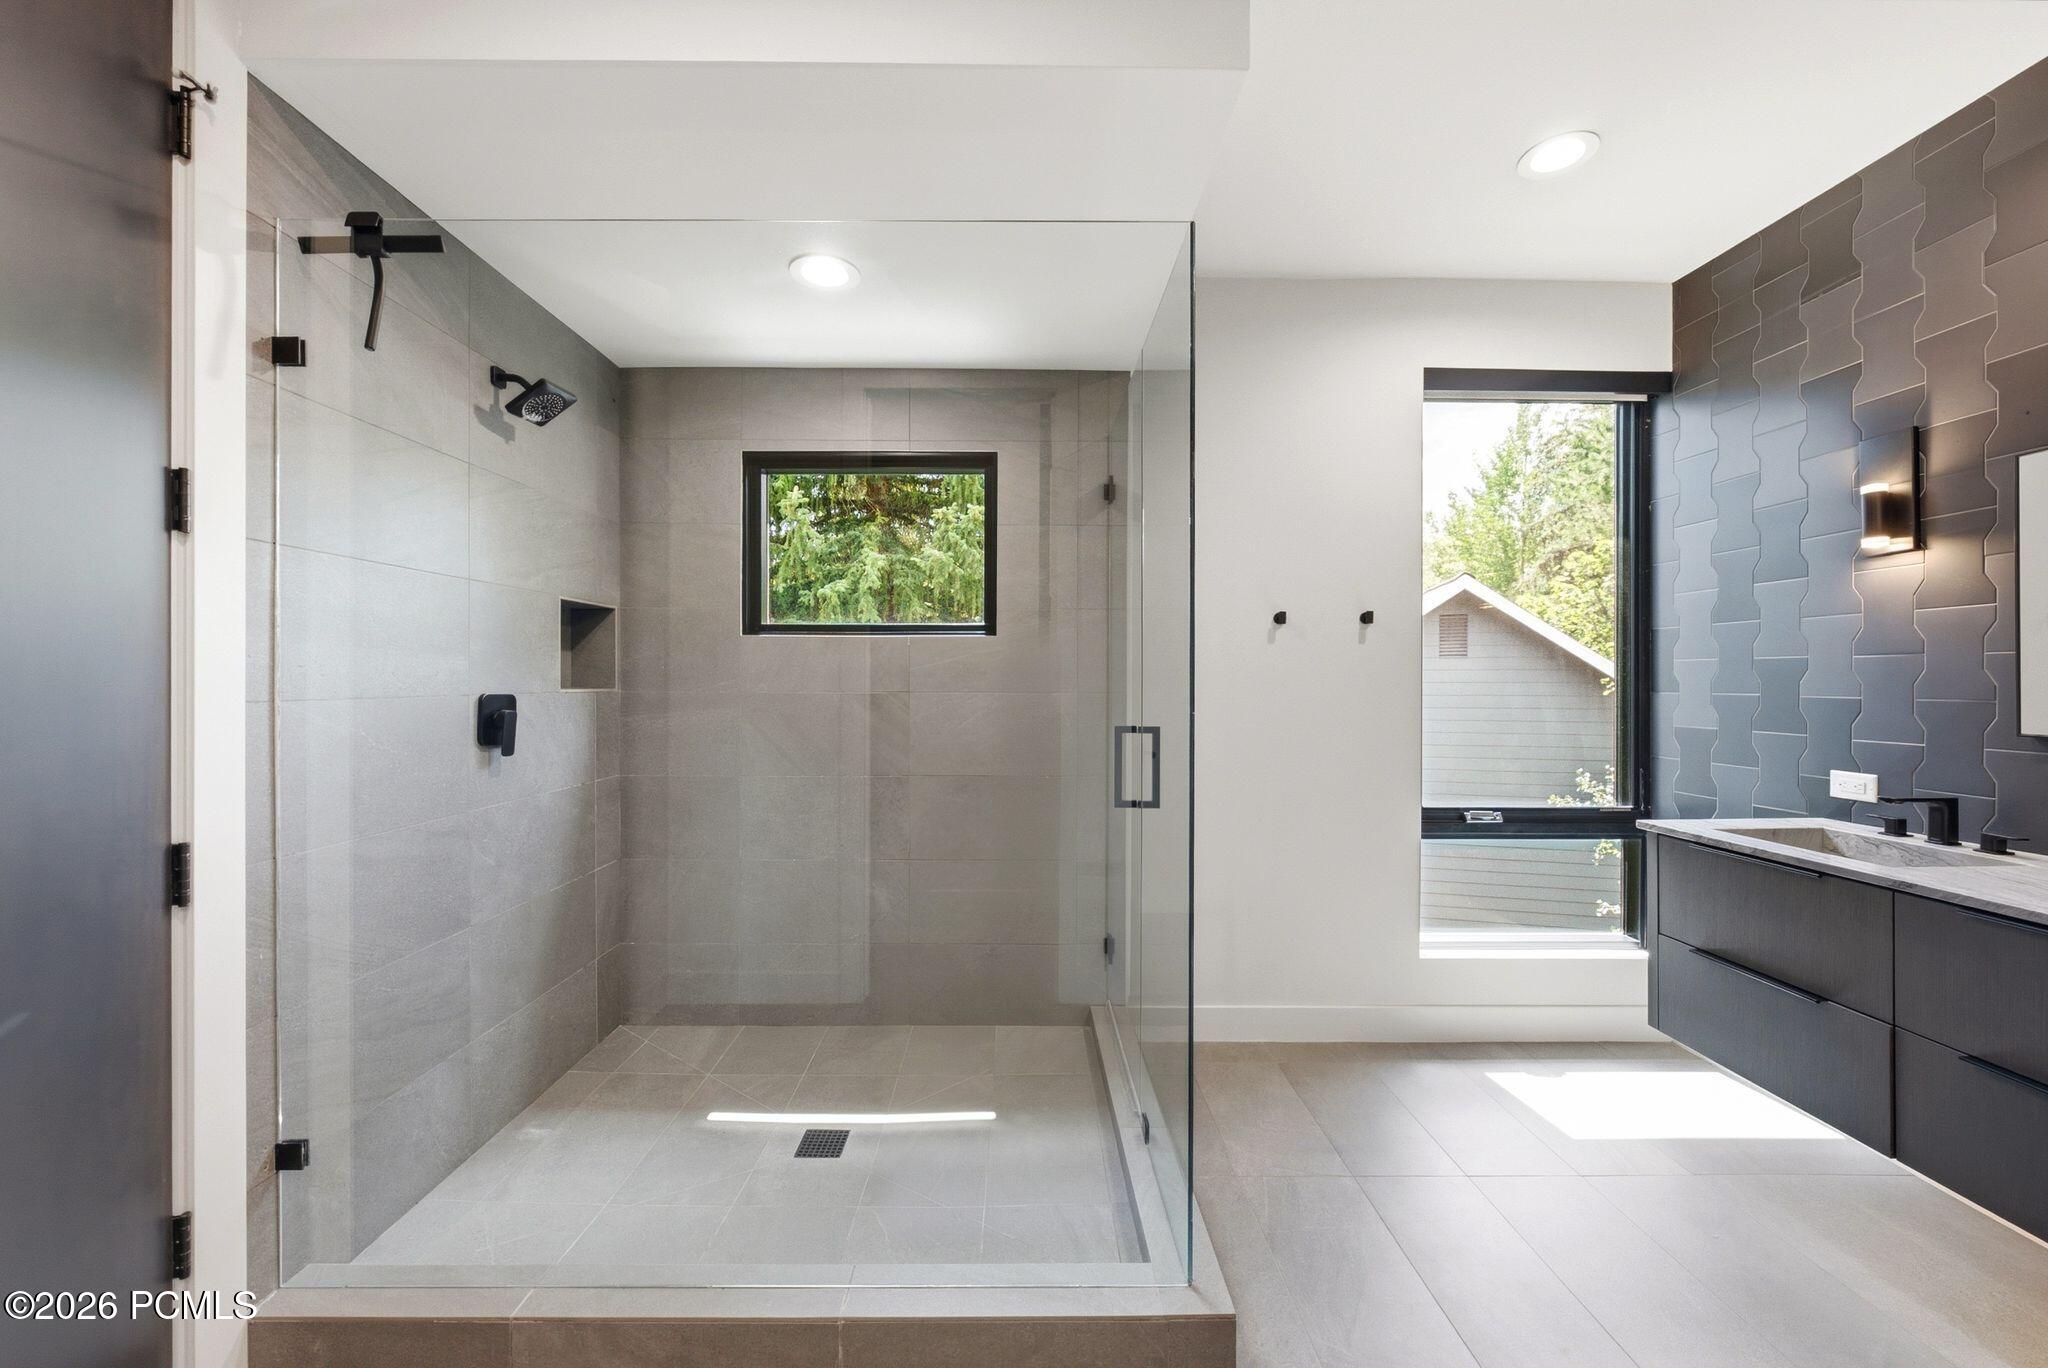
Modern bathroom with a large glass-enclosed shower, gray tile, and a dark floating vanity.
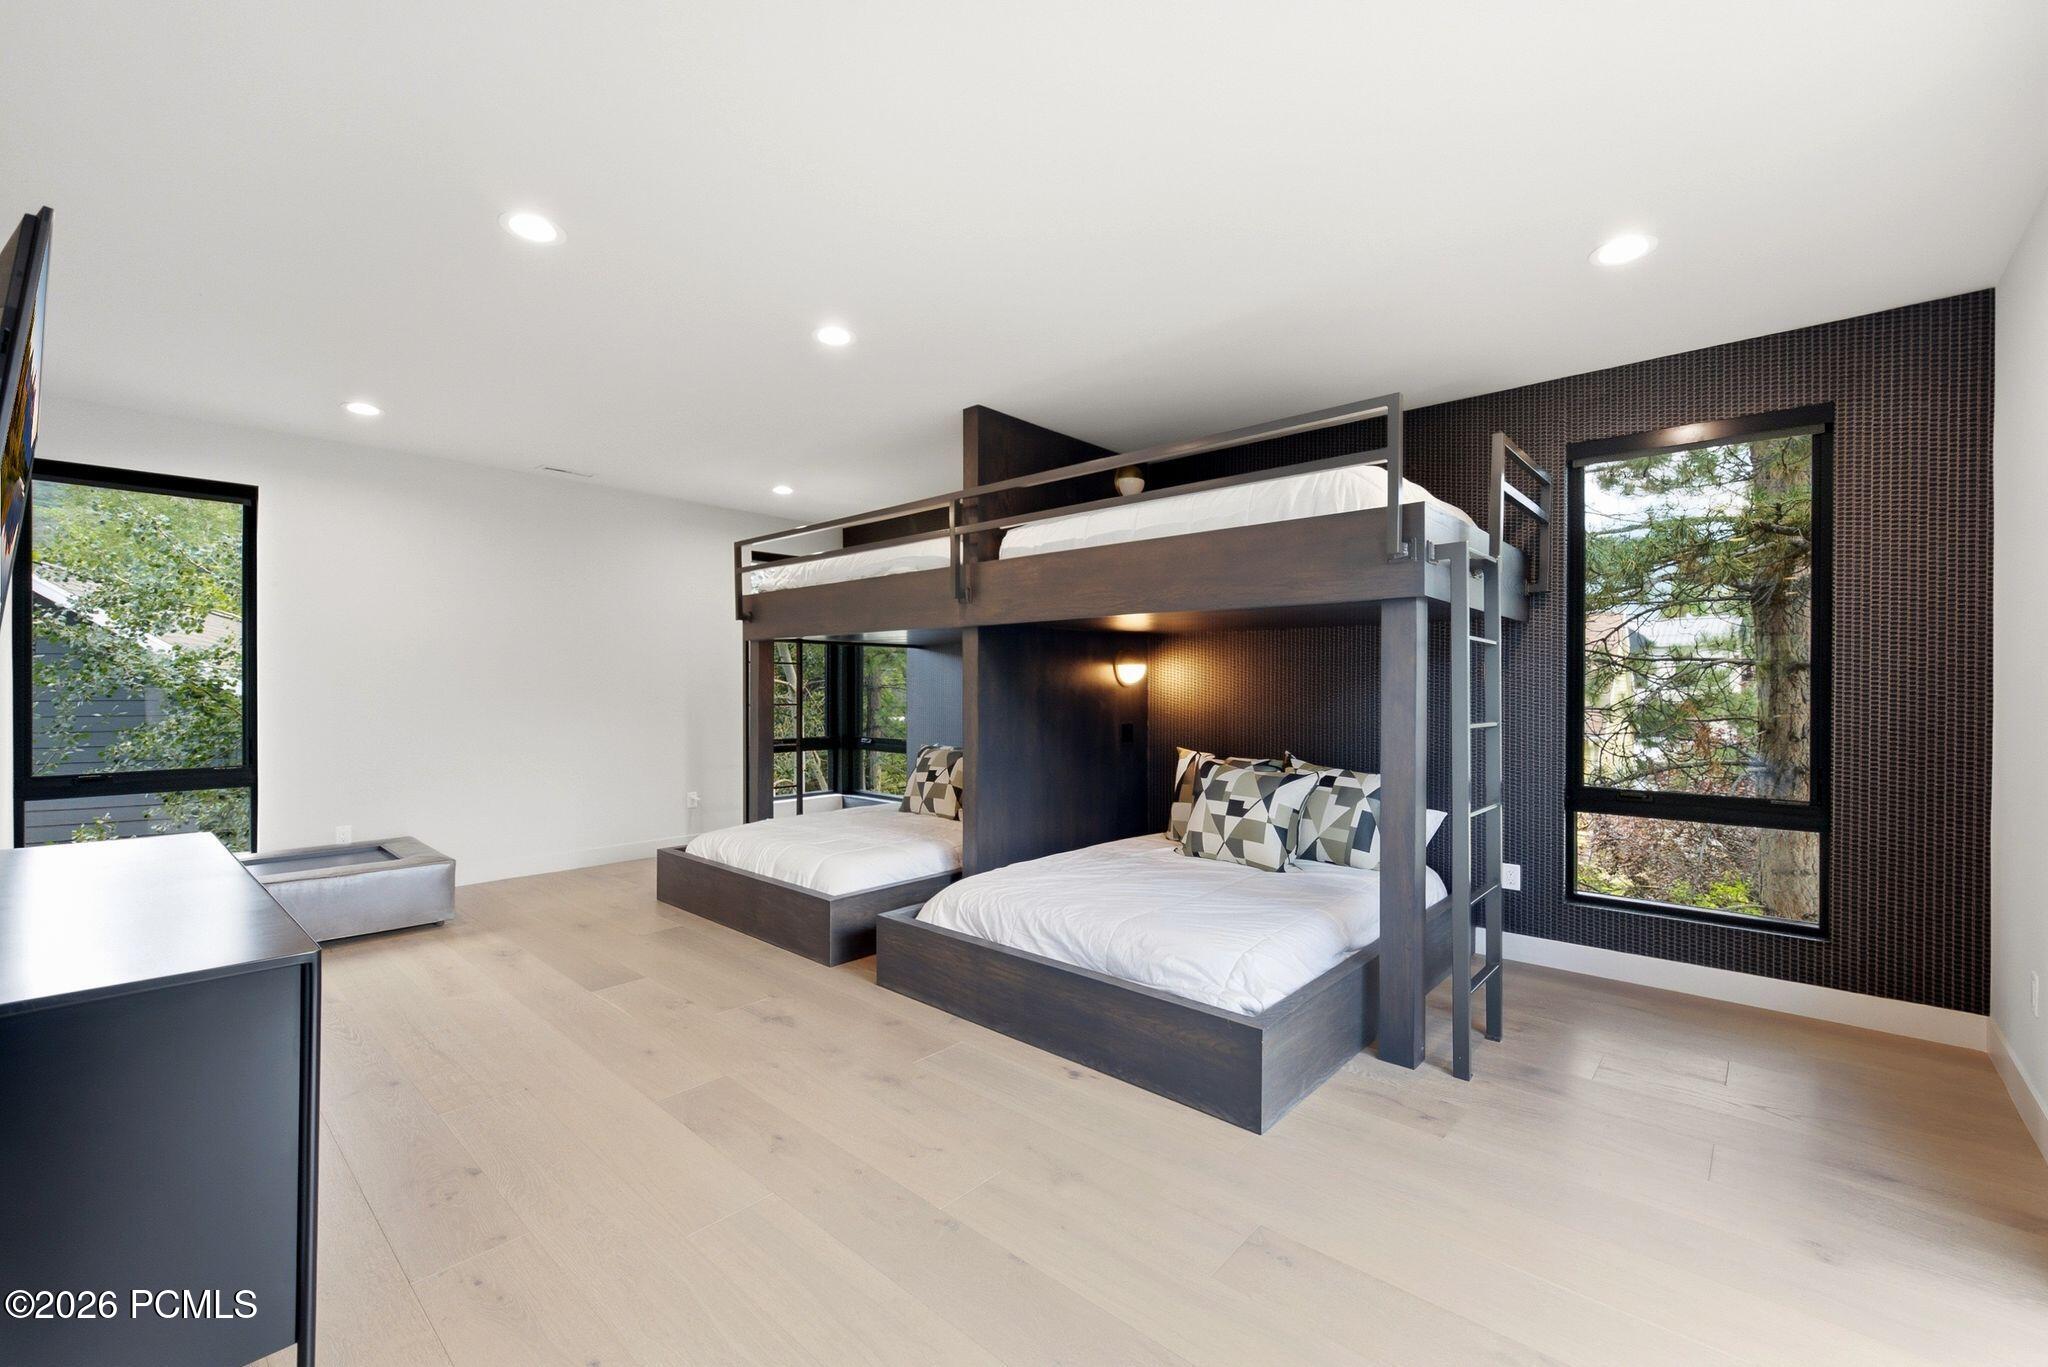
Bedroom with two lower beds and an elevated loft bed beside large windows.
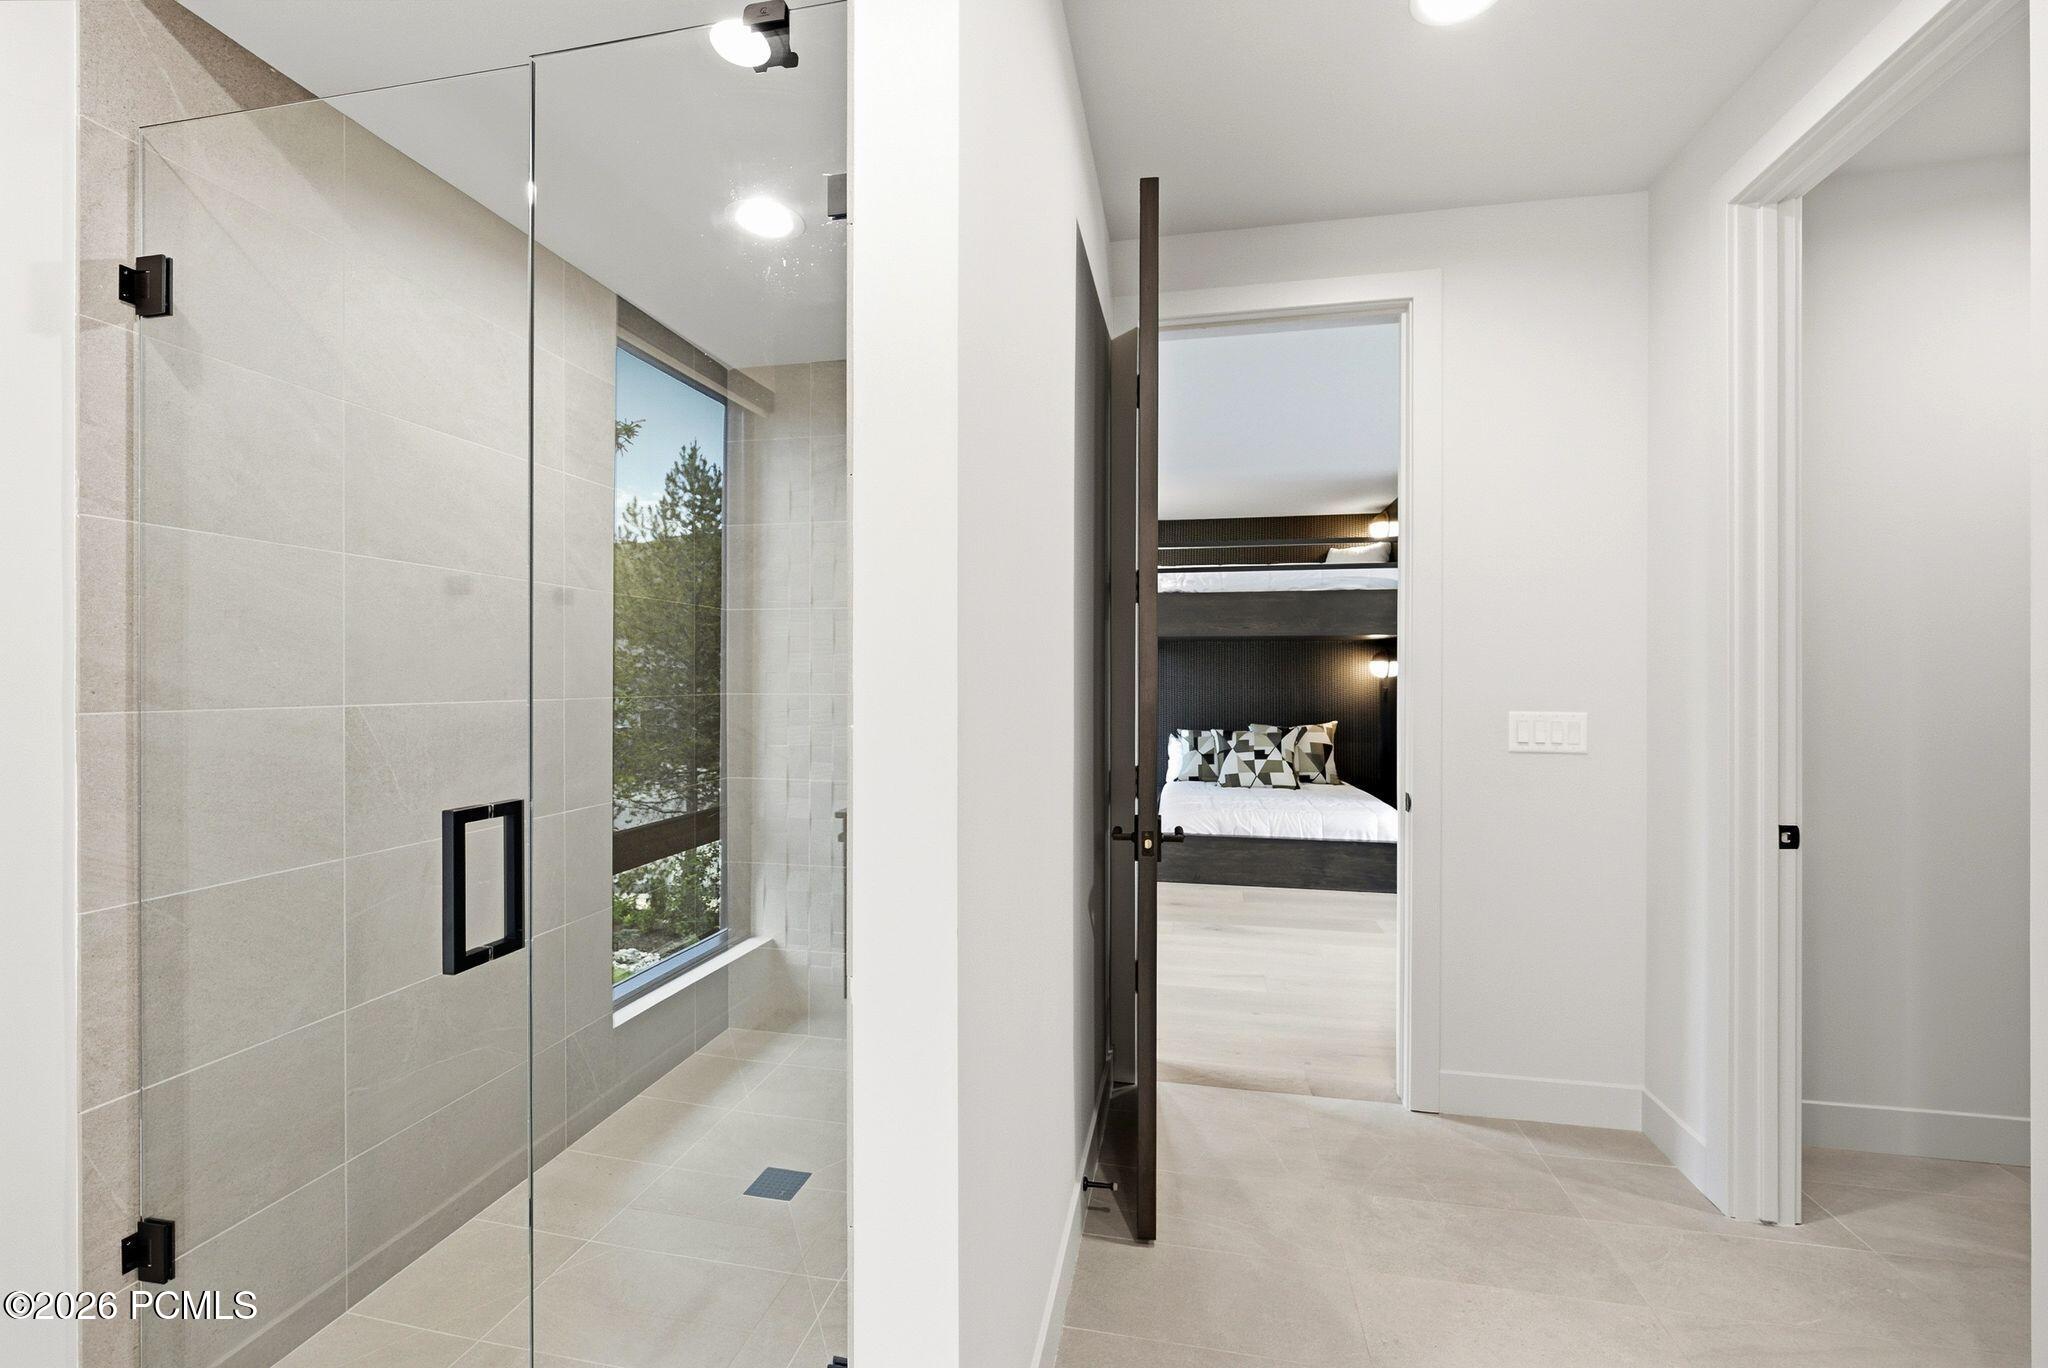
Tiled bathroom with a glass shower and window, opening onto a bedroom with a dark platform bed.
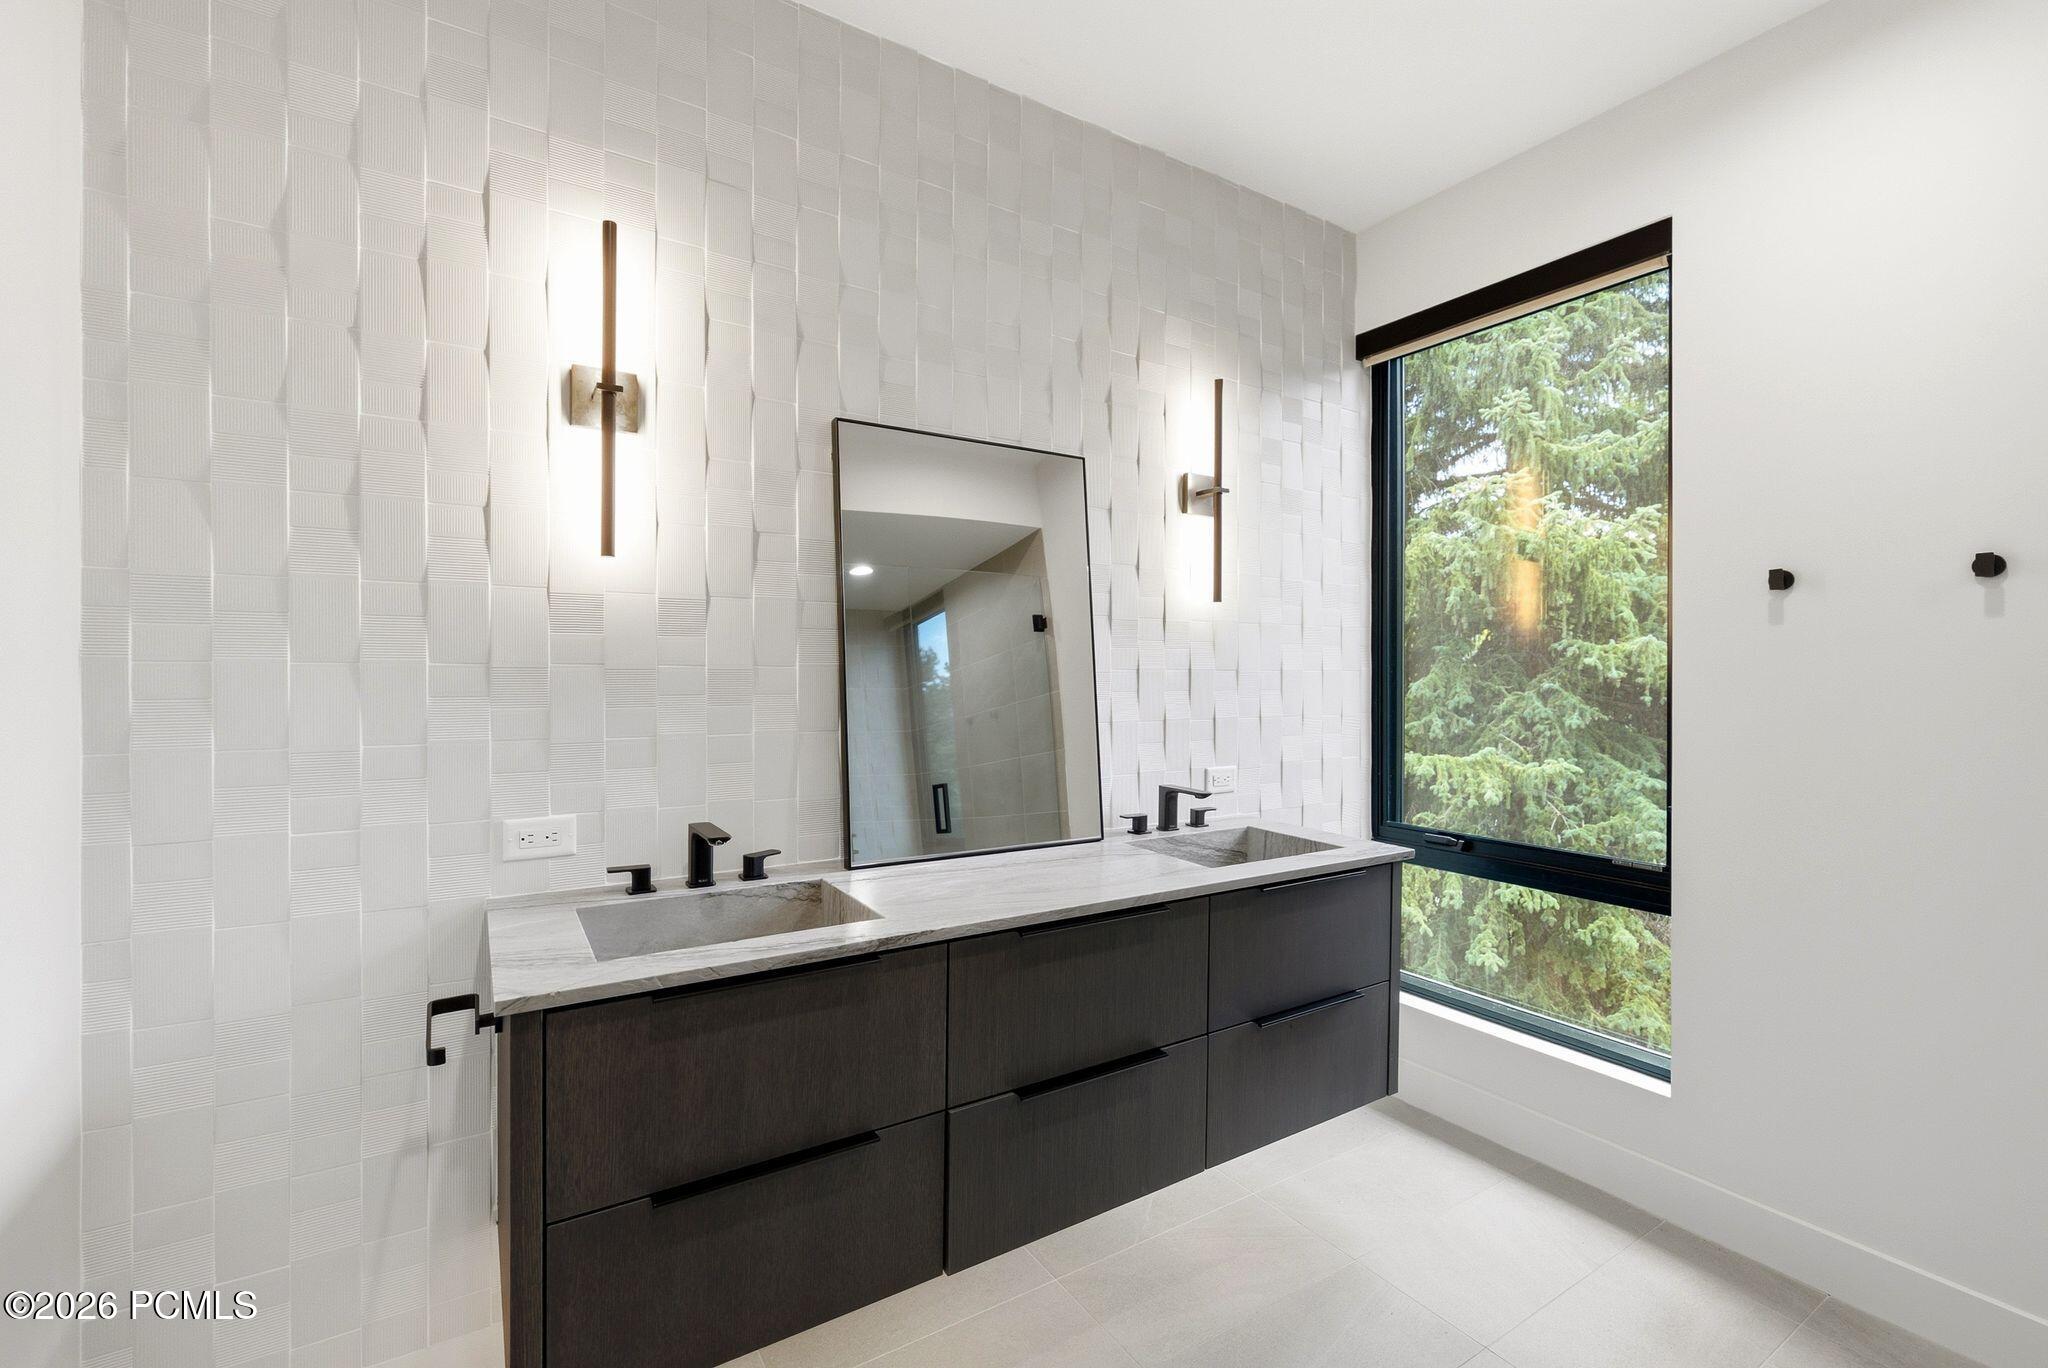
Modern bathroom with a dark double vanity, textured white tile, and a large window overlooking evergreens.
Modern staircase with glass railings and large windows overlooking trees.
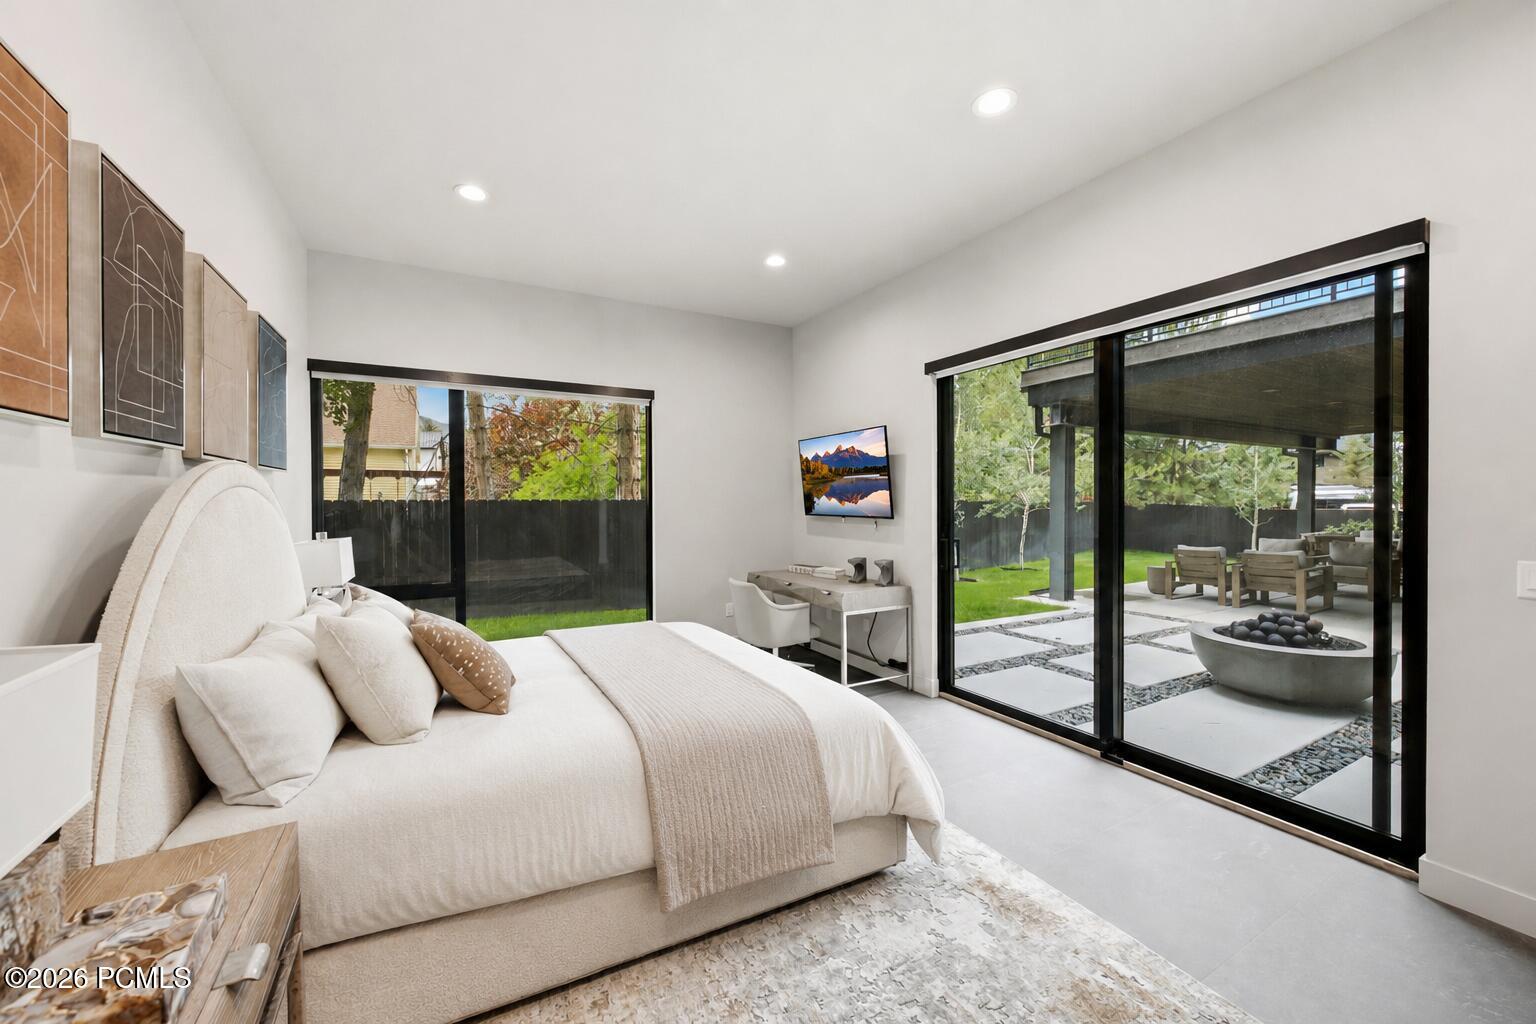
Bedroom with a cream upholstered bed and sliding glass doors overlooking a patio with a fire pit.
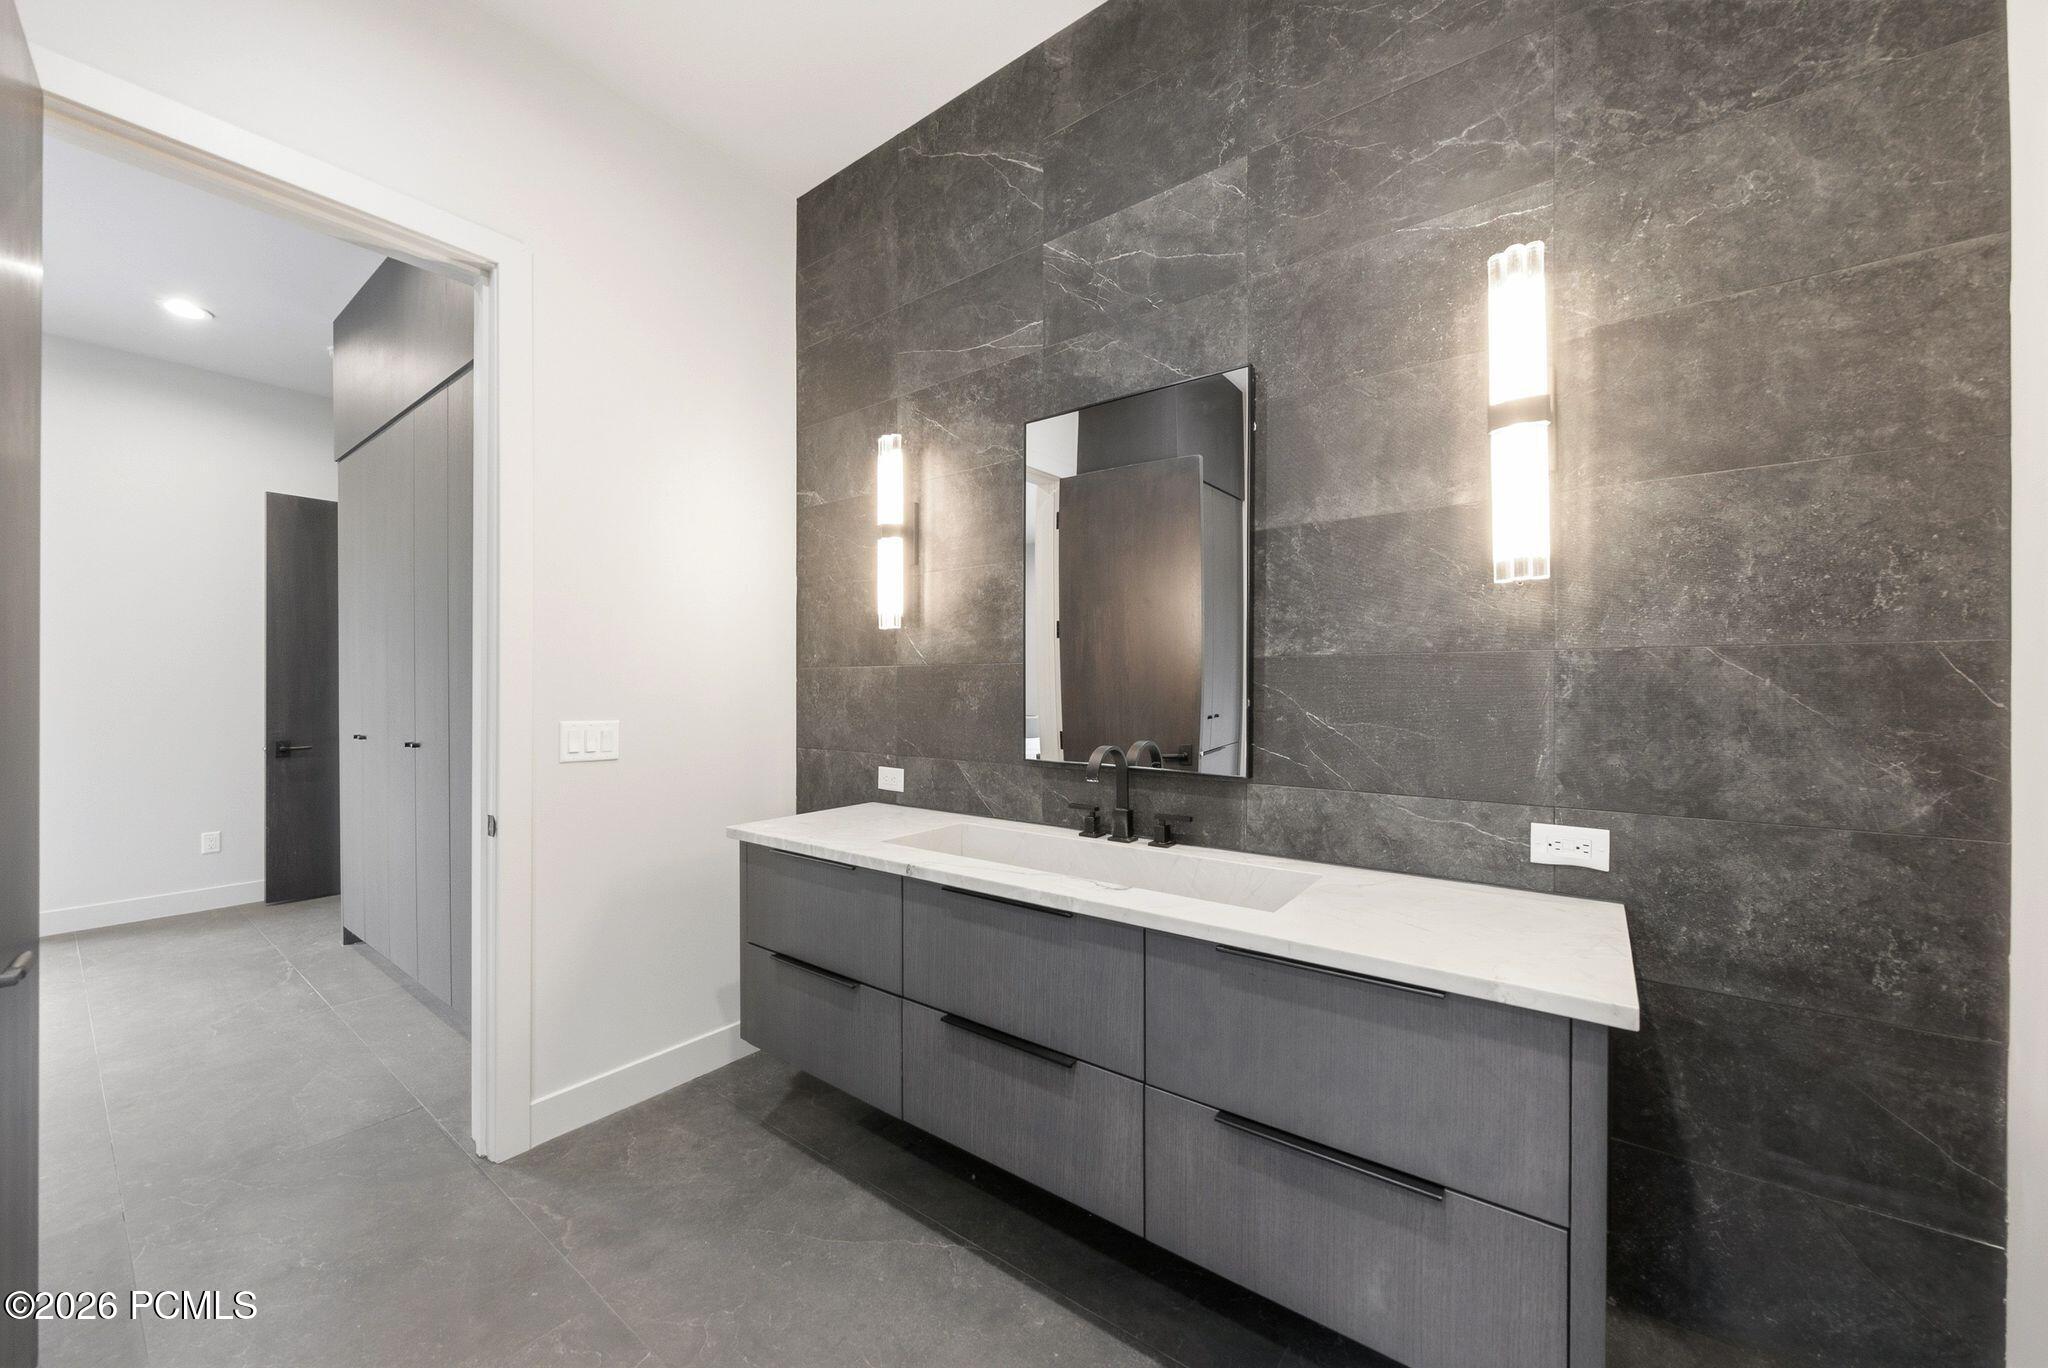
Modern bathroom with a long gray vanity, white countertop, dark stone wall, and vertical lights.
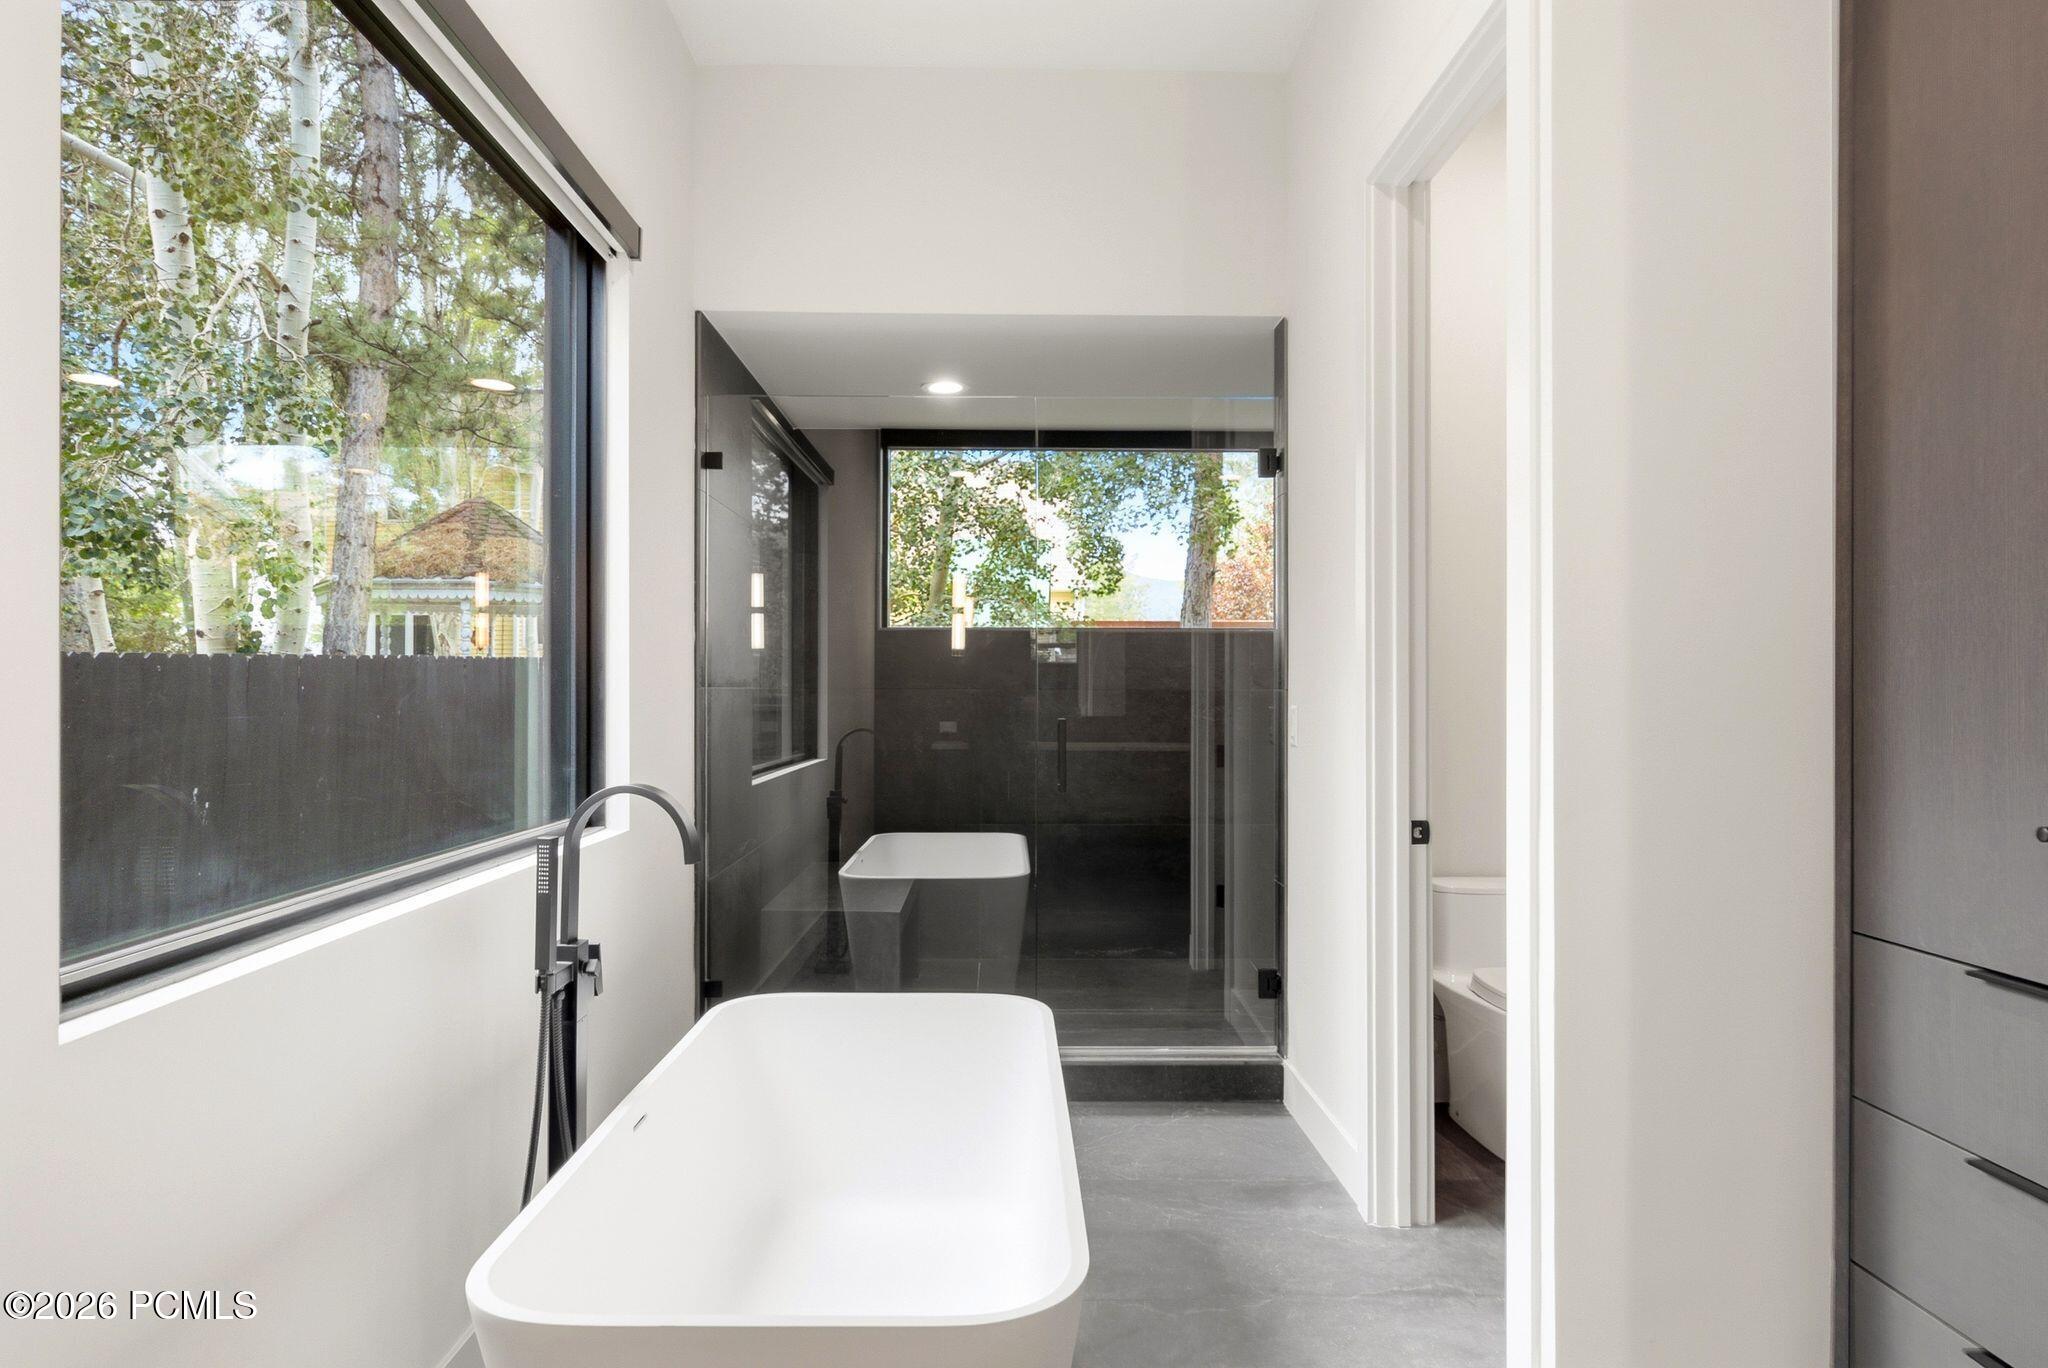
Modern bathroom with a freestanding soaking tub, glass shower, and large window overlooking trees.
Modern dark-sided home with glowing windows, a glass-panel garage door, and landscaped front yard at dusk.
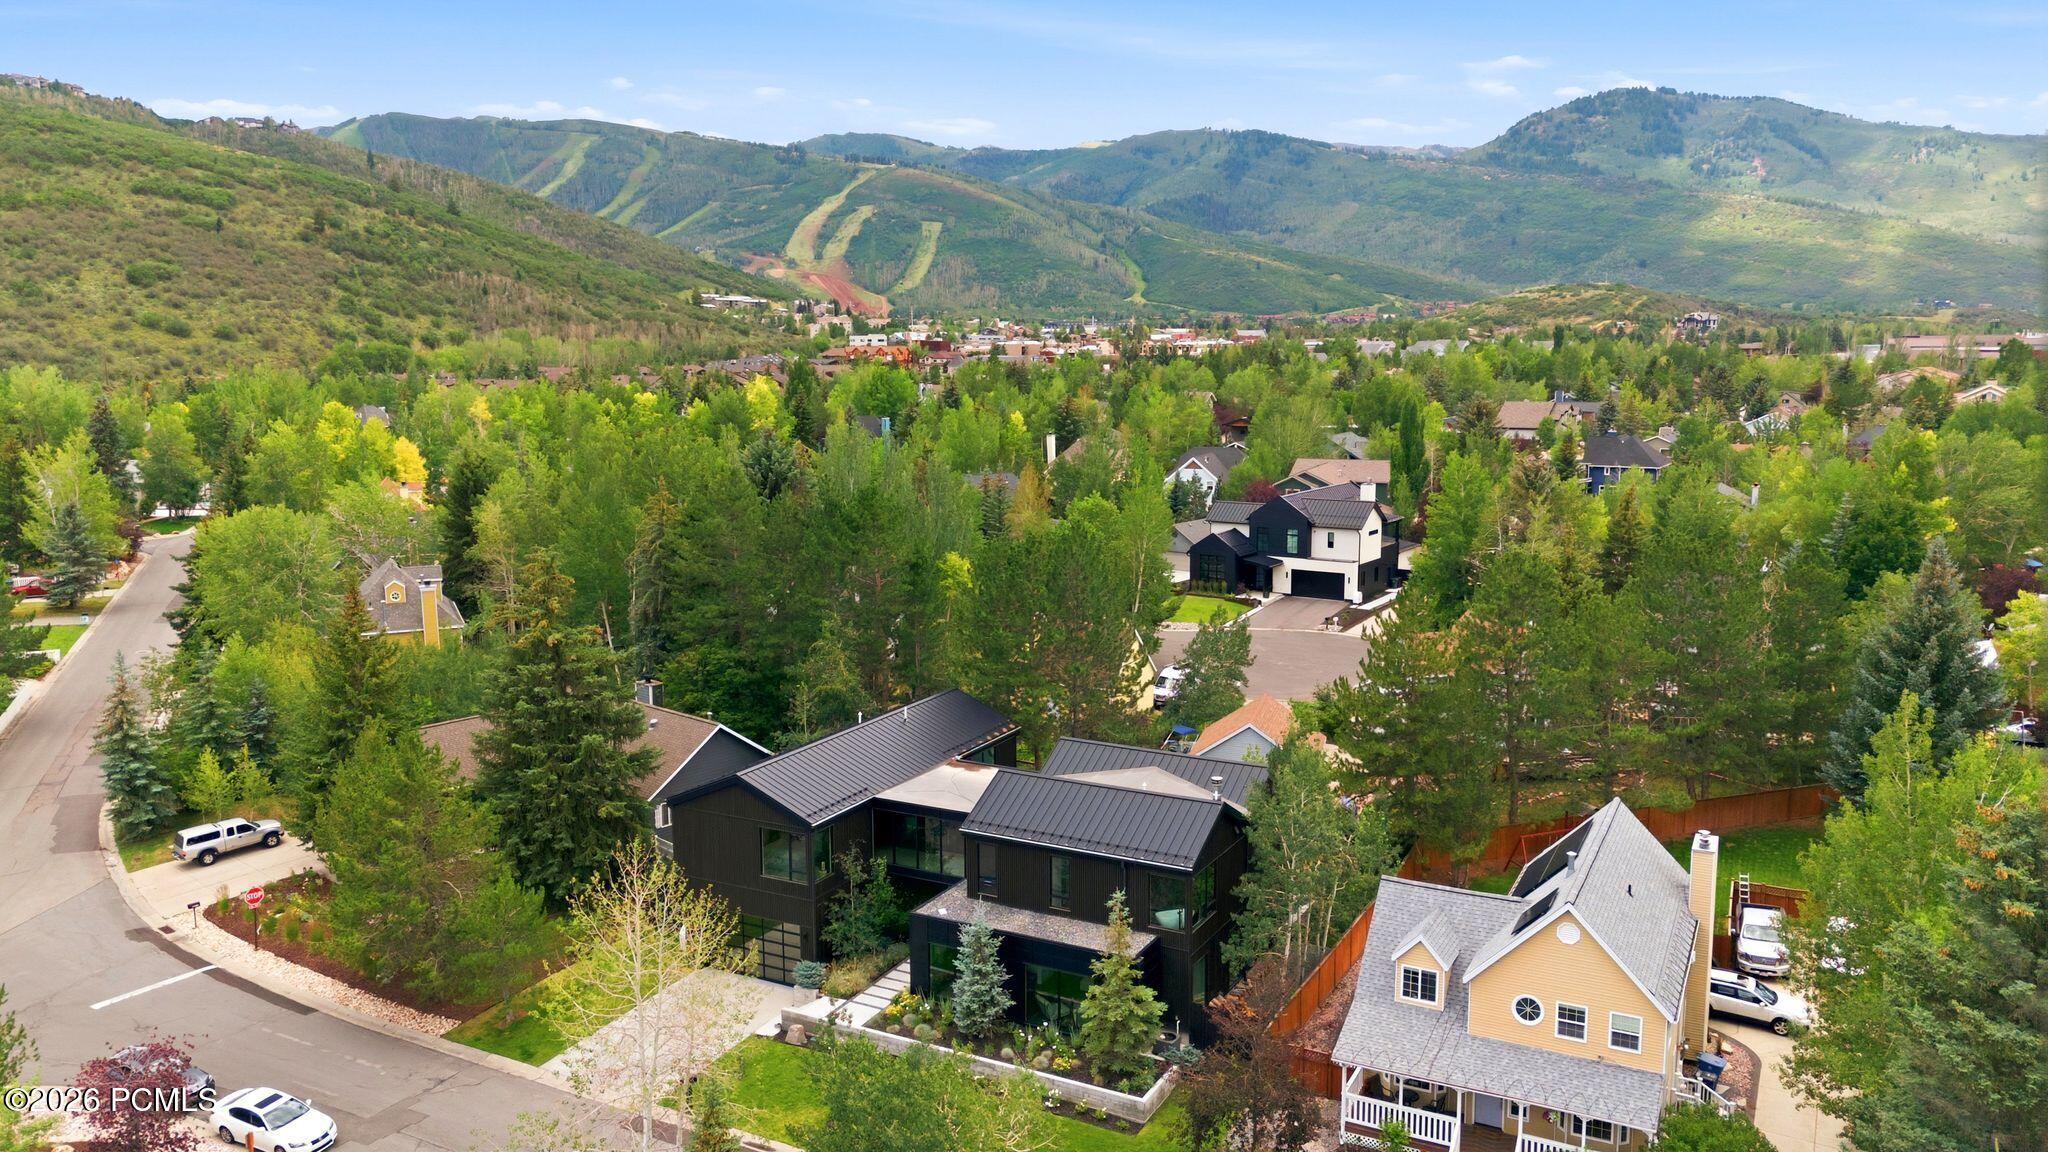
Aerial view of a modern home among trees, with neighborhood houses and ski runs on the mountains beyond.
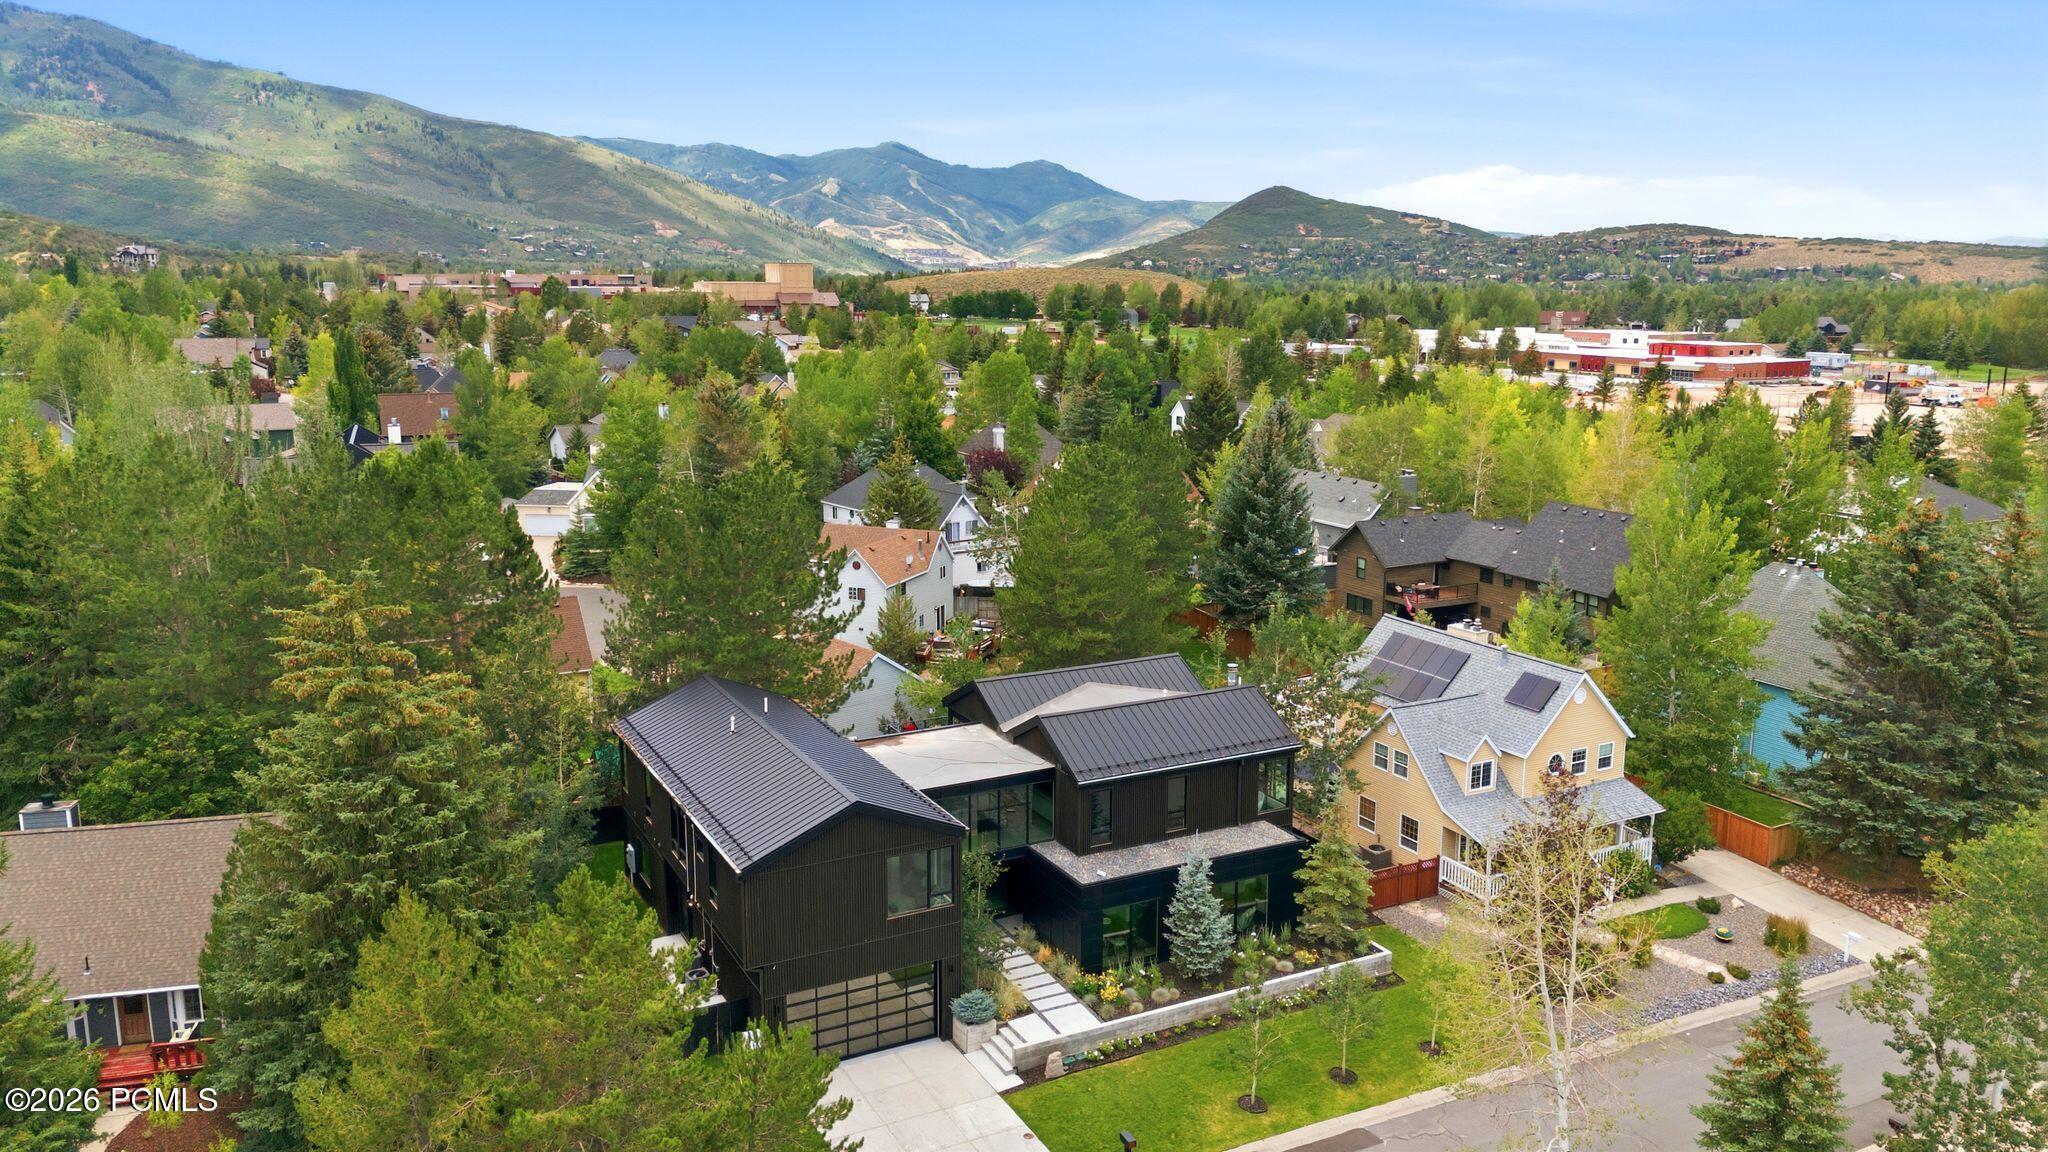
Modern black house with landscaped grounds, surrounded by trees and homes, with mountains behind it.
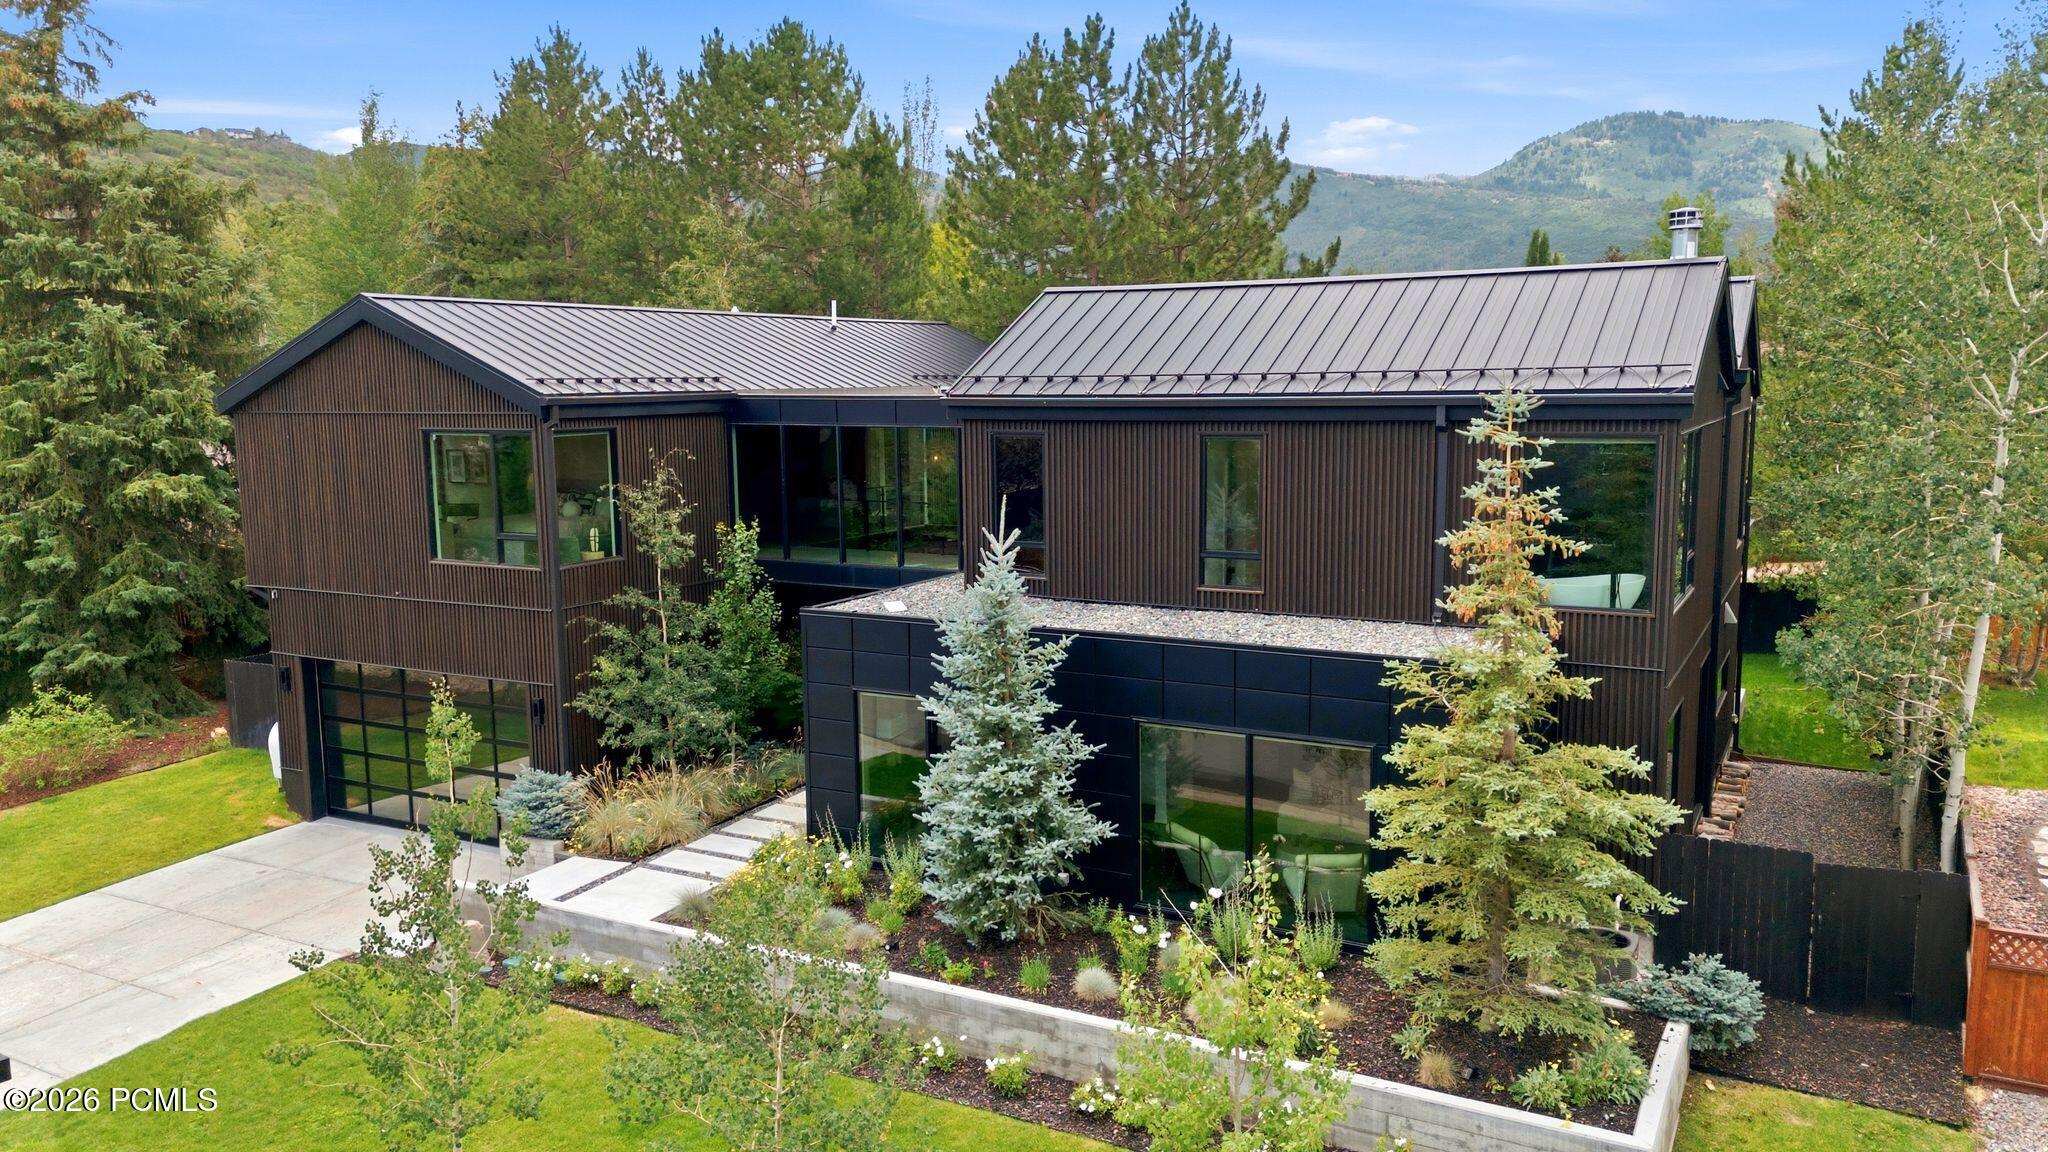
Modern dark-clad home with metal roofs, landscaped grounds, and mountain views.
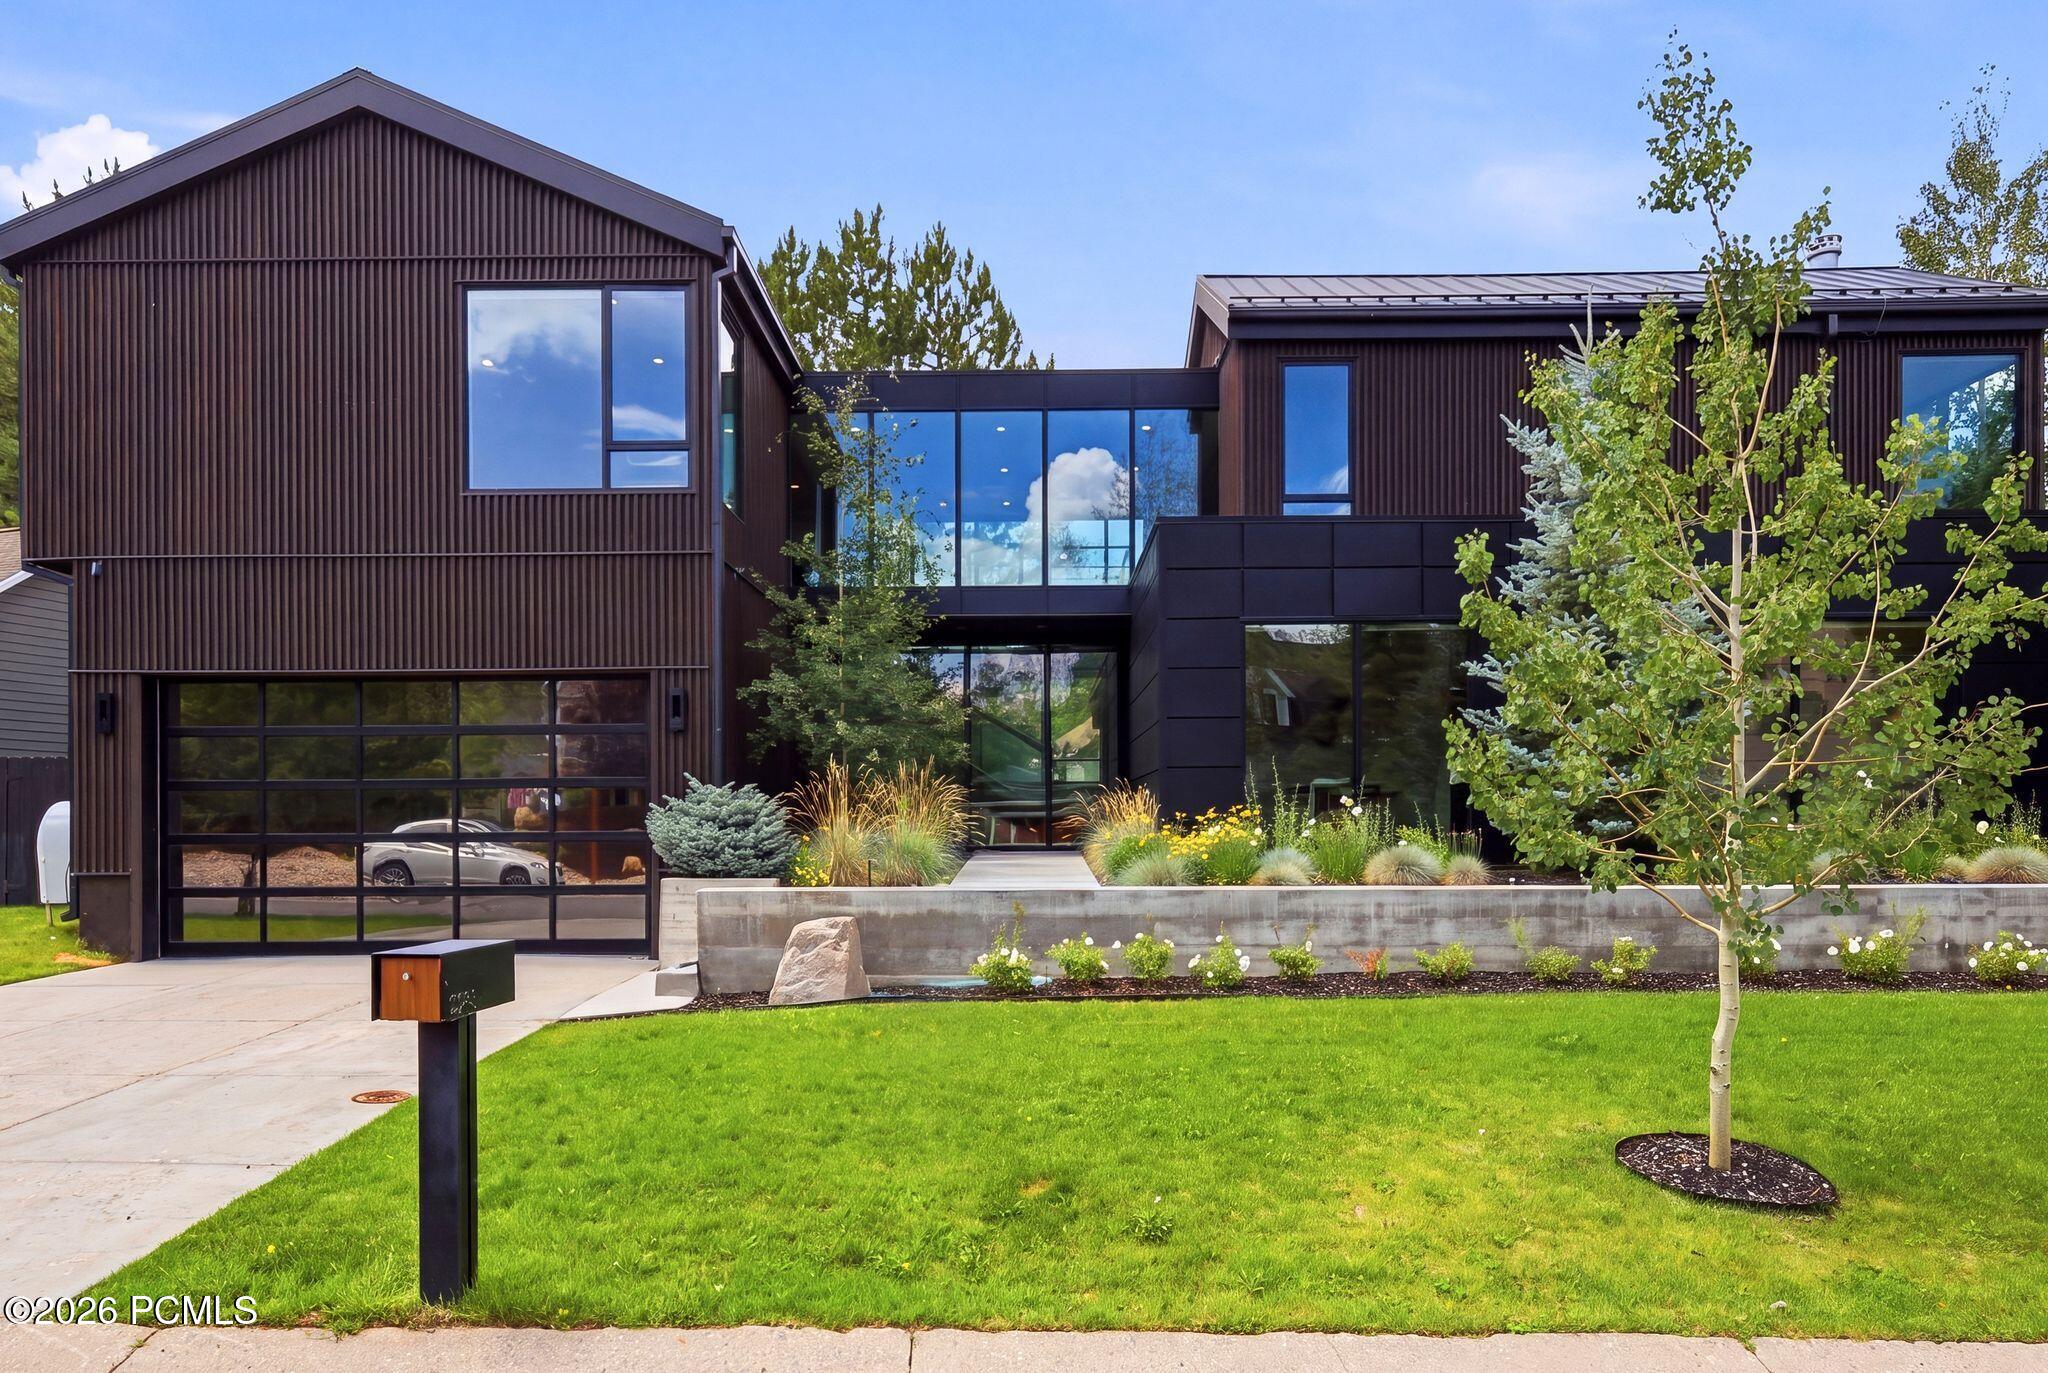
Modern dark-sided home with large windows, a glass connector, and landscaped front lawn.
SEE ALL PHOTOS
Modern dark-sided home with glowing windows, a glass-paneled garage door, and mountain views at dusk.
Modern home entrance with dark cladding, glass upper walkway, and landscaped stepping-stone path.
Open-plan living room with white sectional, dark kitchen cabinetry, and a lit fireplace.
Open-plan living room and kitchen with a white sectional, dark island, and wide windows overlooking greenery.
Dining room with a dark oval table, six chairs, and large windows overlooking a tree-lined neighborhood.
Modern dining room with an oval table and large windows overlooking green hills.
Staged living area with upholstered chairs and large windows overlooking leafy trees and neighboring homes.
Open-plan kitchen with a large stone island, dark cabinetry, and a fireplace beside the living room.
Modern kitchen with dark gray cabinets, white counters, a stainless steel range, and a horizontal window.
Modern kitchen with a large white island, dark cabinetry, and sliding glass doors to the backyard.
Covered patio with a wood dining set overlooking a fenced lawn.
Covered patio with pale cushioned lounge chairs beside a modern wood-clad home.
Modern kitchen with two long islands, dark cabinetry, pendant lights, and a built-in television.
Modern kitchen with two white stone islands, dark cabinetry, pendant lights, and sliding glass doors to a yard.
Built-in bar with a glass-front wine refrigerator, dark cabinetry, stone counter, and wall-mounted television.
Modern bathroom vanity with a black stone sink, geometric tile wall, and sculptural gold lighting.
Modern kitchen with light wood cabinets, stainless-steel appliances, white counters, and a dark sink with black faucets.
Modern home interior with a sculptural glass-railed staircase and floor-to-ceiling windows.
Modern home courtyard with glass walls, a connecting upper bridge, and a round fire feature.
Modern living room with a cream sectional, floor-to-ceiling windows, and glass-railed stairwell overlook.
Modern bathroom with floating black stone vanity, round mirror, and large window.
Modern living room with a white sectional, wall-mounted TV, and black built-in cabinetry.
Bright bedroom with a large bed, upholstered seating, and sliding doors to a leafy deck.
Modern home’s spacious deck with a covered hot tub, dark wood siding, and black railings.
Outdoor hot tub on a covered deck overlooking trees, neighboring homes, and mountains.
Modern home with an outdoor hot tub and deck, framed by pine trees with a mountain ridge beyond.
Modern bedroom with a sculptural wood headboard, geometric rug, and large windows opening onto a deck.
Walk-in closet with gray built-in shelves, drawers, and a full-length mirror.
Modern bathroom with a freestanding tub, gray double vanity, mirrored cabinetry, and large windows.
Modern bathroom with a freestanding soaking tub, dark double vanity, and large windows.
Modern marble-tiled bathroom with a glass shower and freestanding tub beside a large window.
Modern bathroom with a freestanding soaking tub and corner windows overlooking trees and a mountain.
Modern upper landing with glass stair railing, dark built-ins, and large windows overlooking pine trees.
Modern bedroom with a large white bed and floor-to-ceiling windows overlooking green hills.
Furnished bedroom with a large gray bed, white bedding, and a sofa beside the window.
Modern bathroom with a double-sink vanity, geometric charcoal tile, and a large window overlooking trees.
Modern bathroom with a large glass-enclosed shower, gray tile, and a dark floating vanity.
Bedroom with two lower beds and an elevated loft bed beside large windows.
Tiled bathroom with a glass shower and window, opening onto a bedroom with a dark platform bed.
Modern bathroom with a dark double vanity, textured white tile, and a large window overlooking evergreens.
Modern staircase with glass railings and large windows overlooking trees.
Bedroom with a cream upholstered bed and sliding glass doors overlooking a patio with a fire pit.
Modern bathroom with a long gray vanity, white countertop, dark stone wall, and vertical lights.
Modern bathroom with a freestanding soaking tub, glass shower, and large window overlooking trees.
Modern dark-sided home with glowing windows, a glass-panel garage door, and landscaped front yard at dusk.
Aerial view of a modern home among trees, with neighborhood houses and ski runs on the mountains beyond.
Modern black house with landscaped grounds, surrounded by trees and homes, with mountains behind it.
Modern dark-clad home with metal roofs, landscaped grounds, and mountain views.
Modern dark-sided home with large windows, a glass connector, and landscaped front lawn.
For Sale

2293 Buffalo Bill Dr

2293 Buffalo Bill Dr, Park City, UT 84060

$4,800,000
In the heart of Park City's highly sought-after Prospector neighborhood, this newly constructed residence blends striking modern architecture with refined finishes and exceptional everyday livability. Ideally located within walking distance to McPolin Elementary and Park City High School, the home also enjoys effortless access to local dining, boutique shopping, neighborhood parks, and miles of year-round trail systems. A dramatic floating staircase creates an immediate architectural statement, setting the tone for the home's sophisticated contemporary design. Walls of glass are thoughtfully positioned throughout, bathing the interiors in natural light from sunrise to sunset while framing the surrounding landscape. At the center of the home, the chef's kitchen is both functional and impressive -- anchored by multiple islands, premium appliances, and a seamless connection to the expansive great room. Designed for entertaining, large sliding glass doors extend the living space outdoors to a private walkout patio, creating a true indoor-outdoor experience ideal for hosting and gathering. Four spacious ensuite bedrooms offer comfort and privacy for family and guests alike. The primary suite is a true retreat, featuring a spa-inspired bath and an oversized walk-in closet designed with intention and scale. The garage offers exceptional flexibility, with ceiling height that allows for the installation of a vehicle lift -- creating the potential for a four-car configuration, ideal for collectors or those seeking additional storage and versatility. Outside, a fully fenced, flat yard provides rare in-town usability -- perfect for children, pets, or simply enjoying Park City's mountain air. This is a rare opportunity to own a newly built, design-forward home in one of Park City's most convenient and established neighborhoods.

4
beds

6
baths

5,412 Sq.Ft. LIVING AREA

9,148 Sq.Ft. lot

Marcus Wood

Marcus Wood

Features & Amenities

Interior

  • total bedrooms4
  • Total bathrooms6
  • full bathrooms2
  • three quarter bathrooms2
  • half bathrooms2
  • Laundry room Electric Dryer Hookup
  • Flooring Tile, Wood
  • Fireplace Wood Burning
  • APPLIANCES Tankless Water Heater, Dishwasher, Disposal, Double Oven, Gas Range, Microwave, Refrigerator, Washer
  • other interior Features Washer Hookup, Storage, Spa/Hot Tub, Ceiling(s) - 9 Ft Plus, Double Vanity, Electric Dryer Hookup, Granite Counters, Kitchen Island, Open Floorplan, Pantry, Vaulted Ceiling(s), Walk-In Closet(s), Wet Bar, Breakfast Bar

Area & Lot

  • Status For Sale
  • Living Area5,412 Sq.Ft.
  • Total Area5,412 Sq.Ft.
  • Lot Area9,148 Sq.Ft.
  • MLS® ID12603452
  • TypeResidential
  • YEAR BUILT2023
  • Architecture StylesMountain Contemporary
  • View DescriptionMountain(s), Ski Area

Exterior

  • Garage Space2.0
  • water SourcePublic
  • utilitiesCable Available, Electricity Connected, High Speed Internet Available, Natural Gas Connected, Phone Available
  • roofMetal
  • lot featuresSprinklers In Rear, Sprinklers In Front, Level
  • parkingHeated Garage, Hose Bibs, Oversized
  • HEAT TYPEForced Air, Natural Gas
  • AIR CONDITIONINGAir Conditioning, Central Air
  • sewerPublic Sewer
  • SubstructureConcrete Perimeter
  • Disability FeaturesNone
  • HOA AmenitiesNone
  • other exterior FeaturesBalcony, Gas BBQ Stubbed

Financial

  • Sales Price$4,800,000
  • Real Estate Tax $11,058/yr
  • HOA $45/yr
Modern home entrance with dark cladding, glass upper walkway, and landscaped stepping-stone path.

Schedule a Showing

We would love to show you our beautiful property. Please select your preferred date and time below. An agent will be in touch shortly to confirm your appointment.

Schedule a Showing

We would love to show you our beautiful property. Please select your preferred date and time below. An agent will be in touch shortly to confirm your appointment.

Thank you for your interest in 2293 Buffalo Bill Dr, Park City, UT 84060. We are reviewing your request and will be in touch shortly!

Mortgage Calculator

Estimate your monthly mortgage payment, including the principal and interest, property taxes, and HOA. Adjust the values to generate a more accurate rate.

All estimates are provided for informational purposes only. Actual amounts may vary.
$0,000 Your Payment 20 15 65
$0,000 Your Payment

Work With Me

Follow Me on Instagram