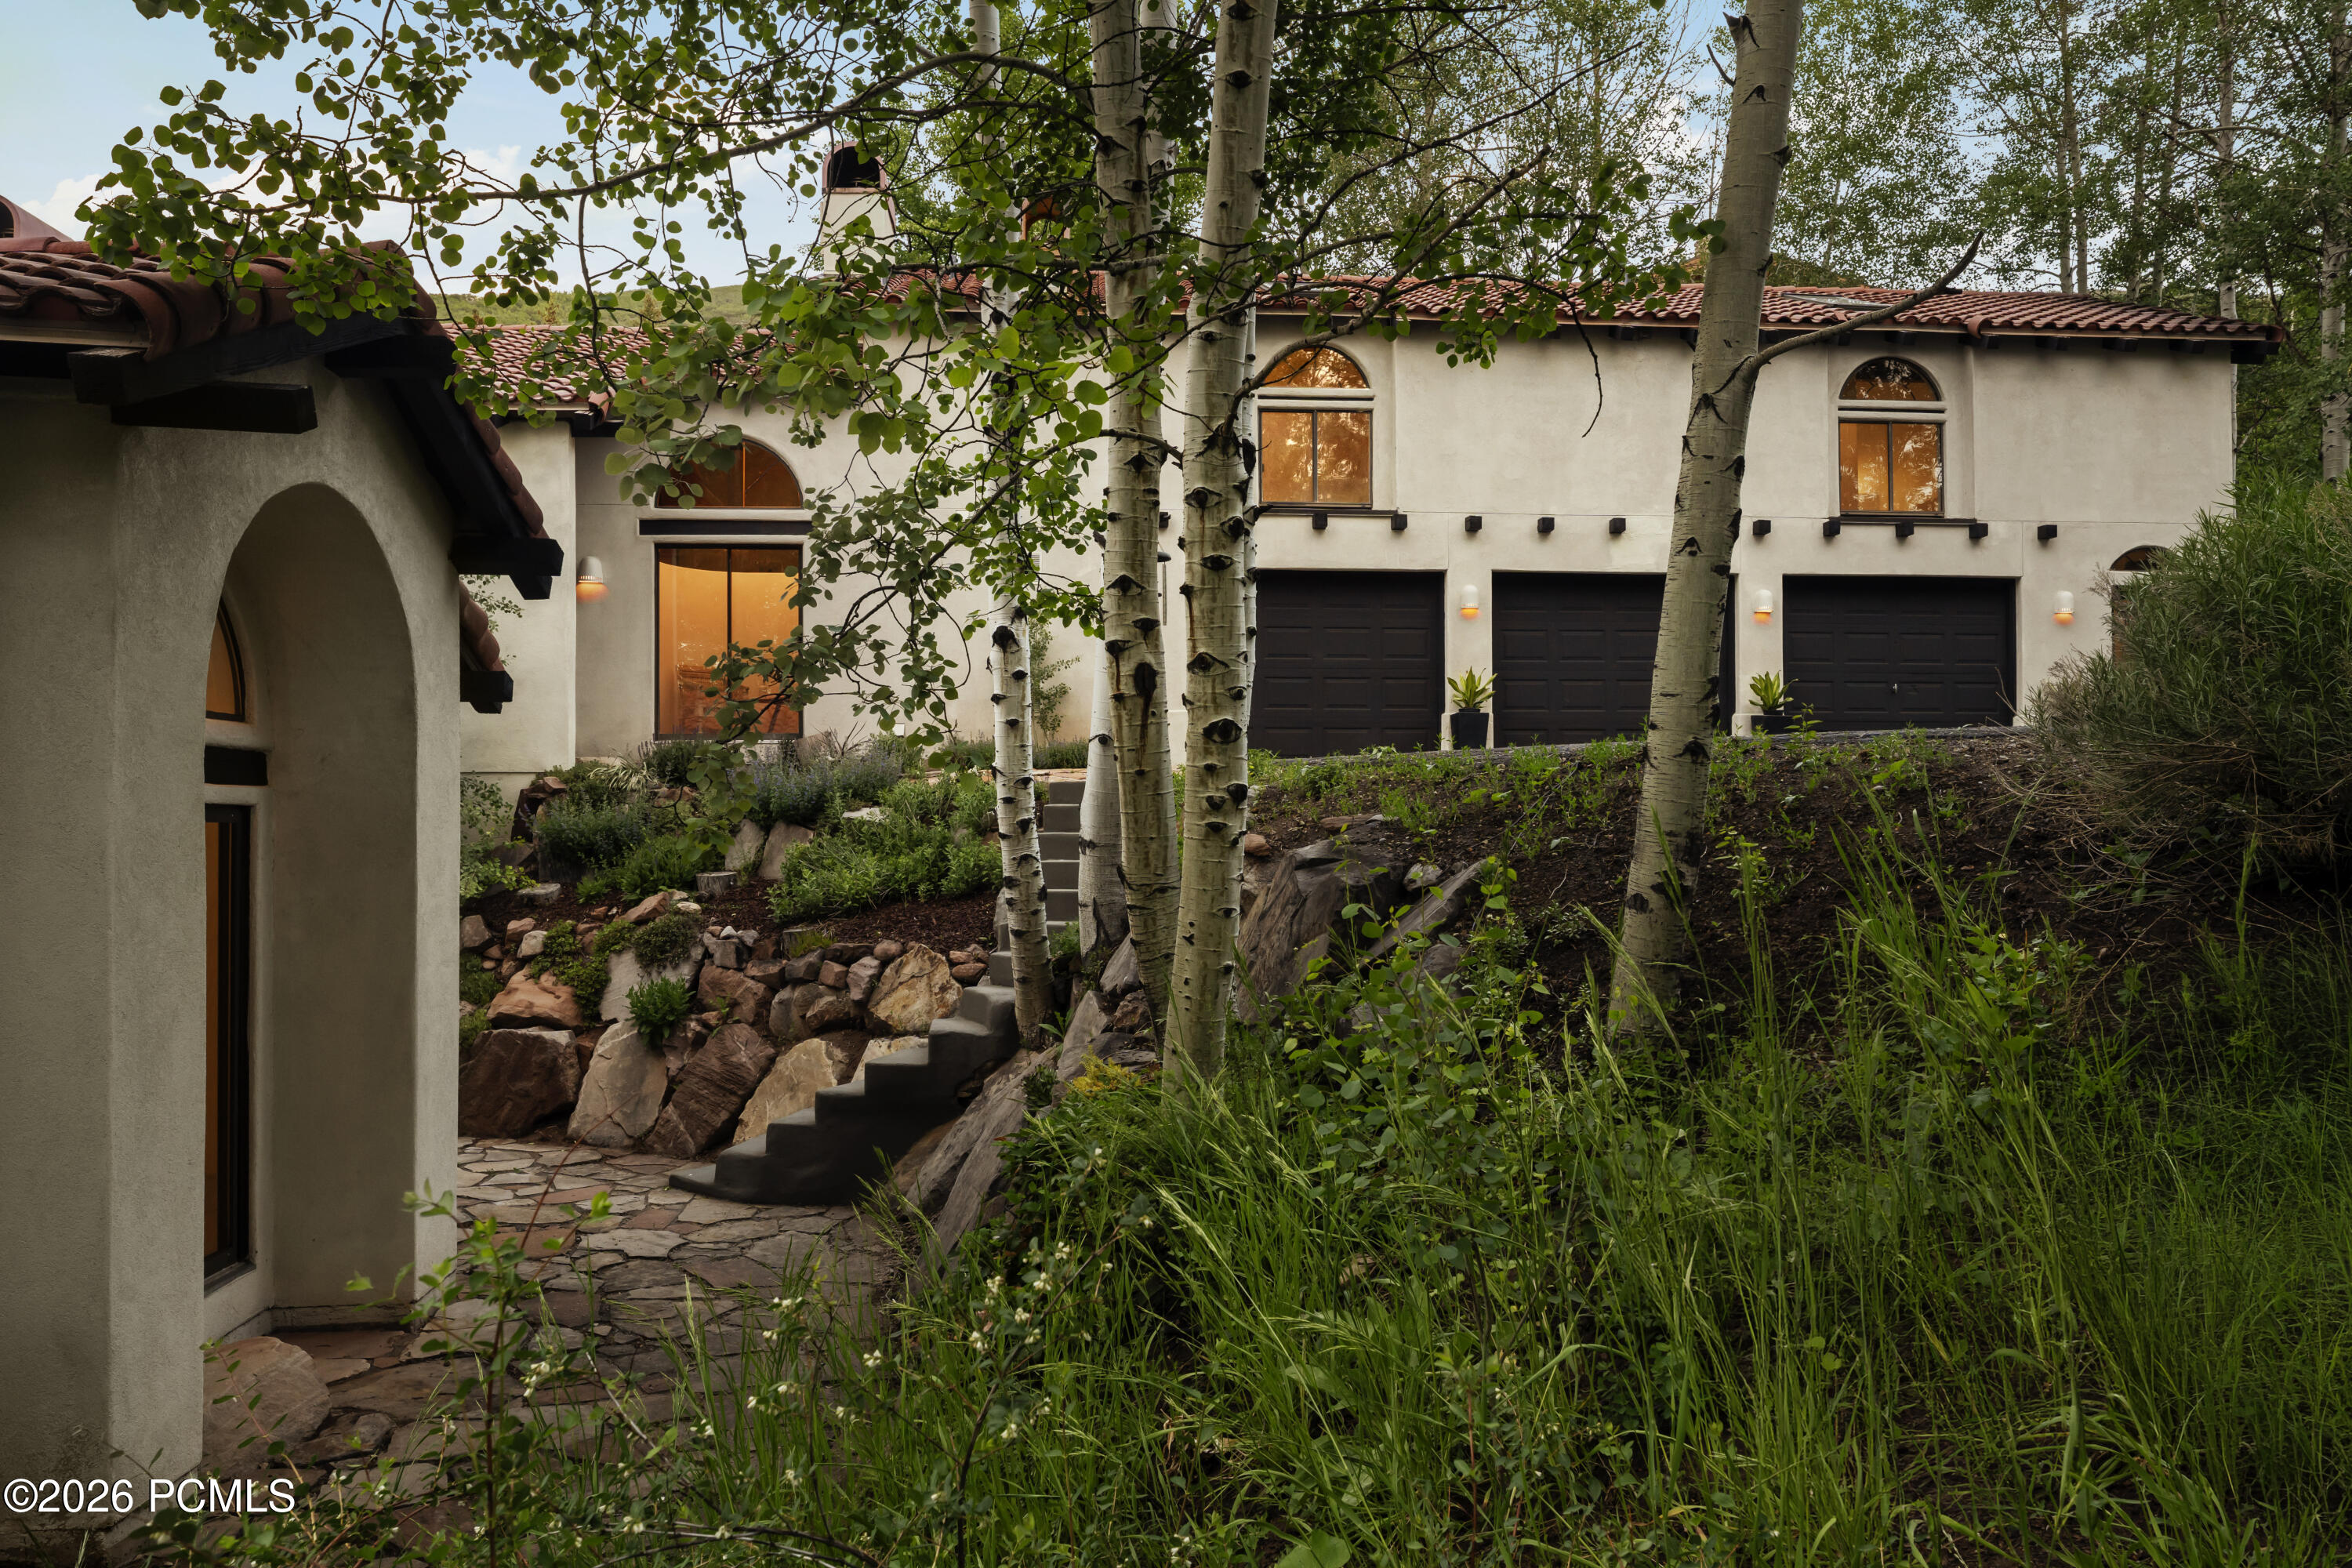
Stucco home with a red tile roof and three garage doors behind aspen trees and stone landscaping.
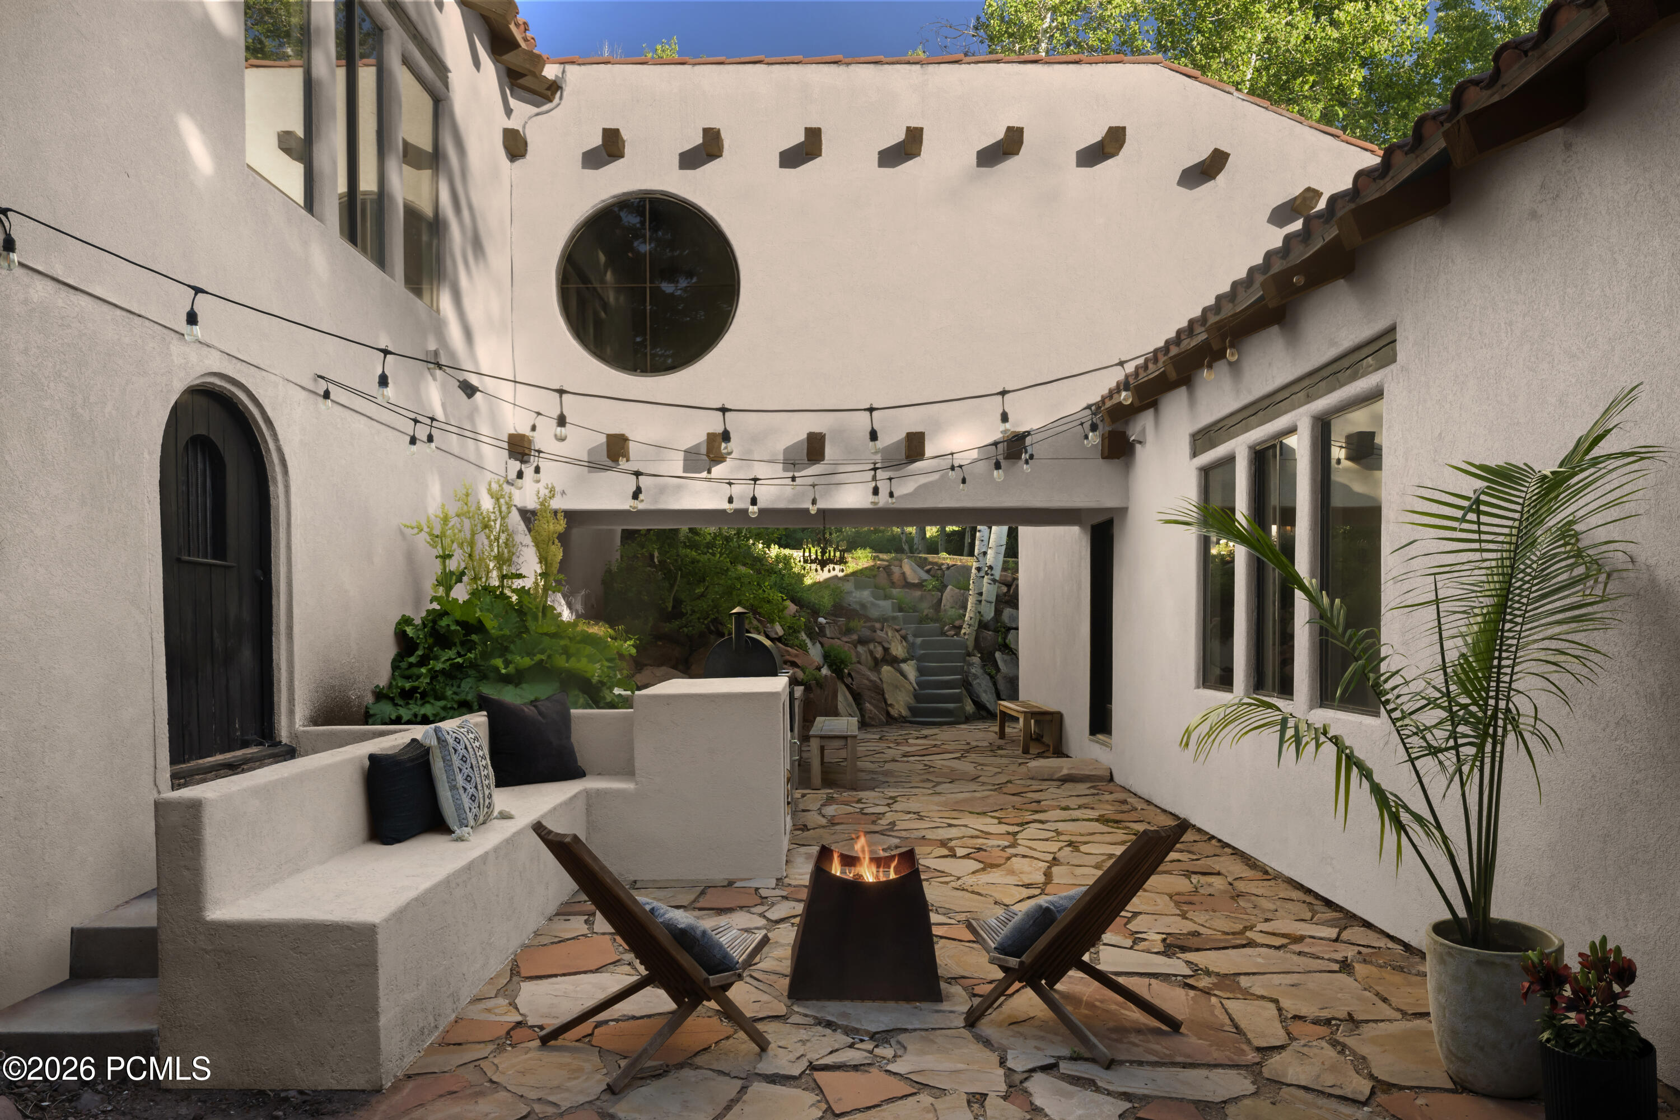
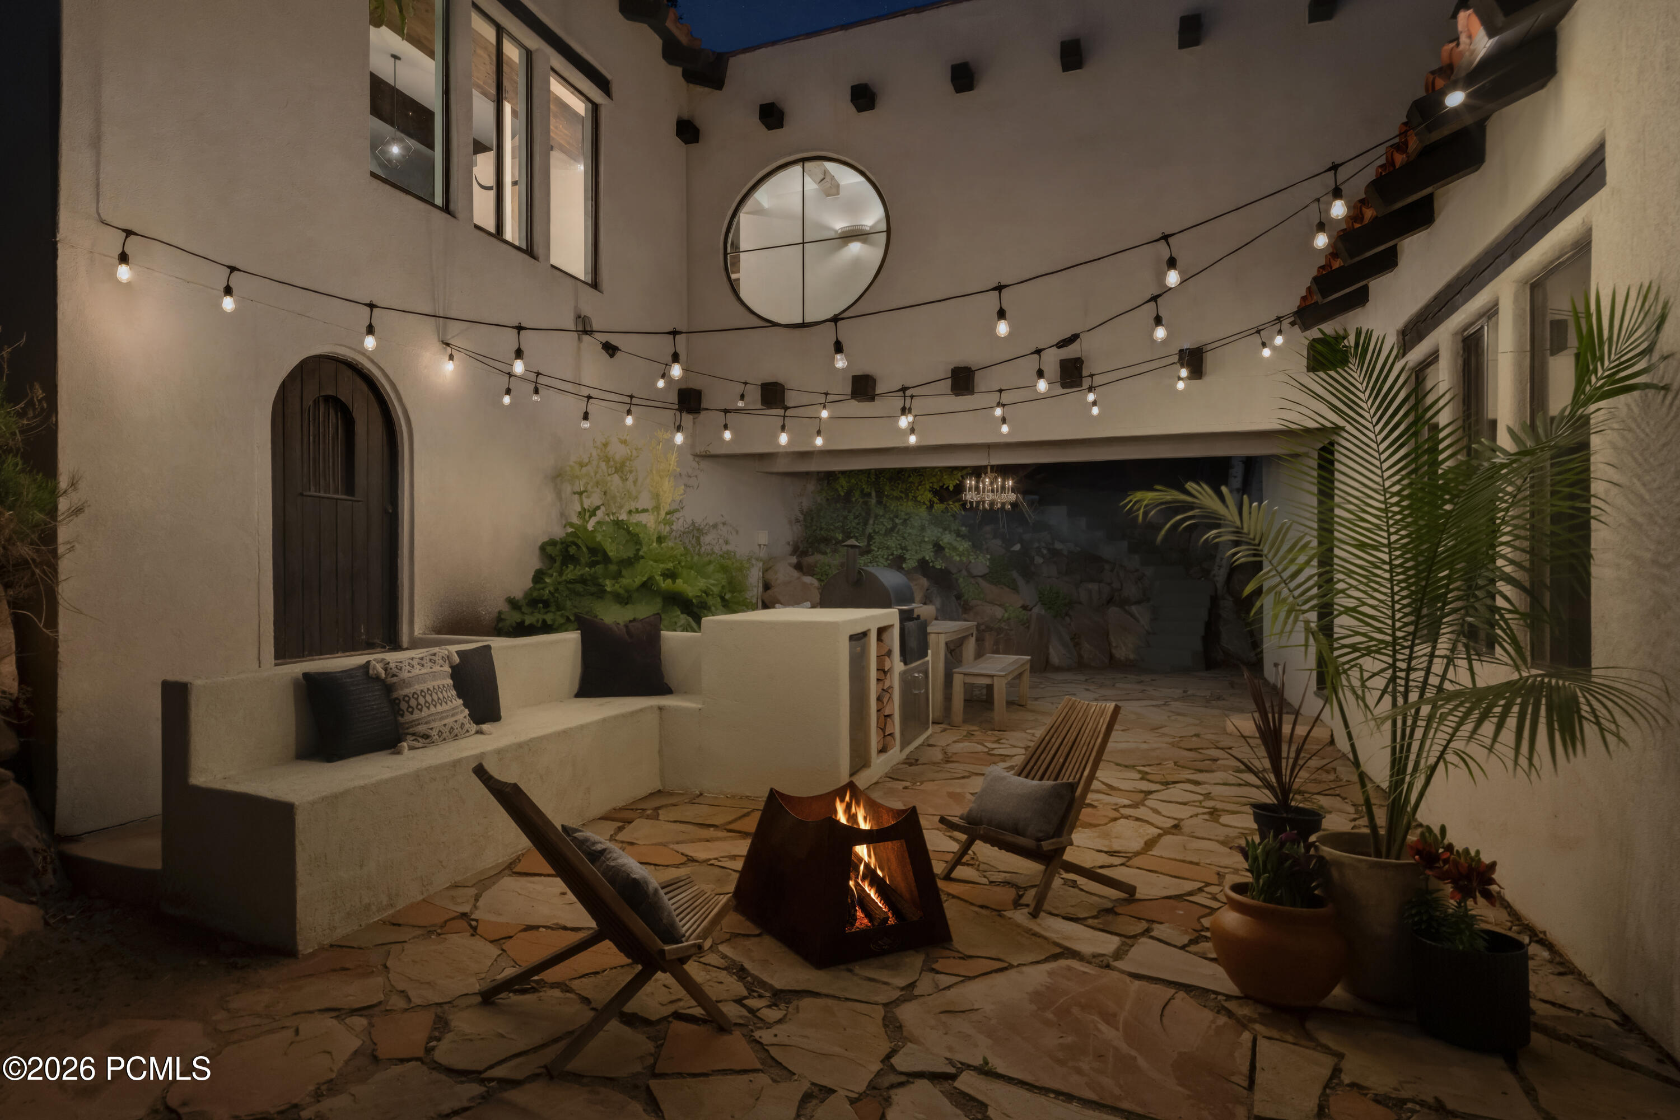
Stucco courtyard with a round window, string lights, stone patio, built-in seating and a fire pit.
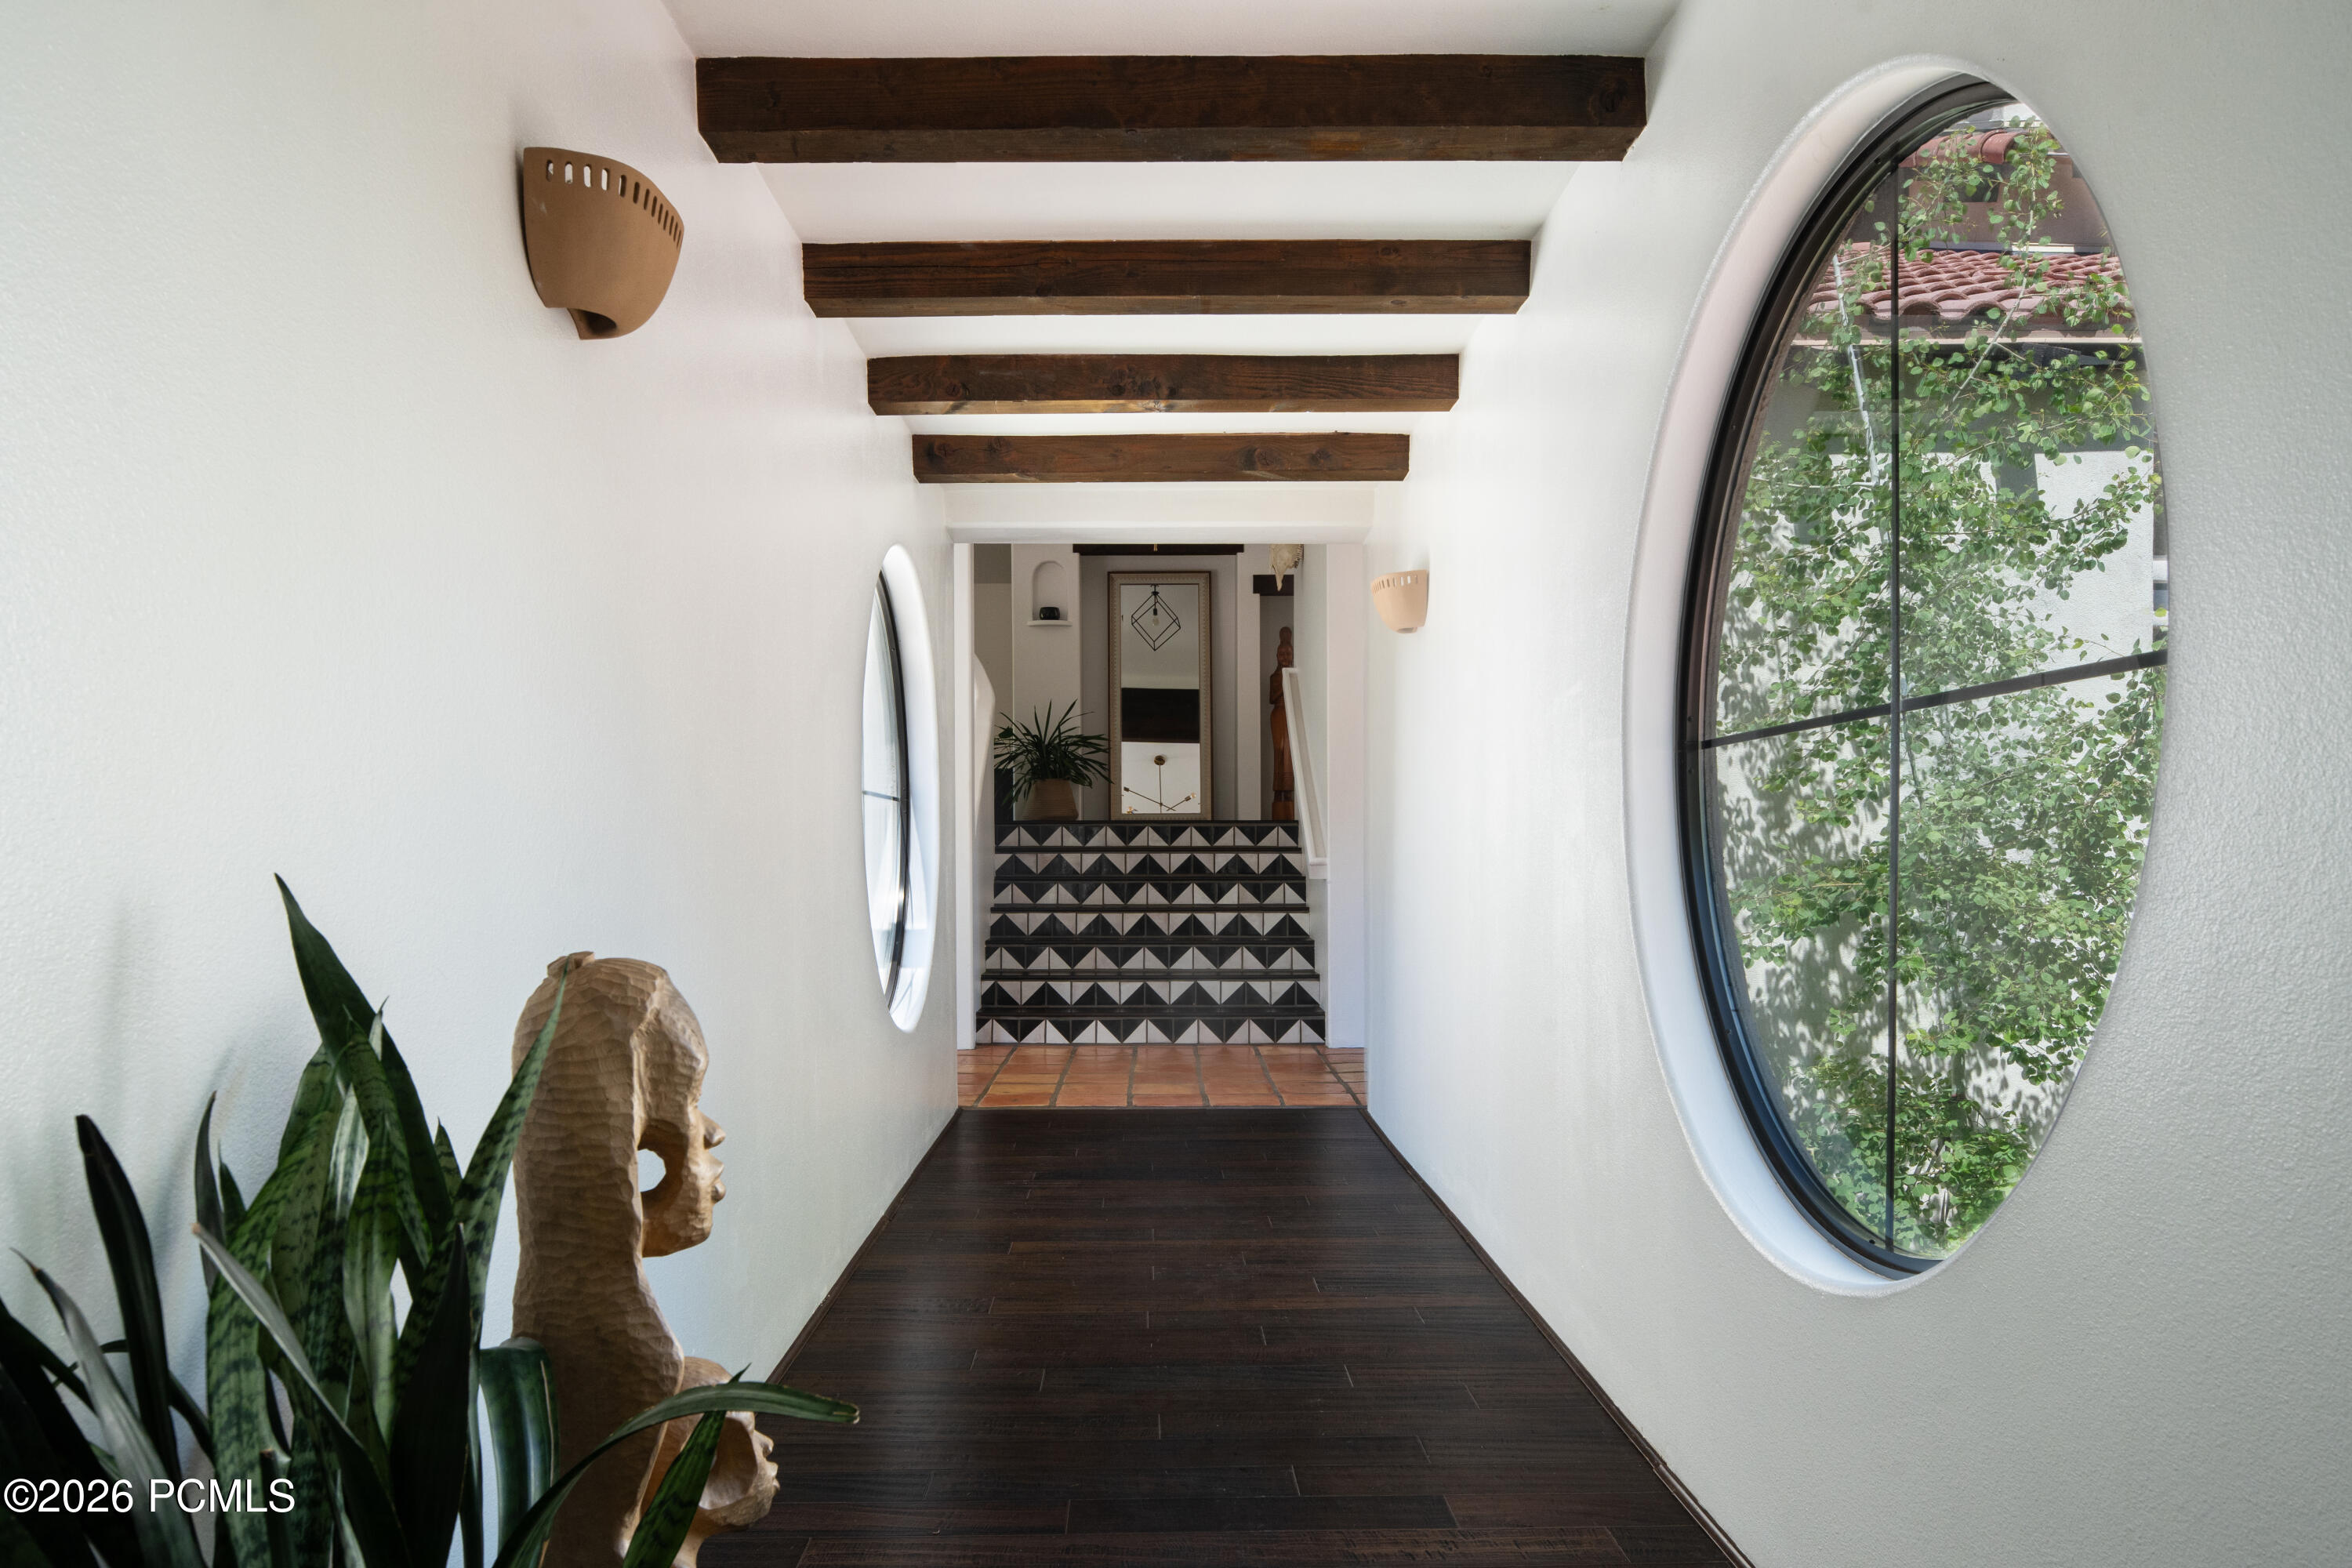
Hallway with exposed wood beams, dark flooring, and a large oval window overlooking greenery.
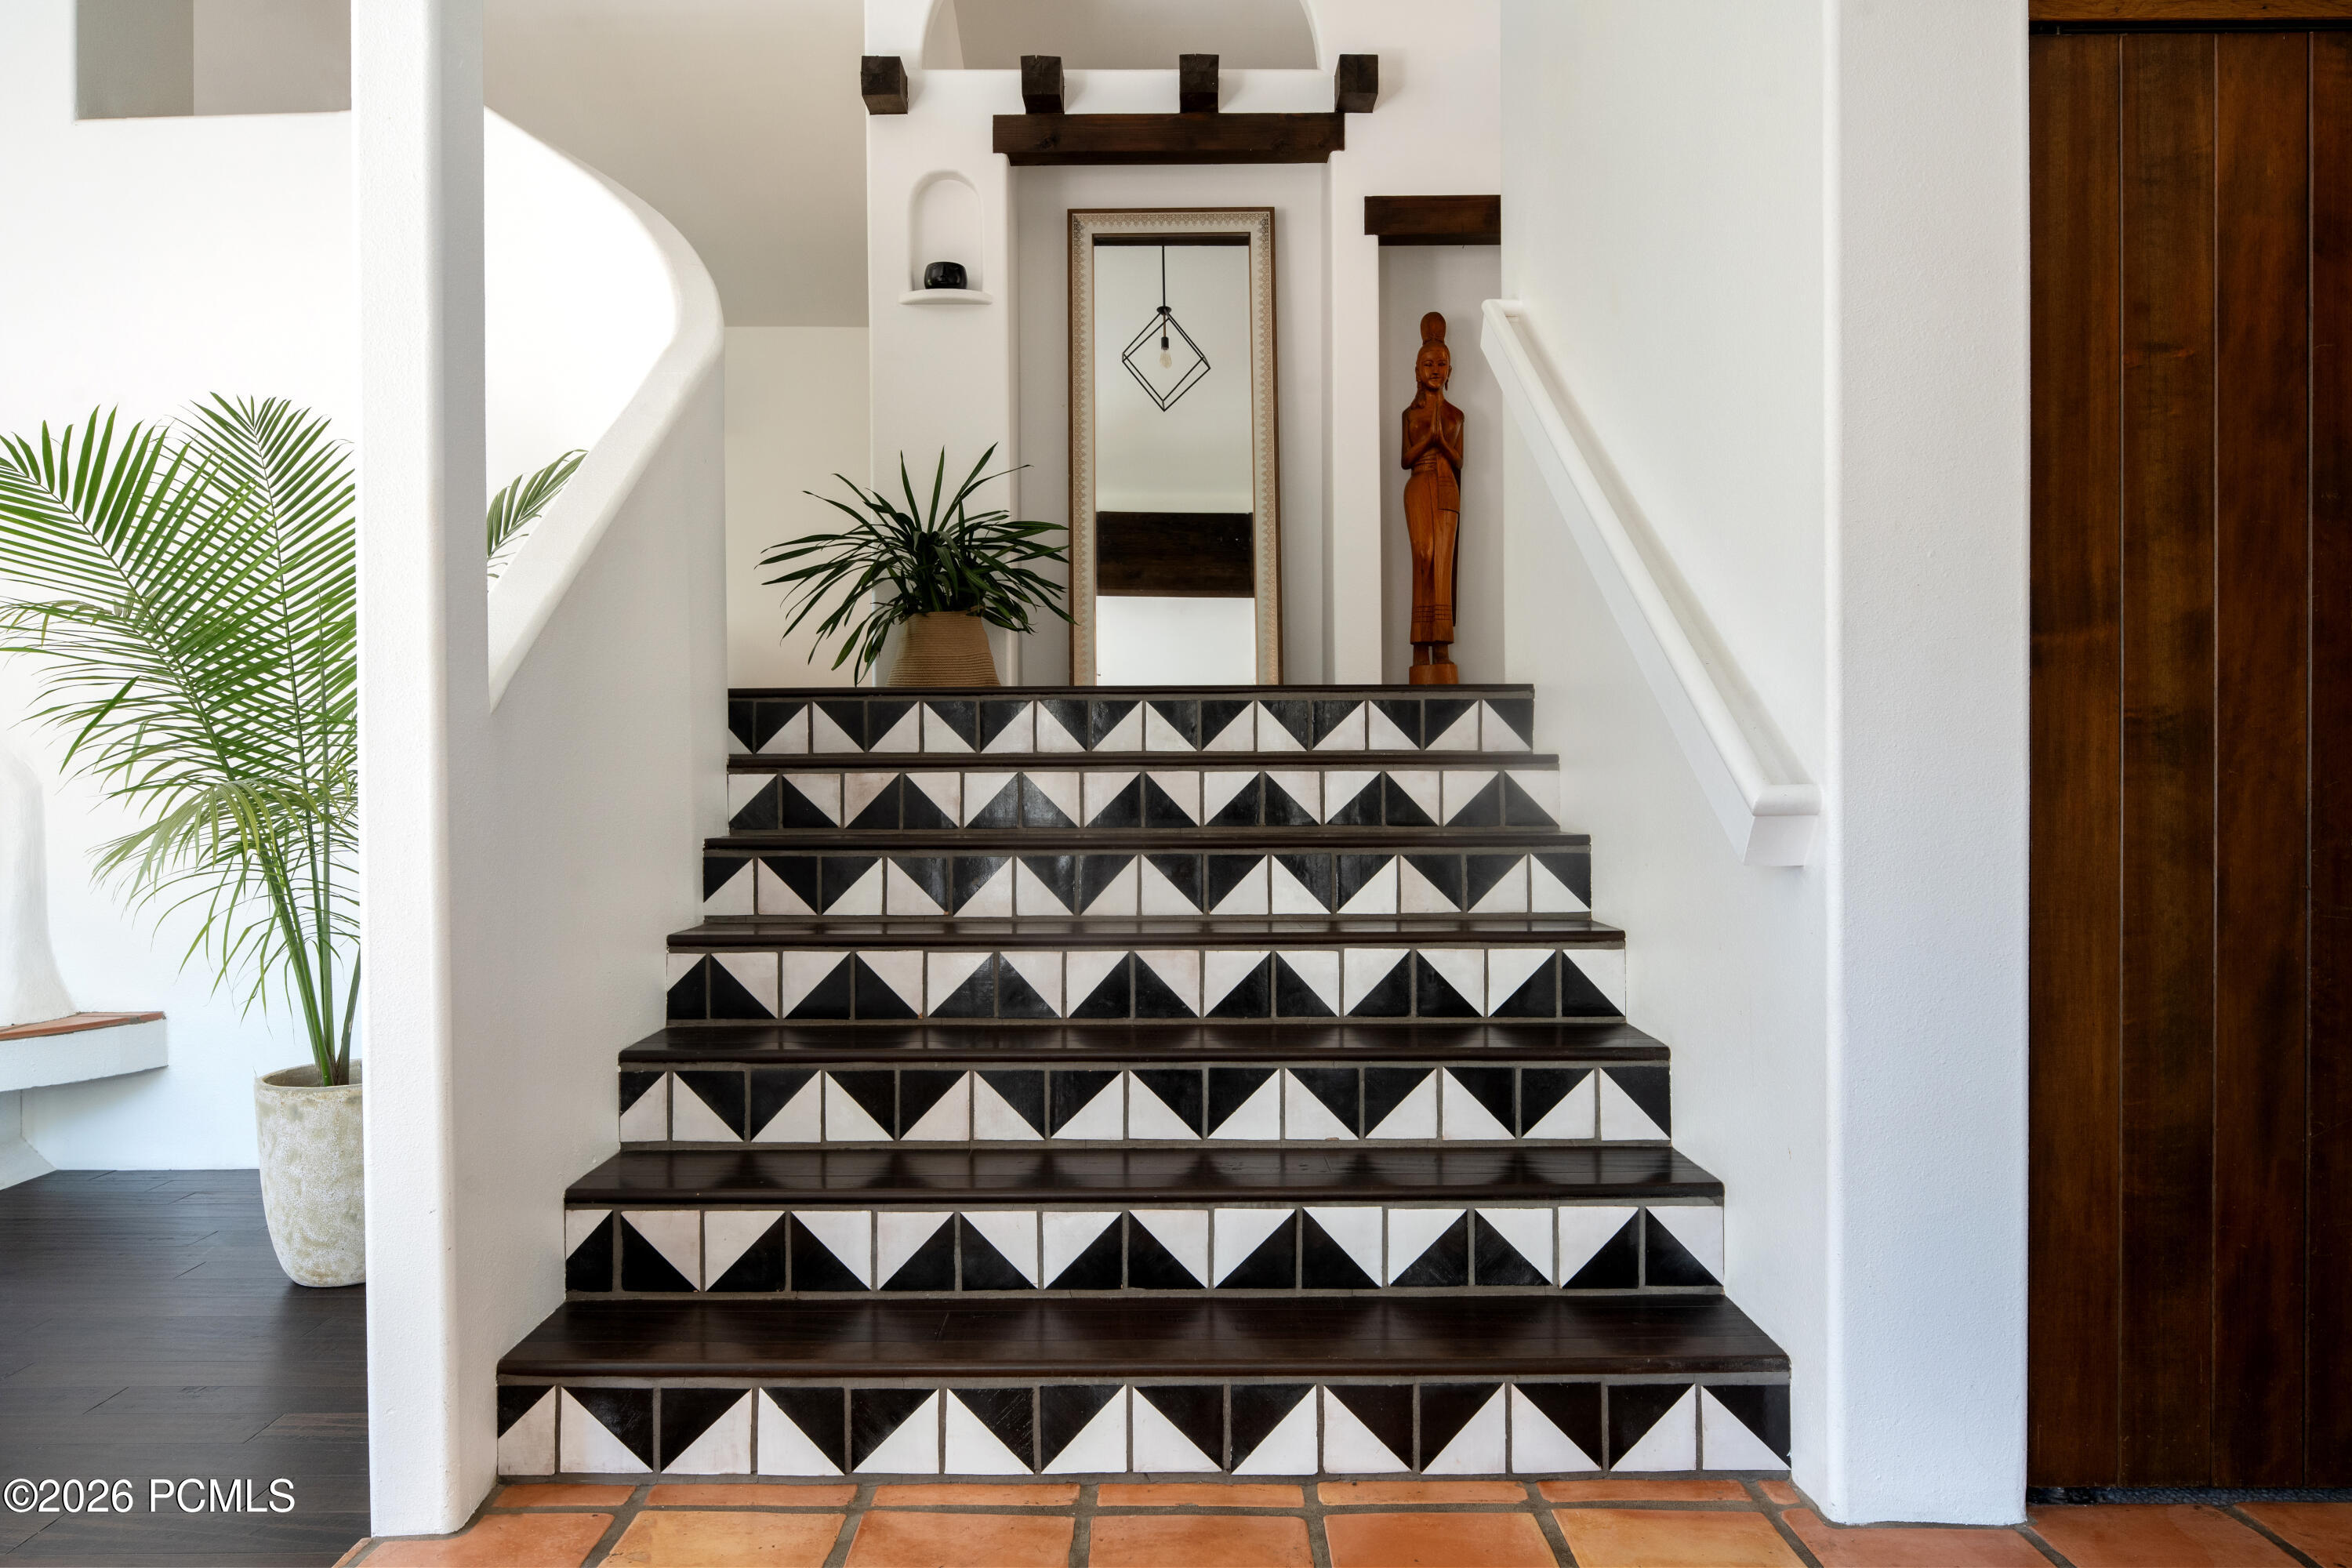
Geometric black-and-white tiled staircase with dark wood treads, a potted plant, and a carved statue on the landing.
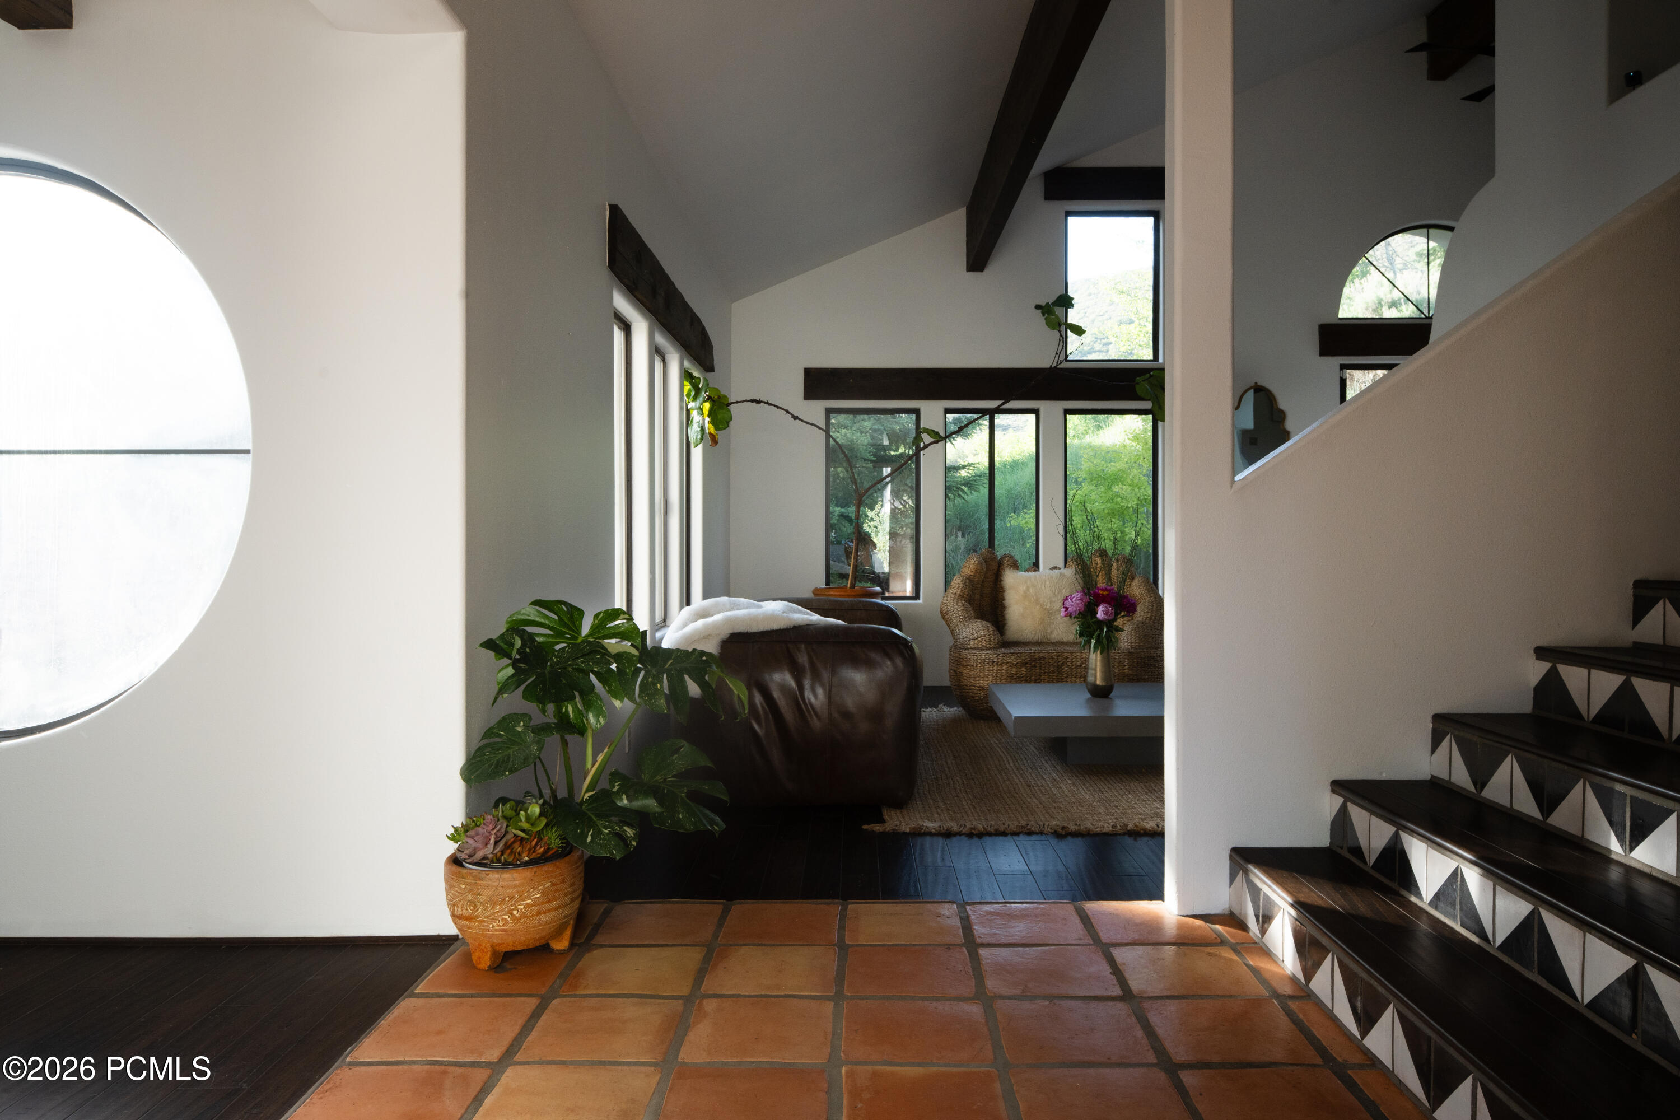
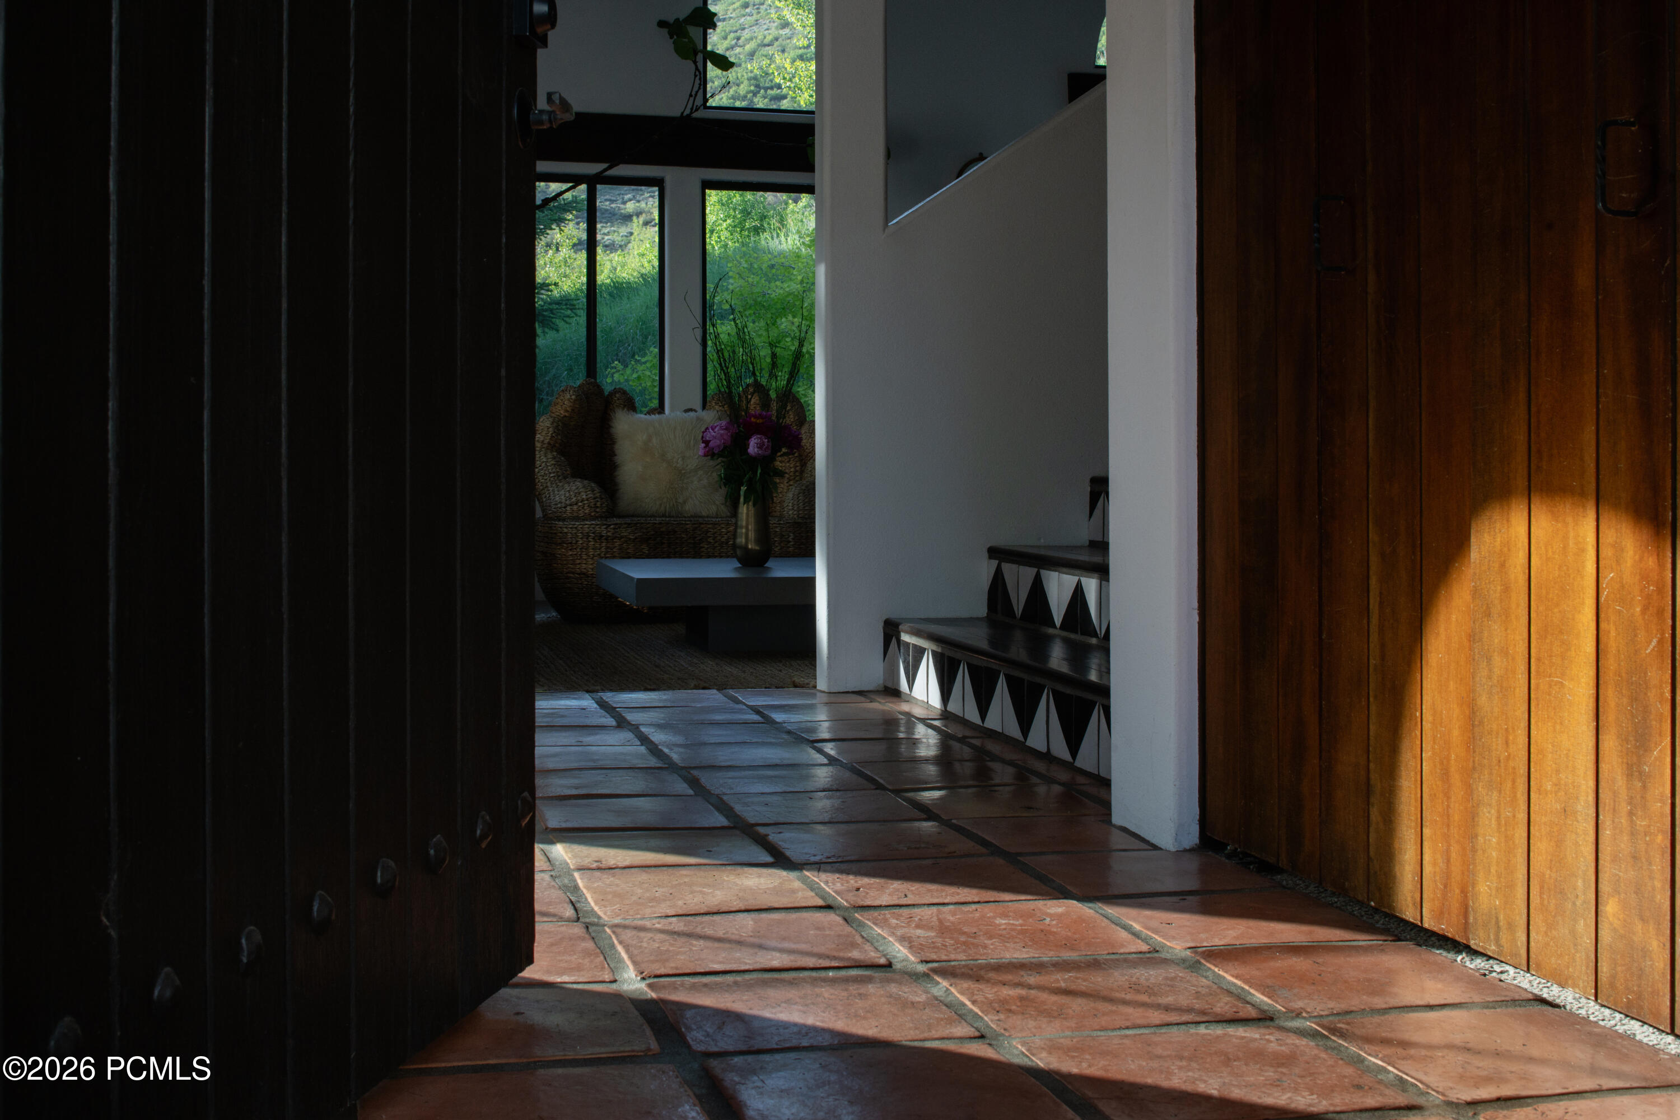
Home entryway with a circular window, terracotta tiles, and a staircase with patterned risers.
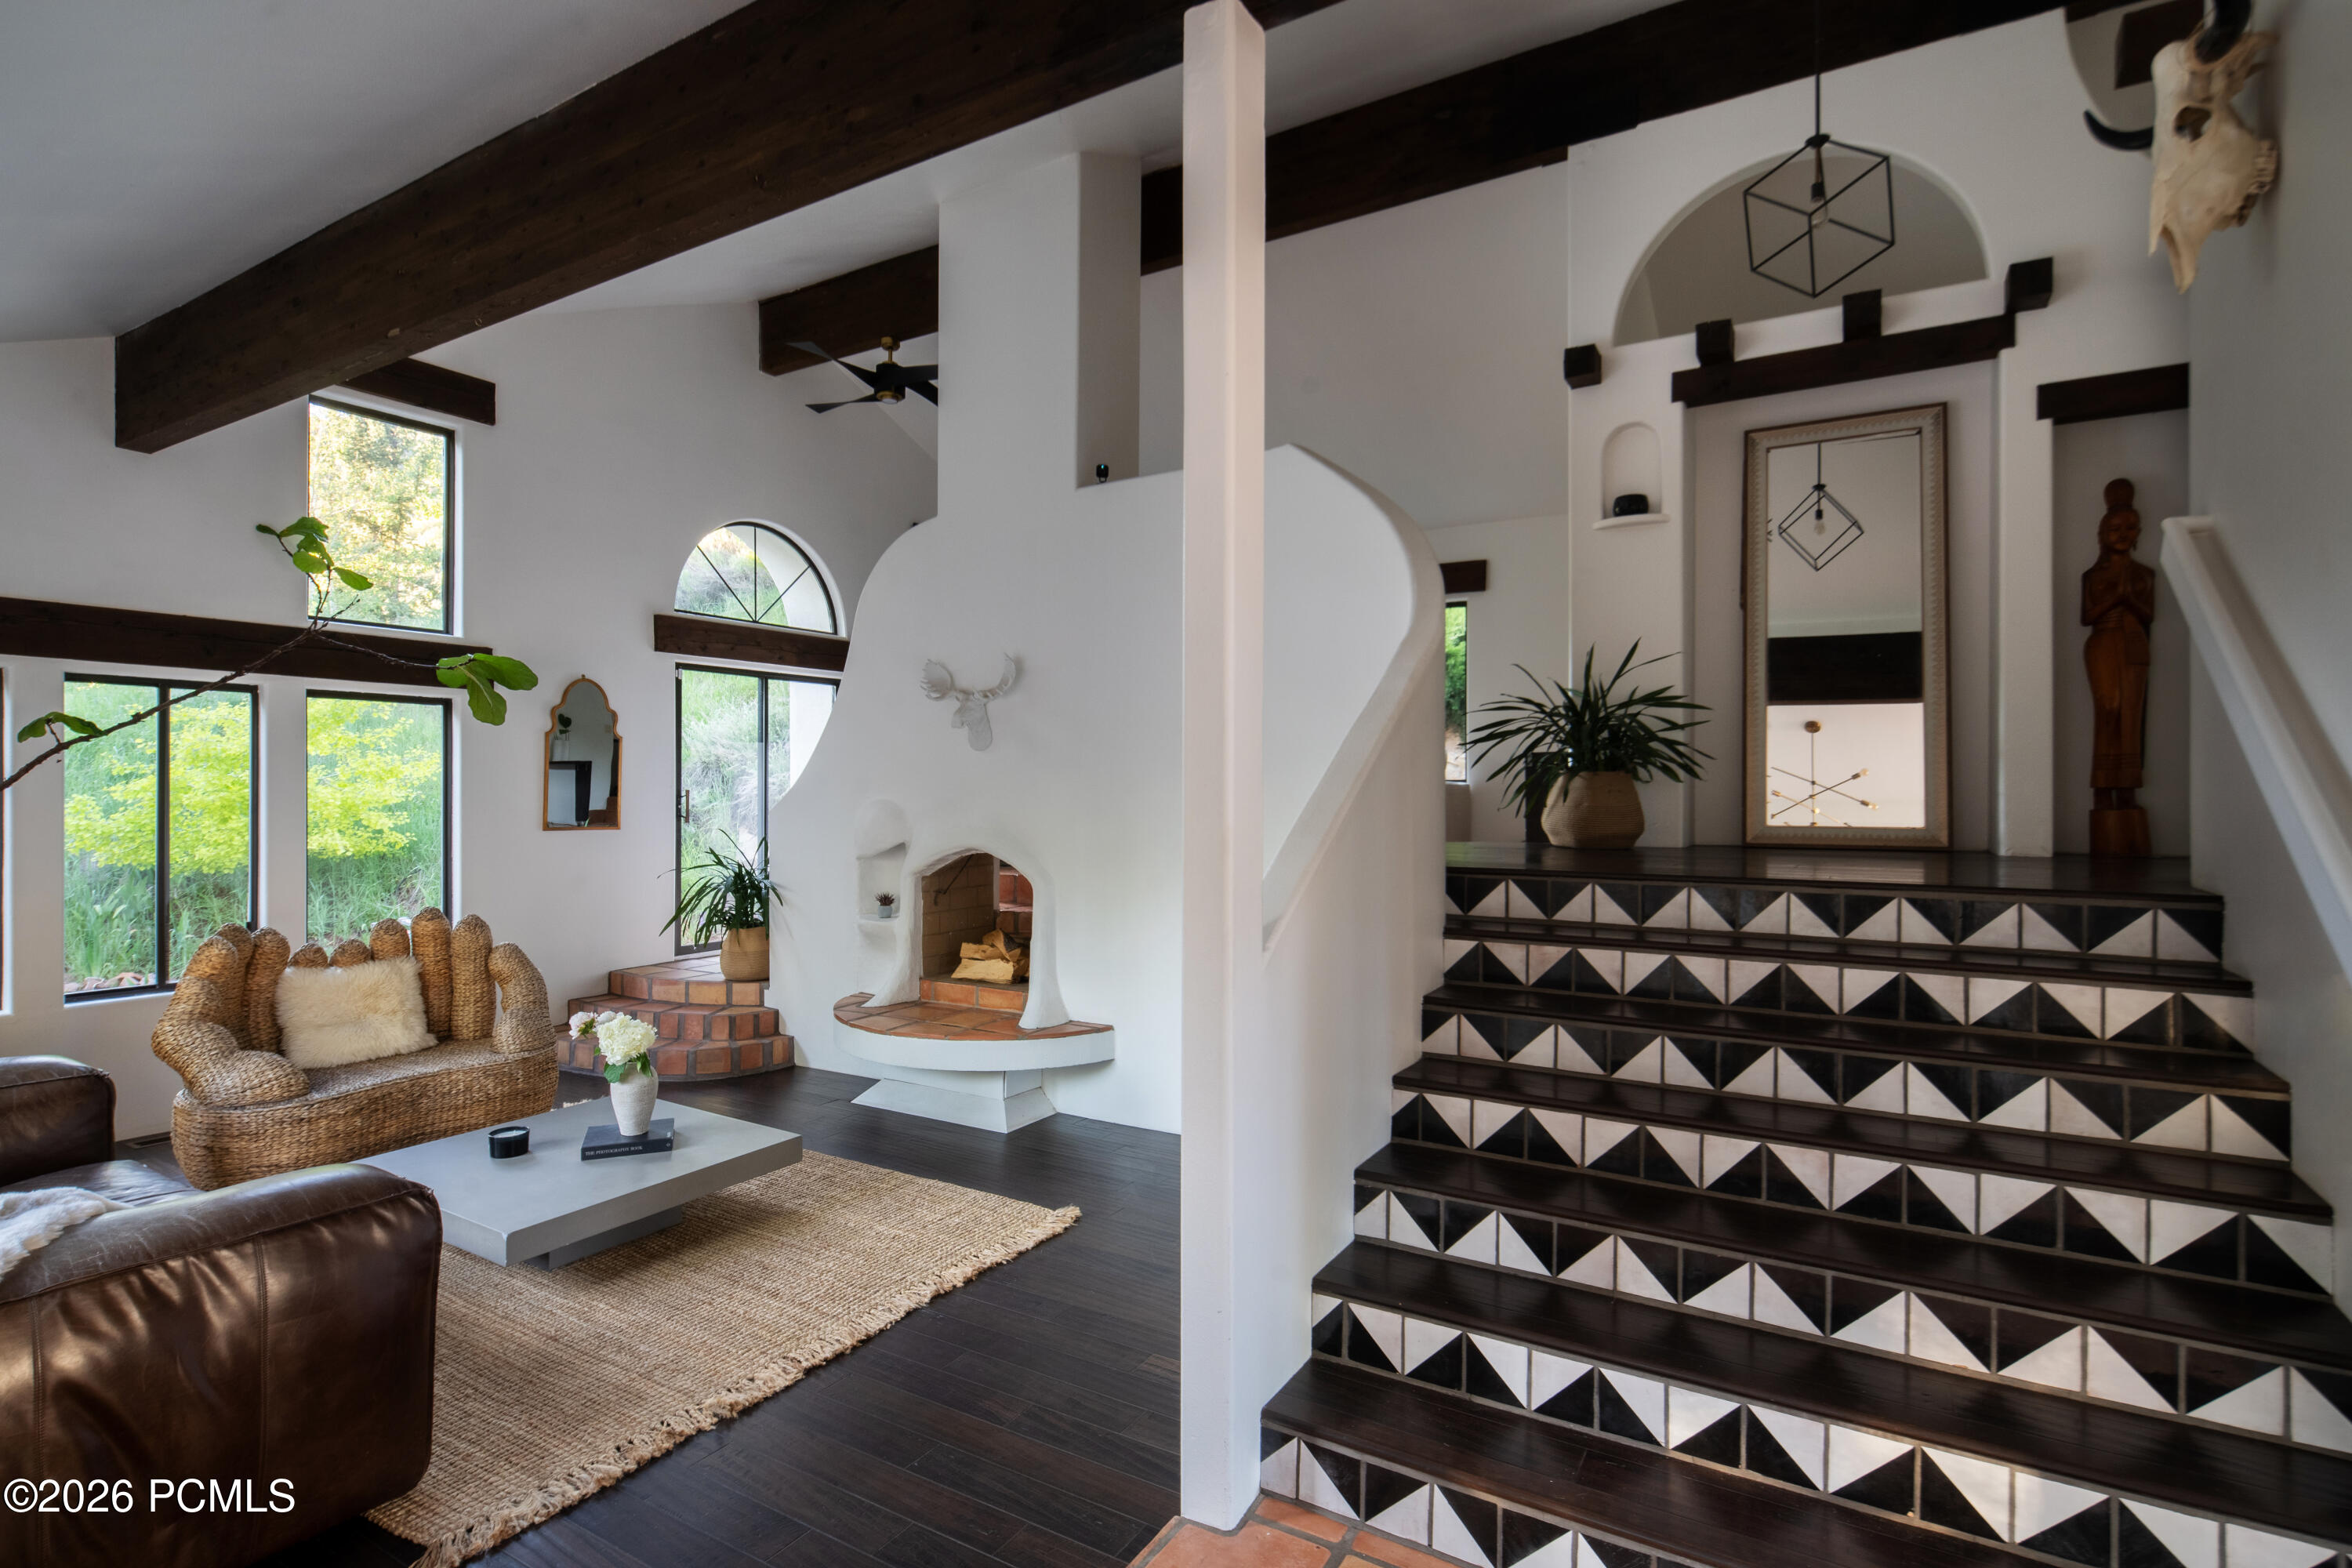
Living room with a white fireplace and a staircase faced with black-and-white geometric tile.
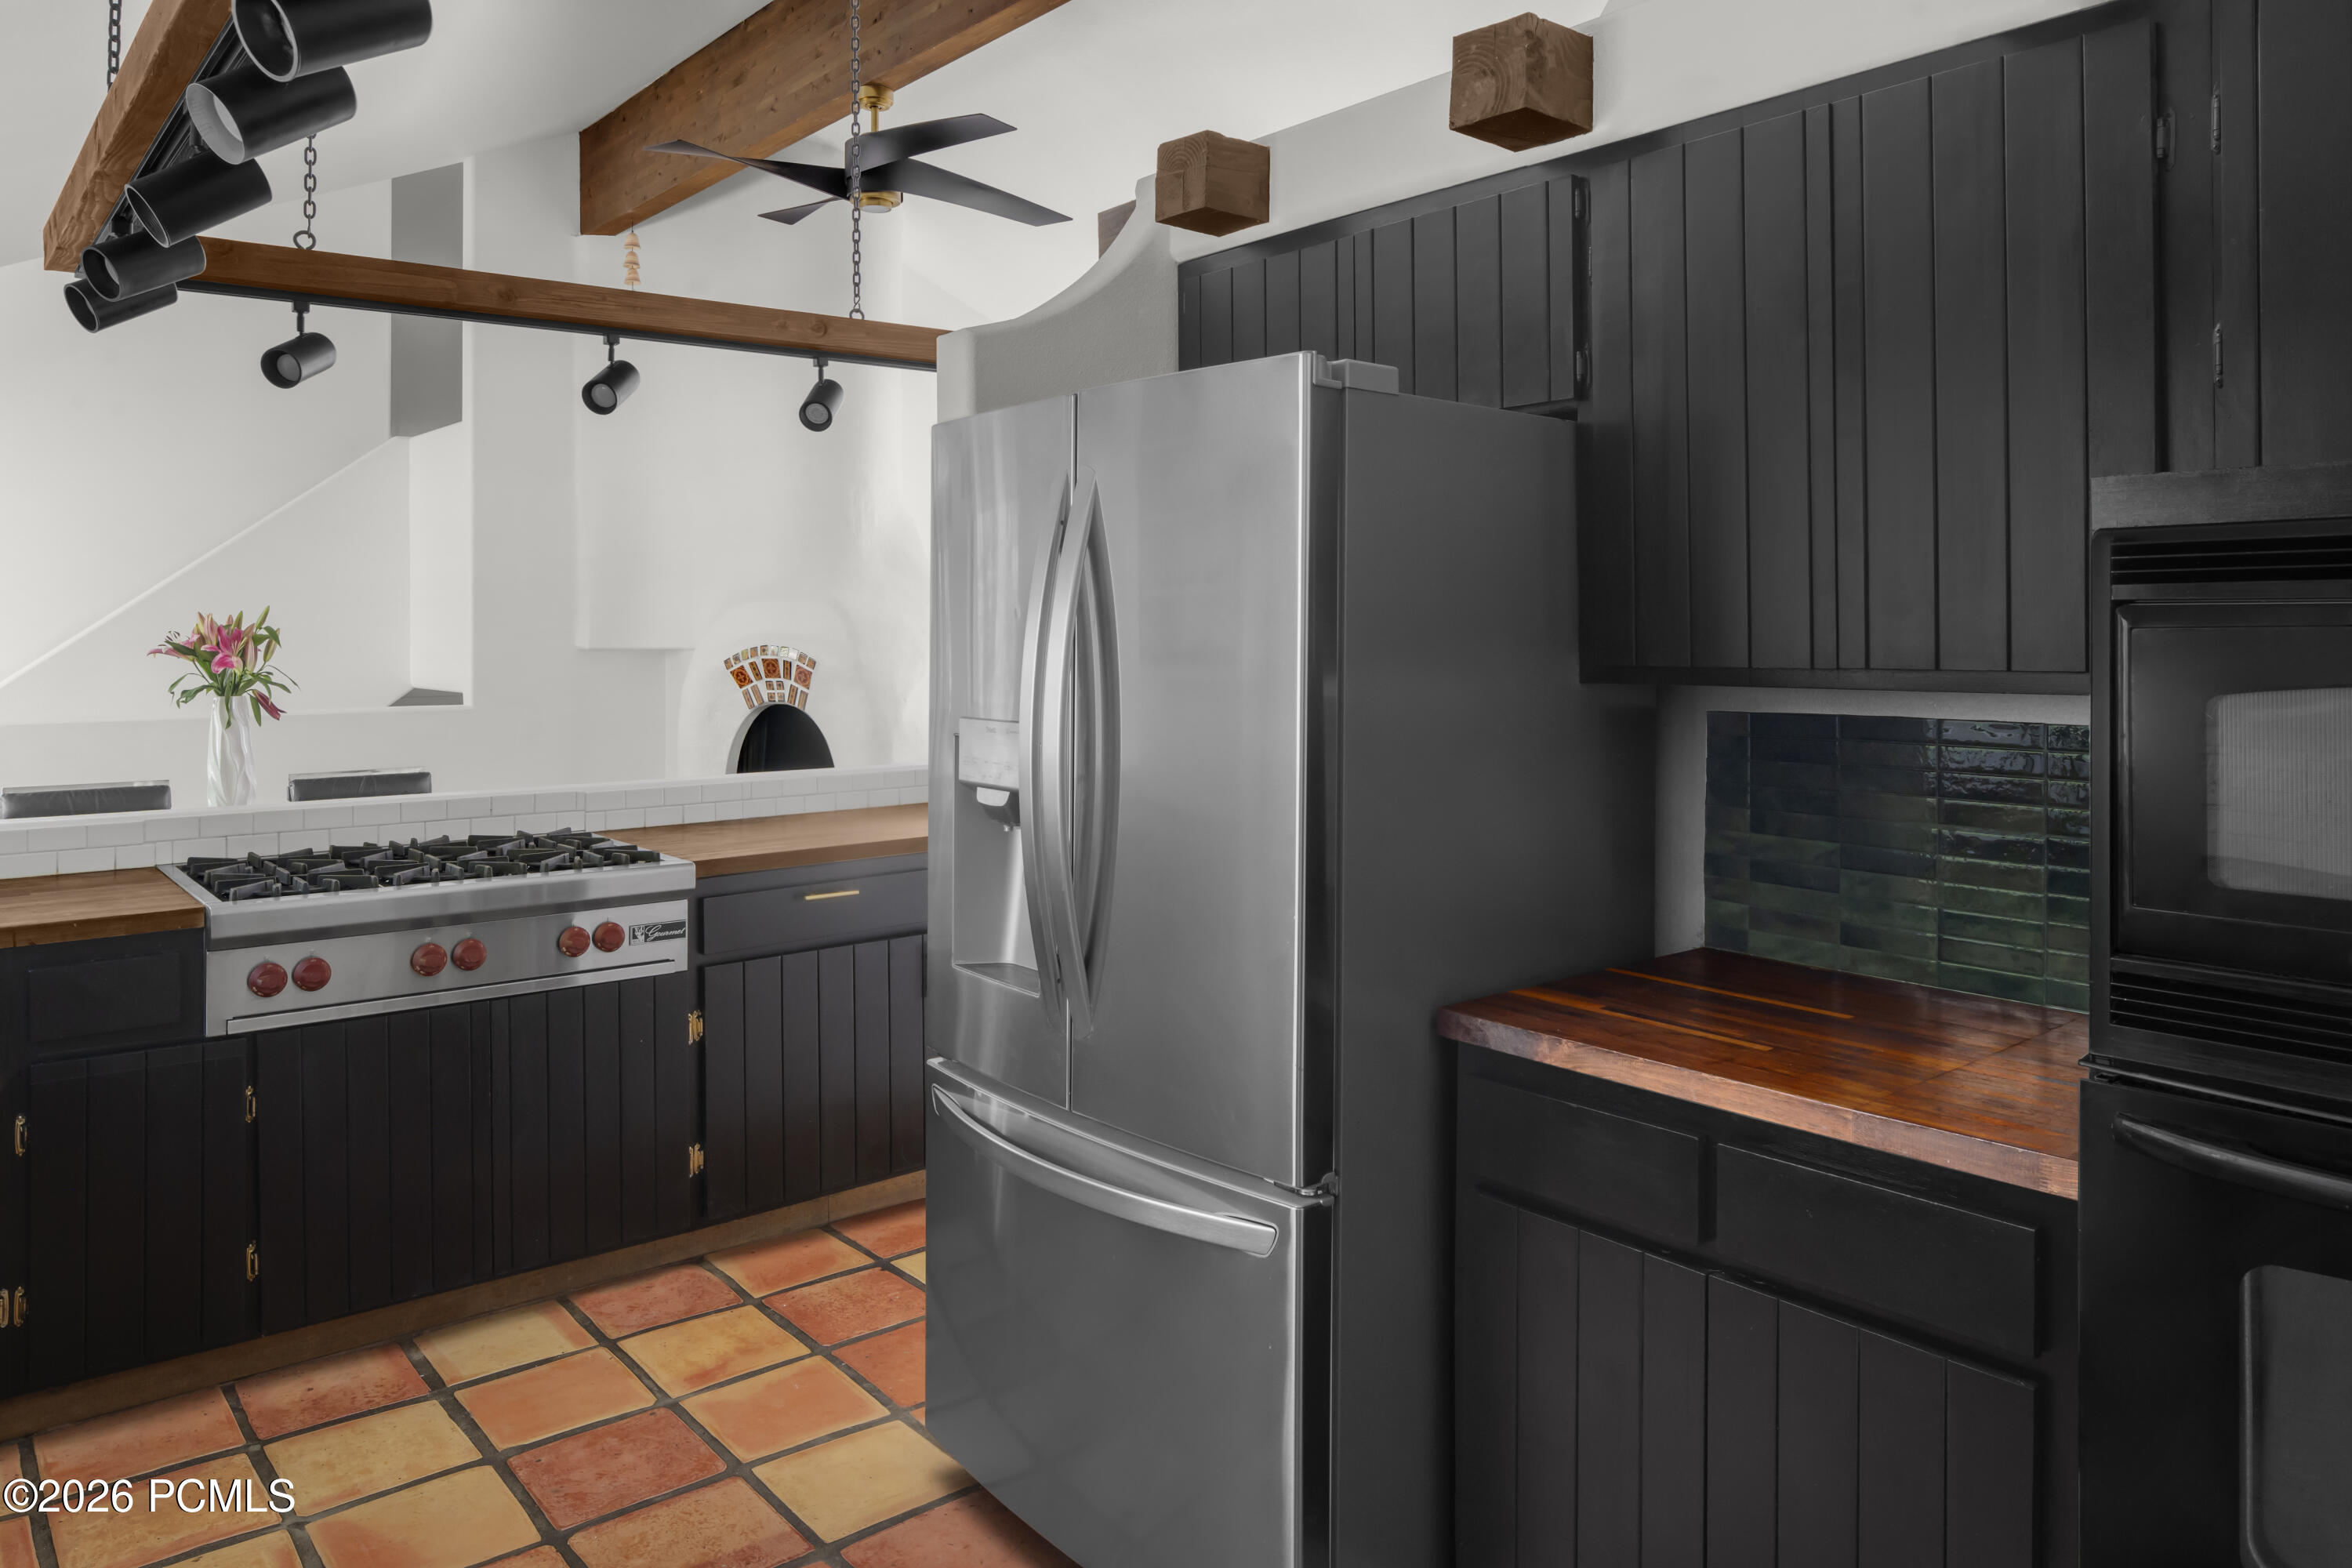
Kitchen with dark cabinets, stainless appliances, terracotta tile flooring, and exposed wood ceiling beams.
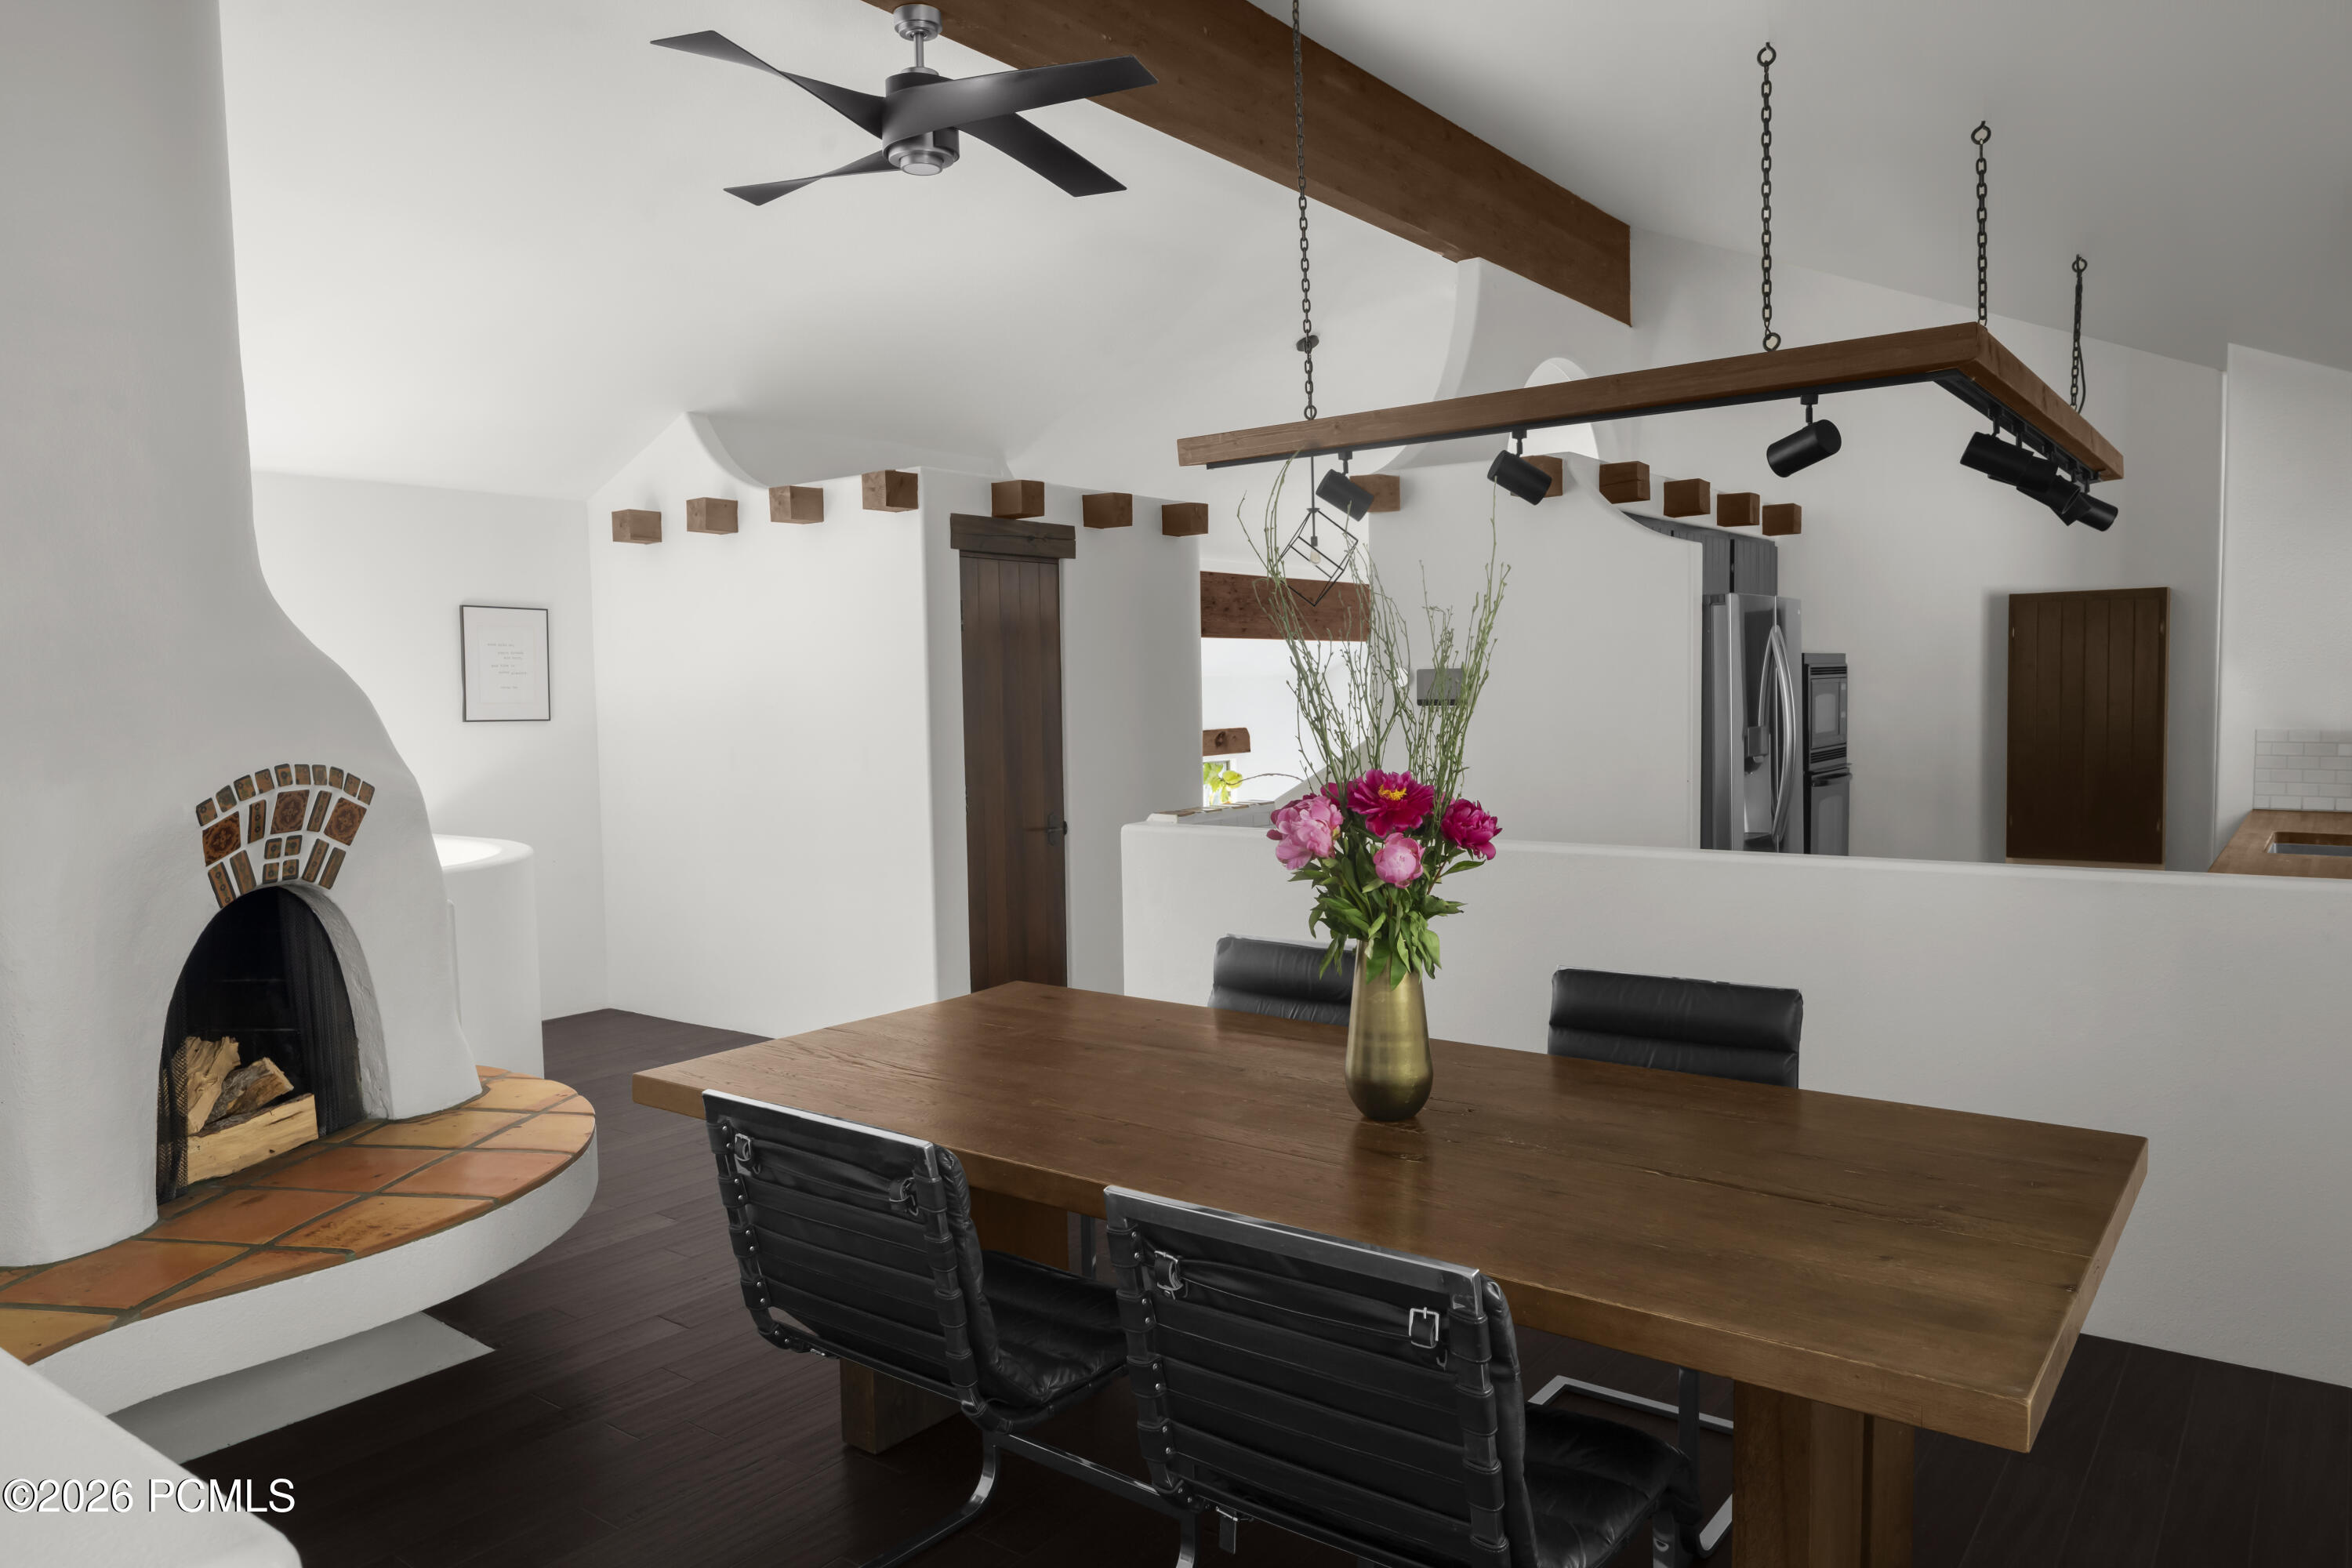
Dining area with a long wooden table, sculptural white fireplace, and open kitchen.
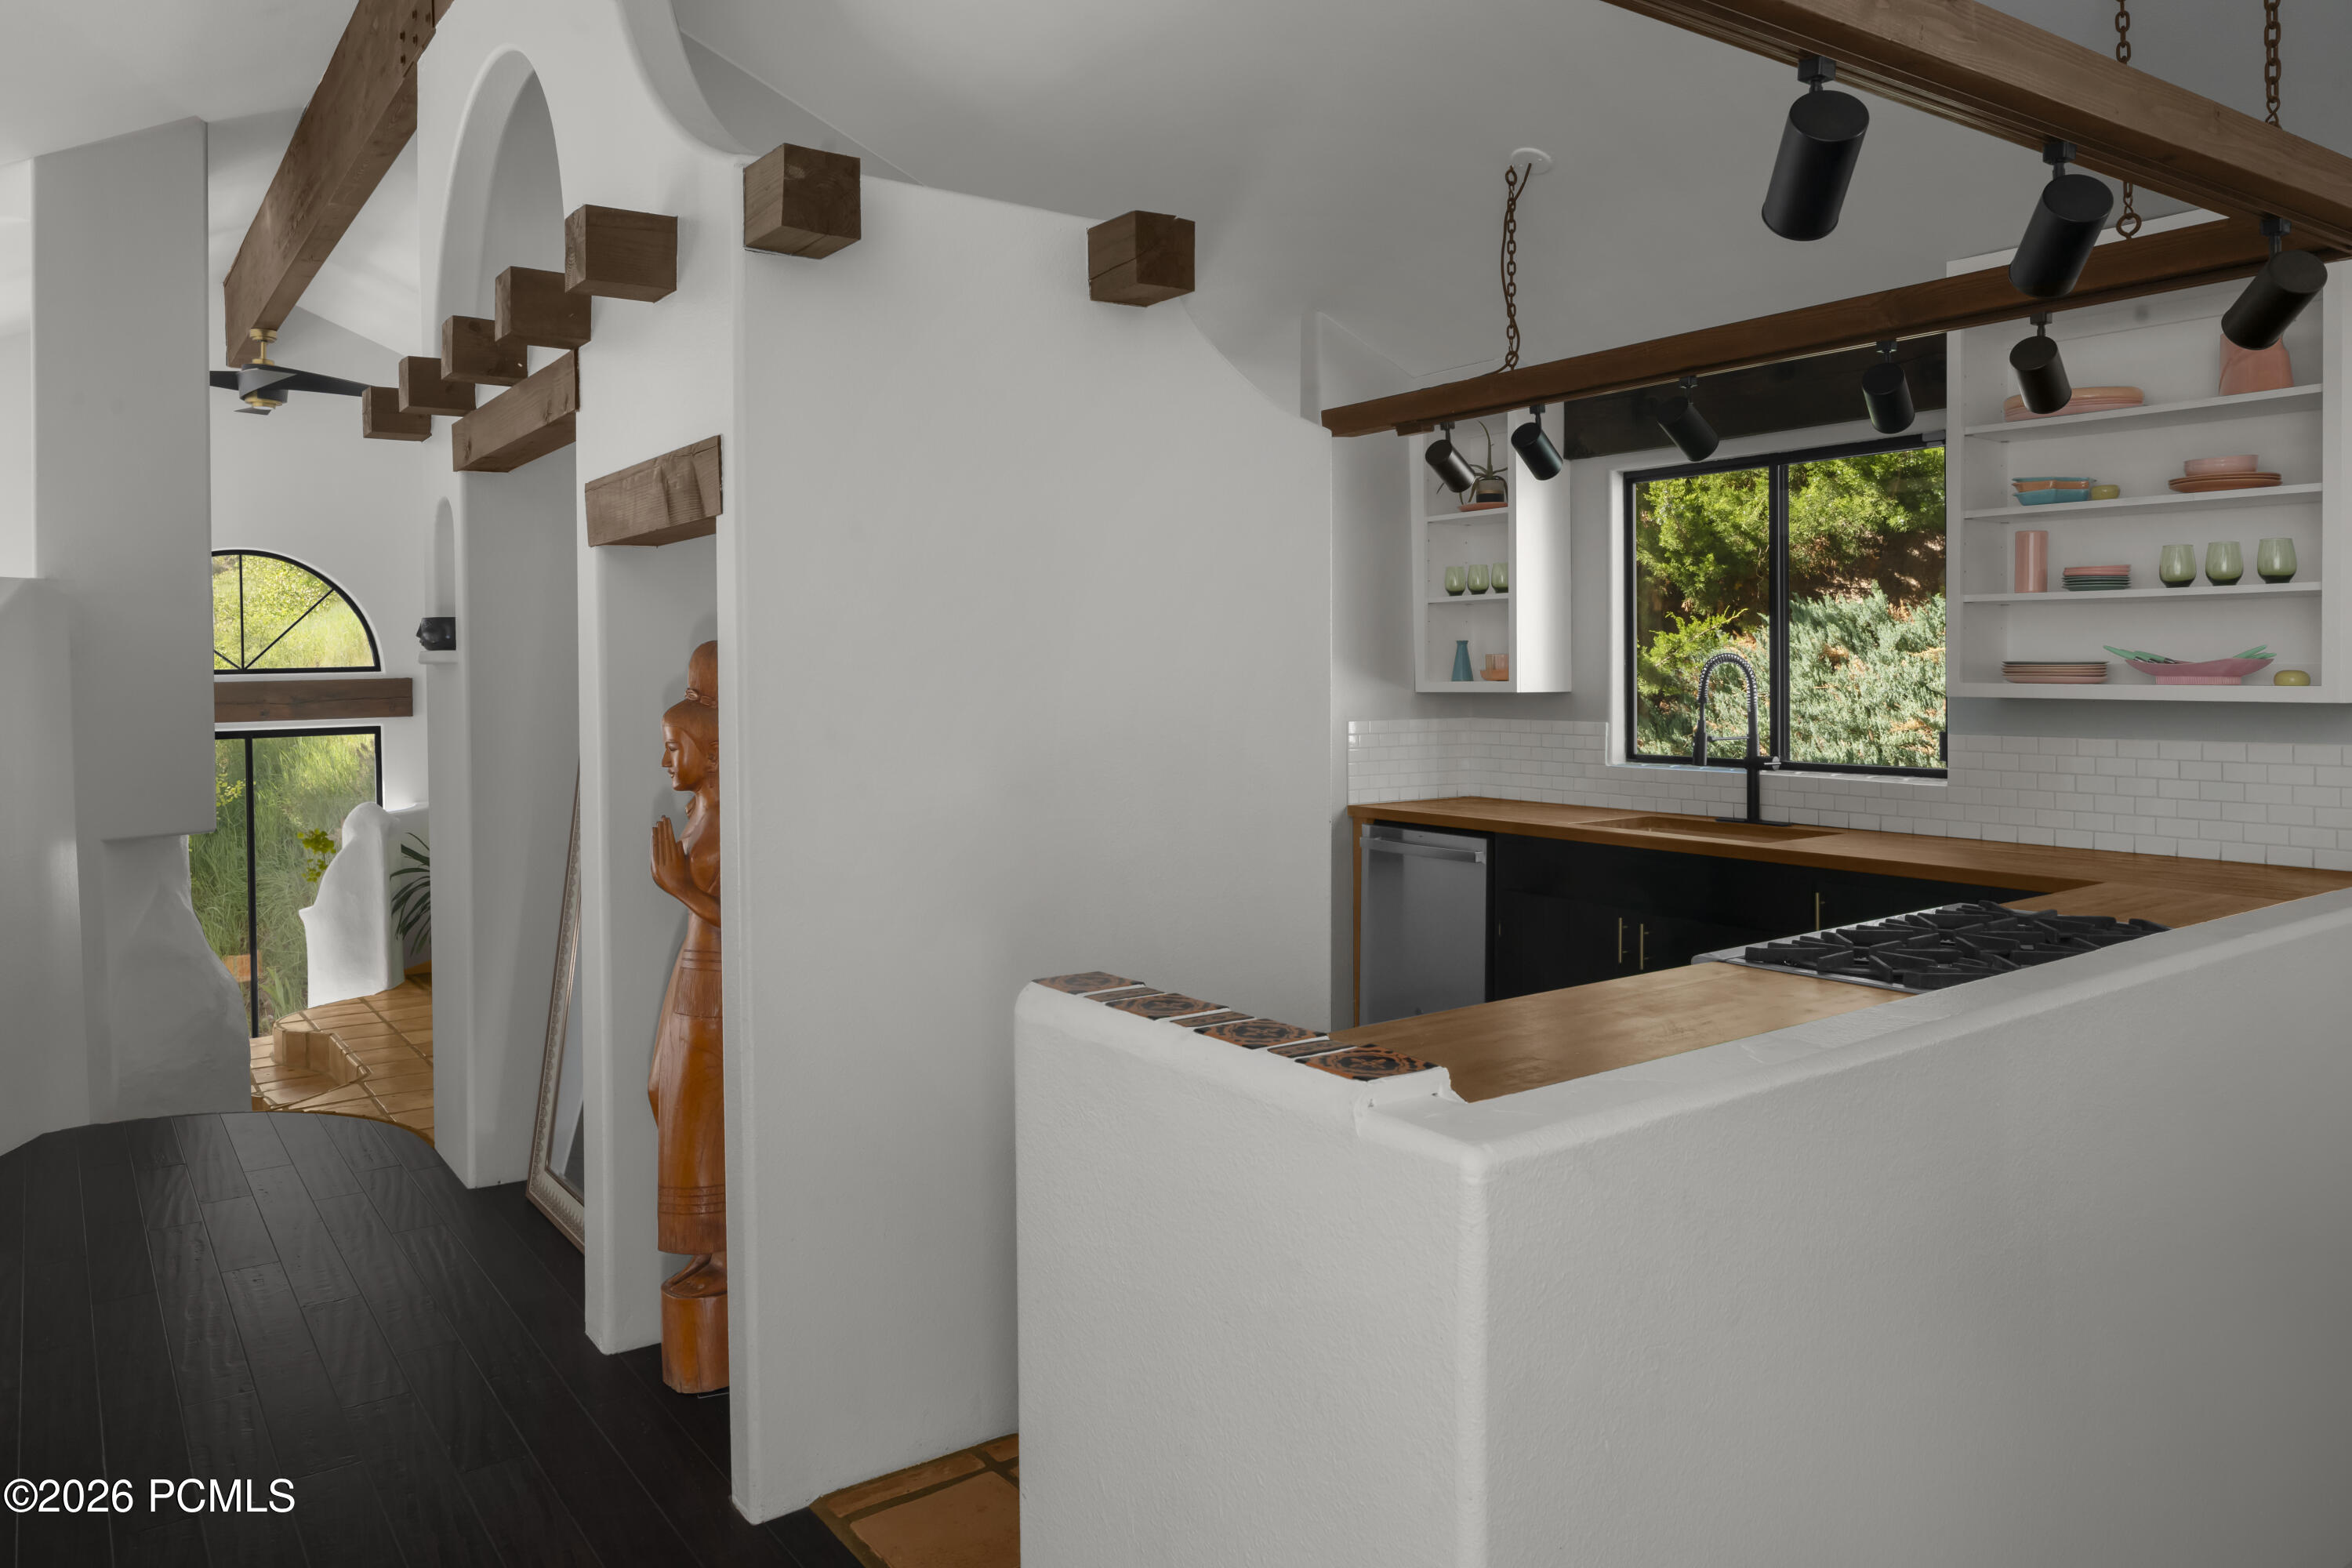
Modern kitchen with wood counters, black cabinetry, open shelving, and a window overlooking greenery.
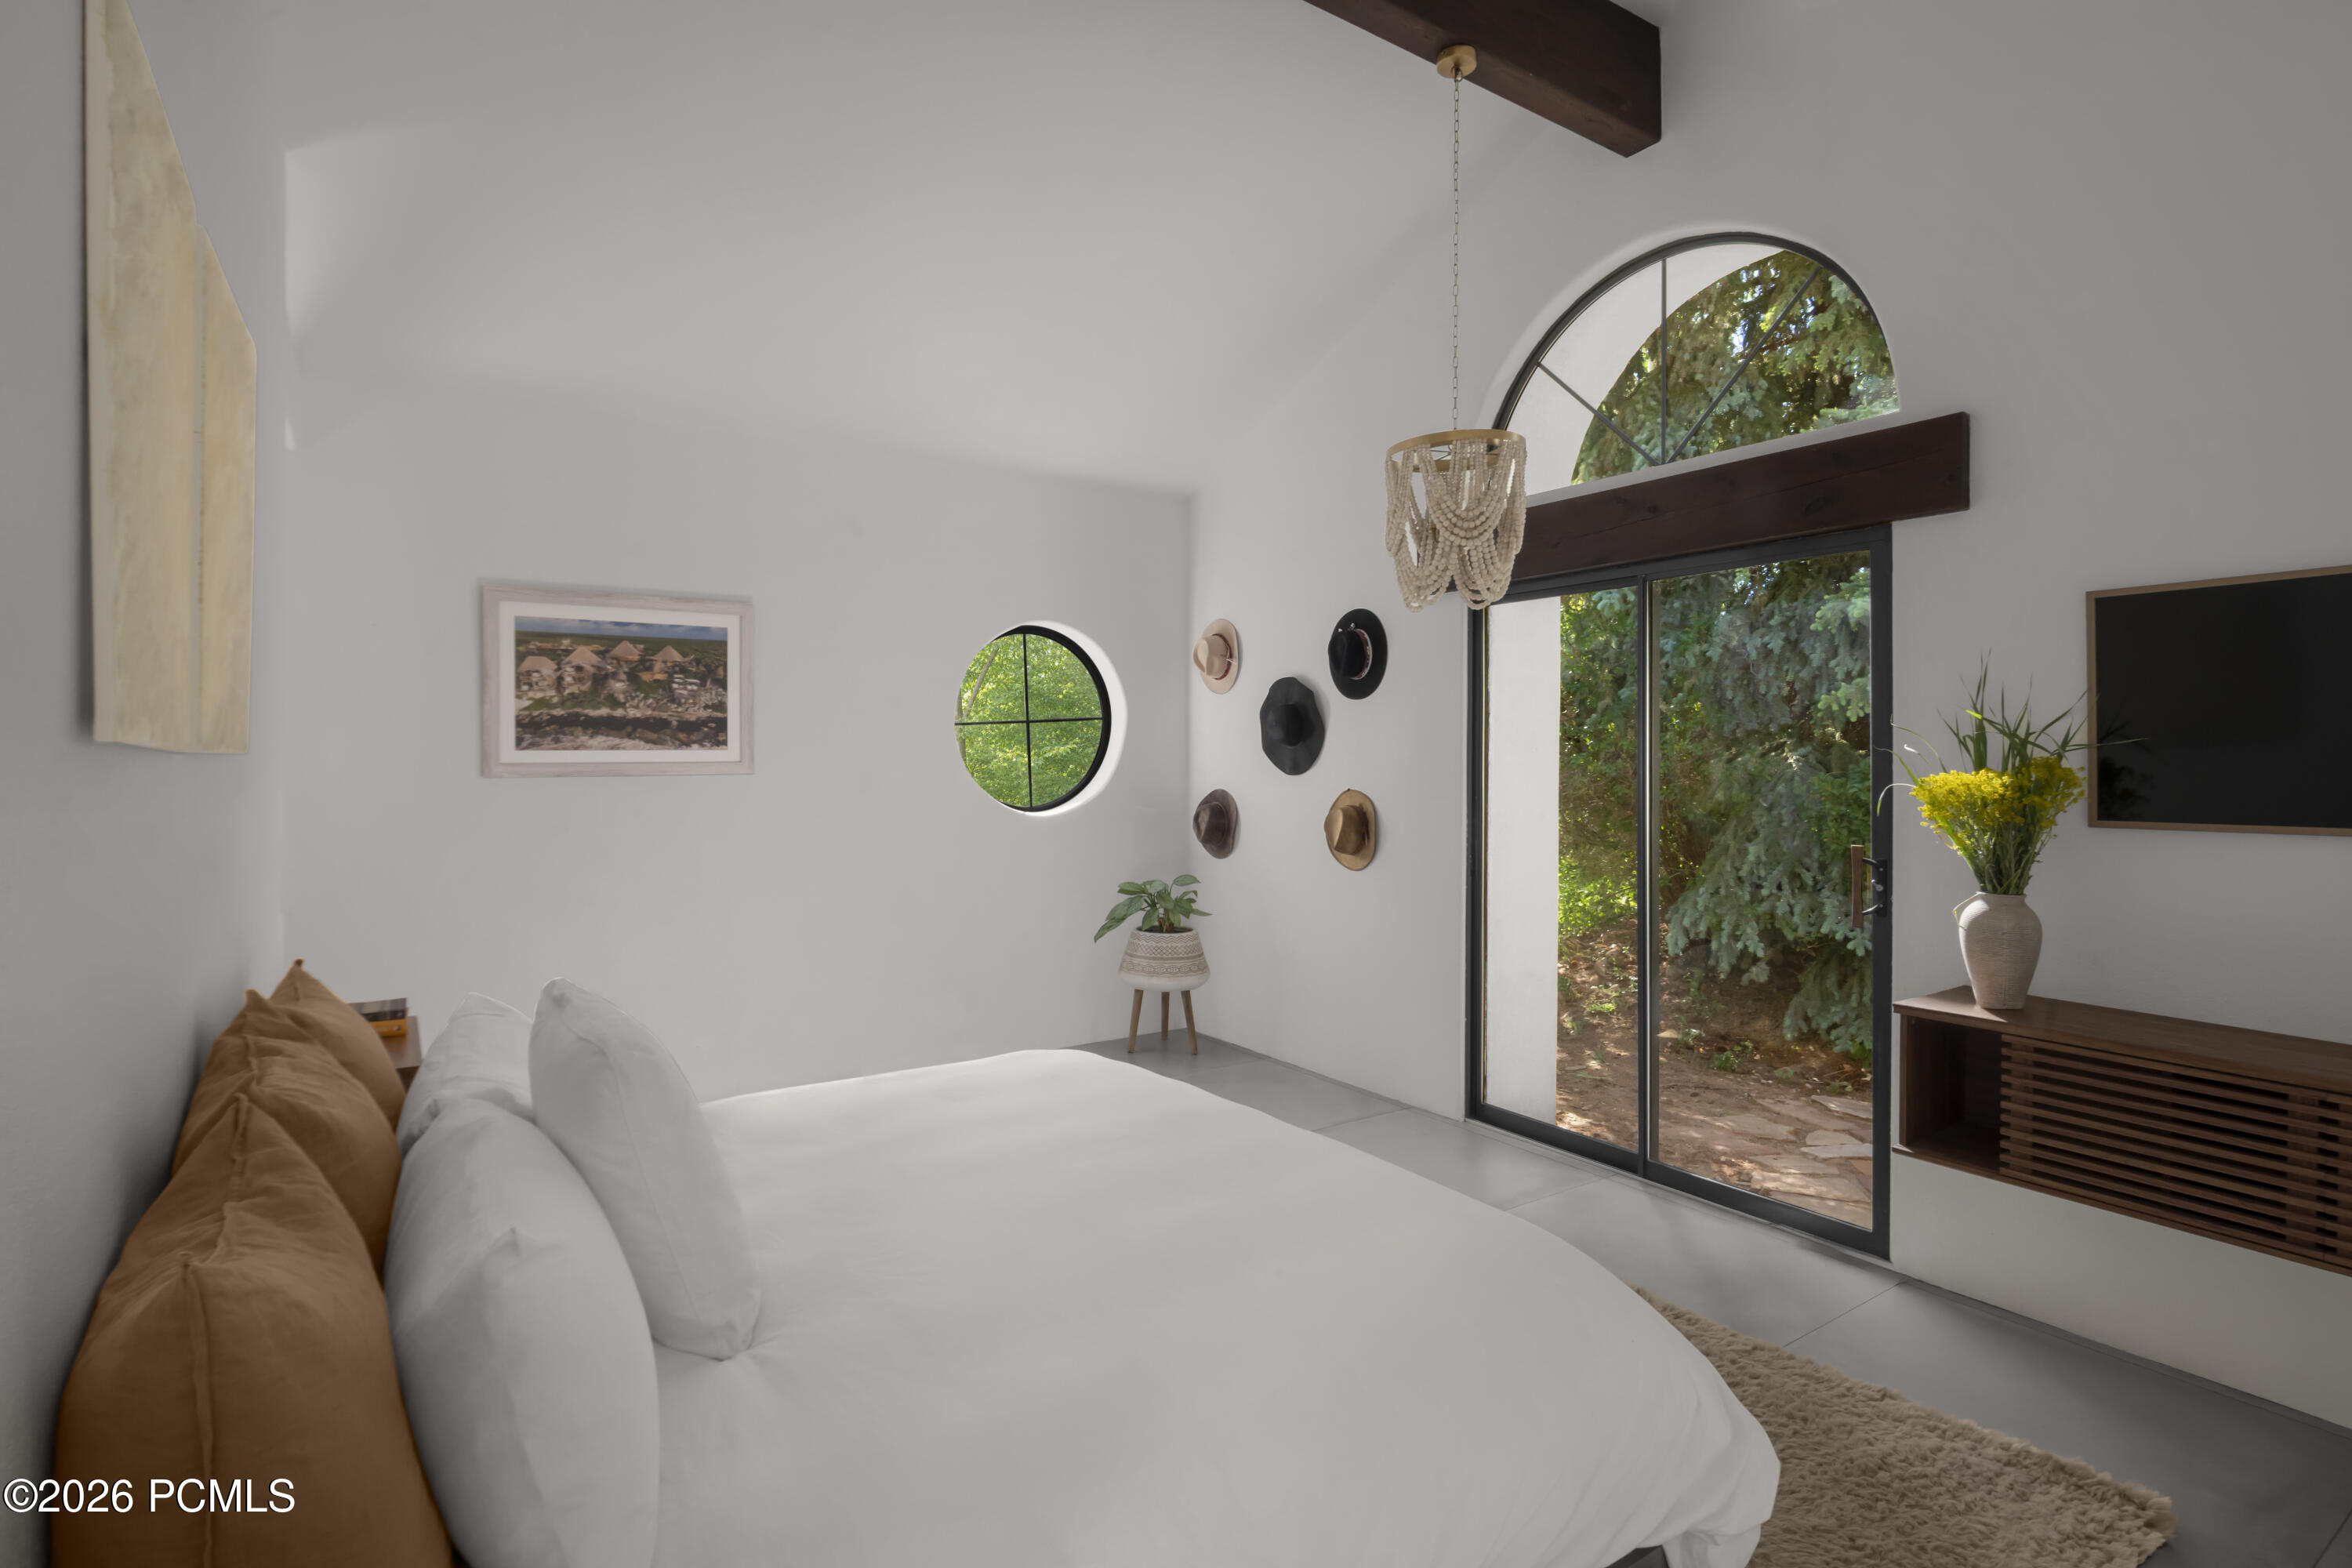
Bedroom with a white bed, arched windows, and a glass door overlooking leafy trees.
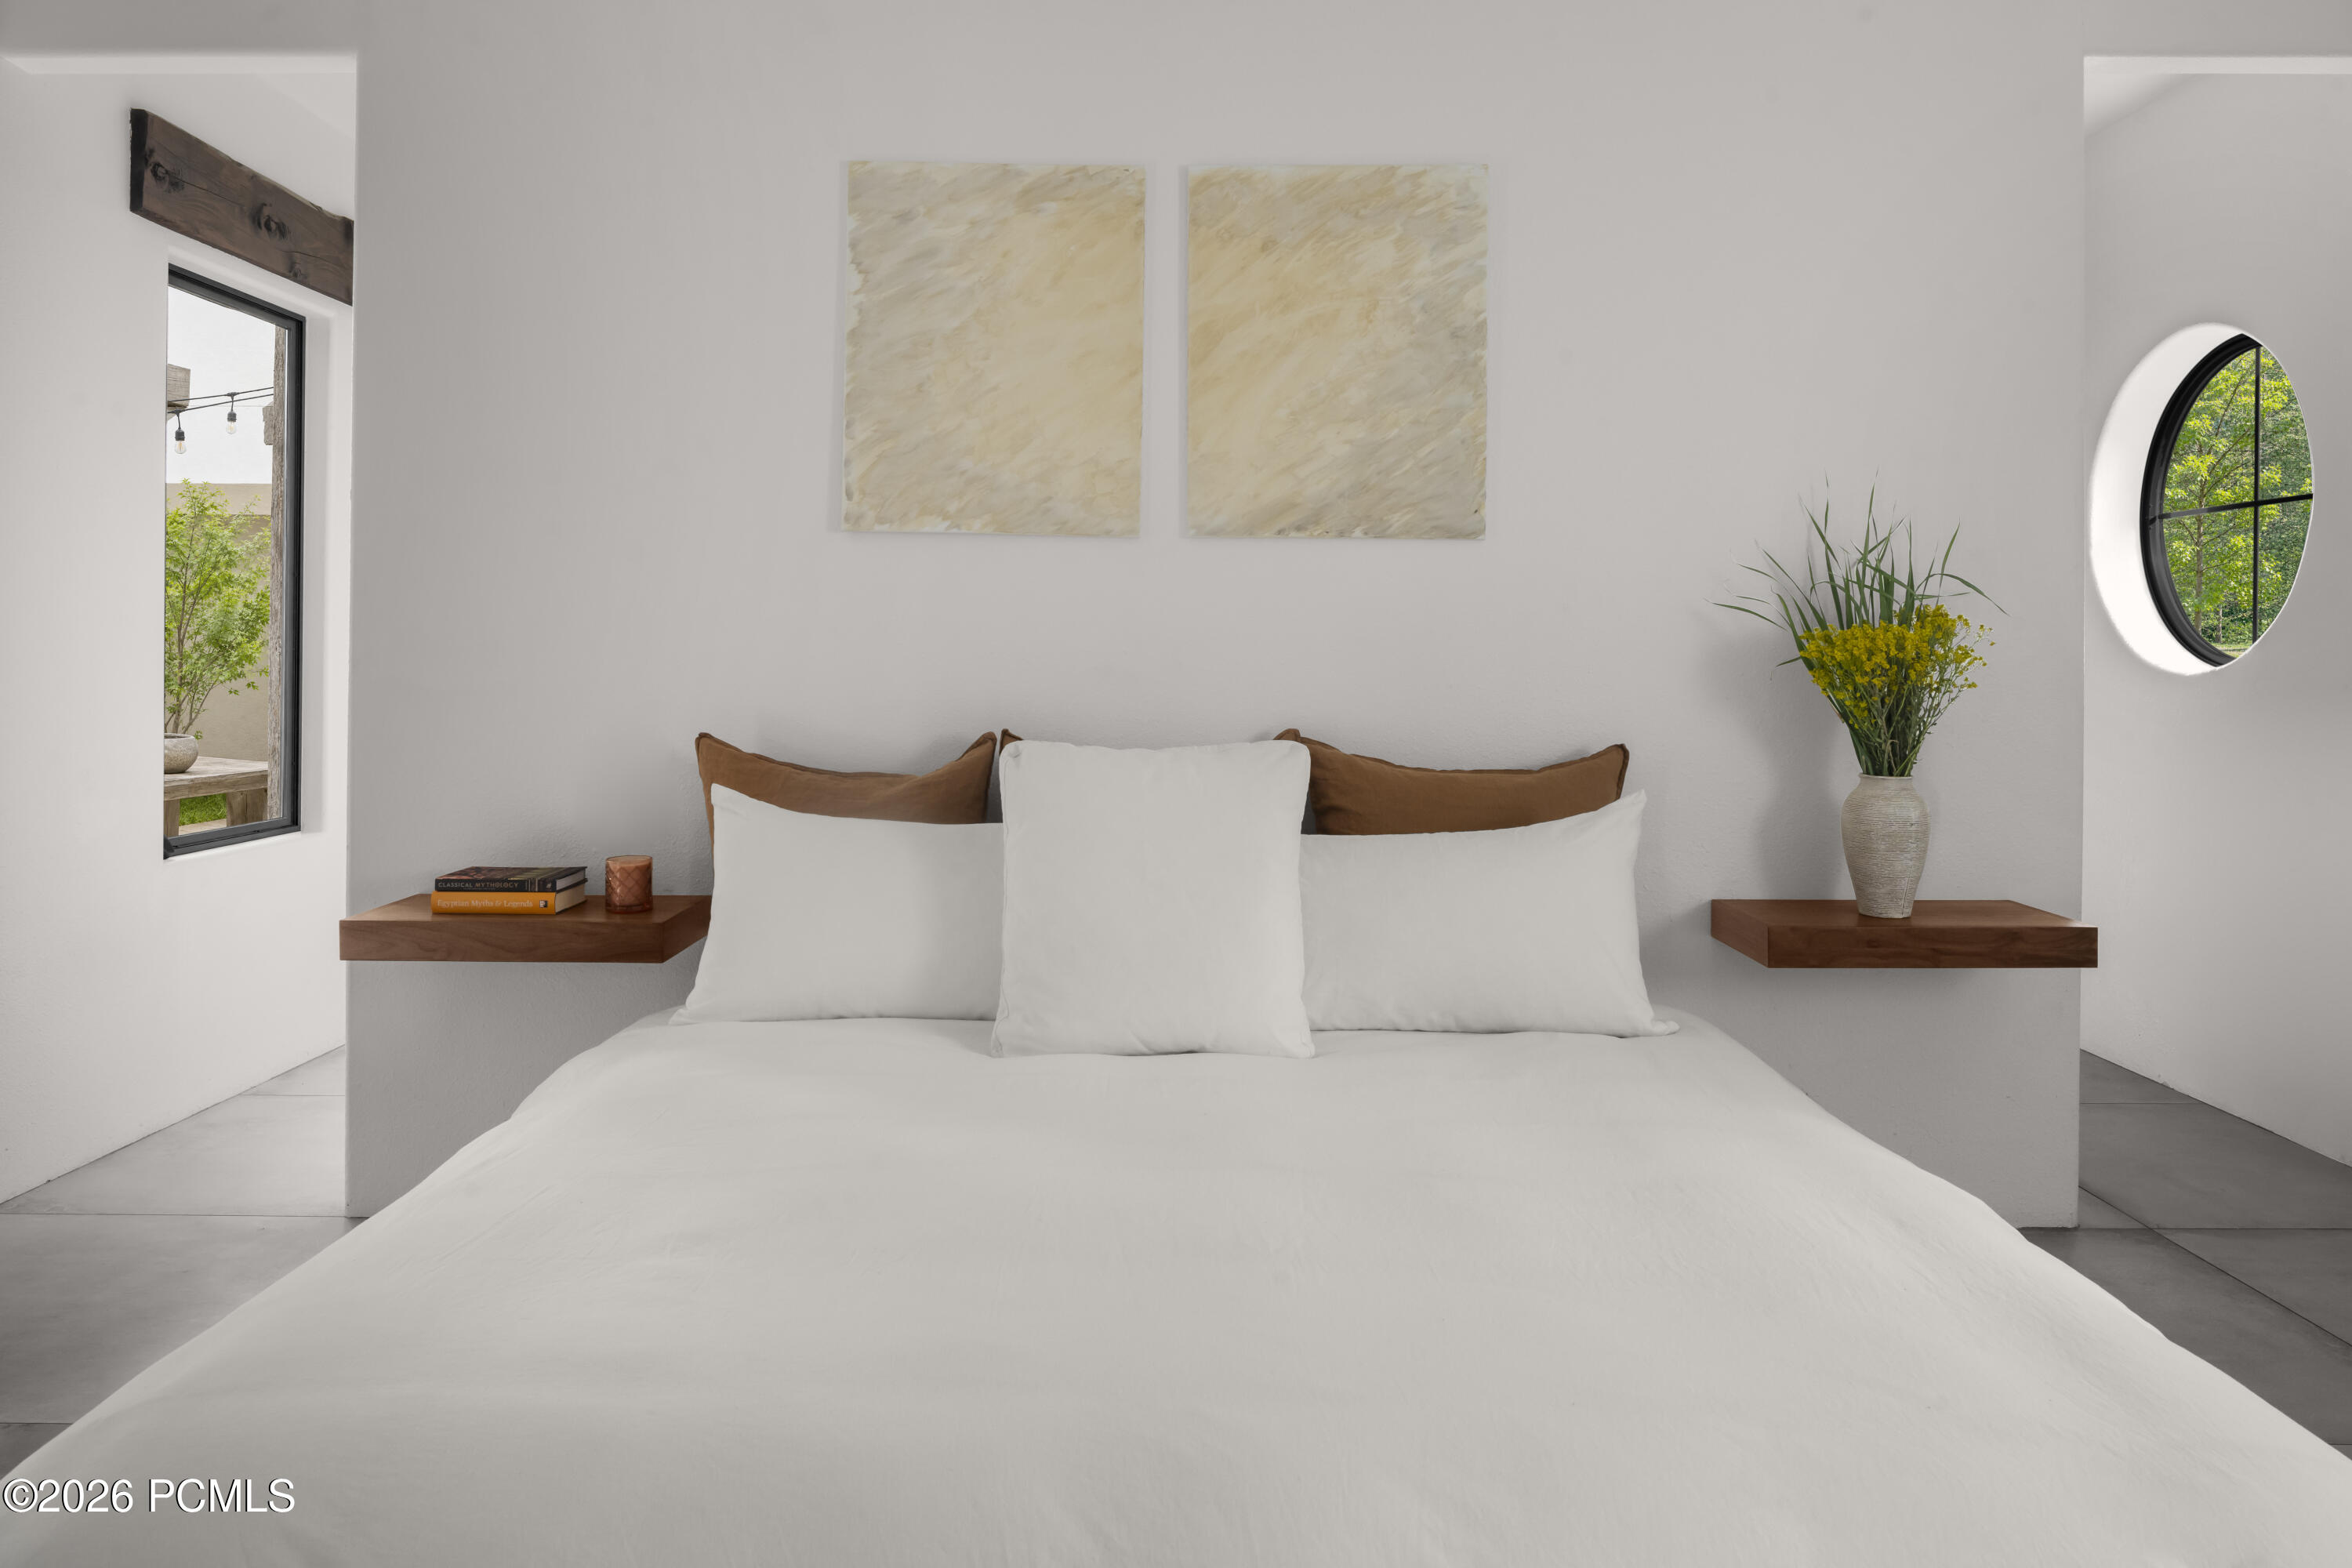
Modern bedroom with a white bed, floating wood shelves, and a round window overlooking greenery.
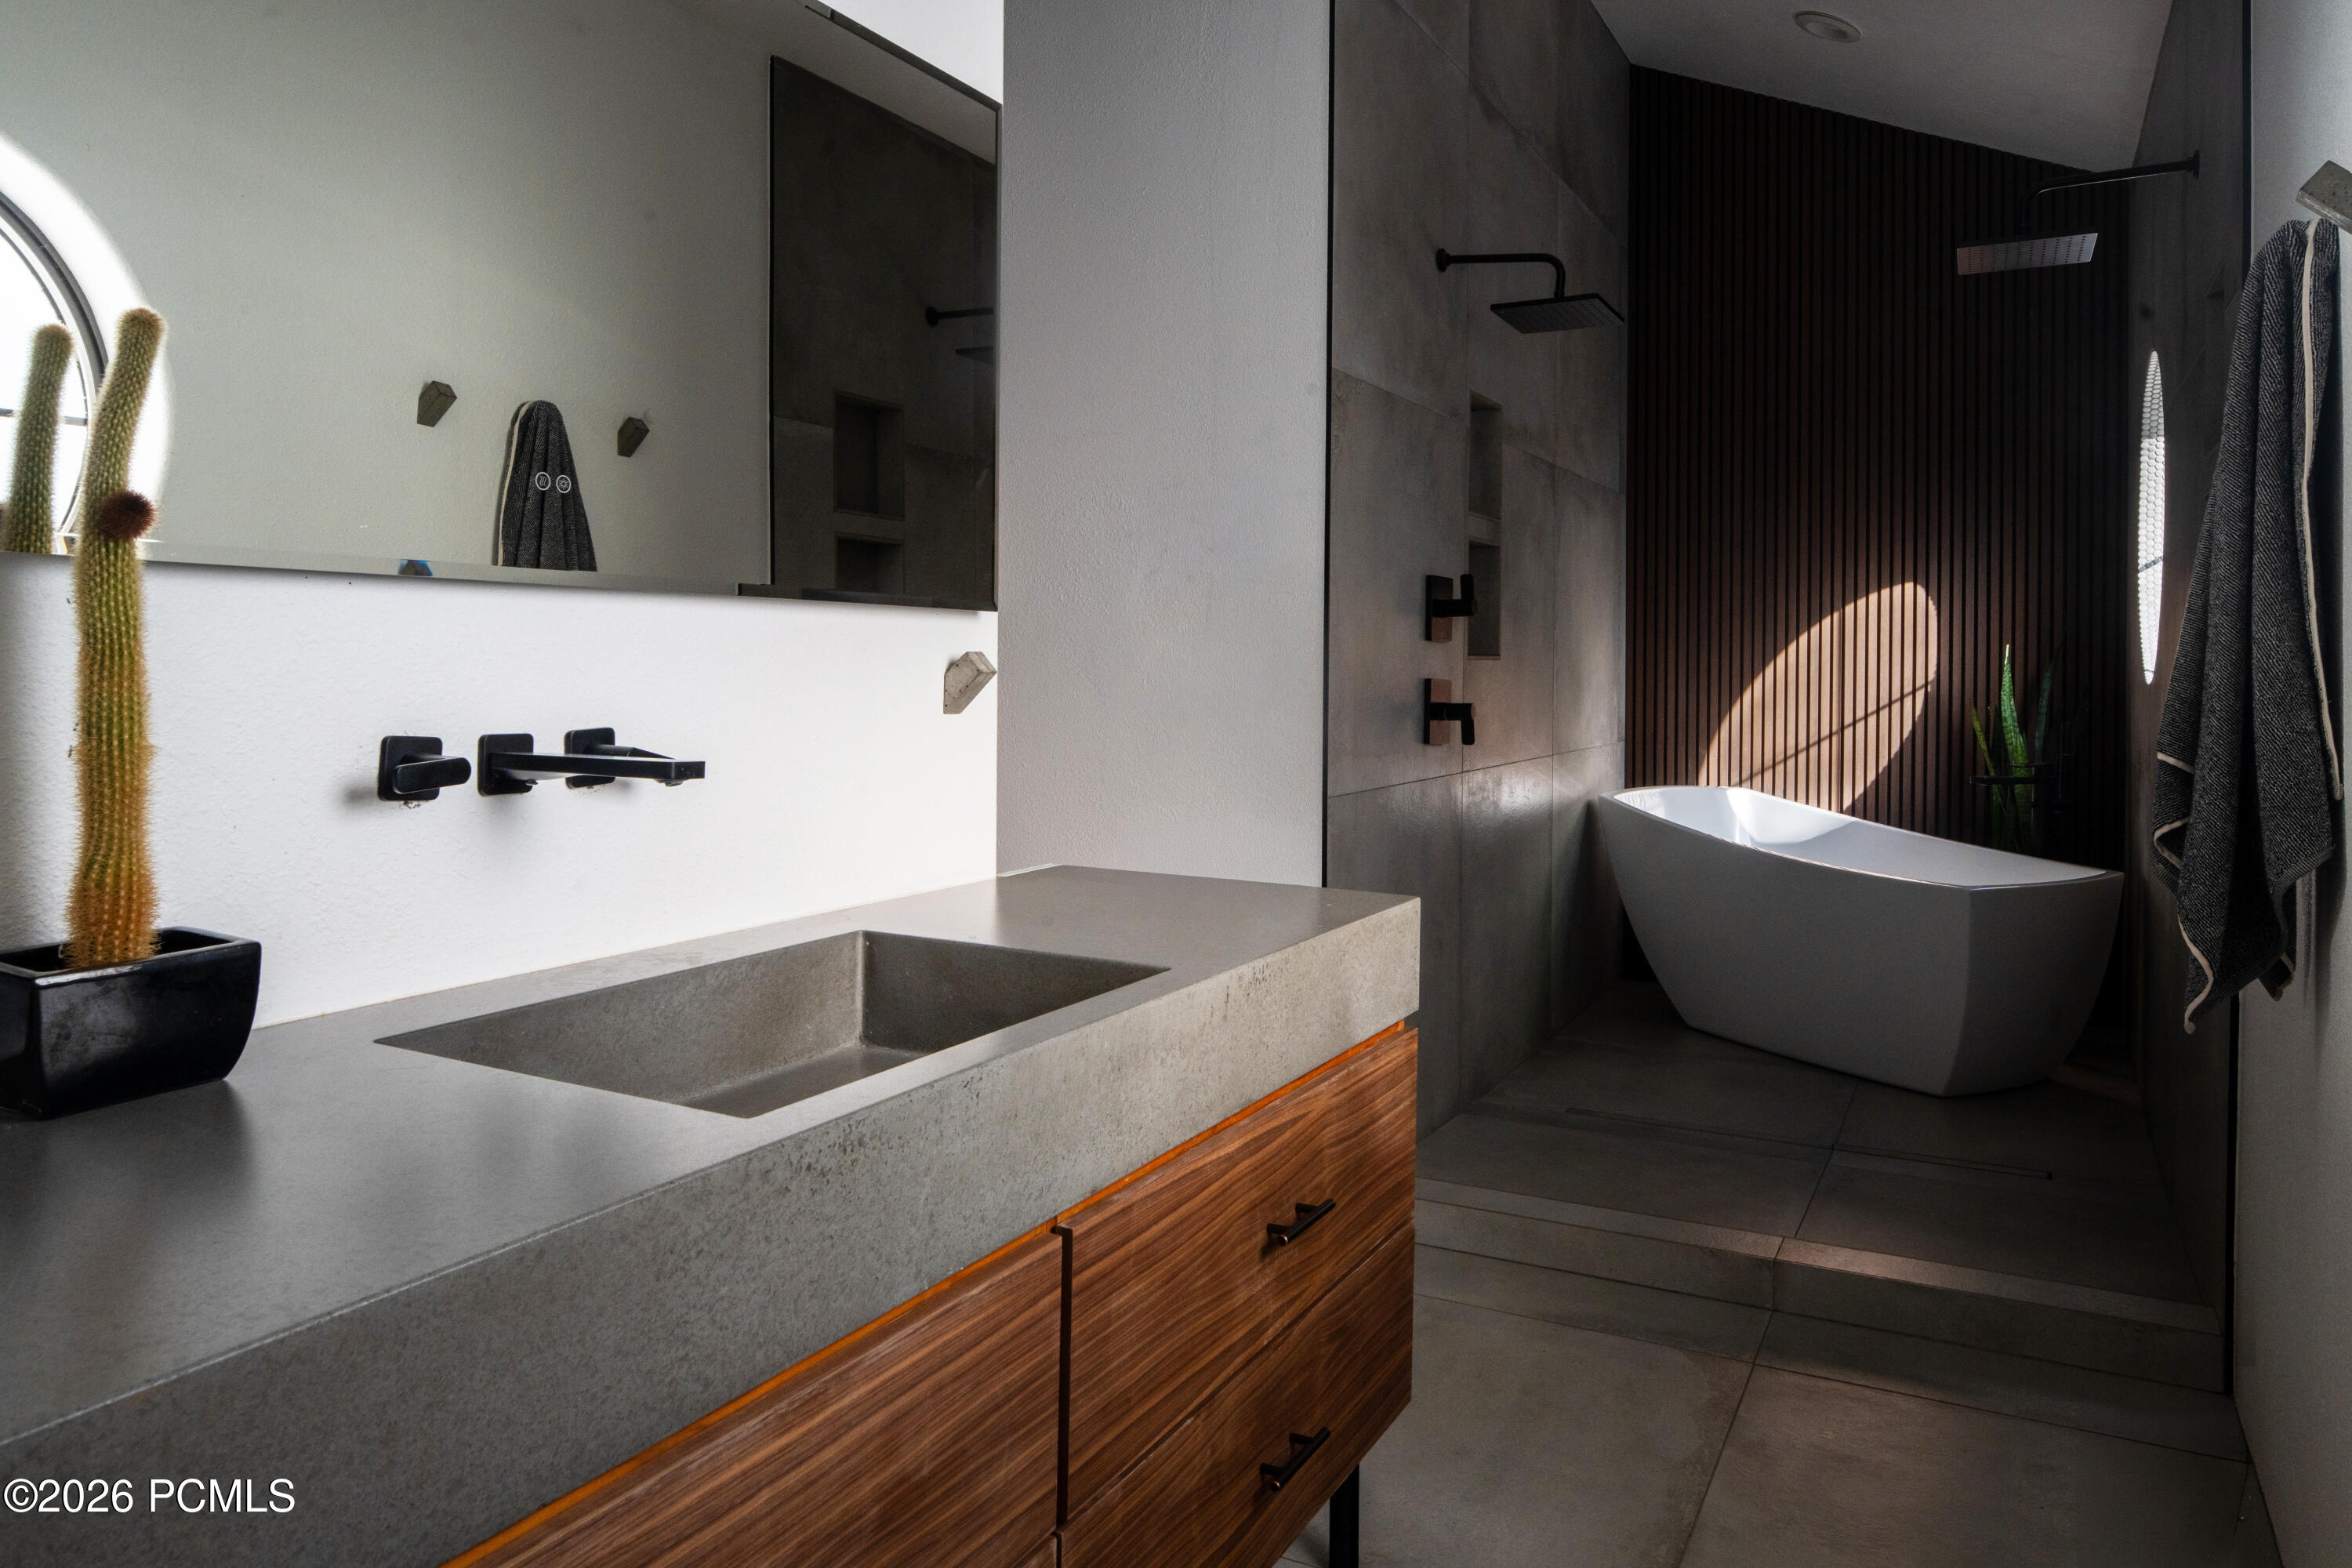
Modern bathroom with a concrete sink, wood vanity, and freestanding tub against a dark slatted wall.
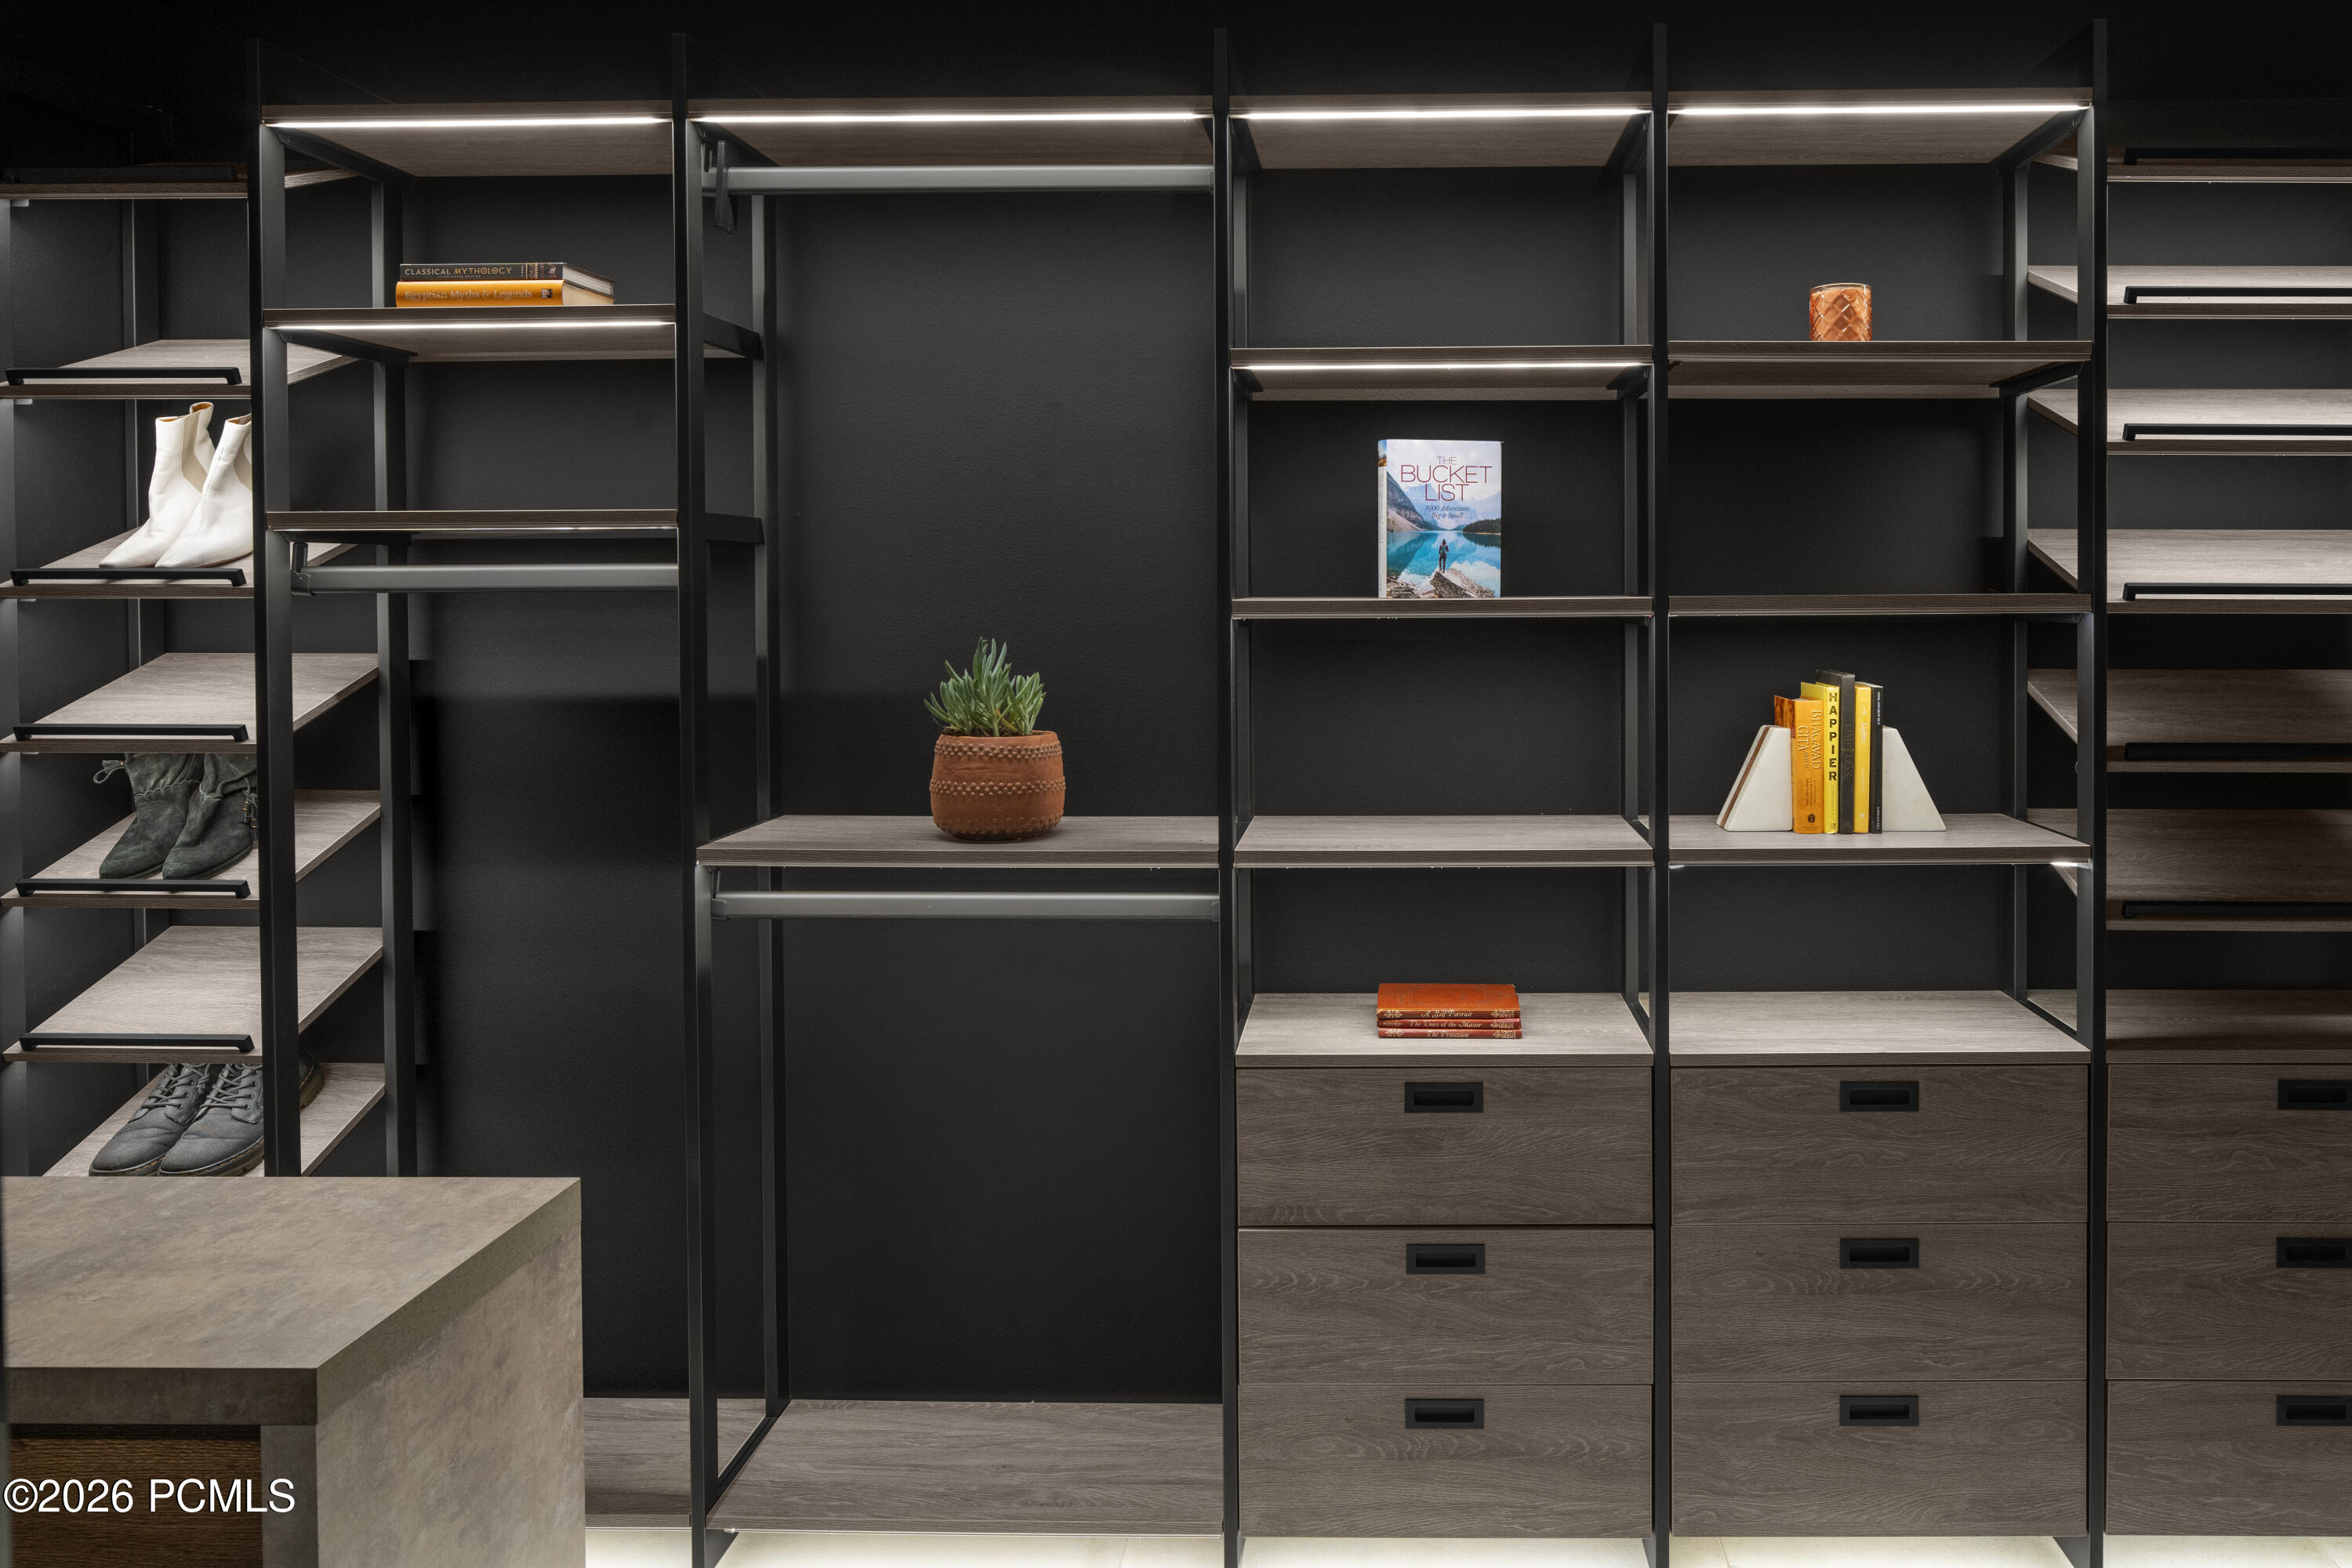
Walk-in closet with dark wood shelving, integrated lighting, drawers, and a stone island.
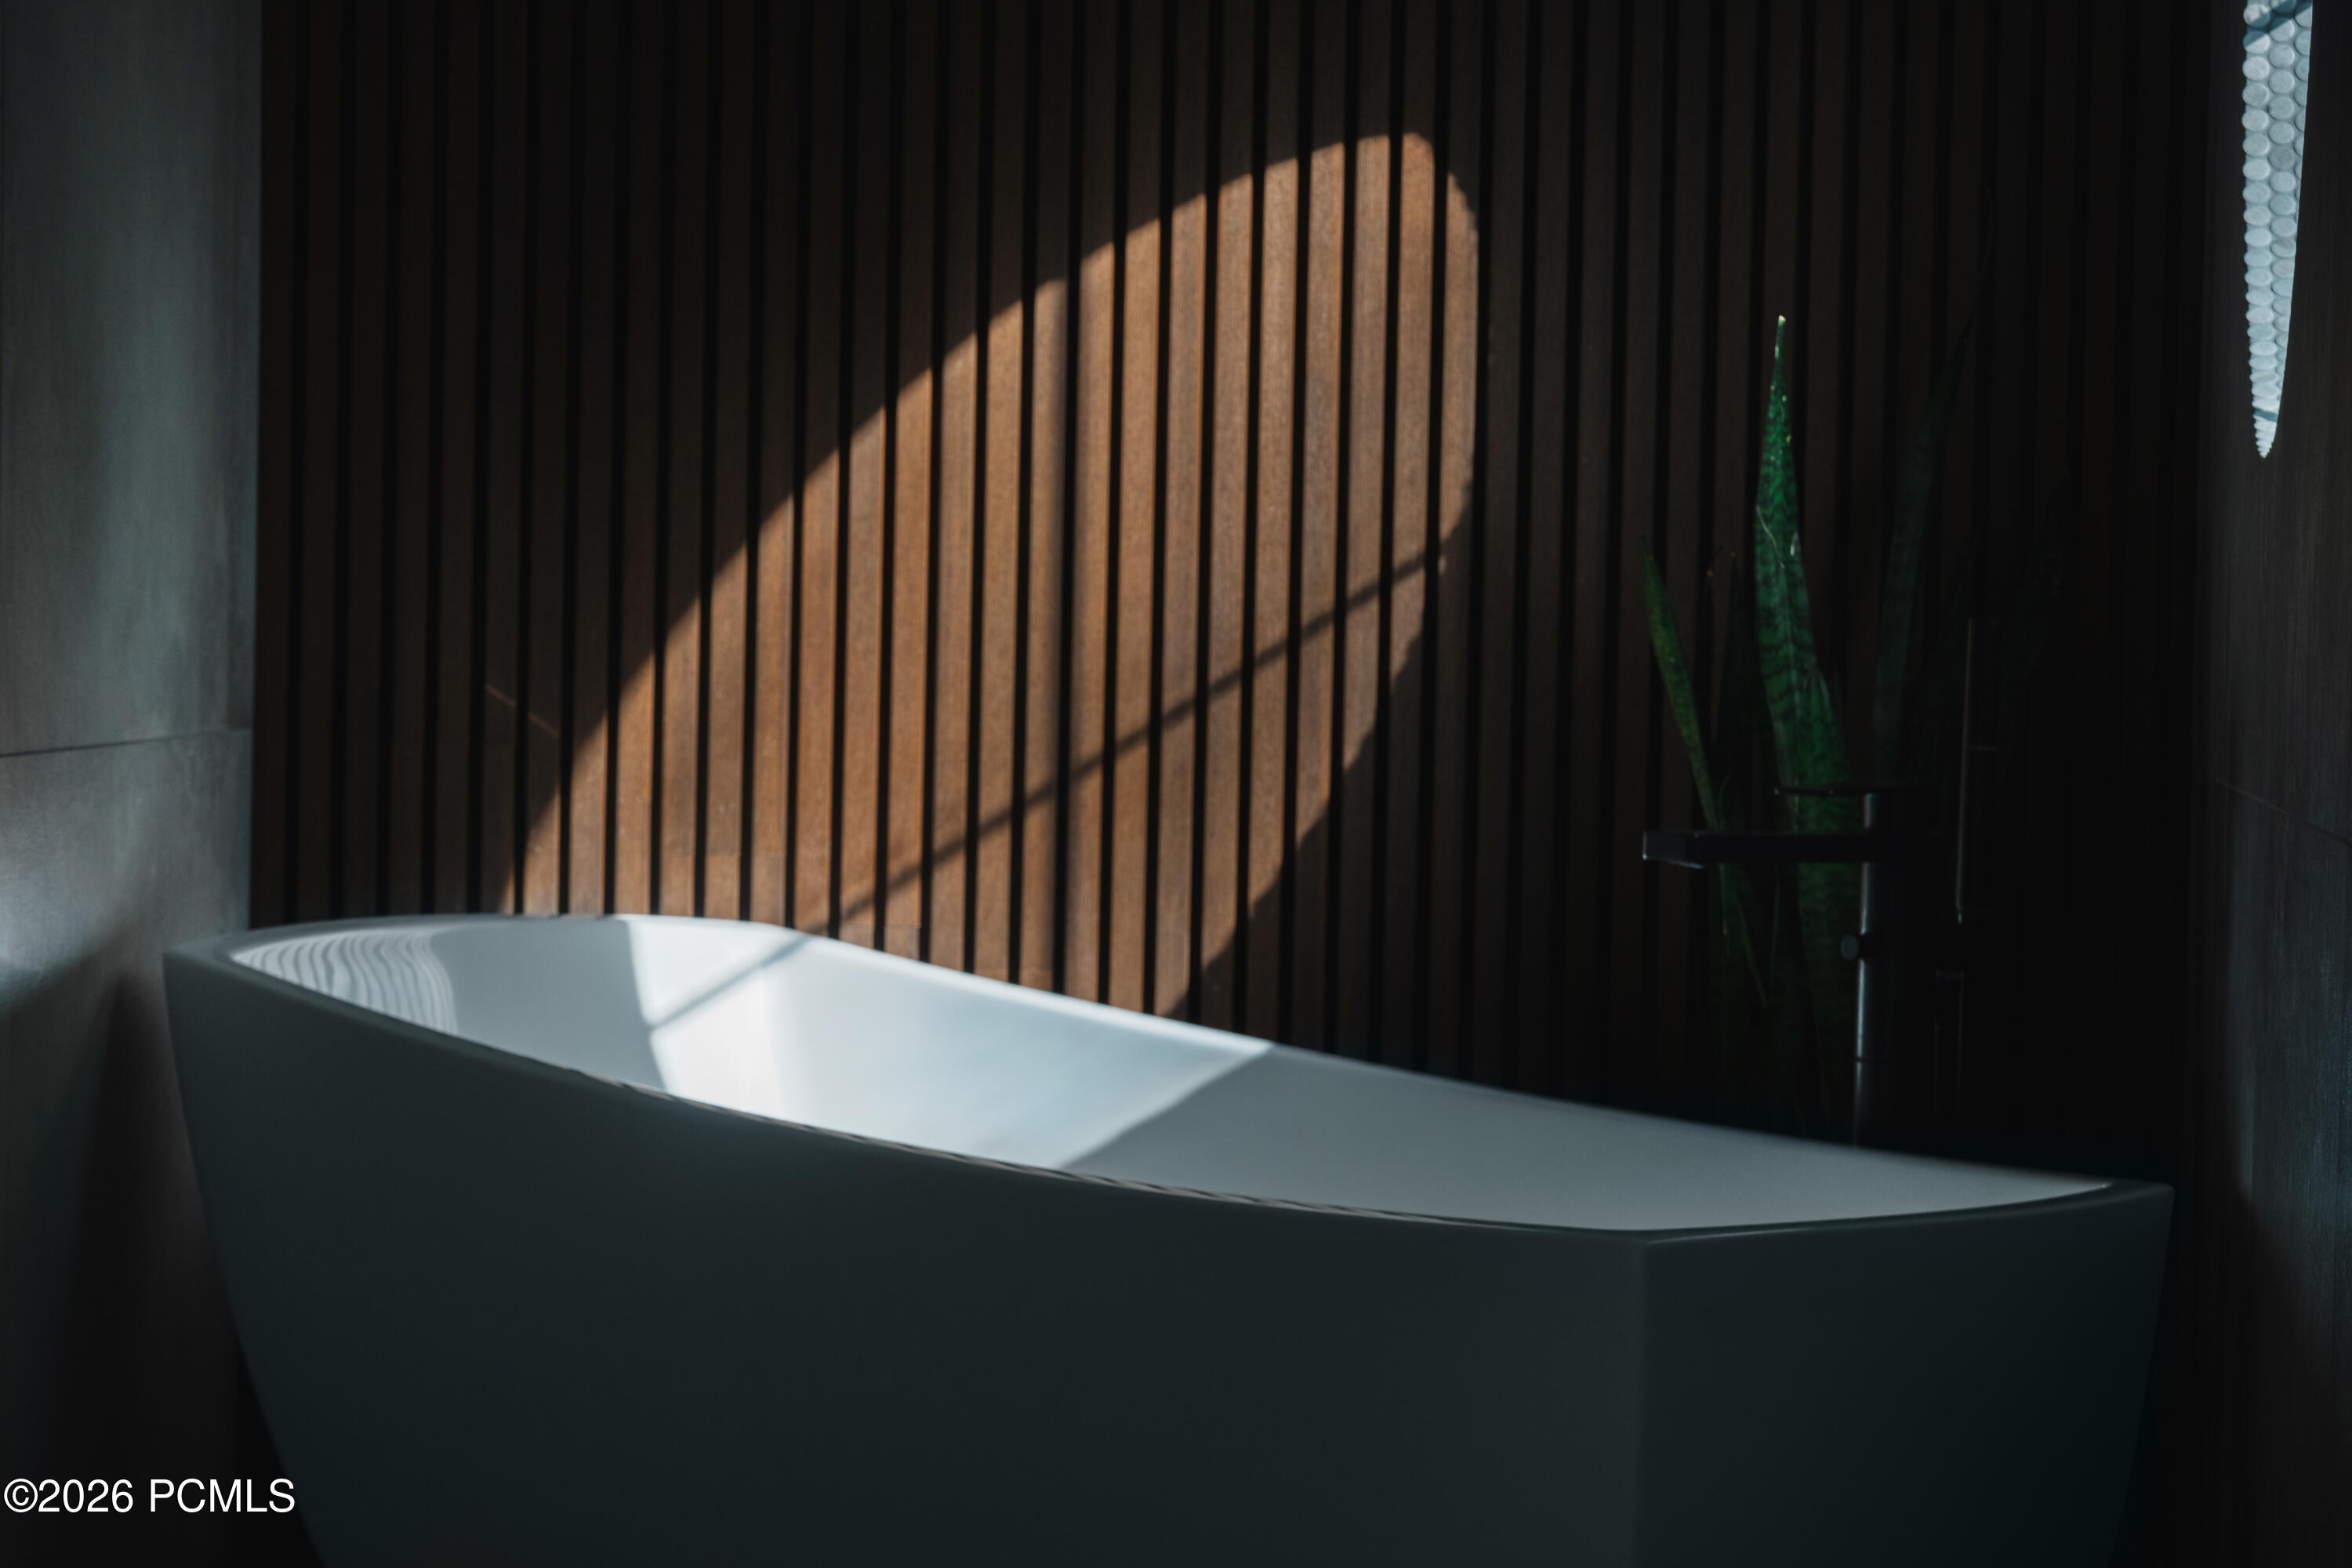
Freestanding white bathtub beside a vertical wood-slat wall, lit by a patch of sunlight.
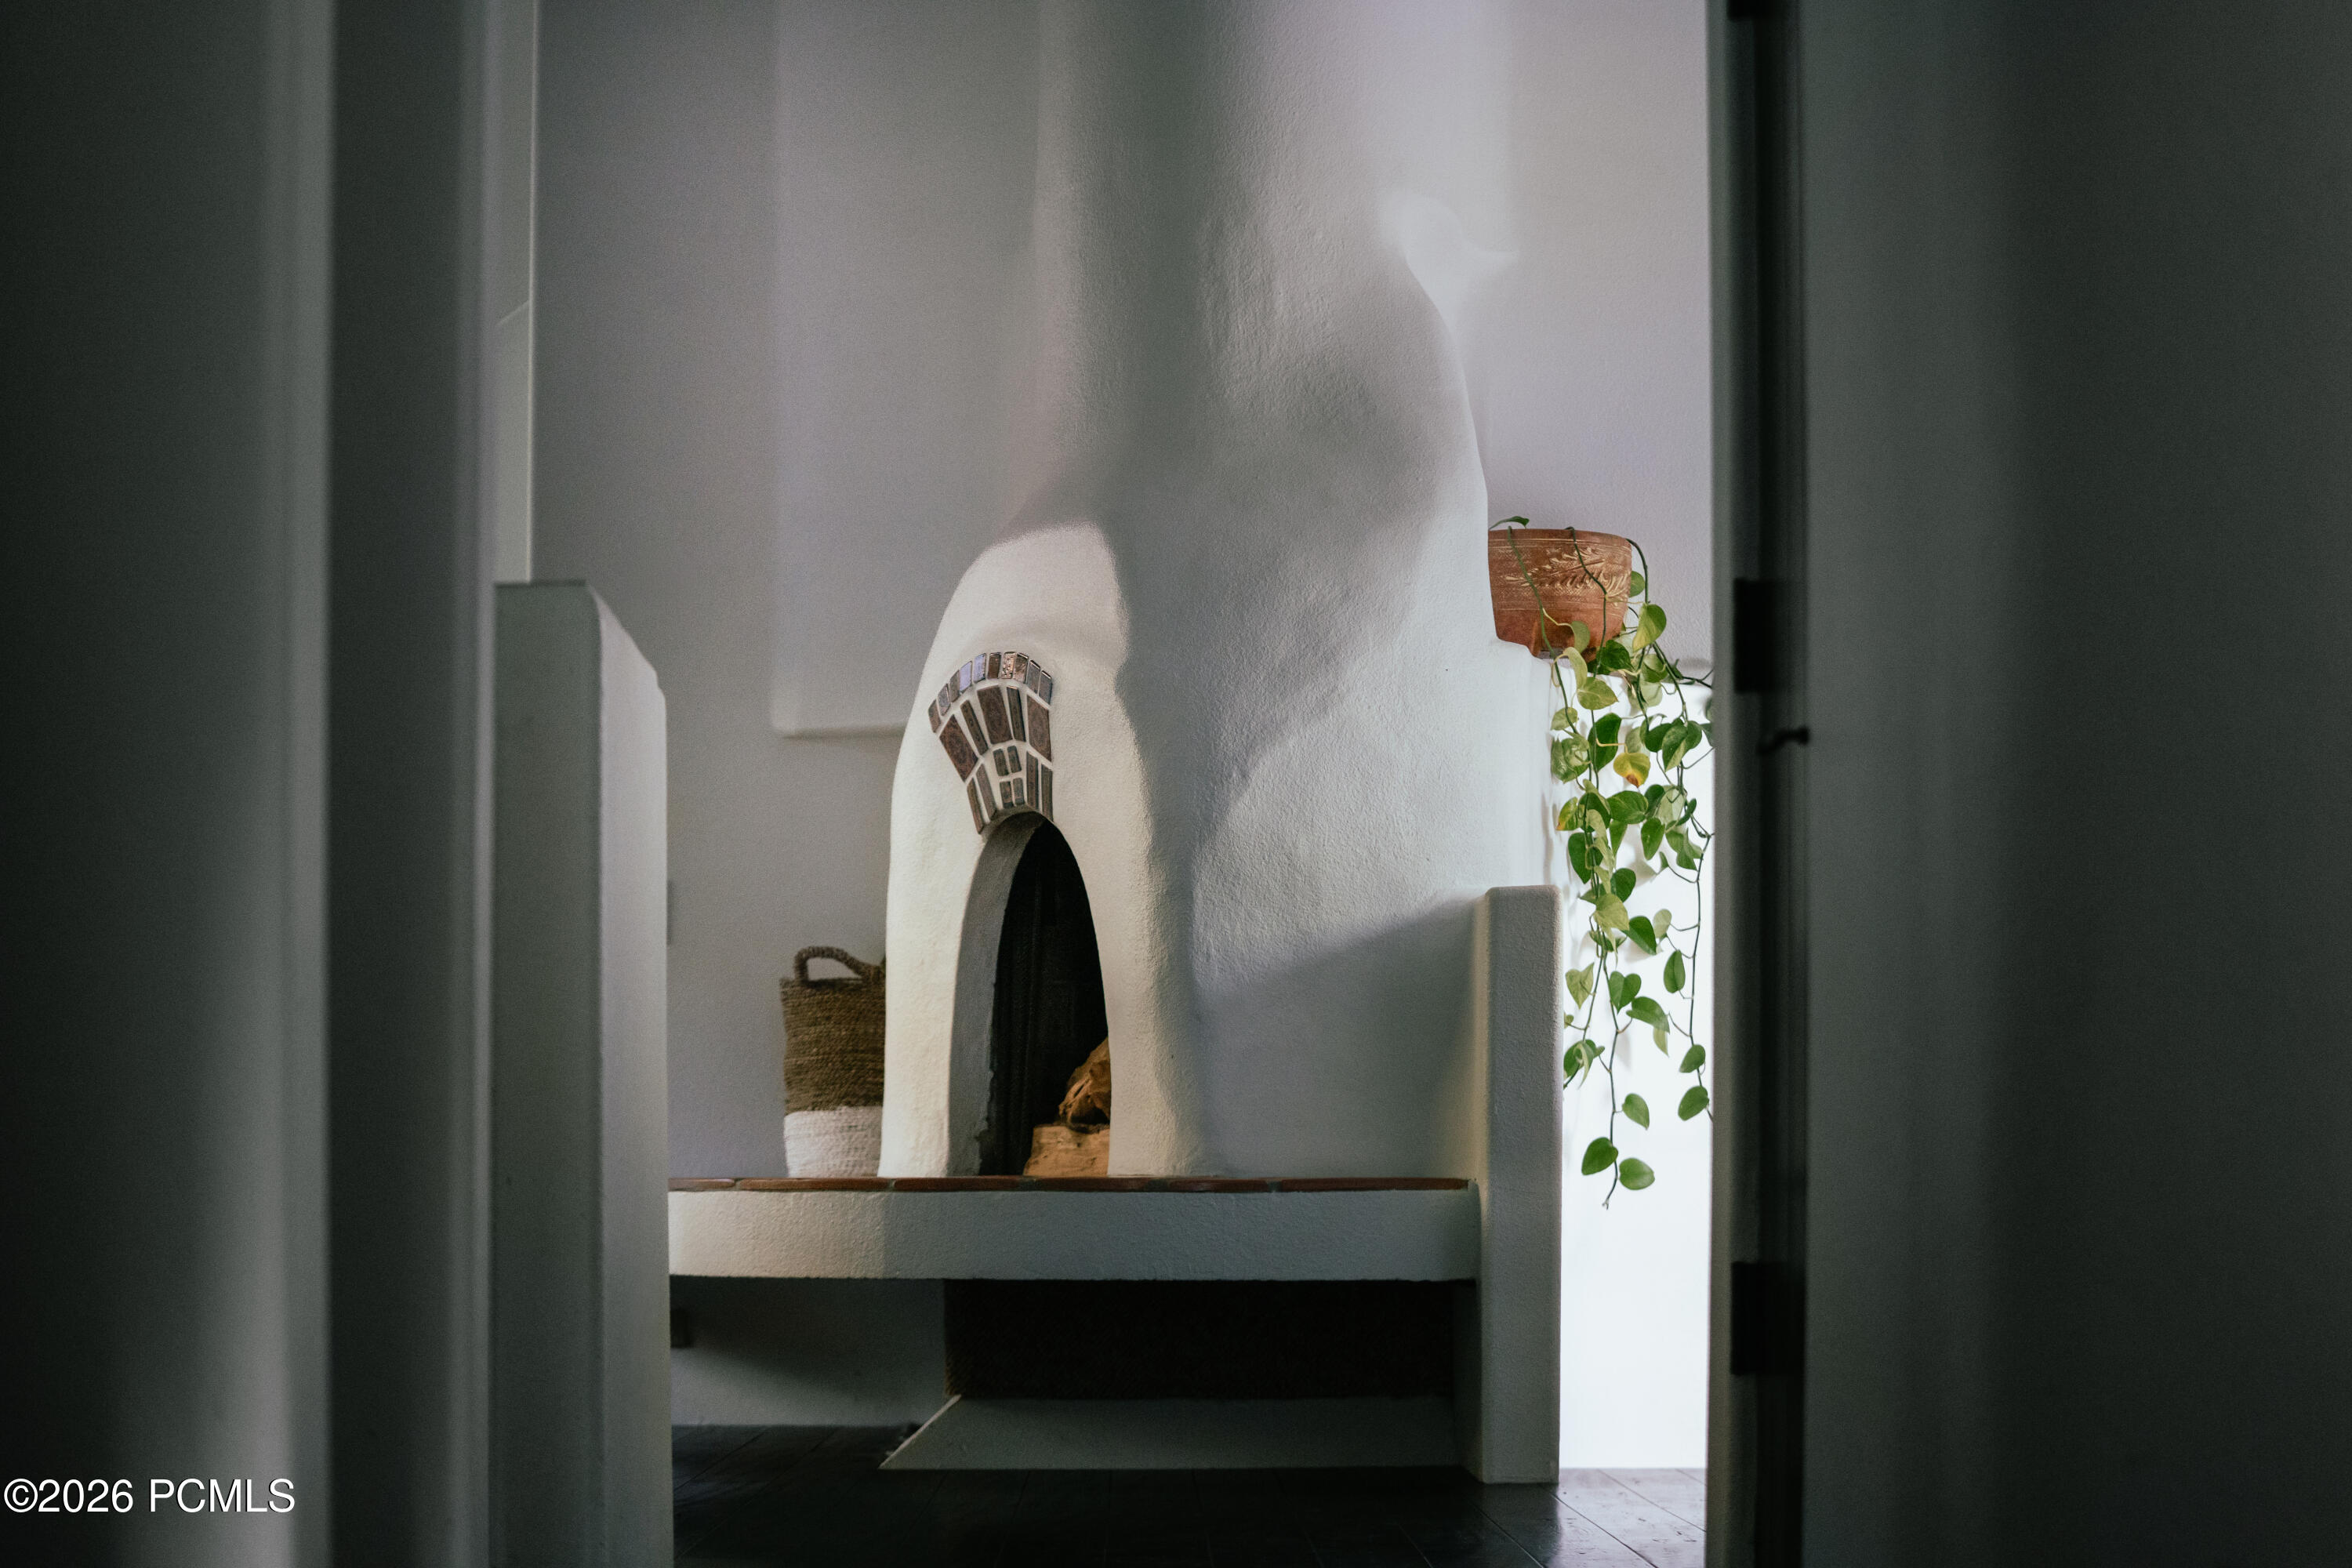
White plaster fireplace with an arched firebox, decorative tile accent, and trailing plant.
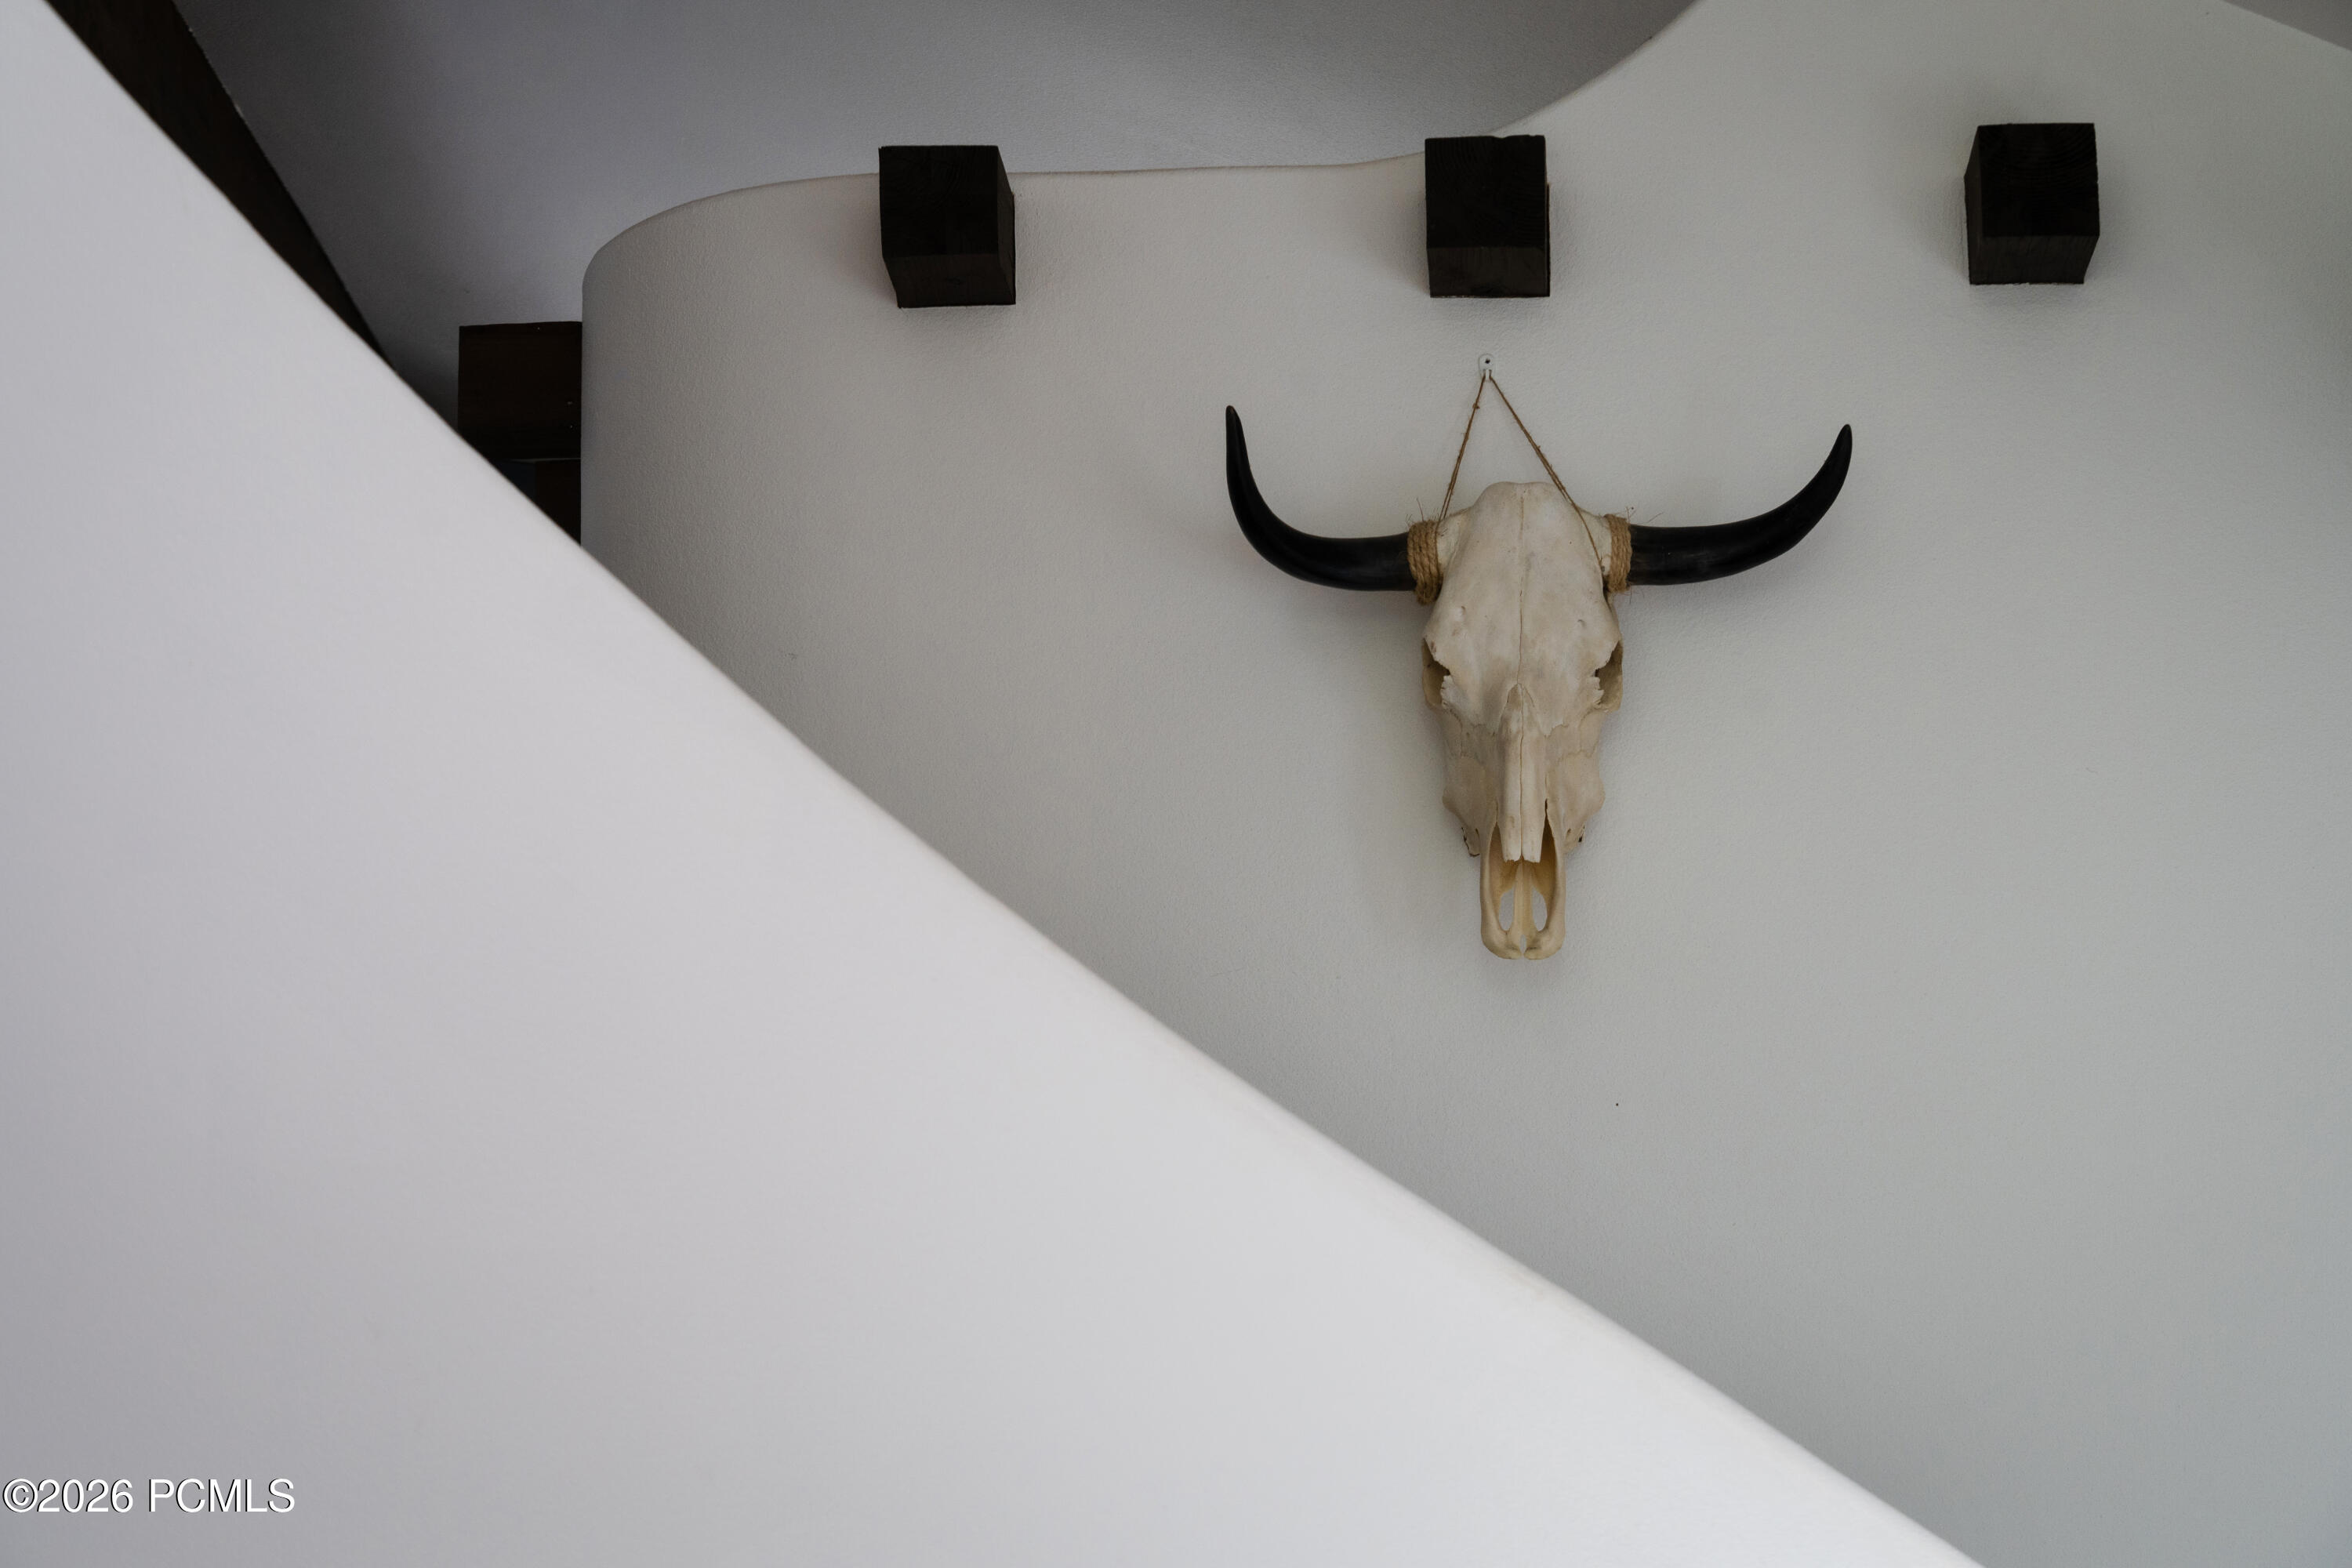
Horned skull decor mounted on a light wall above a diagonal white stair surface.
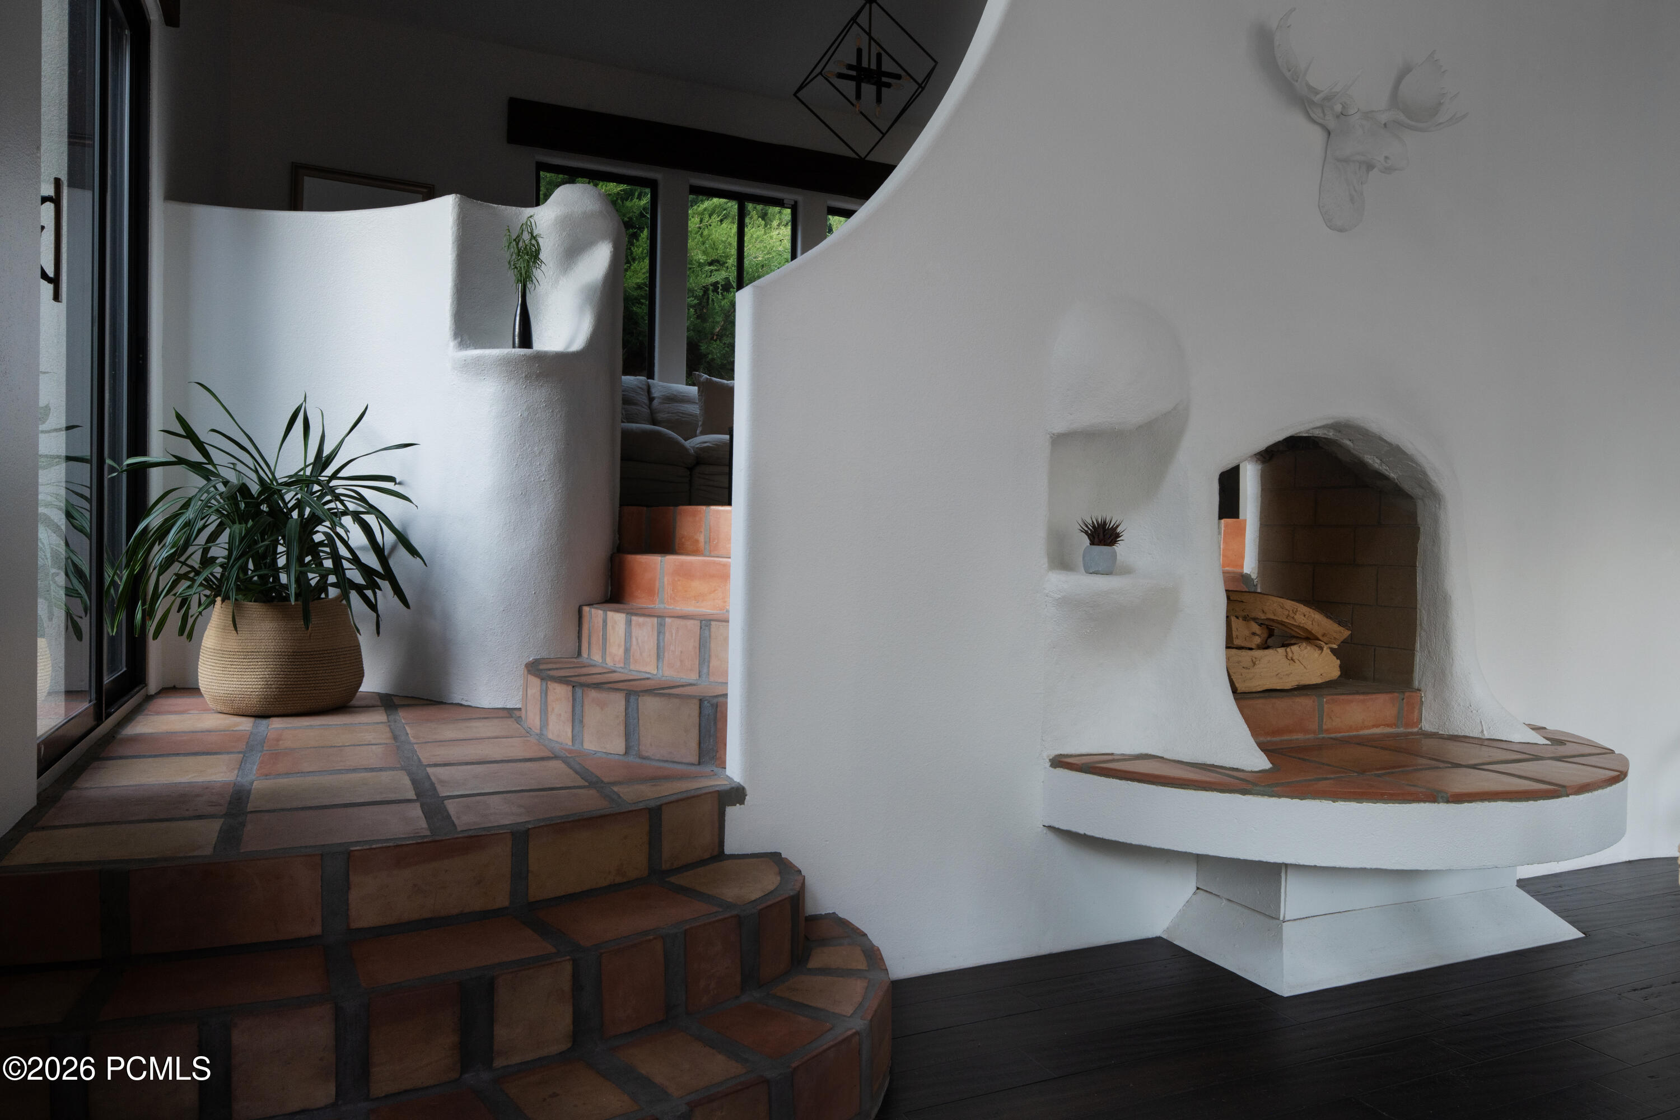
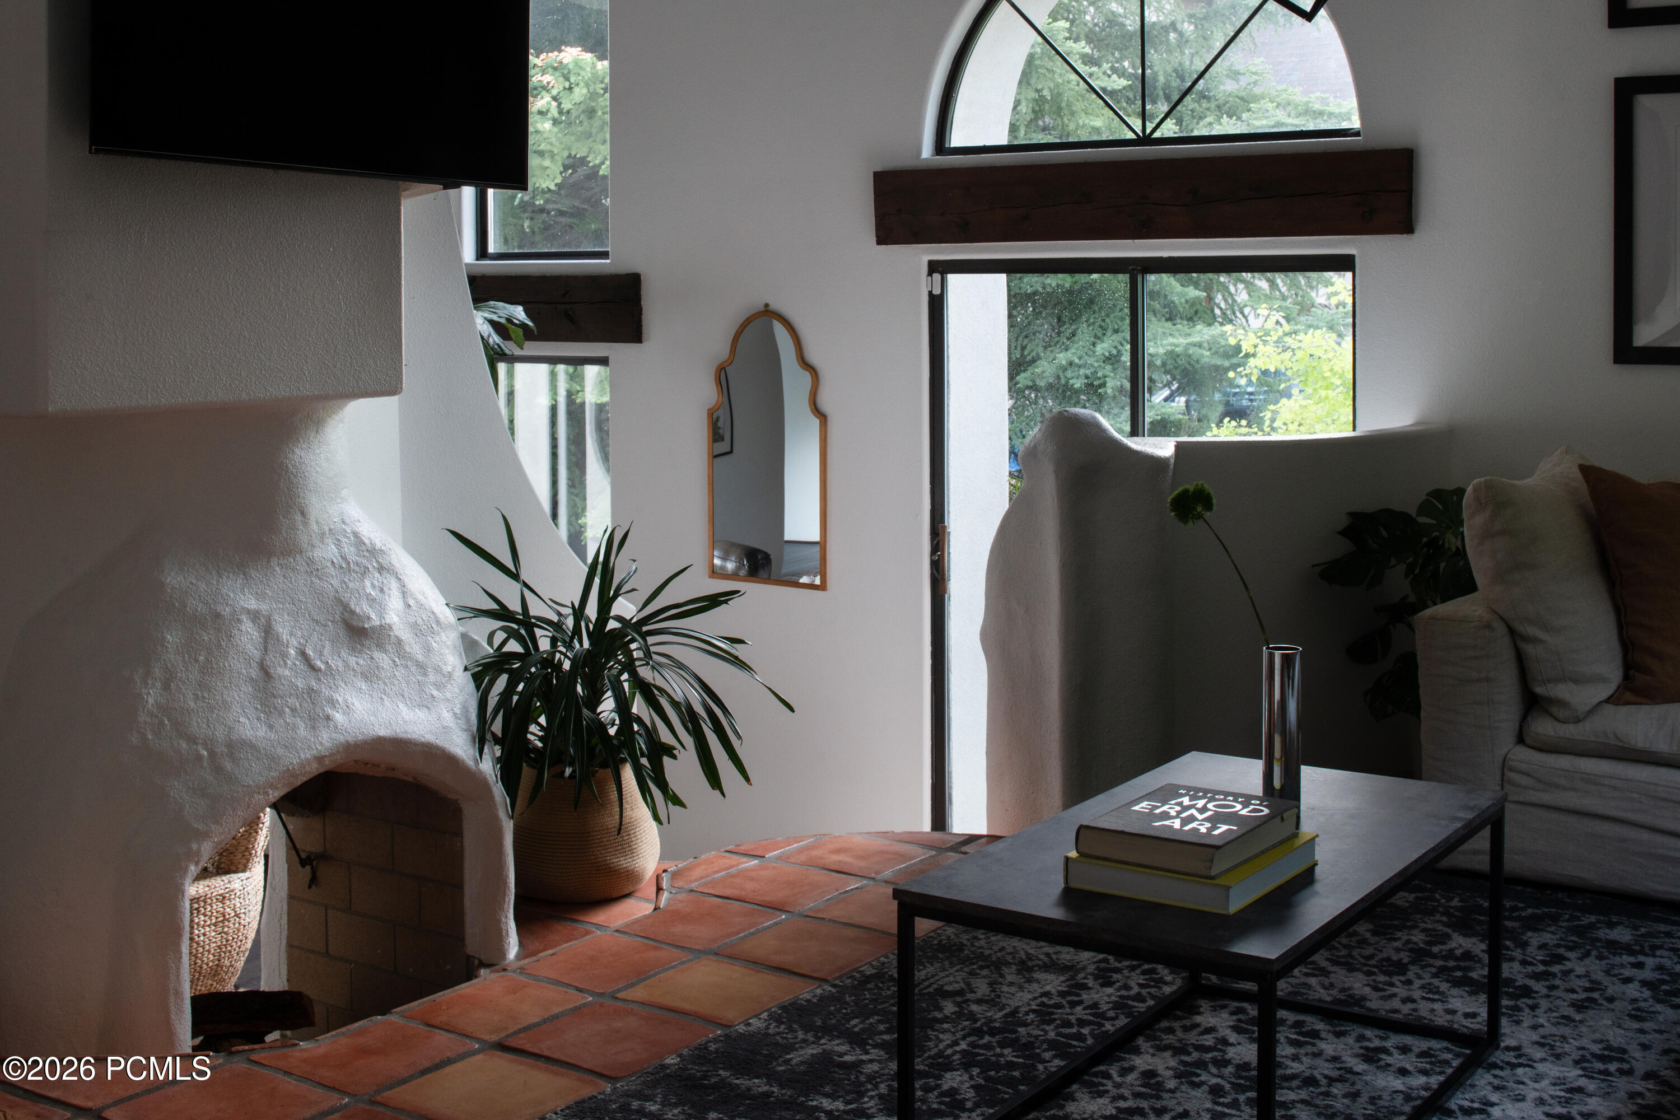
White stucco fireplace with stacked firewood beside curved terracotta-tiled steps and a potted plant.
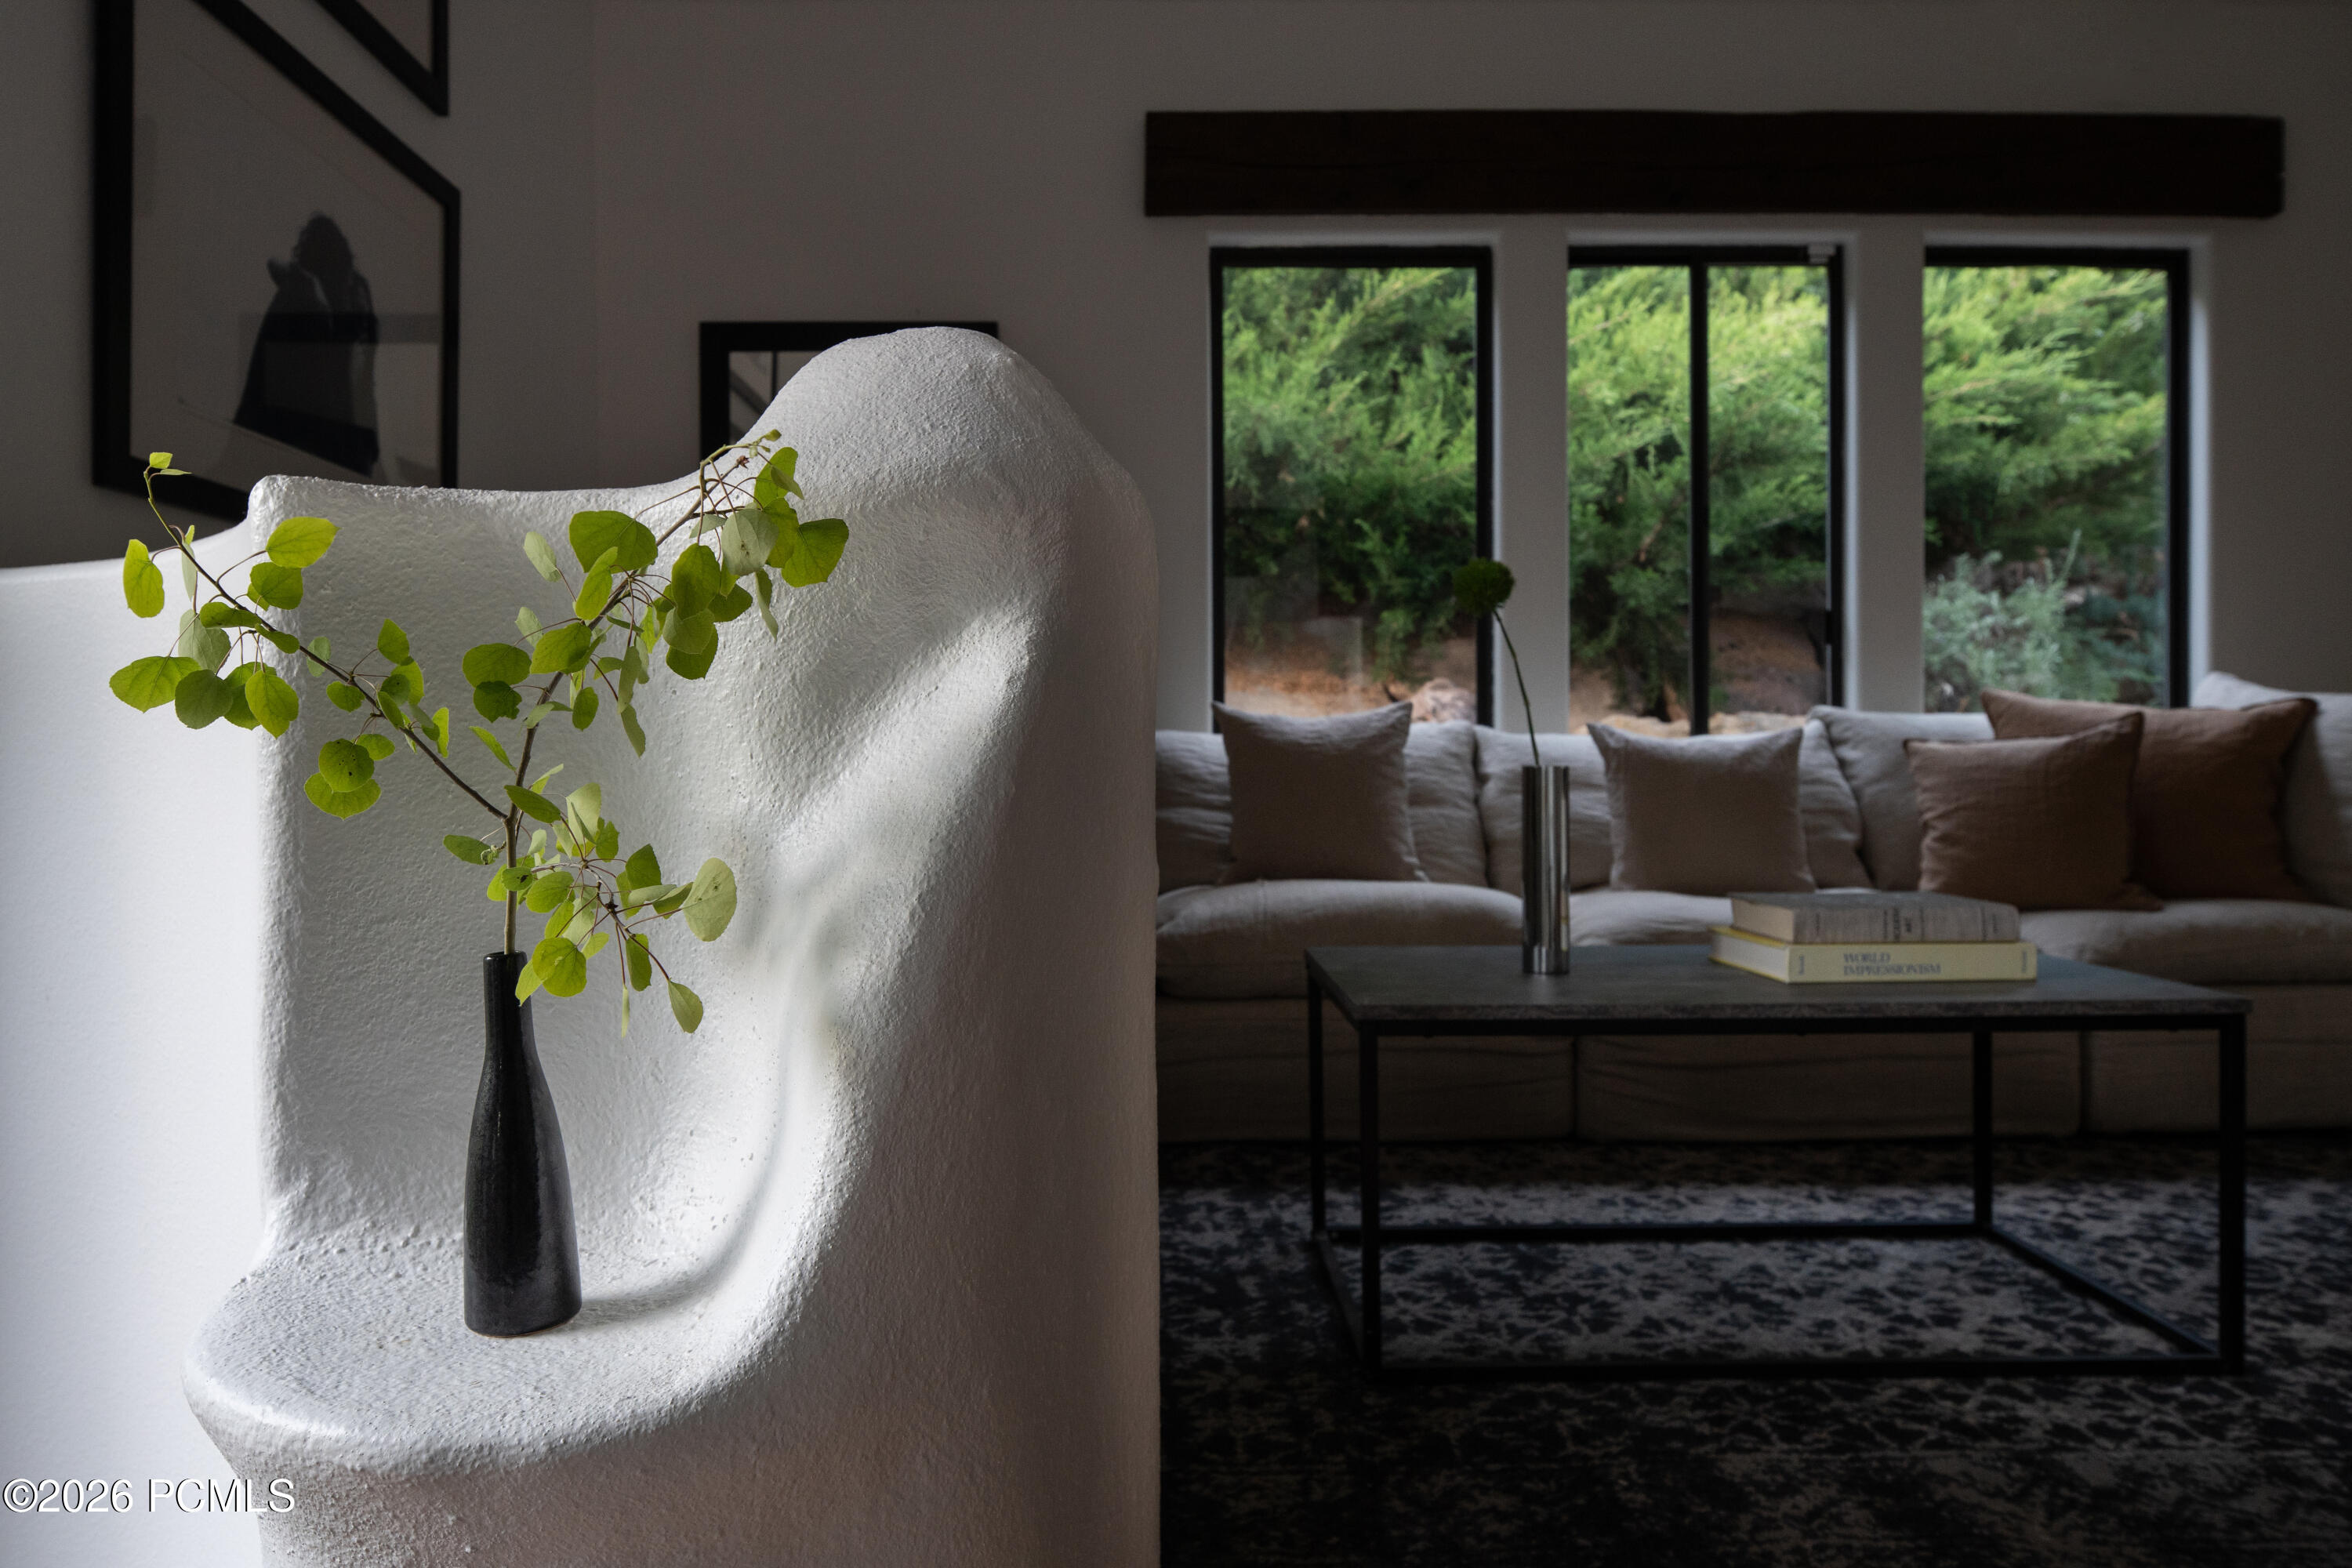
Living room with a sculptural white built-in niche, leafy vase, gray sofa, and windows facing greenery.
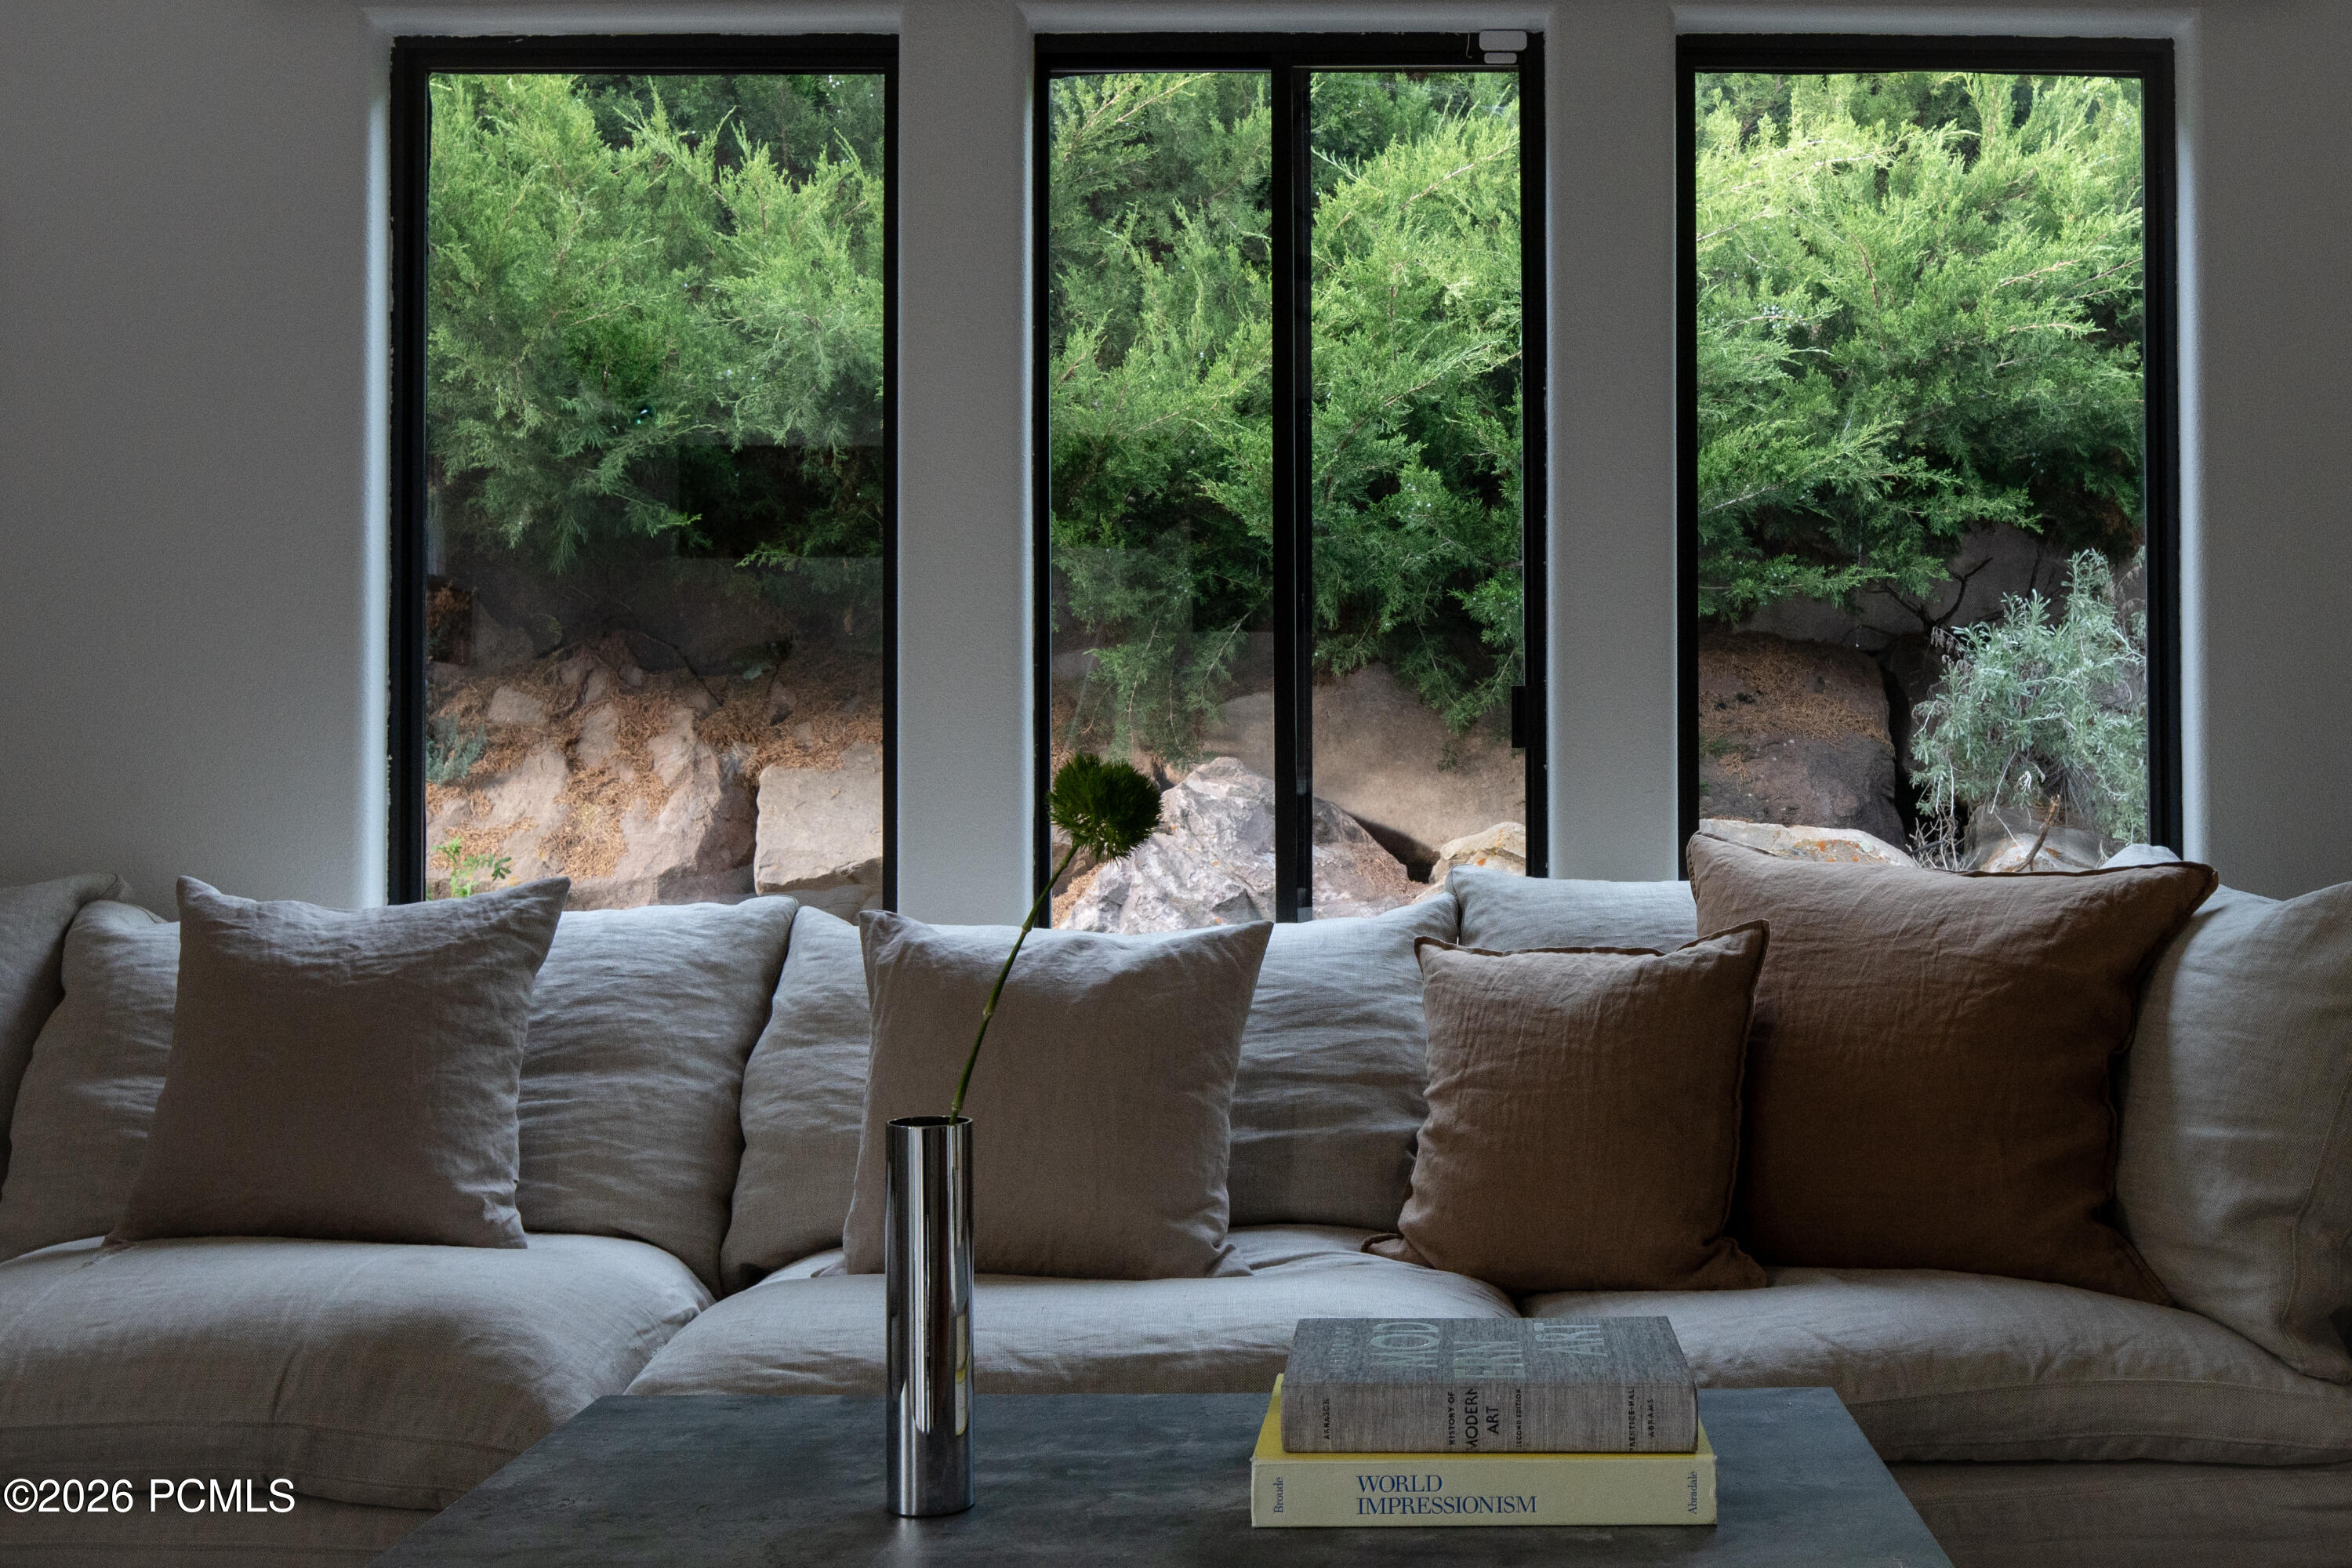
Living room with a light sectional sofa and large windows overlooking greenery.
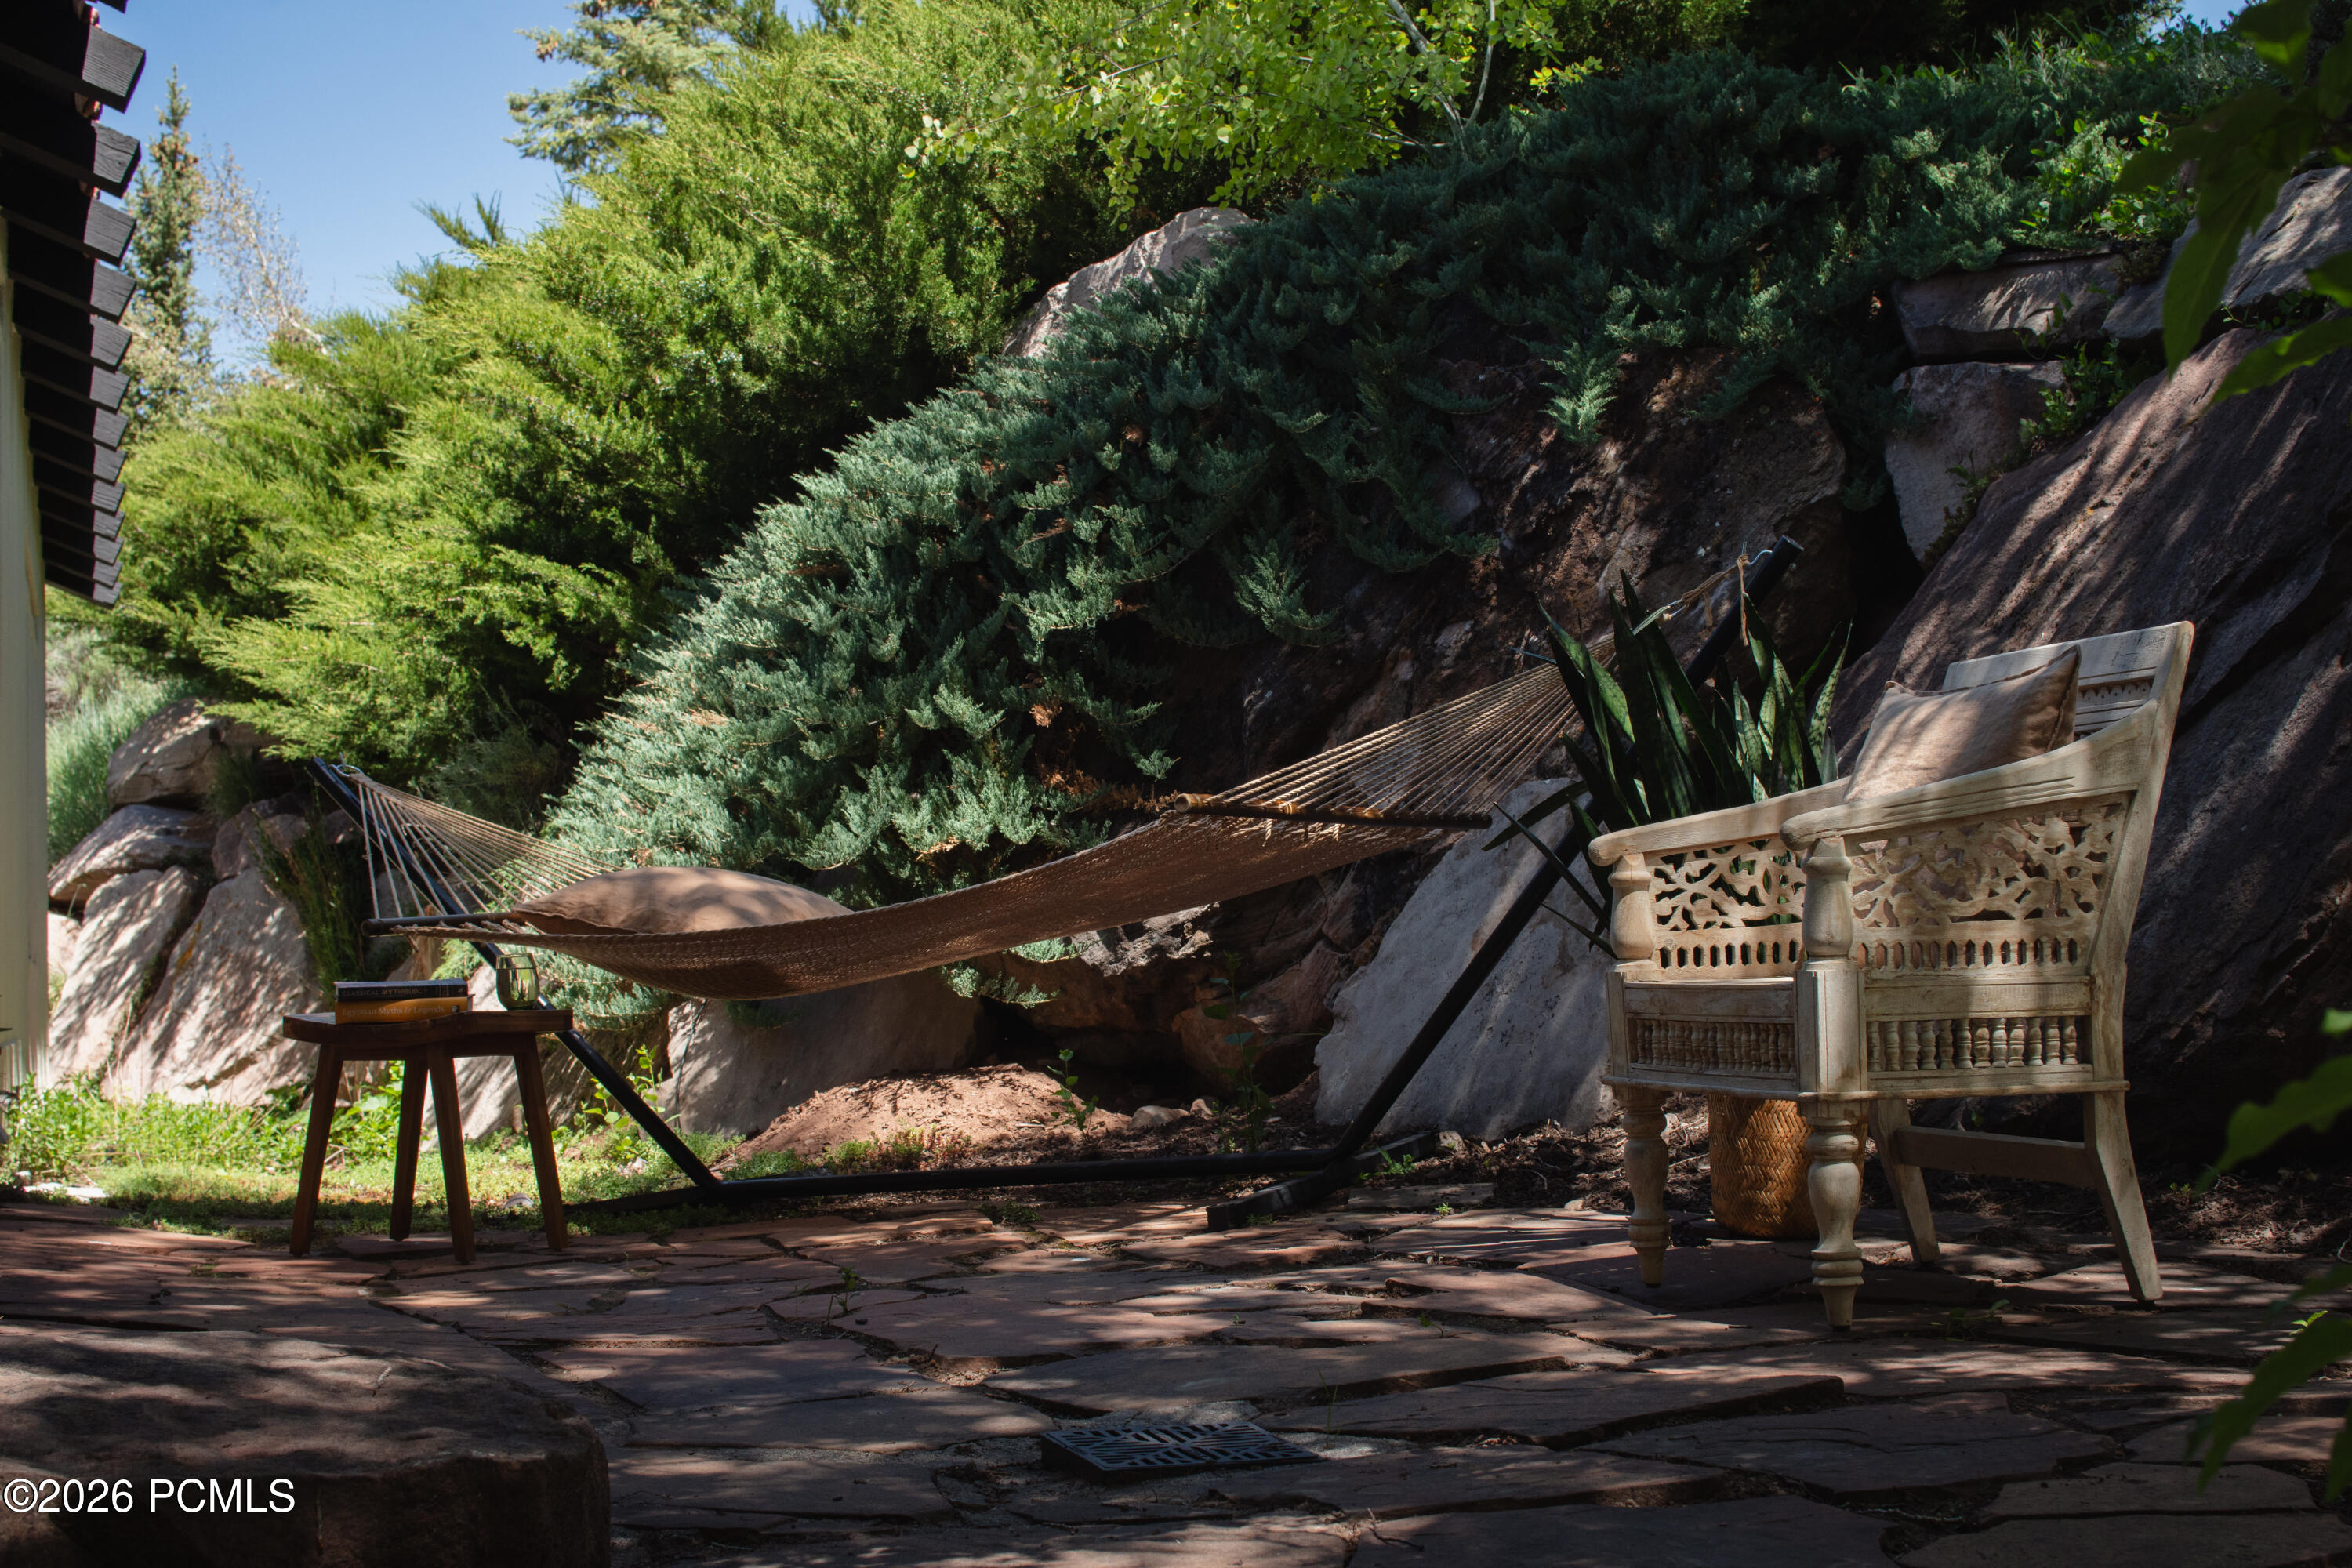
Stone patio with a hammock and ornate wooden chair among mature trees and rocks.
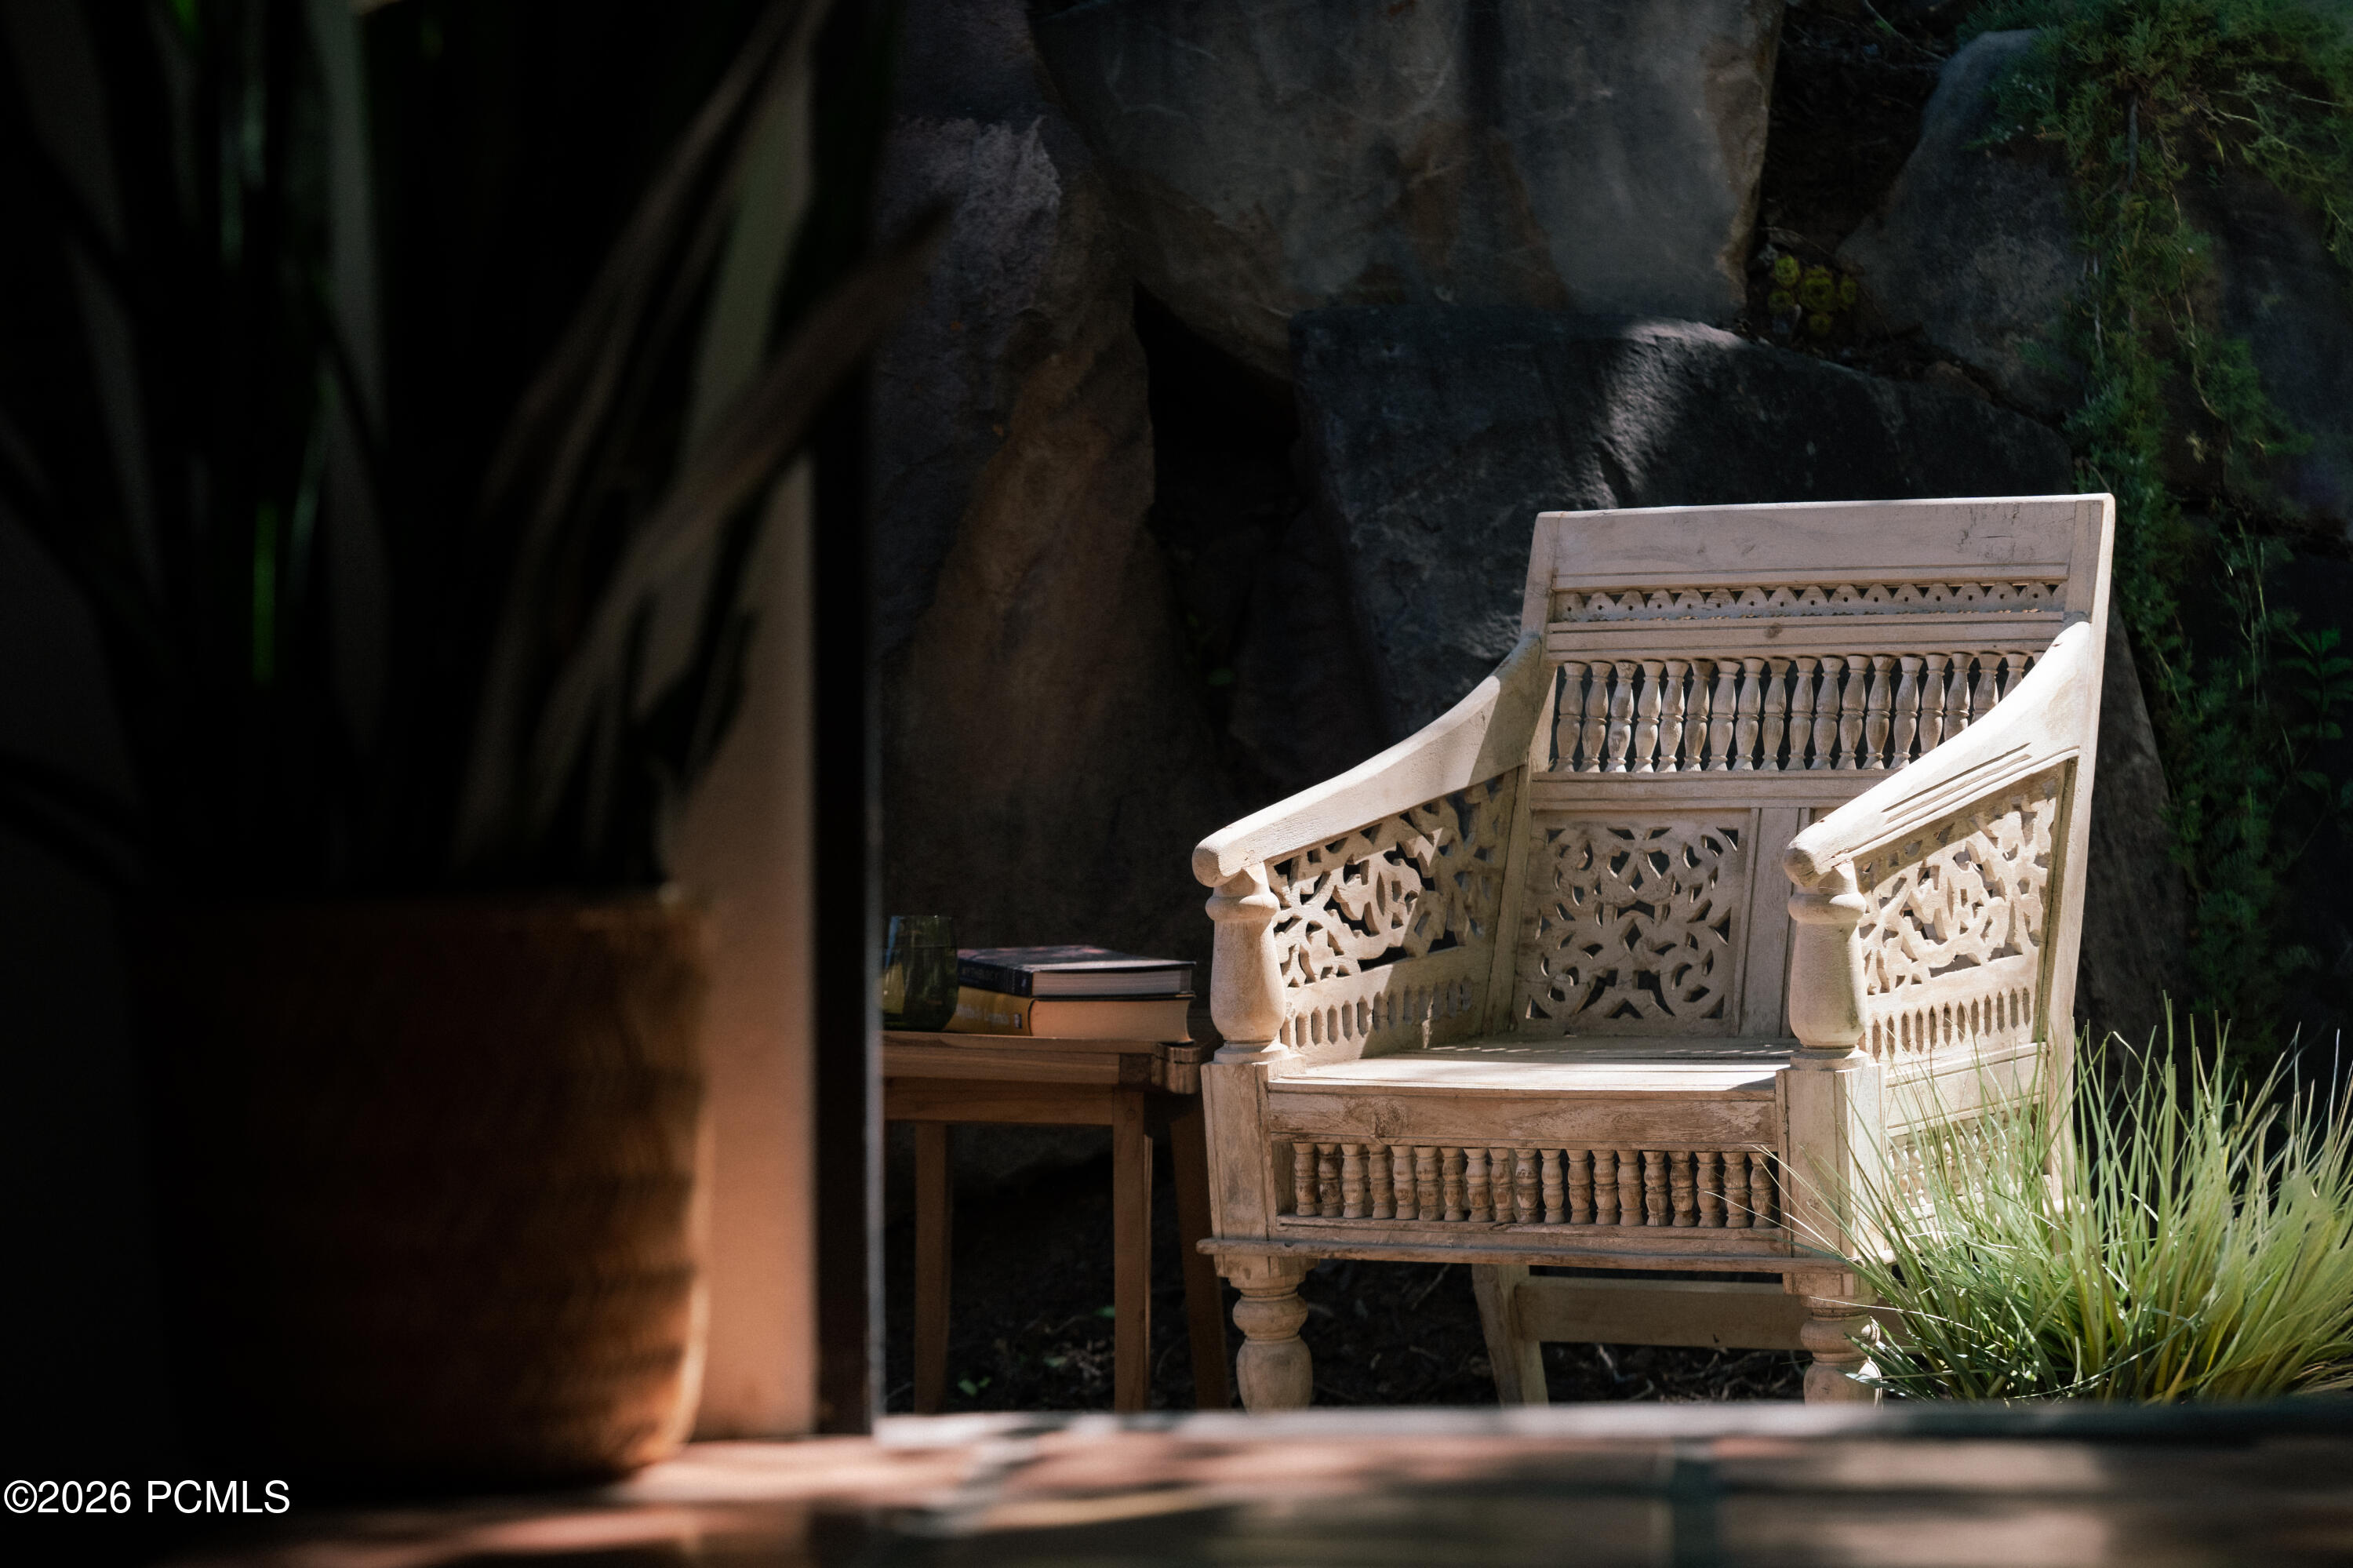
Carved wooden patio chair beside books and greenery against a rock wall.
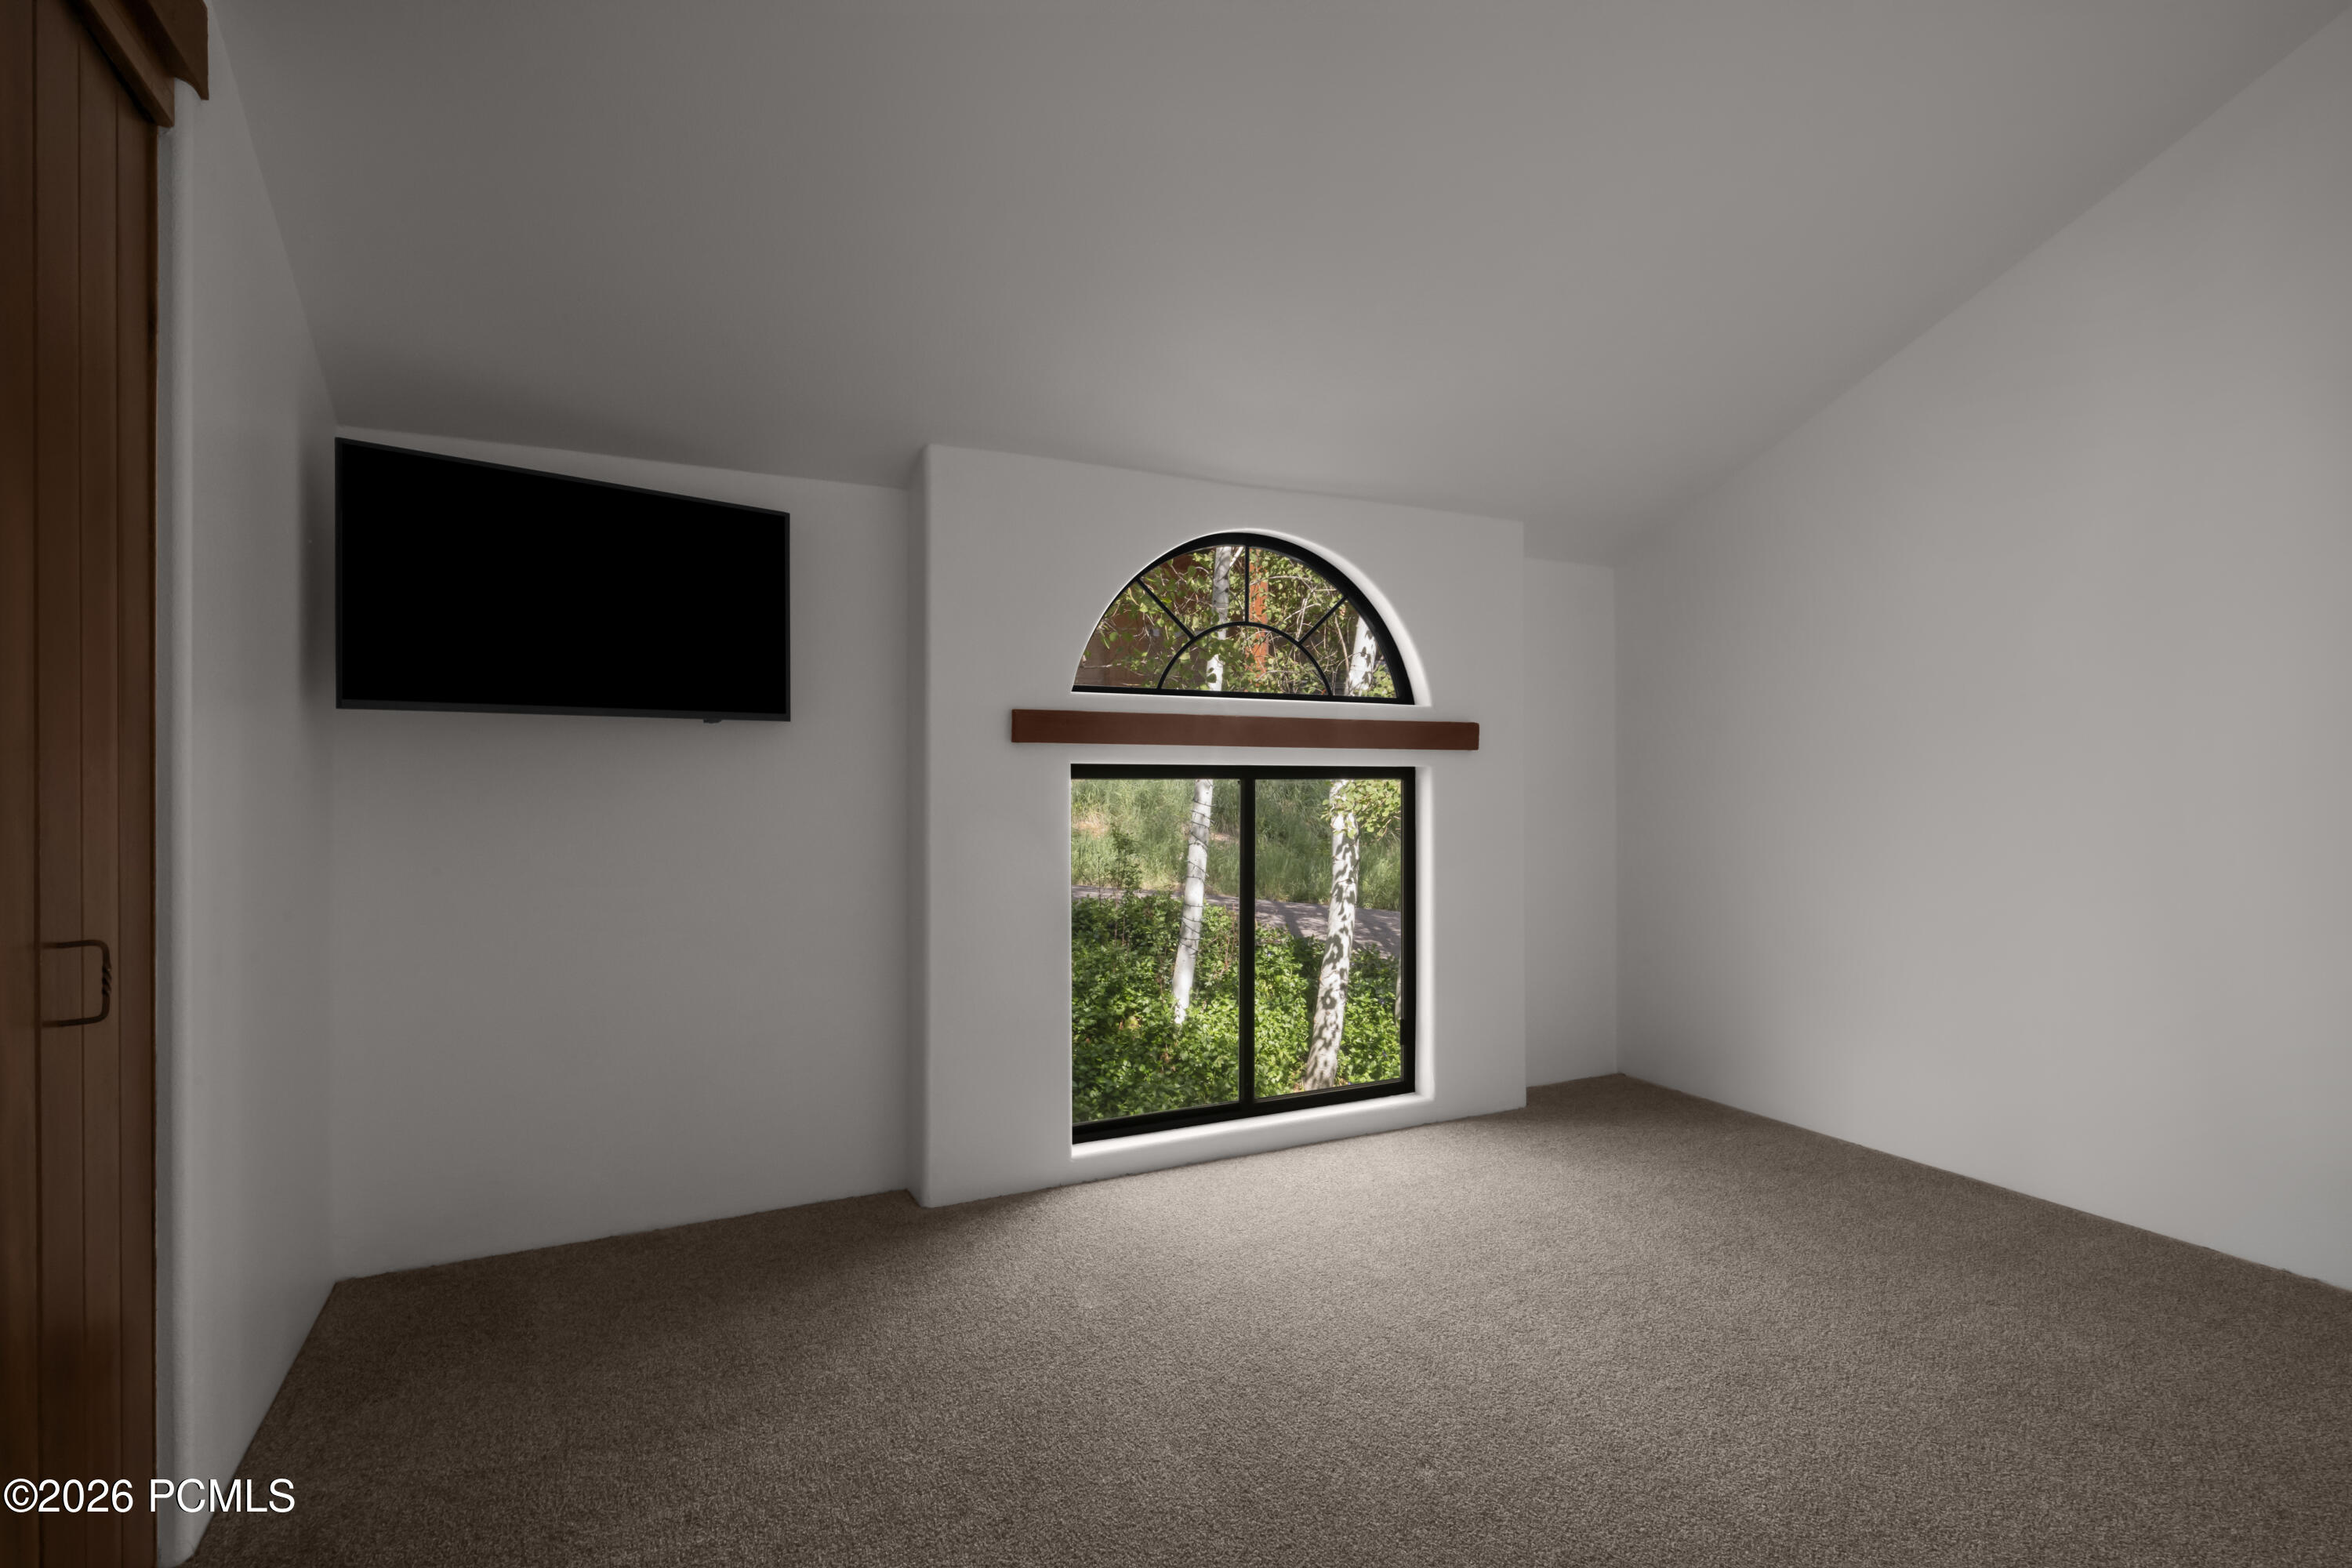
Empty carpeted room with a wall-mounted TV and arched-top window overlooking greenery.
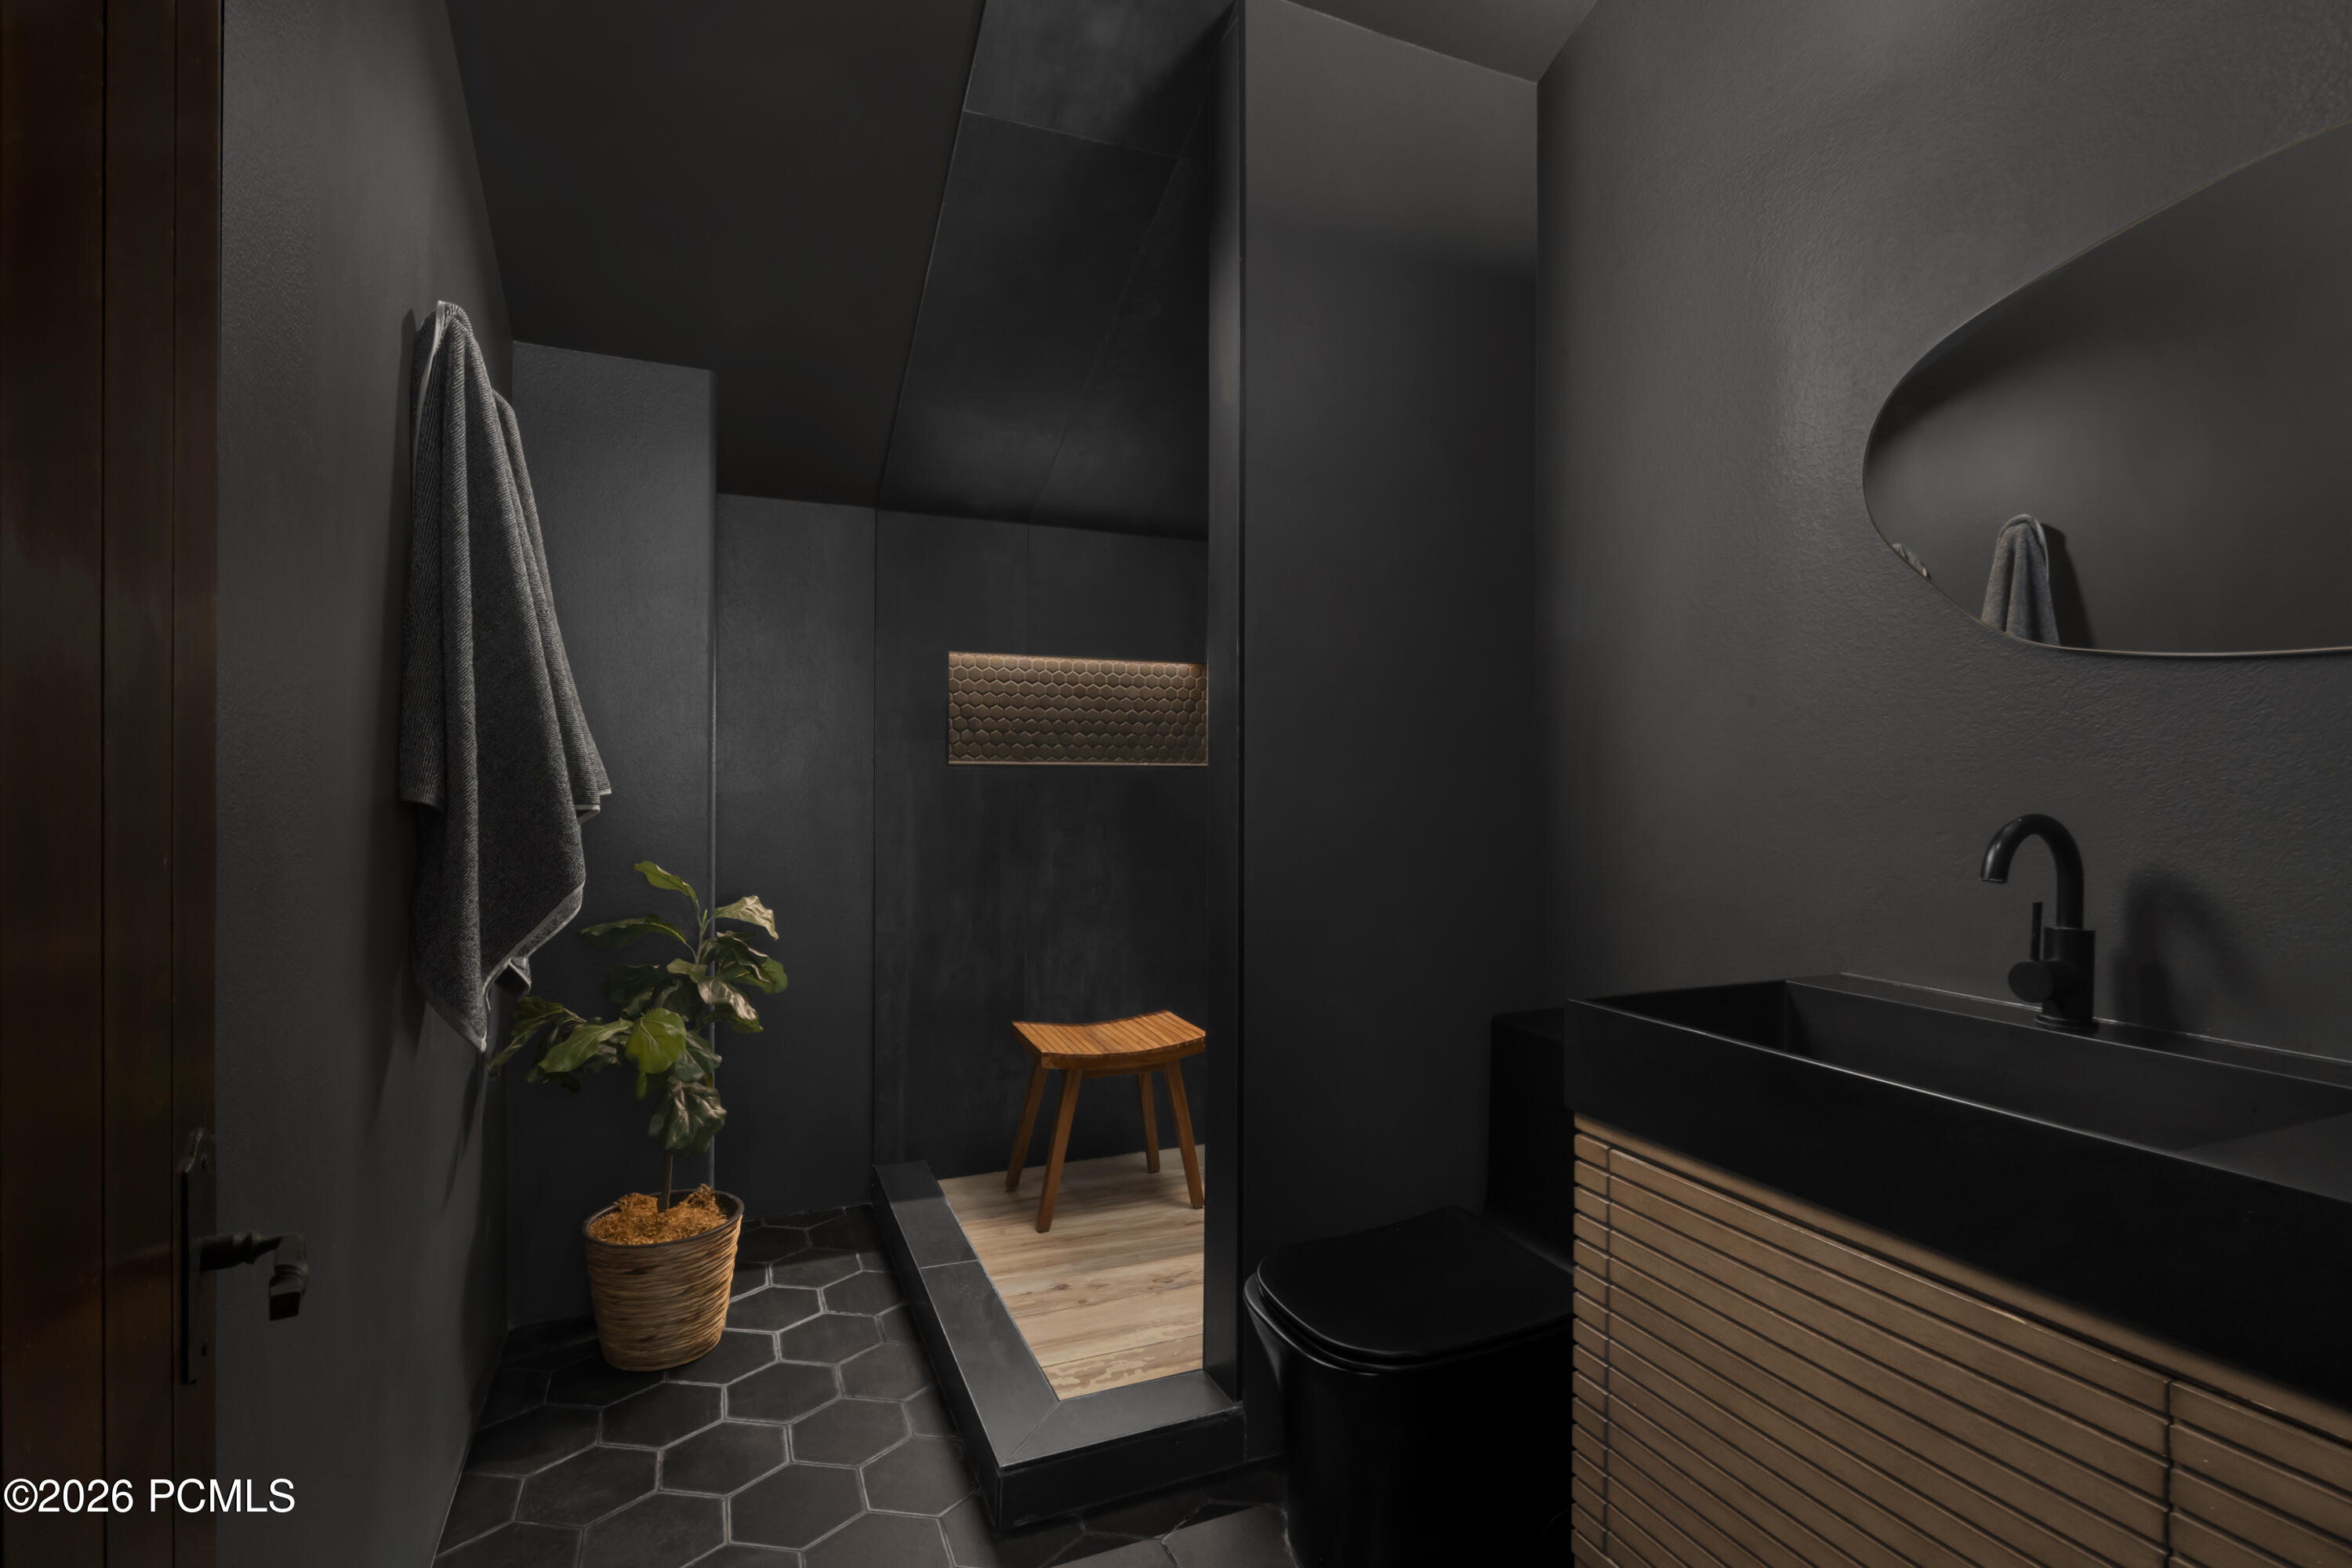
Modern dark bathroom with a walk-in shower, black vanity, wood-slat cabinet front, and hexagonal floor tiles.
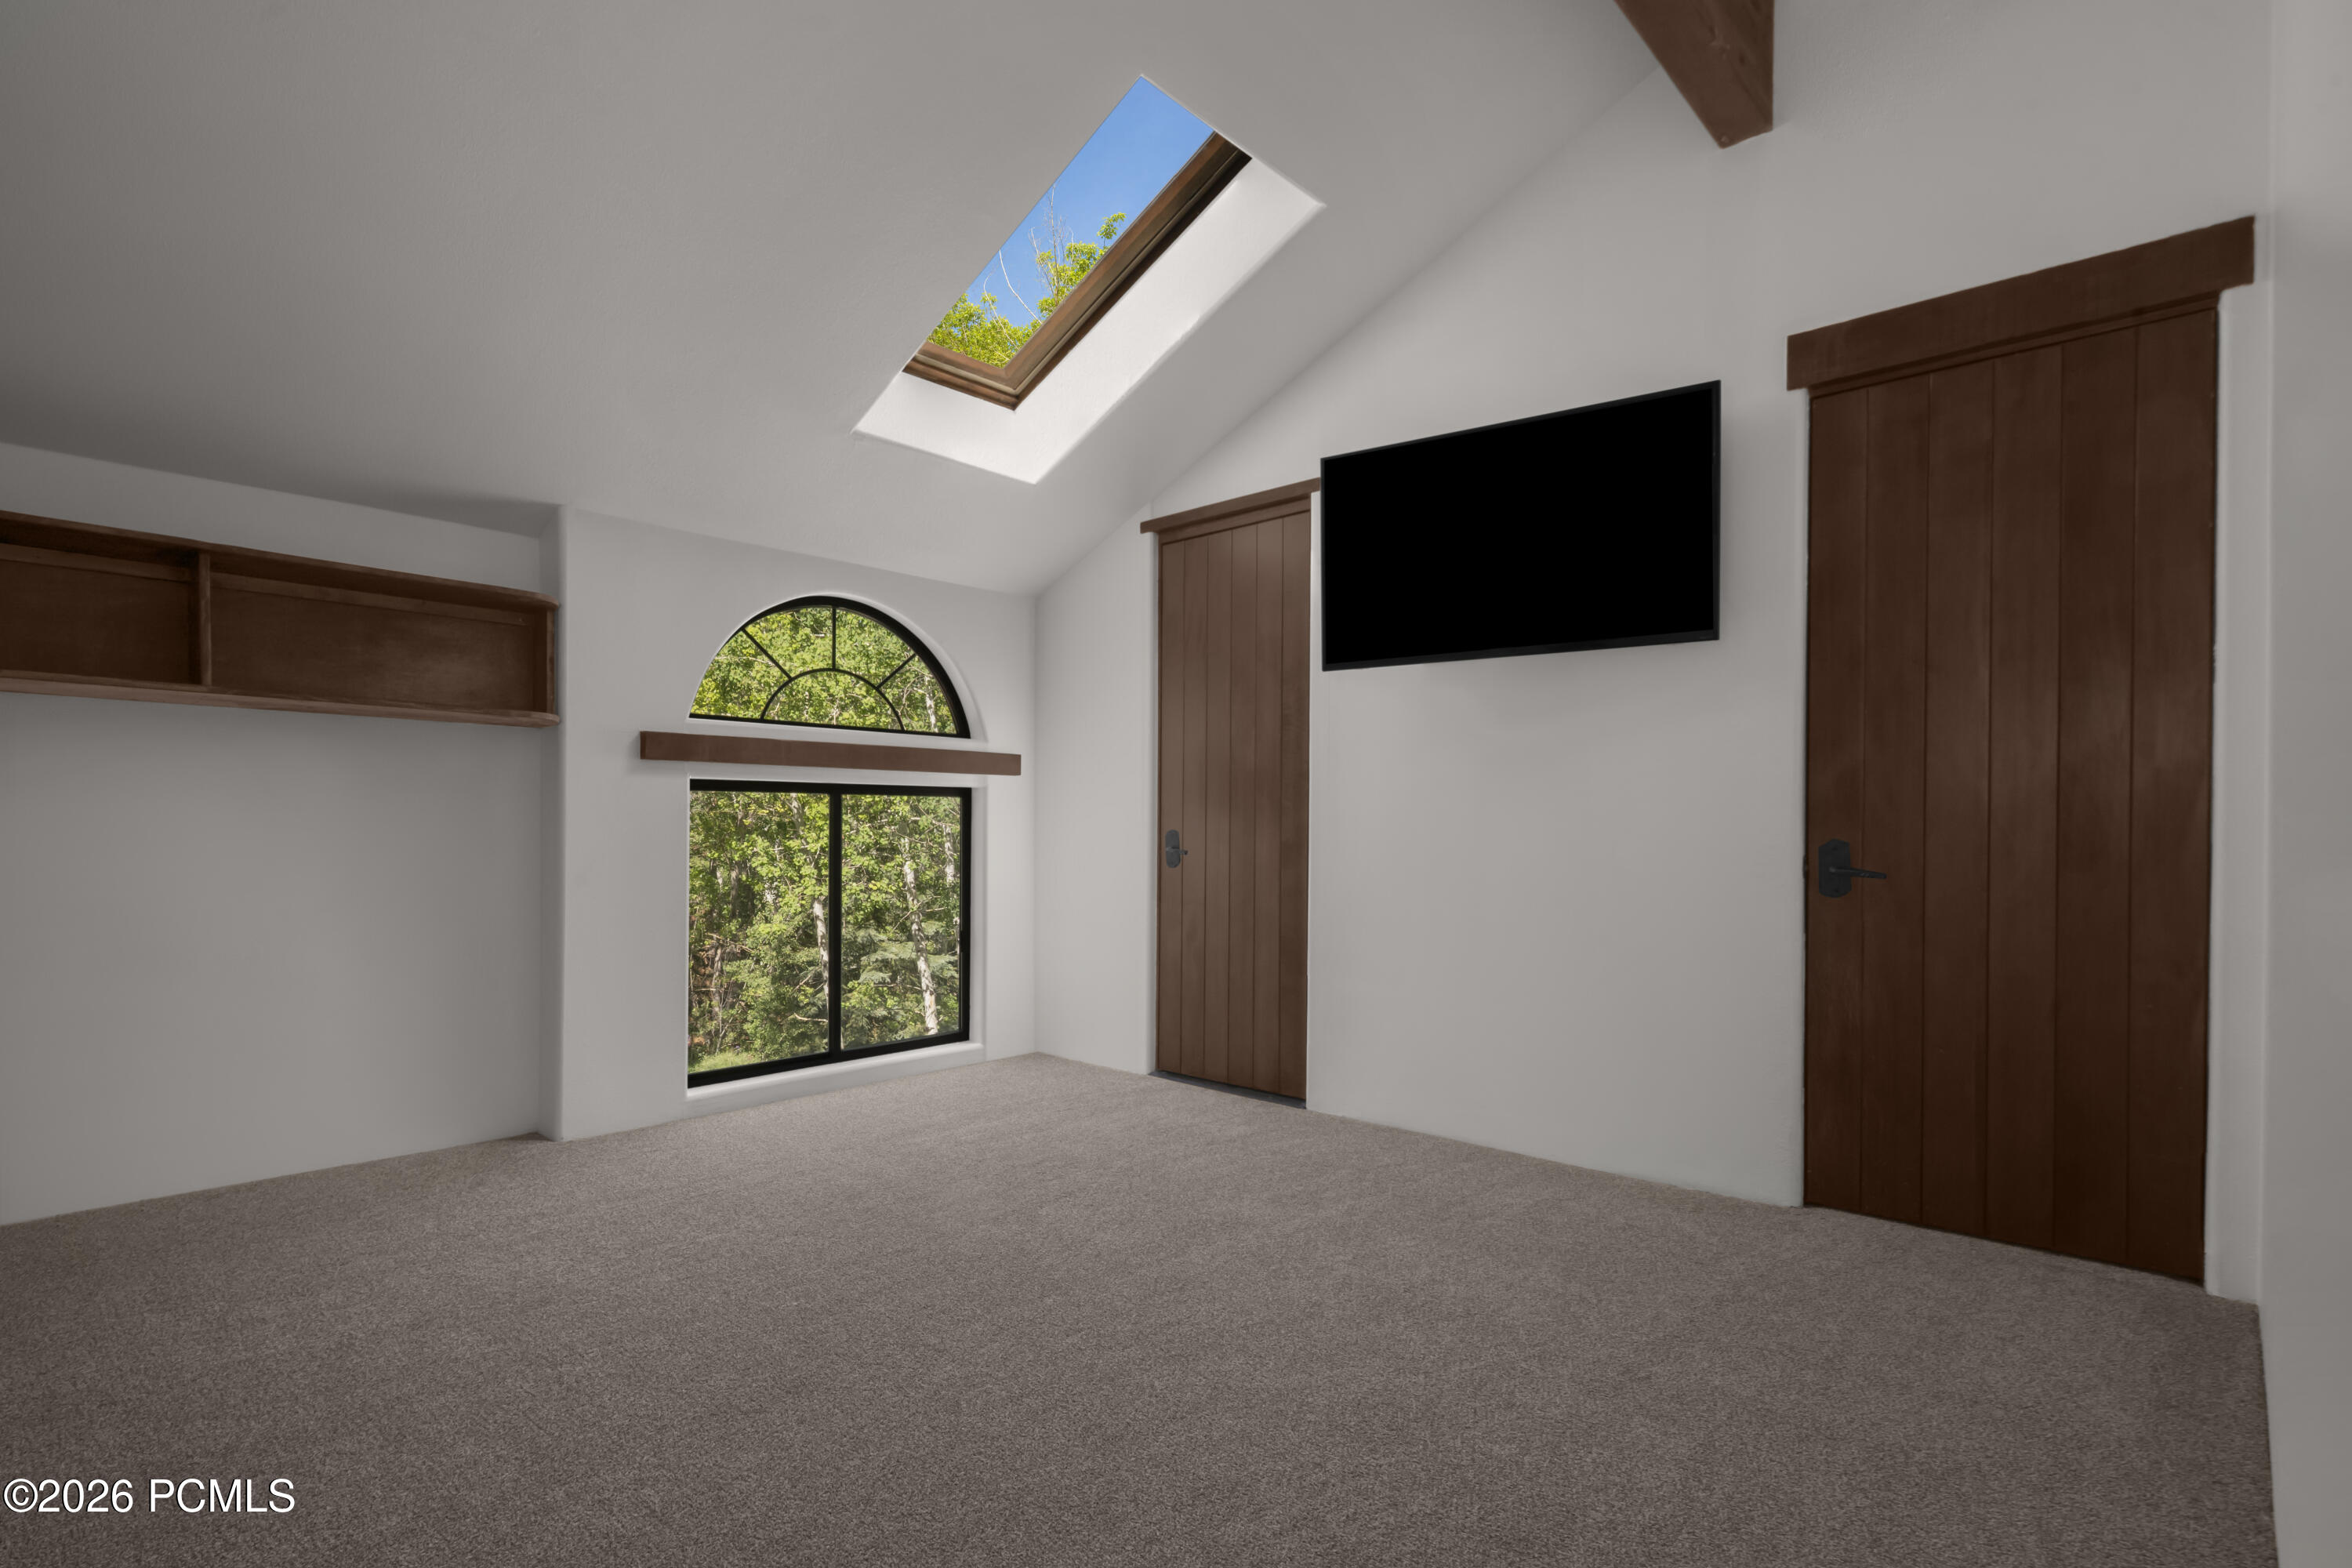
Empty carpeted bedroom with a skylight, arched window, dark wood doors, and wall-mounted television.
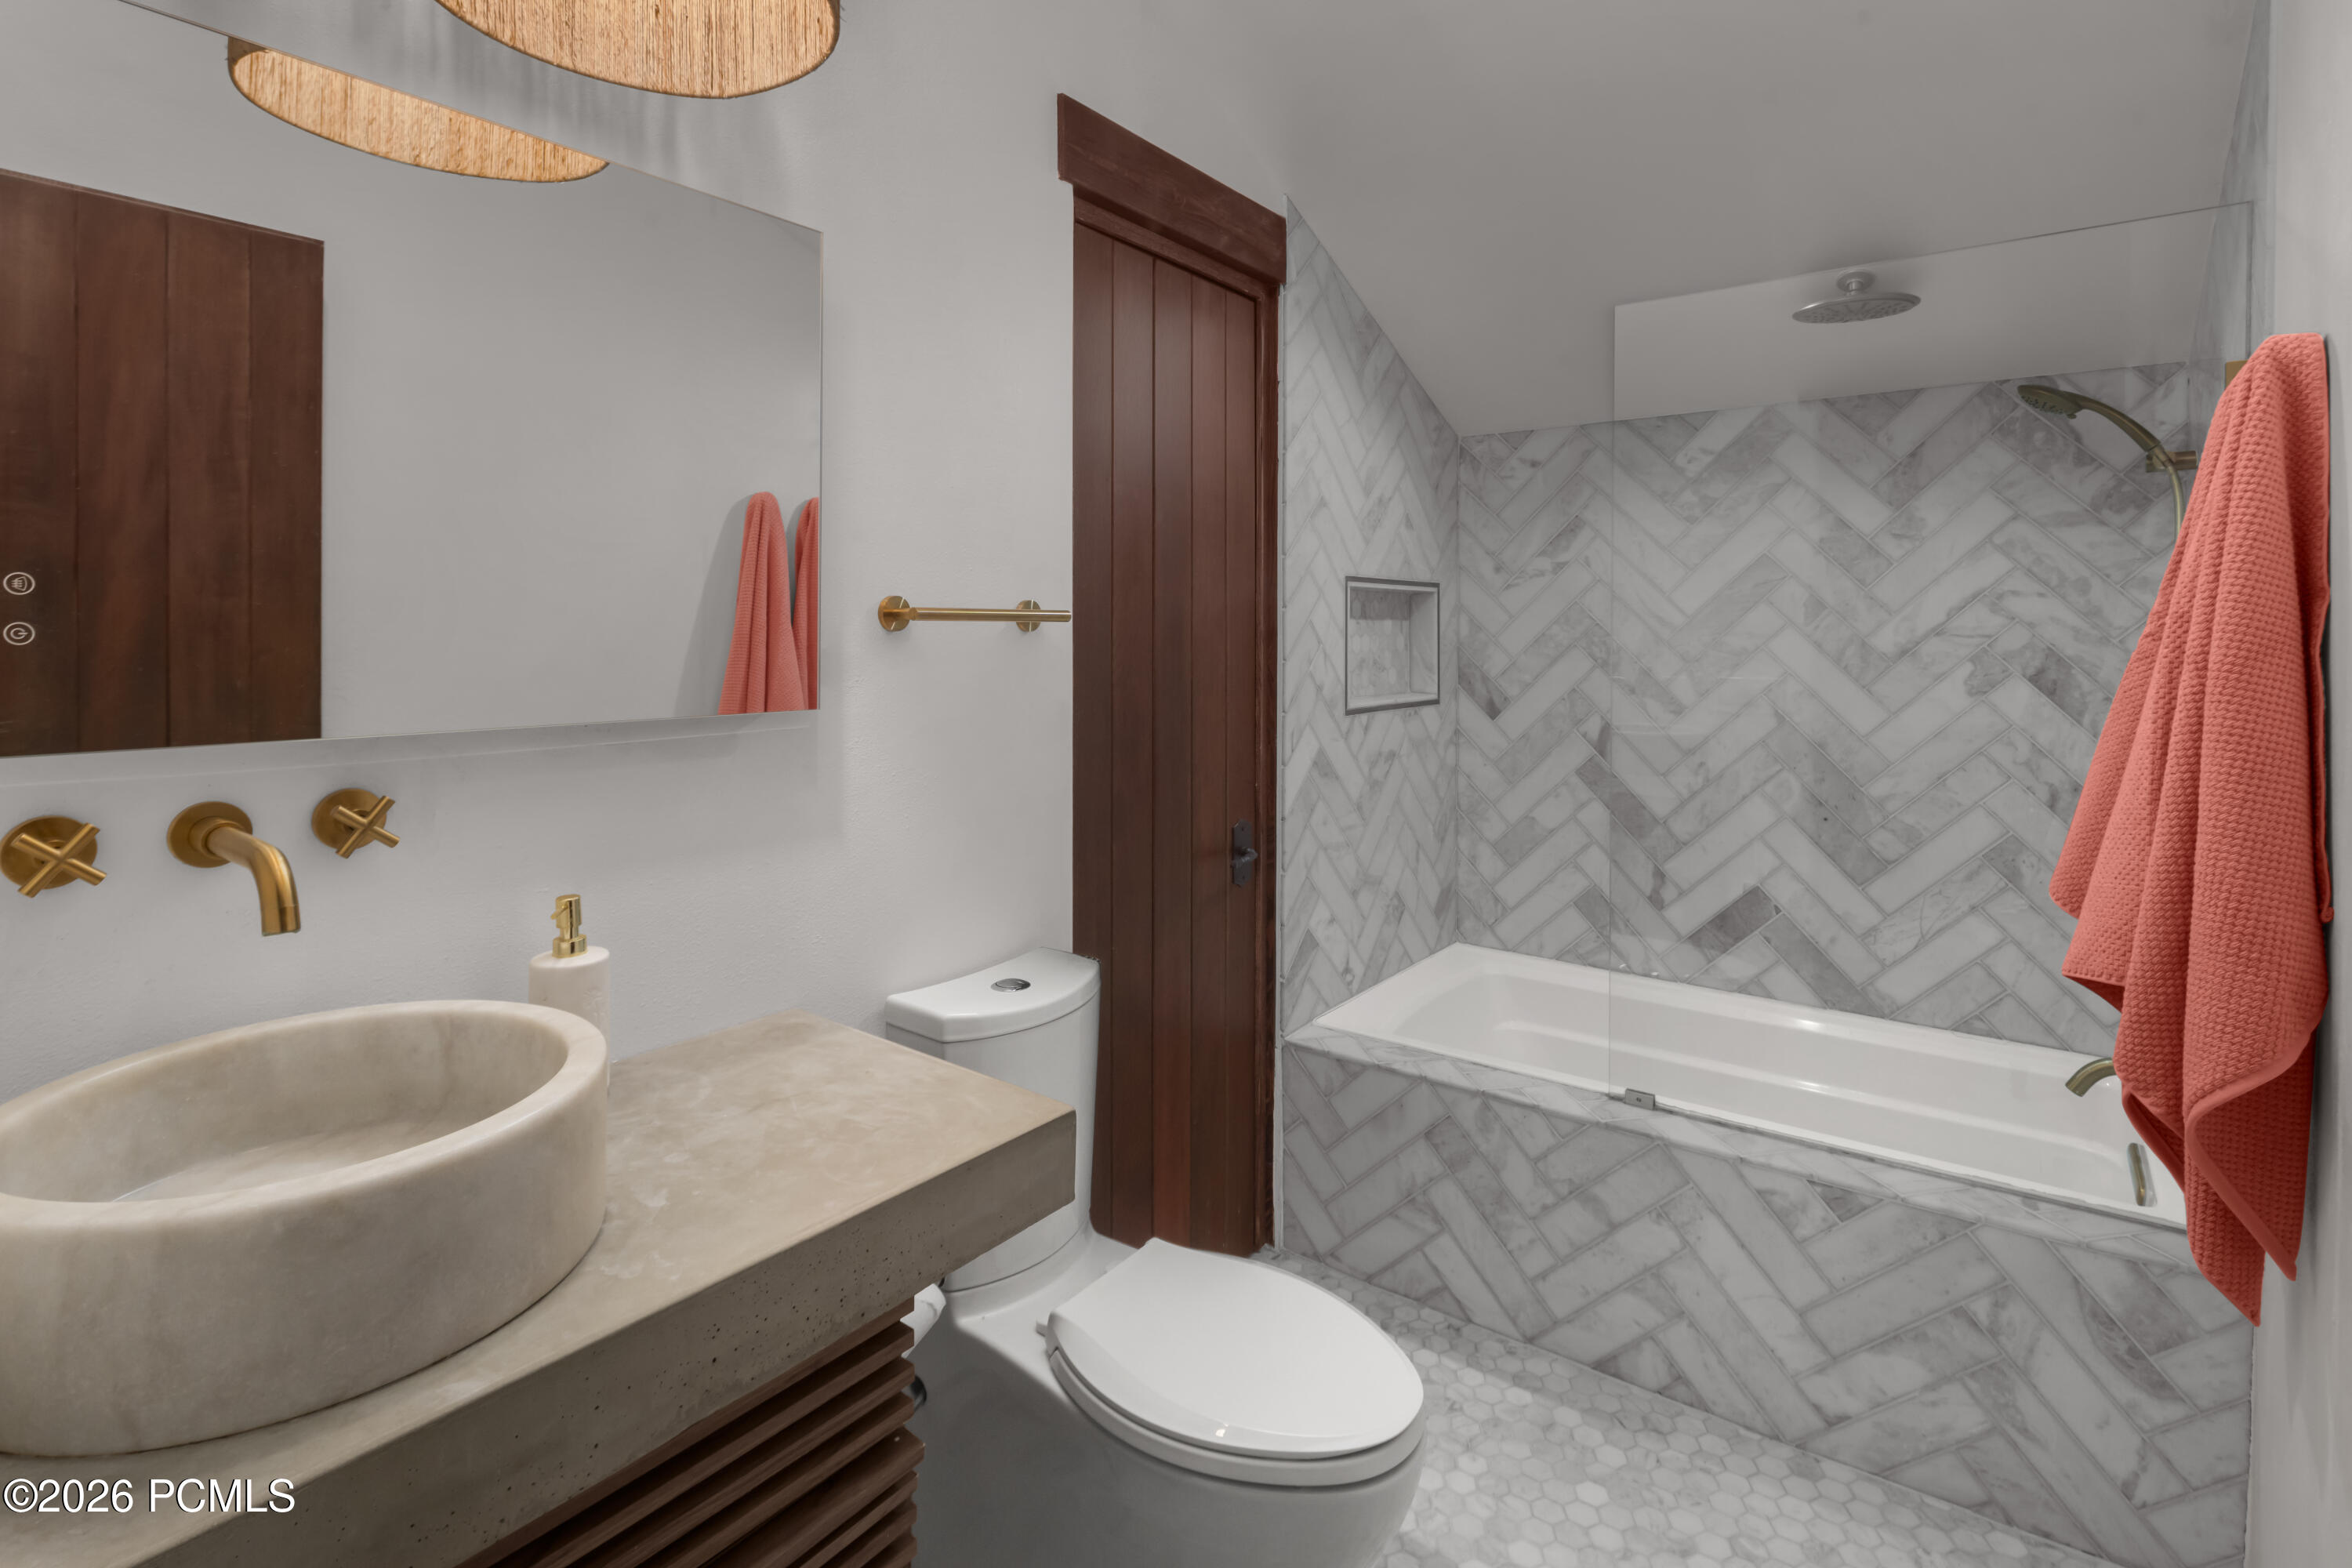
Bathroom with a marble-look tiled tub and shower, vessel sink, brass fixtures, and coral towels.
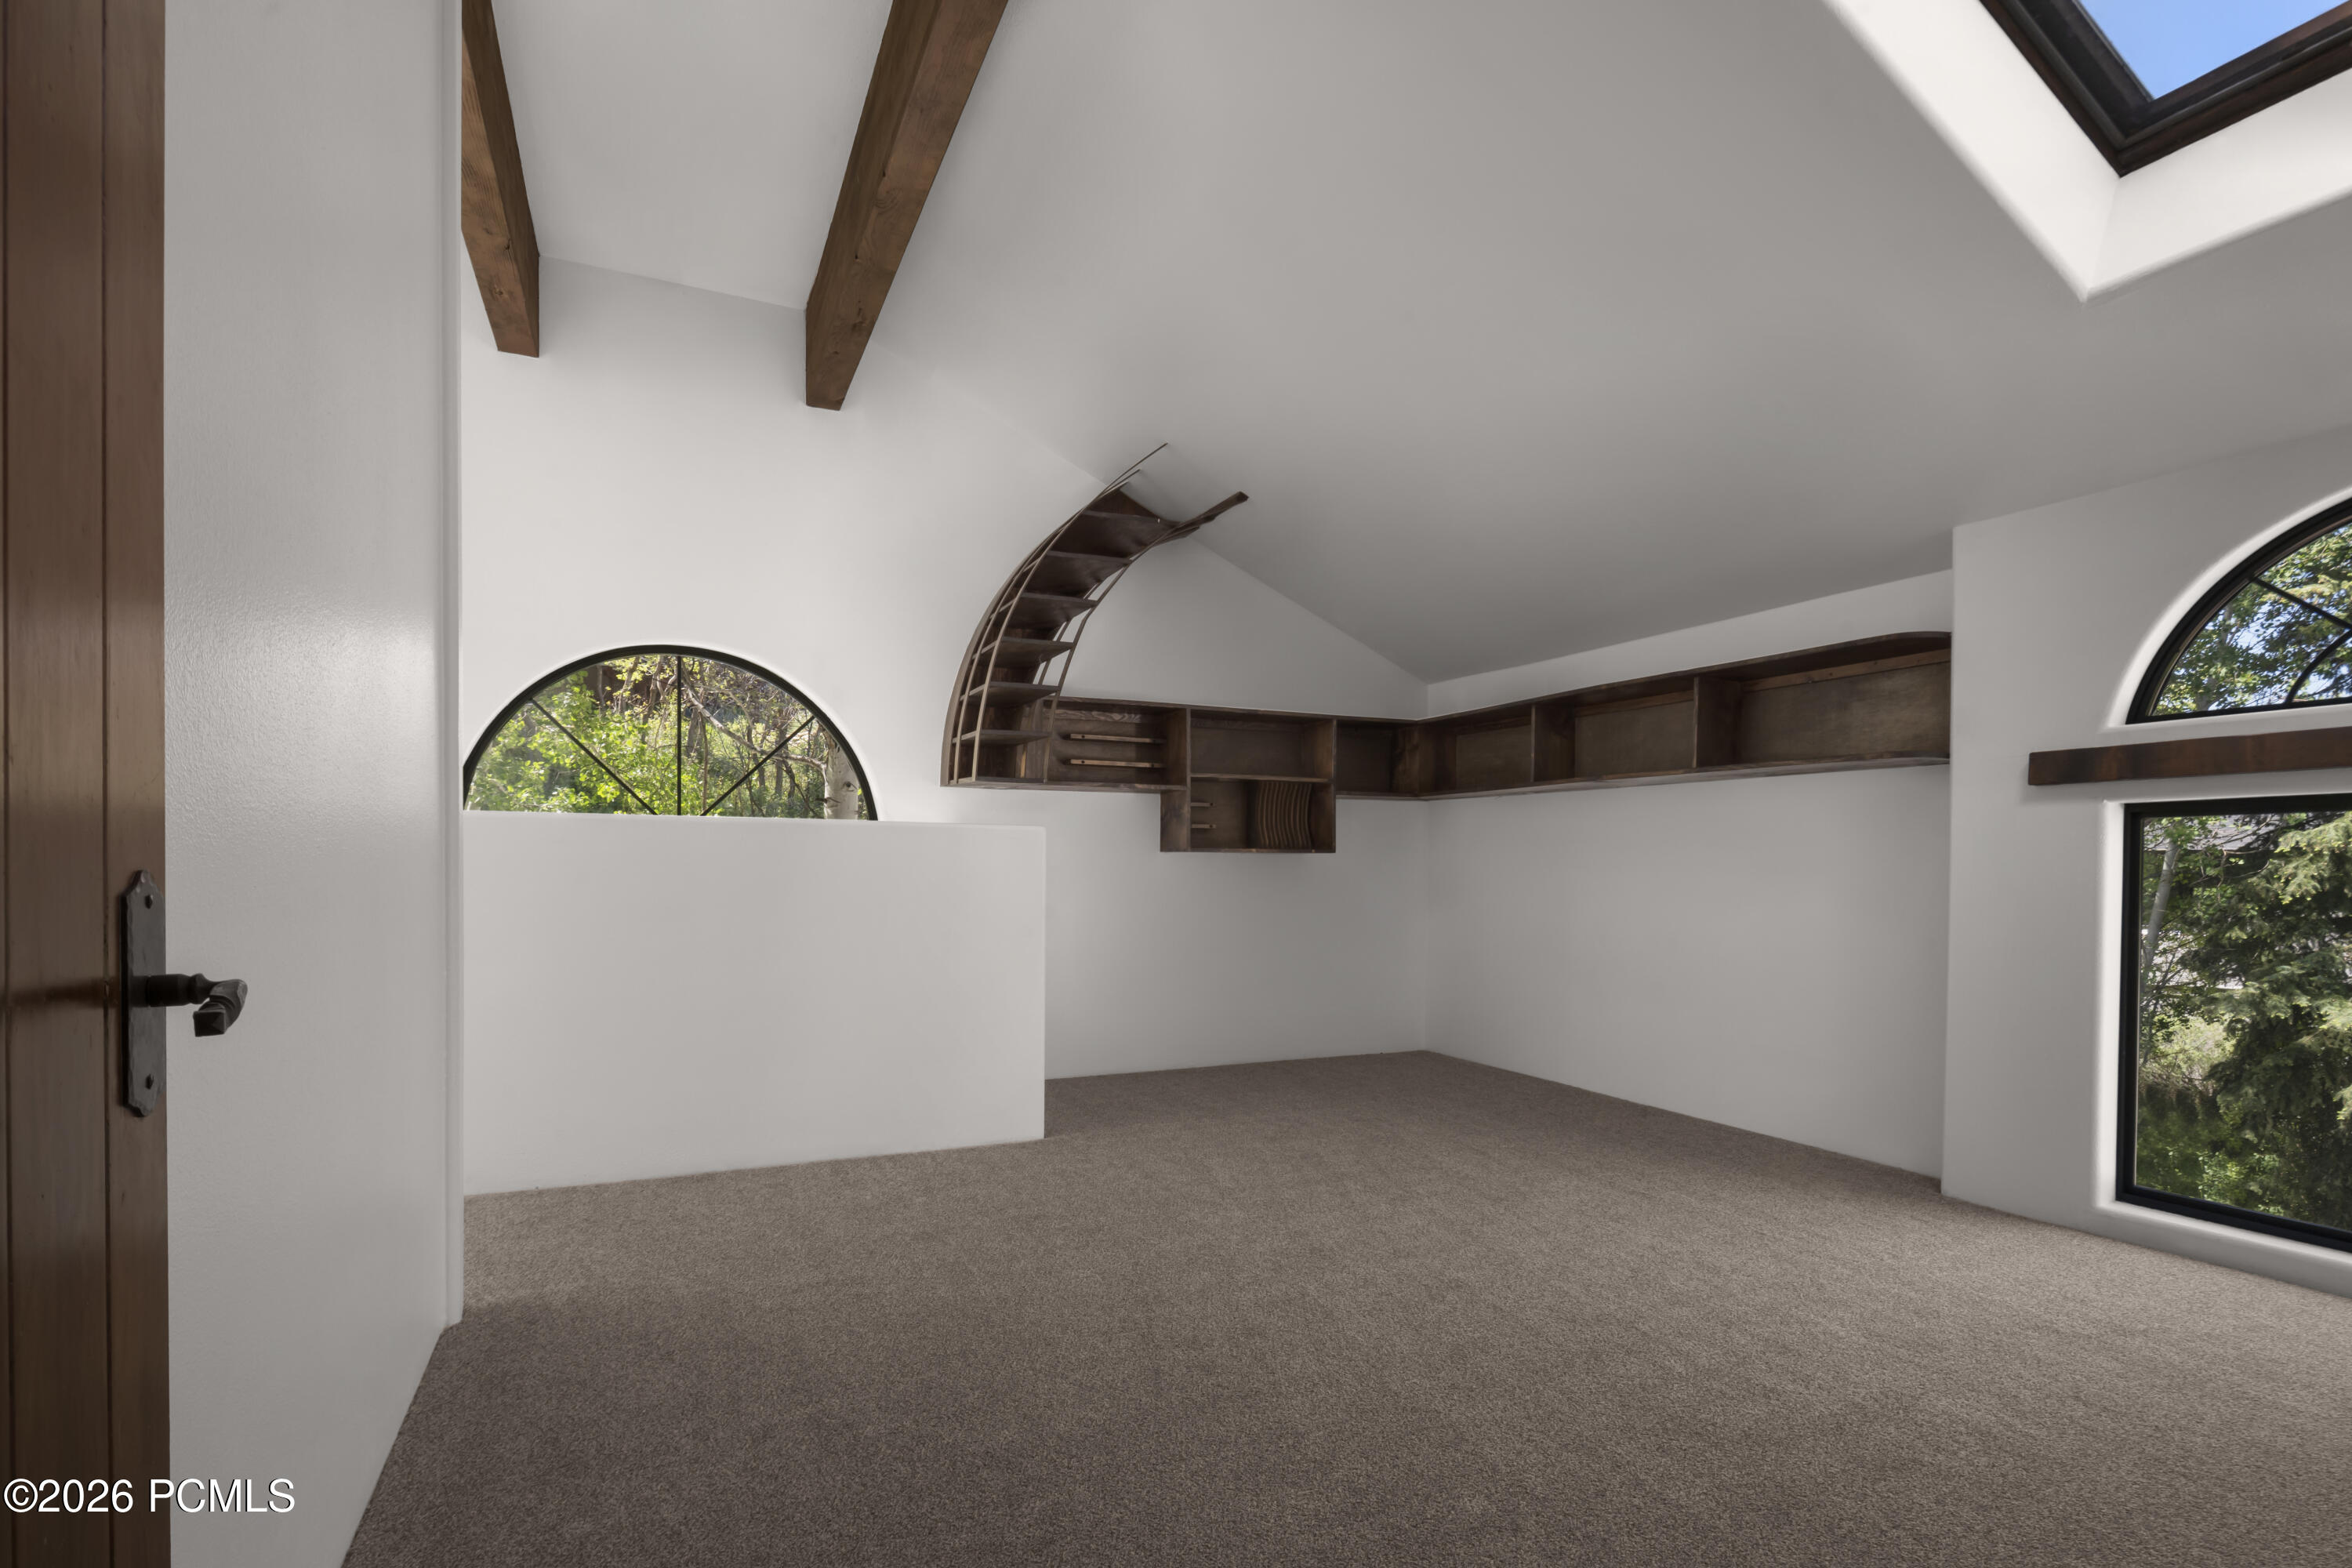
Empty carpeted loft with vaulted ceiling, built-in wood shelves, curved ladder, and arched windows.
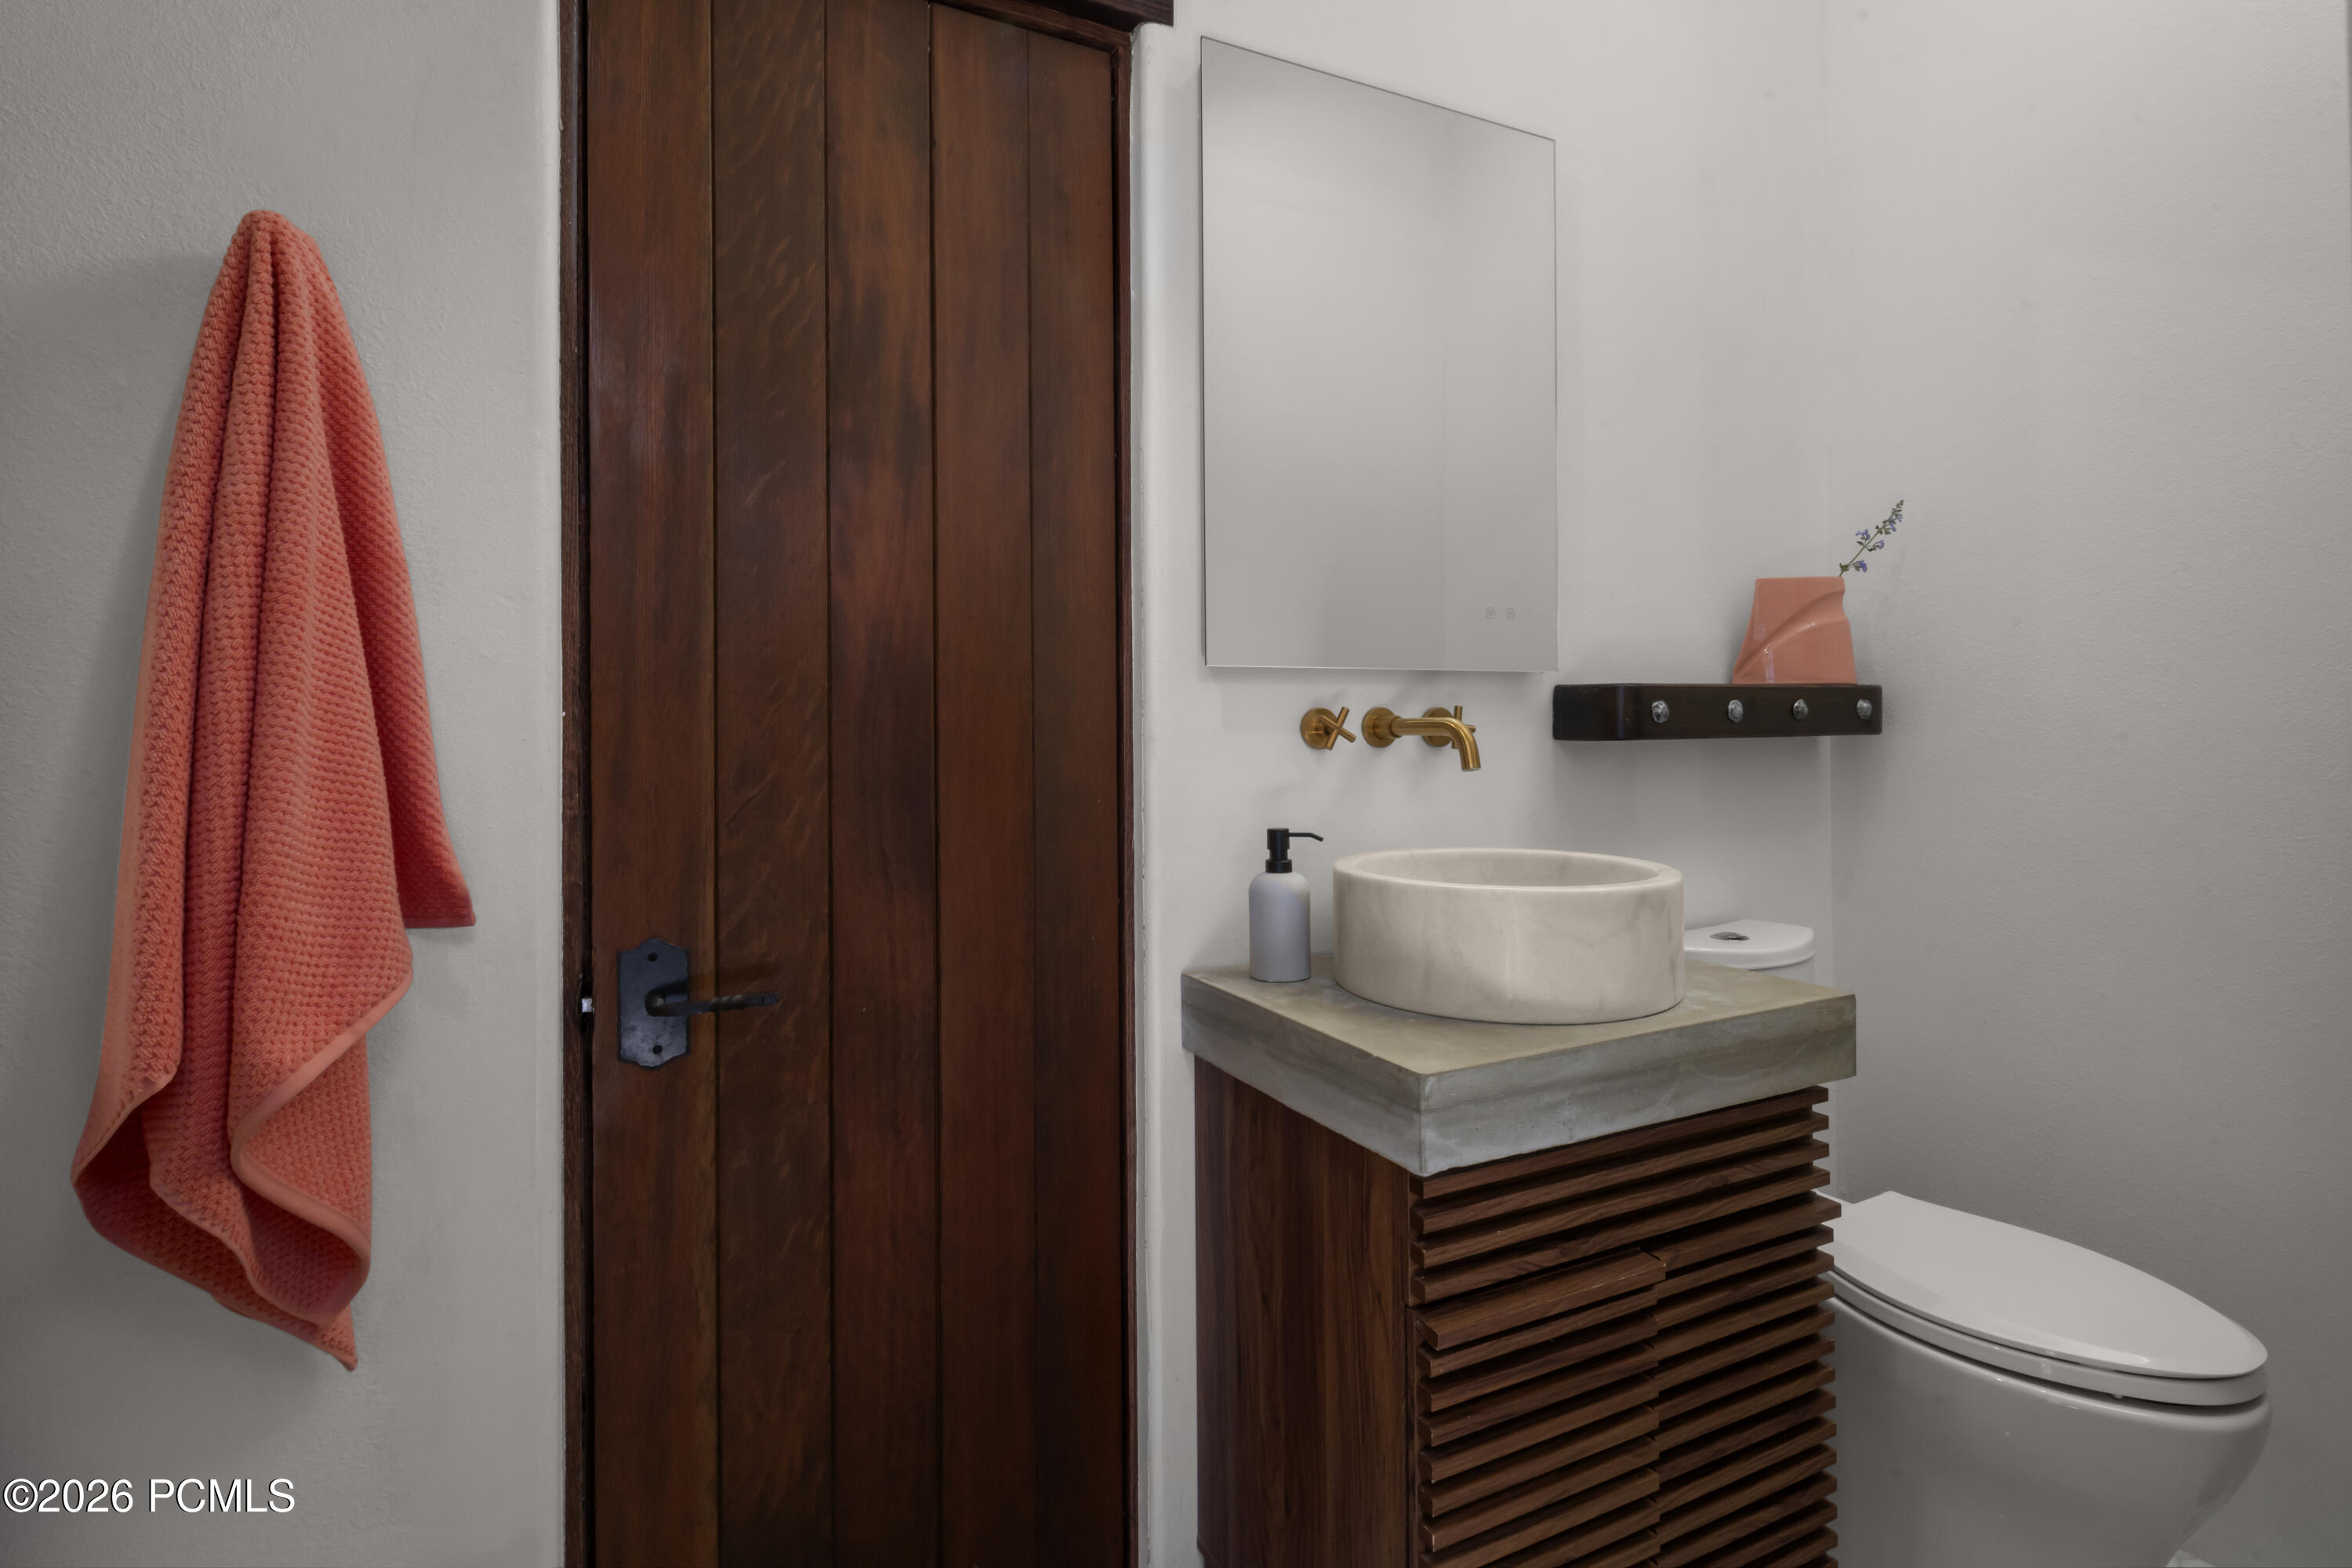
Bathroom vanity with a round vessel sink, brass faucet, dark wood cabinet, and coral towel.
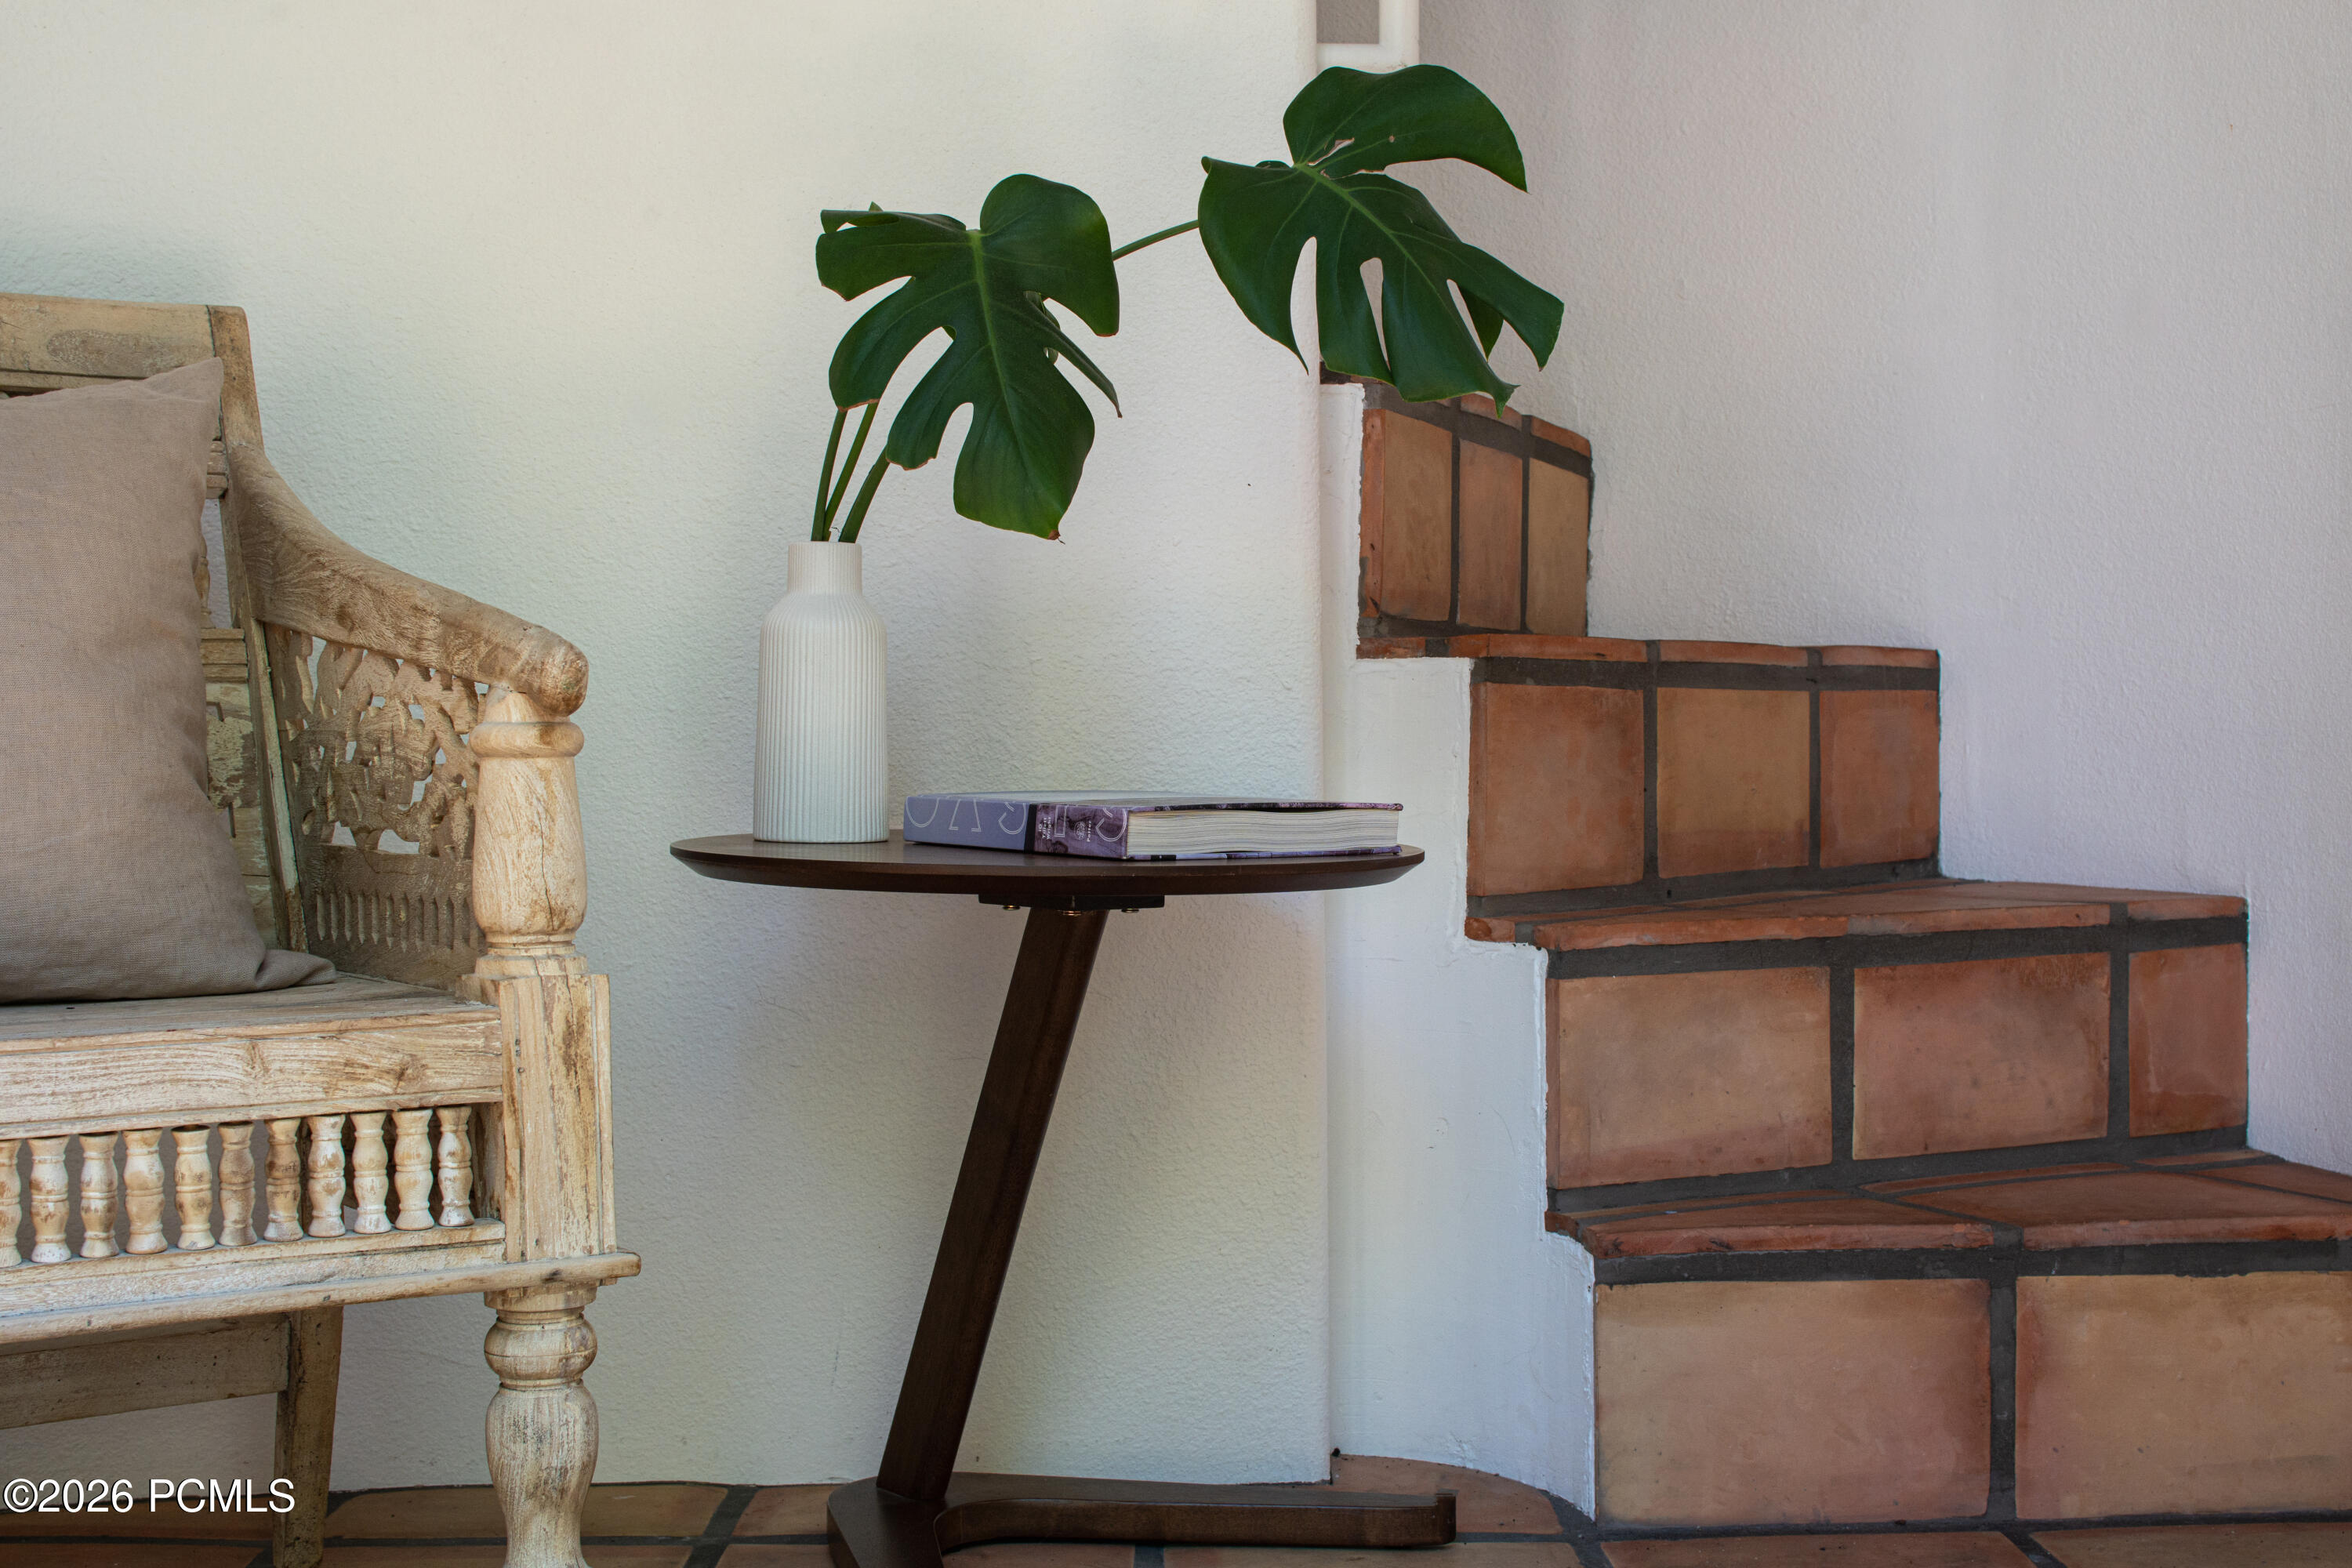
Interior vignette with terracotta-tiled steps, a carved wooden chair, and a side table with a leafy plant.
Entry hall with terracotta tiles, wood doors, and a staircase with geometric risers.
Living room with a plaster fireplace, terracotta tile floor, gray sofa, and arched window.
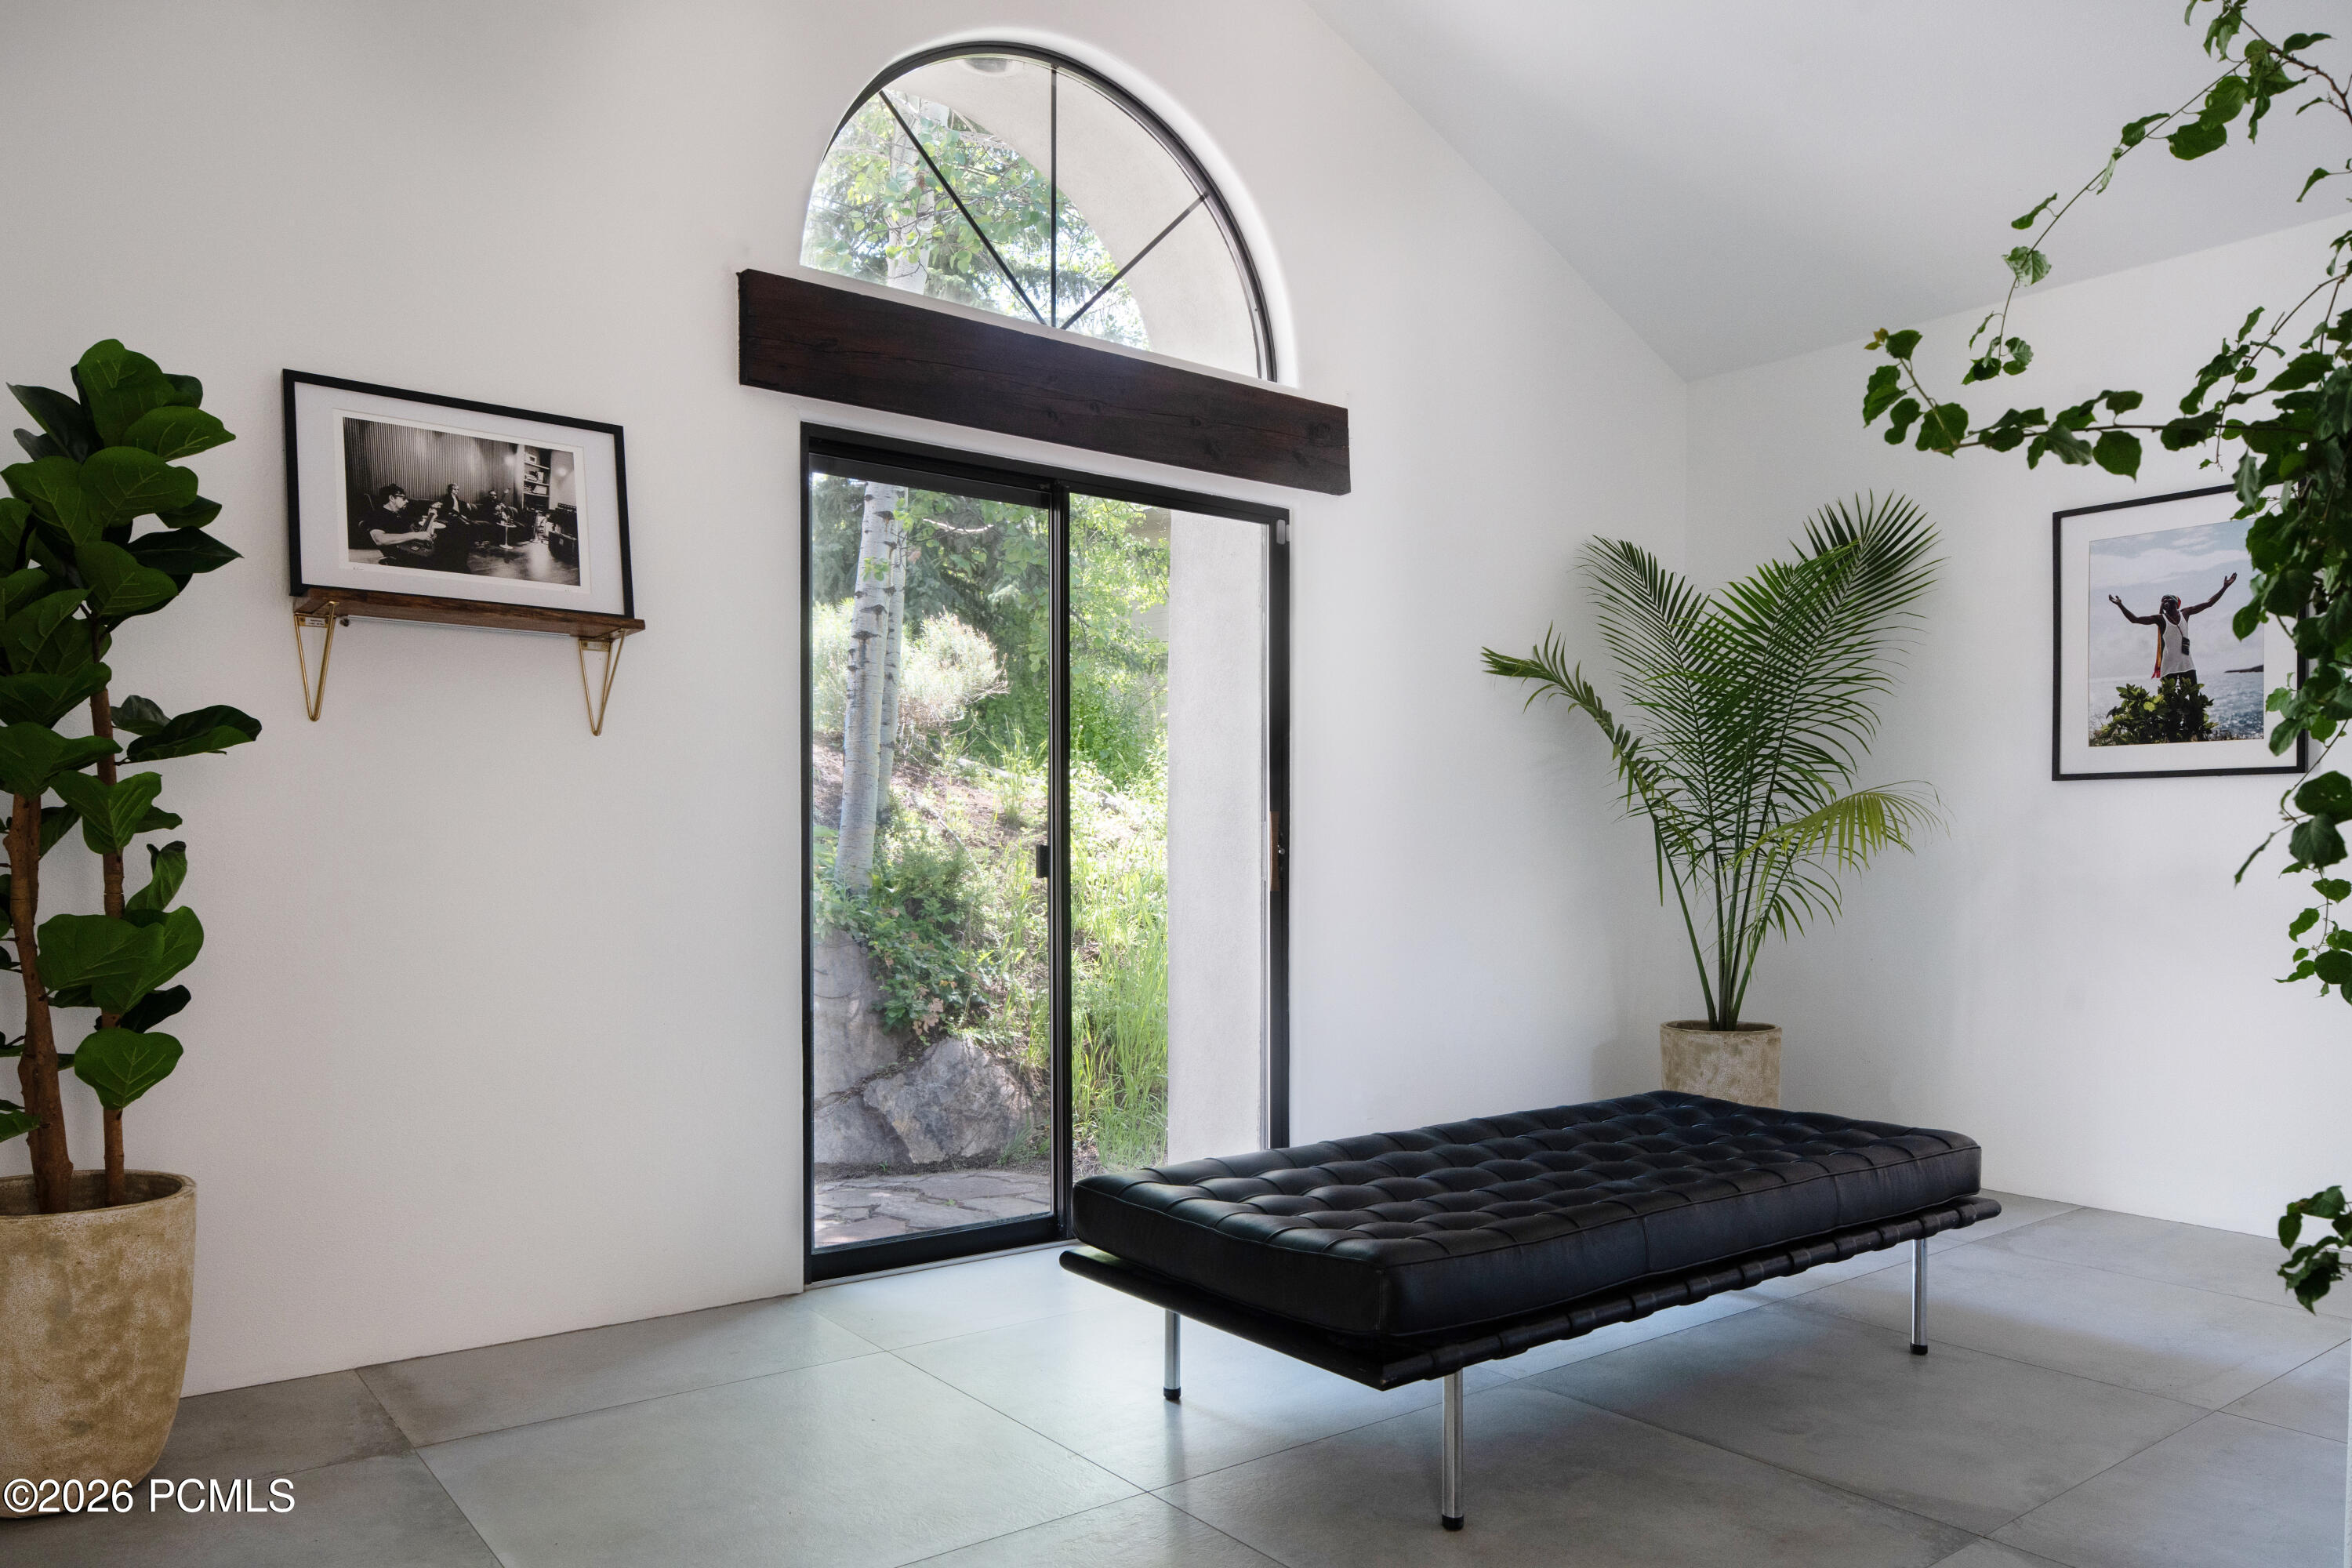
Modern sitting area with a black tufted daybed beside an arched window and garden-facing glass door.
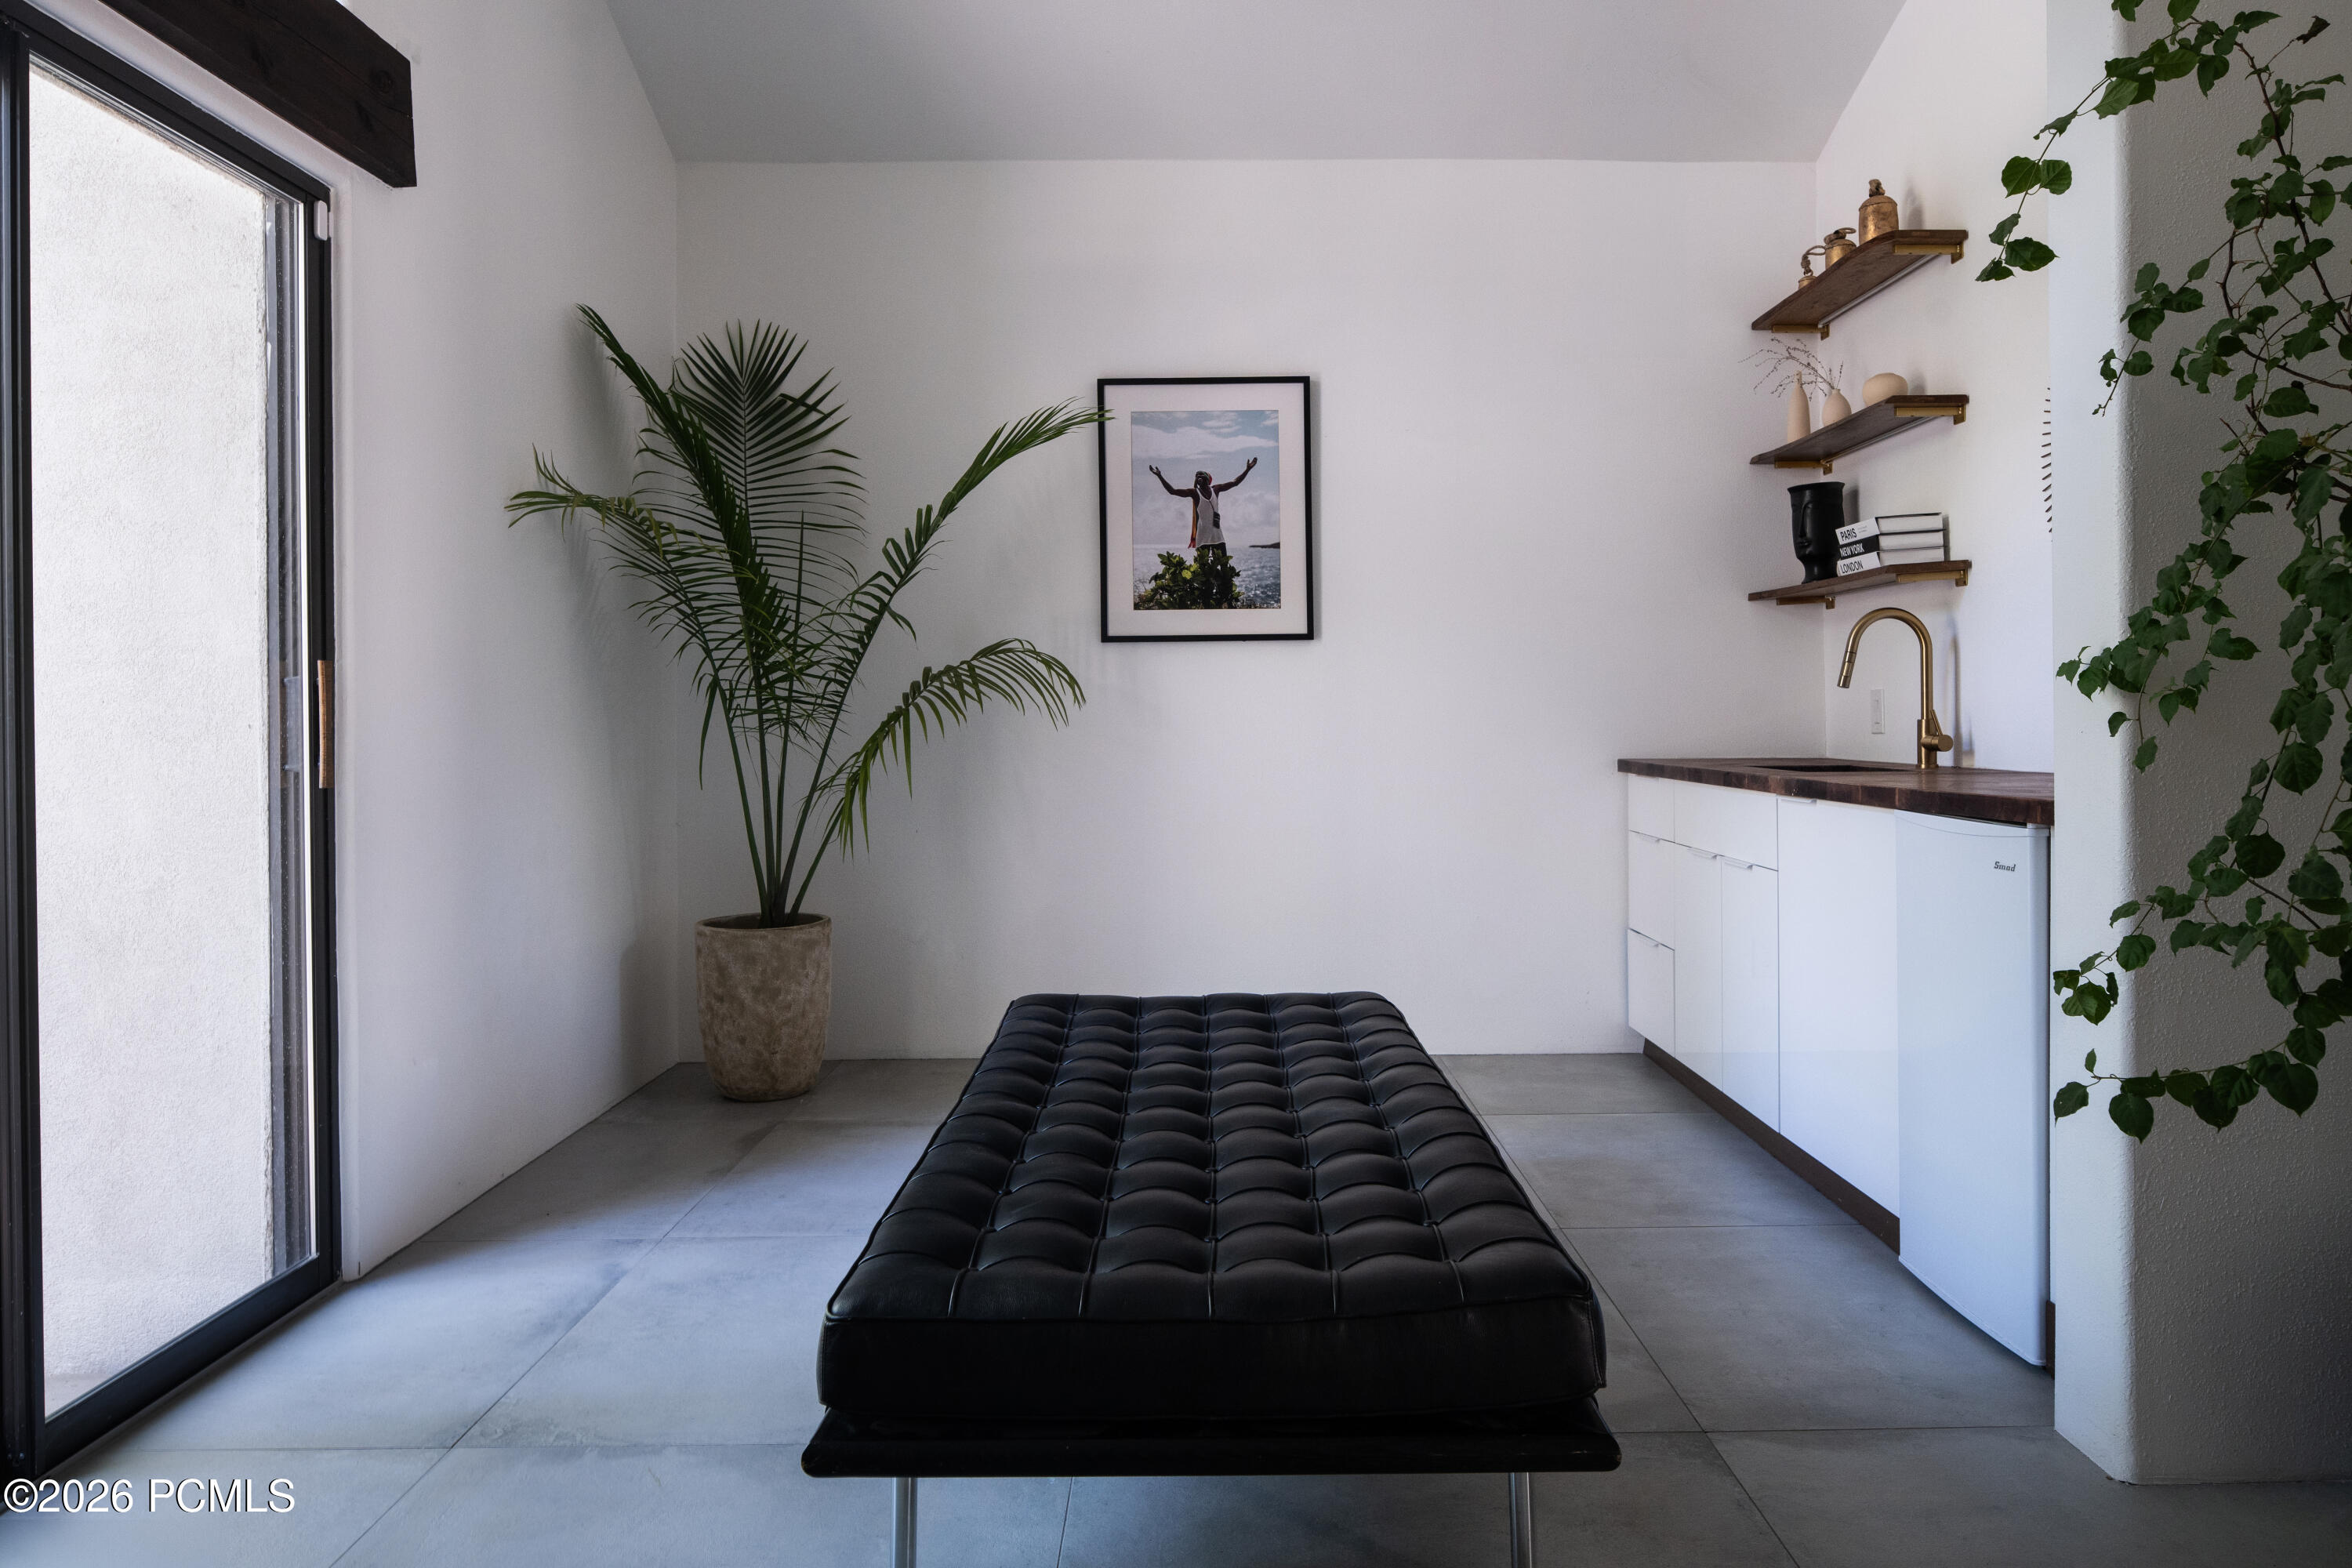
Modern interior with a black tufted bench, white sink cabinetry, brass faucet and potted palm.
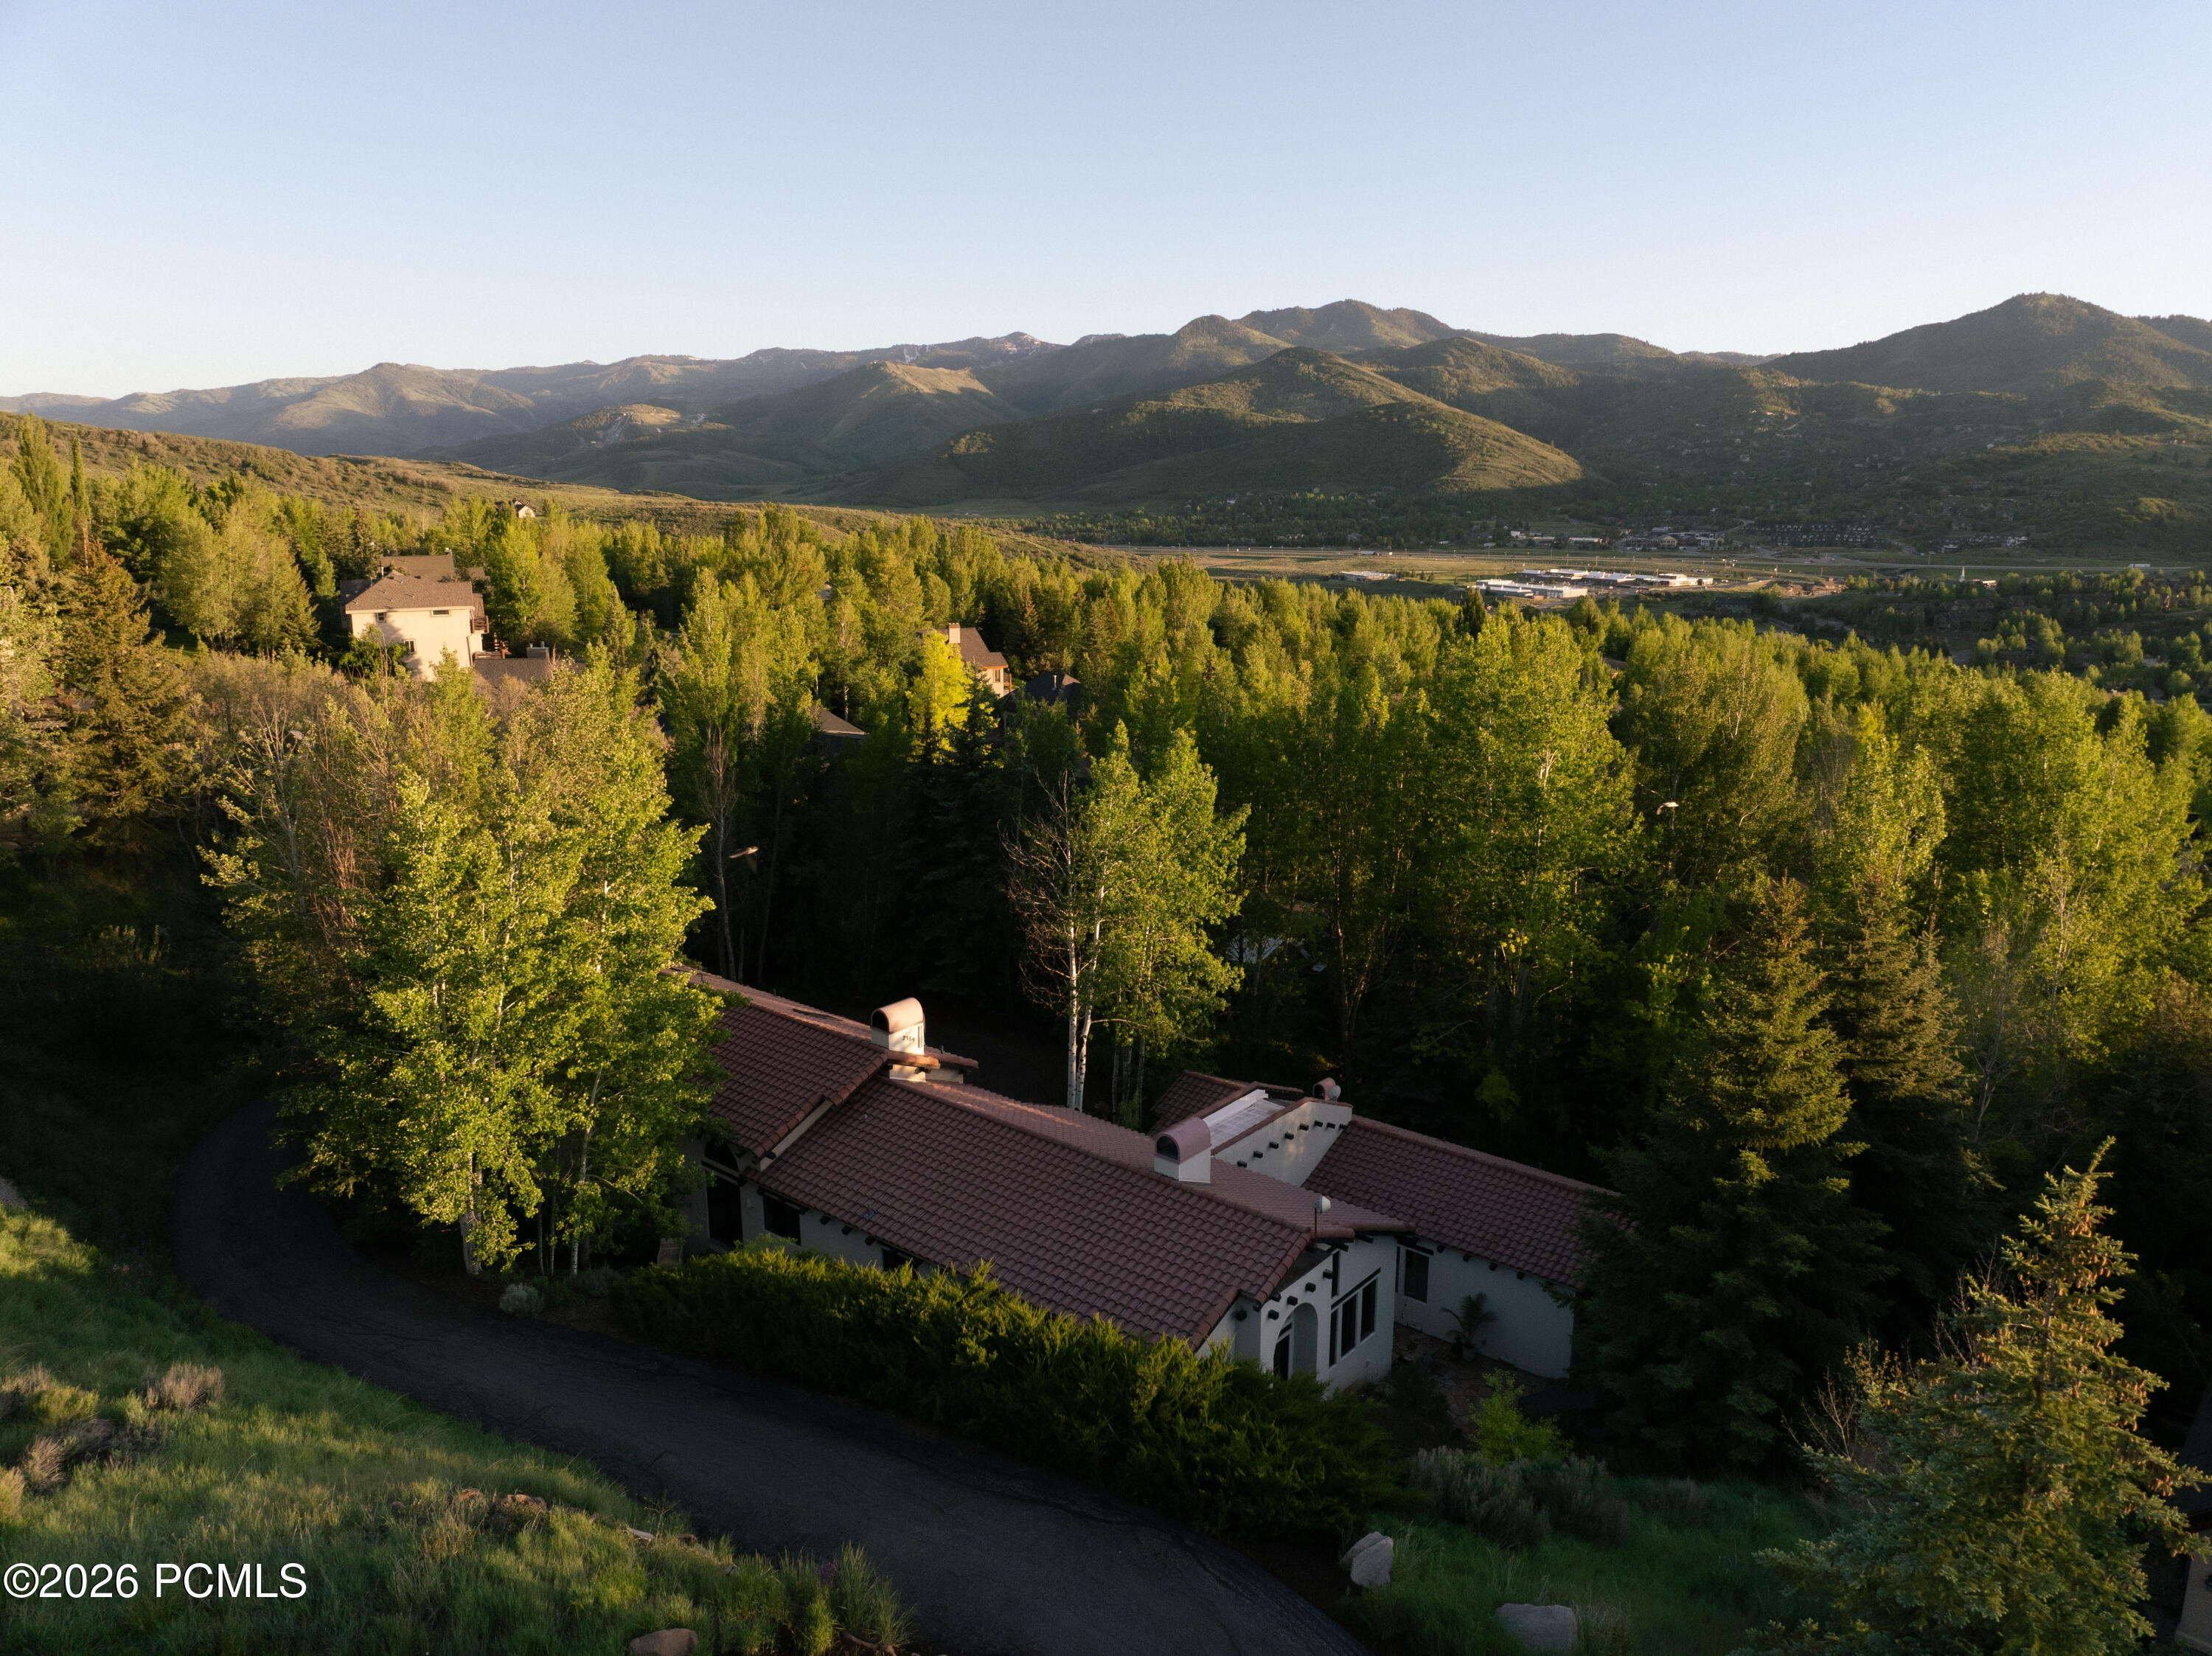
Home nestled among trees, with red tile roof and mountain views at golden hour.
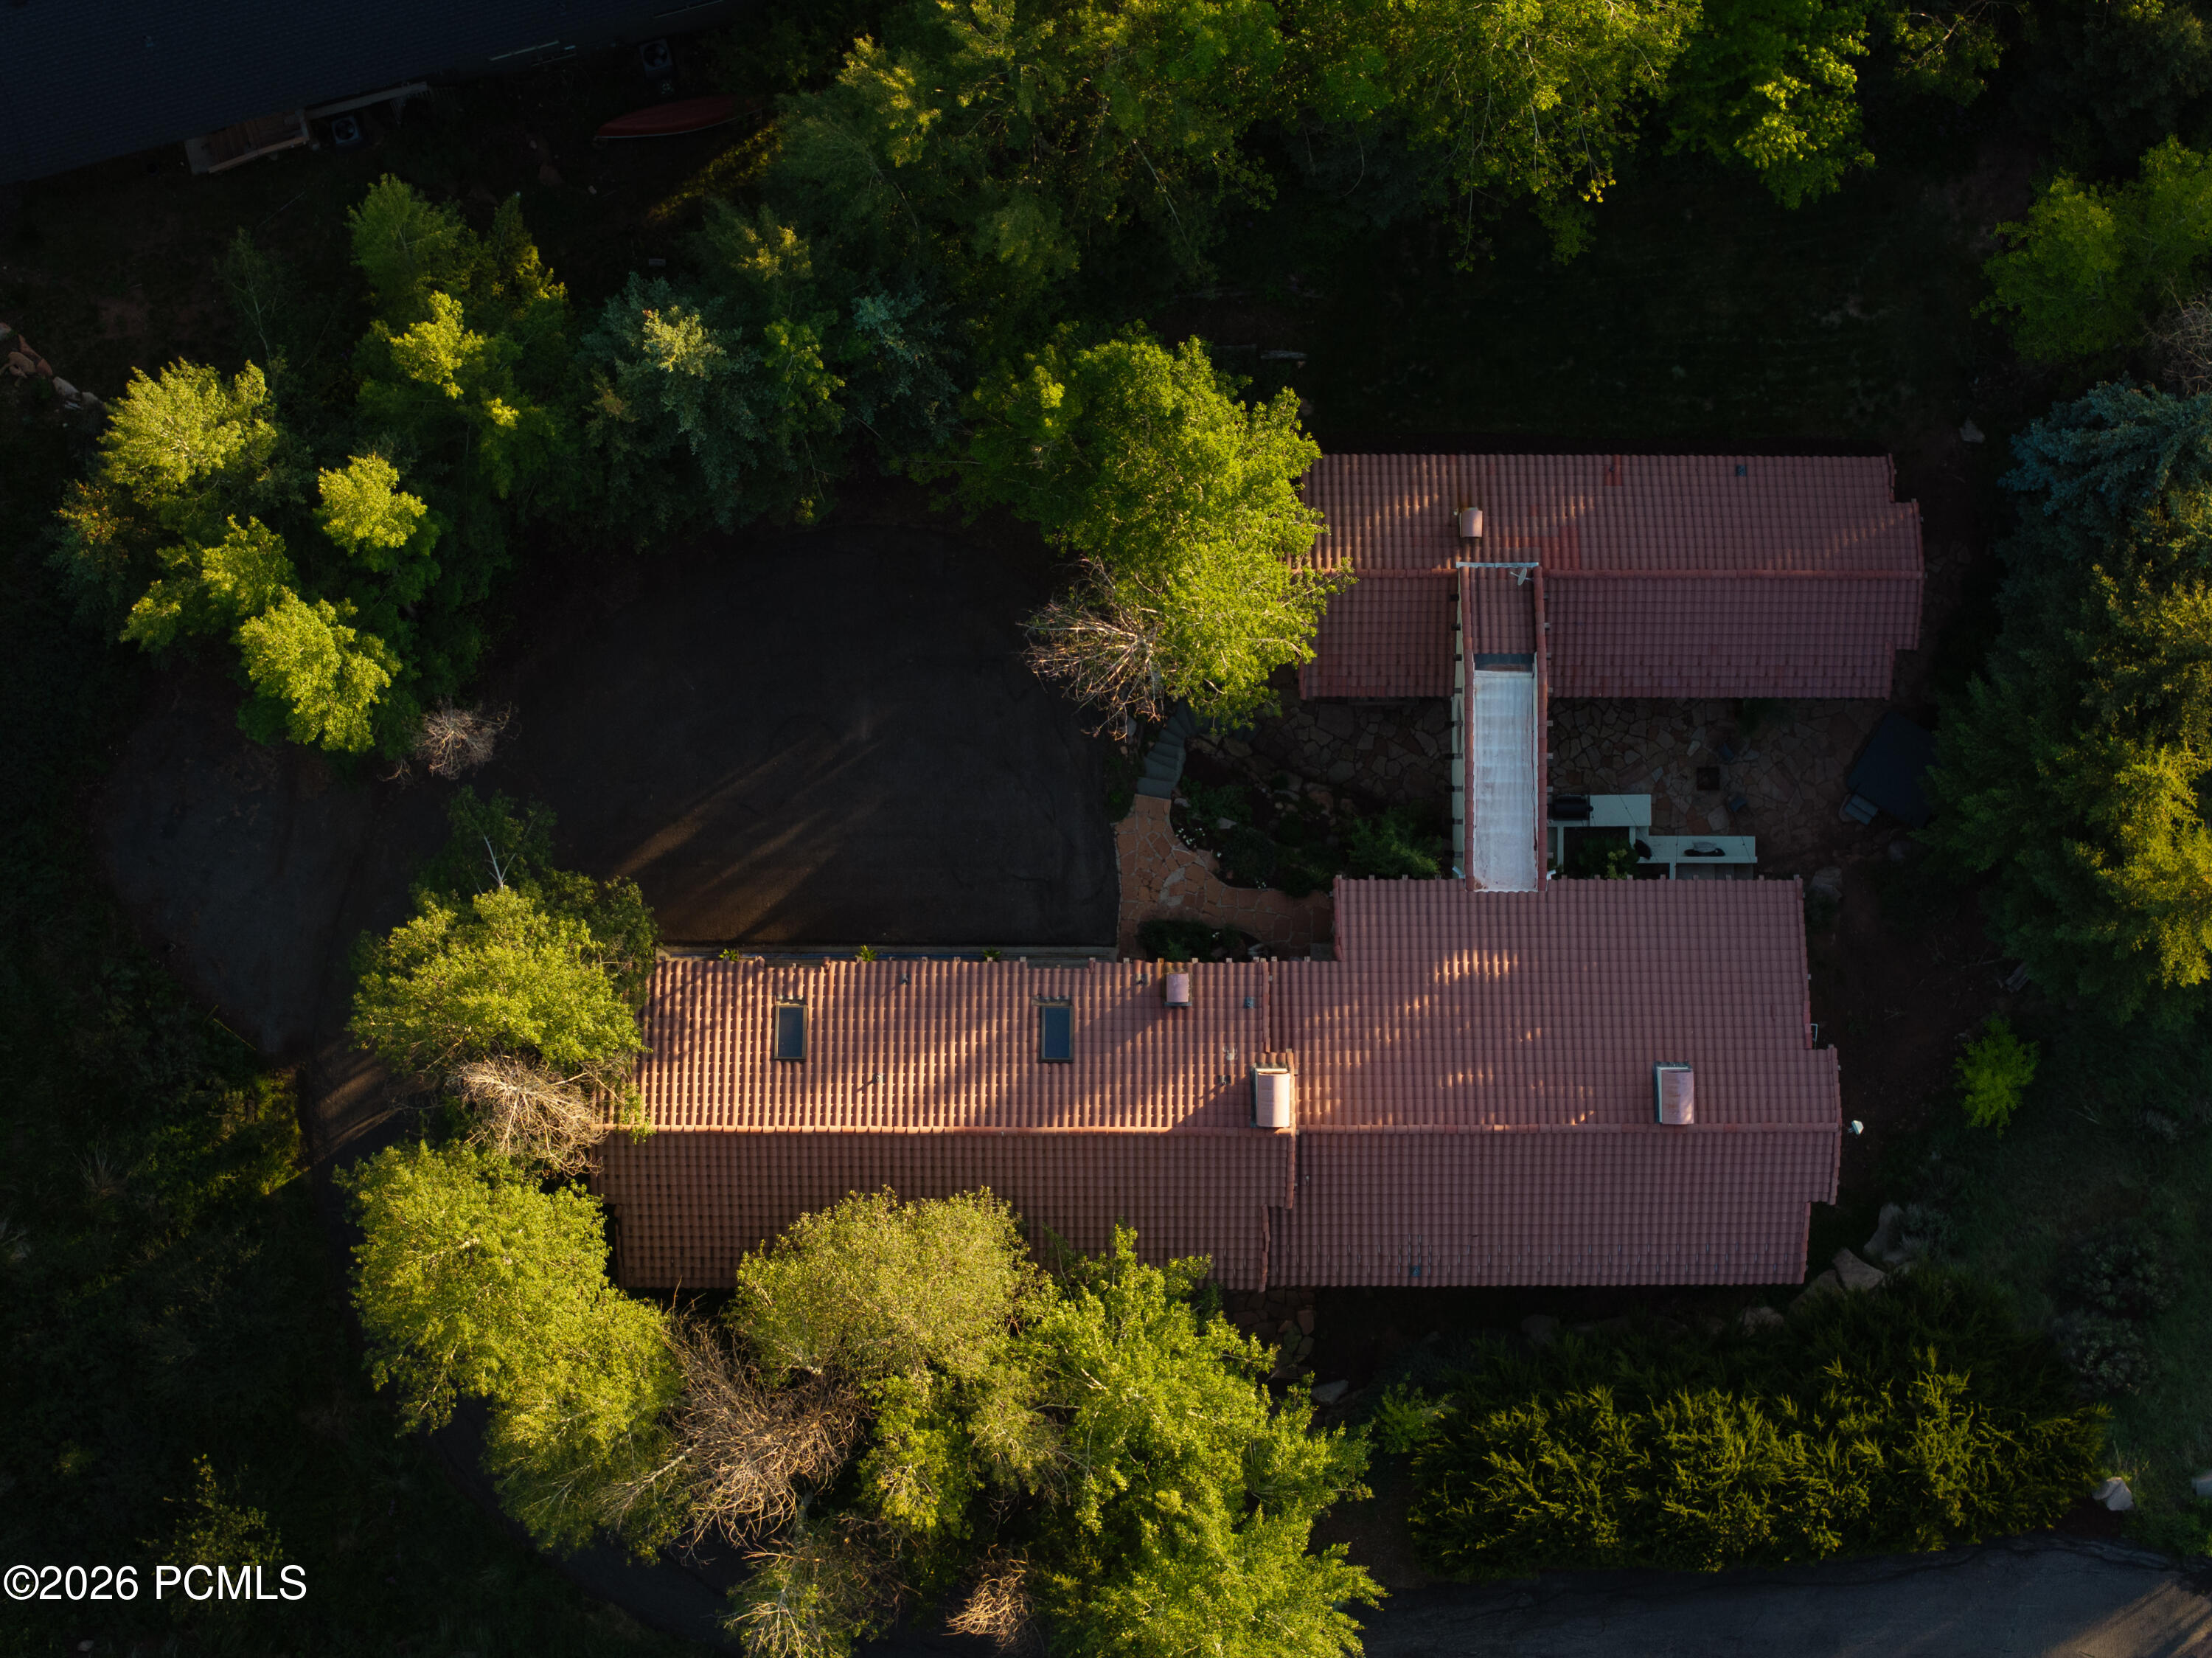
Aerial view of a tile-roofed home surrounded by trees, with a stone patio.
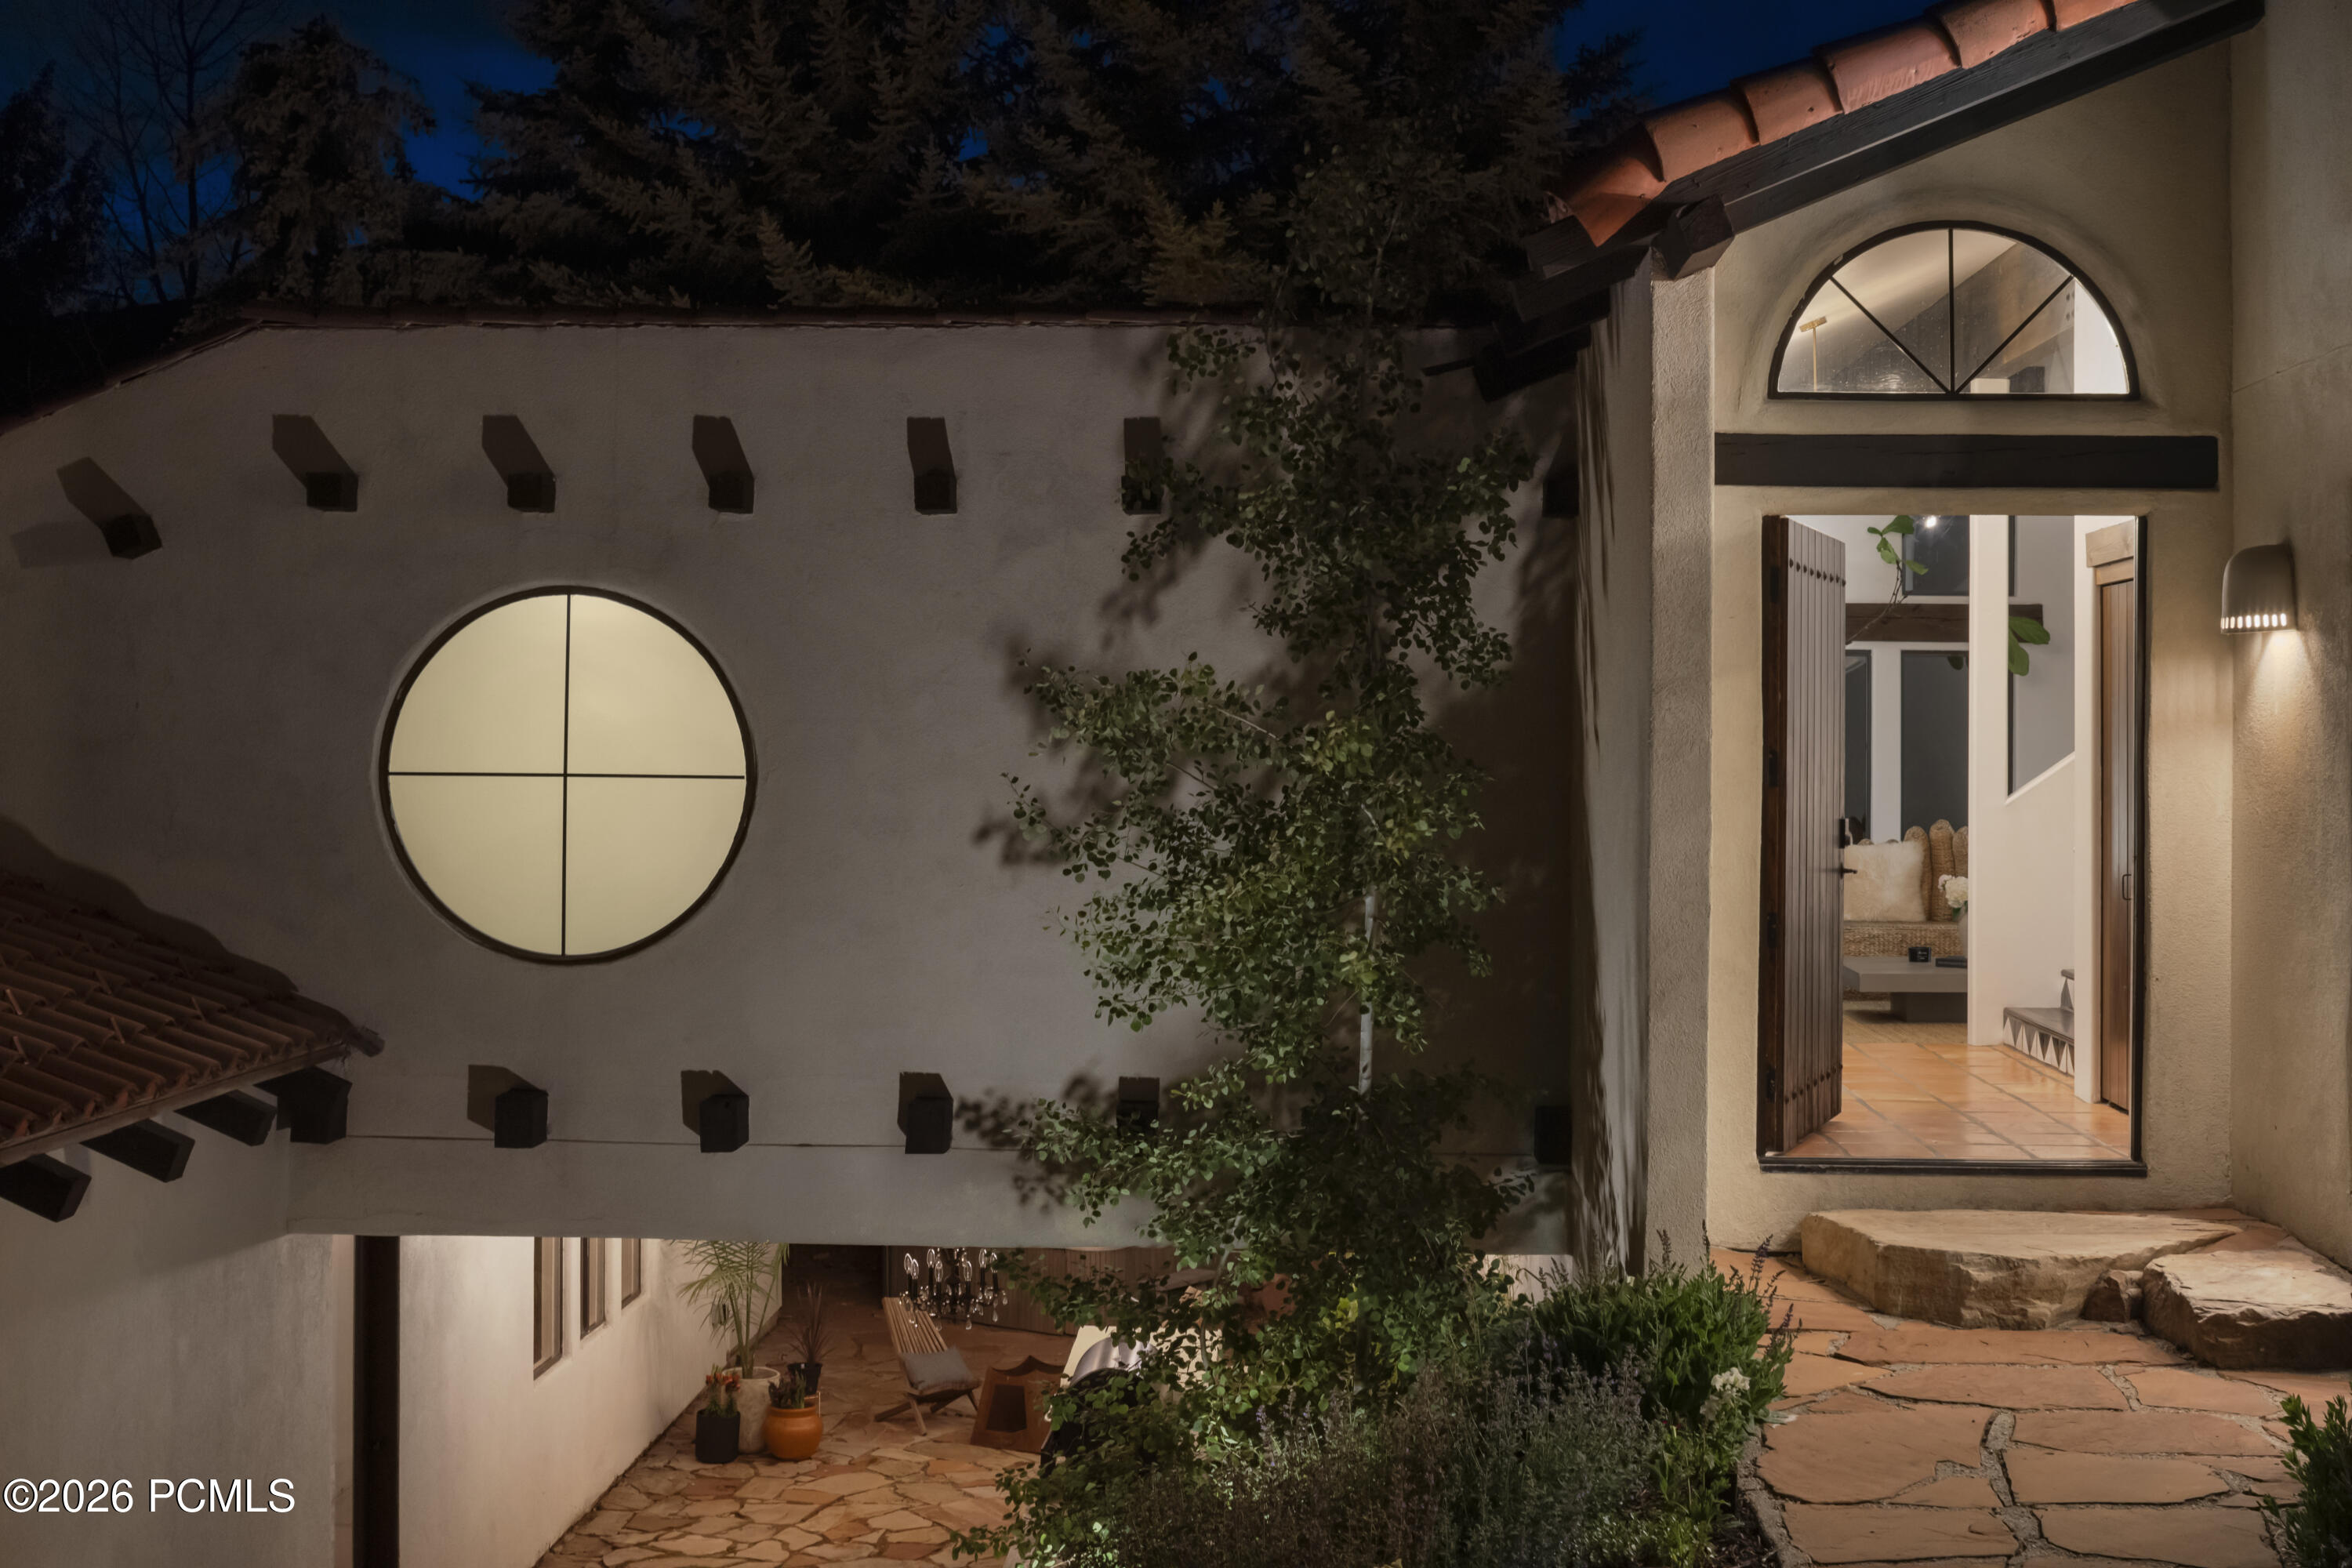
Home exterior at night with a stone courtyard, climbing greenery, and distinctive round windows.
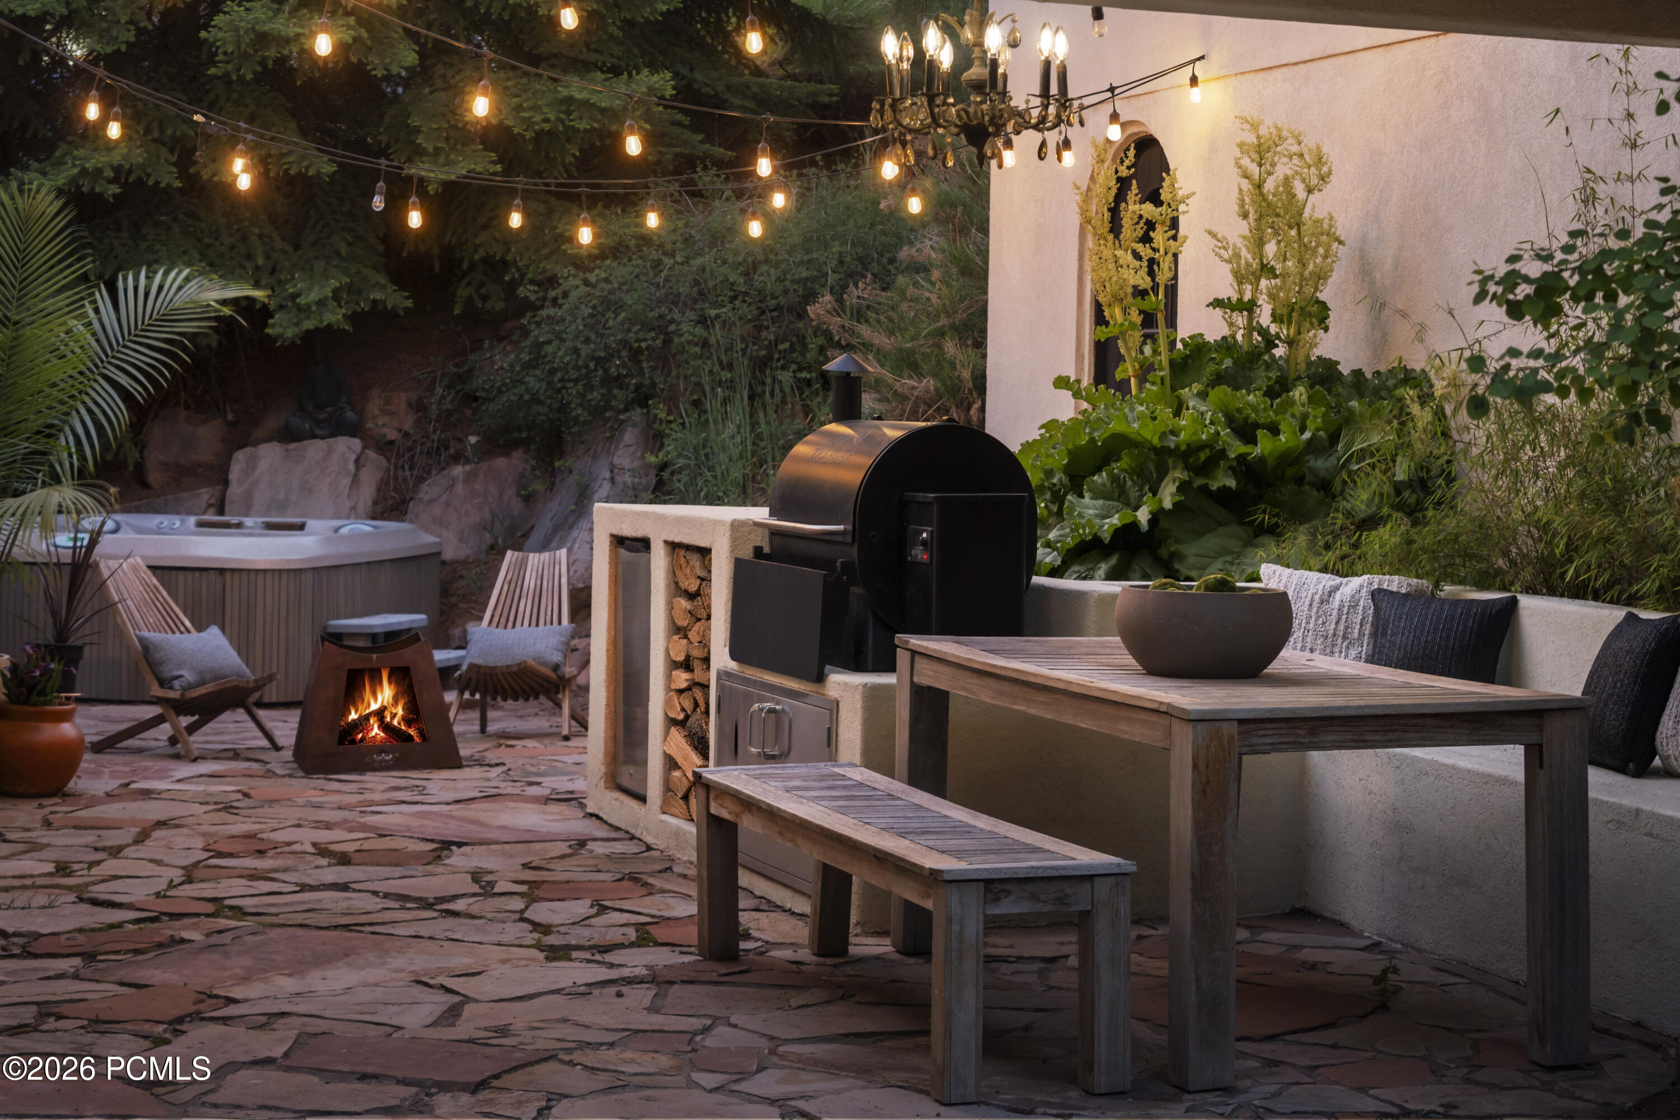
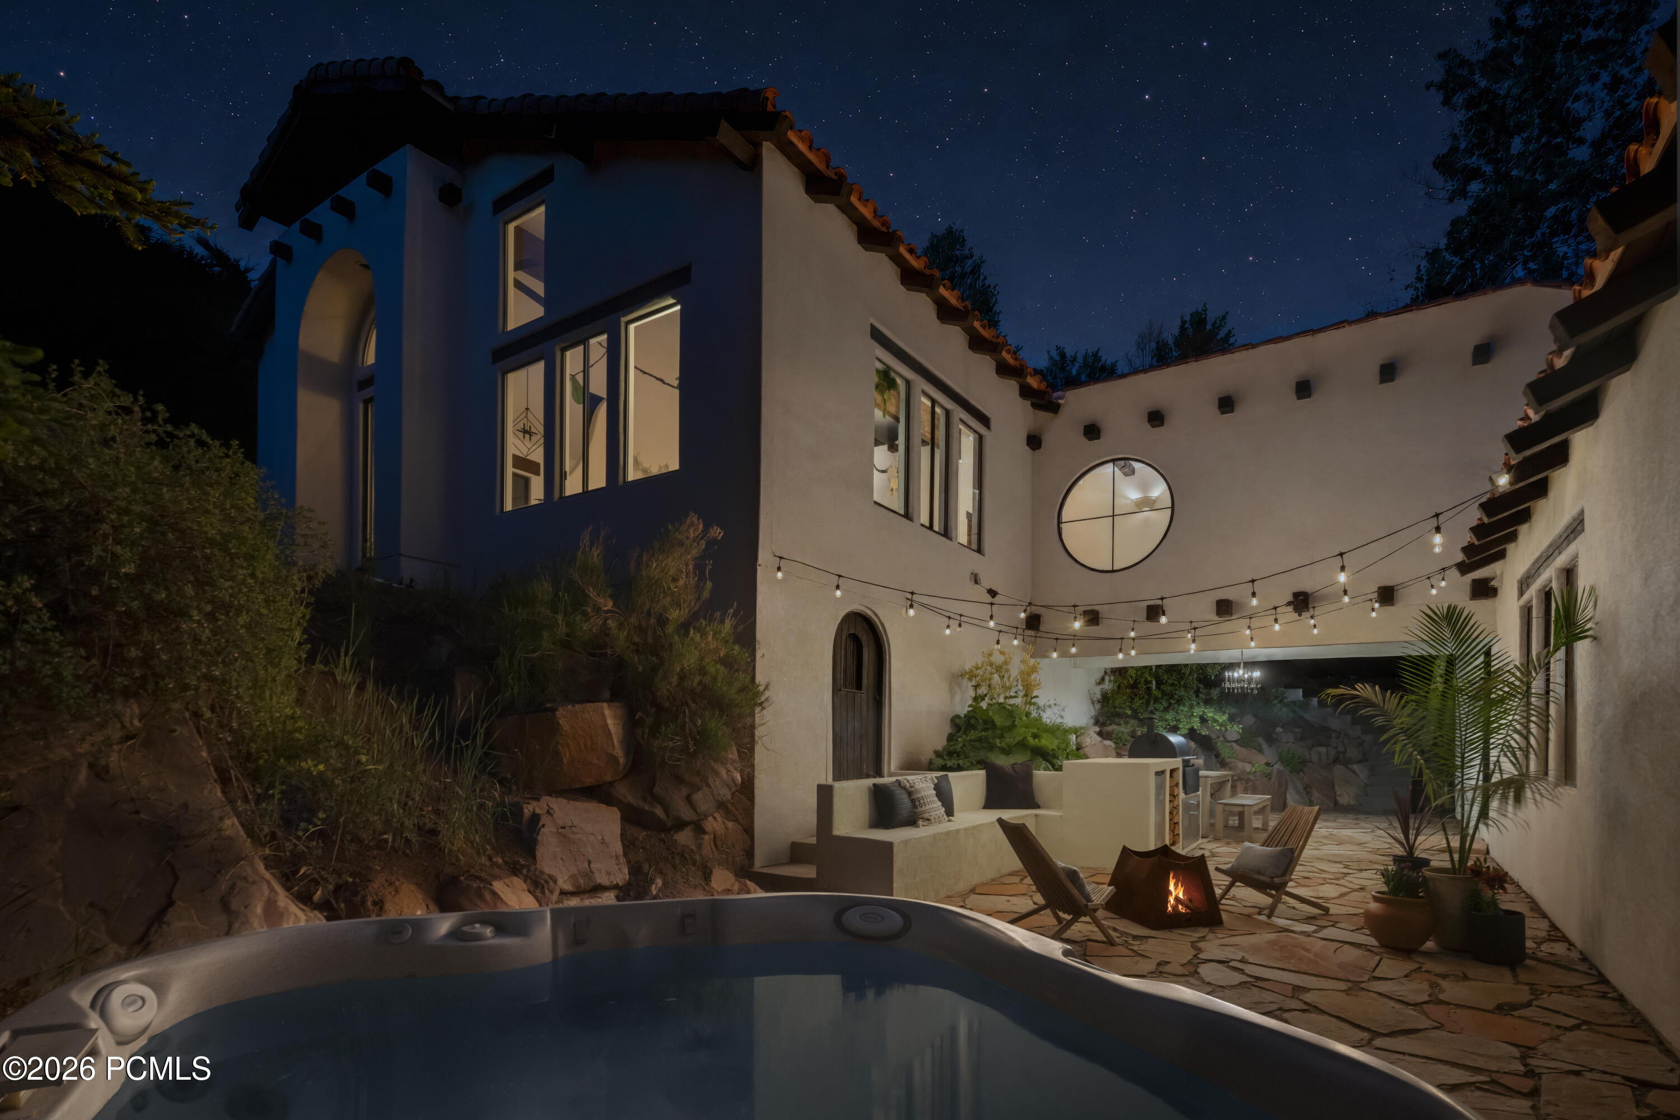
Stone patio with a hot tub, built-in grill, fire feature, dining table, and glowing string lights.
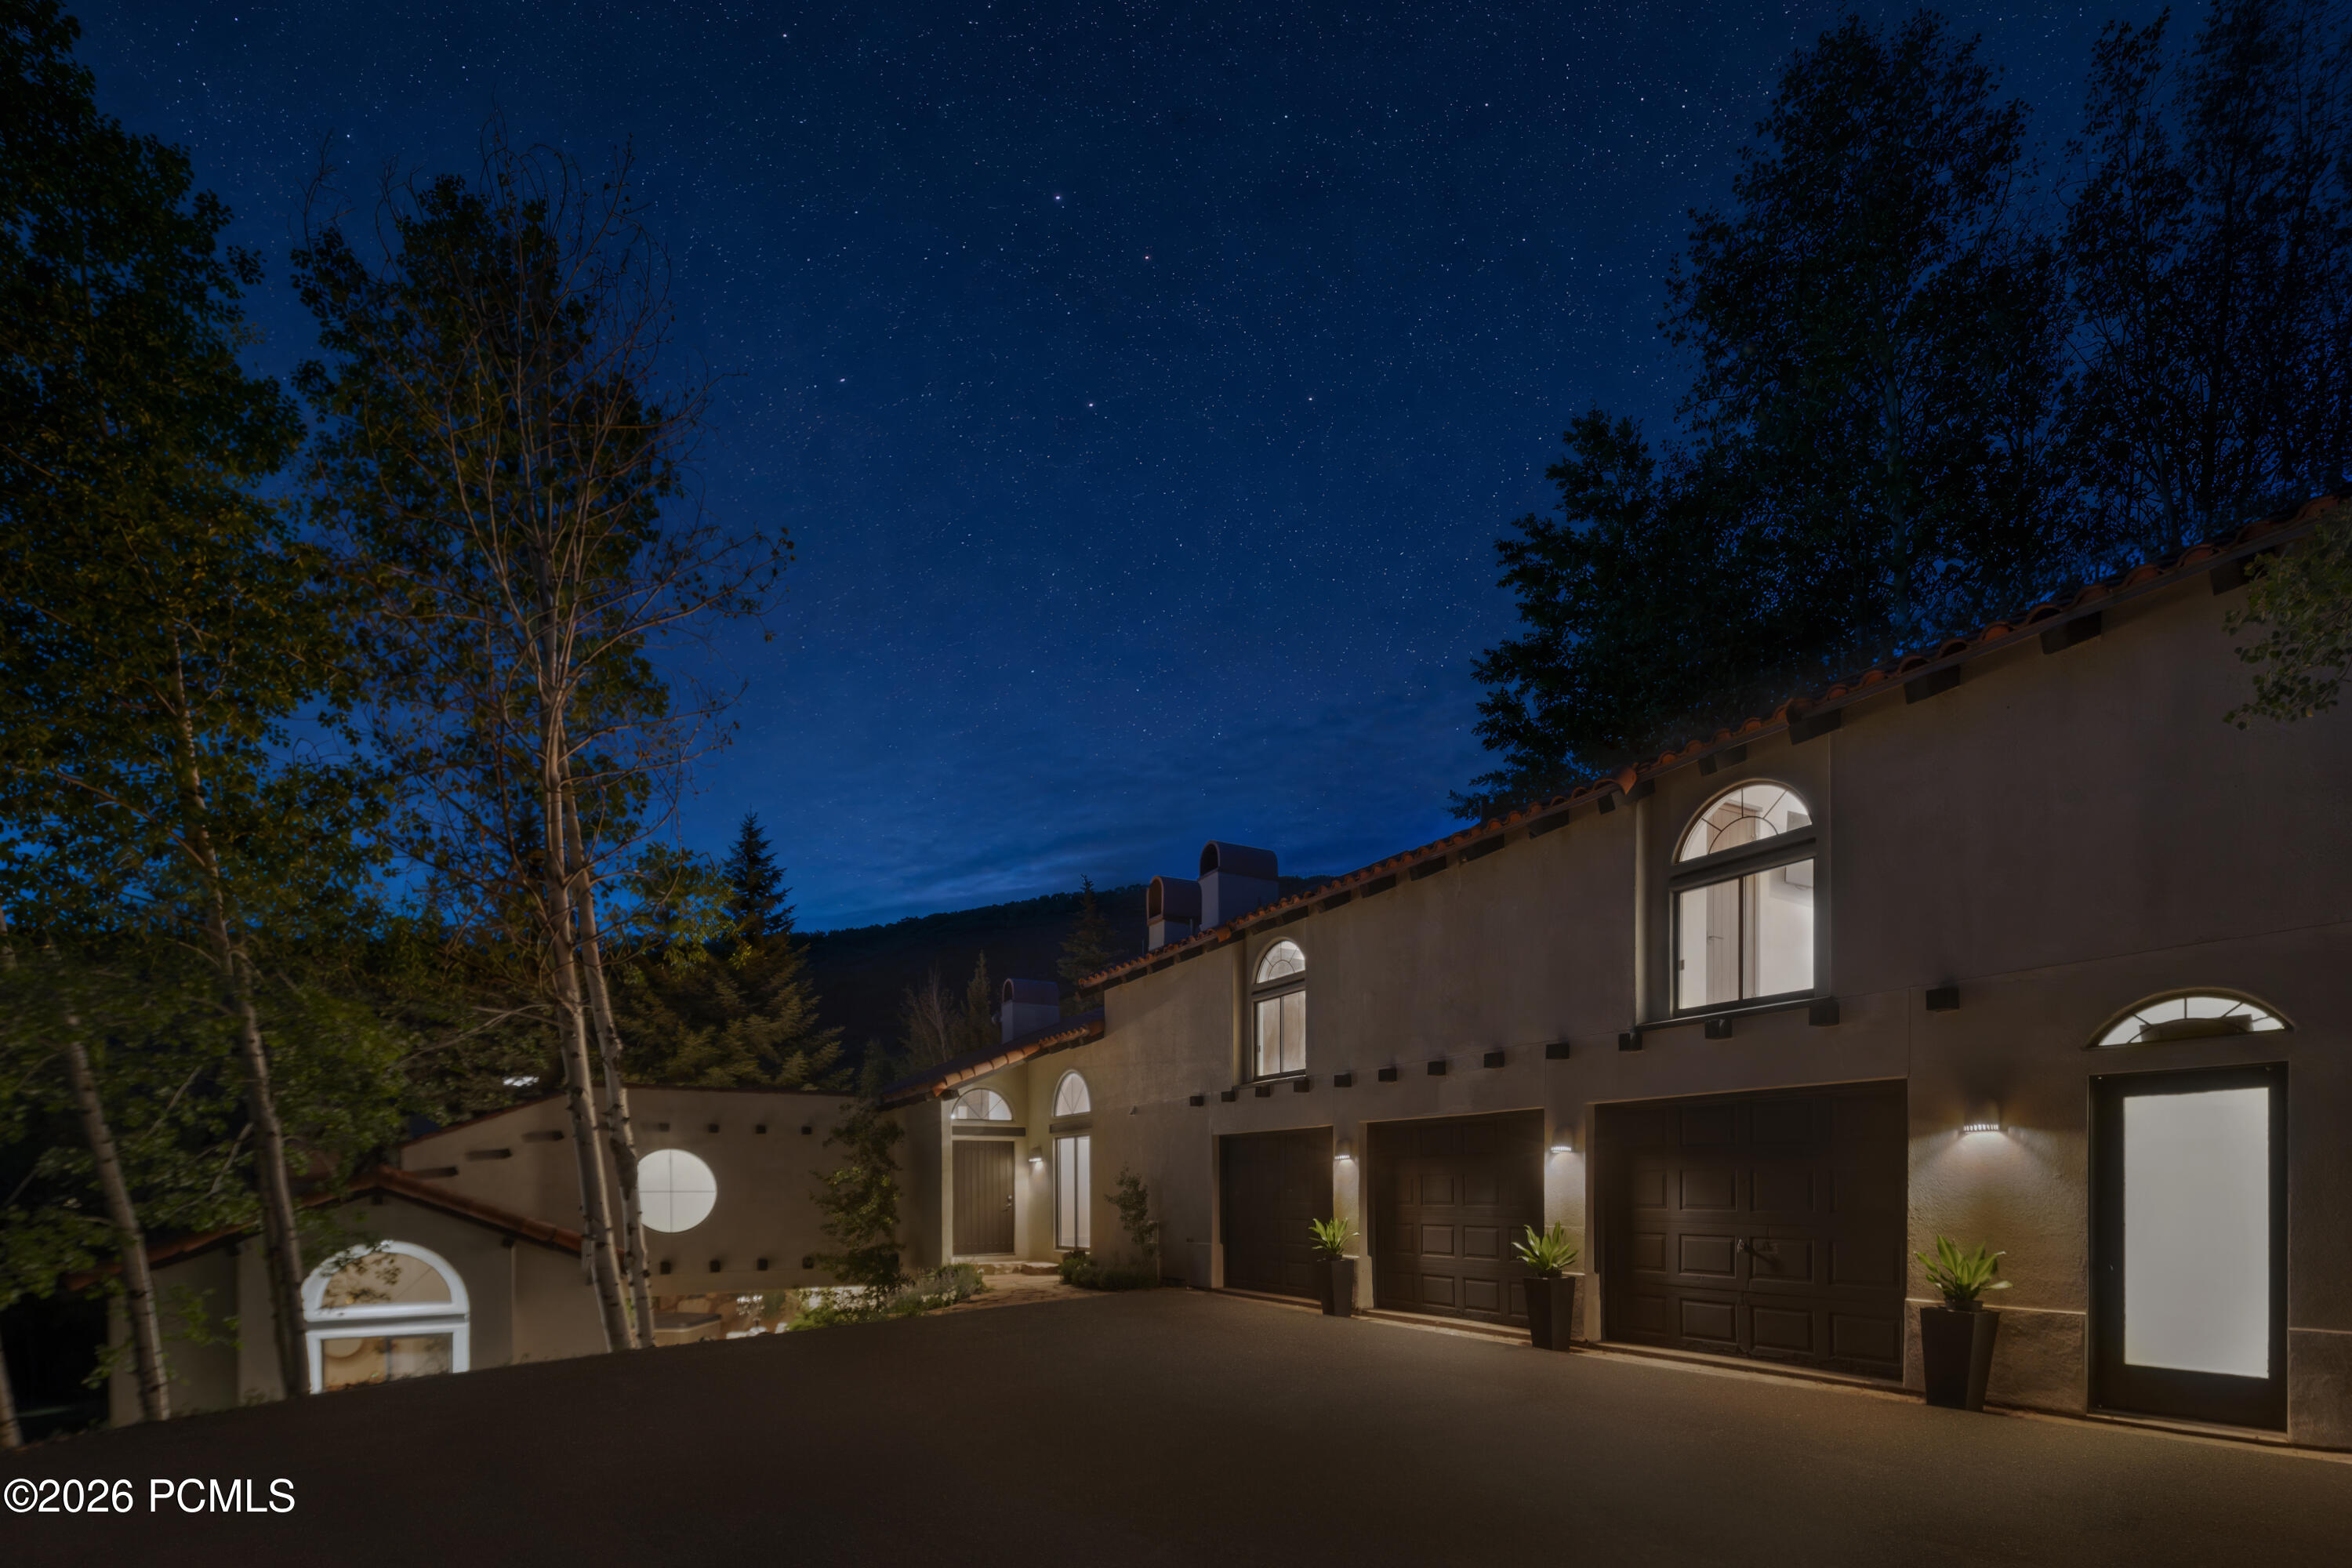
Stucco home with three garage doors and arched windows illuminated beneath a starry night sky.
Home courtyard at night with a foreground hot tub, string lights, and a fire pit.
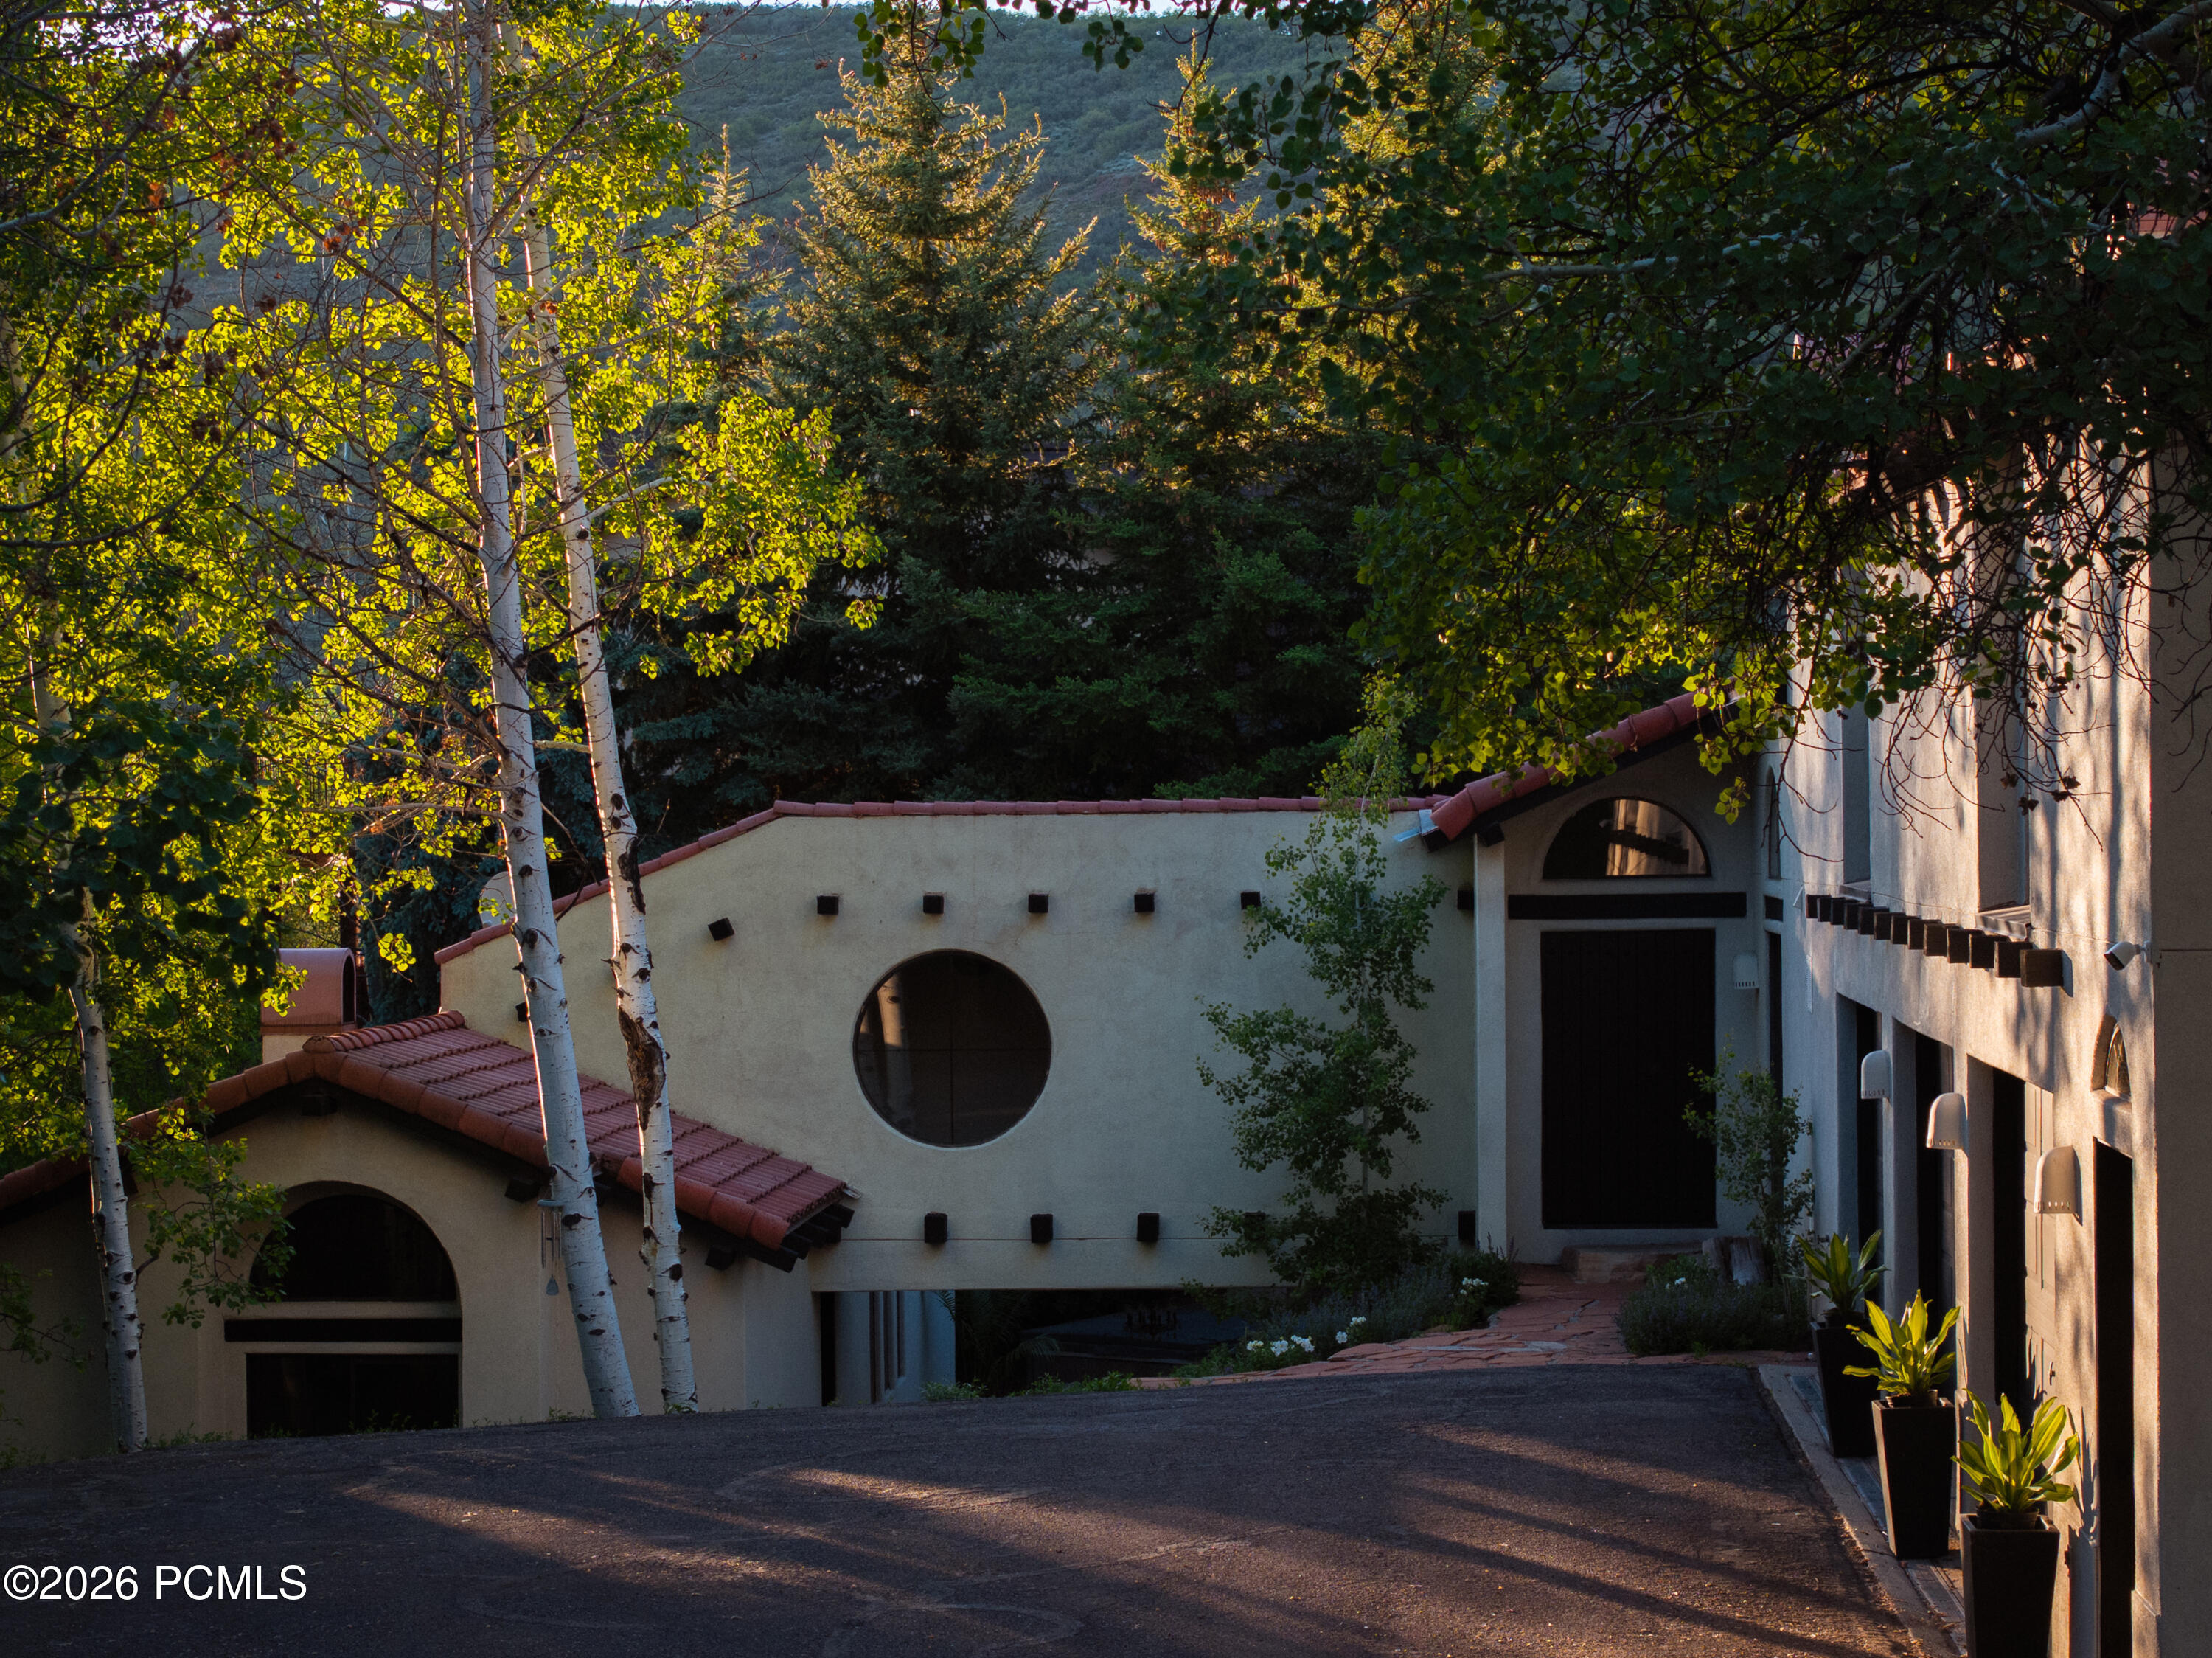
Stucco home with red tile roofs and a round window, framed by aspens and evergreens.
Enclosed stone patio with built-in seating, a glowing fire pit, potted palms, and string lights at night.
SEE ALL PHOTOS
Stucco home with a red tile roof and three garage doors behind aspen trees and stone landscaping.
Stucco courtyard with a round window, string lights, stone patio, built-in seating and a fire pit.
Hallway with exposed wood beams, dark flooring, and a large oval window overlooking greenery.
Geometric black-and-white tiled staircase with dark wood treads, a potted plant, and a carved statue on the landing.
Home entryway with a circular window, terracotta tiles, and a staircase with patterned risers.
Living room with a white fireplace and a staircase faced with black-and-white geometric tile.
Kitchen with dark cabinets, stainless appliances, terracotta tile flooring, and exposed wood ceiling beams.
Dining area with a long wooden table, sculptural white fireplace, and open kitchen.
Modern kitchen with wood counters, black cabinetry, open shelving, and a window overlooking greenery.
Bedroom with a white bed, arched windows, and a glass door overlooking leafy trees.
Modern bedroom with a white bed, floating wood shelves, and a round window overlooking greenery.
Modern bathroom with a concrete sink, wood vanity, and freestanding tub against a dark slatted wall.
Walk-in closet with dark wood shelving, integrated lighting, drawers, and a stone island.
Freestanding white bathtub beside a vertical wood-slat wall, lit by a patch of sunlight.
White plaster fireplace with an arched firebox, decorative tile accent, and trailing plant.
Horned skull decor mounted on a light wall above a diagonal white stair surface.
White stucco fireplace with stacked firewood beside curved terracotta-tiled steps and a potted plant.
Living room with a sculptural white built-in niche, leafy vase, gray sofa, and windows facing greenery.
Living room with a light sectional sofa and large windows overlooking greenery.
Stone patio with a hammock and ornate wooden chair among mature trees and rocks.
Carved wooden patio chair beside books and greenery against a rock wall.
Empty carpeted room with a wall-mounted TV and arched-top window overlooking greenery.
Modern dark bathroom with a walk-in shower, black vanity, wood-slat cabinet front, and hexagonal floor tiles.
Empty carpeted bedroom with a skylight, arched window, dark wood doors, and wall-mounted television.
Bathroom with a marble-look tiled tub and shower, vessel sink, brass fixtures, and coral towels.
Empty carpeted loft with vaulted ceiling, built-in wood shelves, curved ladder, and arched windows.
Bathroom vanity with a round vessel sink, brass faucet, dark wood cabinet, and coral towel.
Interior vignette with terracotta-tiled steps, a carved wooden chair, and a side table with a leafy plant.
Entry hall with terracotta tiles, wood doors, and a staircase with geometric risers.
Living room with a plaster fireplace, terracotta tile floor, gray sofa, and arched window.
Modern sitting area with a black tufted daybed beside an arched window and garden-facing glass door.
Modern interior with a black tufted bench, white sink cabinetry, brass faucet and potted palm.
Home nestled among trees, with red tile roof and mountain views at golden hour.
Aerial view of a tile-roofed home surrounded by trees, with a stone patio.
Home exterior at night with a stone courtyard, climbing greenery, and distinctive round windows.
Stone patio with a hot tub, built-in grill, fire feature, dining table, and glowing string lights.
Stucco home with three garage doors and arched windows illuminated beneath a starry night sky.
Home courtyard at night with a foreground hot tub, string lights, and a fire pit.
Stucco home with red tile roofs and a round window, framed by aspens and evergreens.
Enclosed stone patio with built-in seating, a glowing fire pit, potted palms, and string lights at night.
For Sale

2389 Daybreaker Dr

2389 Daybreaker Dr, Park City, UT 84098

$2,000,000
At the pinnacle of one of Park City's most sought-after residential enclaves, Casa Daybreaker stands as a rare architectural offering, where contemporary mountain living meets the timeless romance of Spanish-inspired design. Set on nearly half an acre of private grounds, the residence reimagines Spanish Mission Revival architecture through a distinctly modern lens. Authentic clay tile rooflines, smooth plaster walls, exposed rustic beams, arched openings, sculptural fireplaces, large-format concrete flooring, and gallery-like interiors create a home that feels both timeless and unexpected. Natural light pours through expansive windows, illuminating spaces where architectural forms become sculpture and every detail has been thoughtfully composed to create beauty, connection, and calm. At the heart of the home, a dramatic breezeway serves as a bridge connecting two worlds, linking the primary residence to a separate studio retreat ideal as an executive office, creative atelier, wellness sanctuary, guest quarters, or entrepreneurial headquarters. The primary suite evokes the feeling of a boutique luxury hotel, complete with a spa-inspired bath and an extraordinary dressing room designed for collection, display, and ritual. Four additional bedrooms offer flexibility for family and guests, with the opportunity to create a substantial second primary suite. Outside, the nearly half-acre homesite offers exceptional privacy and endless possibility, from a resort-inspired pool and spa to intimate courtyards, wellness spaces, and curated gardens. Perfectly positioned for both adventure and retreat, Casa Daybreaker offers direct access to Park City's hiking trails, ''Flying Dog Trail'' a world class mountain bike downhill, skiing, Main Street, and beyond. A home with character. A sanctuary with soul. A rare opportunity to make it your own.

5
beds

4
baths

4,116 Sq.Ft. LIVING AREA

0.48 Acres lot

Marcus Wood

Marcus Wood

Features & Amenities

Interior

  • total bedrooms5
  • Total bathrooms4
  • full bathrooms3
  • half bathroom1
  • Laundry room Electric Dryer Hookup
  • Flooring Concrete, Tile, Wood
  • Fireplace Wood Burning
  • APPLIANCES Dishwasher, Disposal, Electric Range, Freezer, Gas Range, Microwave, Oven, Refrigerator, Washer
  • other interior Features Washer Hookup, Spa/Hot Tub, Ceiling Fan(s), Ceiling(s) - 9 Ft Plus, Electric Dryer Hookup, Jetted Bath Tub(s), Steam Room/Shower

Area & Lot

  • Status For Sale
  • Living Area4,116 Sq.Ft.
  • Total Area4,116 Sq.Ft.
  • Lot Area0.48 Acres
  • MLS® ID12602522
  • TypeResidential
  • YEAR BUILT1992
  • Architecture StylesTraditional

Exterior

  • Garage Space3.0
  • water SourcePrivate
  • utilitiesCable Available, Electricity Connected, High Speed Internet Available, Natural Gas Connected, Phone Available, Phone Lines/Additional
  • roofShingle, Tile
  • lot featuresMany Trees, See Remarks, Other
  • parkingGuest
  • HEAT TYPEFireplace(s), Forced Air, Natural Gas
  • AIR CONDITIONINGAir Conditioning
  • sewerPublic Sewer
  • SubstructureConcrete Perimeter
  • HOA AmenitiesPets Allowed

Financial

  • Sales Price$2,000,000
  • Real Estate Tax $6,221/yr
  • HOA $270/yr
View Virtual Tour
Stucco courtyard with a round window, string lights, stone patio, built-in seating and a fire pit.

Schedule a Showing

We would love to show you our beautiful property. Please select your preferred date and time below. An agent will be in touch shortly to confirm your appointment.

Schedule a Showing

We would love to show you our beautiful property. Please select your preferred date and time below. An agent will be in touch shortly to confirm your appointment.

Thank you for your interest in 2389 Daybreaker Dr, Park City, UT 84098. We are reviewing your request and will be in touch shortly!

Mortgage Calculator

Estimate your monthly mortgage payment, including the principal and interest, property taxes, and HOA. Adjust the values to generate a more accurate rate.

All estimates are provided for informational purposes only. Actual amounts may vary.
$0,000 Your Payment 20 15 65
$0,000 Your Payment

Work With Me

Follow Me on Instagram