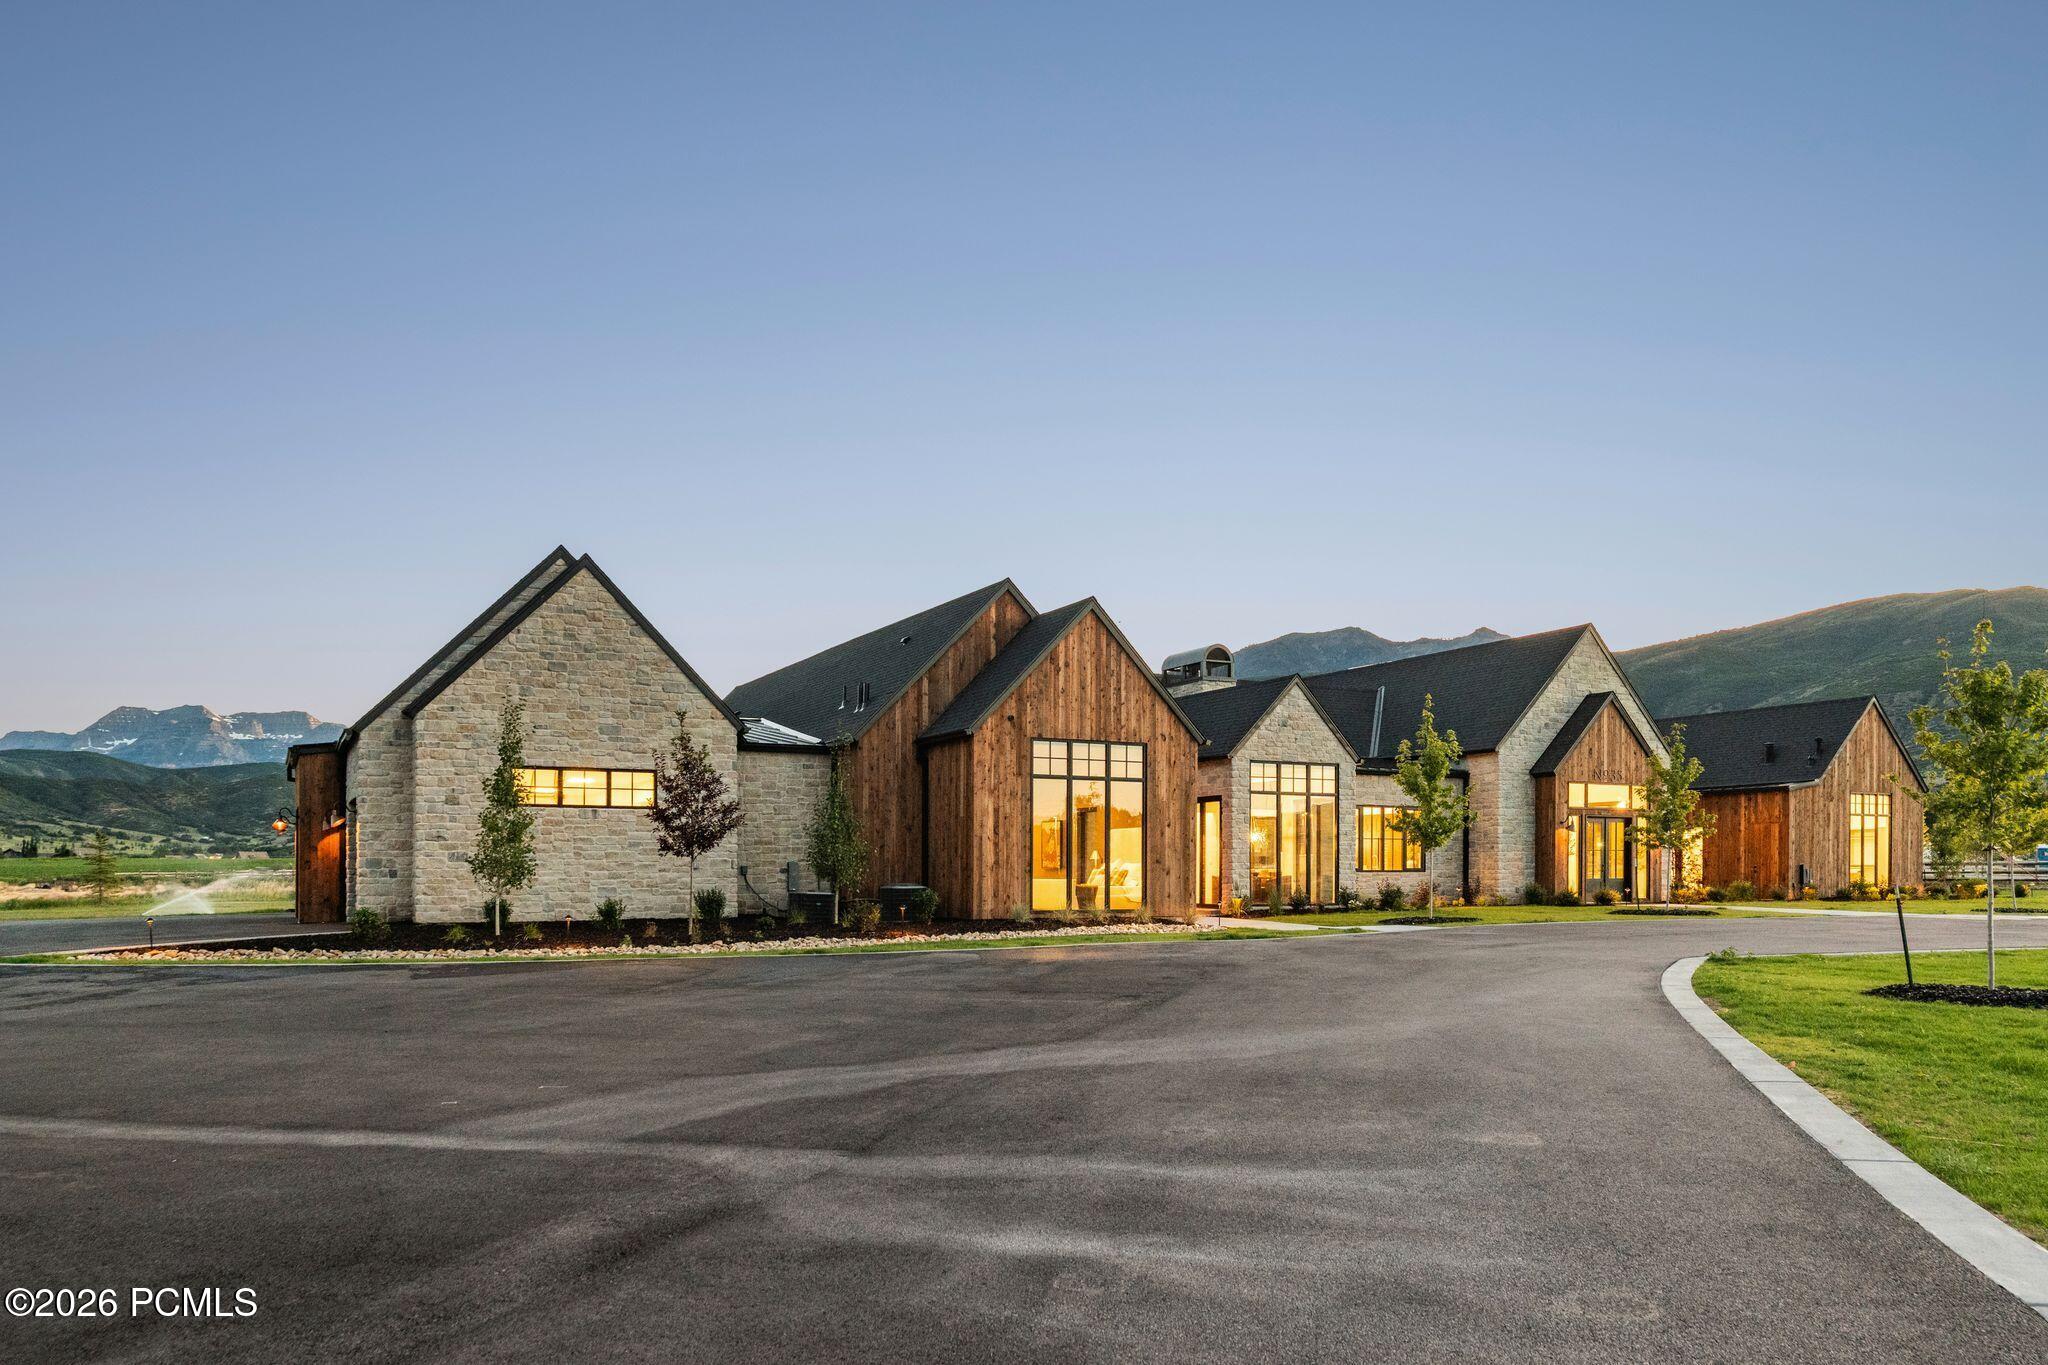
Modern stone-and-wood mountain homes with illuminated windows and peaks in the background.
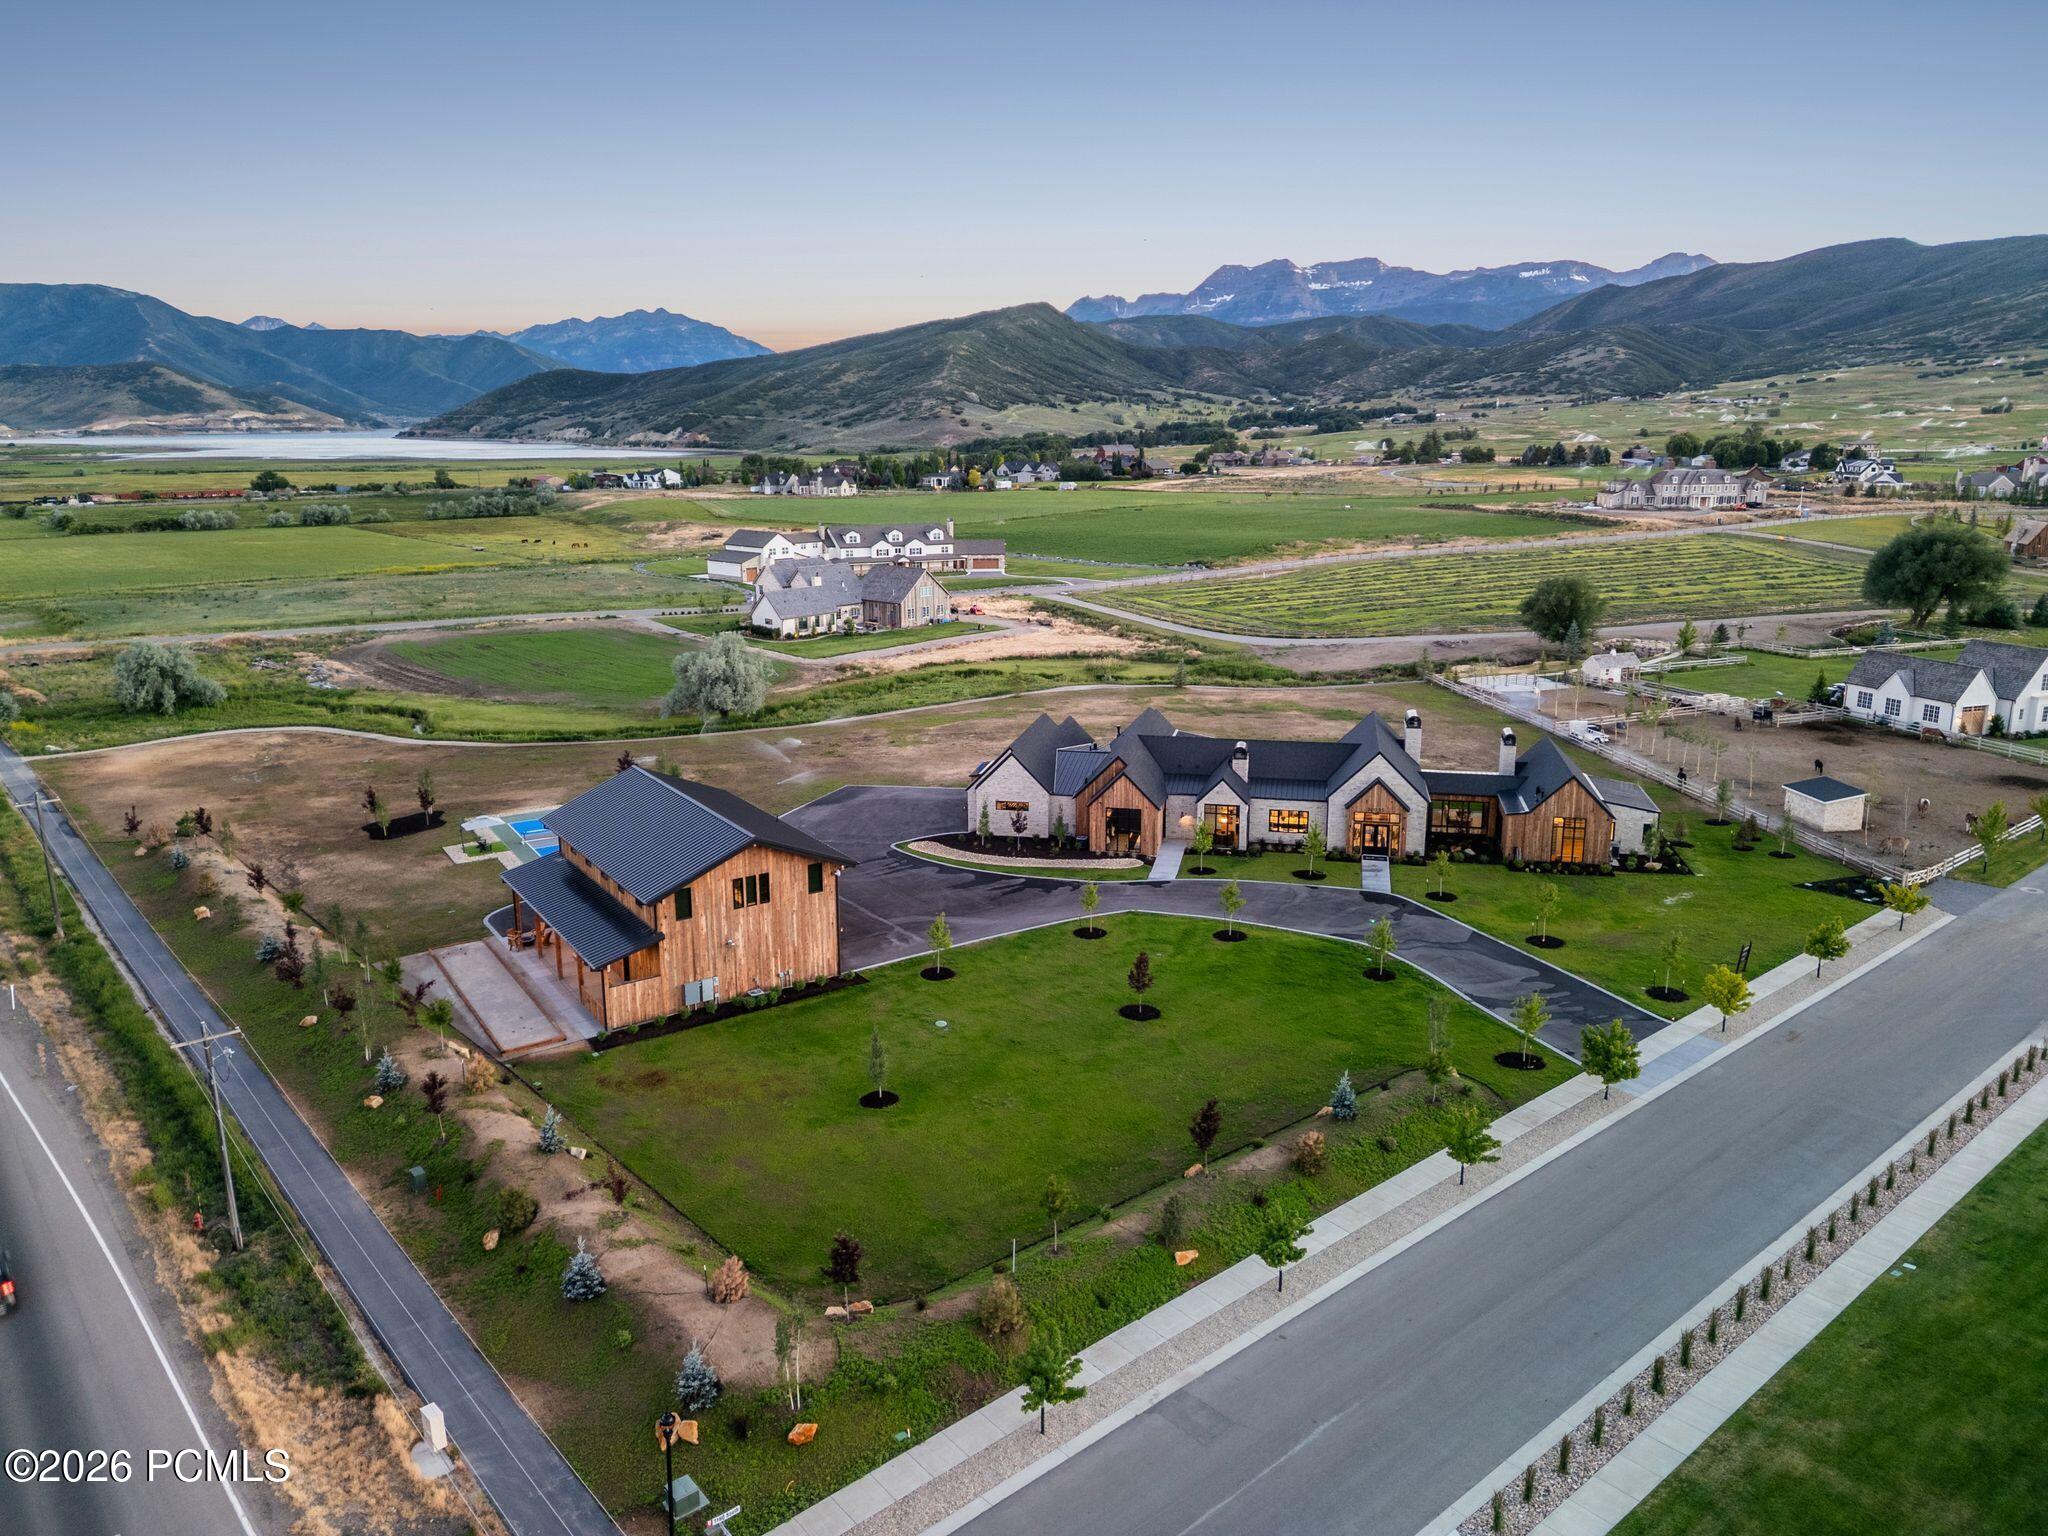
Two modern homes on landscaped grounds, with a mountain range beyond the surrounding fields.
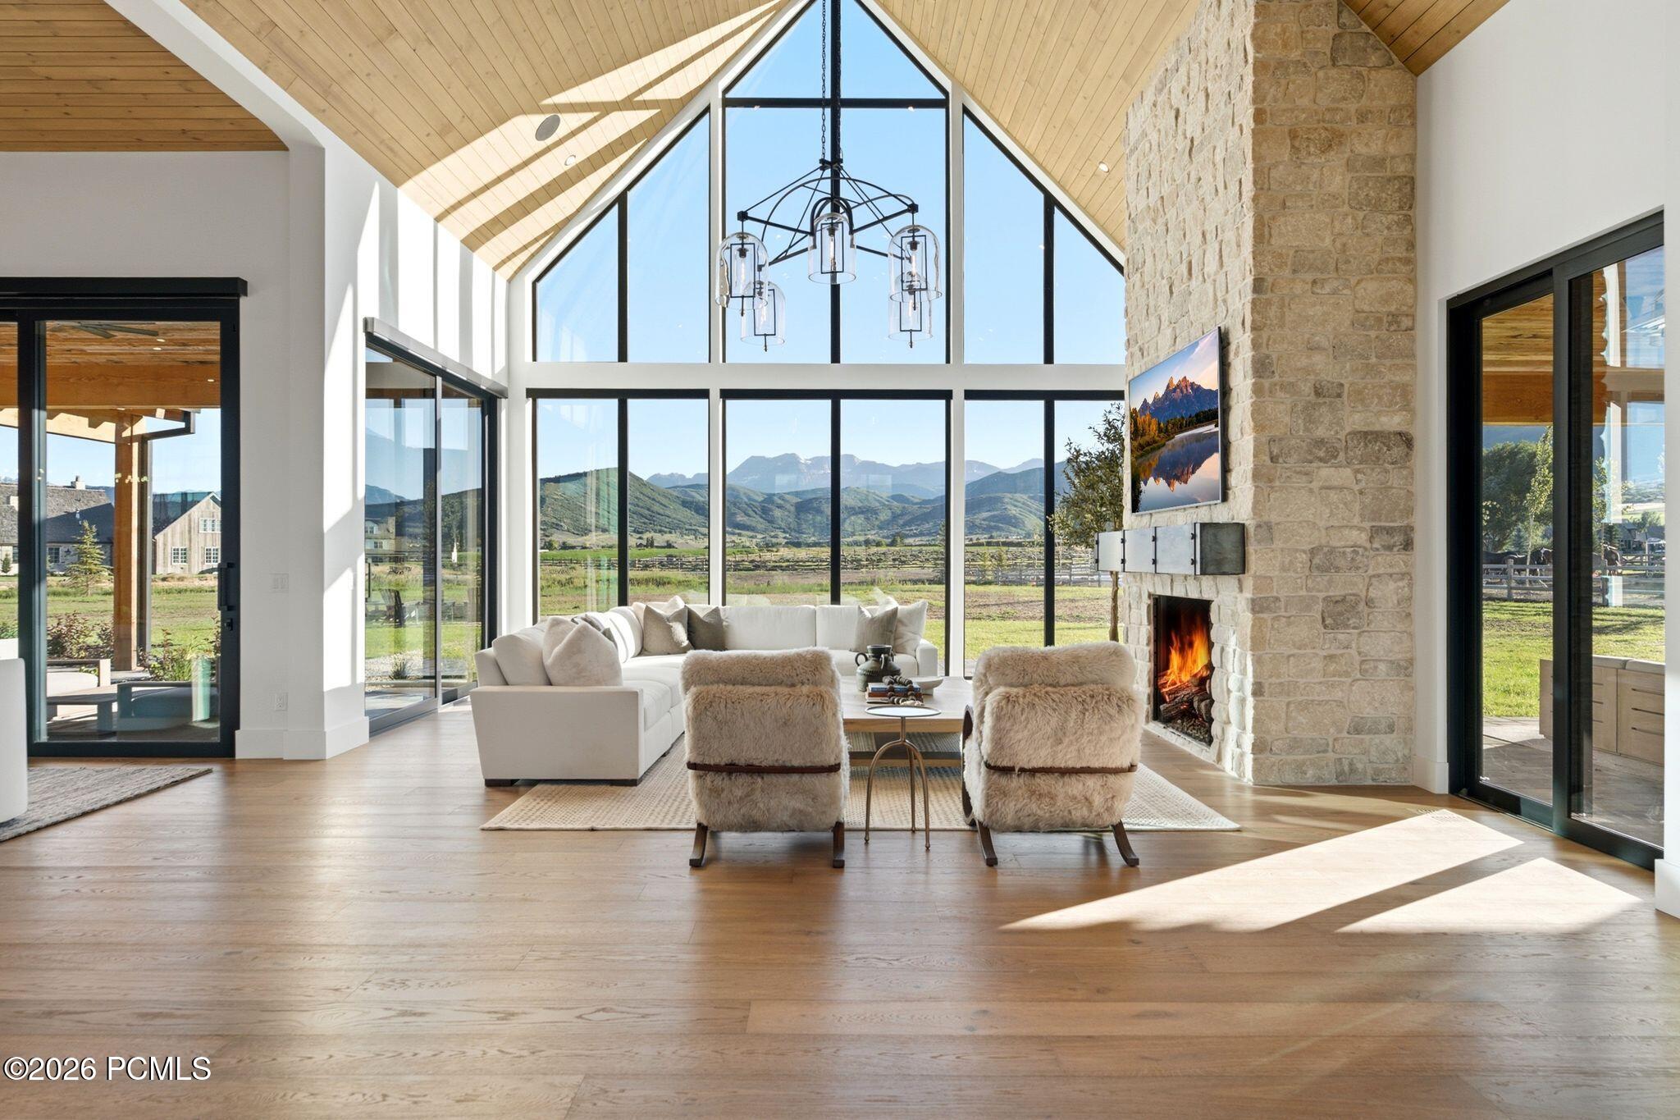
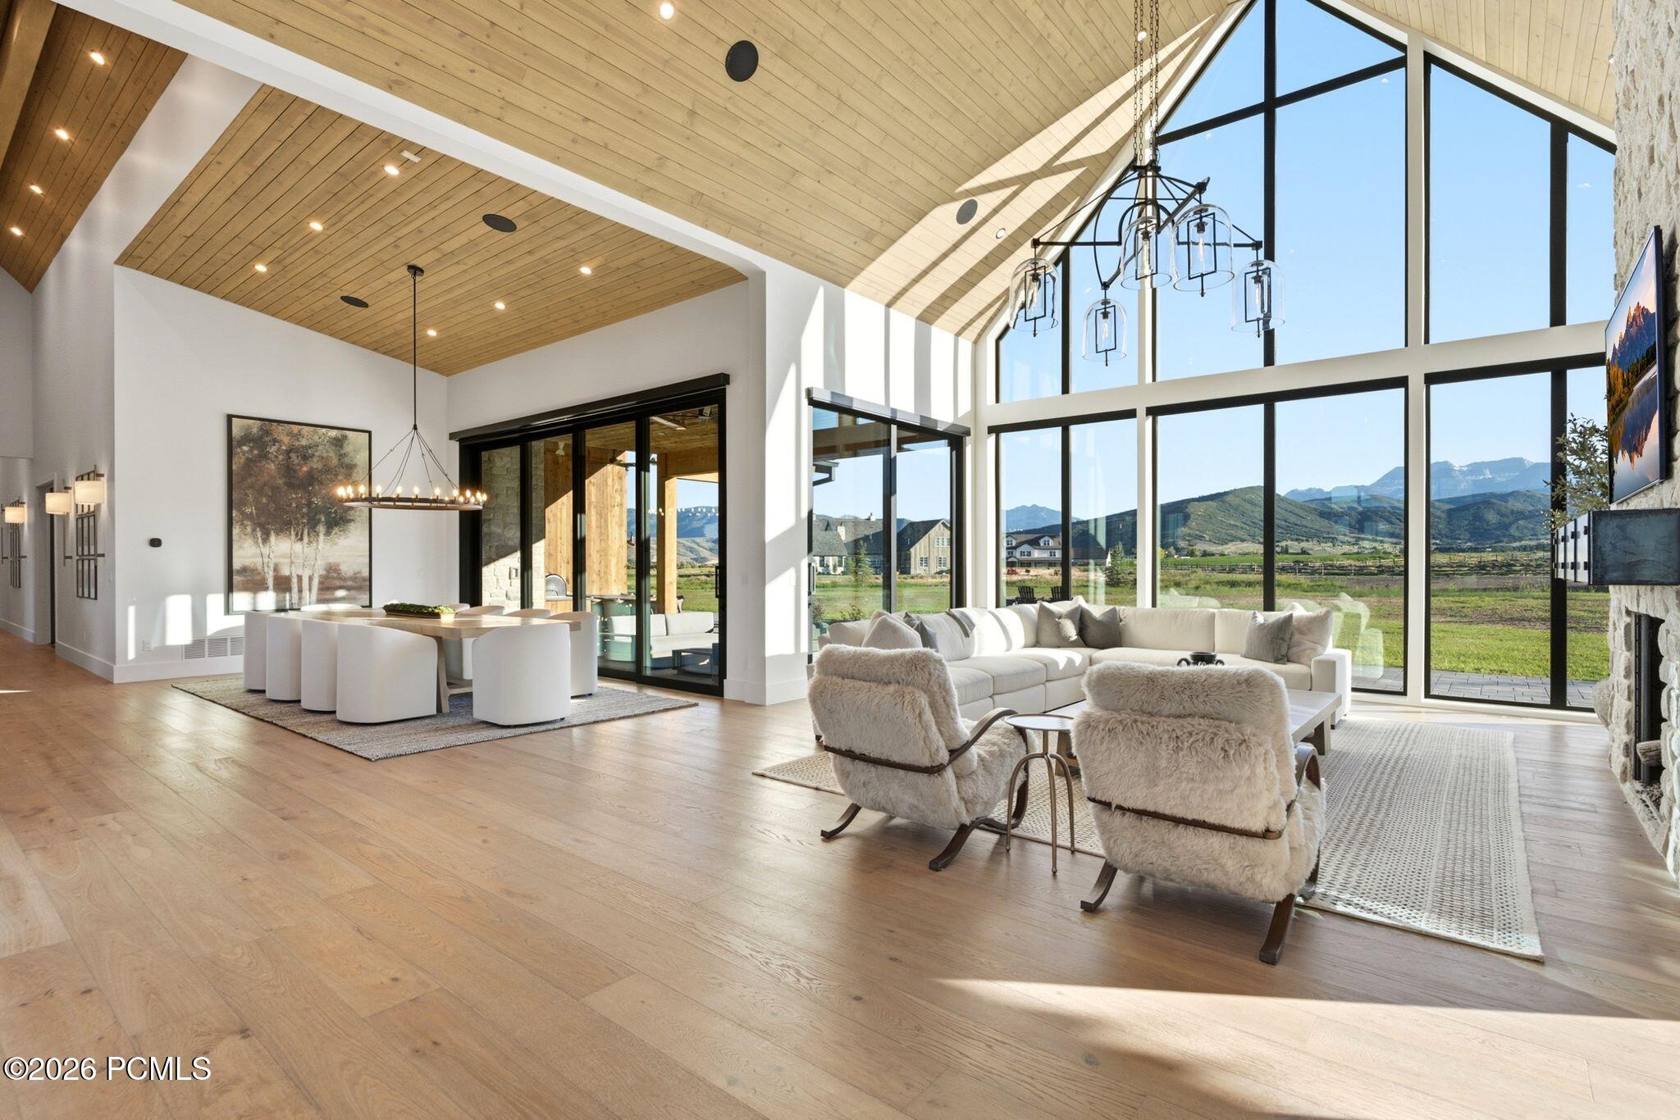
Living room with vaulted wood ceiling, mountain views through tall windows, and a lit stone fireplace.
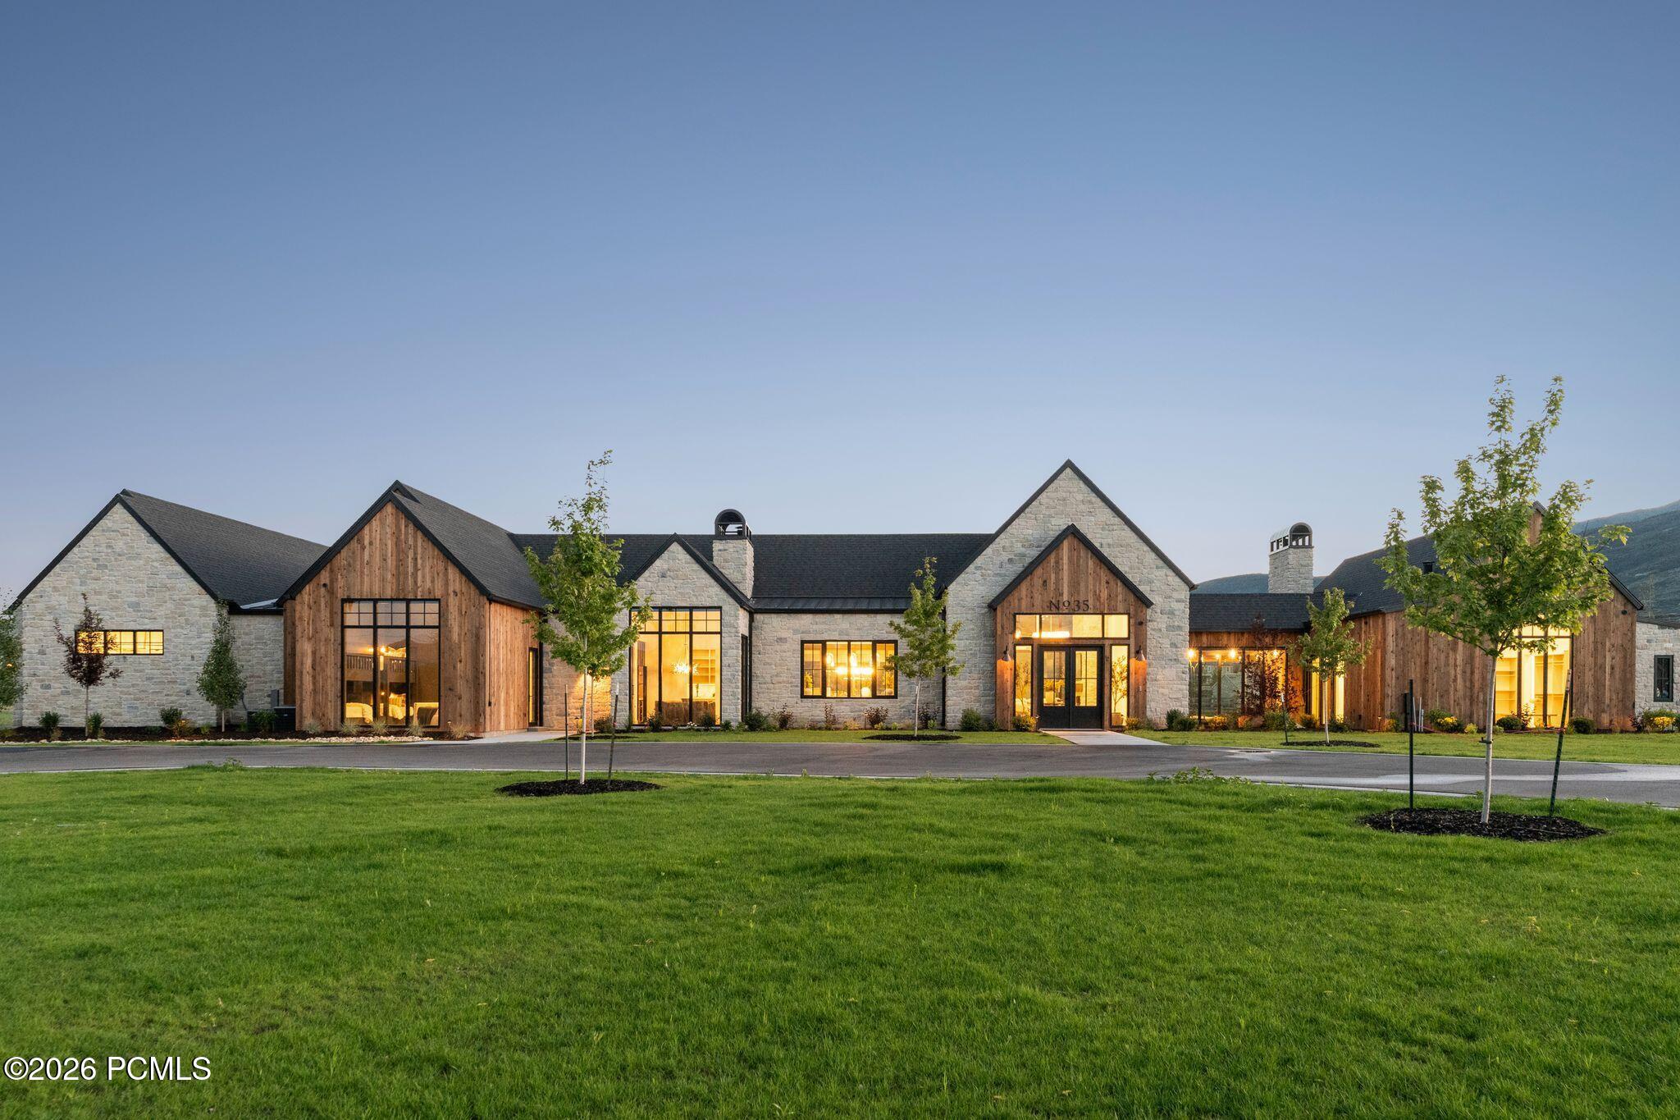
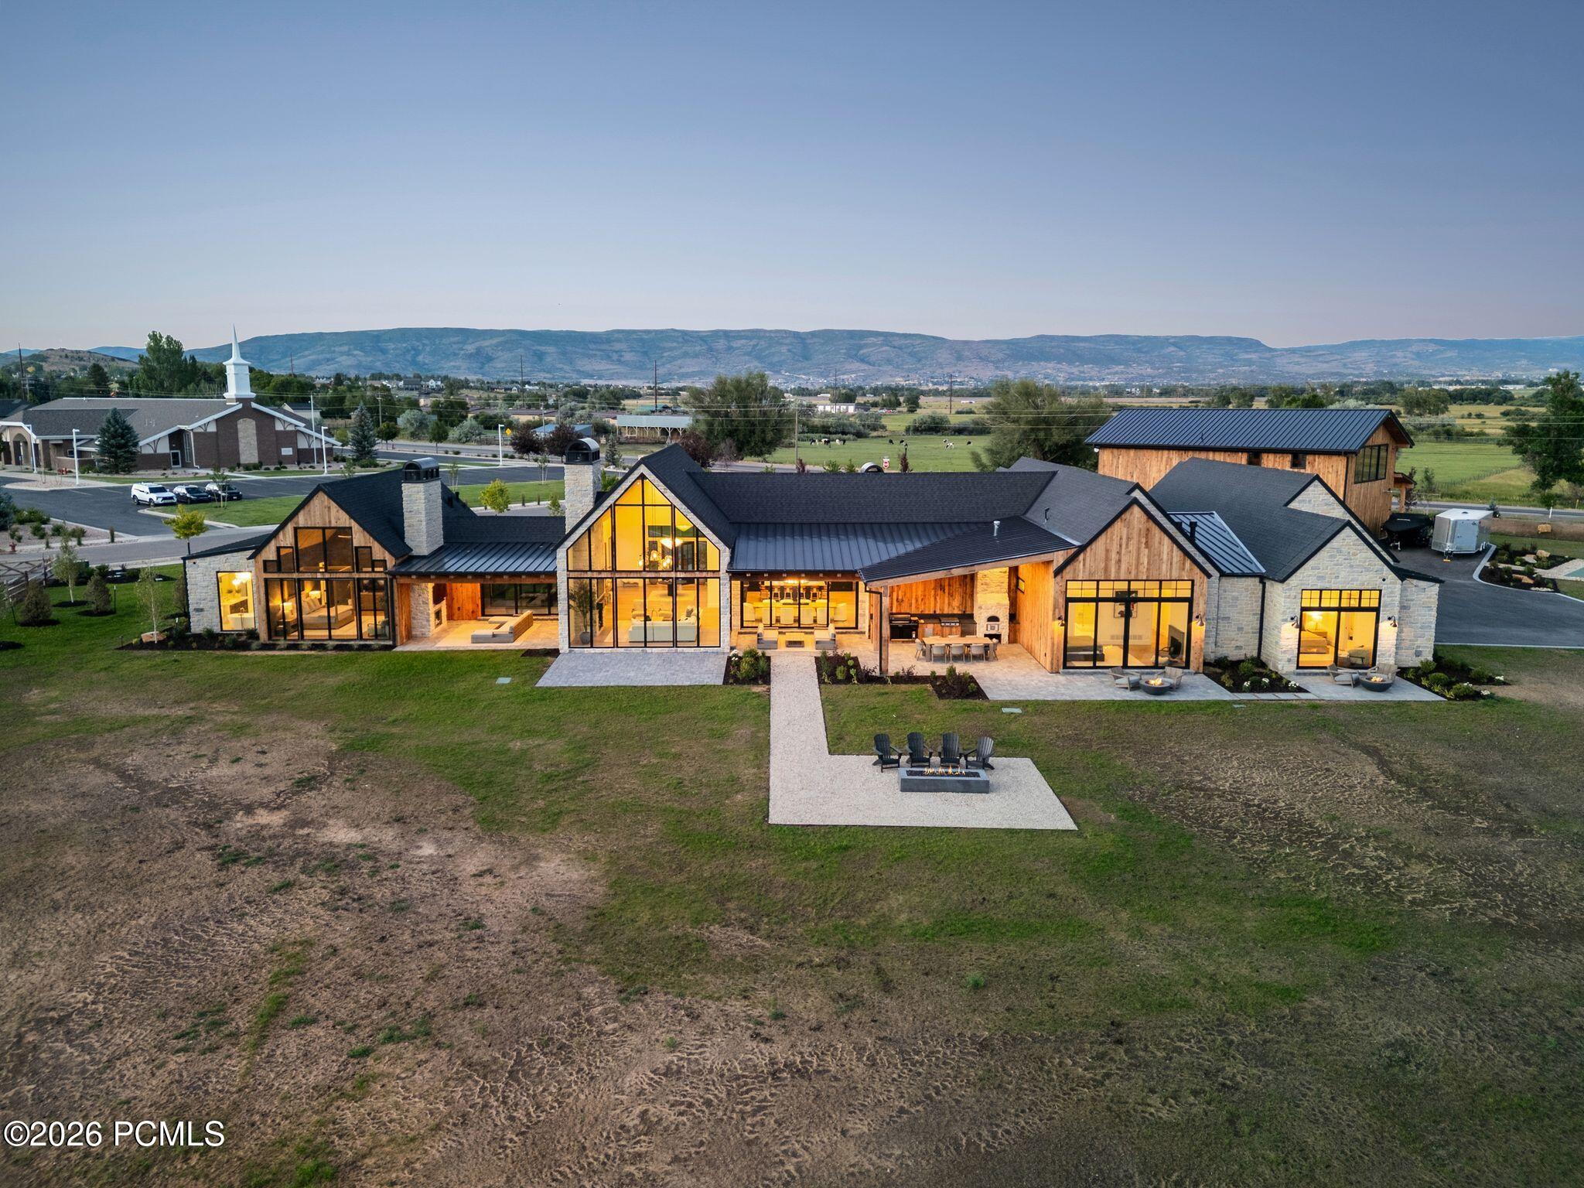
Modern stone-and-wood home with illuminated windows and a broad lawn at dusk.
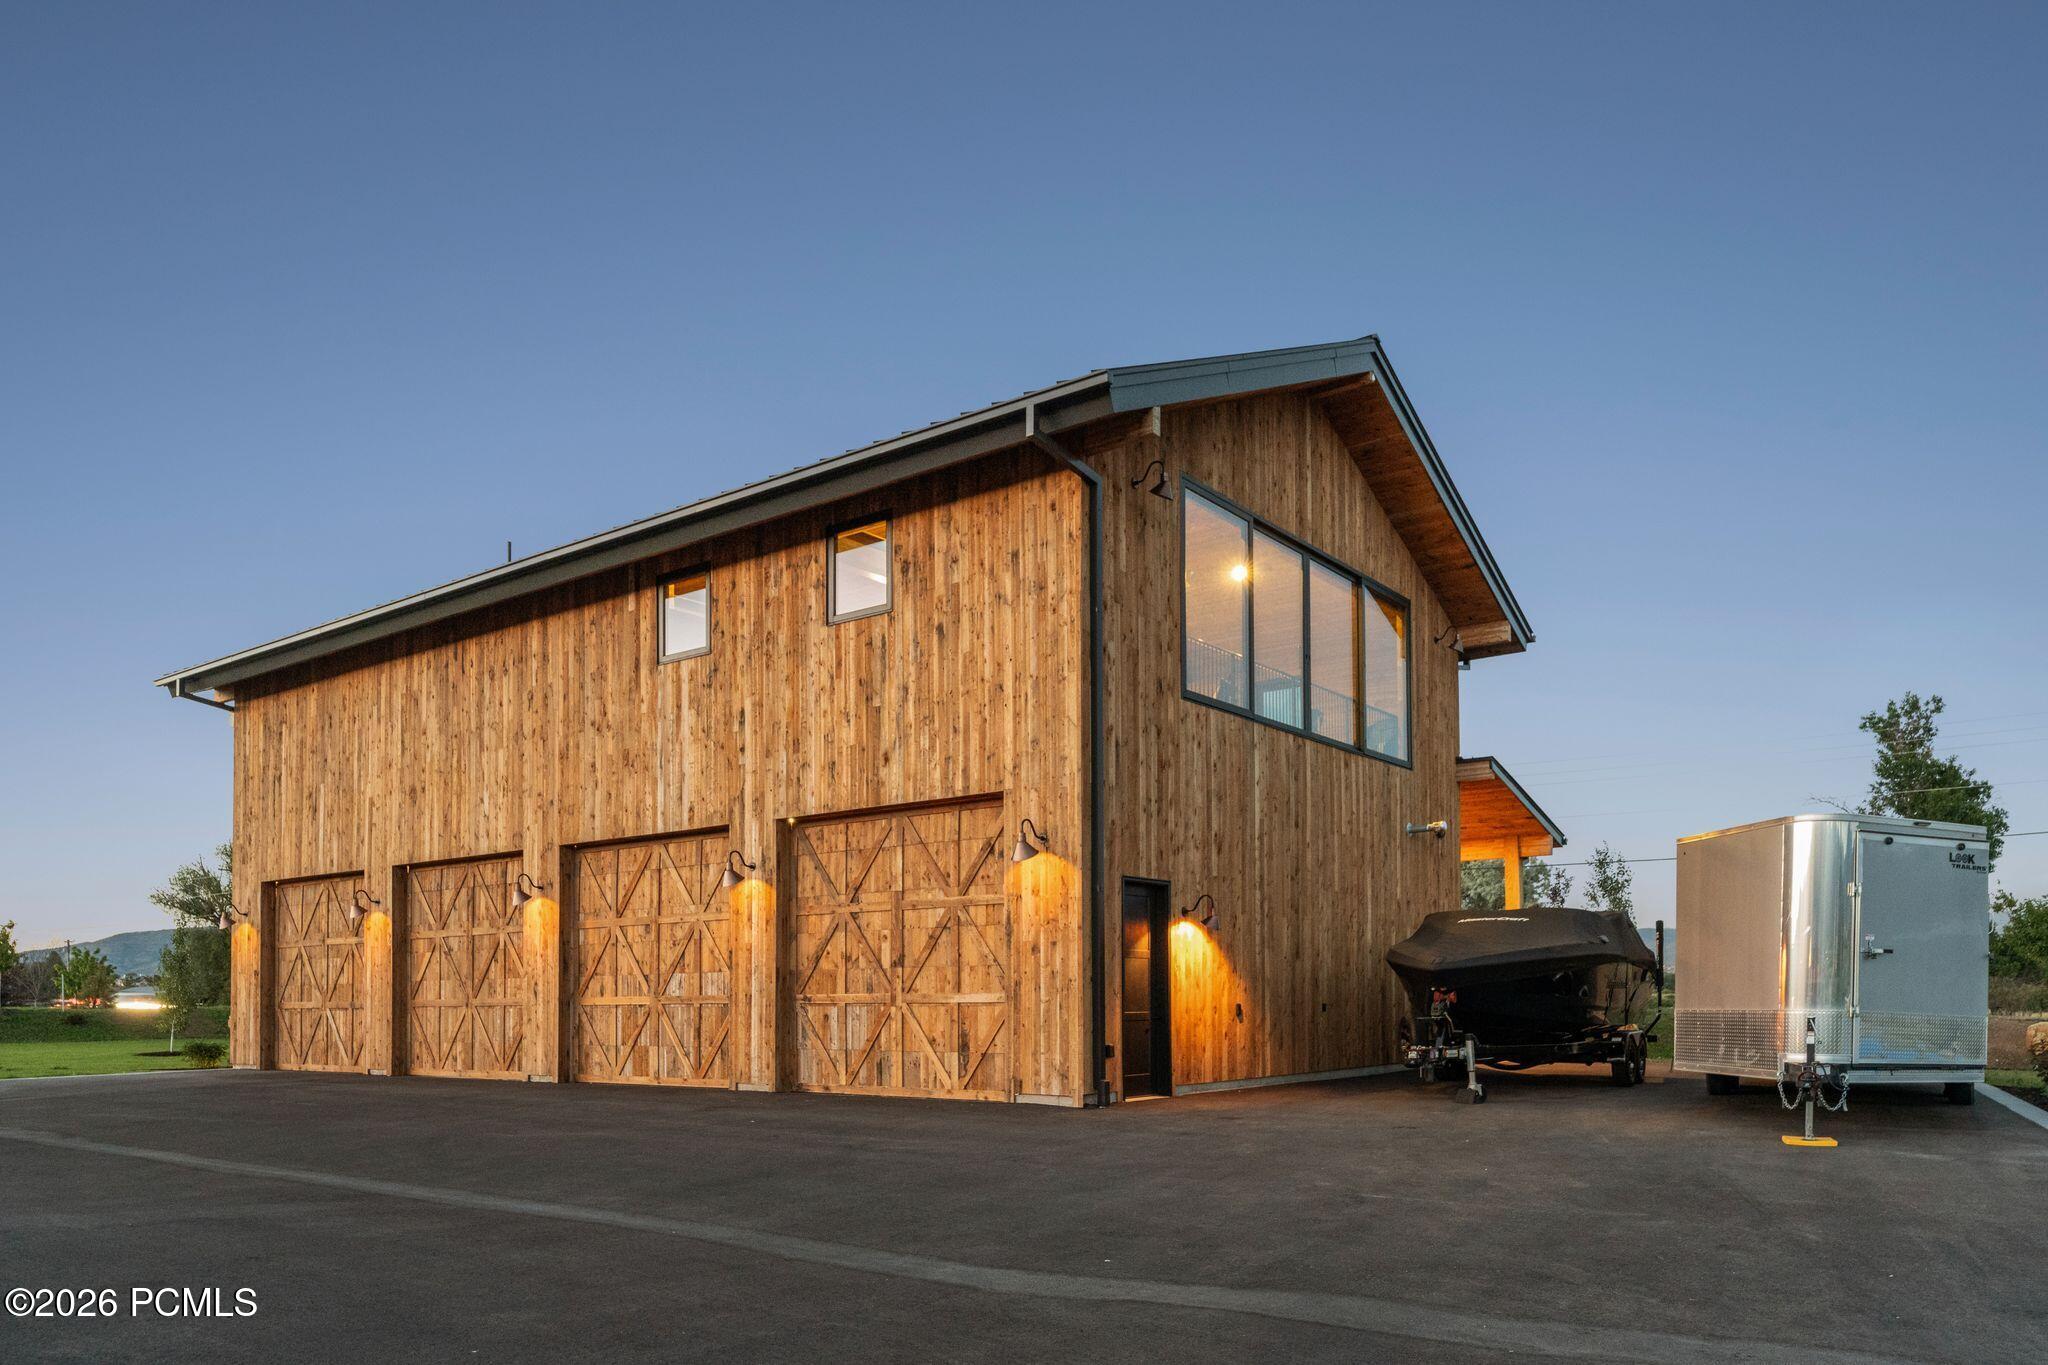
Timber-clad outbuilding with four wooden garage doors, upper windows, and a boat and trailer parked alongside.
Furnished great room with vaulted wood ceiling, expansive windows, and mountain views.
Stone and timber home with glowing windows, a broad lawn, and mountains behind it.
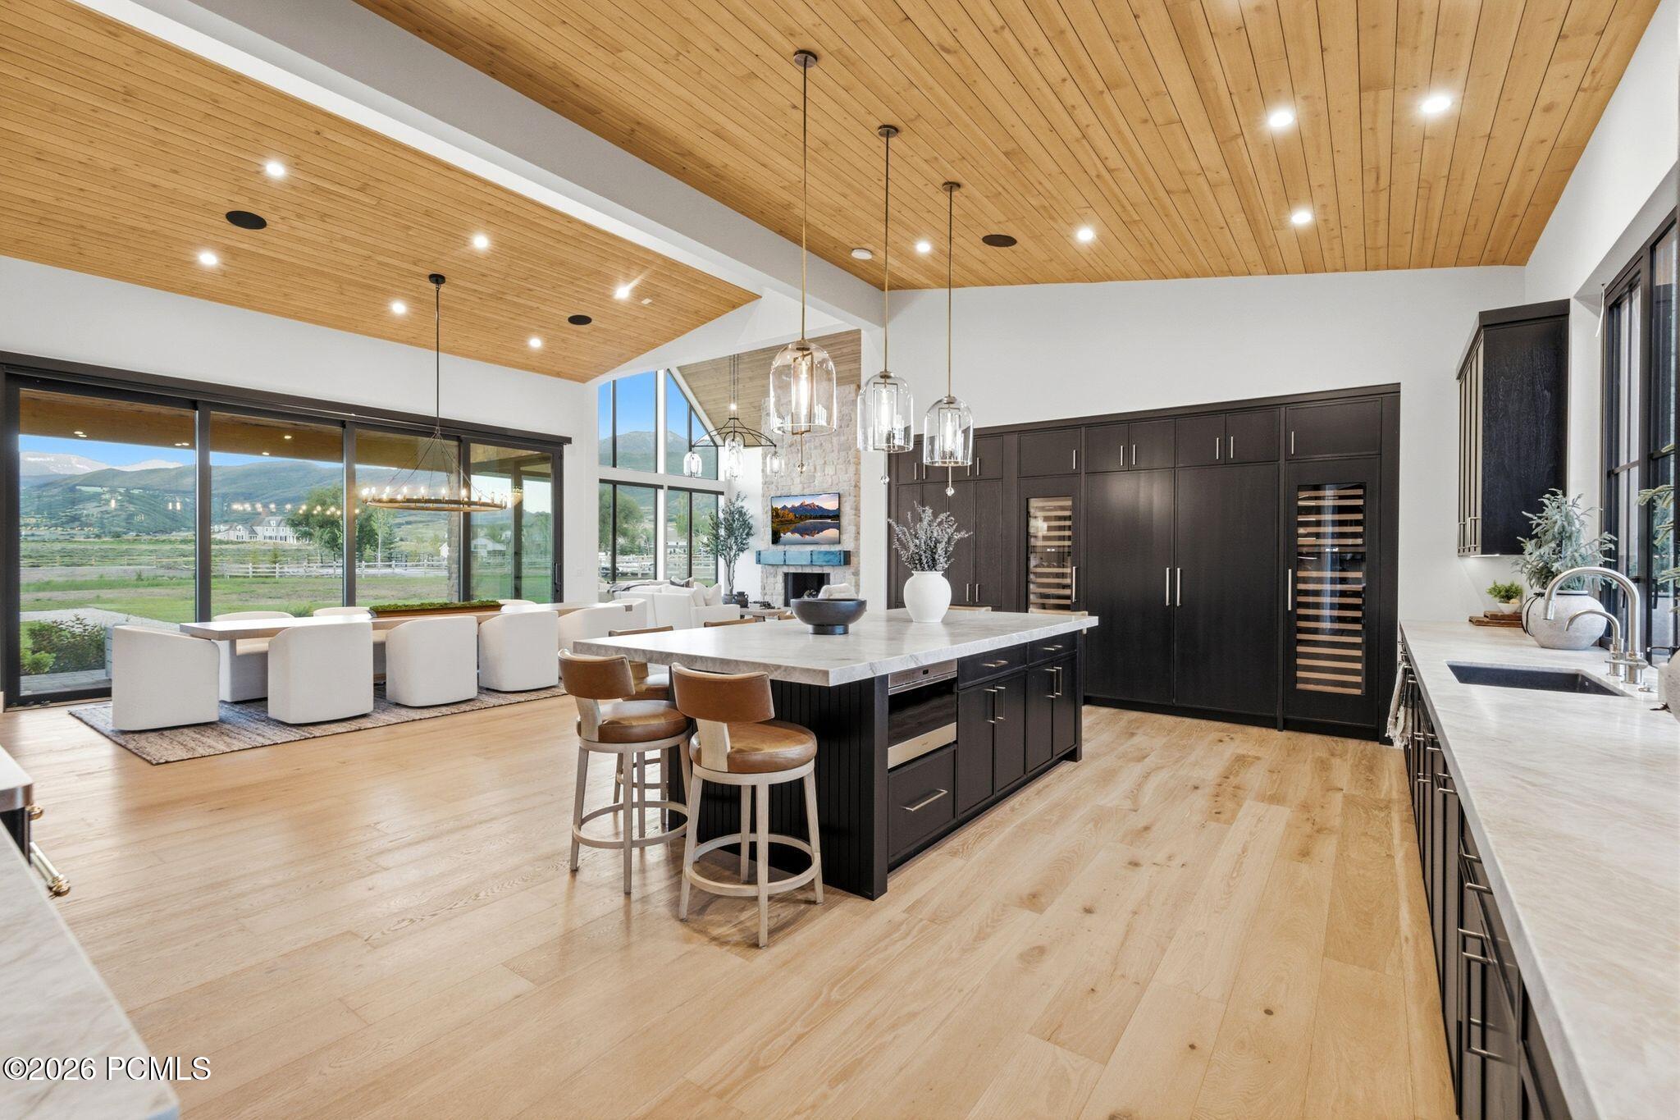
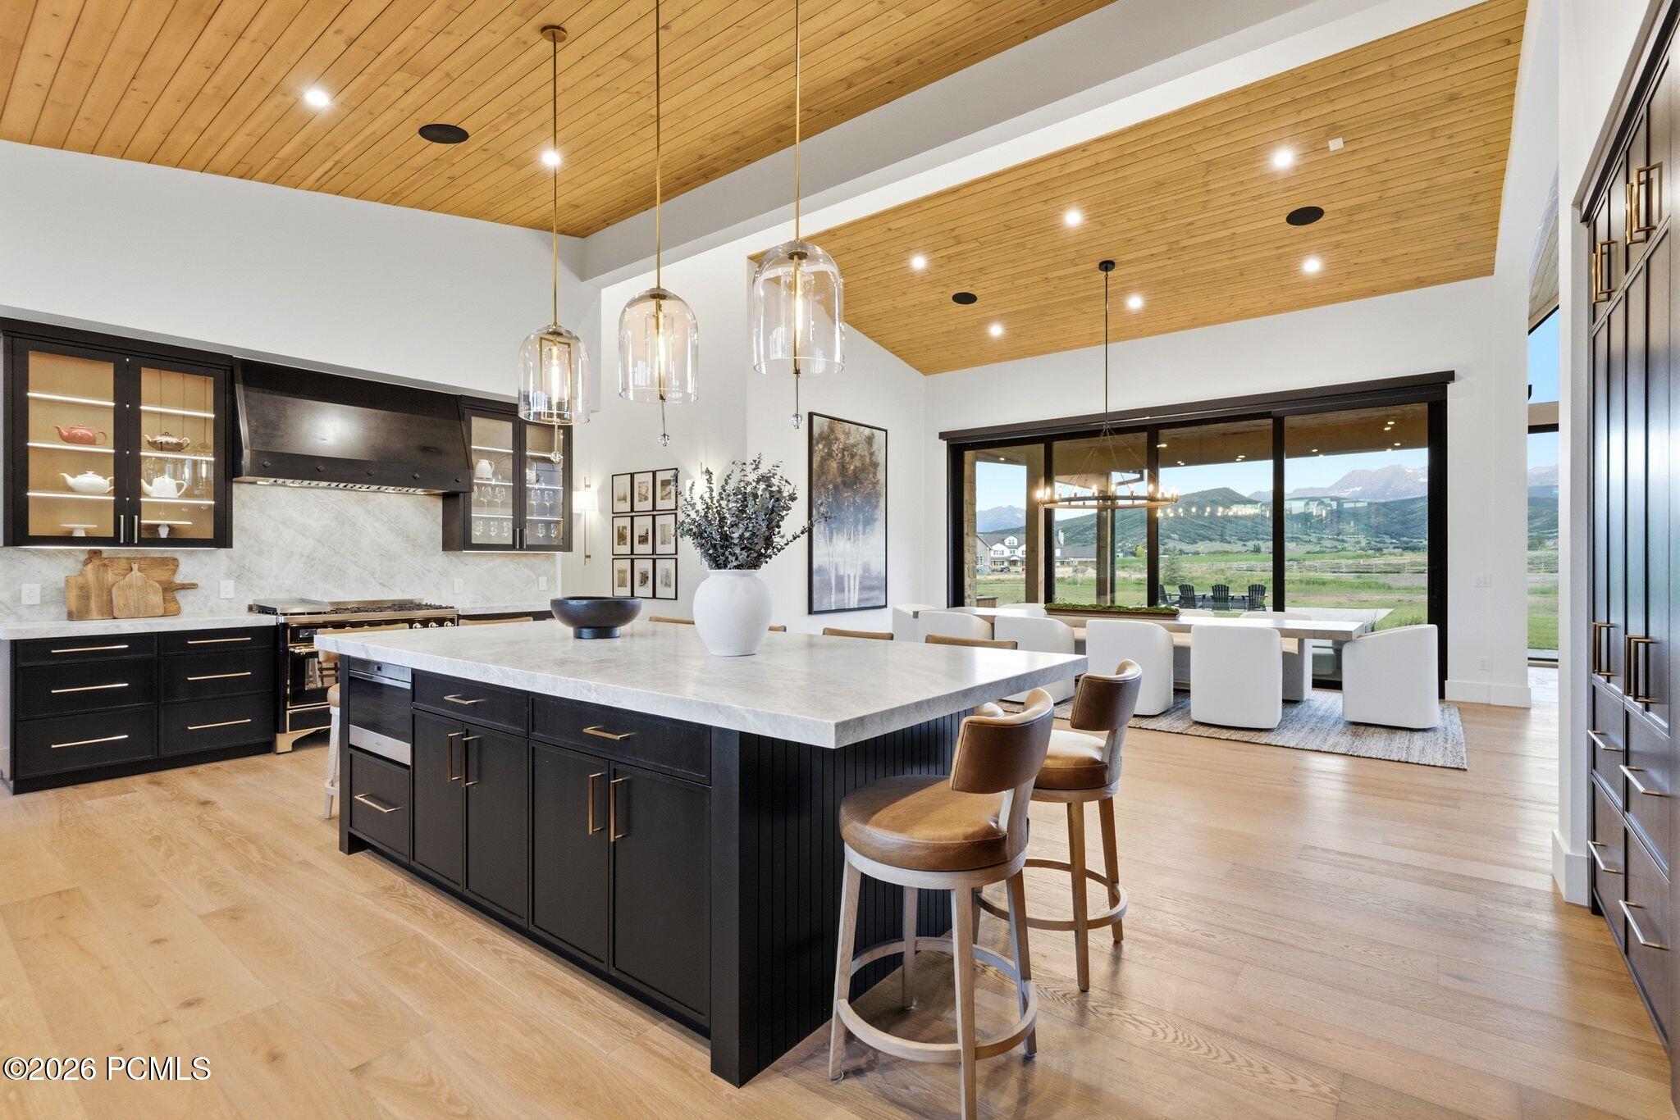
Modern kitchen with a large island, wood-plank ceiling, and mountain views through expansive windows.
Kitchen with a large dark island, wood ceiling, and mountain views through floor-to-ceiling glass doors.
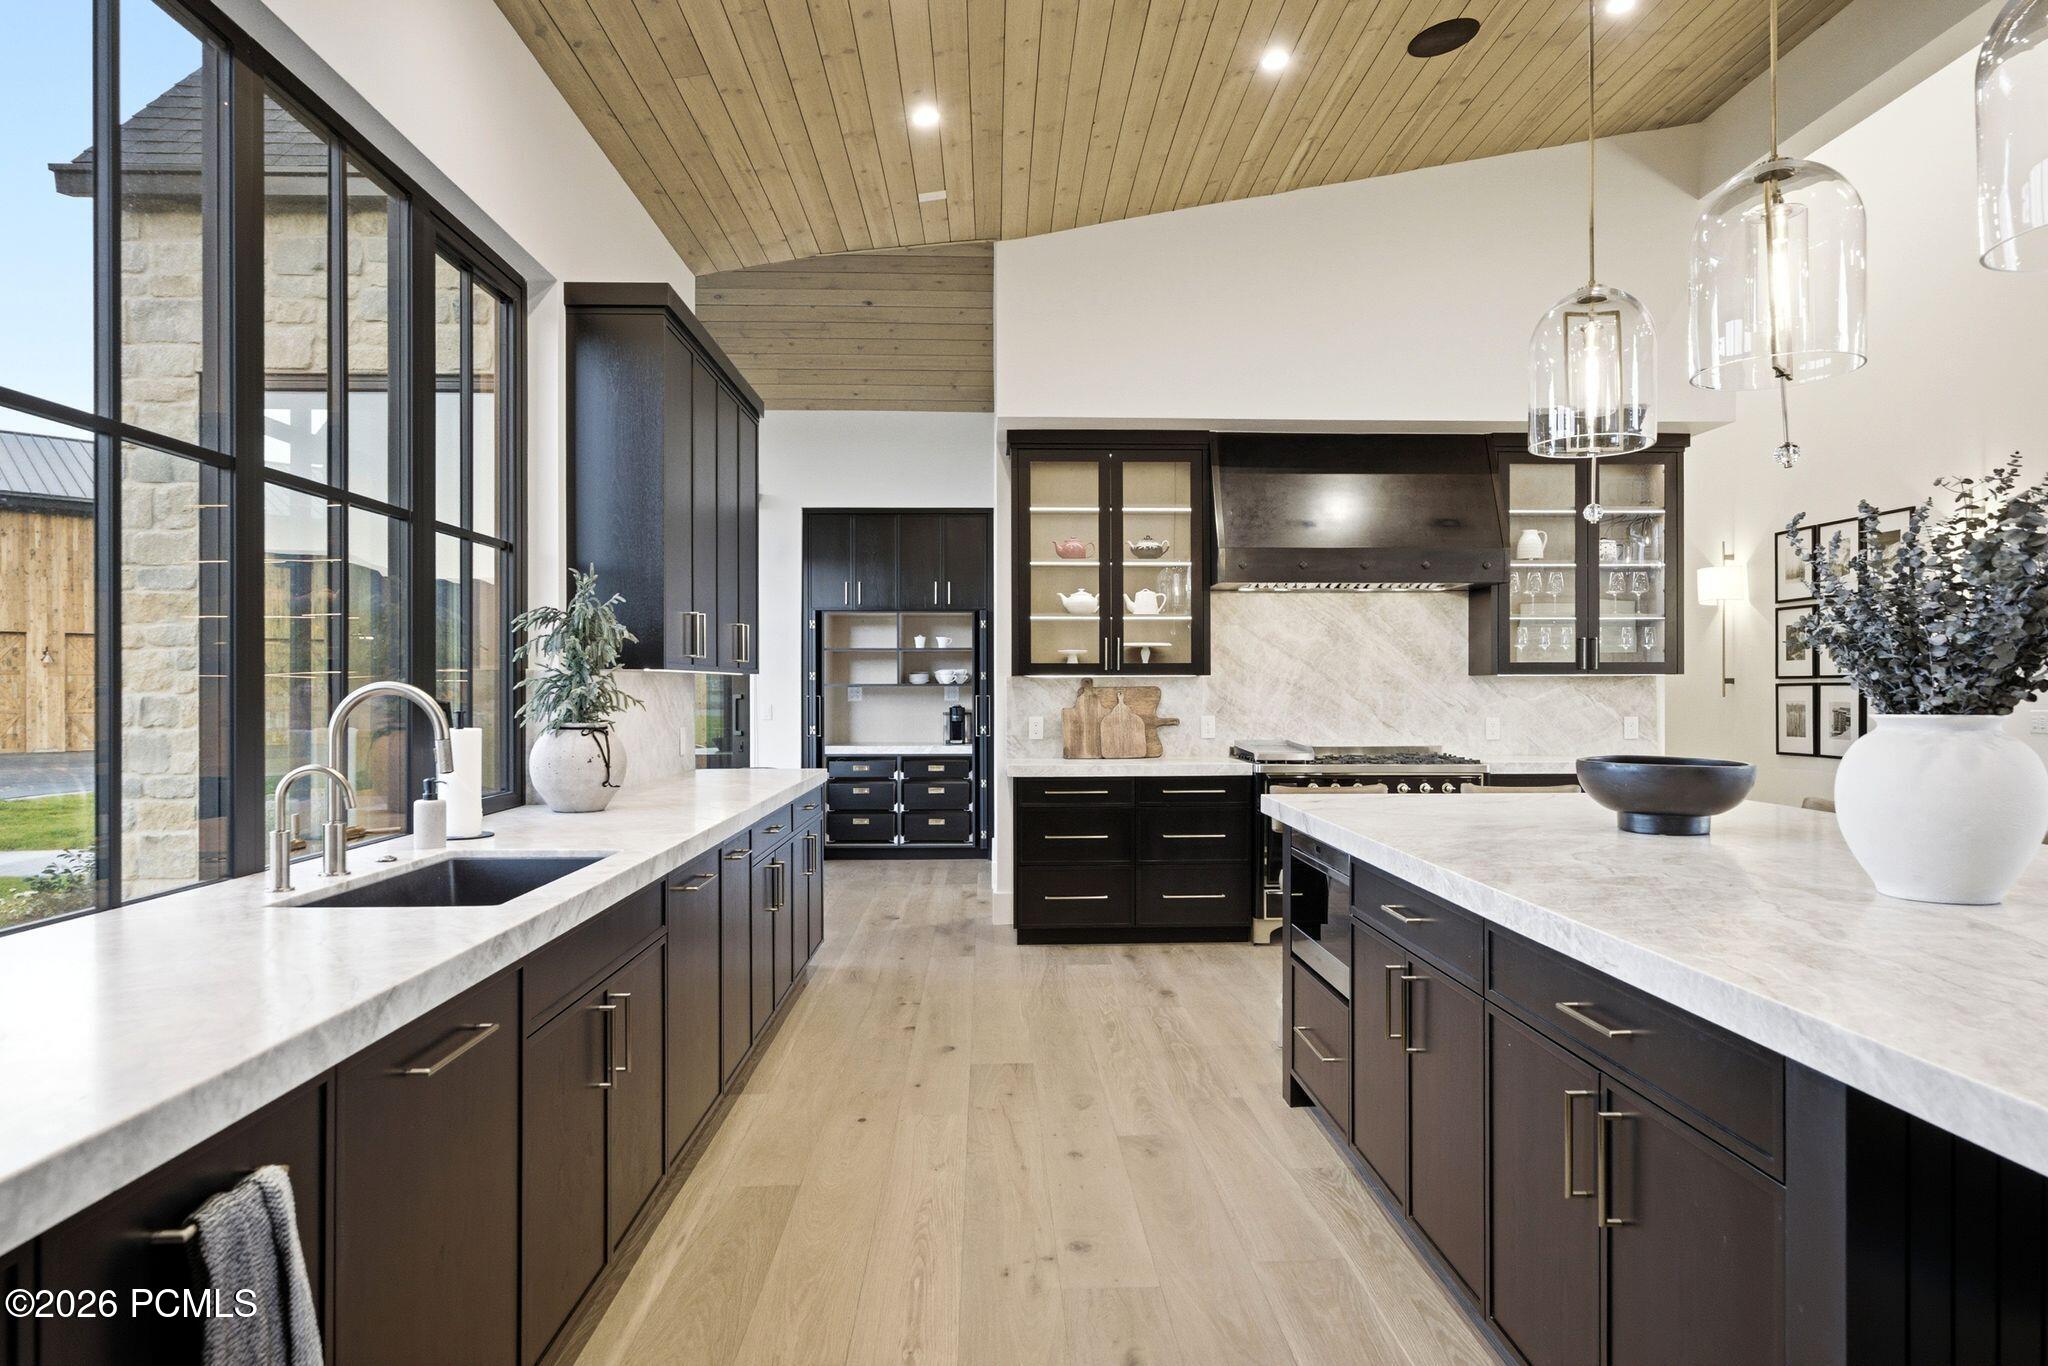
Modern kitchen with dark cabinets, two stone islands, and floor-to-ceiling windows.
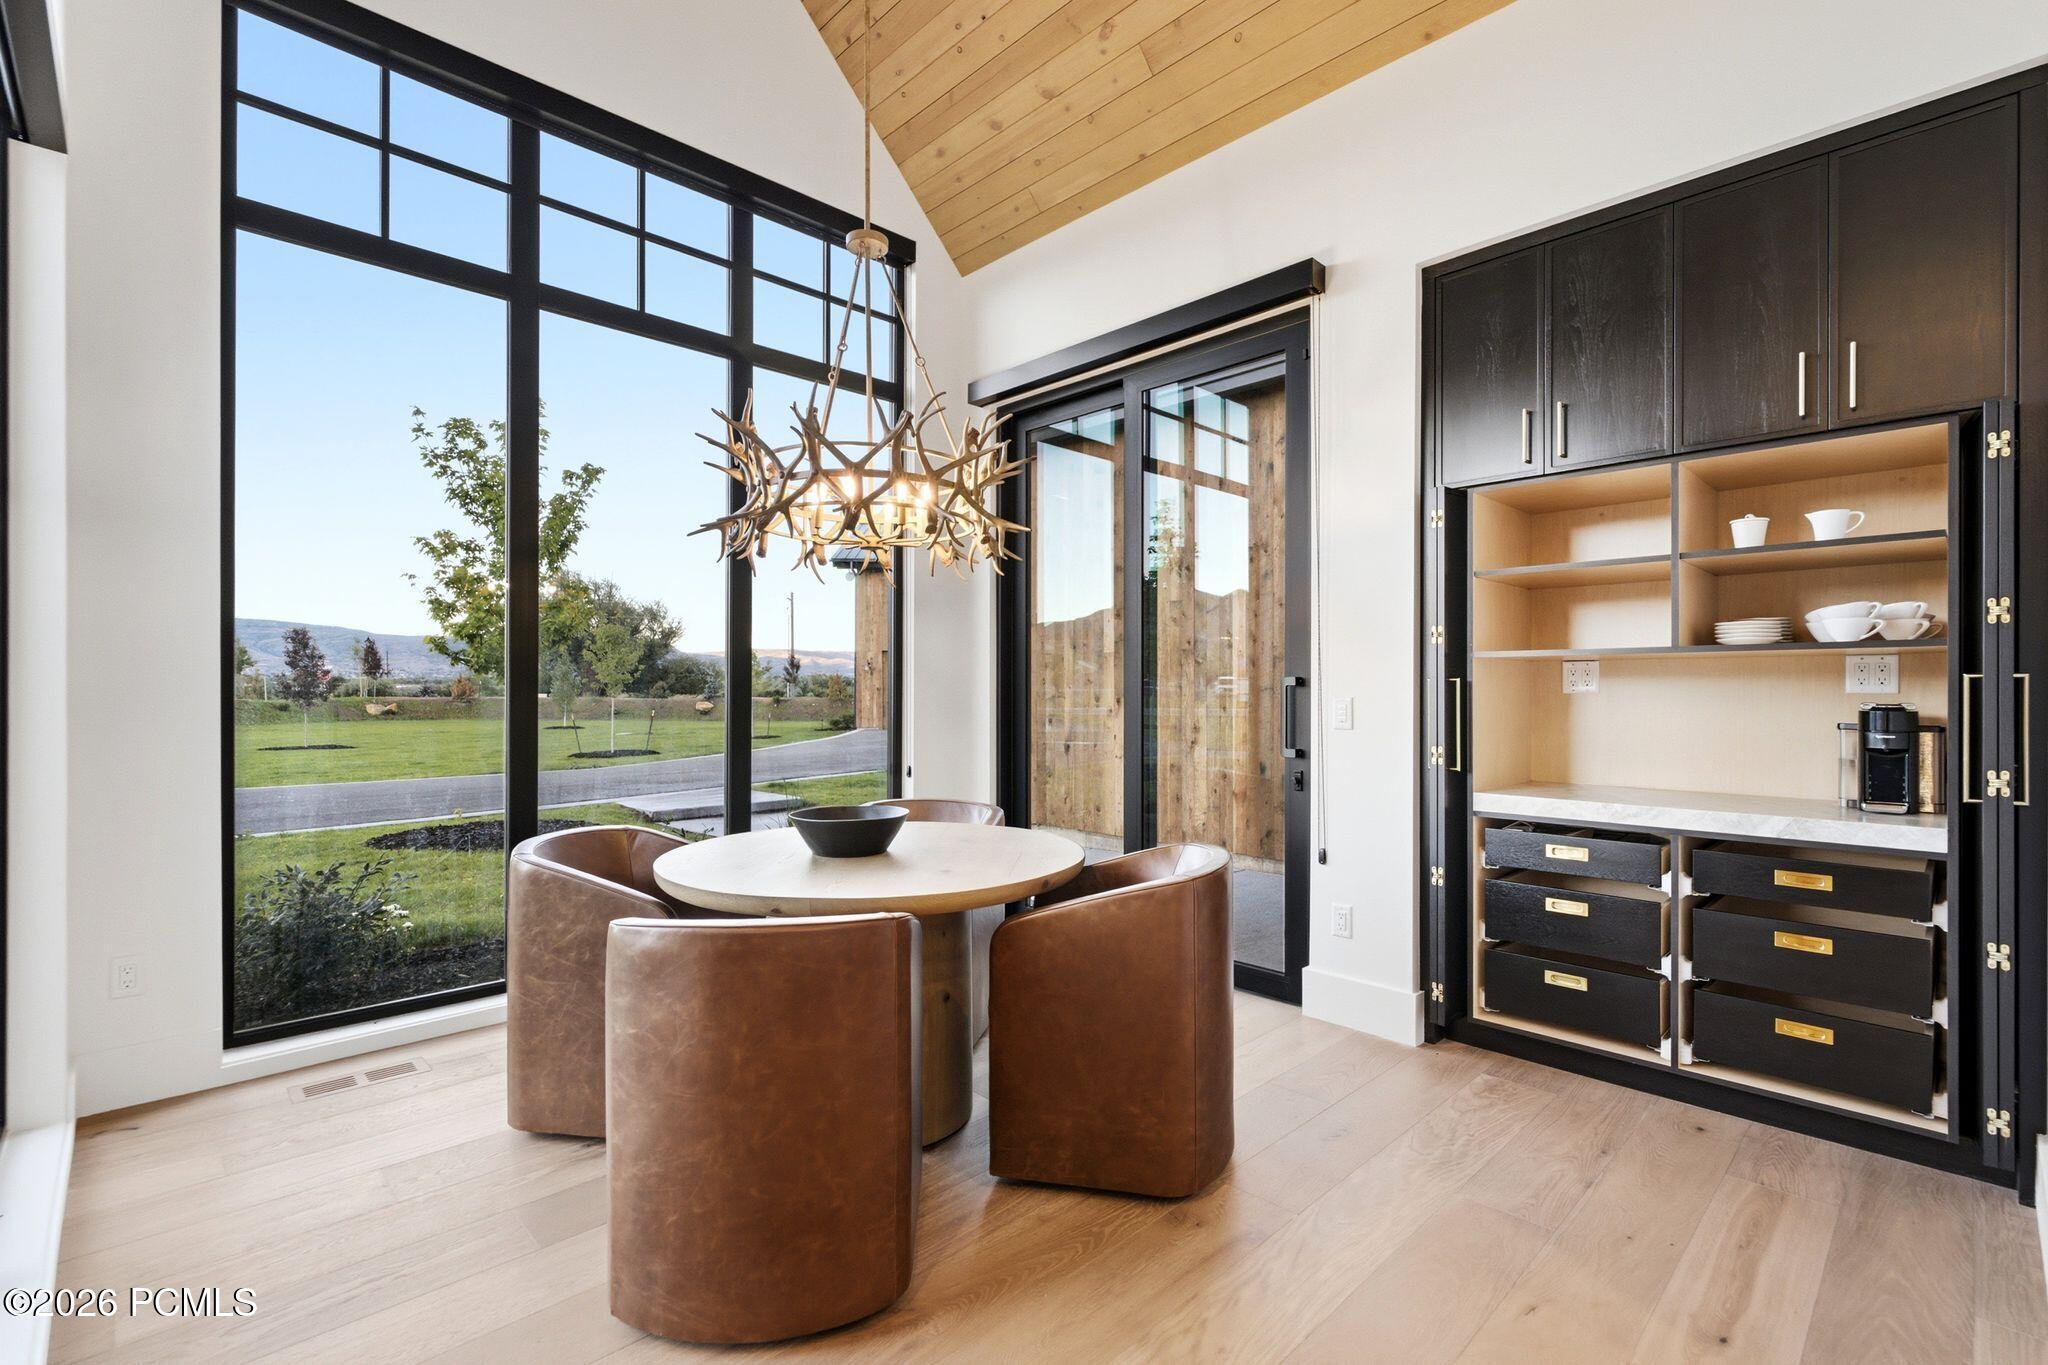
Dining area with antler chandelier, round table, floor-to-ceiling windows, and dark built-in cabinetry.
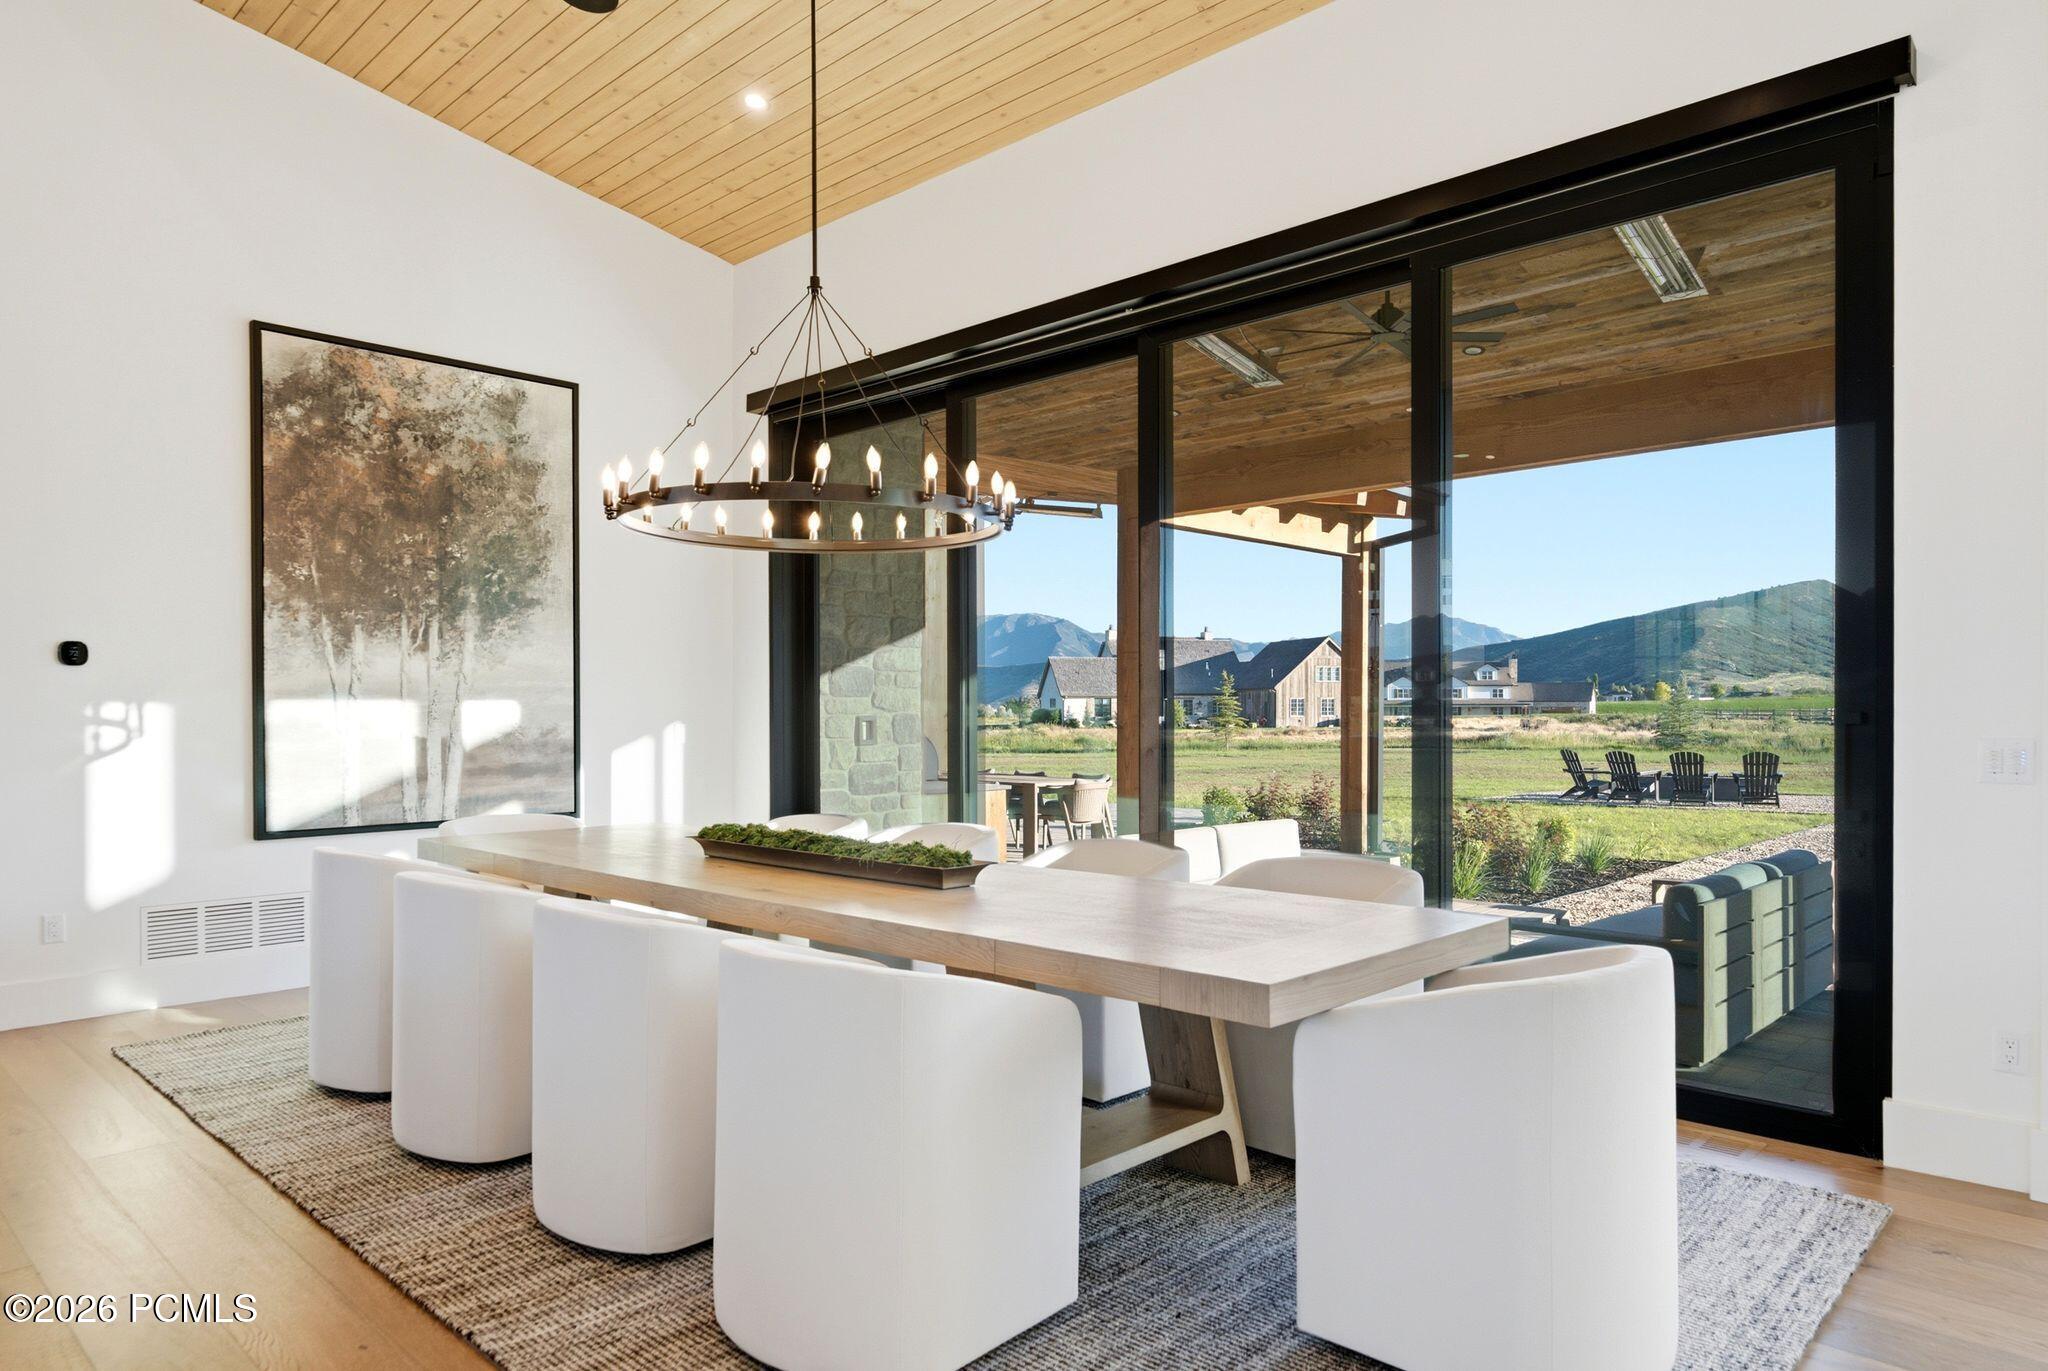
Dining room with a long wood table and mountain views through large sliding glass doors.
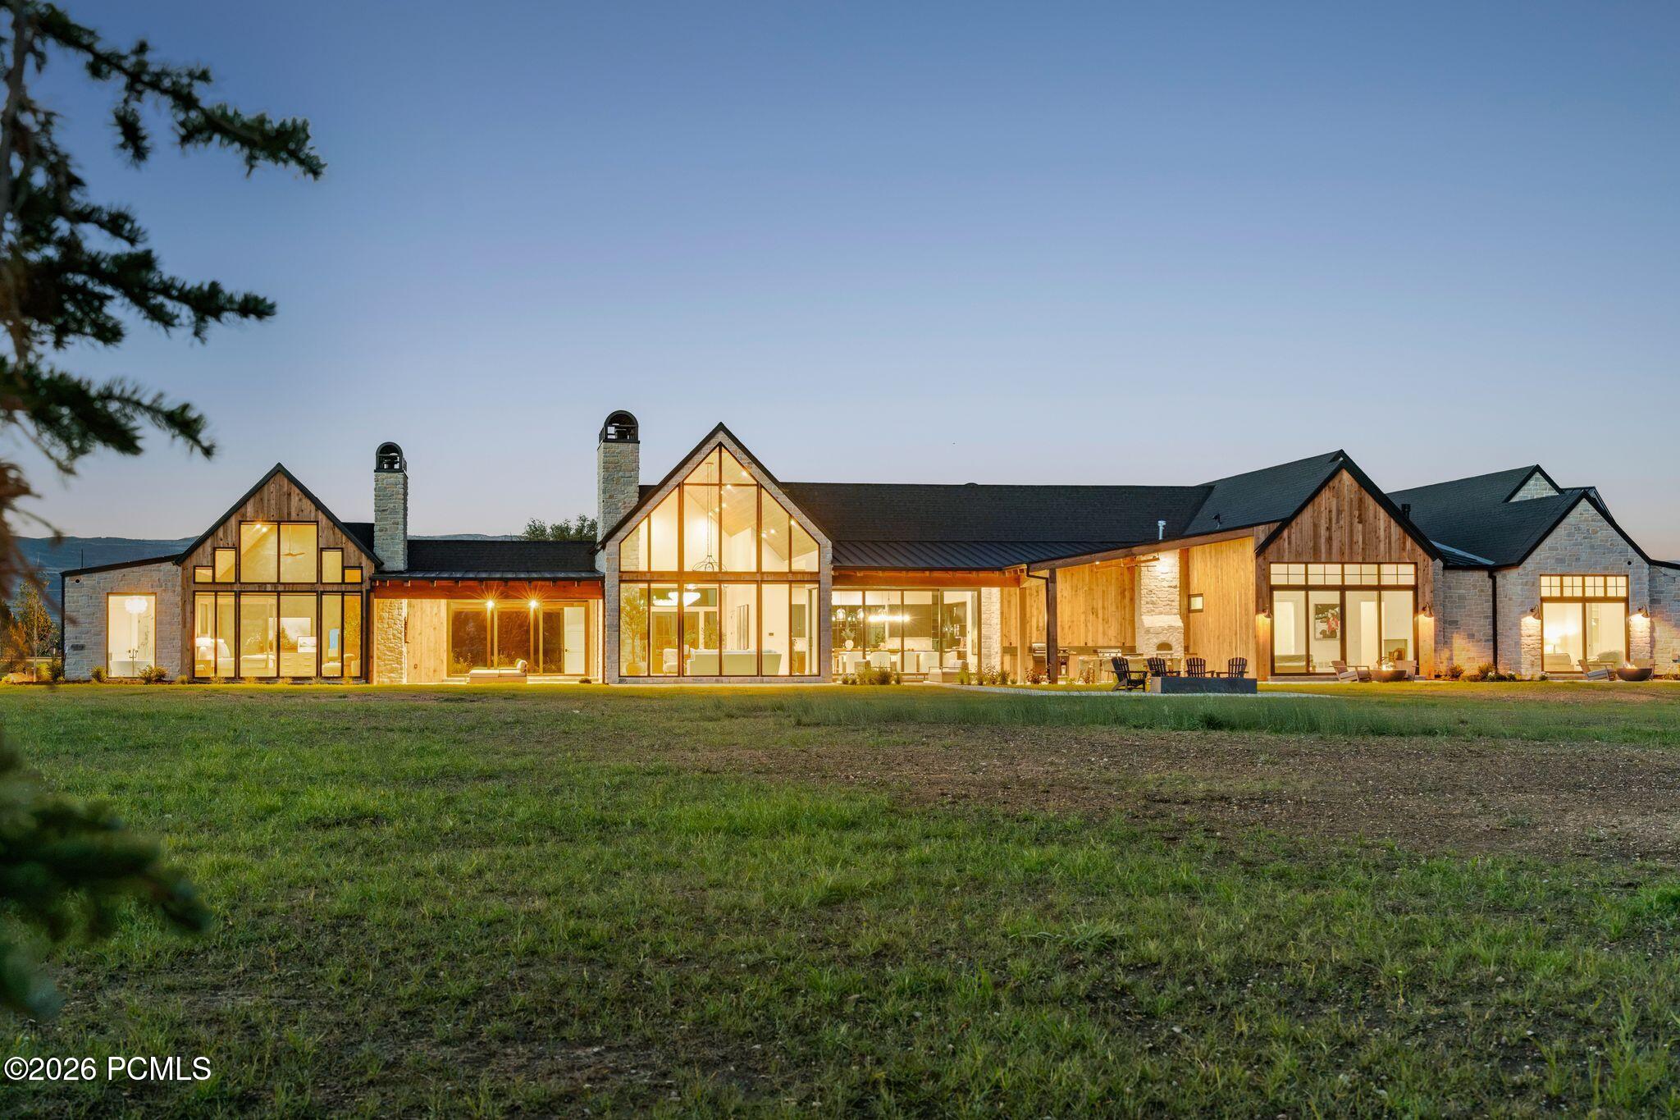
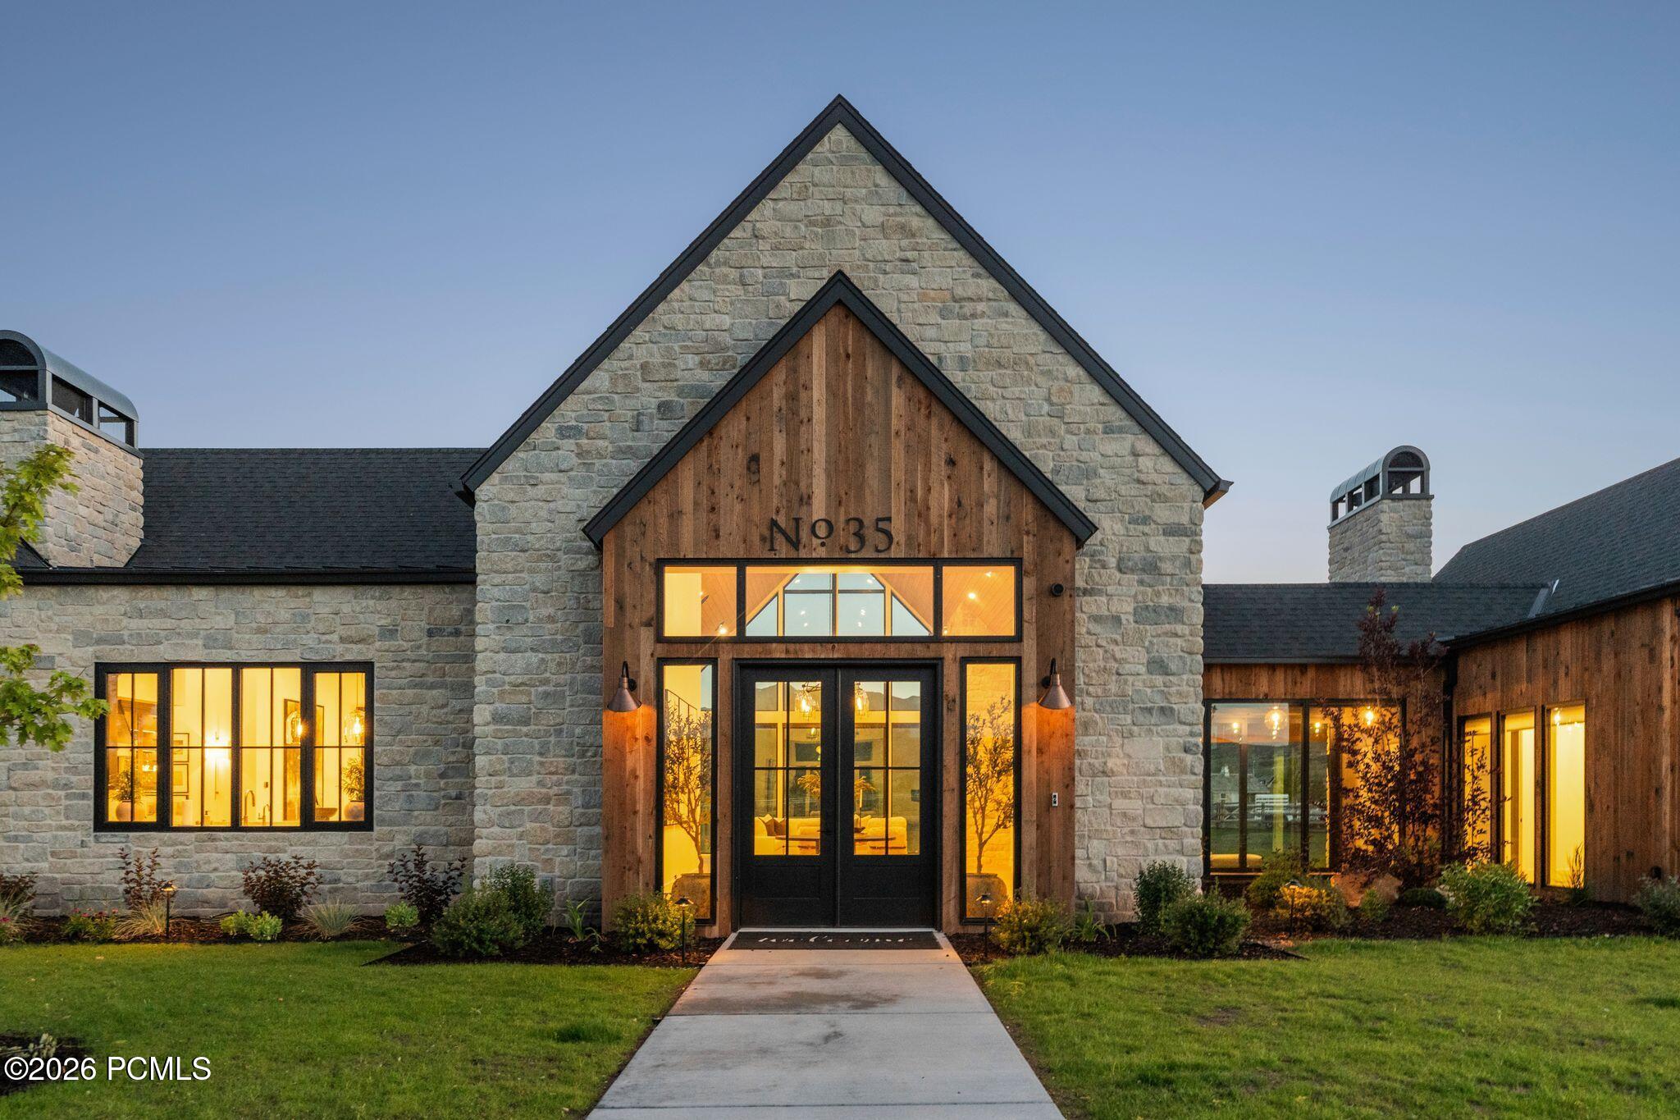
Stone-and-timber home at dusk, with a tall central gable and warmly lit windows.
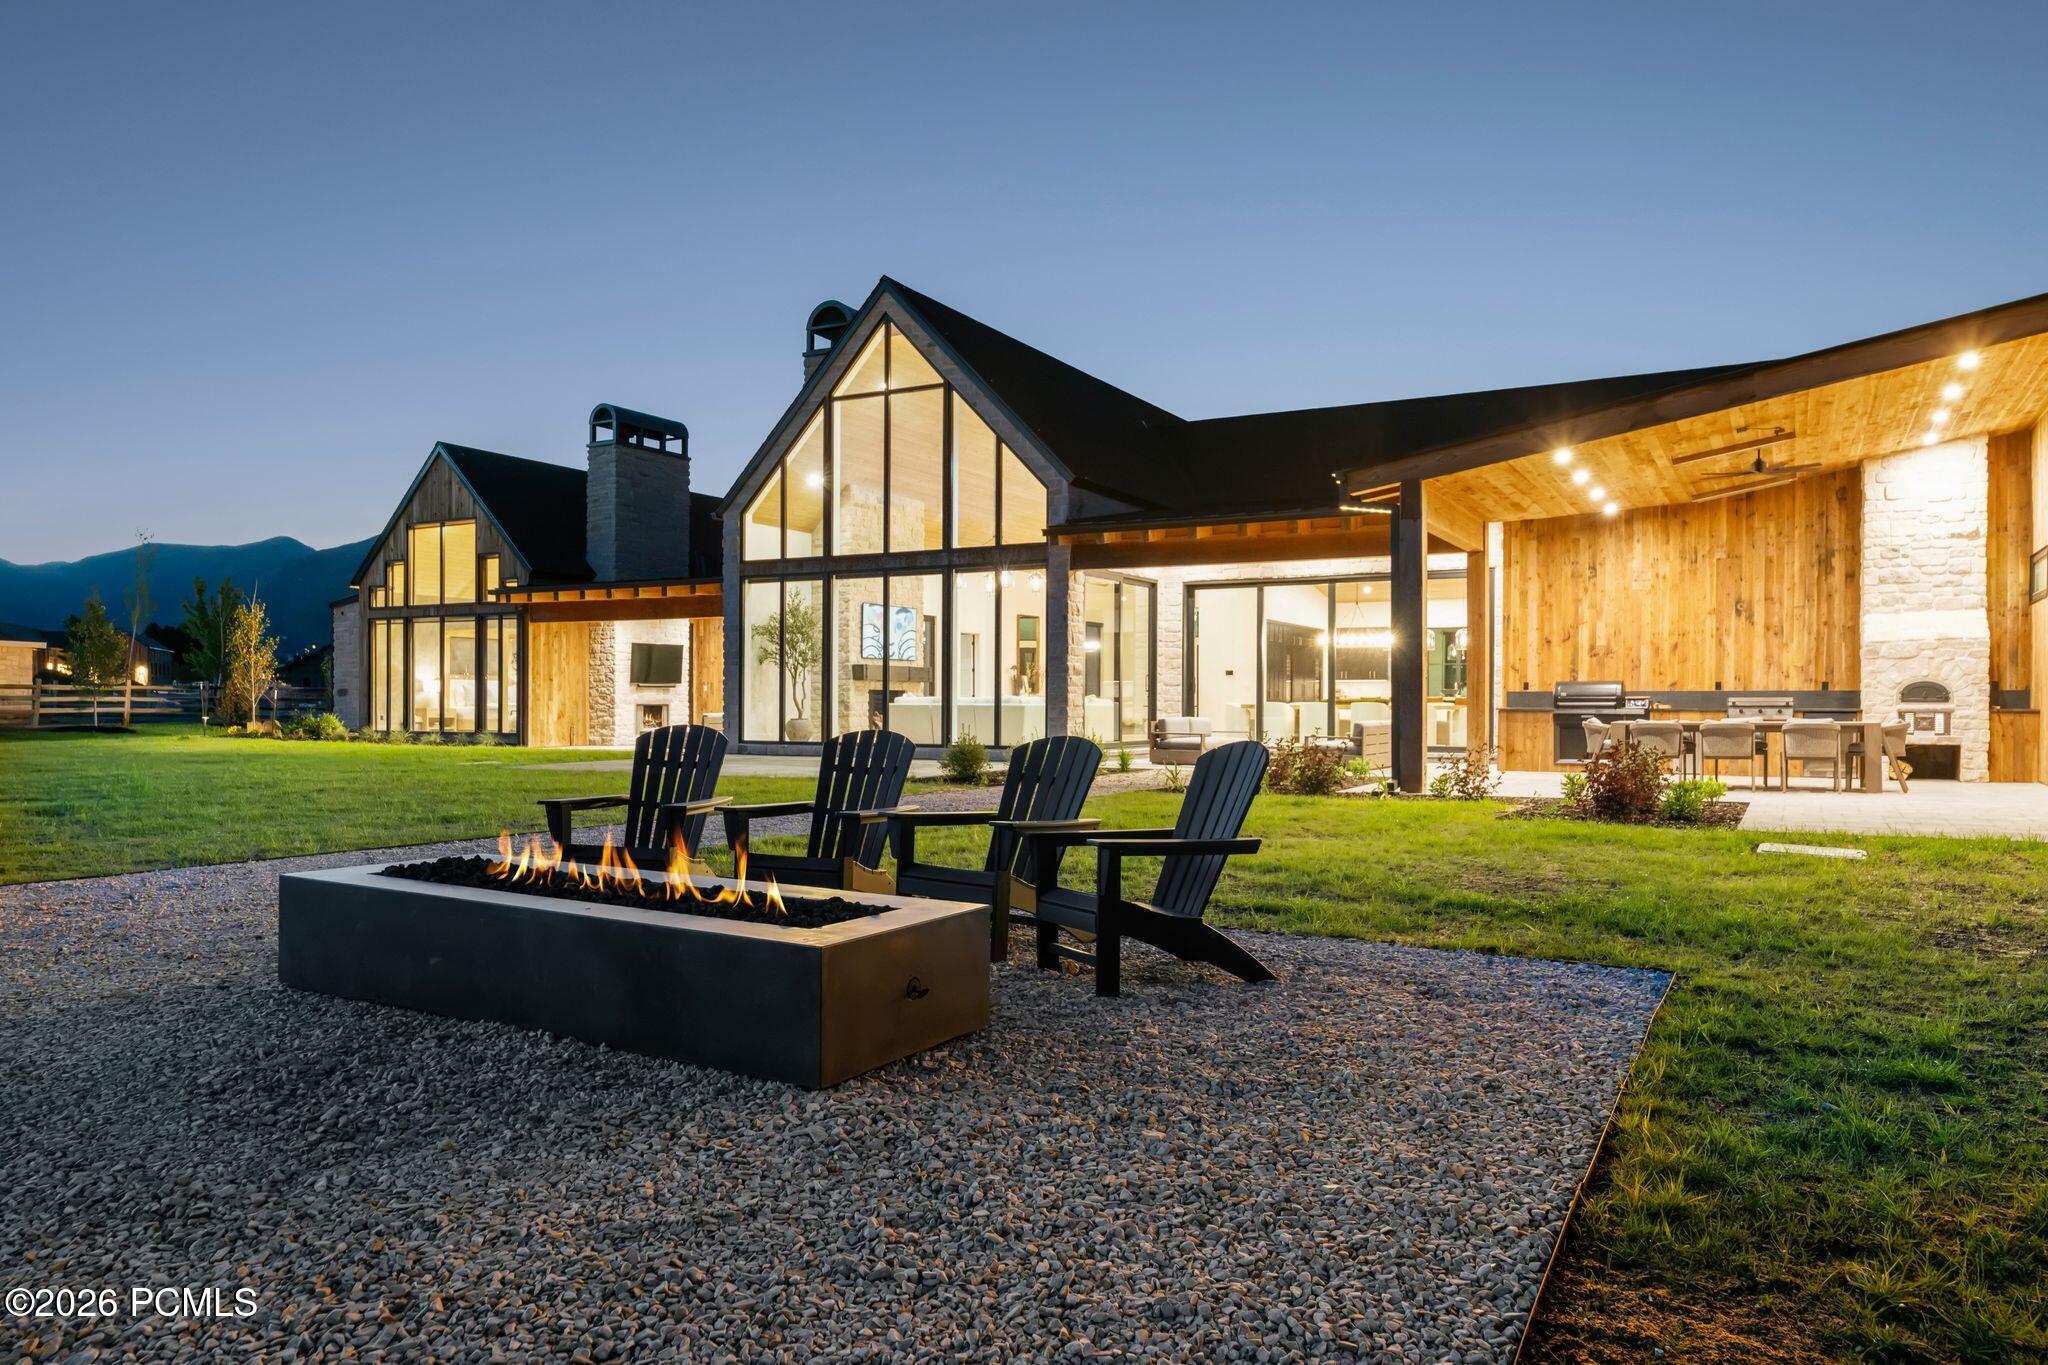
Modern home at dusk with a gravel patio, fire pit, and covered outdoor kitchen.
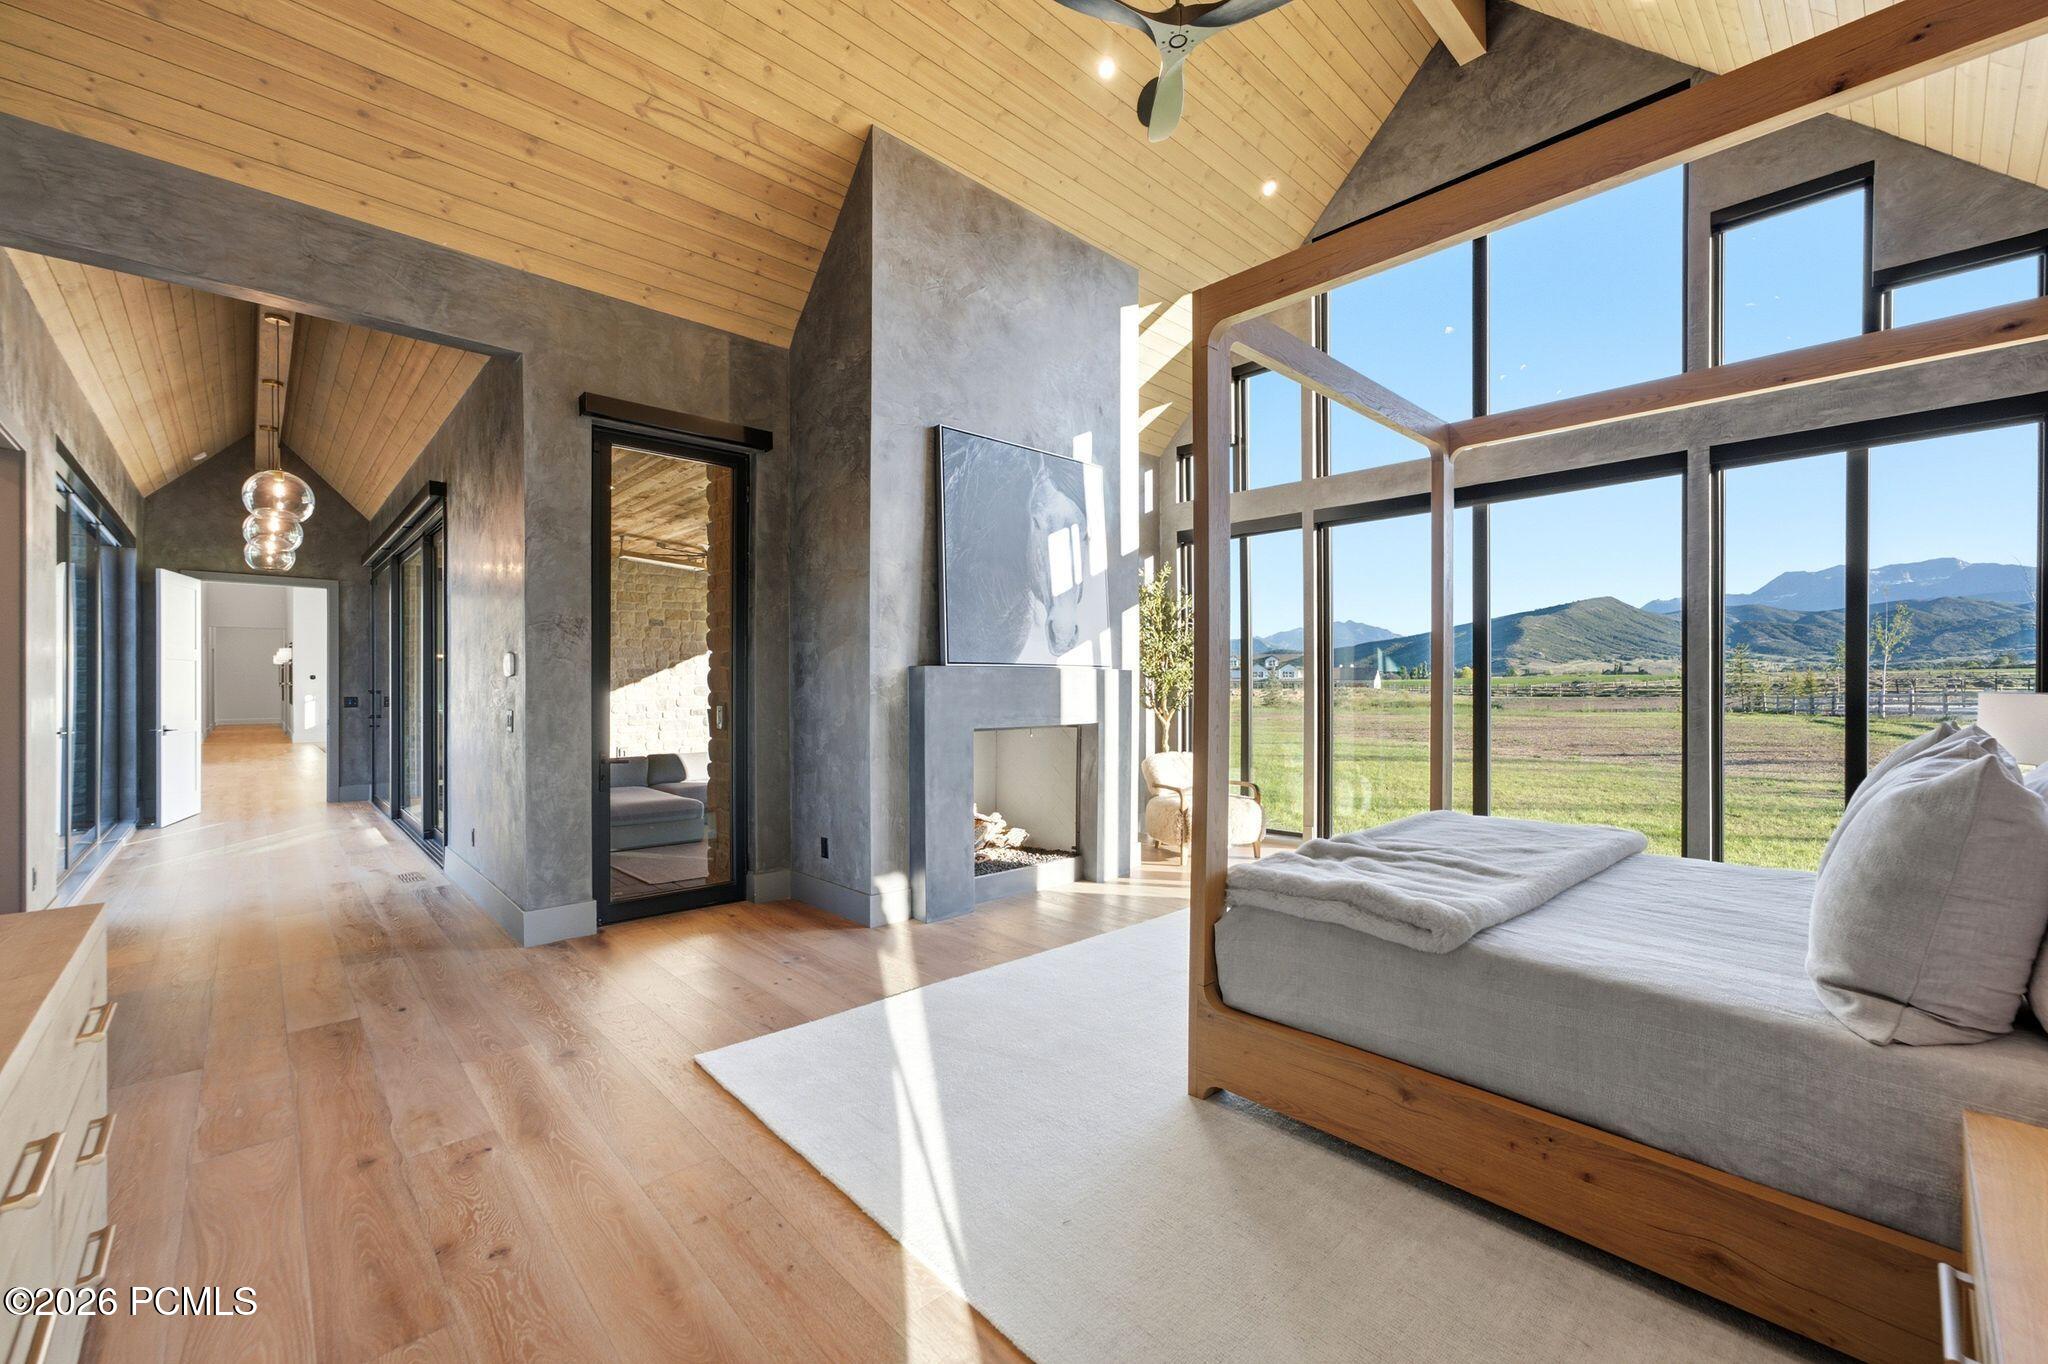
Bedroom with vaulted wood ceiling, modern fireplace, and floor-to-ceiling windows overlooking mountains.
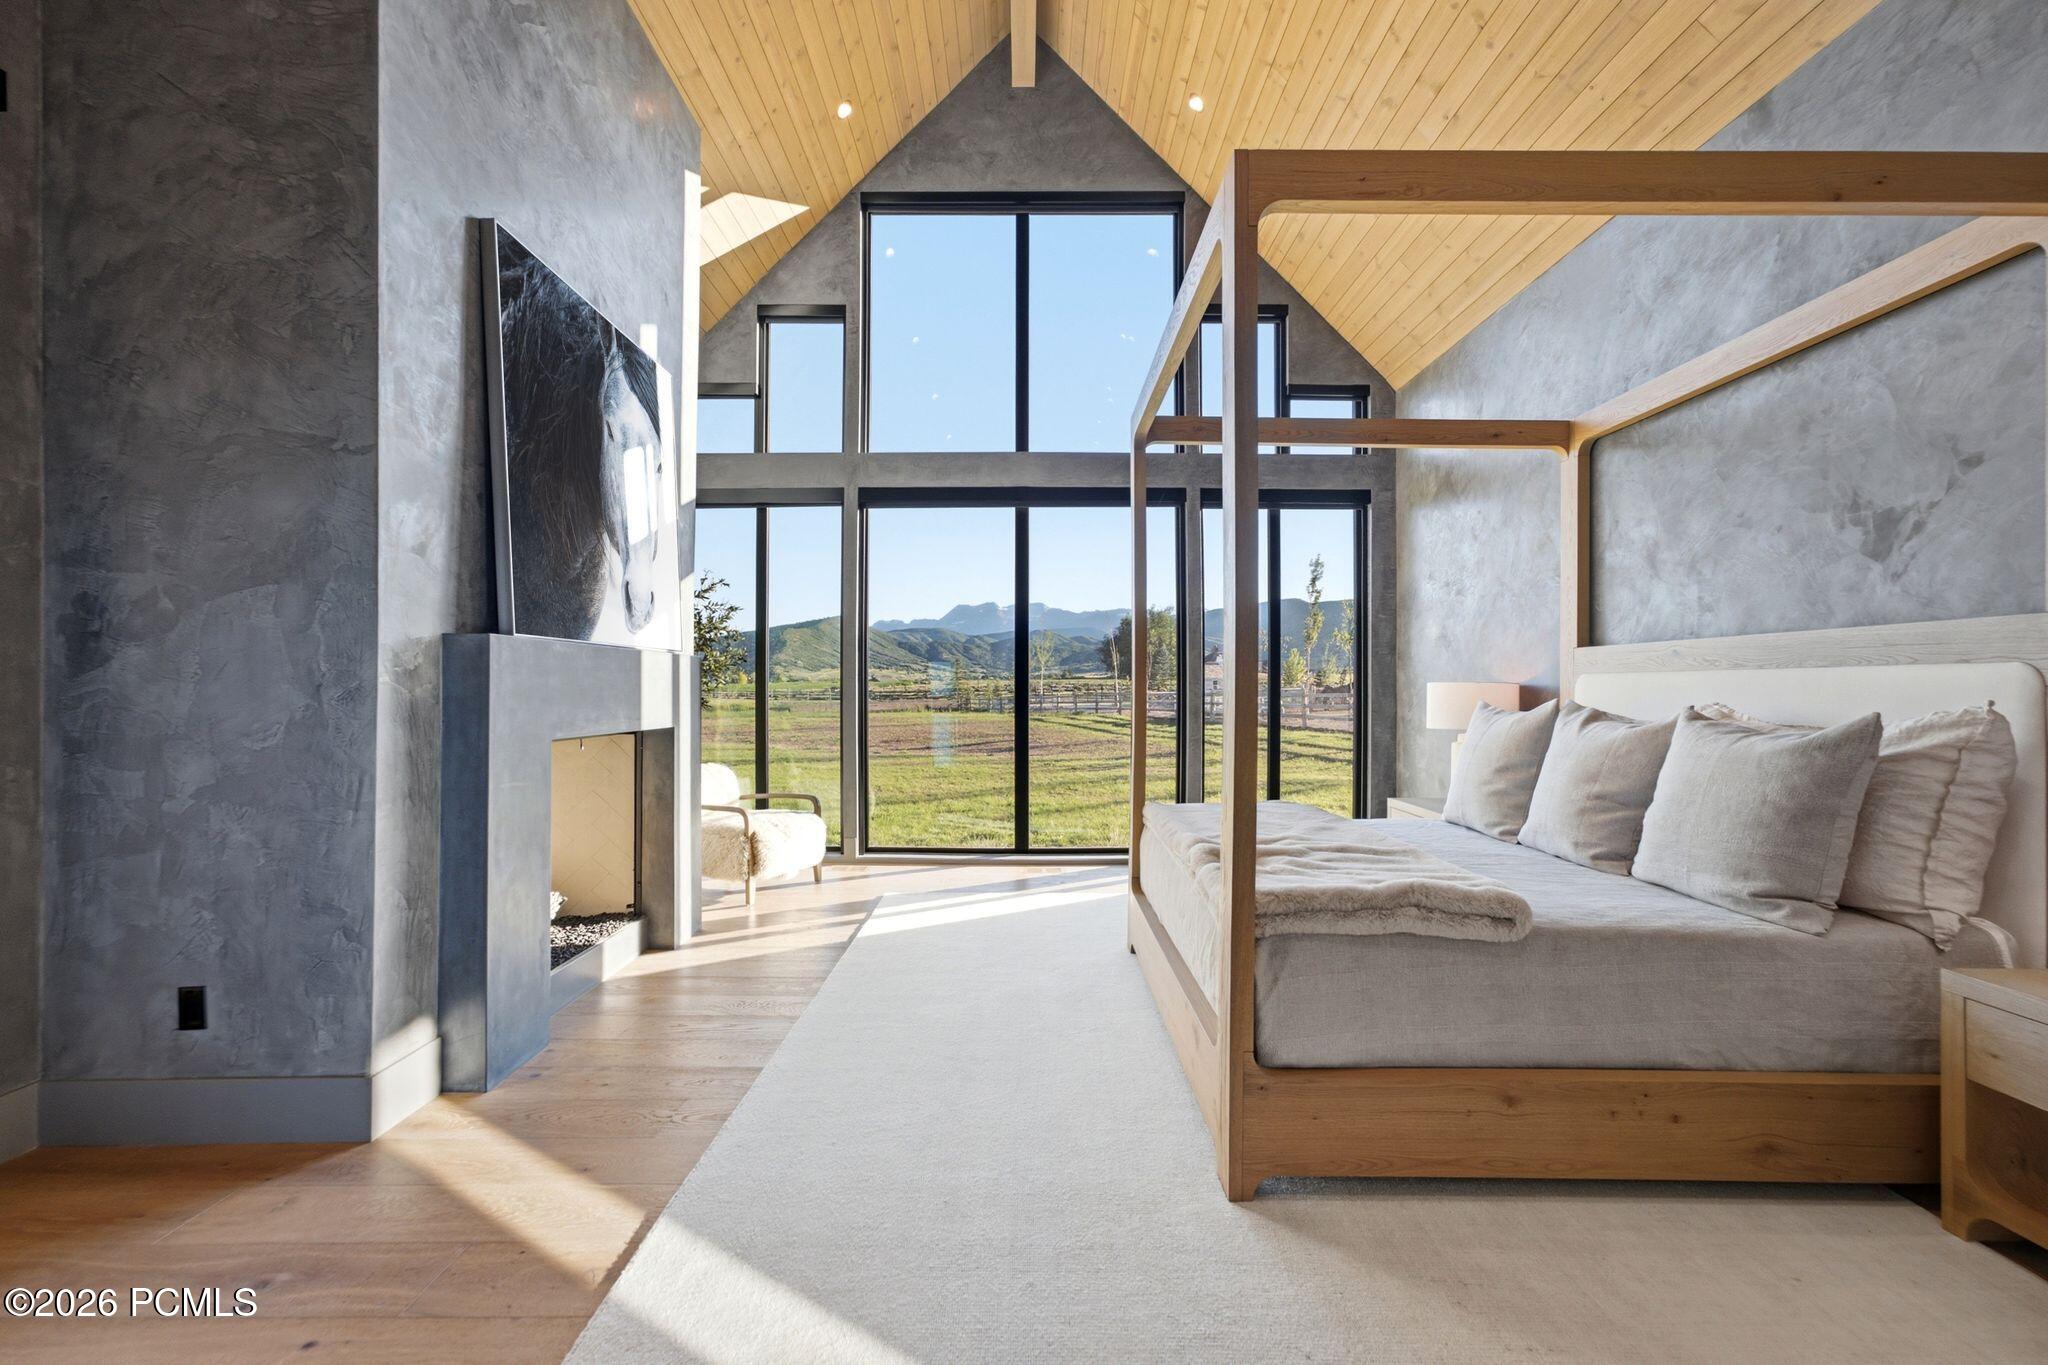
Bedroom with a wood four-poster bed, stone fireplace, and mountain views through tall windows.
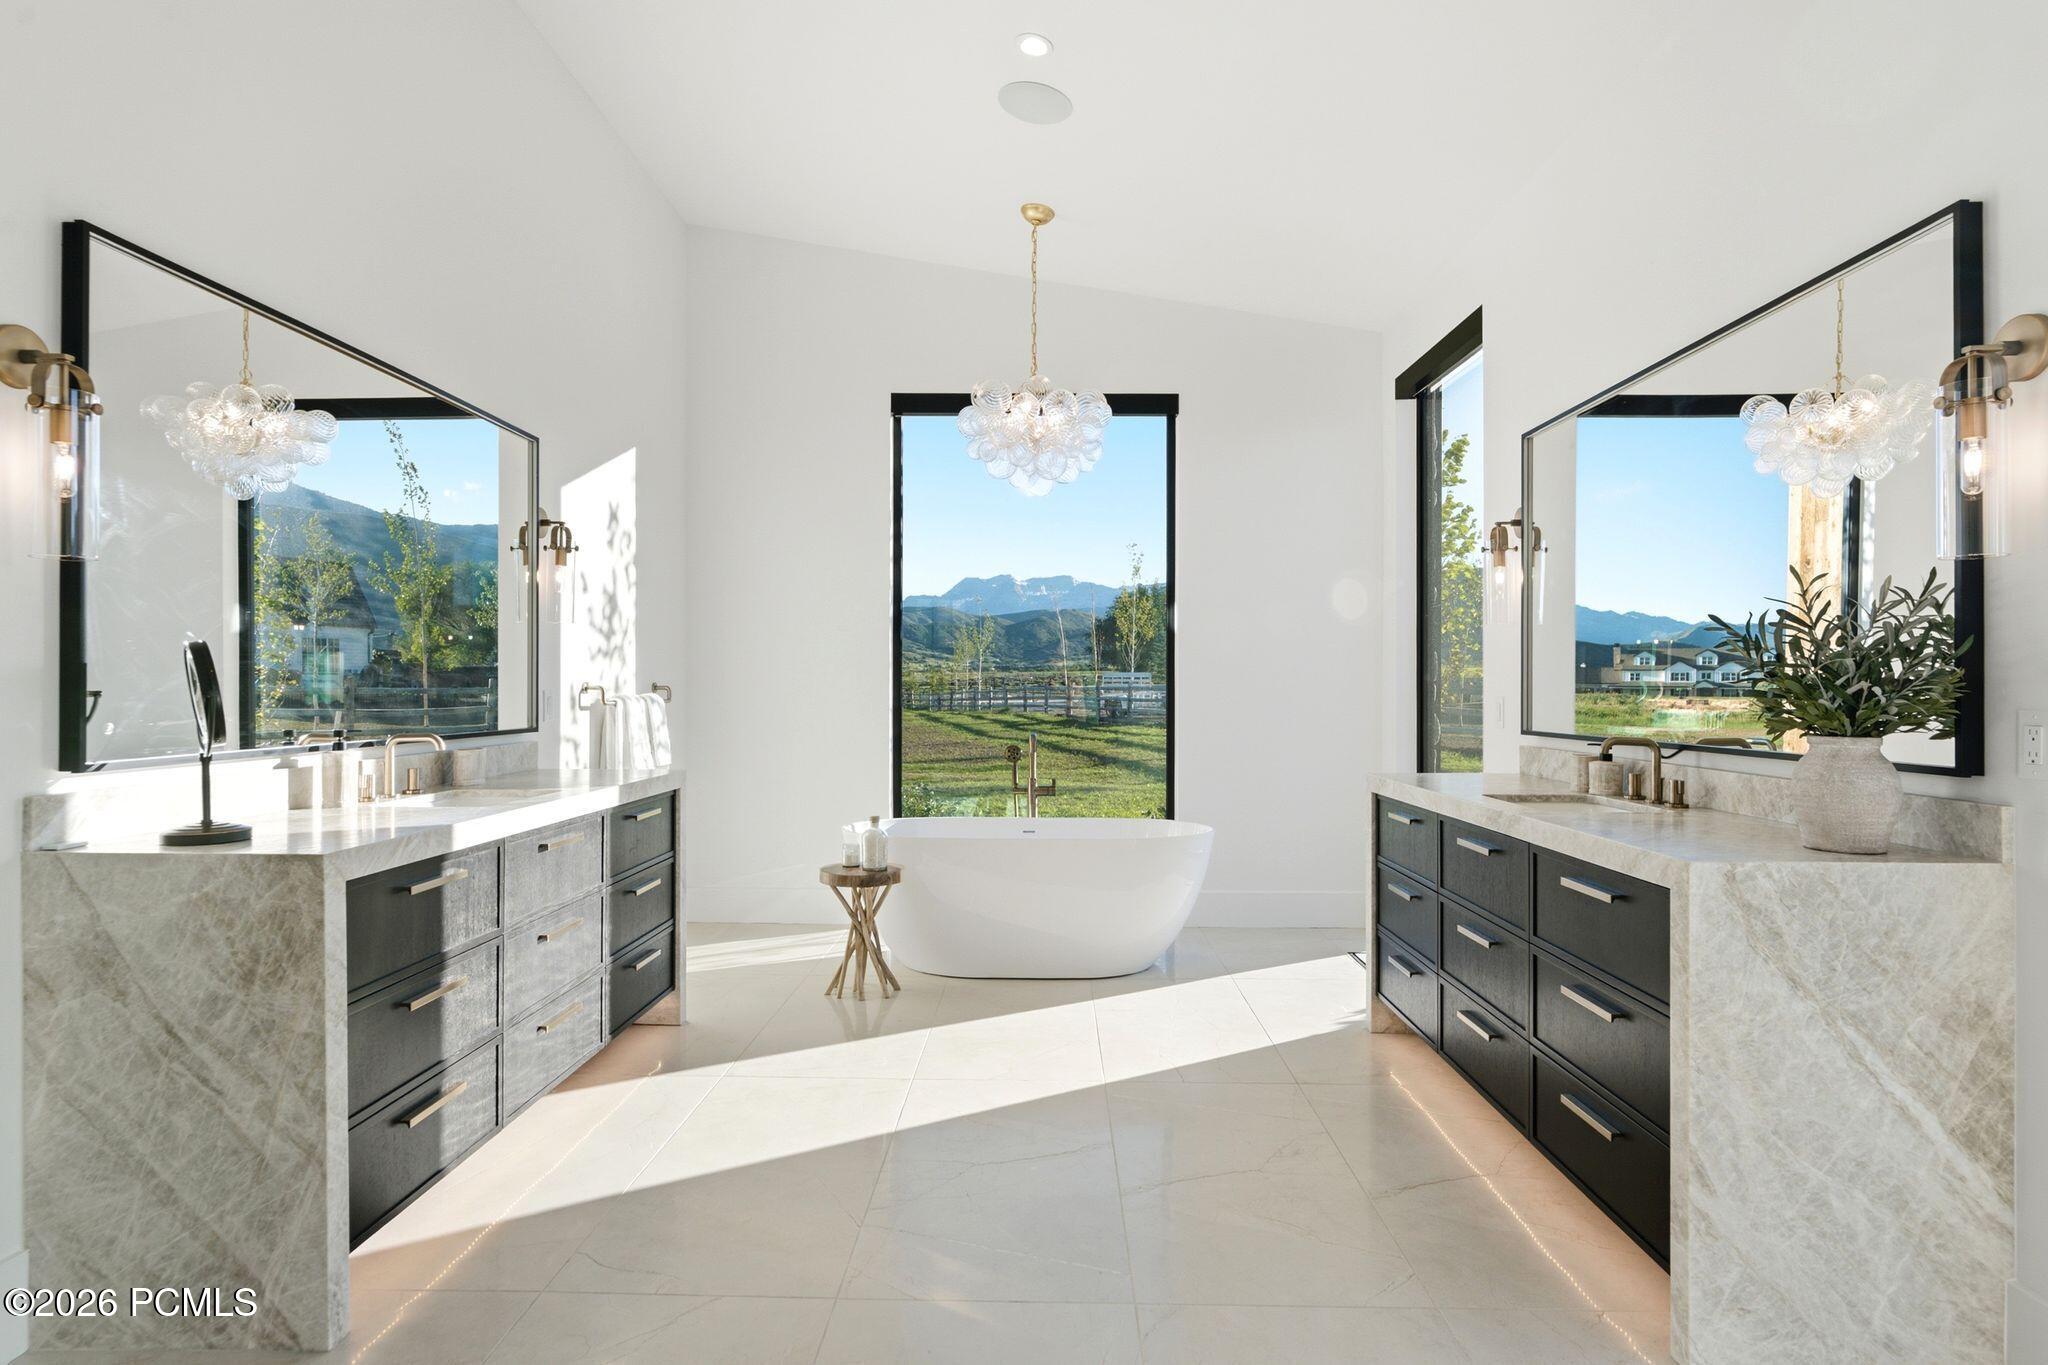
Bright bathroom with a freestanding tub, paired dark vanities, and mountain views through large windows.
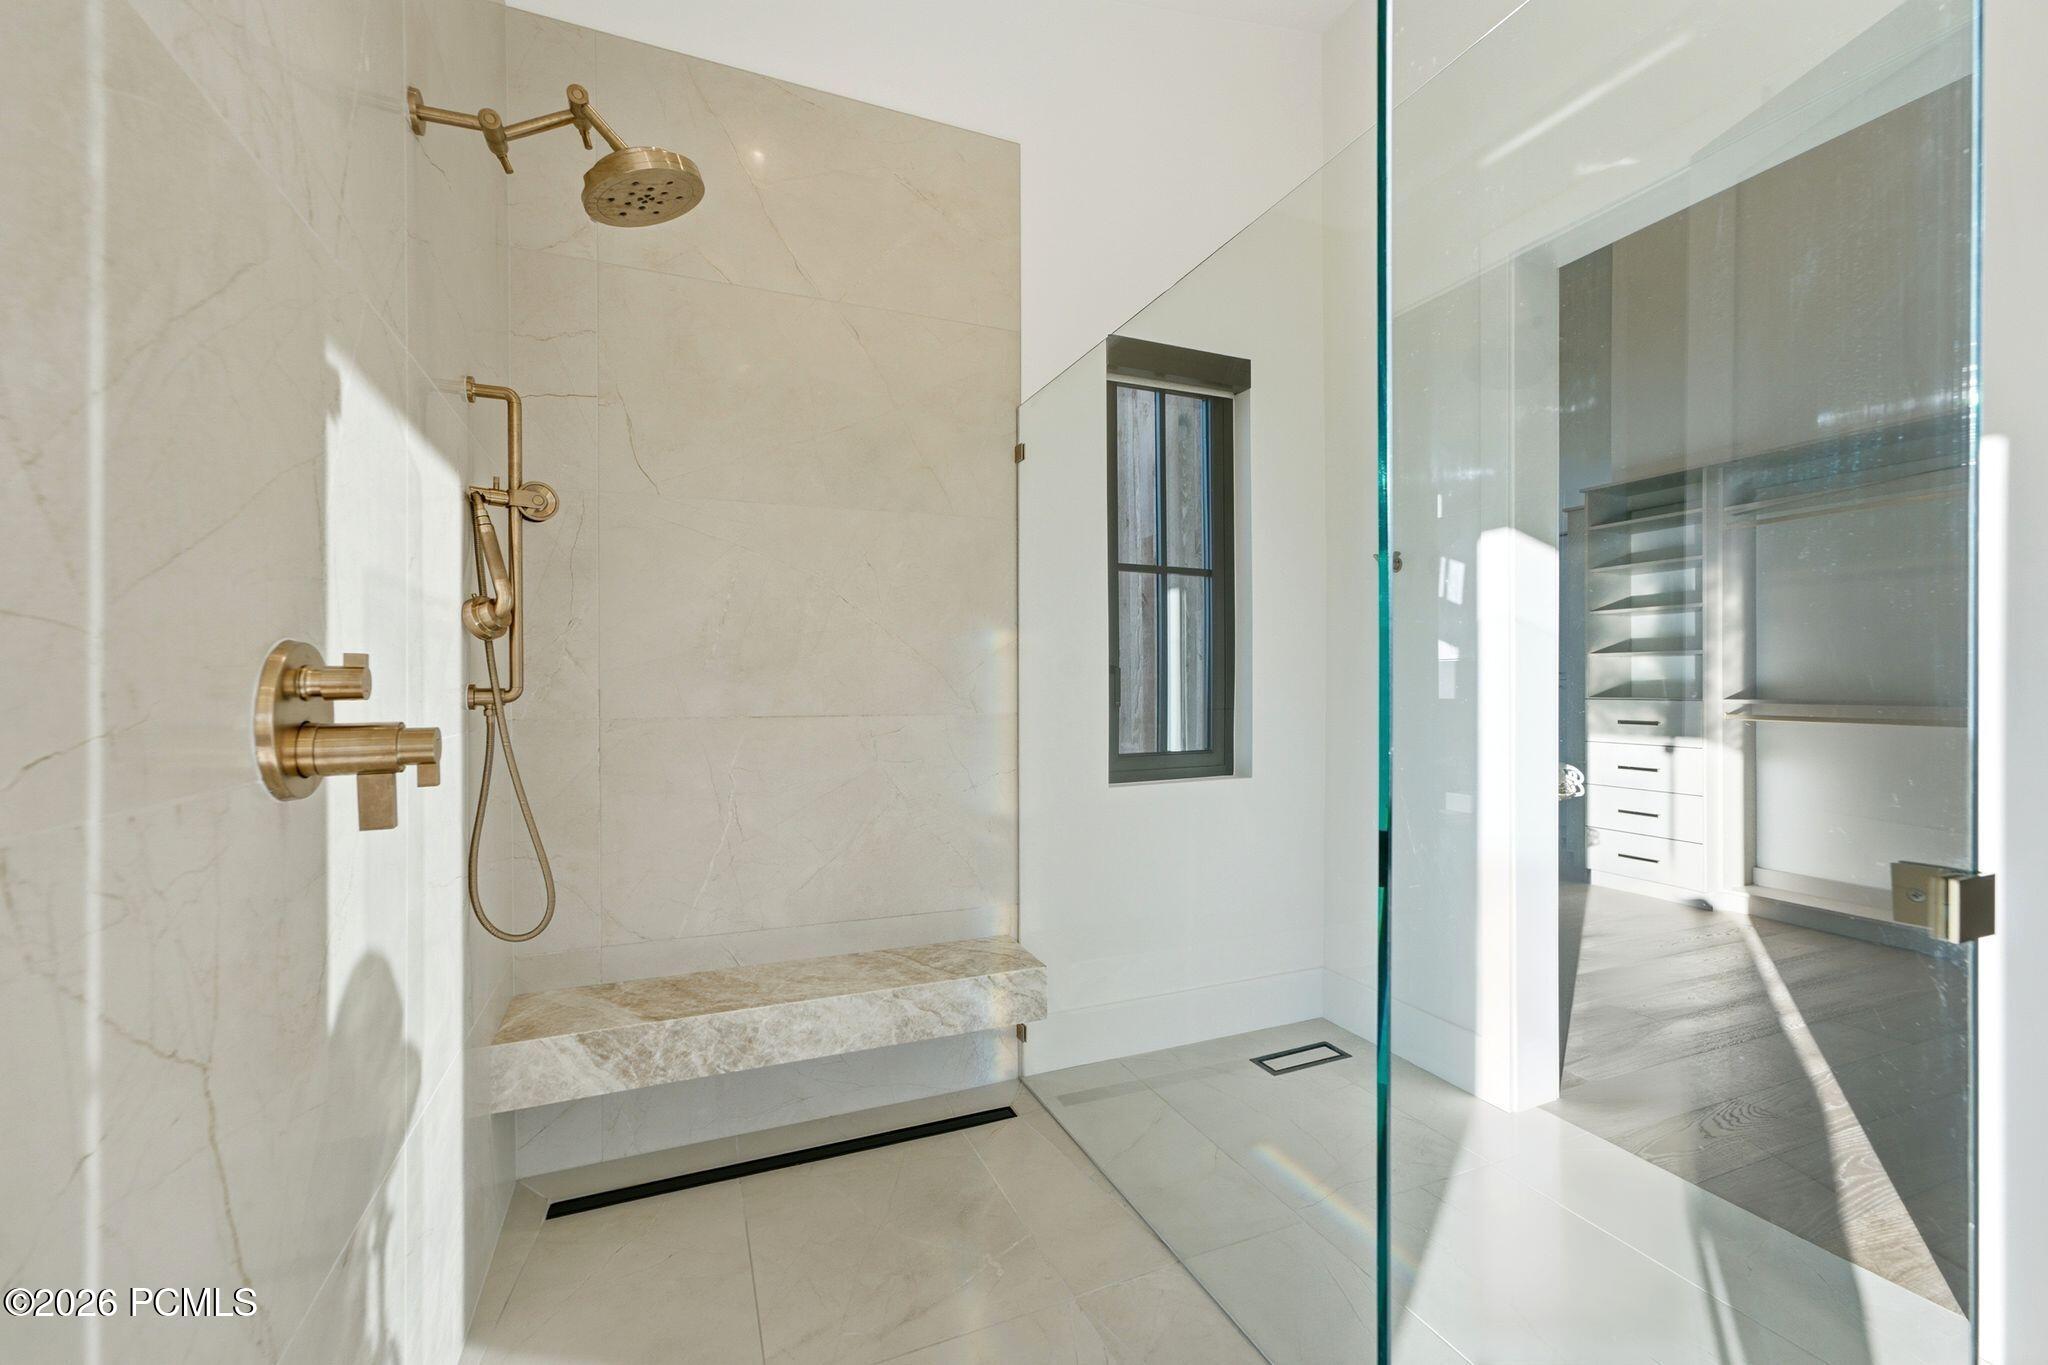
Walk-in marble shower with brass fixtures and a built-in bench beside a glass enclosure.
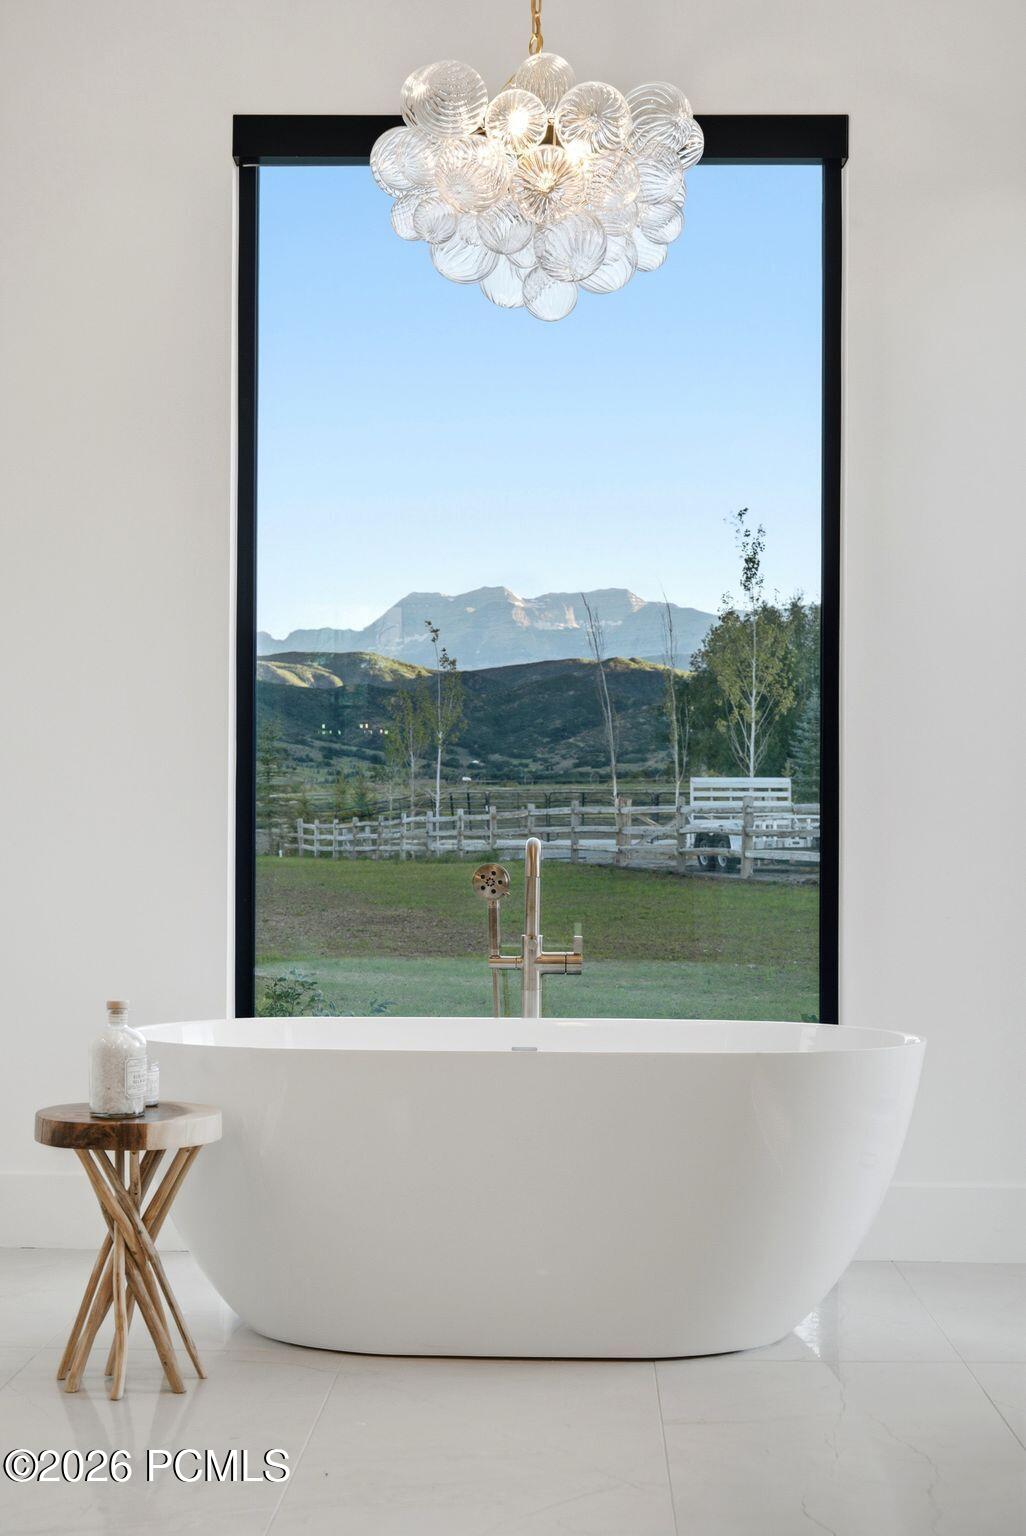
Bathroom with a freestanding tub, glass chandelier, and mountain views through a large window.
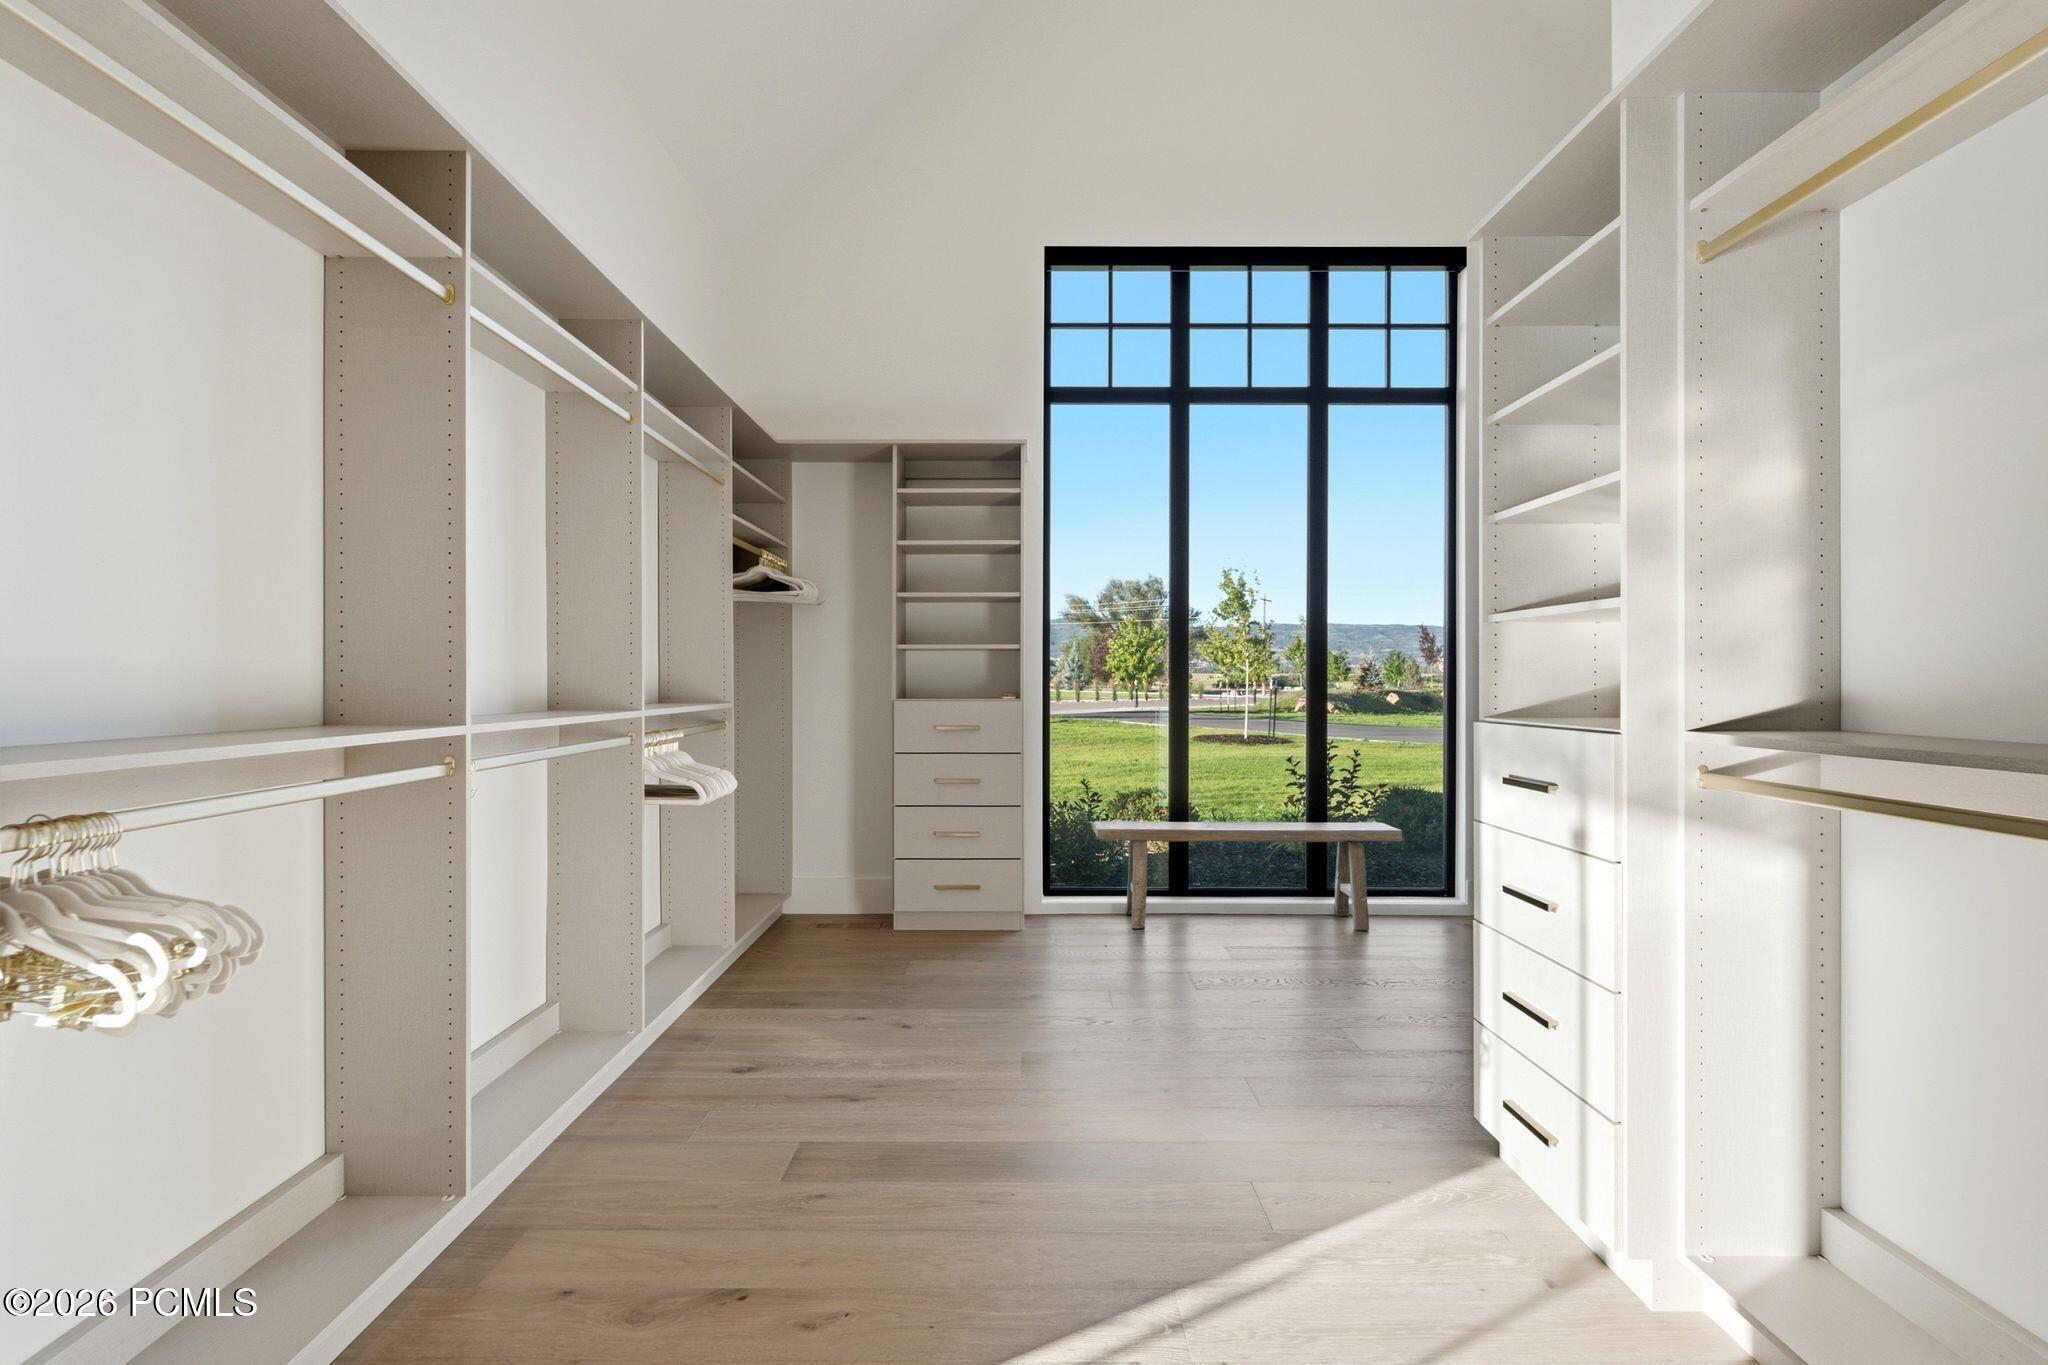
Walk-in closet with white built-in storage and a bench beside a large window overlooking a lawn.
Living room with a stone fireplace, warm wood finishes, and large glass doors opening to a lawn.
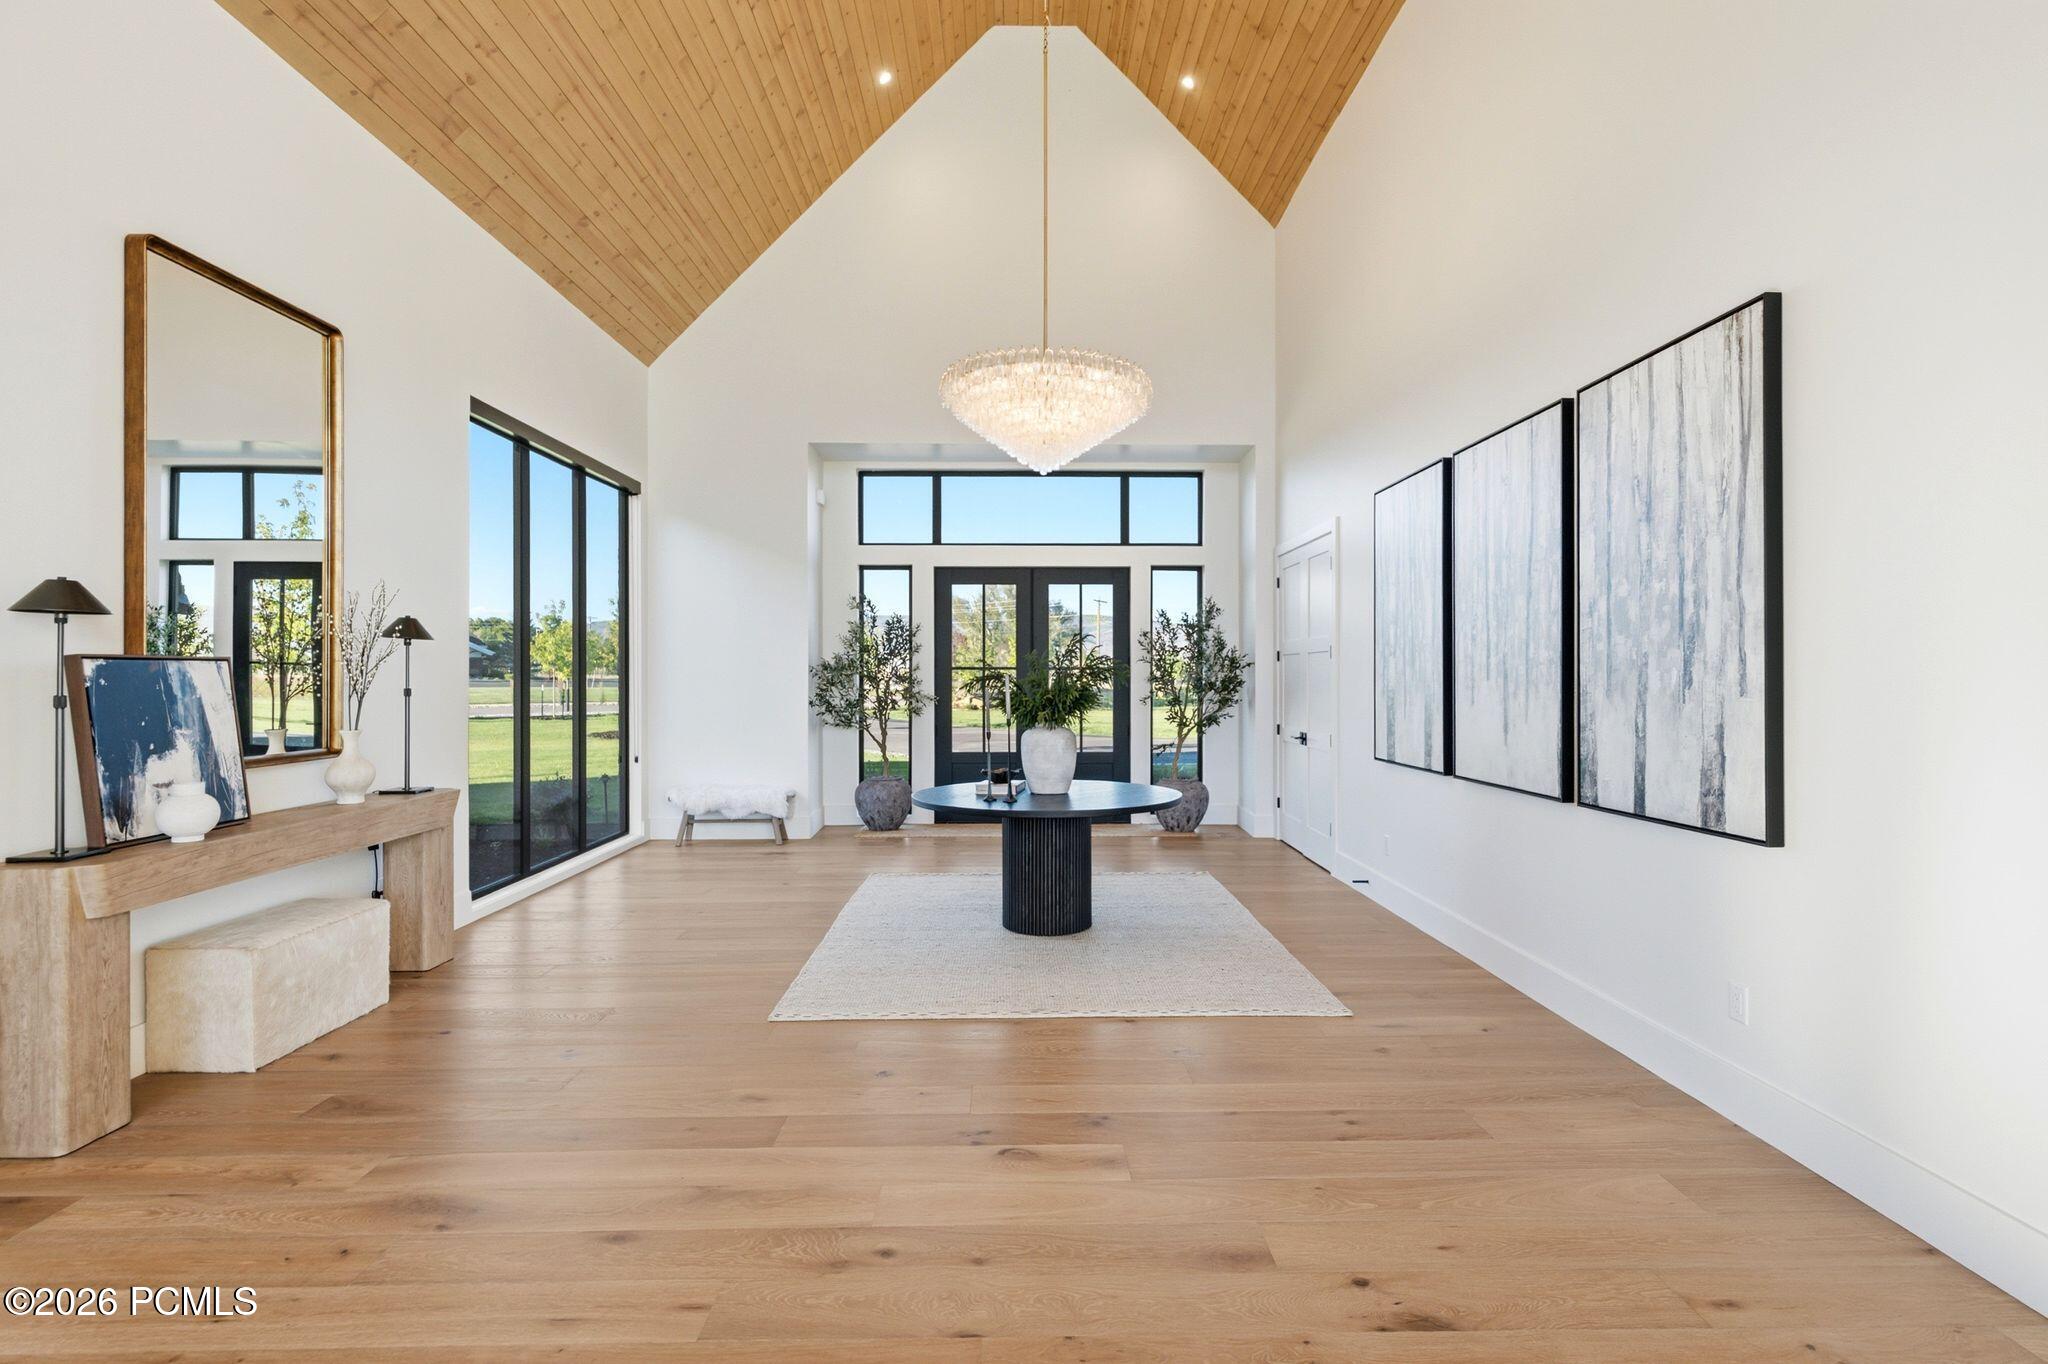
Staged entry hall with a vaulted wood ceiling, crystal chandelier, and black-framed glass doors.
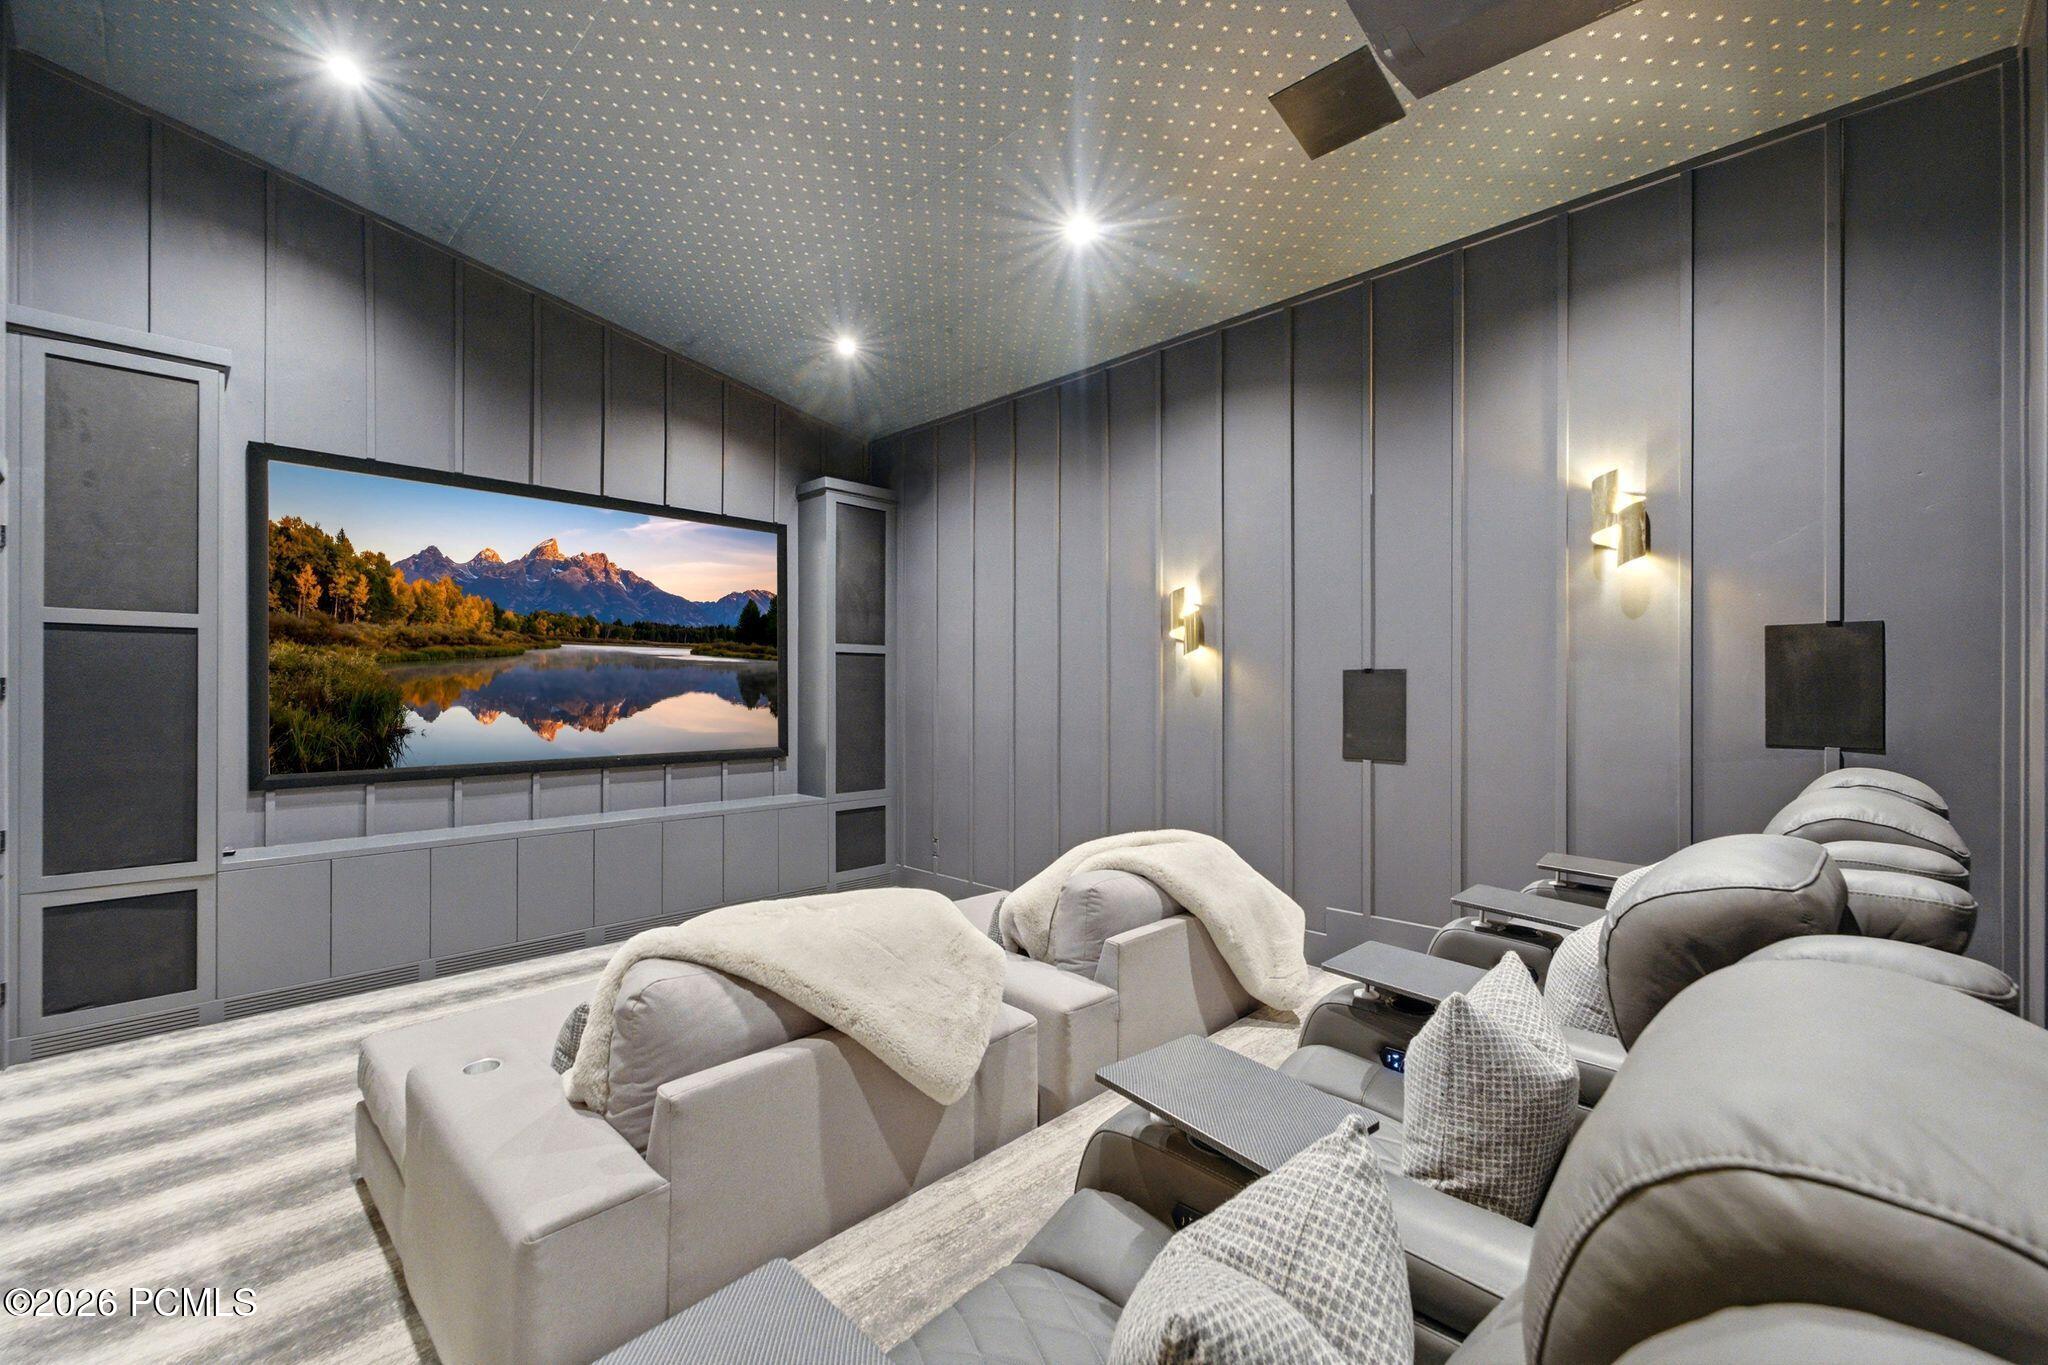
Home theater with upholstered reclining seats, paneled walls, and a large screen.
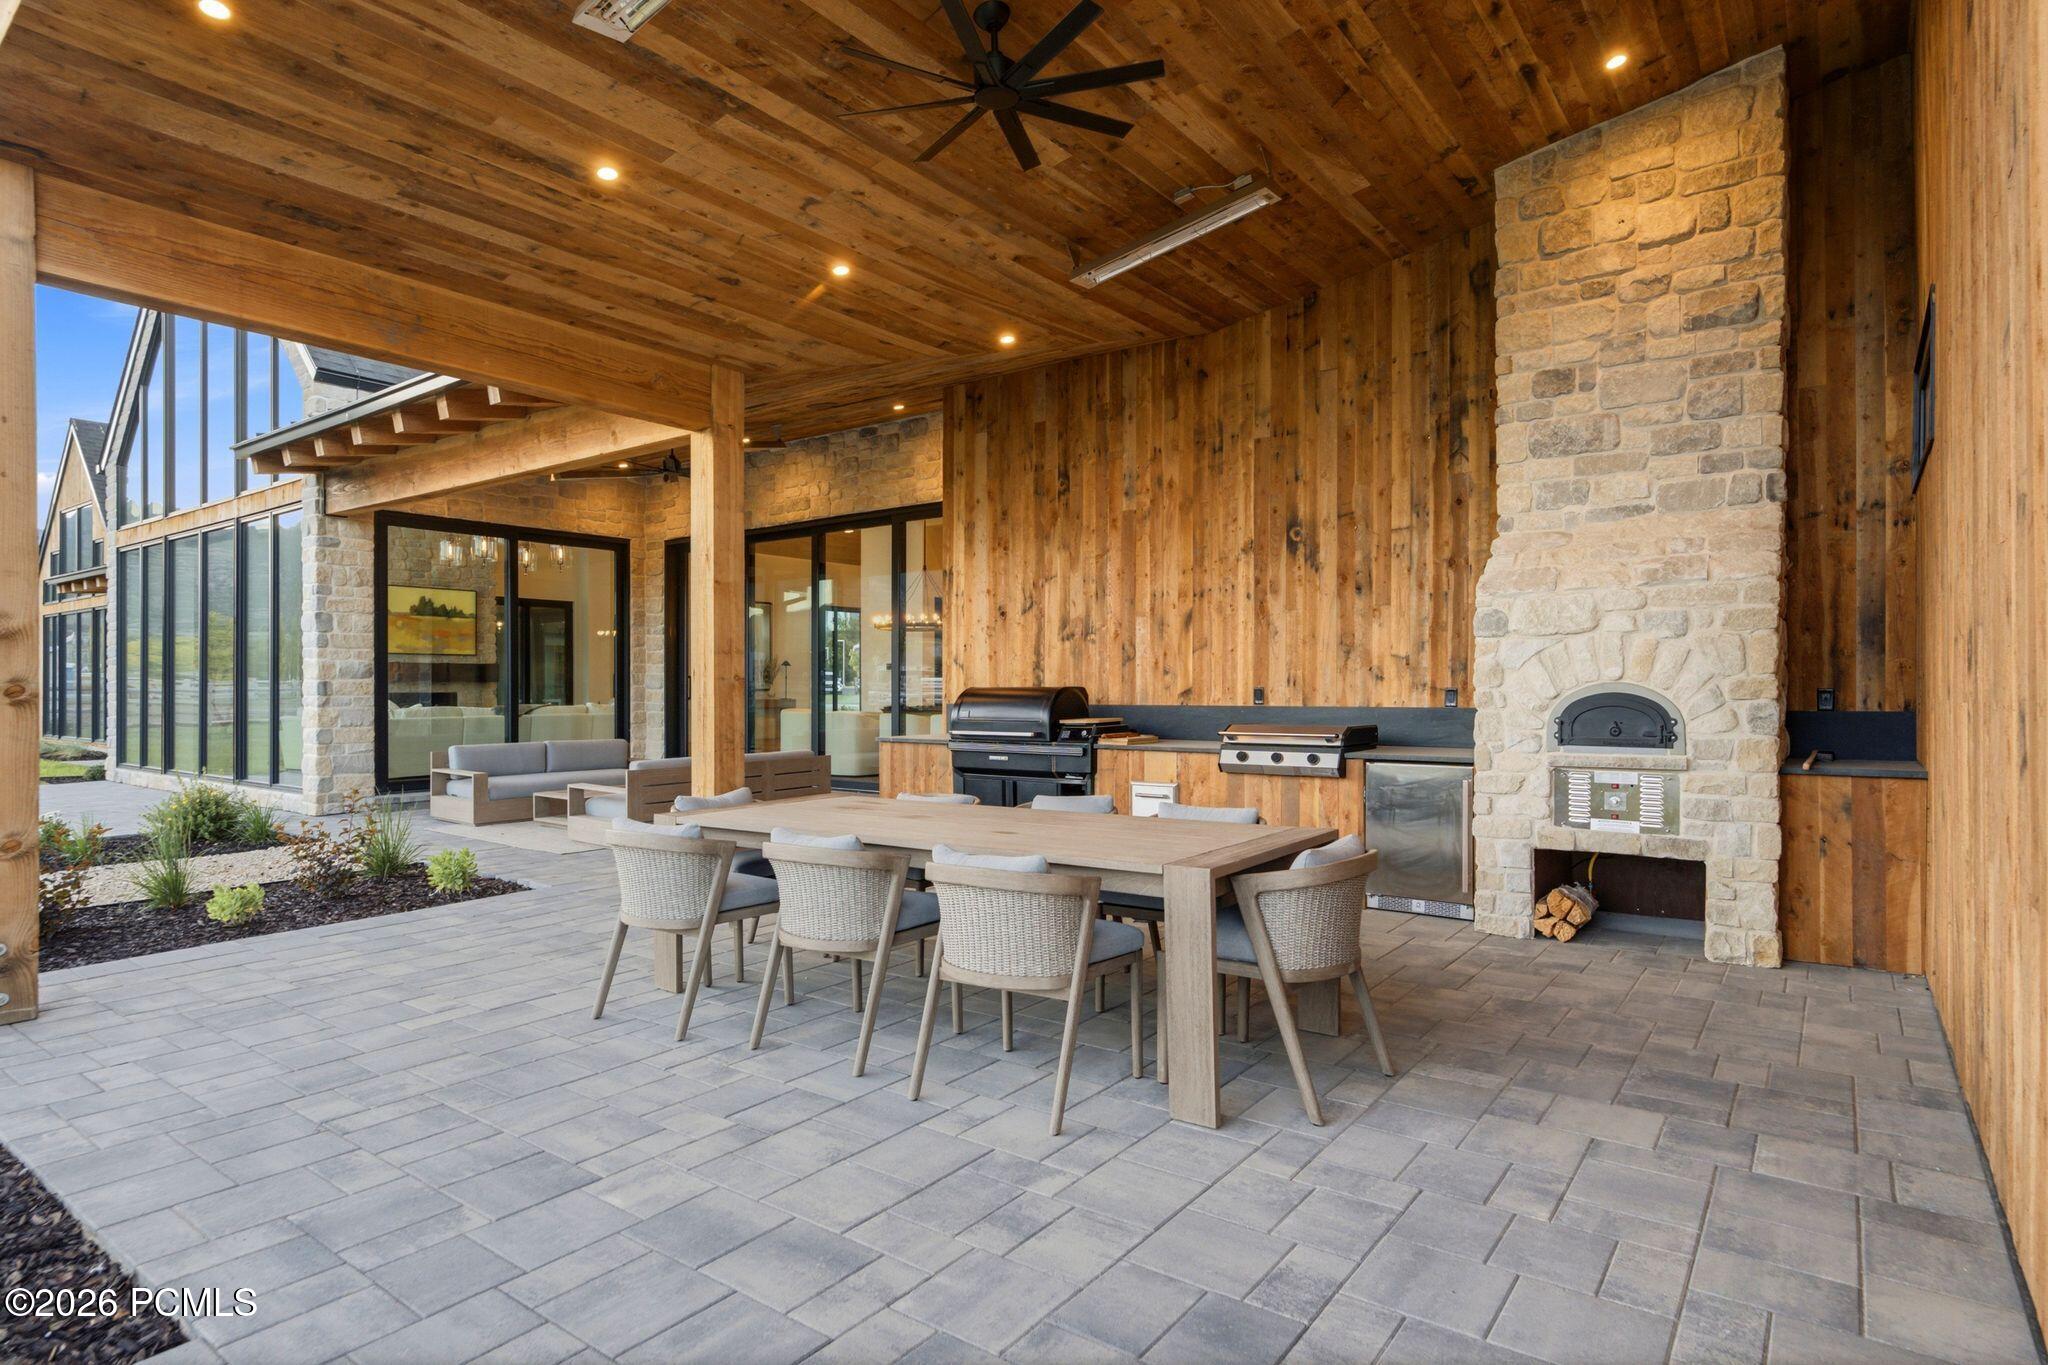
Covered patio with dining table, built-in outdoor kitchen, and tall stone fireplace beneath a wood ceiling.
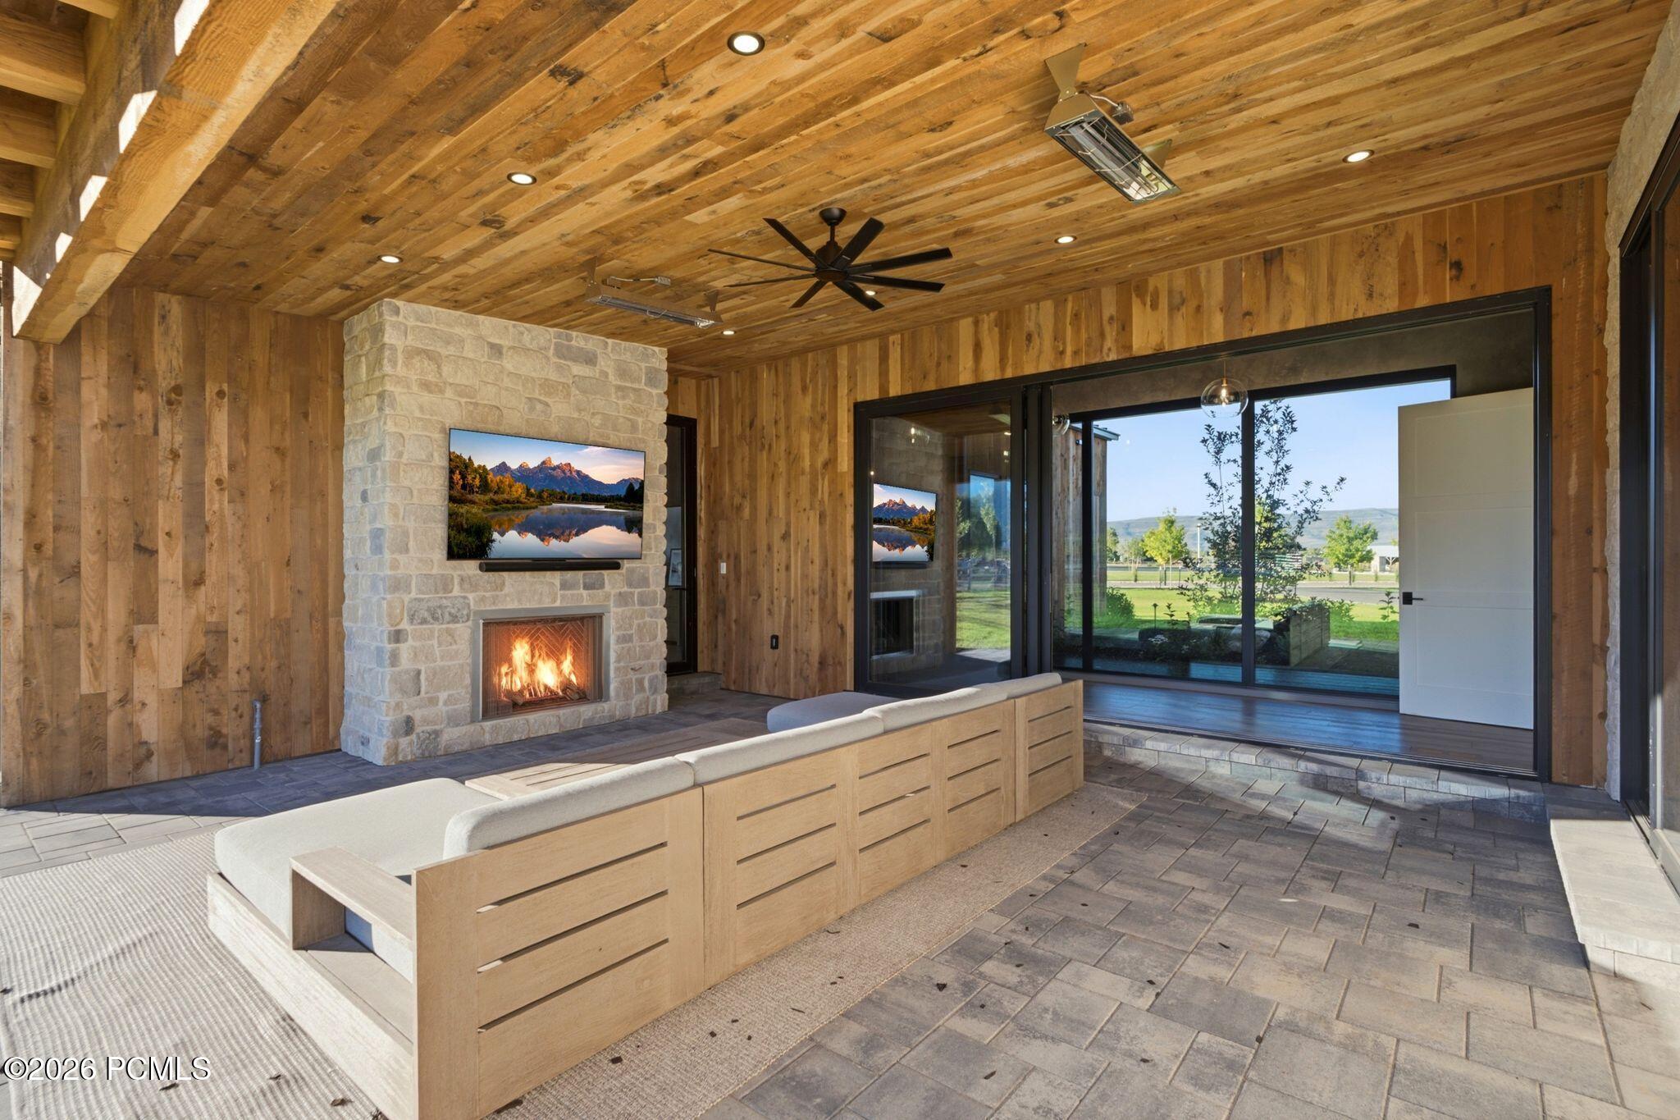
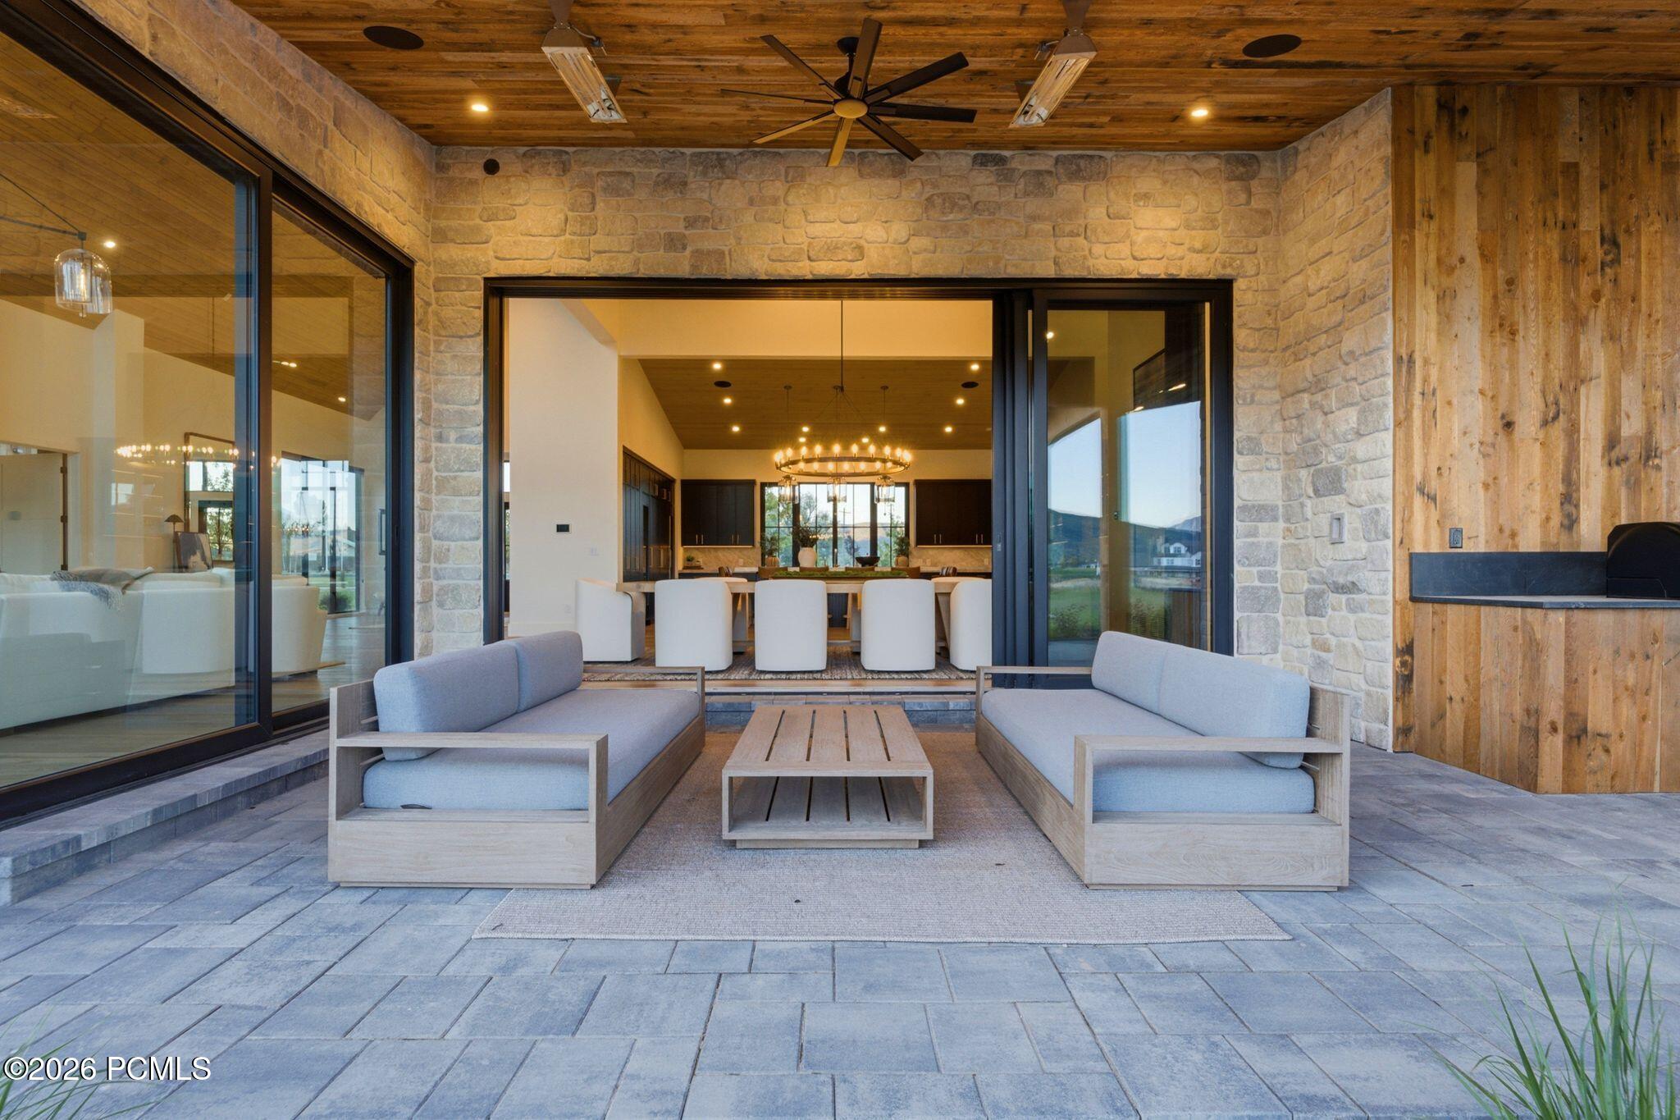
Covered patio with pale sofas, stone walls, and sliding doors opening to a dining area.
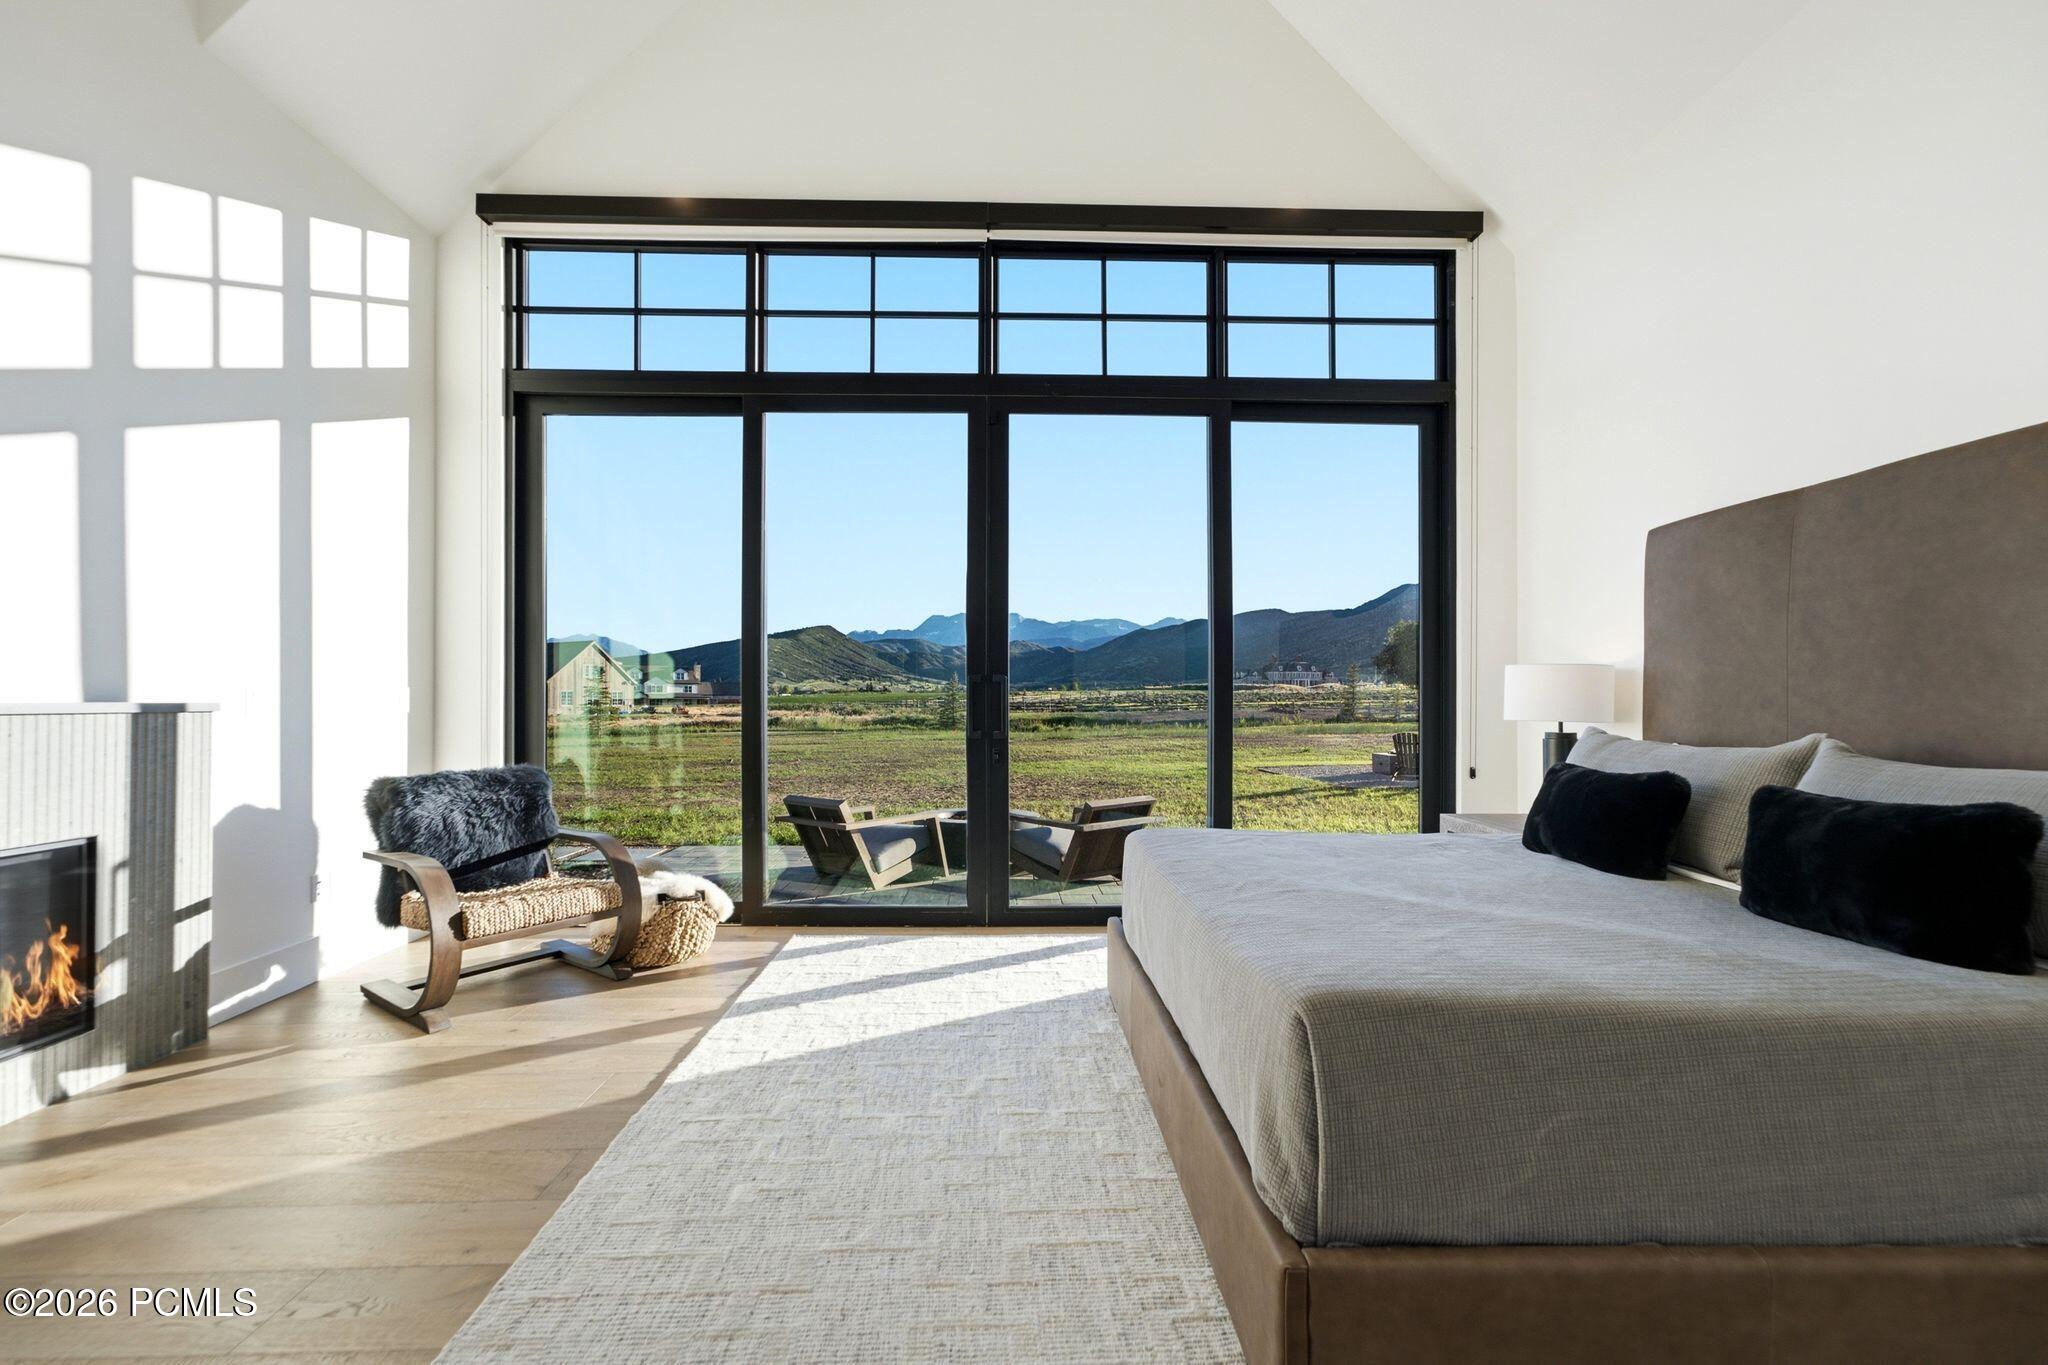
Bedroom with floor-to-ceiling glass doors overlooking a grassy yard and mountains.
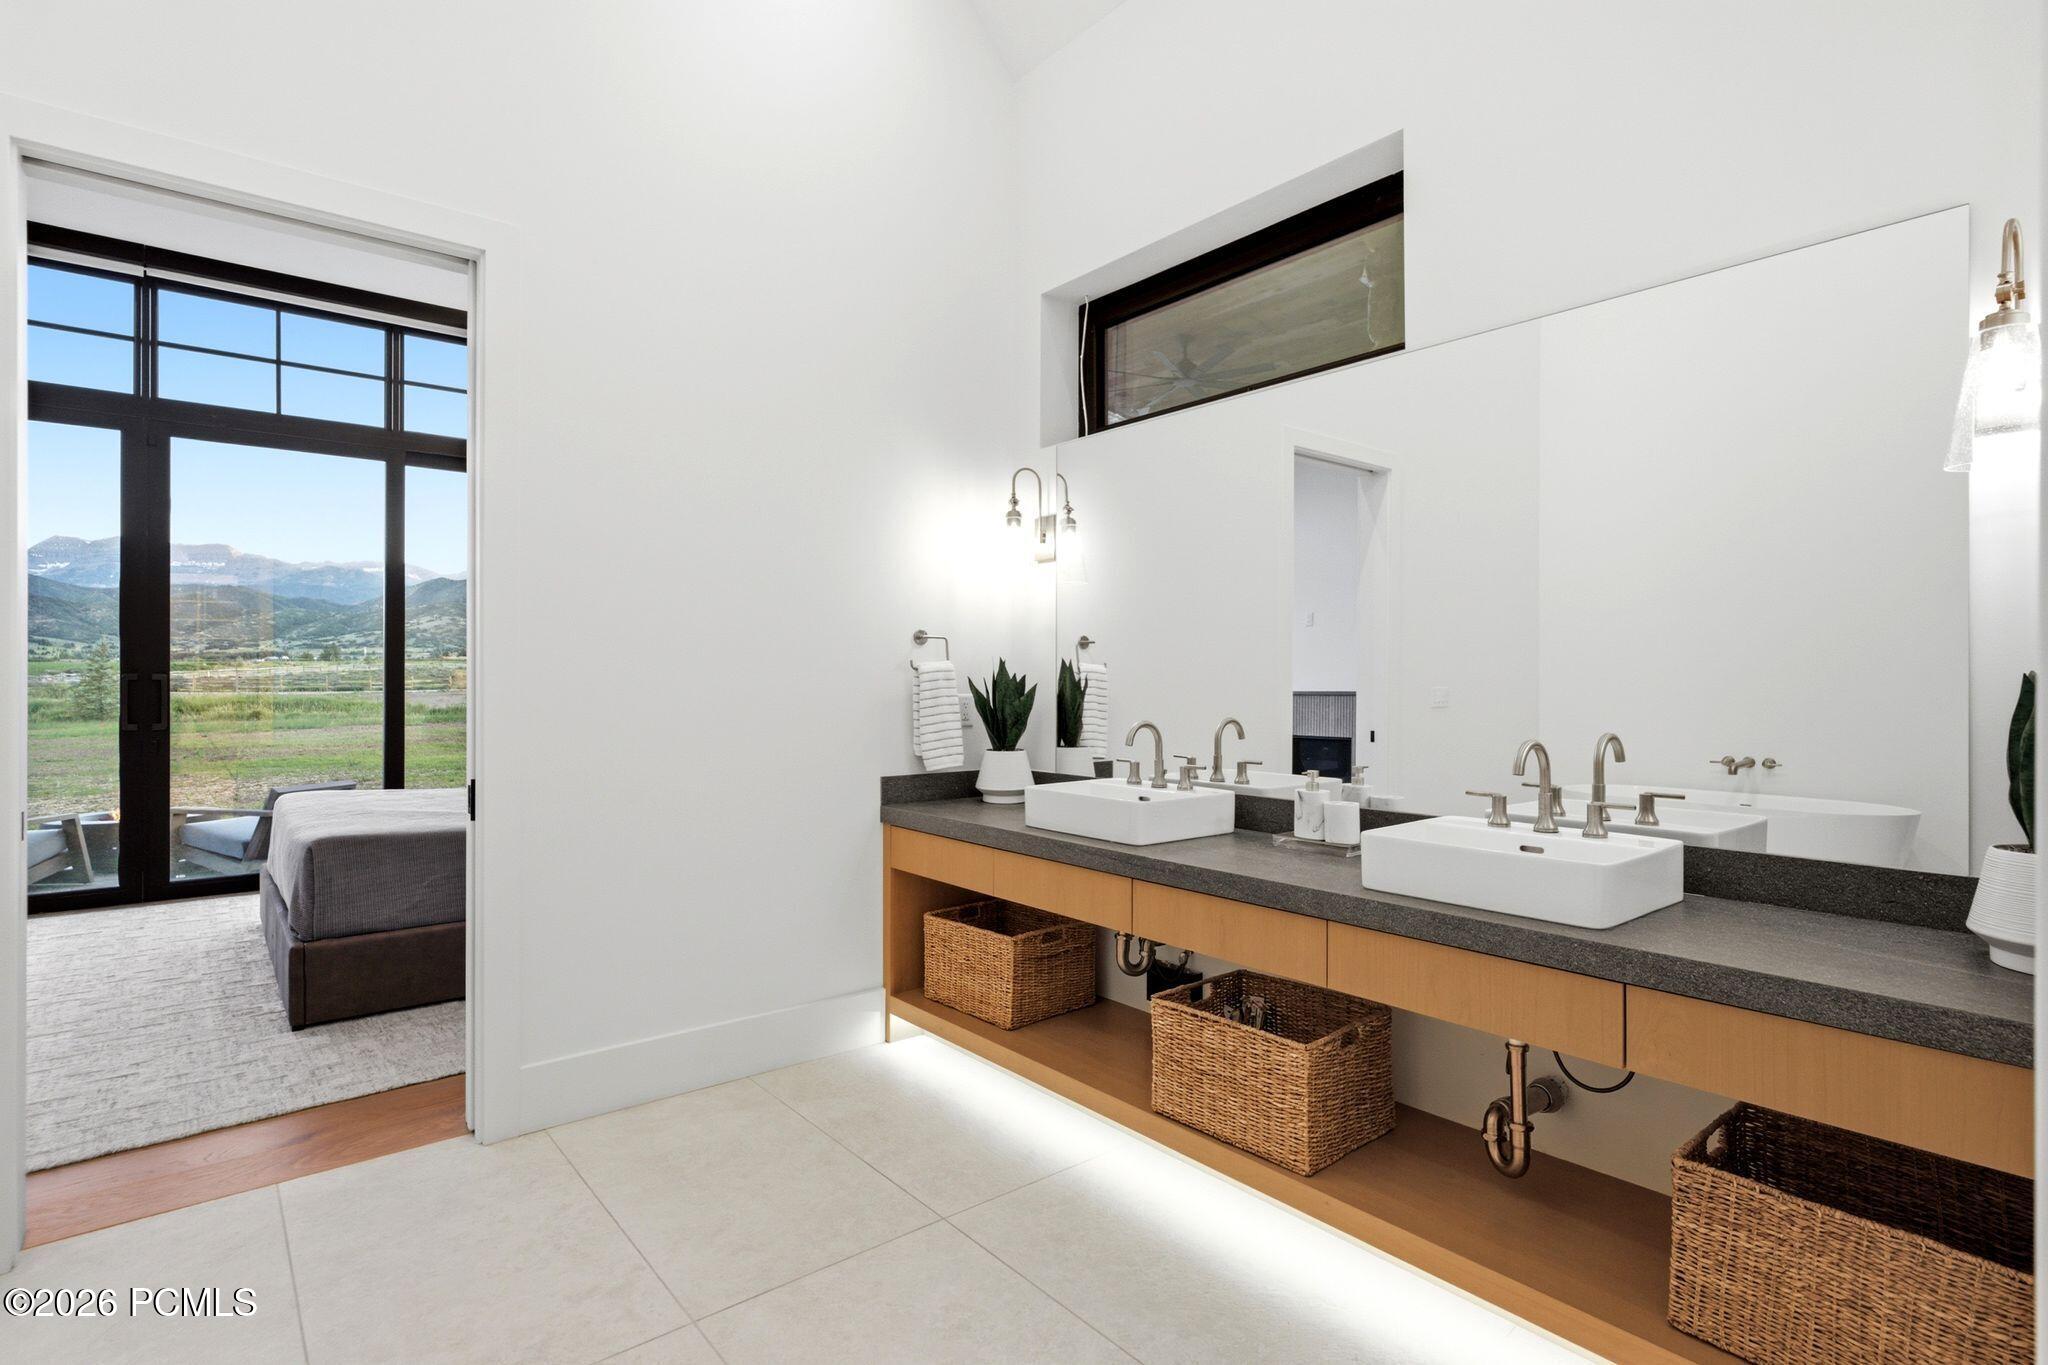
Bathroom with double vessel sinks and wood vanity, opening to a bedroom with mountain views.
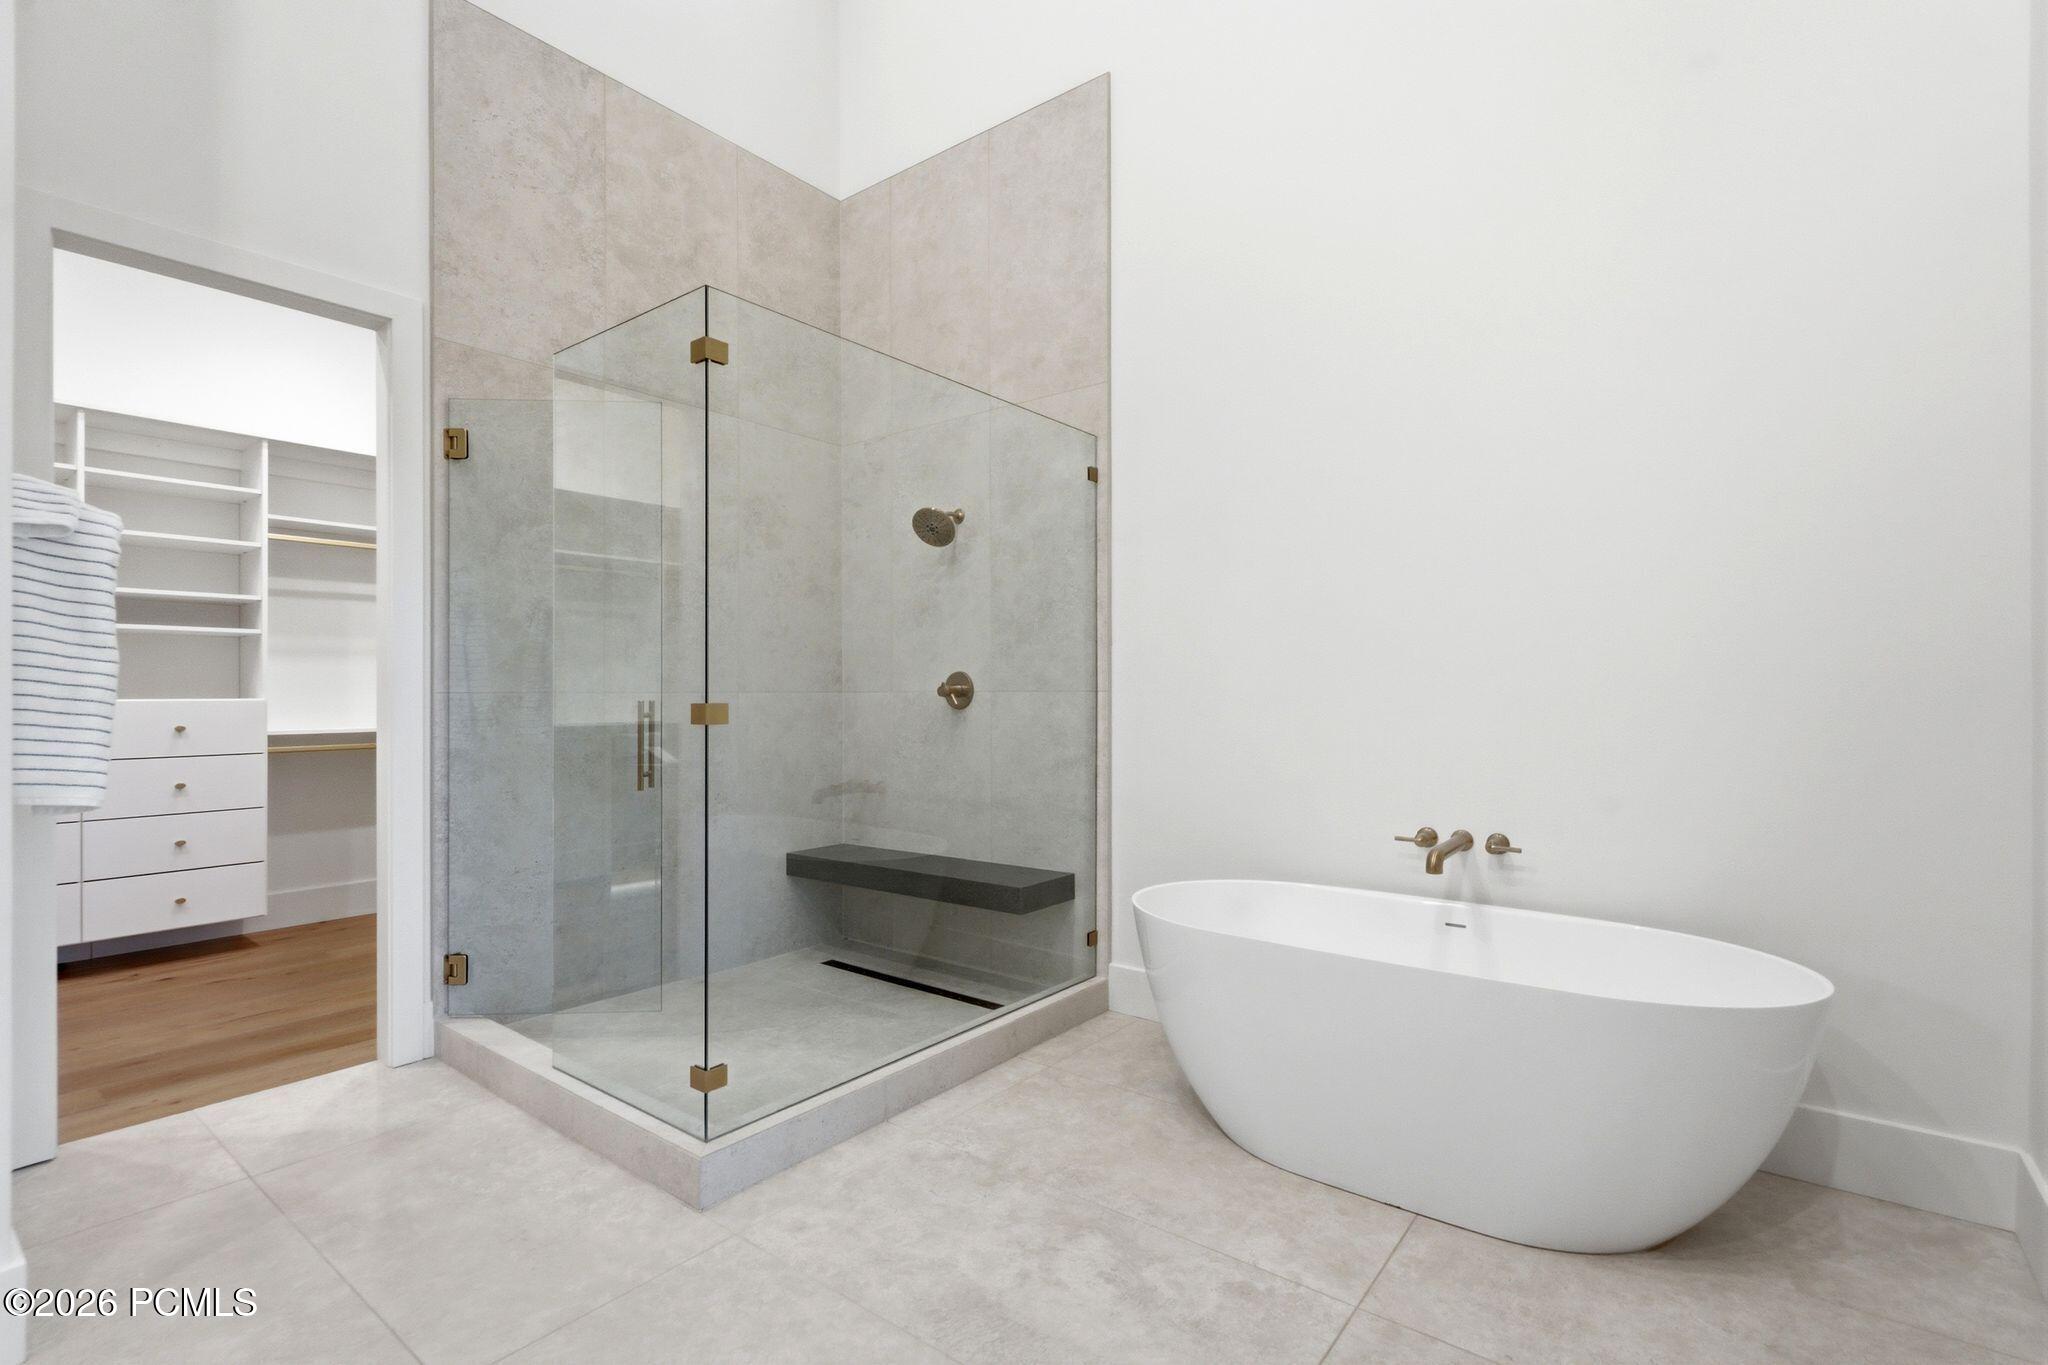
Modern bathroom with a freestanding soaking tub, glass shower, and adjoining walk-in closet.
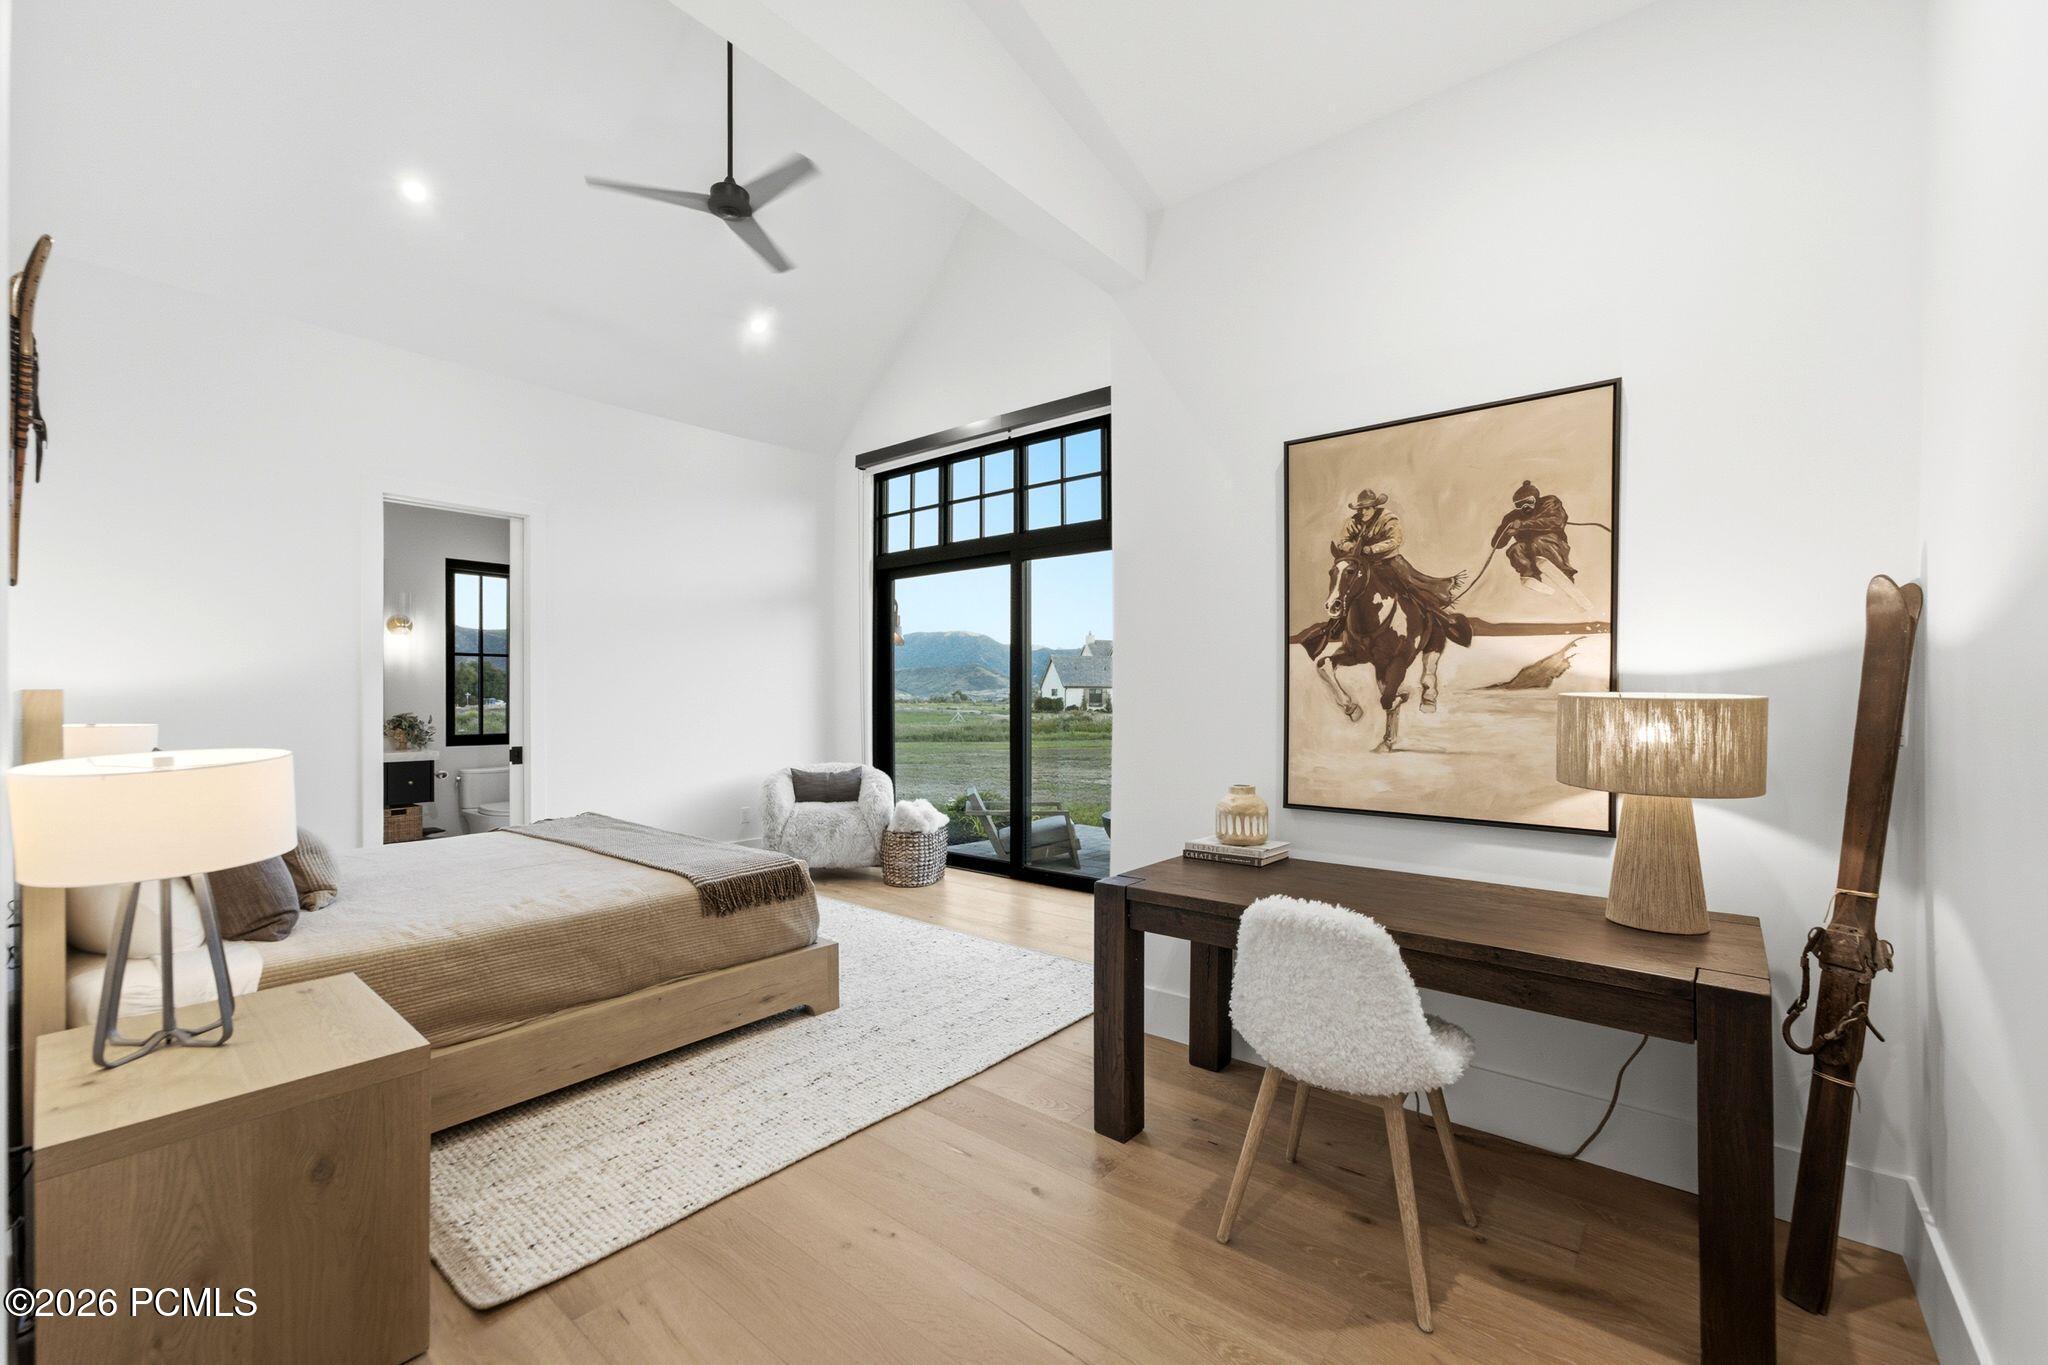
Furnished bedroom with a vaulted ceiling, low wood bed, and large window overlooking mountains.
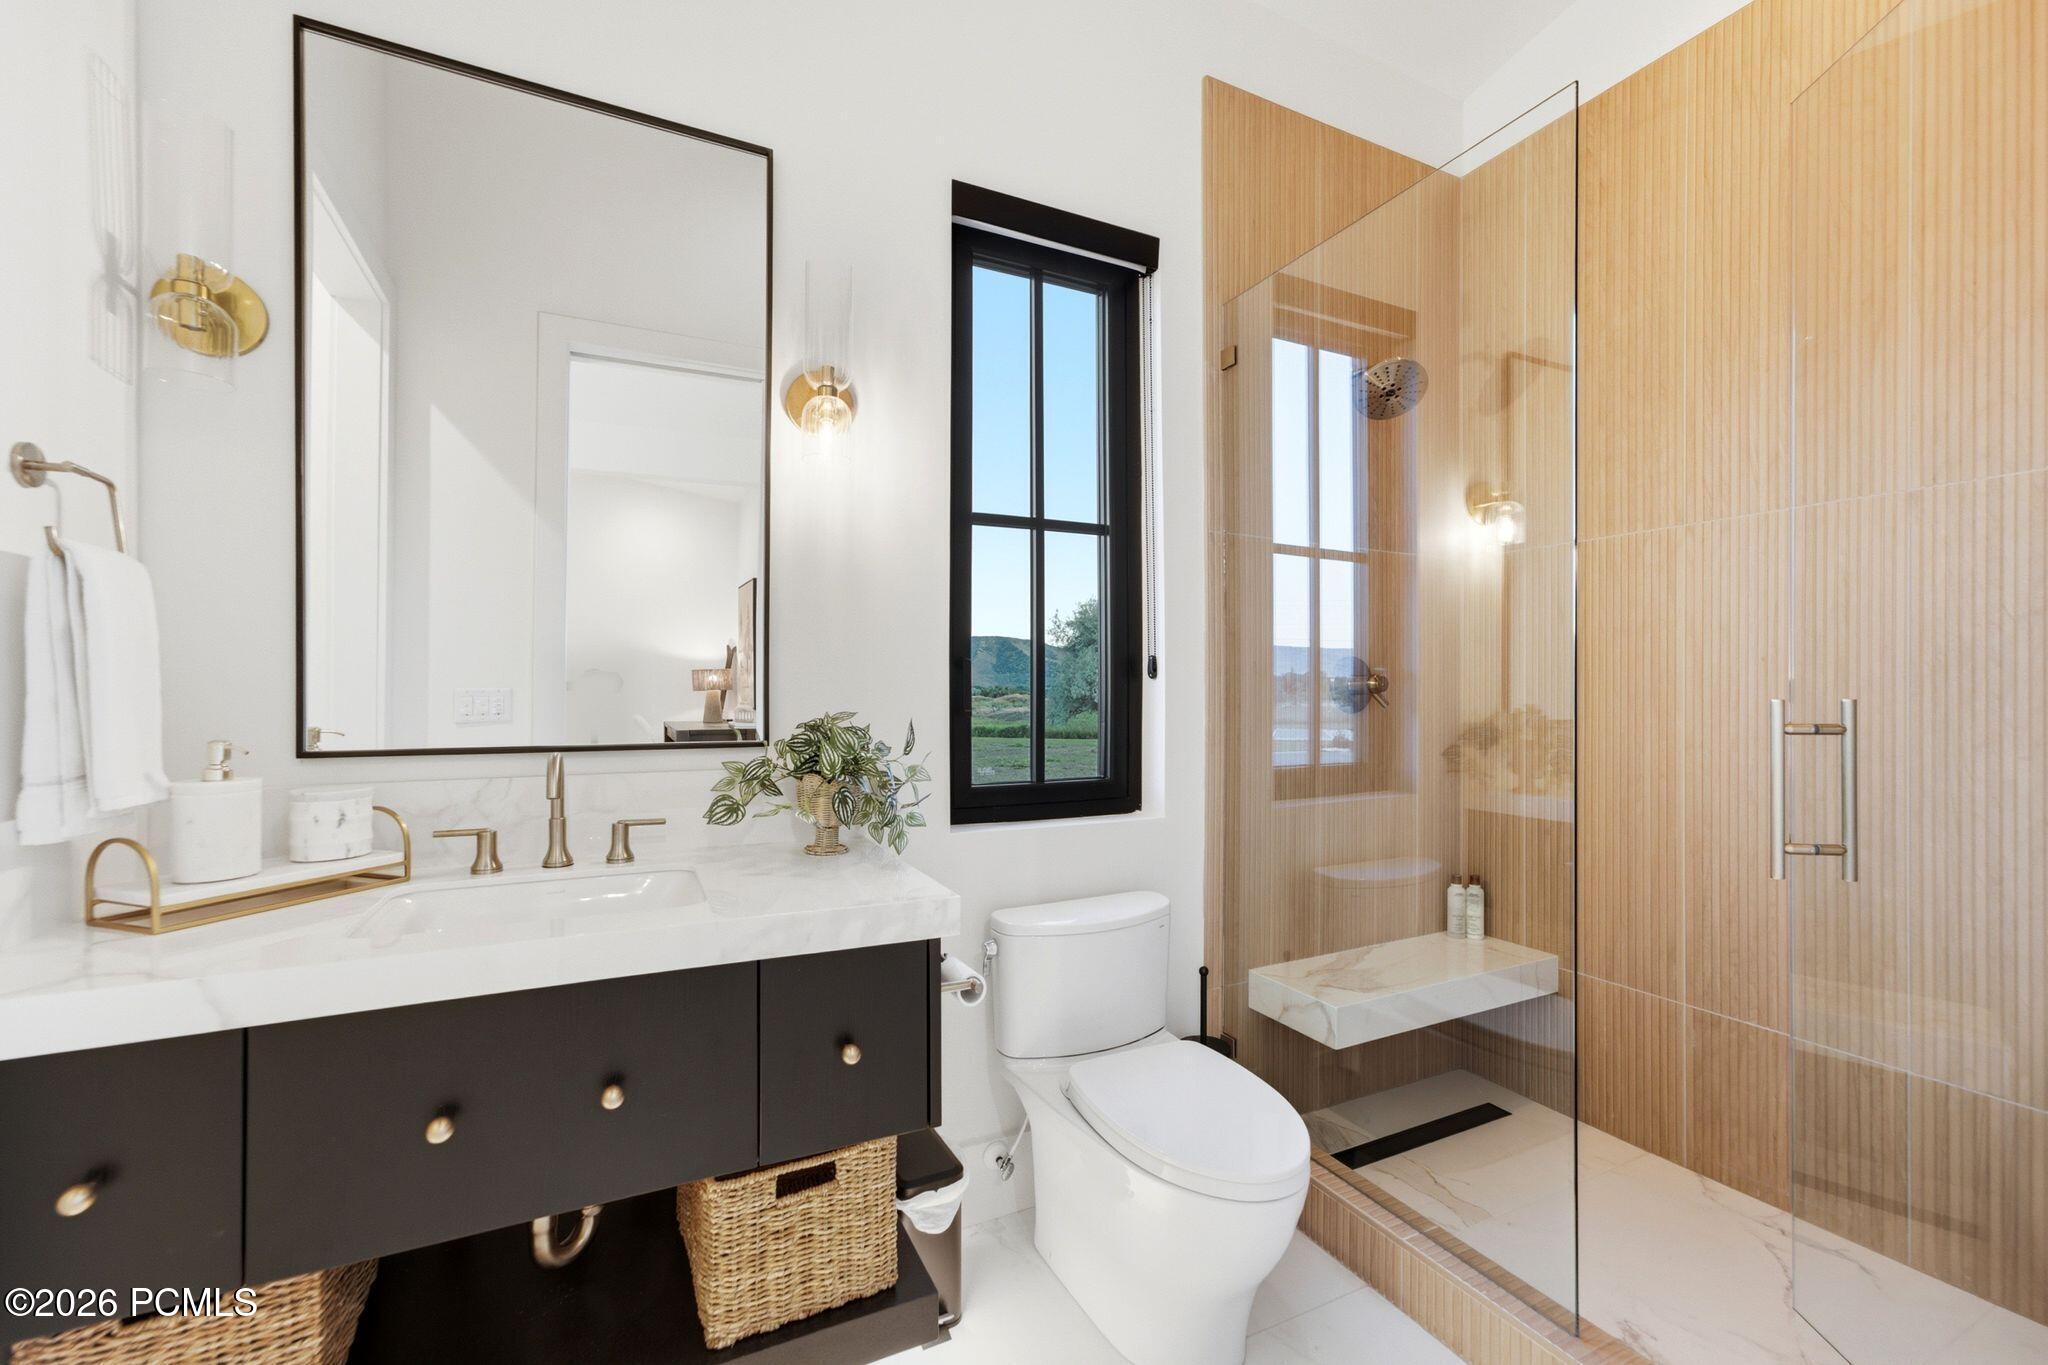
Modern bathroom with a marble vanity, brass fixtures, and a glass shower with warm wood-look tile.
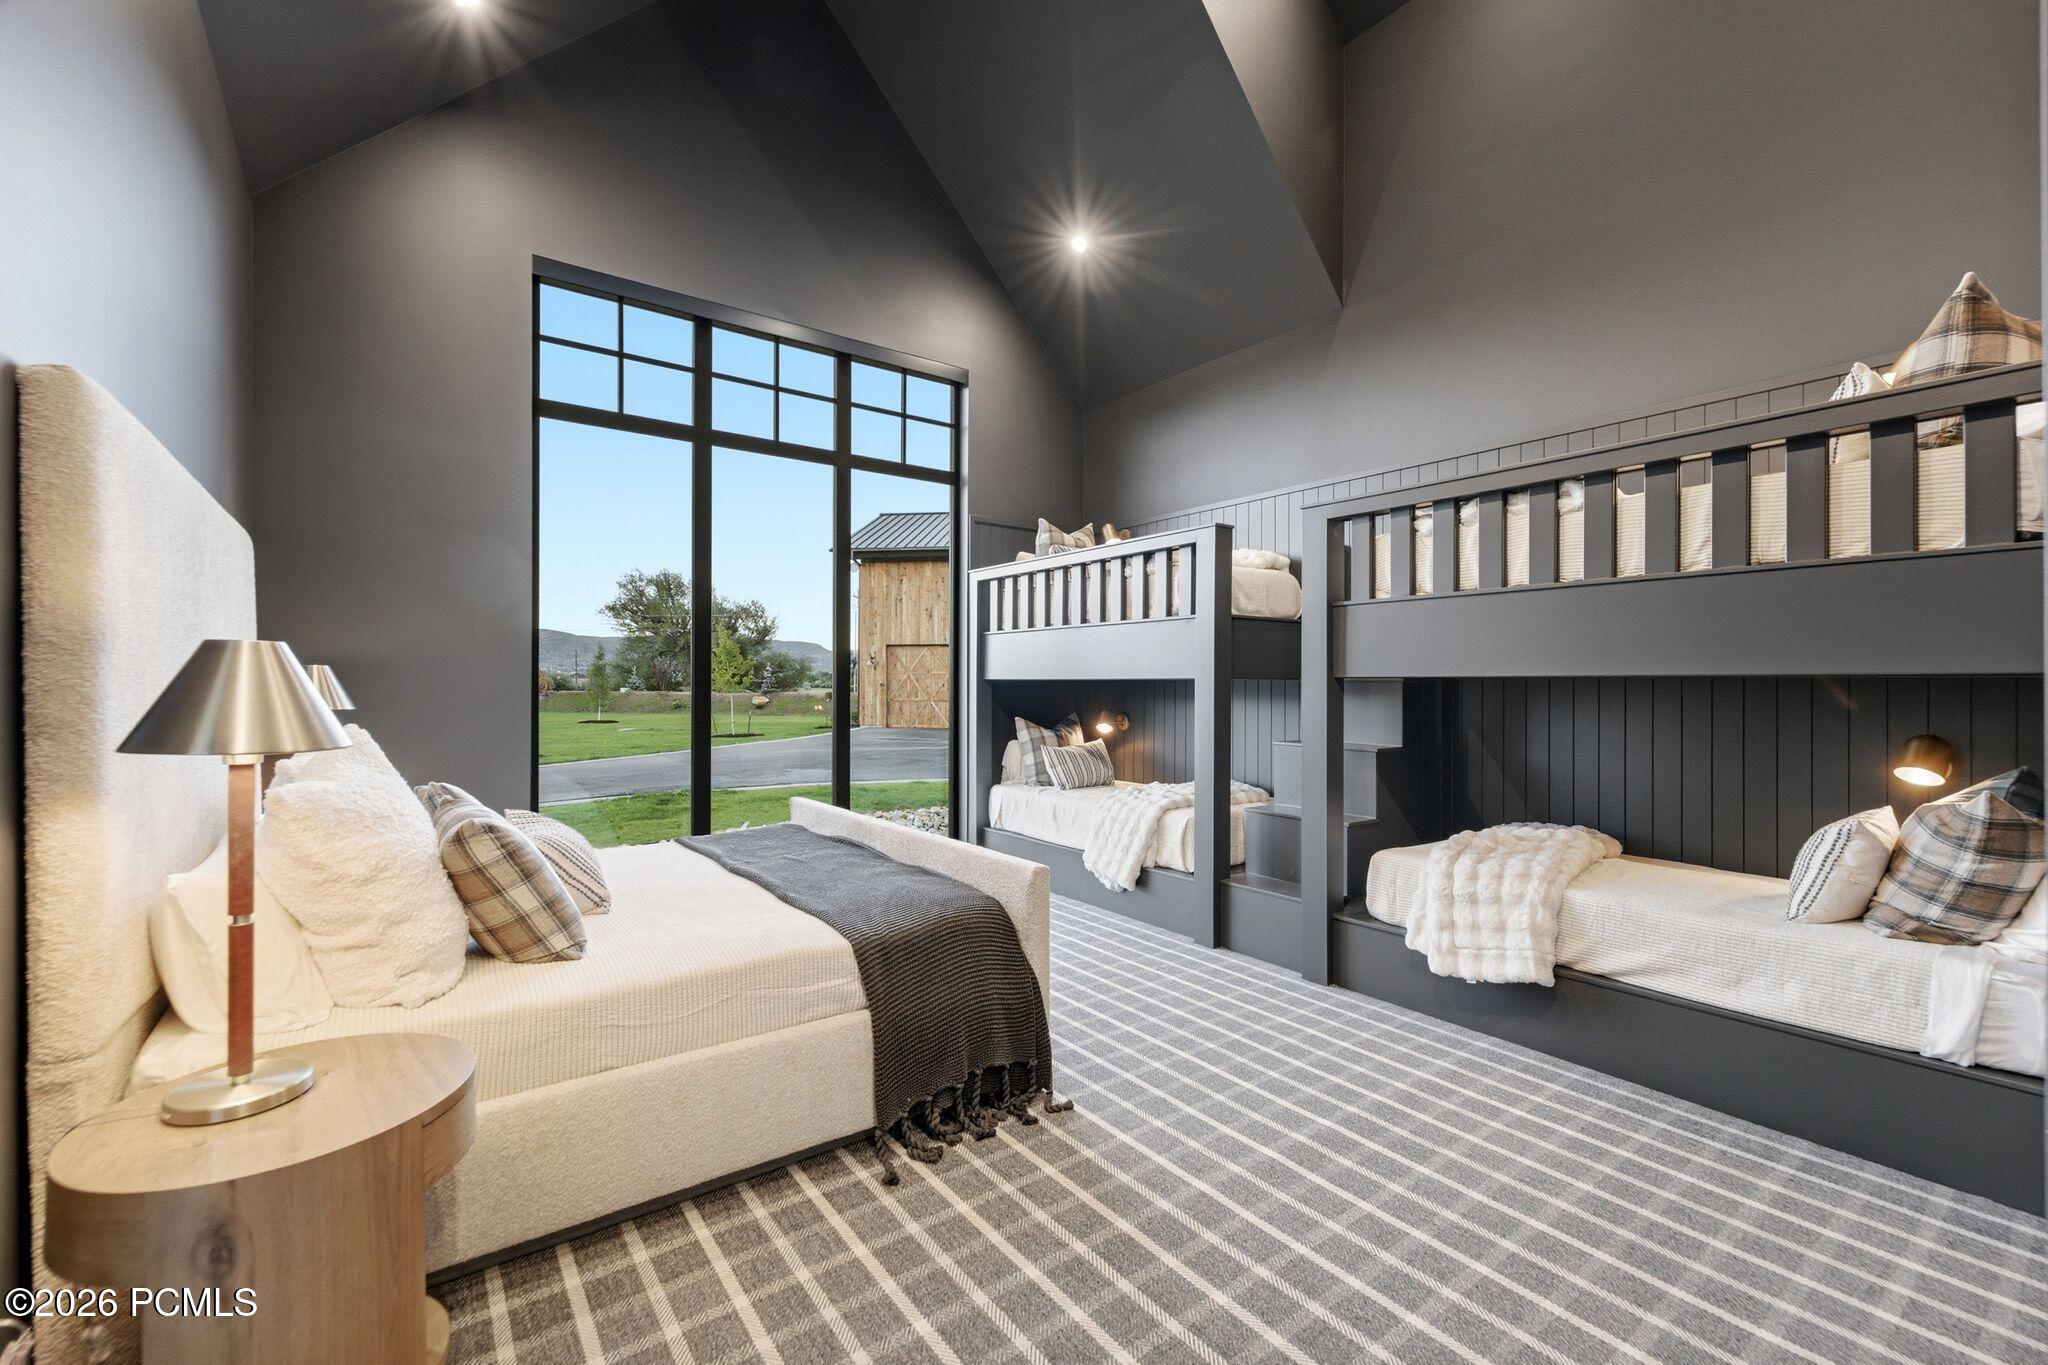
Bedroom with built-in gray bunk beds, a large foreground bed, and tall windows overlooking a lawn.
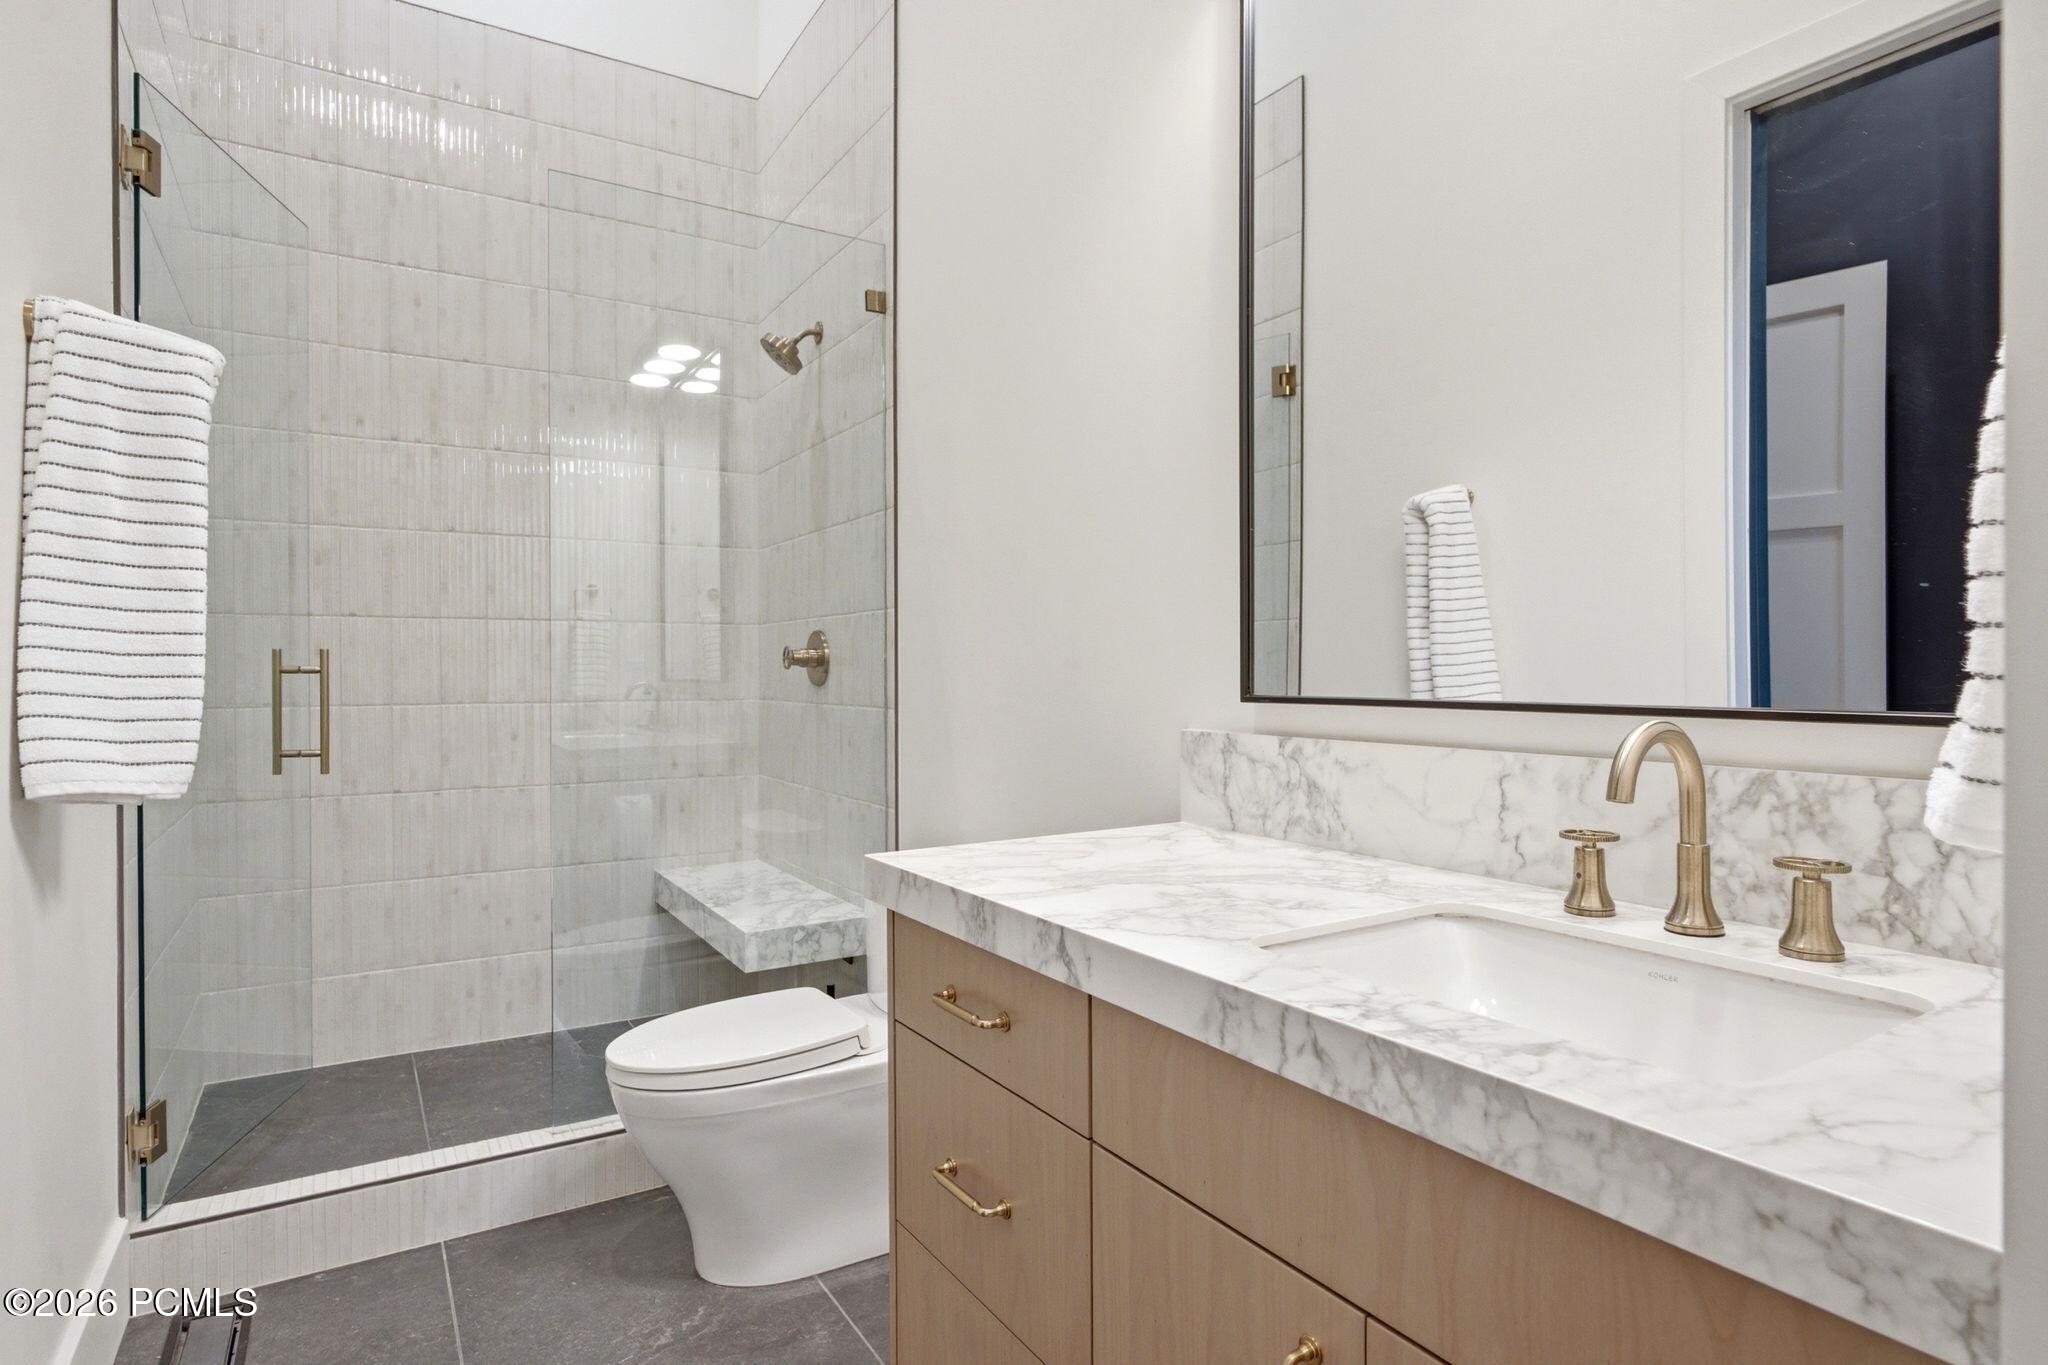
Modern bathroom with a glass shower, marble vanity, brass fixtures, and dark tile floor.
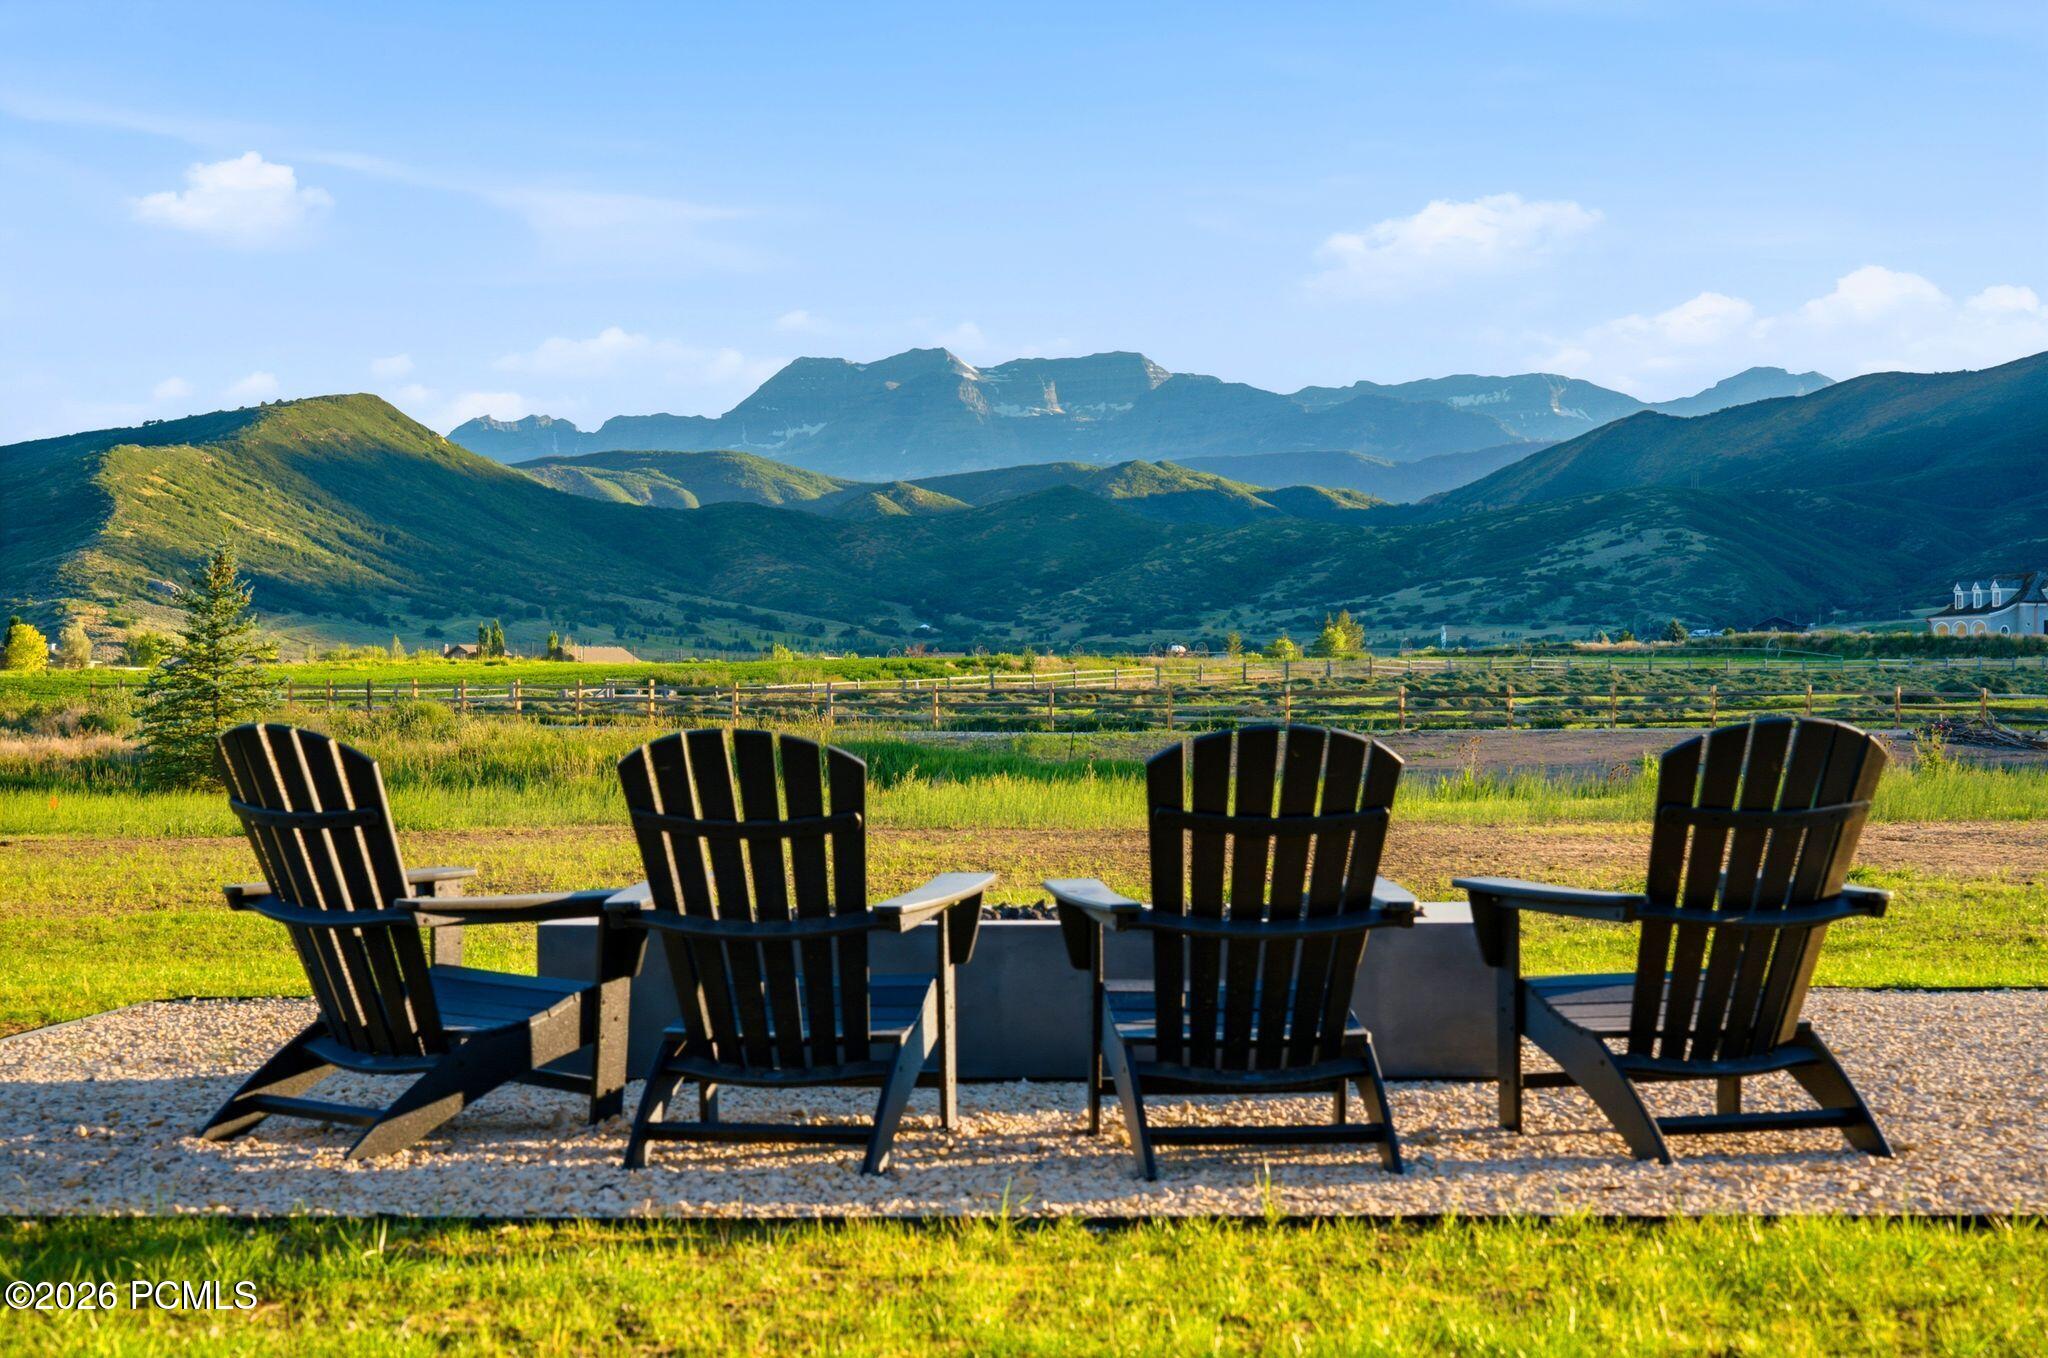
Four Adirondack chairs overlook green fields and a broad mountain range.
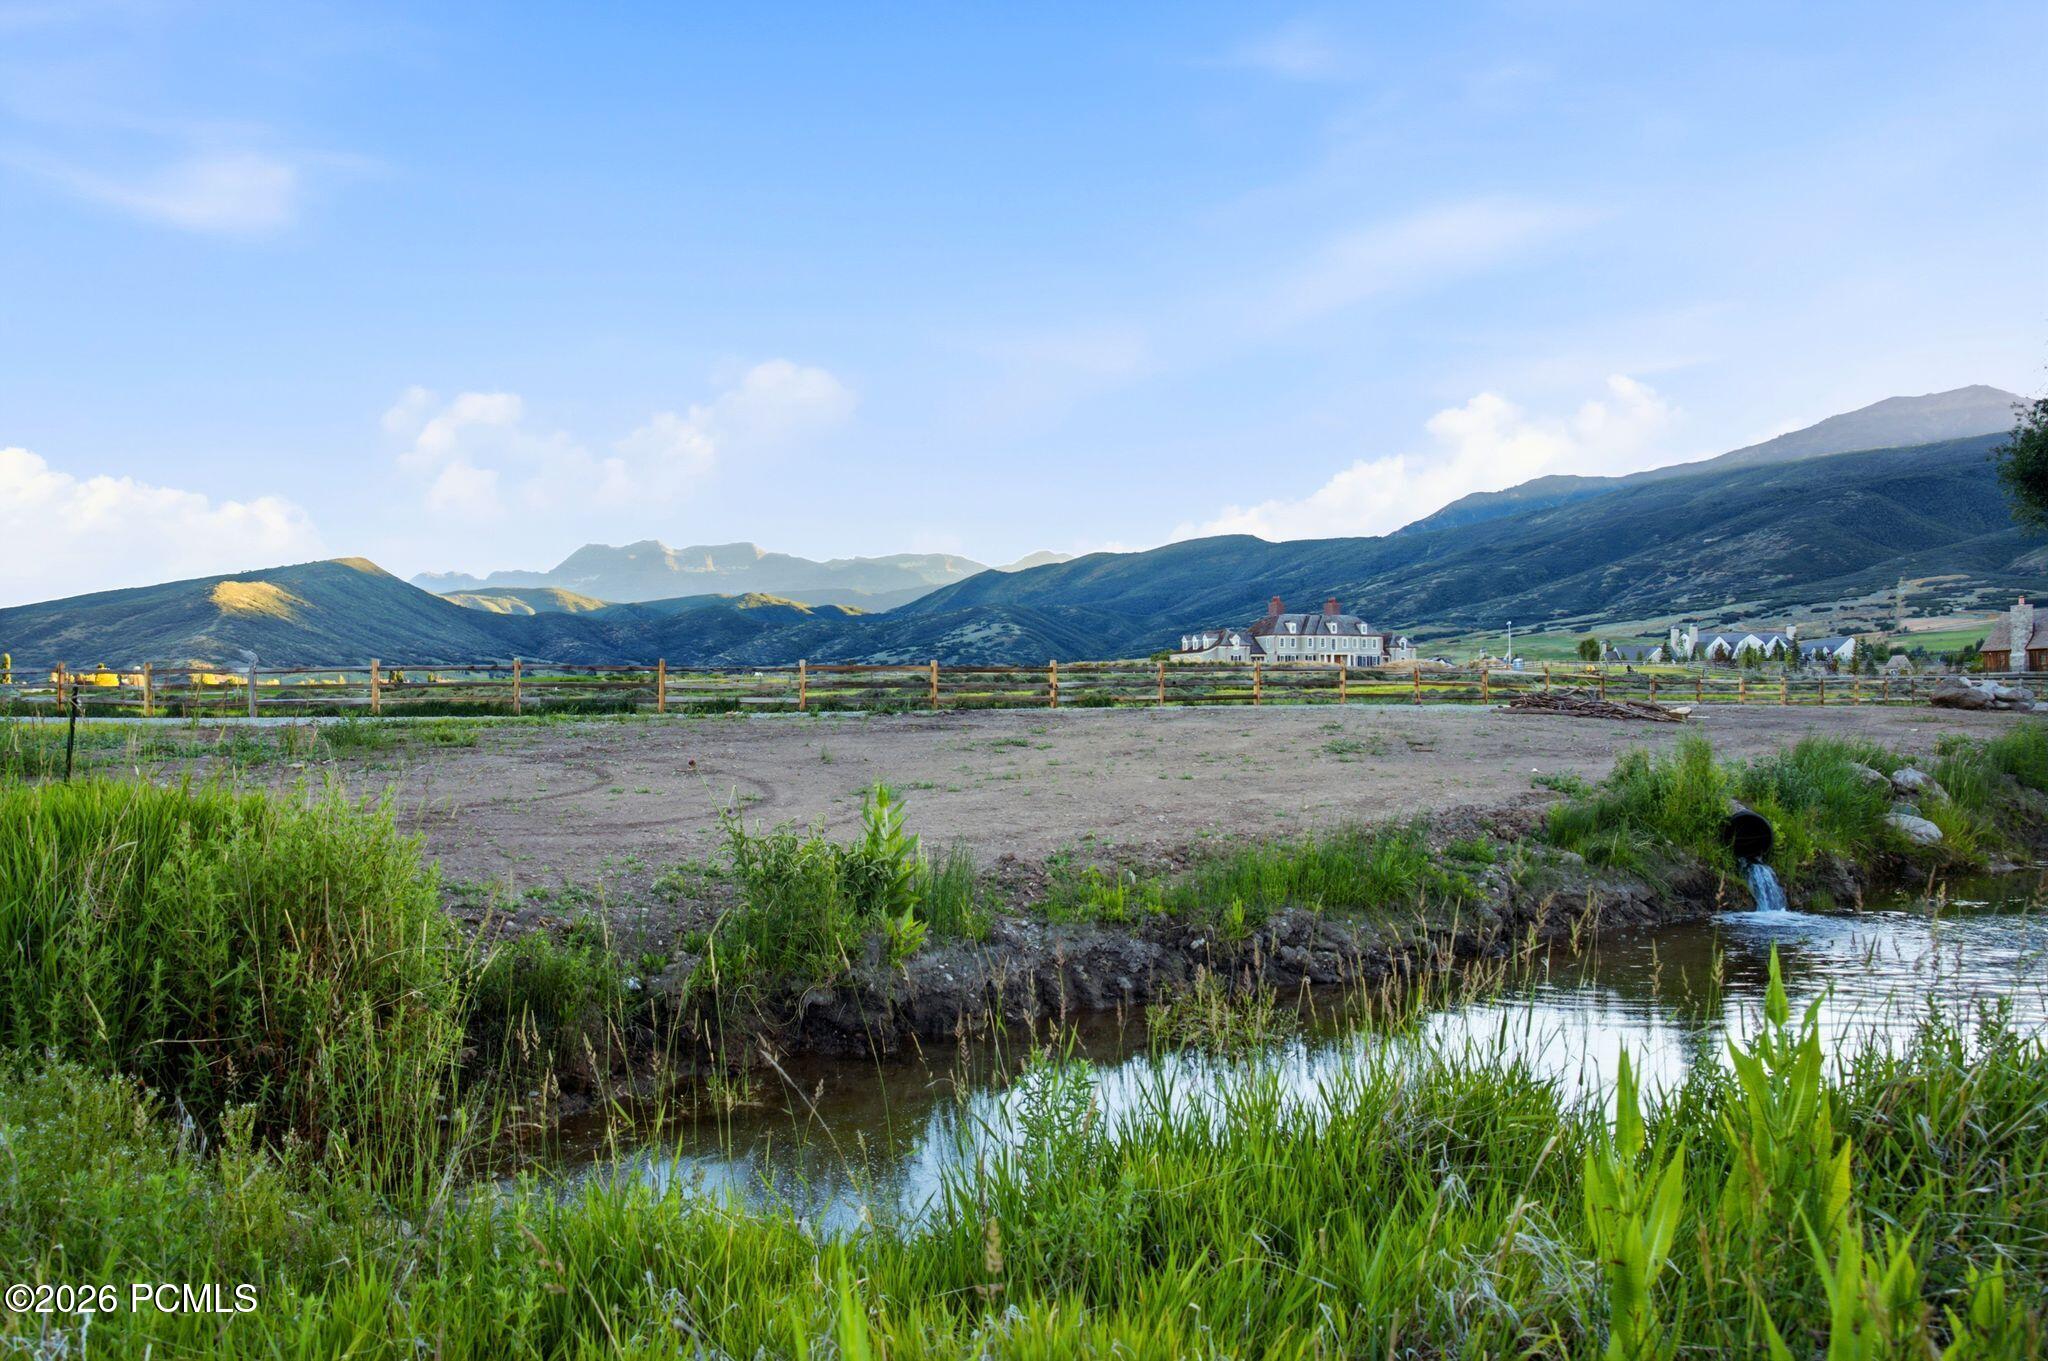
Cleared fenced parcel beside a stream, with mountain views and buildings in the distance.
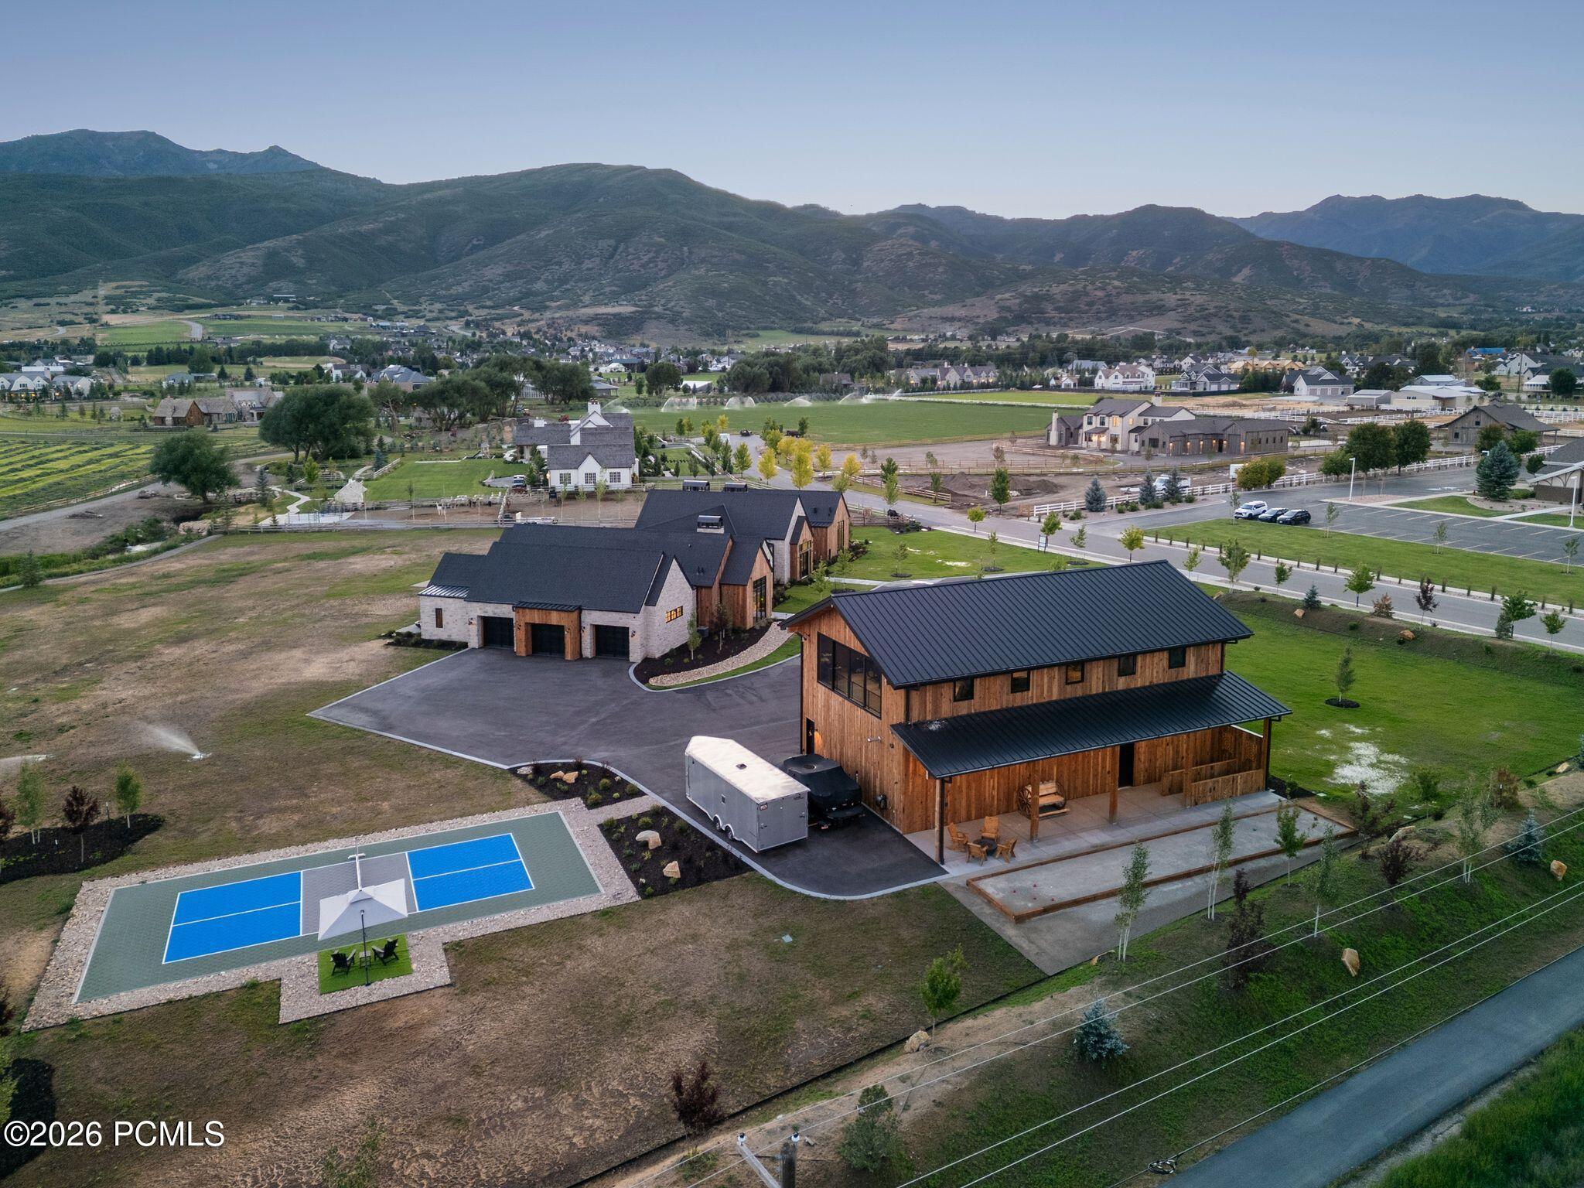
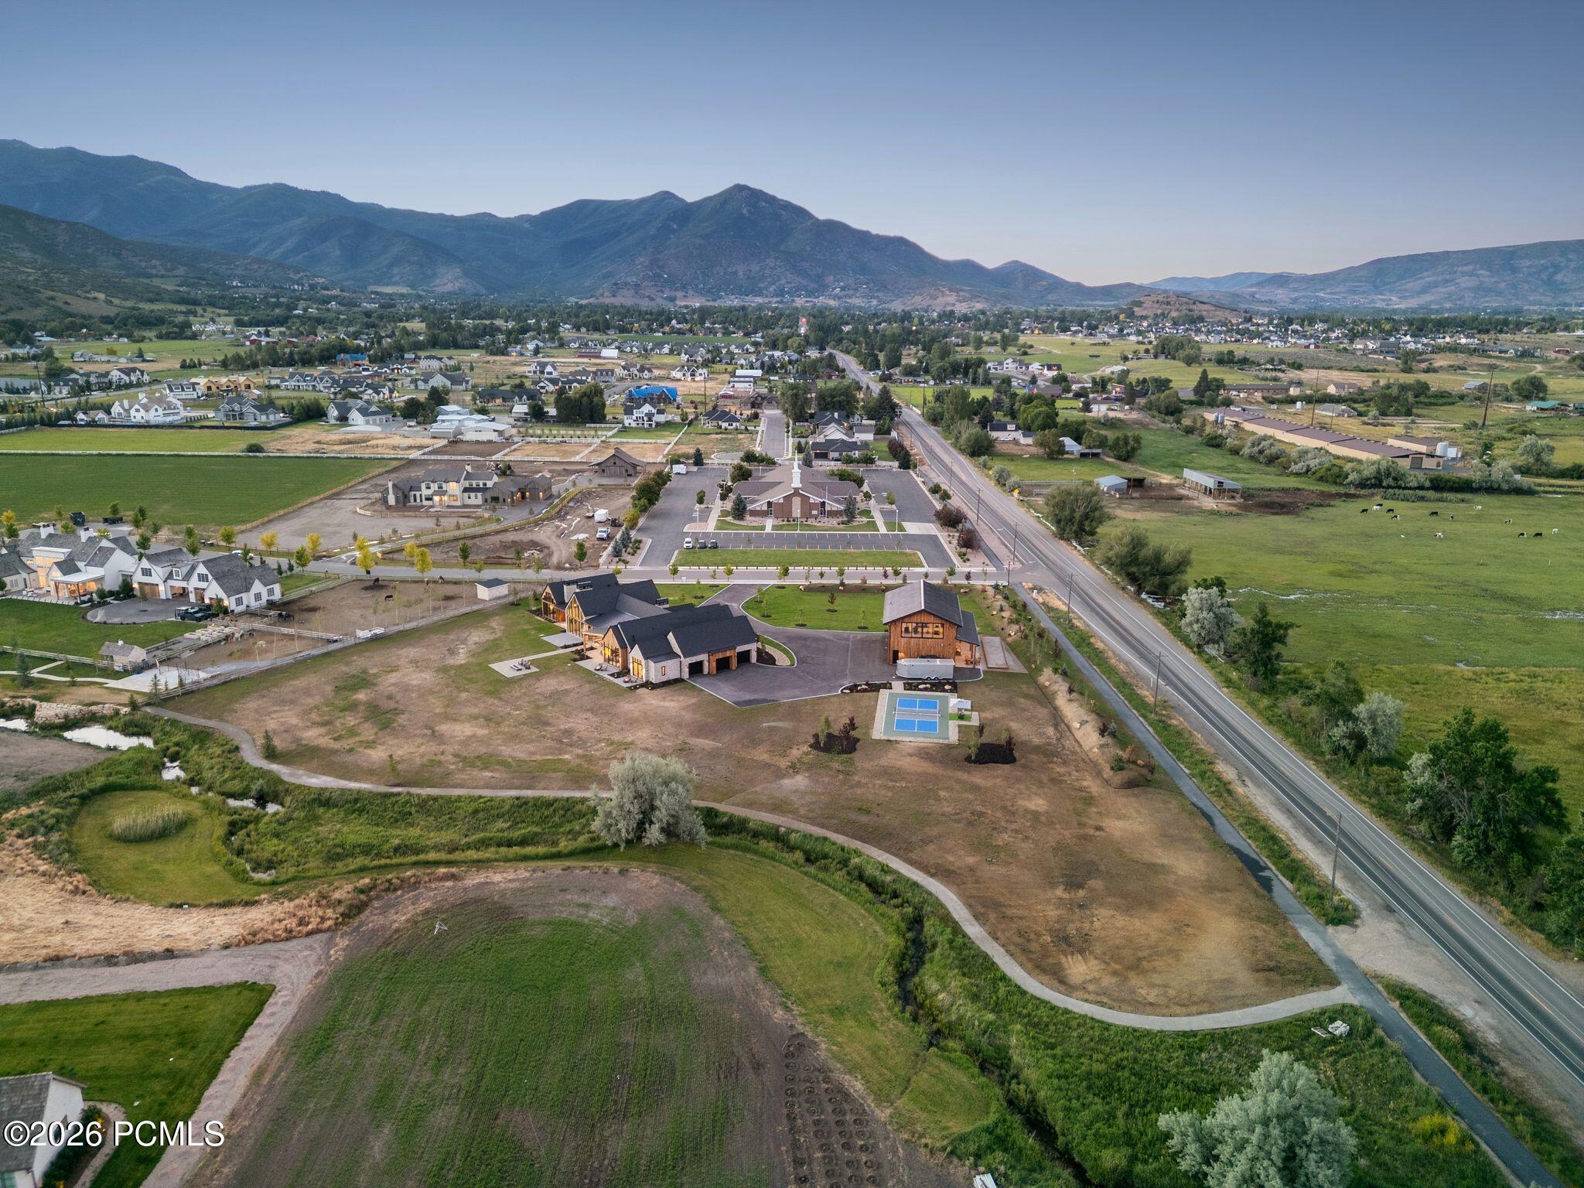
Aerial view of two modern buildings and a blue sport court with mountains beyond.
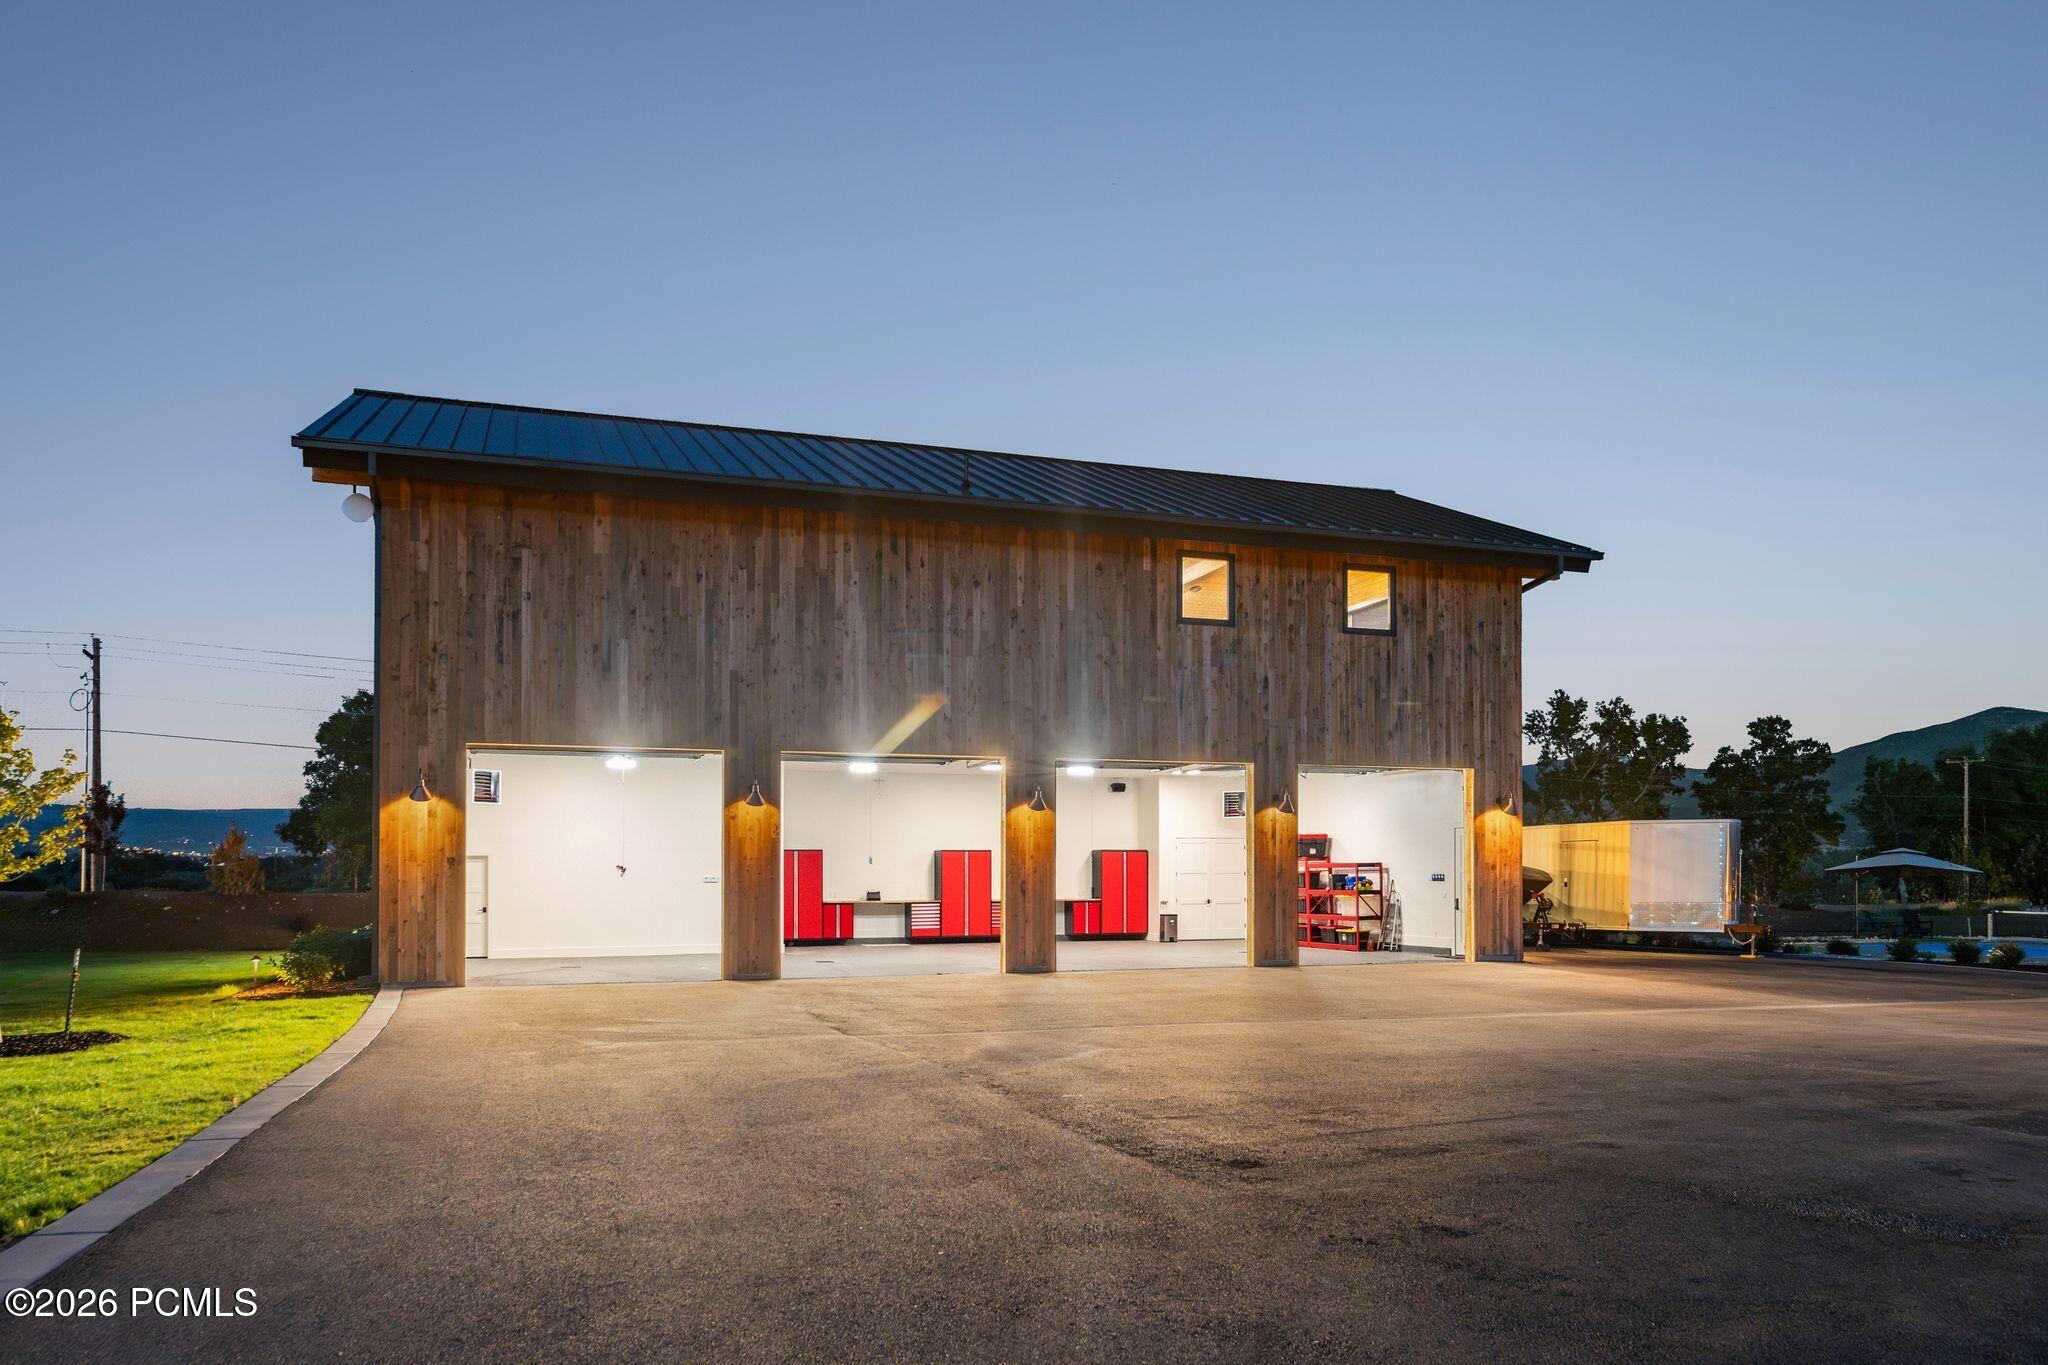
Detached wooden garage with four illuminated open bays and a broad paved driveway at dusk.

Outdoor axe-throwing lane with two wooden targets and a central throwing post.
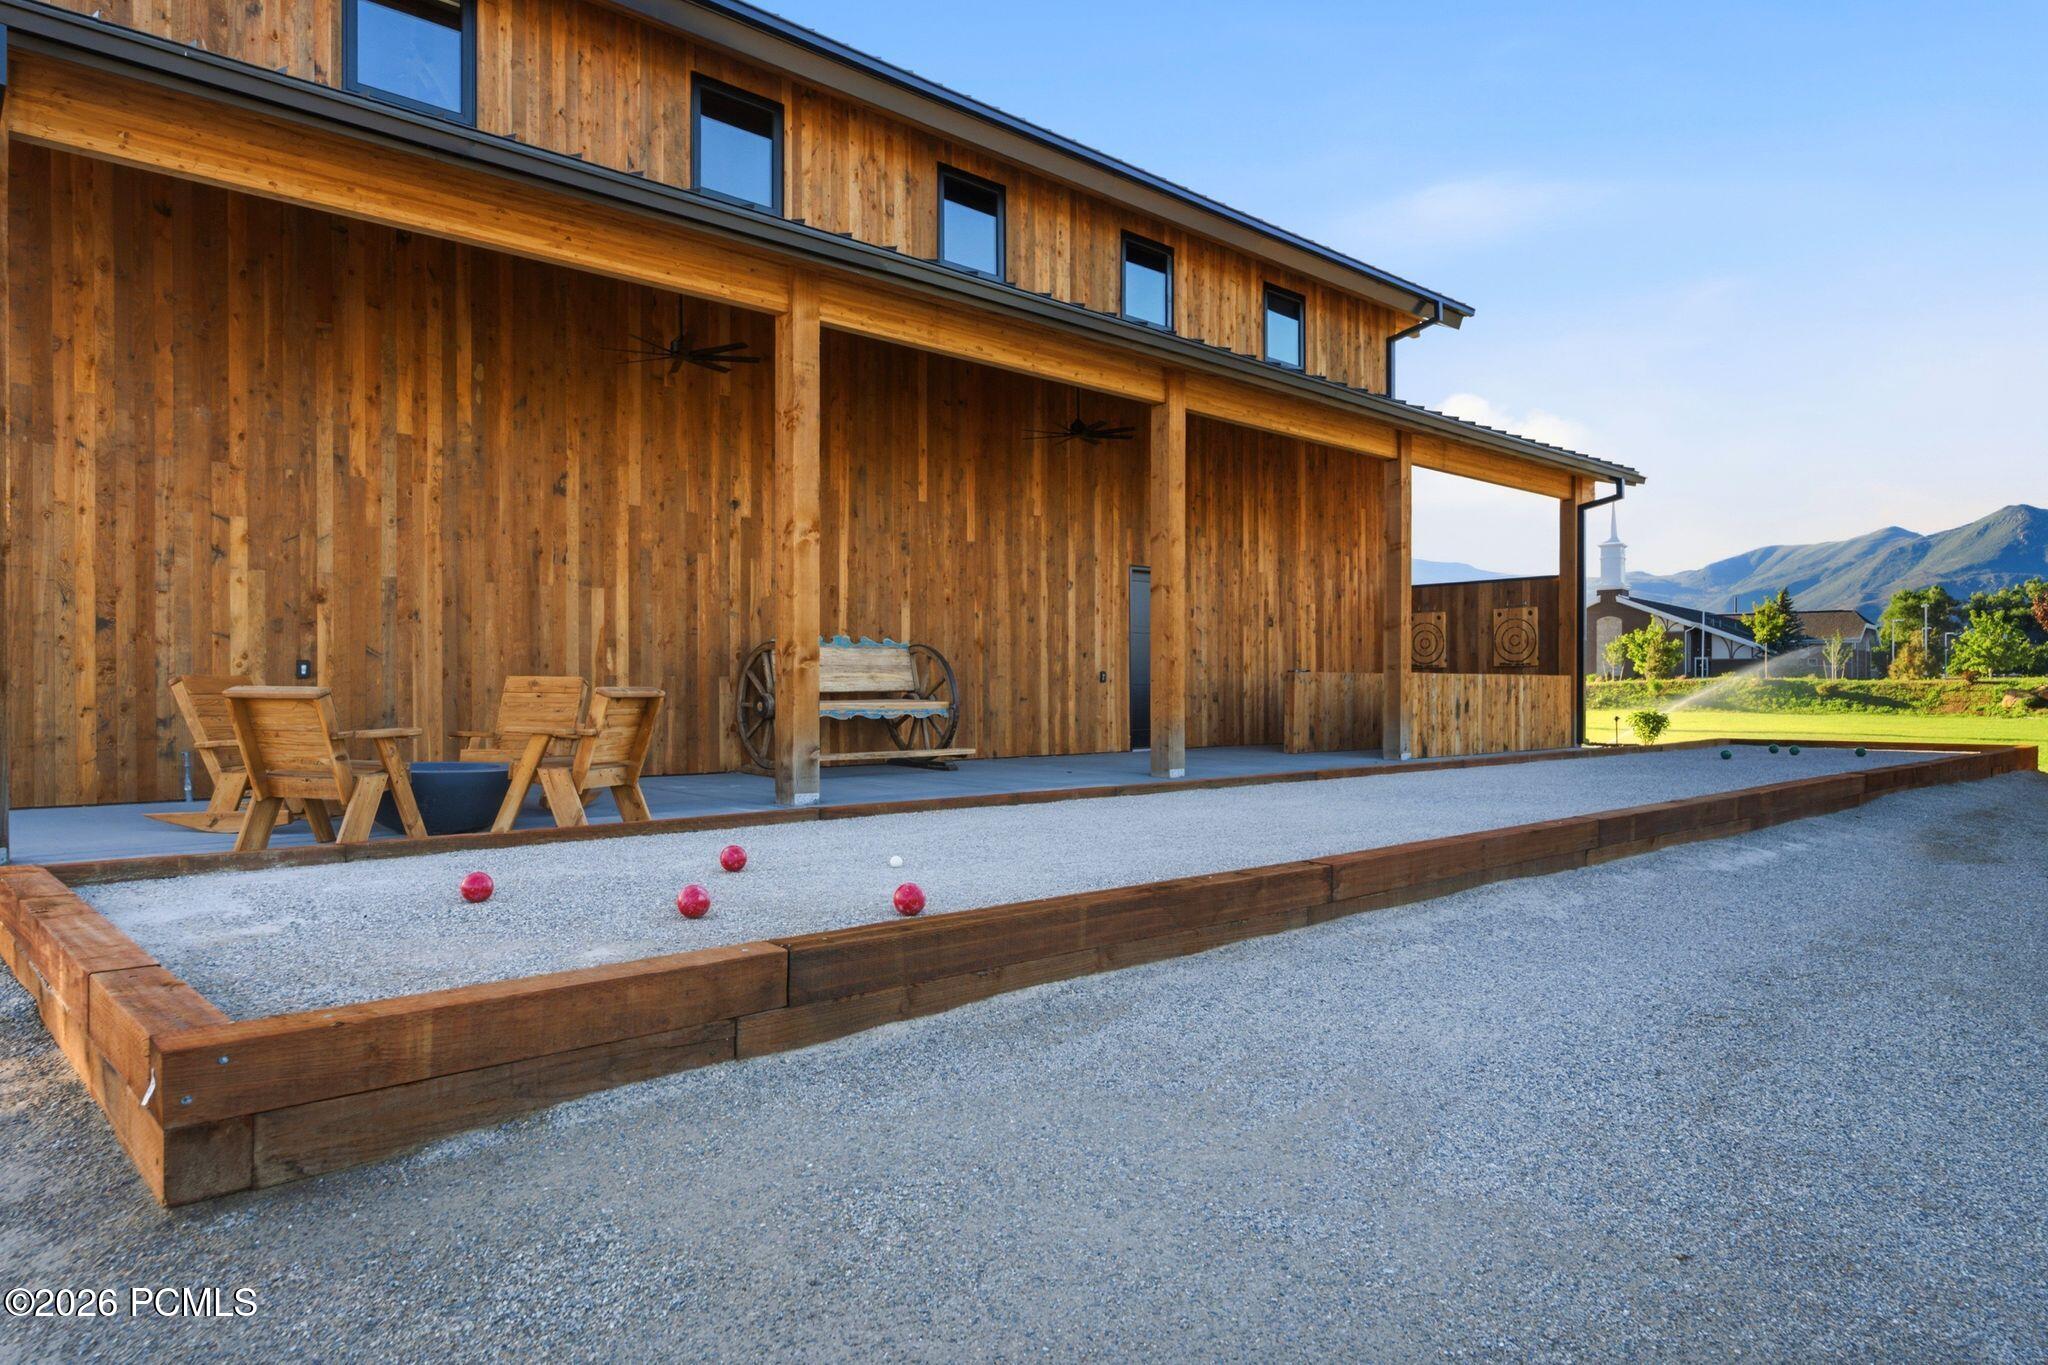
Wood-clad home with a covered patio and gravel bocce court, backed by green lawn and mountains.
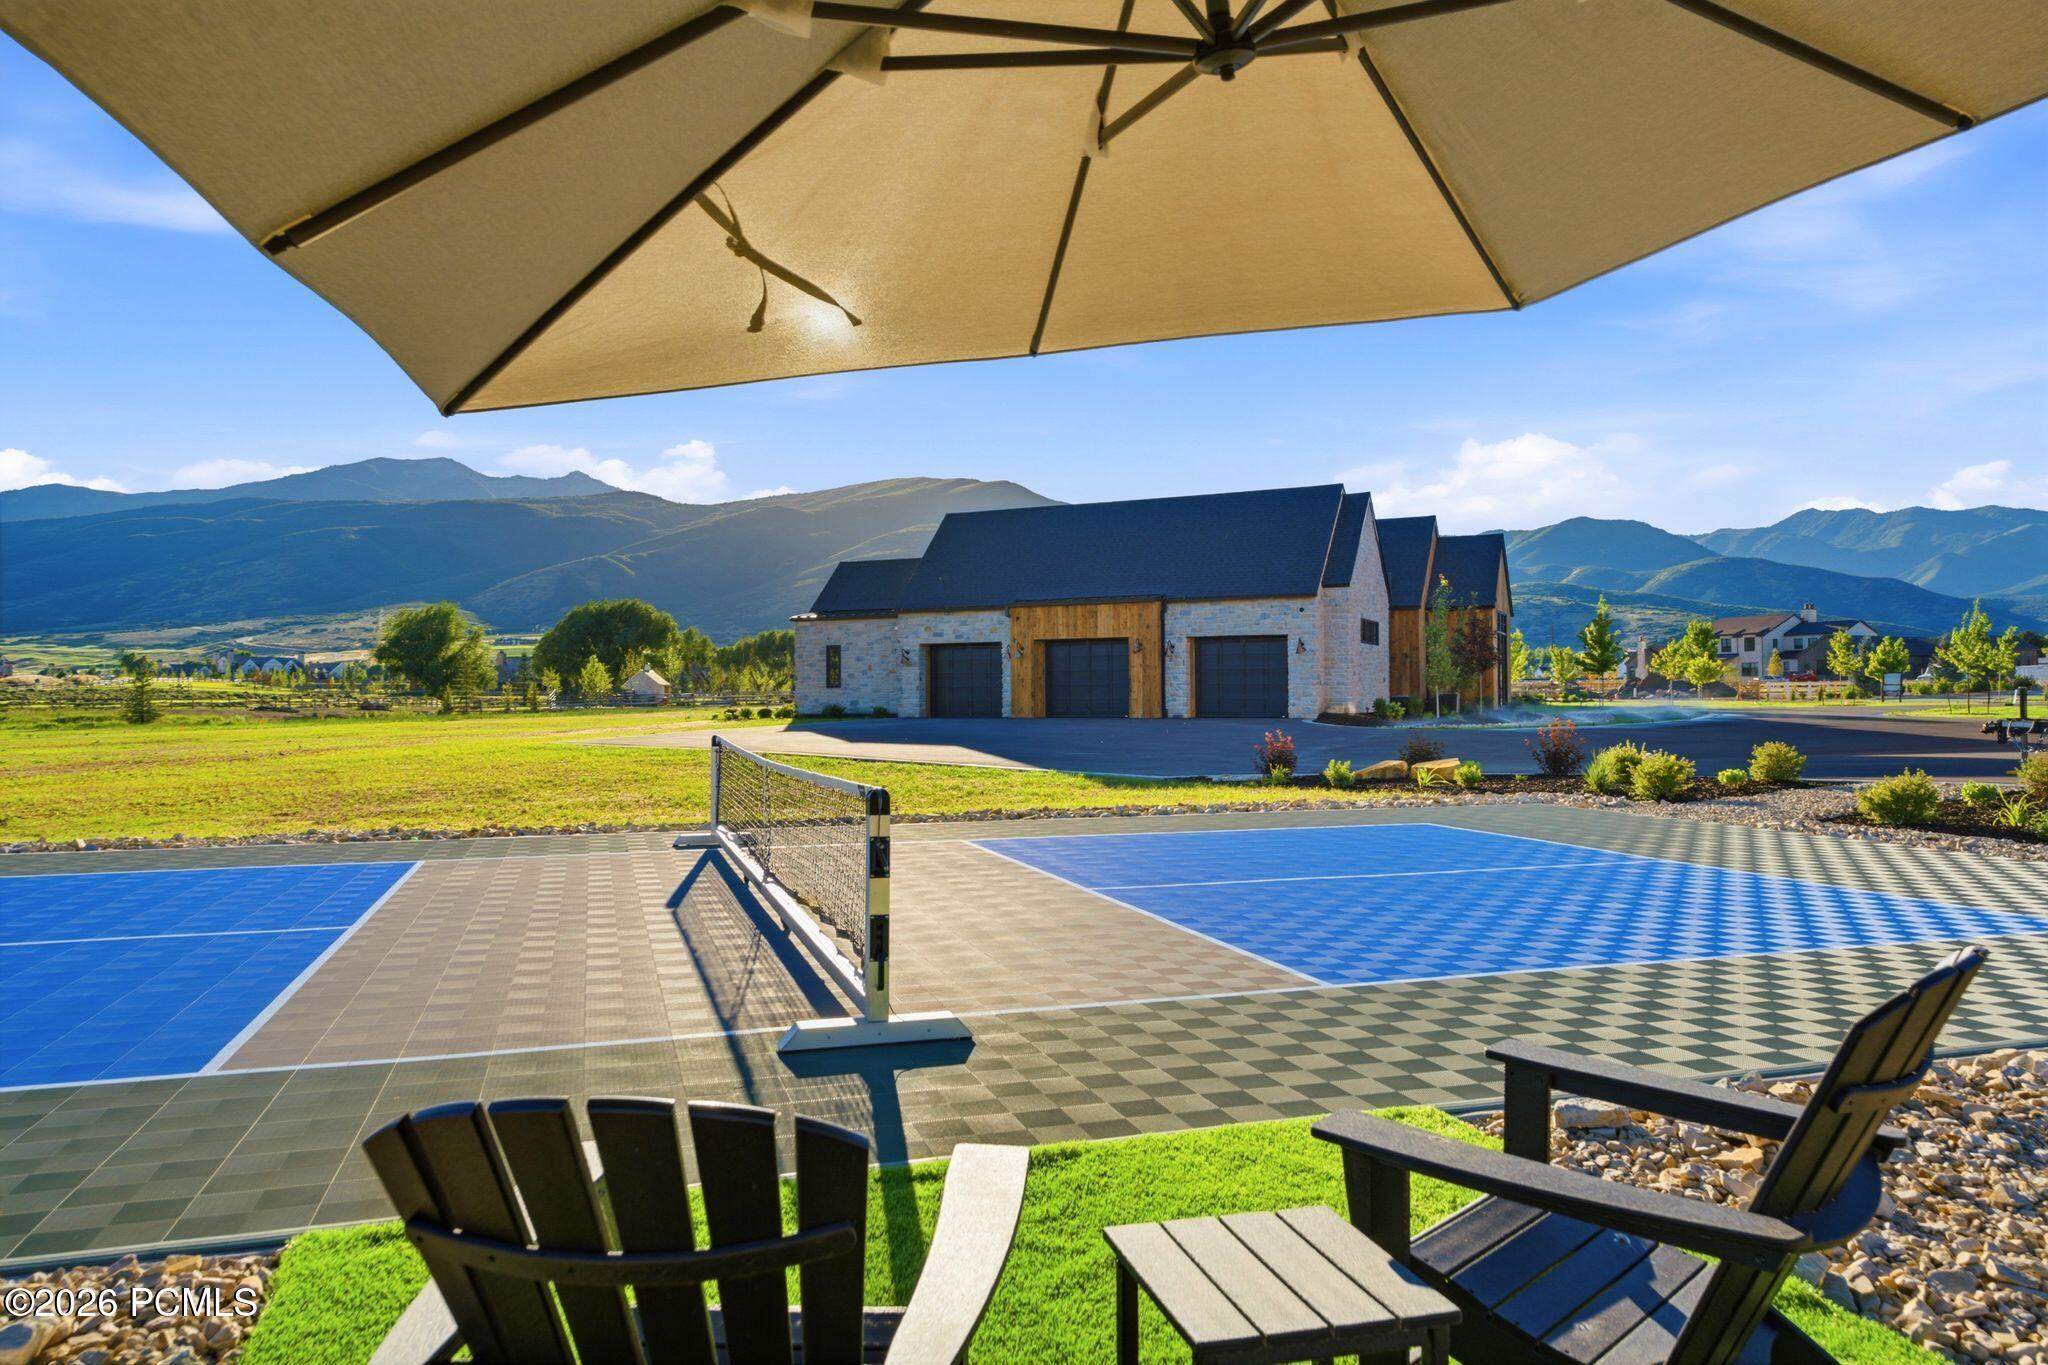
Outdoor pickleball courts beside a stone-and-wood building, with mountain views and shaded seating.
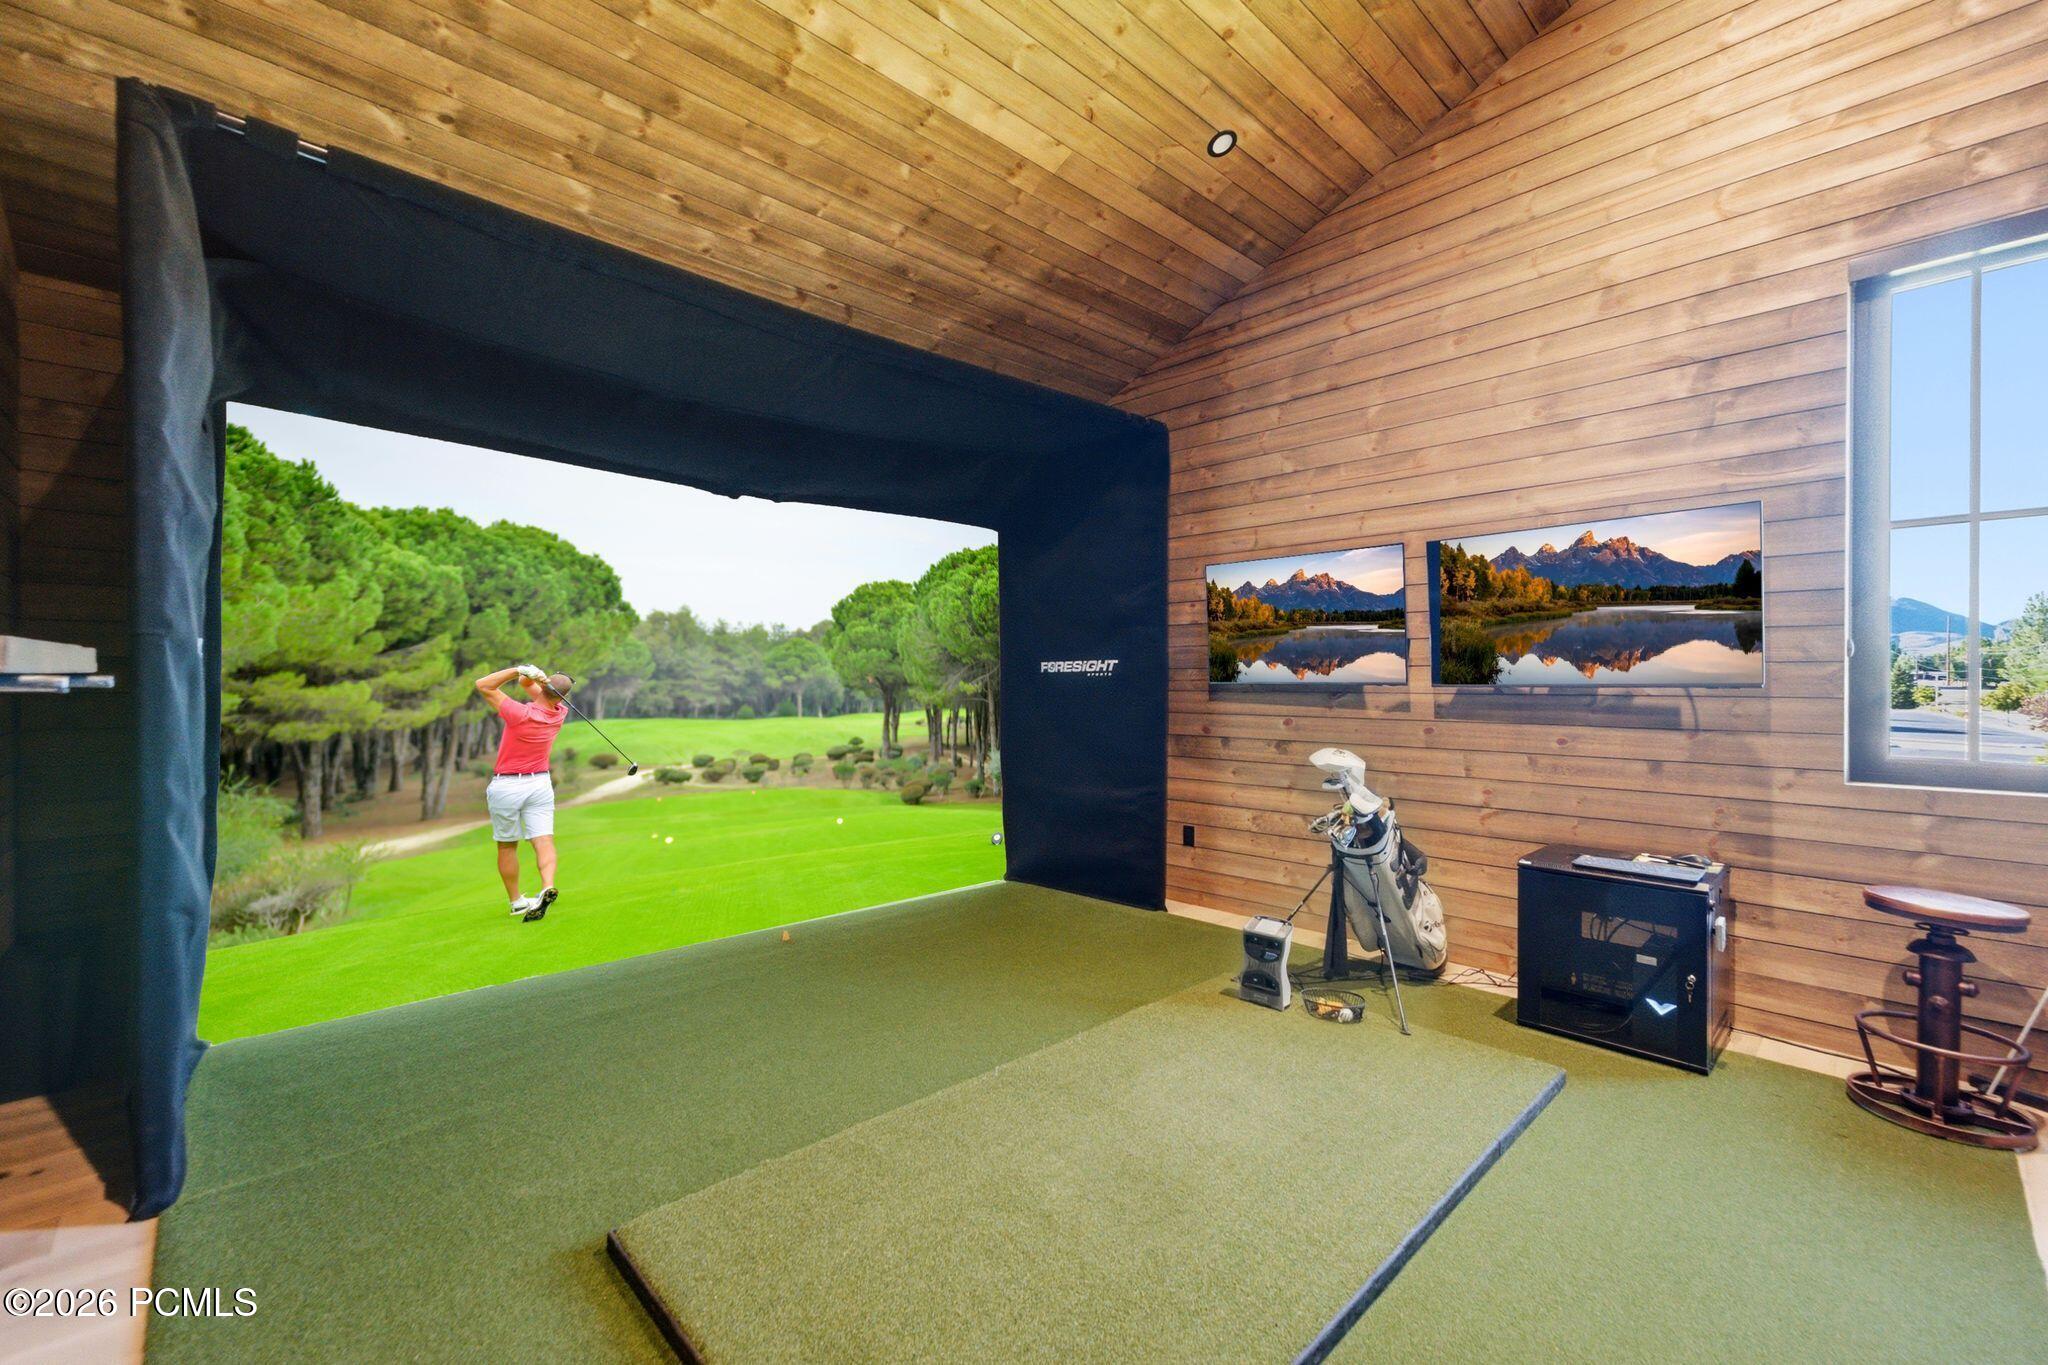
Golf simulator room with wood-paneled walls, a large course screen, and green hitting turf.
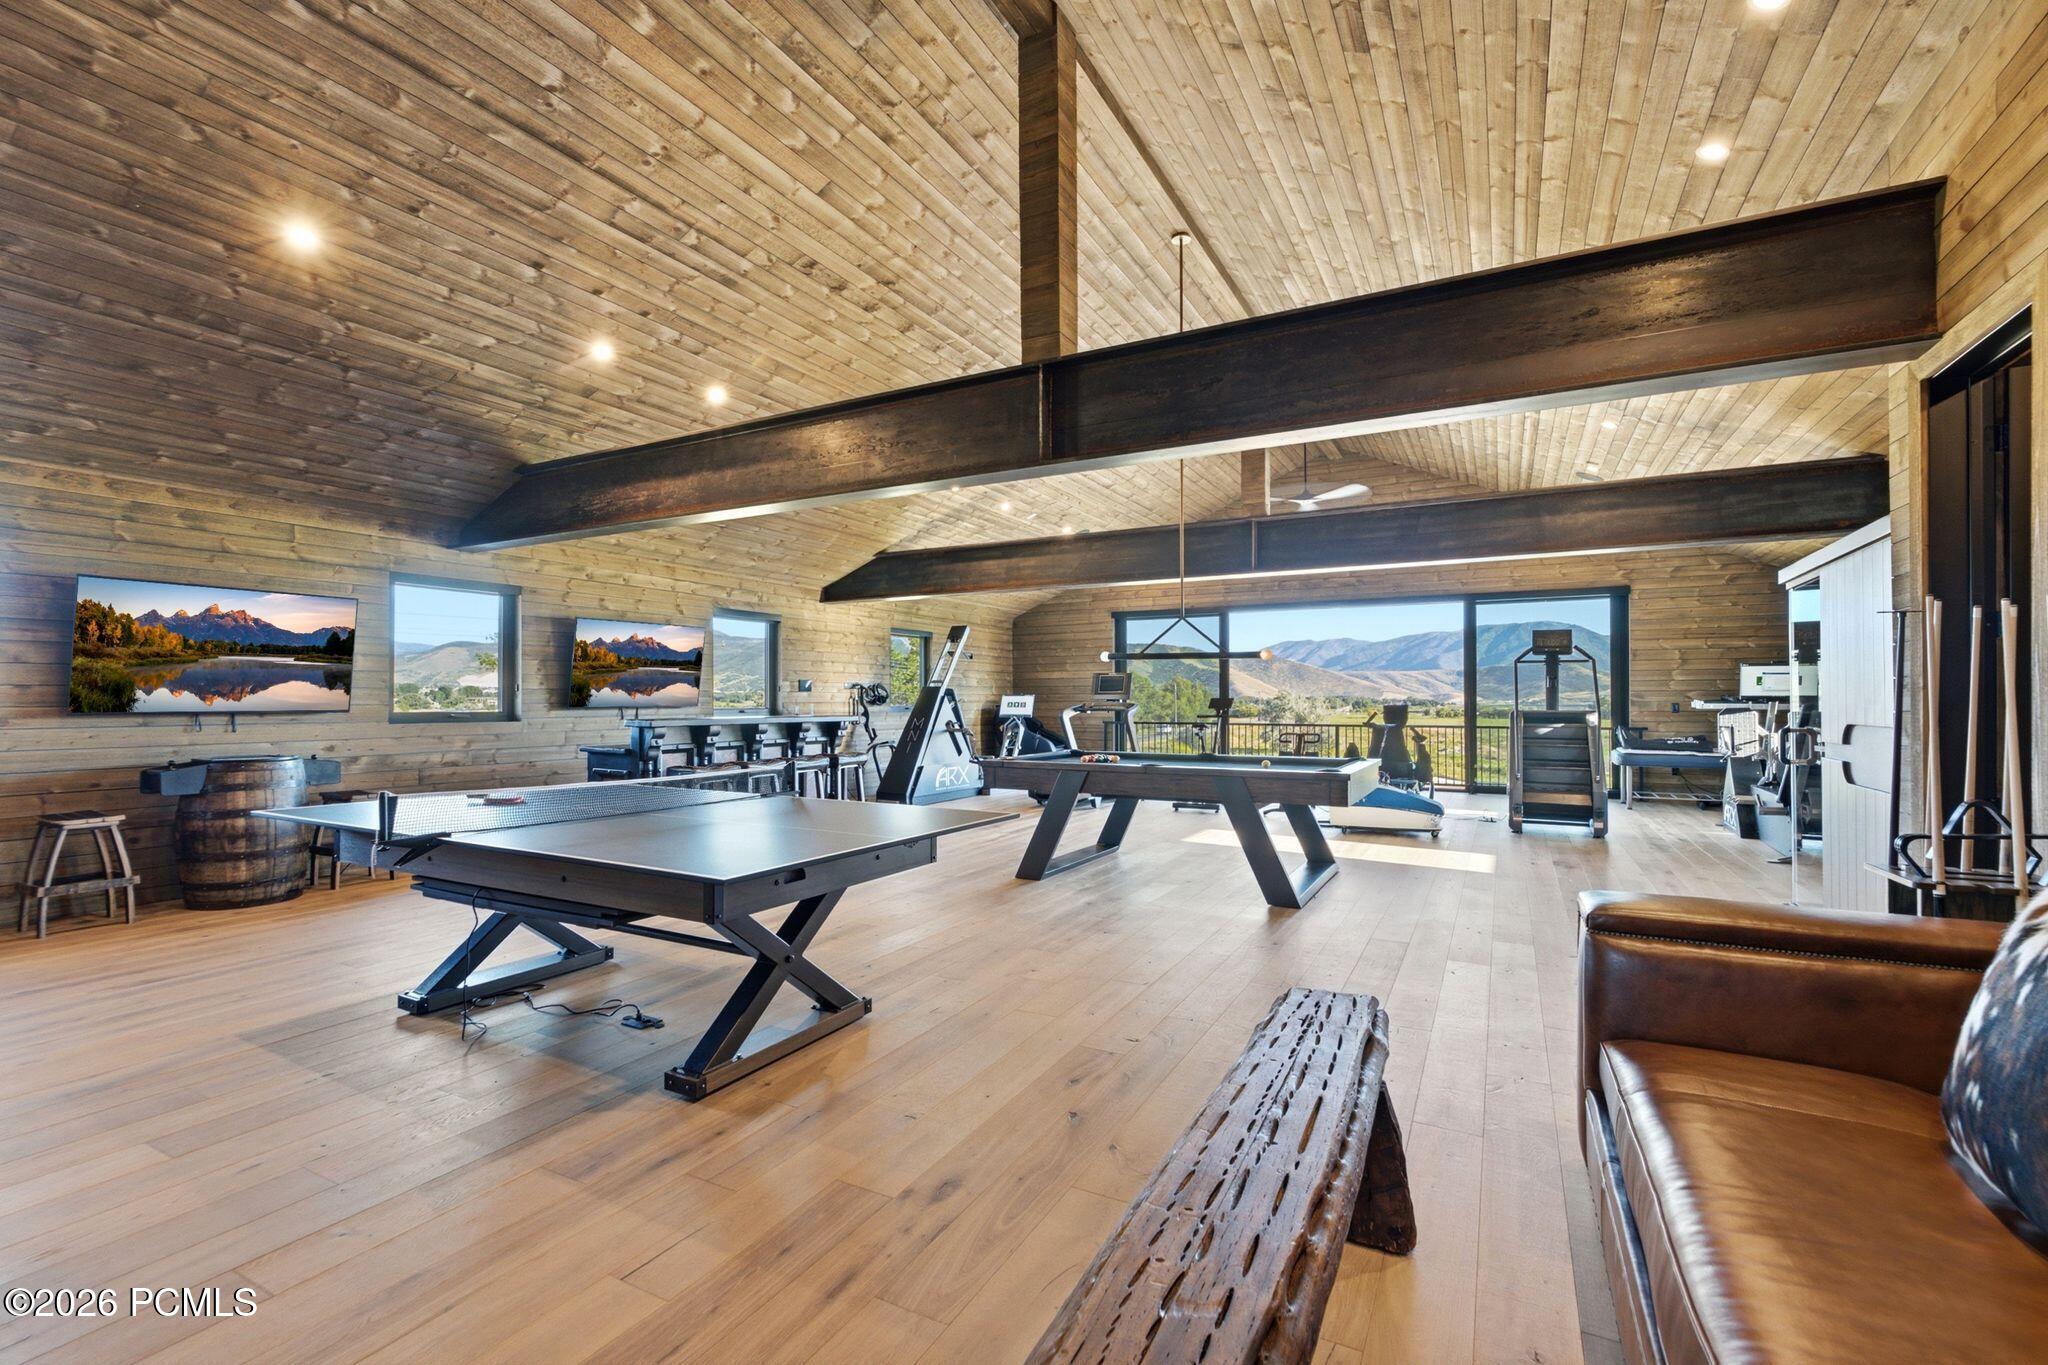
Wood-paneled recreation room with ping-pong and pool tables, exercise equipment, and mountain views through large windows.
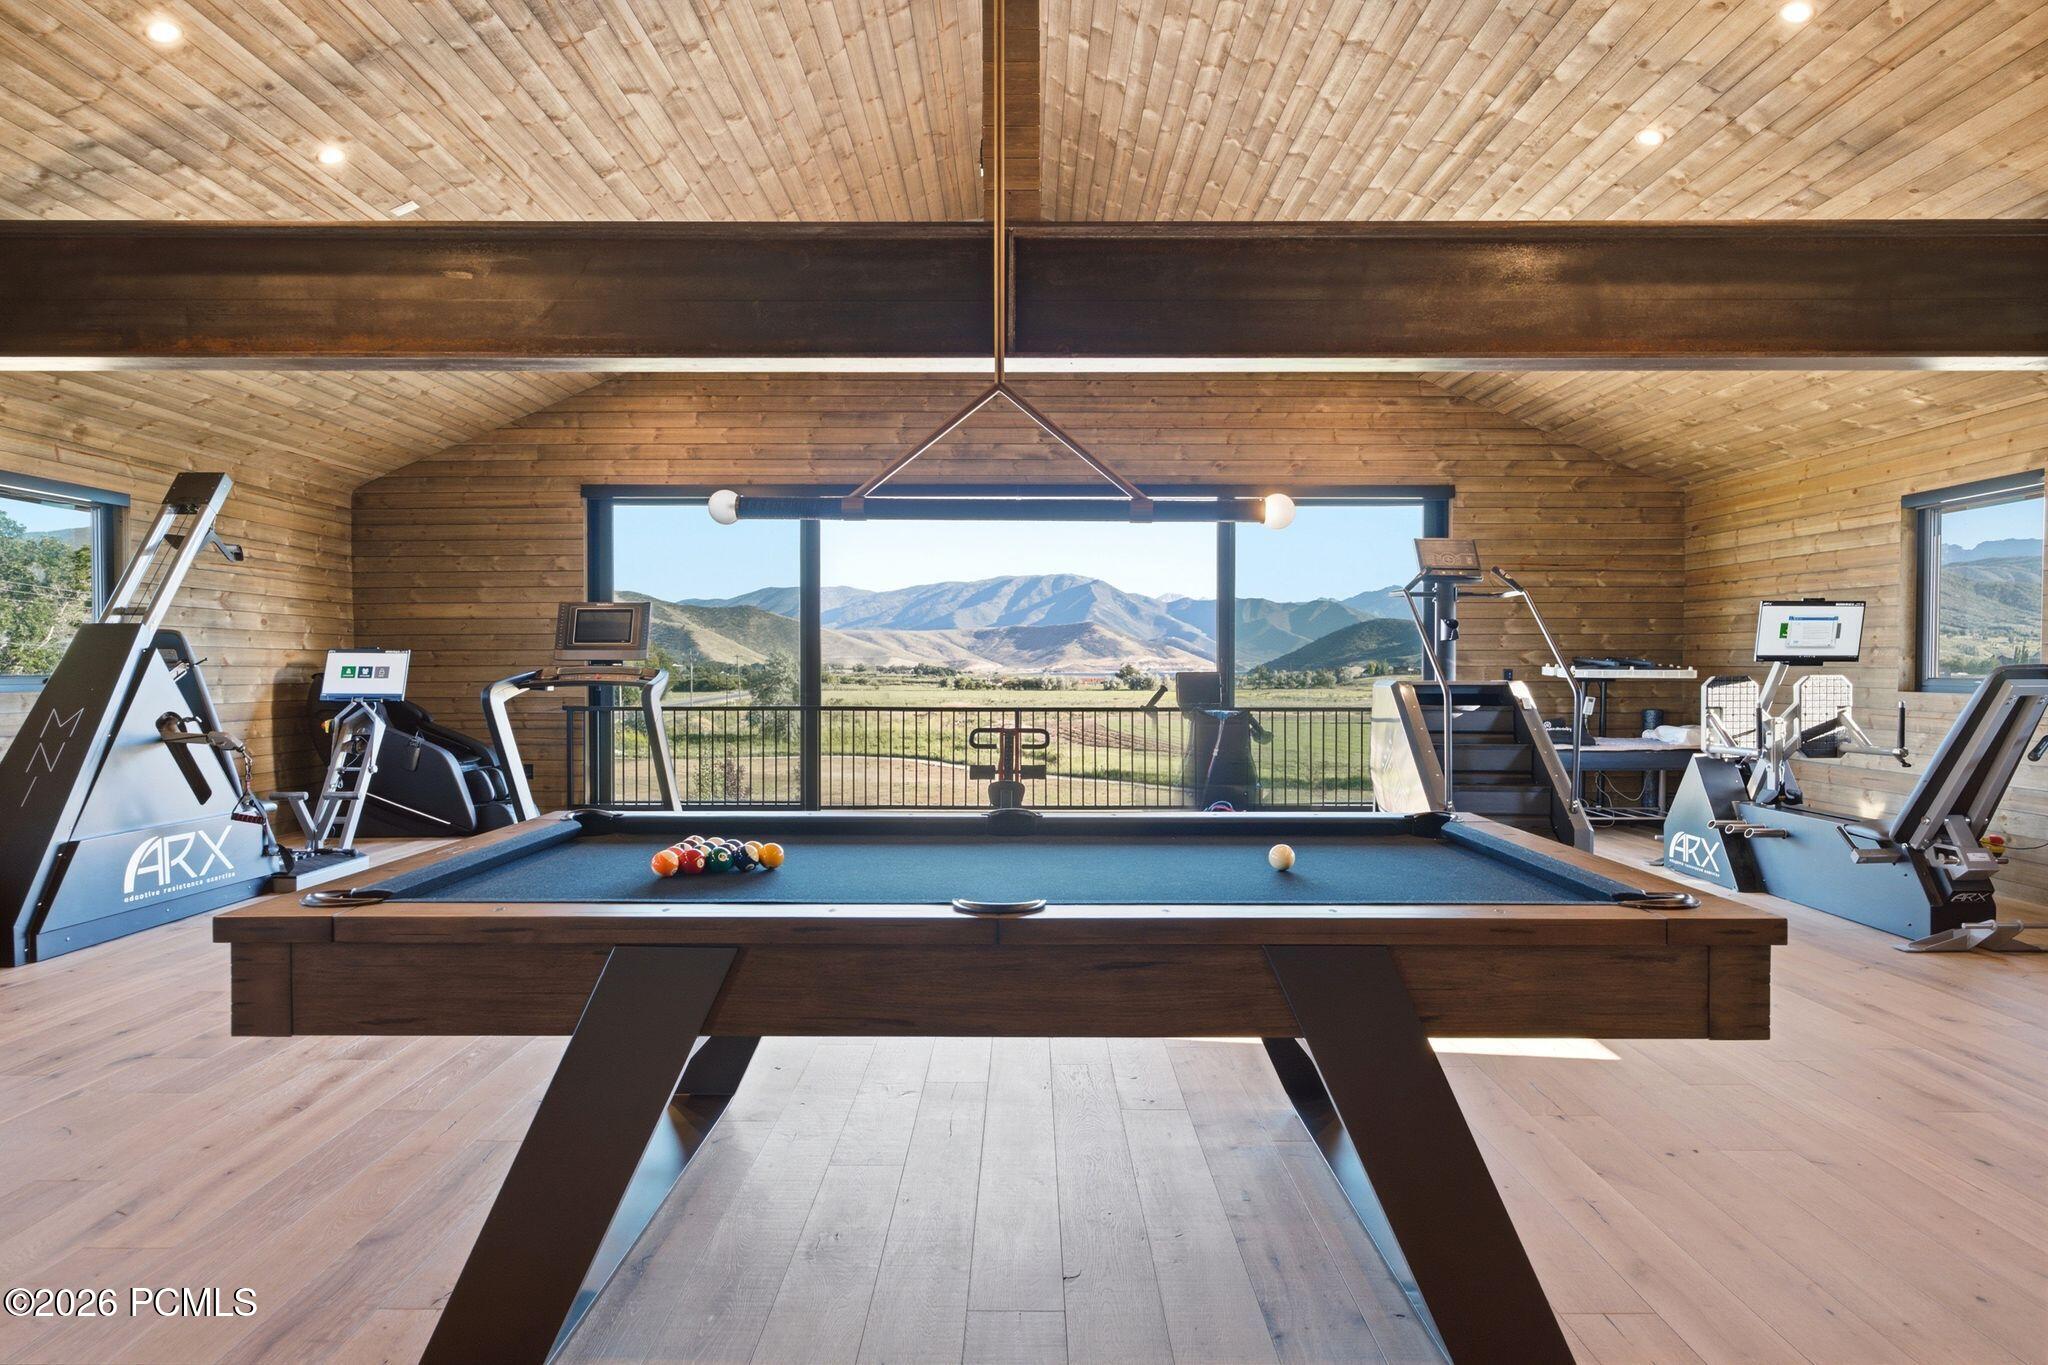
Recreation room with a pool table, exercise equipment, and mountain views through wide windows.
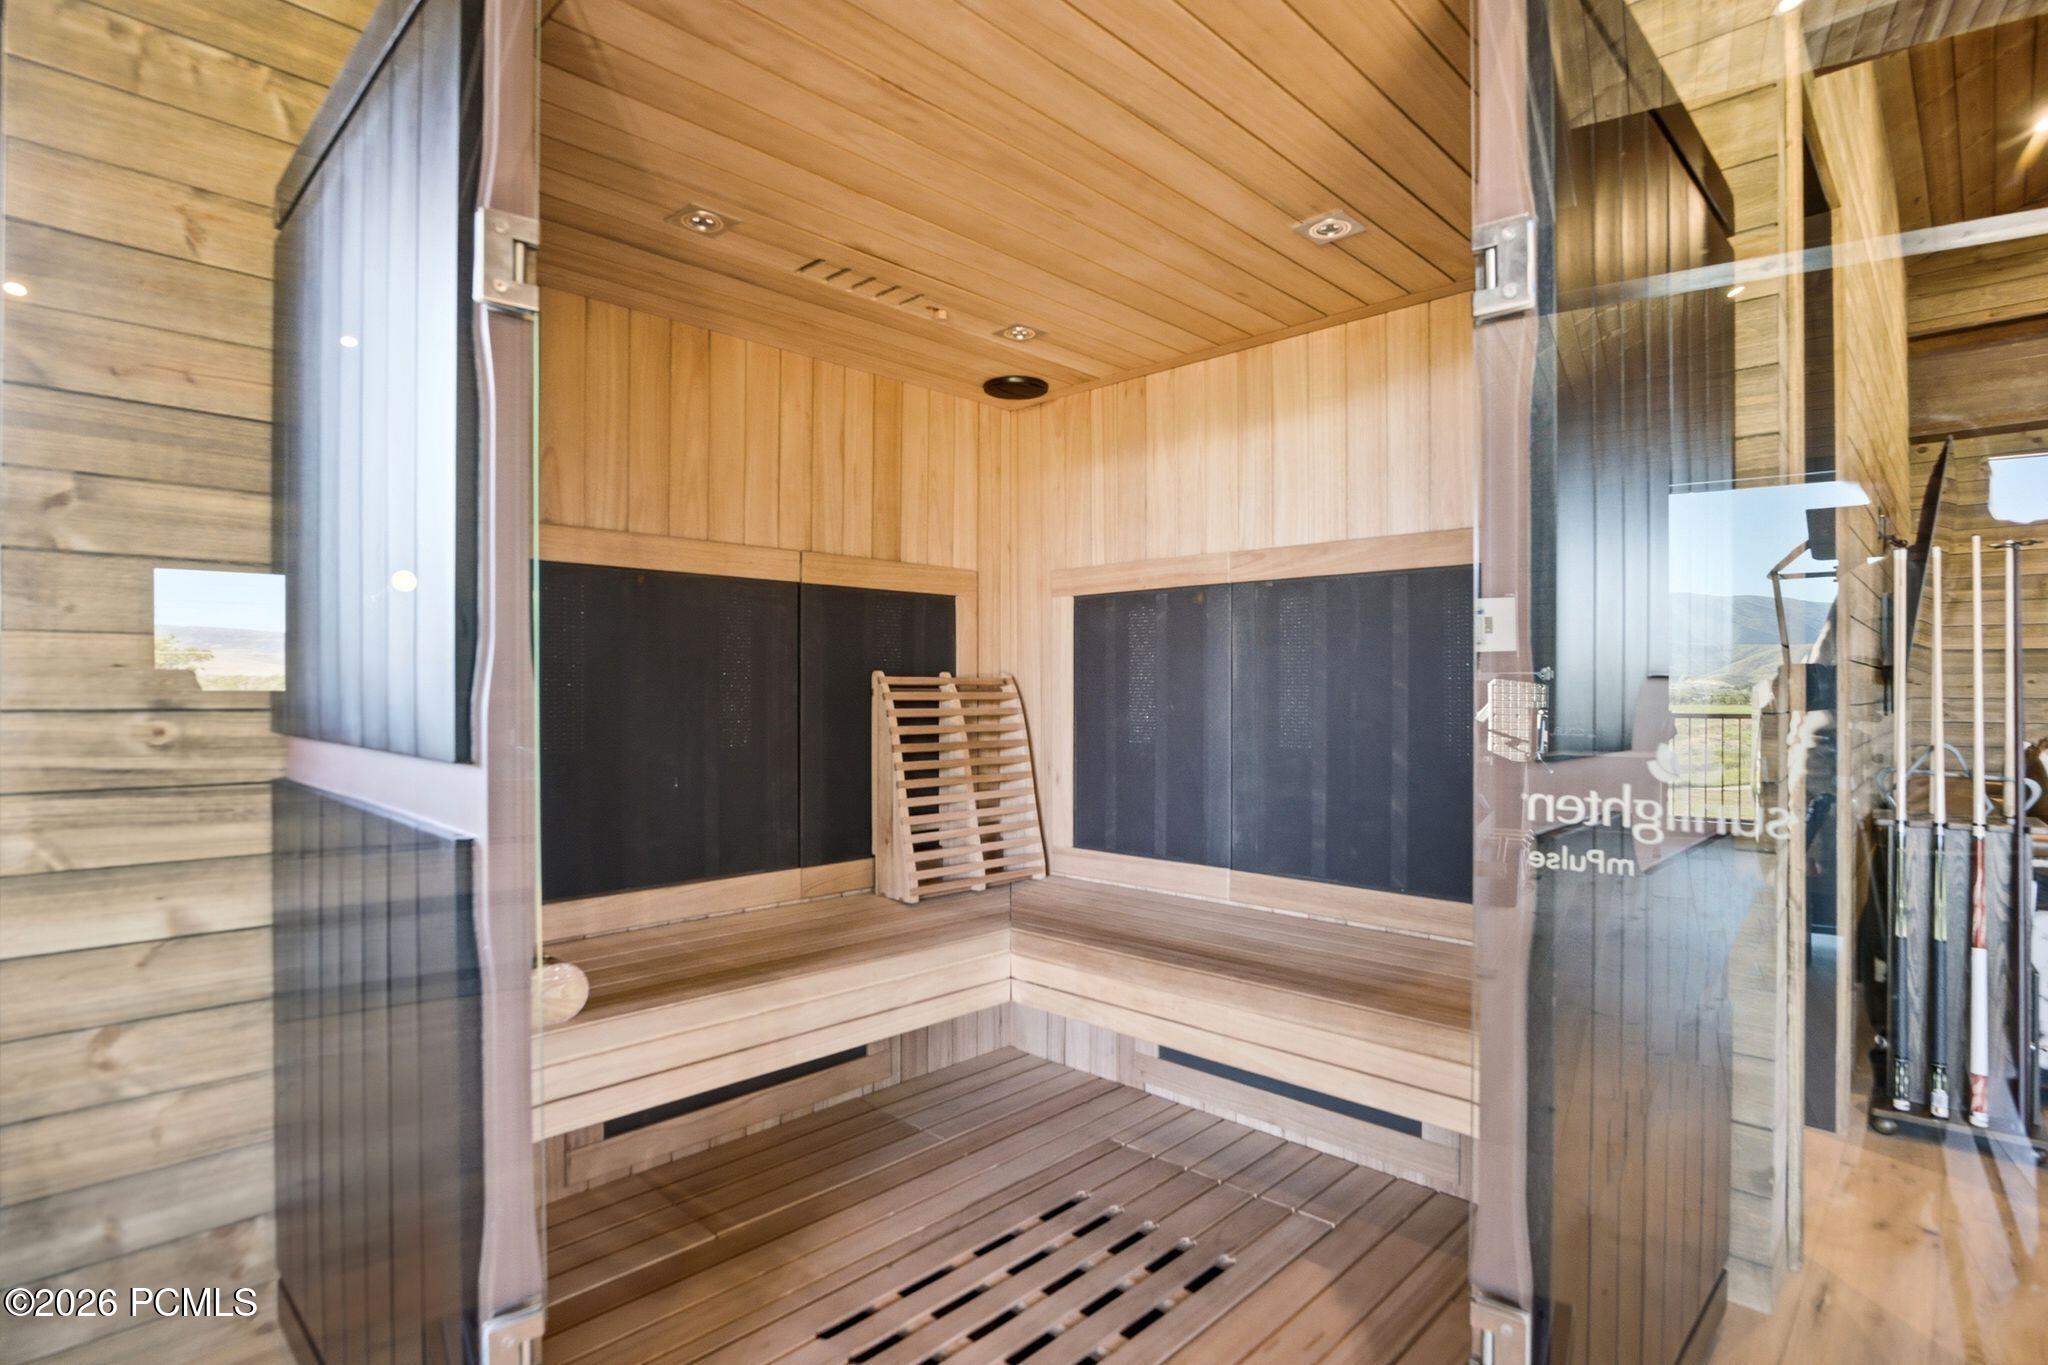
Wood-paneled sauna with tiered benches, dark wall panels, and glass doors.
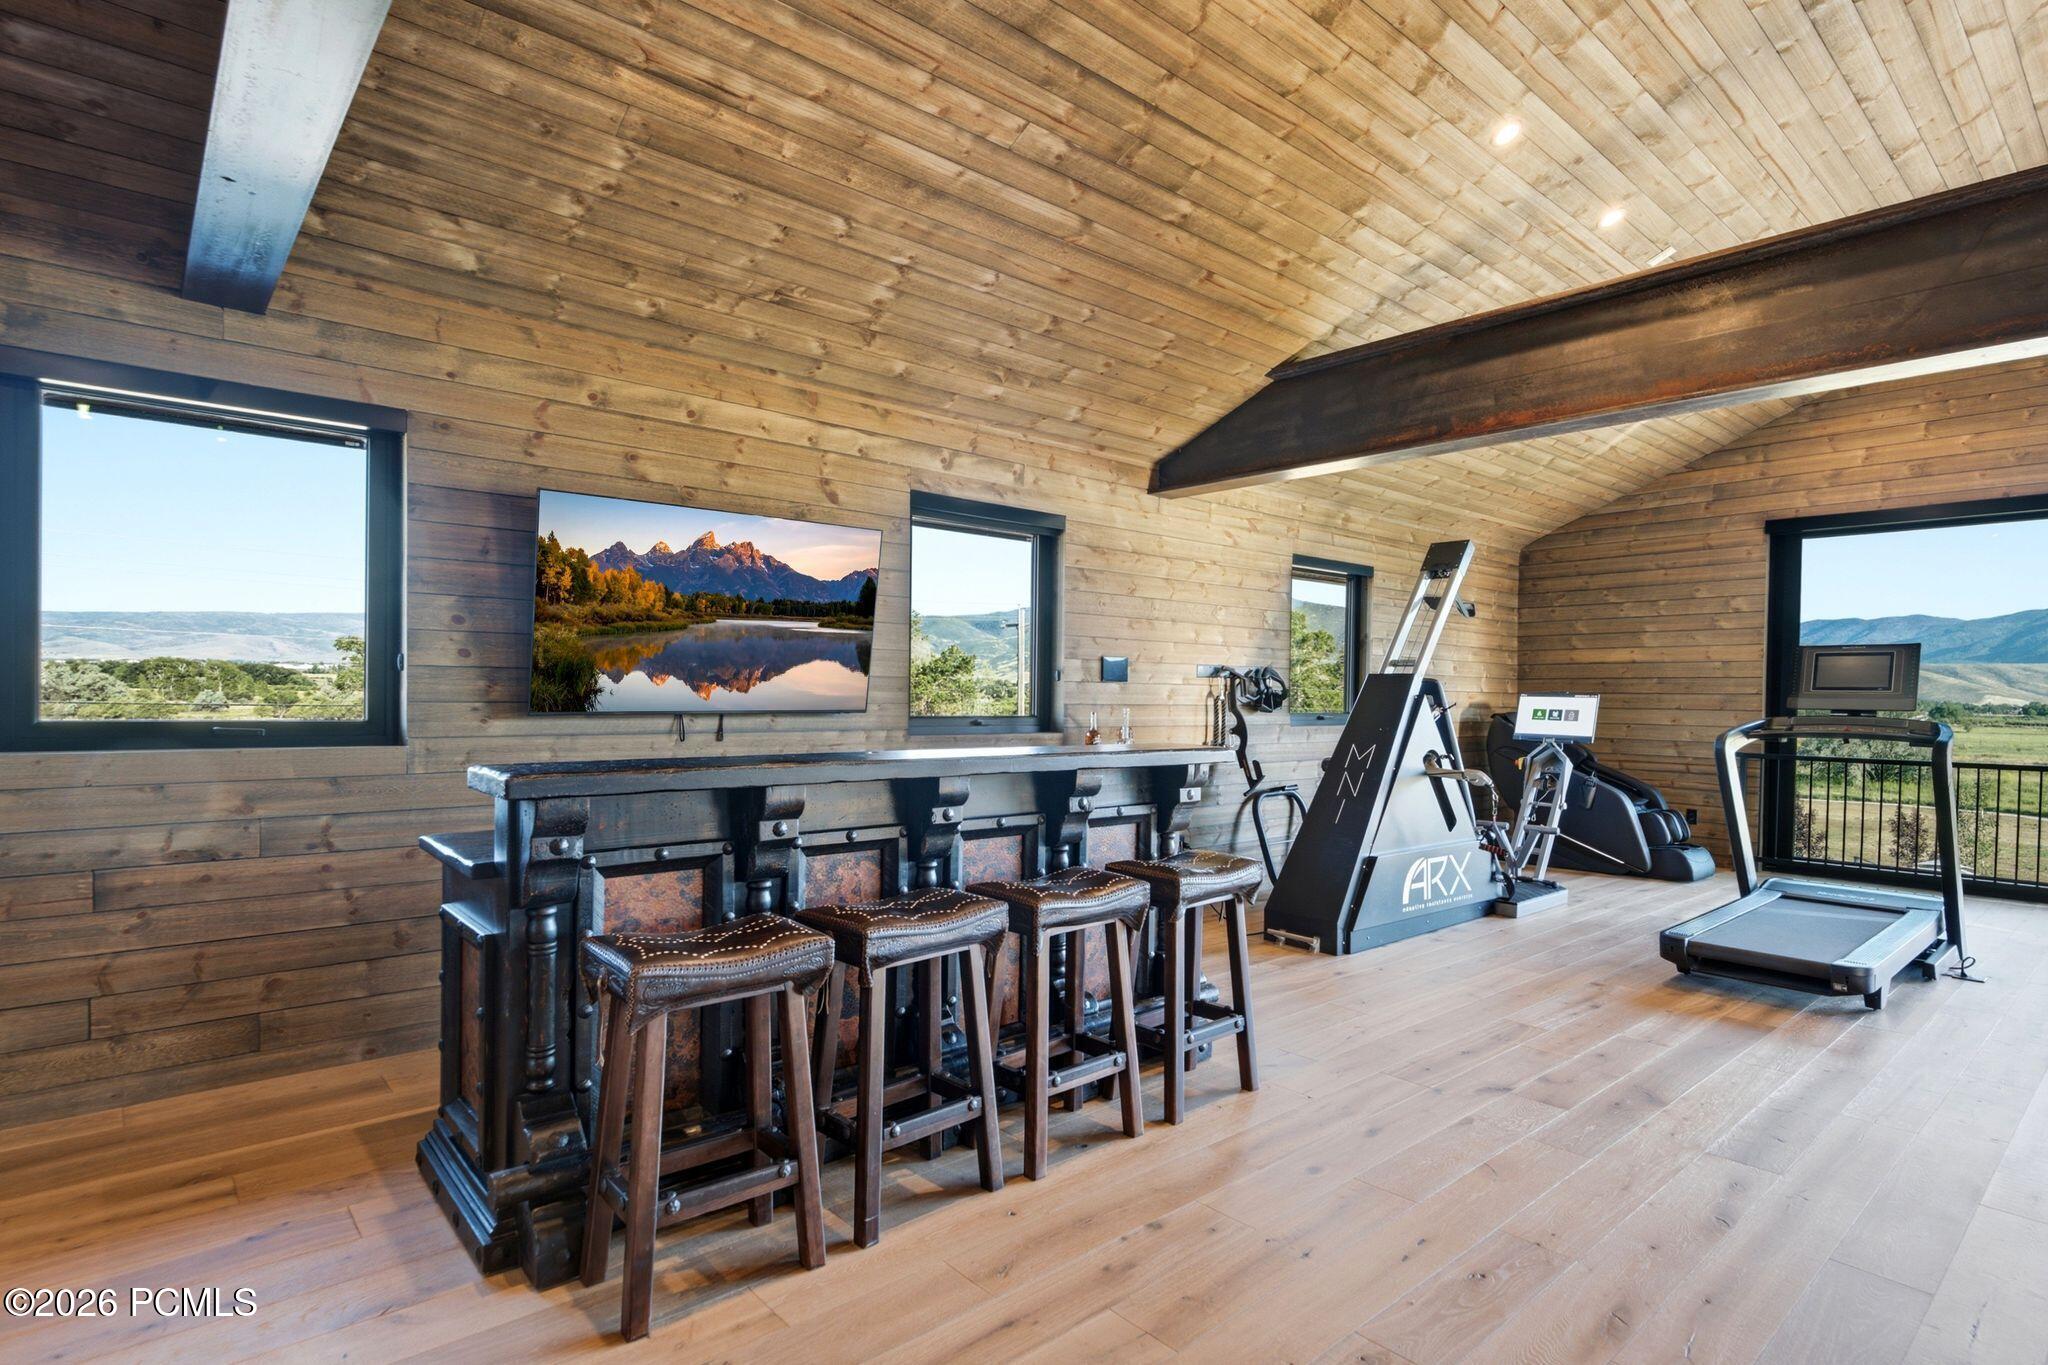
Wood-paneled home gym with exercise equipment, a bar counter, and mountain views through large windows.
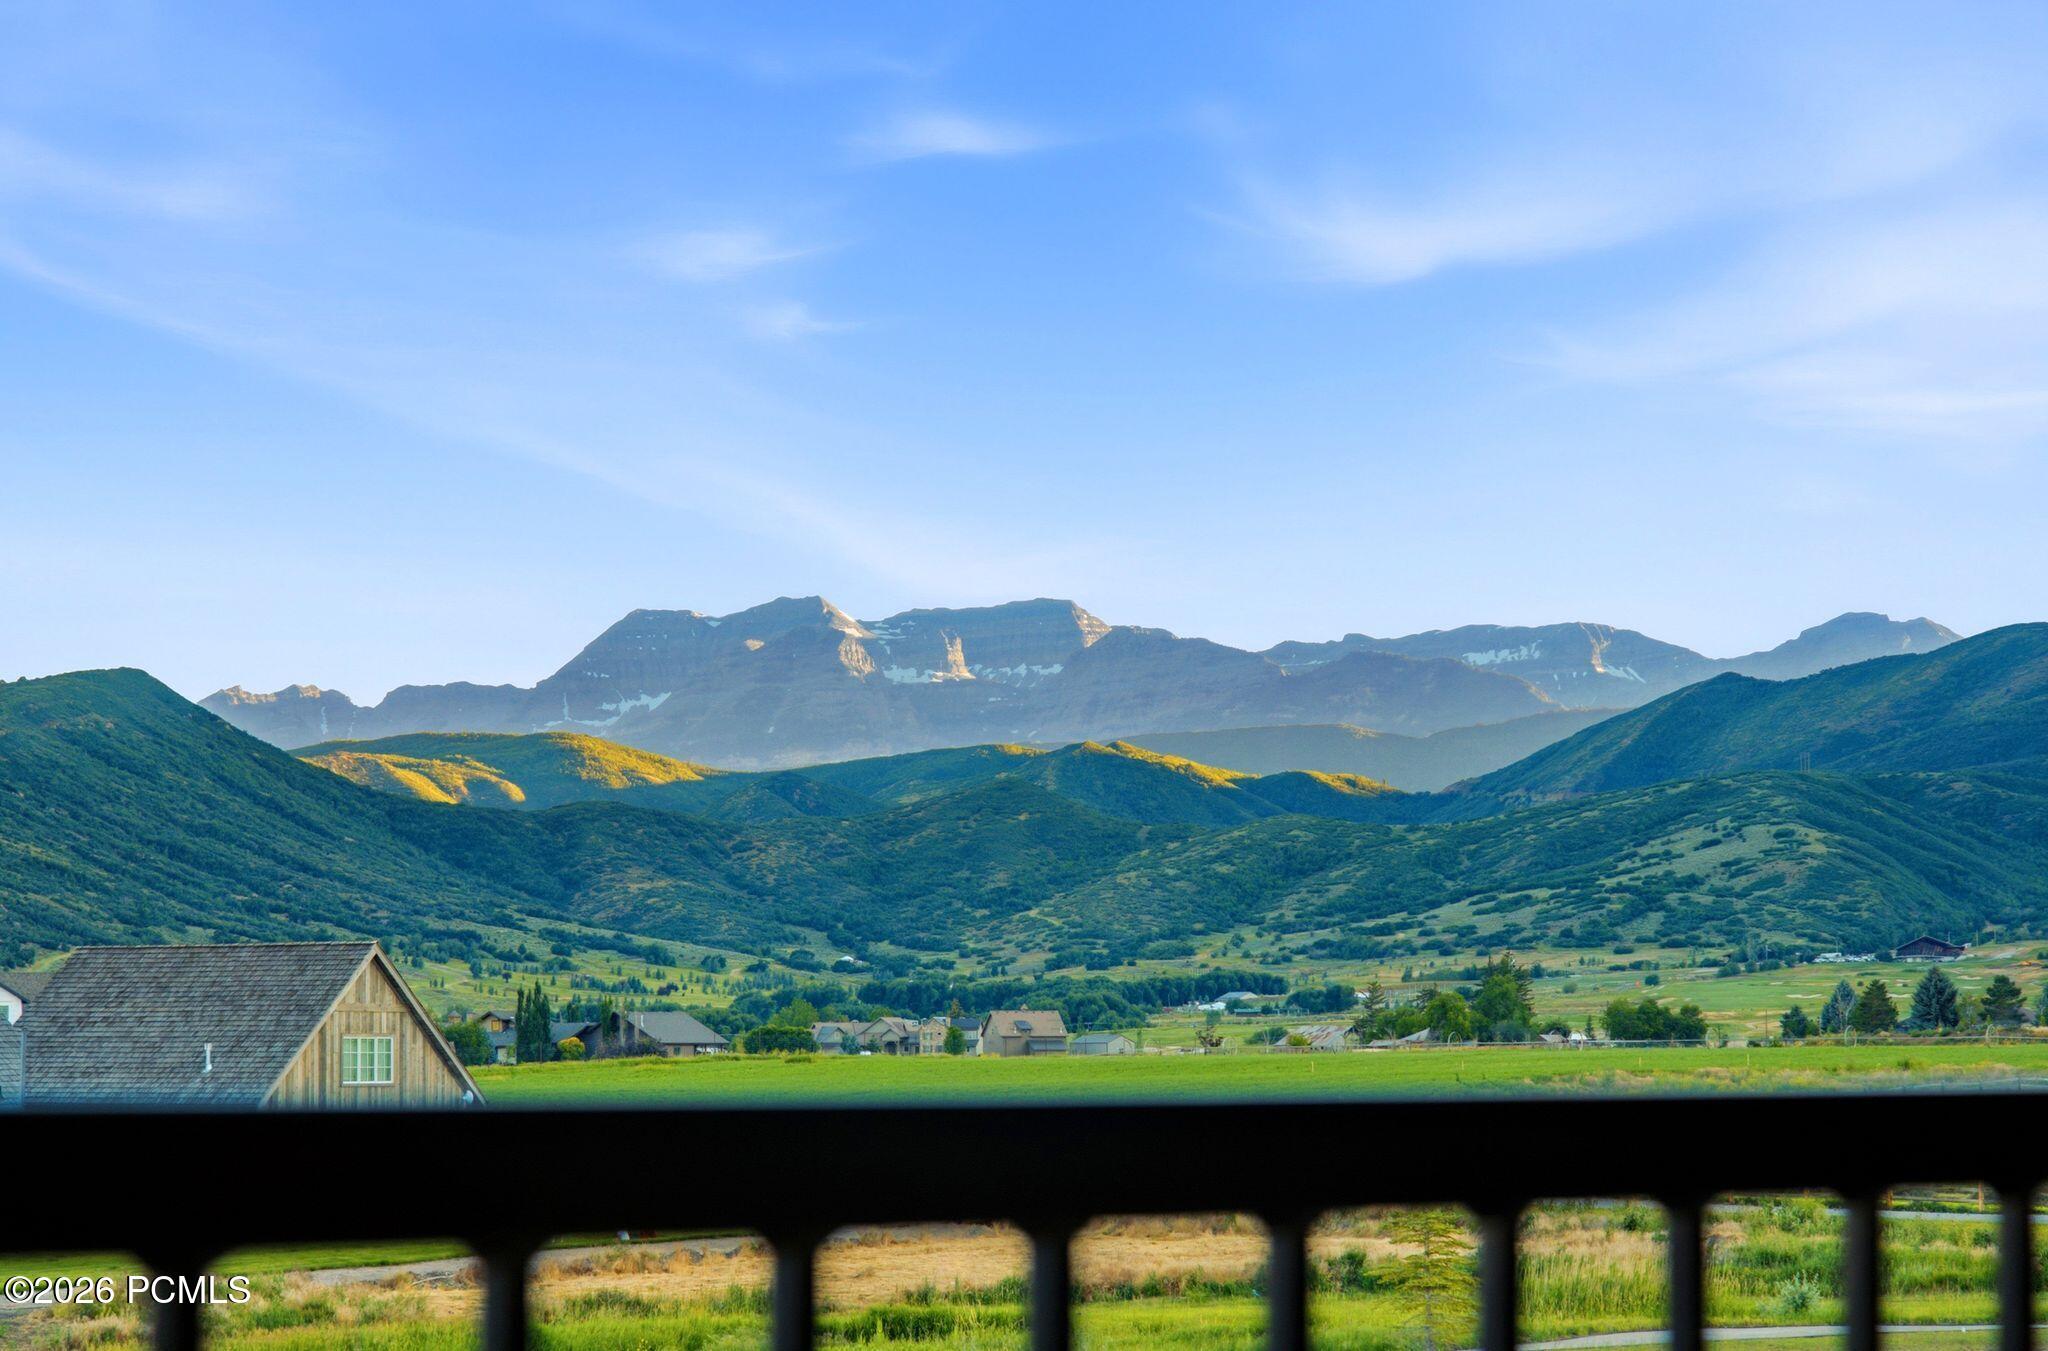
Mountain ranges and a green valley viewed over a black fence, with homes in the foreground.
Modern stone-and-timber home with expansive glass walls, outdoor seating, and mountain views.
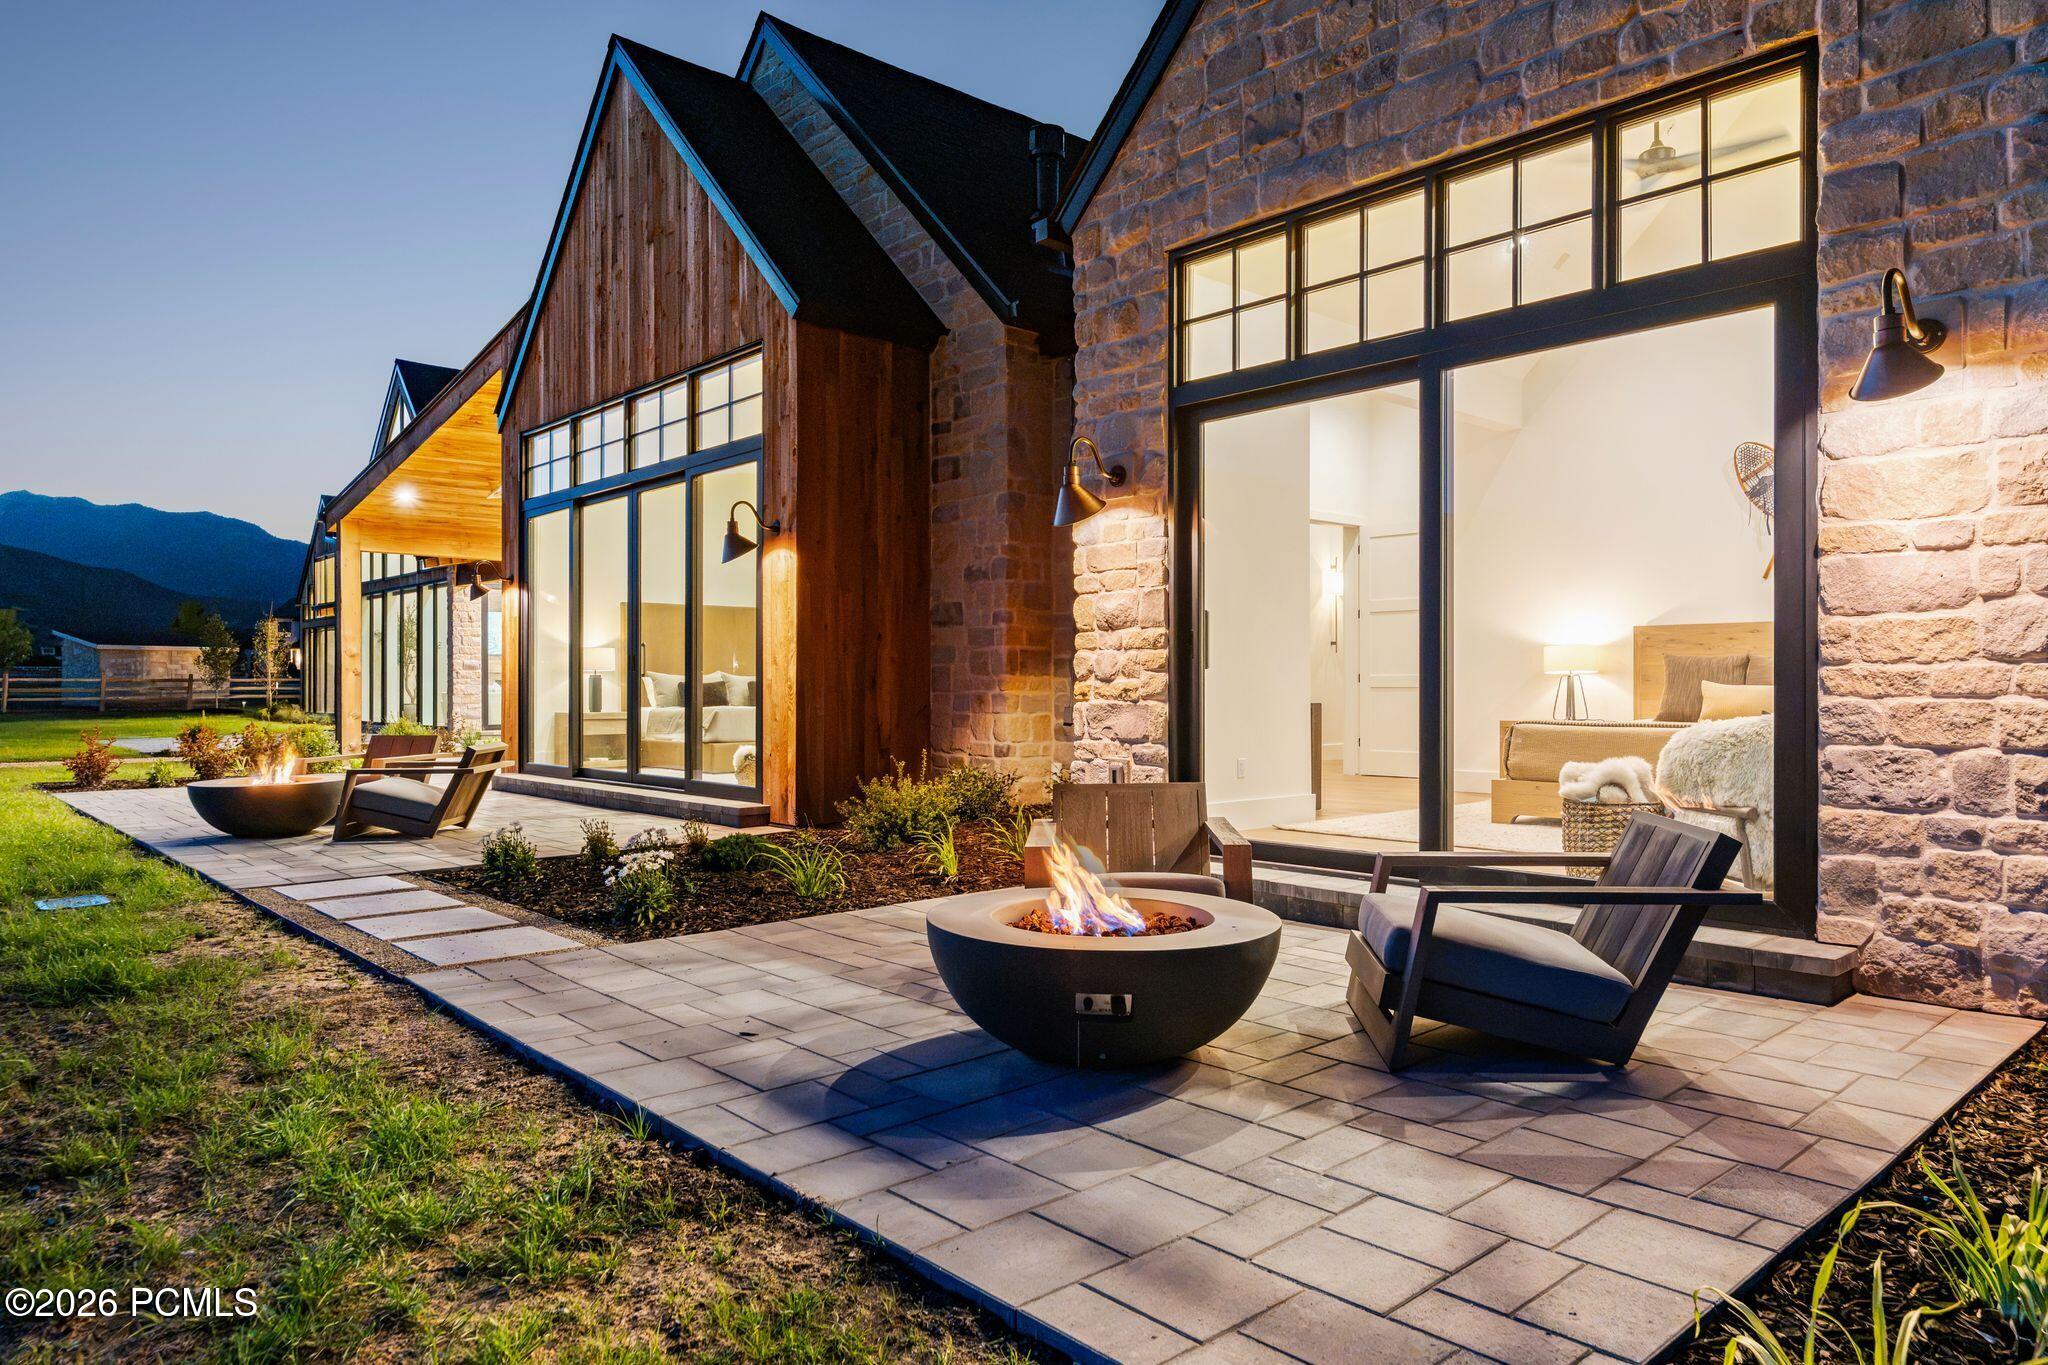
Modern stone-and-wood home with illuminated windows, patio seating, fire bowls, and mountains at dusk.
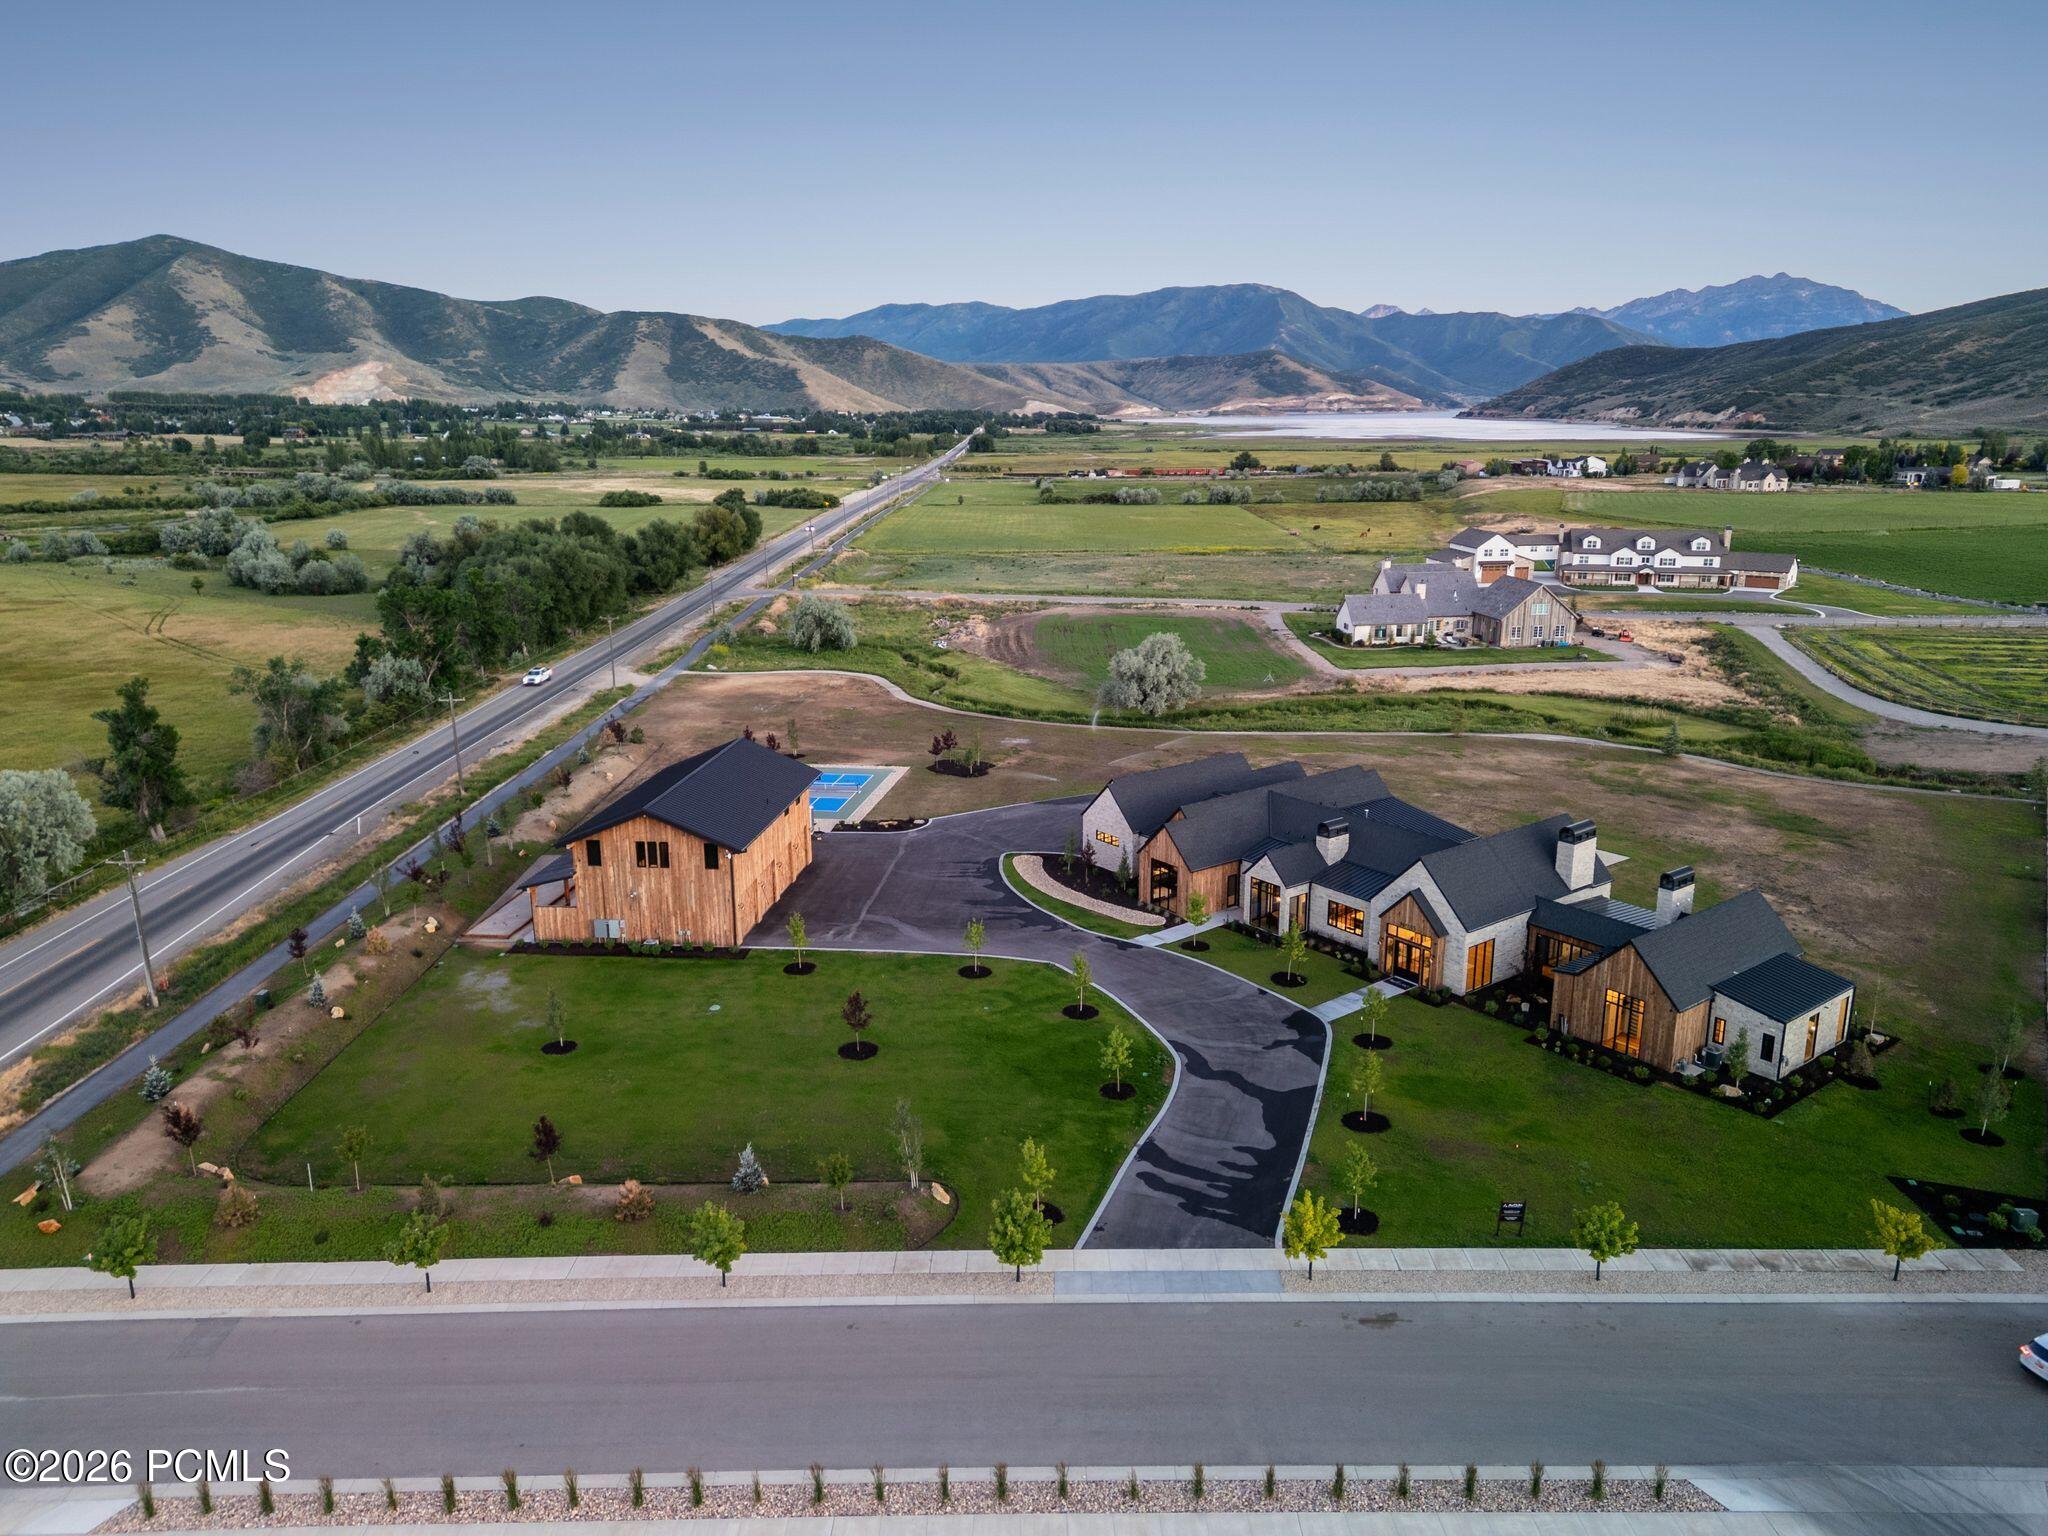
Modern home and detached outbuilding with landscaped grounds, fields, and mountains beyond.
Aerial view of a multi-building property with a blue sports court, fields, and mountains beyond.
SEE ALL PHOTOS
Modern stone-and-wood mountain homes with illuminated windows and peaks in the background.
Two modern homes on landscaped grounds, with a mountain range beyond the surrounding fields.
Living room with vaulted wood ceiling, mountain views through tall windows, and a lit stone fireplace.
Modern stone-and-wood home with illuminated windows and a broad lawn at dusk.
Timber-clad outbuilding with four wooden garage doors, upper windows, and a boat and trailer parked alongside.
Furnished great room with vaulted wood ceiling, expansive windows, and mountain views.
Stone and timber home with glowing windows, a broad lawn, and mountains behind it.
Modern kitchen with a large island, wood-plank ceiling, and mountain views through expansive windows.
Kitchen with a large dark island, wood ceiling, and mountain views through floor-to-ceiling glass doors.
Modern kitchen with dark cabinets, two stone islands, and floor-to-ceiling windows.
Dining area with antler chandelier, round table, floor-to-ceiling windows, and dark built-in cabinetry.
Dining room with a long wood table and mountain views through large sliding glass doors.
Stone-and-timber home at dusk, with a tall central gable and warmly lit windows.
Modern home at dusk with a gravel patio, fire pit, and covered outdoor kitchen.
Bedroom with vaulted wood ceiling, modern fireplace, and floor-to-ceiling windows overlooking mountains.
Bedroom with a wood four-poster bed, stone fireplace, and mountain views through tall windows.
Bright bathroom with a freestanding tub, paired dark vanities, and mountain views through large windows.
Walk-in marble shower with brass fixtures and a built-in bench beside a glass enclosure.
Bathroom with a freestanding tub, glass chandelier, and mountain views through a large window.
Walk-in closet with white built-in storage and a bench beside a large window overlooking a lawn.
Living room with a stone fireplace, warm wood finishes, and large glass doors opening to a lawn.
Staged entry hall with a vaulted wood ceiling, crystal chandelier, and black-framed glass doors.
Home theater with upholstered reclining seats, paneled walls, and a large screen.
Covered patio with dining table, built-in outdoor kitchen, and tall stone fireplace beneath a wood ceiling.
Covered patio with pale sofas, stone walls, and sliding doors opening to a dining area.
Bedroom with floor-to-ceiling glass doors overlooking a grassy yard and mountains.
Bathroom with double vessel sinks and wood vanity, opening to a bedroom with mountain views.
Modern bathroom with a freestanding soaking tub, glass shower, and adjoining walk-in closet.
Furnished bedroom with a vaulted ceiling, low wood bed, and large window overlooking mountains.
Modern bathroom with a marble vanity, brass fixtures, and a glass shower with warm wood-look tile.
Bedroom with built-in gray bunk beds, a large foreground bed, and tall windows overlooking a lawn.
Modern bathroom with a glass shower, marble vanity, brass fixtures, and dark tile floor.
Four Adirondack chairs overlook green fields and a broad mountain range.
Cleared fenced parcel beside a stream, with mountain views and buildings in the distance.
Aerial view of two modern buildings and a blue sport court with mountains beyond.
Detached wooden garage with four illuminated open bays and a broad paved driveway at dusk.
Outdoor axe-throwing lane with two wooden targets and a central throwing post.
Wood-clad home with a covered patio and gravel bocce court, backed by green lawn and mountains.
Outdoor pickleball courts beside a stone-and-wood building, with mountain views and shaded seating.
Golf simulator room with wood-paneled walls, a large course screen, and green hitting turf.
Wood-paneled recreation room with ping-pong and pool tables, exercise equipment, and mountain views through large windows.
Recreation room with a pool table, exercise equipment, and mountain views through wide windows.
Wood-paneled sauna with tiered benches, dark wall panels, and glass doors.
Wood-paneled home gym with exercise equipment, a bar counter, and mountain views through large windows.
Mountain ranges and a green valley viewed over a black fence, with homes in the foreground.
Modern stone-and-timber home with expansive glass walls, outdoor seating, and mountain views.
Modern stone-and-wood home with illuminated windows, patio seating, fire bowls, and mountains at dusk.
Modern home and detached outbuilding with landscaped grounds, fields, and mountains beyond.
Aerial view of a multi-building property with a blue sports court, fields, and mountains beyond.
For Sale

35 W 1160 S

35 W 1160 S, Midway, UT 84049

$8,750,000
Set on more than four pristine acres beneath the iconic backdrop of Mount Timpanogos, this exceptional single-level estate combines Scandinavian-inspired design, refined craftsmanship, and extraordinary amenities in one of Midway's most desirable settings. Expansive walls of glass frame breathtaking views of Mount Timpanogos, Deer Creek Reservoir, and the surrounding countryside, while soaring ceilings and an open floor plan create a bright, sophisticated living environment. The chef's kitchen features premium appliances, generous workspace, and an oversized dining area designed for entertaining. The main residence offers four spacious ensuite bedrooms, including a private primary wing with a dedicated office, secluded patio, spa-inspired bath, and expansive custom closet. Outdoor living is equally impressive, with multiple patios, fire pits, expansive lawns, and a fully equipped outdoor kitchen featuring a Traeger smoker, Blackstone griddle, and Chicago-style pizza oven. A state-of-the-art media room and detached recreation and wellness barn take the property to another level. In addition to four oversized garage bays, the barn features two additional bedroom/flex rooms, a golf simulator, fitness studio with sauna and performance equipment, arts and crafts studio, billiards, ping pong, bar, bocce ball, axe throwing, and two additional ensuite bedrooms--bringing the property to six ensuite bedrooms in total. Snake Creek borders the level acreage, while a private pickleball court, RV and boat parking, and abundant open space provide exceptional flexibility for recreation and future enhancements. The location offers an unmatched mountain lifestyle, with Deer Creek Reservoir less than five minutes away, the Provo River and extensive hiking, biking, horseback riding, and off-road trails nearby, and Historic Midway's restaurants, cafes, boutiques, and community events just minutes away. Heber Valley Airport is less than eight minutes from the property. Offered substantially turnkey, this rare estate delivers the space, privacy, recreation, and sophistication to enjoy the best of Midway and the Heber Valley for generations to come.

6
beds

6
baths

8,661 Sq.Ft. LIVING AREA

4.15 Acres lot

Marcus Wood

Marcus Wood

Features & Amenities

Interior

  • total bedrooms6
  • Total bathrooms6
  • full bathrooms2
  • three quarter bathrooms3
  • half bathroom1
  • Flooring Tile, Wood
  • Fireplace Gas, Gas Starter
  • APPLIANCES Dishwasher, Disposal, Microwave, Oven, Refrigerator, Washer
  • other interior Features Washer Hookup, Storage, Spa/Hot Tub, Ceiling Fan(s), Ceiling(s) - 9 Ft Plus, Double Vanity, Kitchen Island, Main Level Master Bedroom, Open Floorplan, Pantry, Sauna, Vaulted Ceiling(s), Walk-In Closet(s), Wet Bar, Breakfast Bar

Area & Lot

  • Status For Sale
  • Living Area8,661 Sq.Ft.
  • Total Area8,661 Sq.Ft.
  • Lot Area4.15 Acres
  • MLS® ID12603070
  • TypeResidential
  • YEAR BUILT2026
  • Architecture StylesMountain Contemporary
  • View DescriptionCreek/Stream, Lake, Meadow, Mountain(s)

Exterior

  • Garage Space7.0
  • water SourceSee Remarks
  • utilitiesElectricity Connected, Natural Gas Connected
  • roofMetal, Shingle
  • lot featuresSprinklers In Rear, Sprinklers In Front, Cul-De-Sac, Corner Lot, Horse Property, Level, South Facing
  • parkingRV Garage, Heated Garage, Oversized, Sink, Guest
  • HEAT TYPEForced Air, Natural Gas
  • AIR CONDITIONINGCentral Air
  • sewerPublic Sewer
  • SubstructureSlab
  • Disability FeaturesOther
  • HOA AmenitiesPets Allowed
  • other exterior FeaturesStorage, Balcony, Drip Irrigation, Gas BBQ, Gas BBQ Stubbed, Lawn Sprinkler - Timer

Financial

  • Sales Price$8,750,000
  • Real Estate Tax $14,346/yr
Two modern homes on landscaped grounds, with a mountain range beyond the surrounding fields.

Schedule a Showing

We would love to show you our beautiful property. Please select your preferred date and time below. An agent will be in touch shortly to confirm your appointment.

Schedule a Showing

We would love to show you our beautiful property. Please select your preferred date and time below. An agent will be in touch shortly to confirm your appointment.

Thank you for your interest in 35 W 1160 S, Midway, UT 84049. We are reviewing your request and will be in touch shortly!

Mortgage Calculator

Estimate your monthly mortgage payment, including the principal and interest, property taxes, and HOA. Adjust the values to generate a more accurate rate.

All estimates are provided for informational purposes only. Actual amounts may vary.
$0,000 Your Payment 20 15 65
$0,000 Your Payment

Work With Me

Follow Me on Instagram