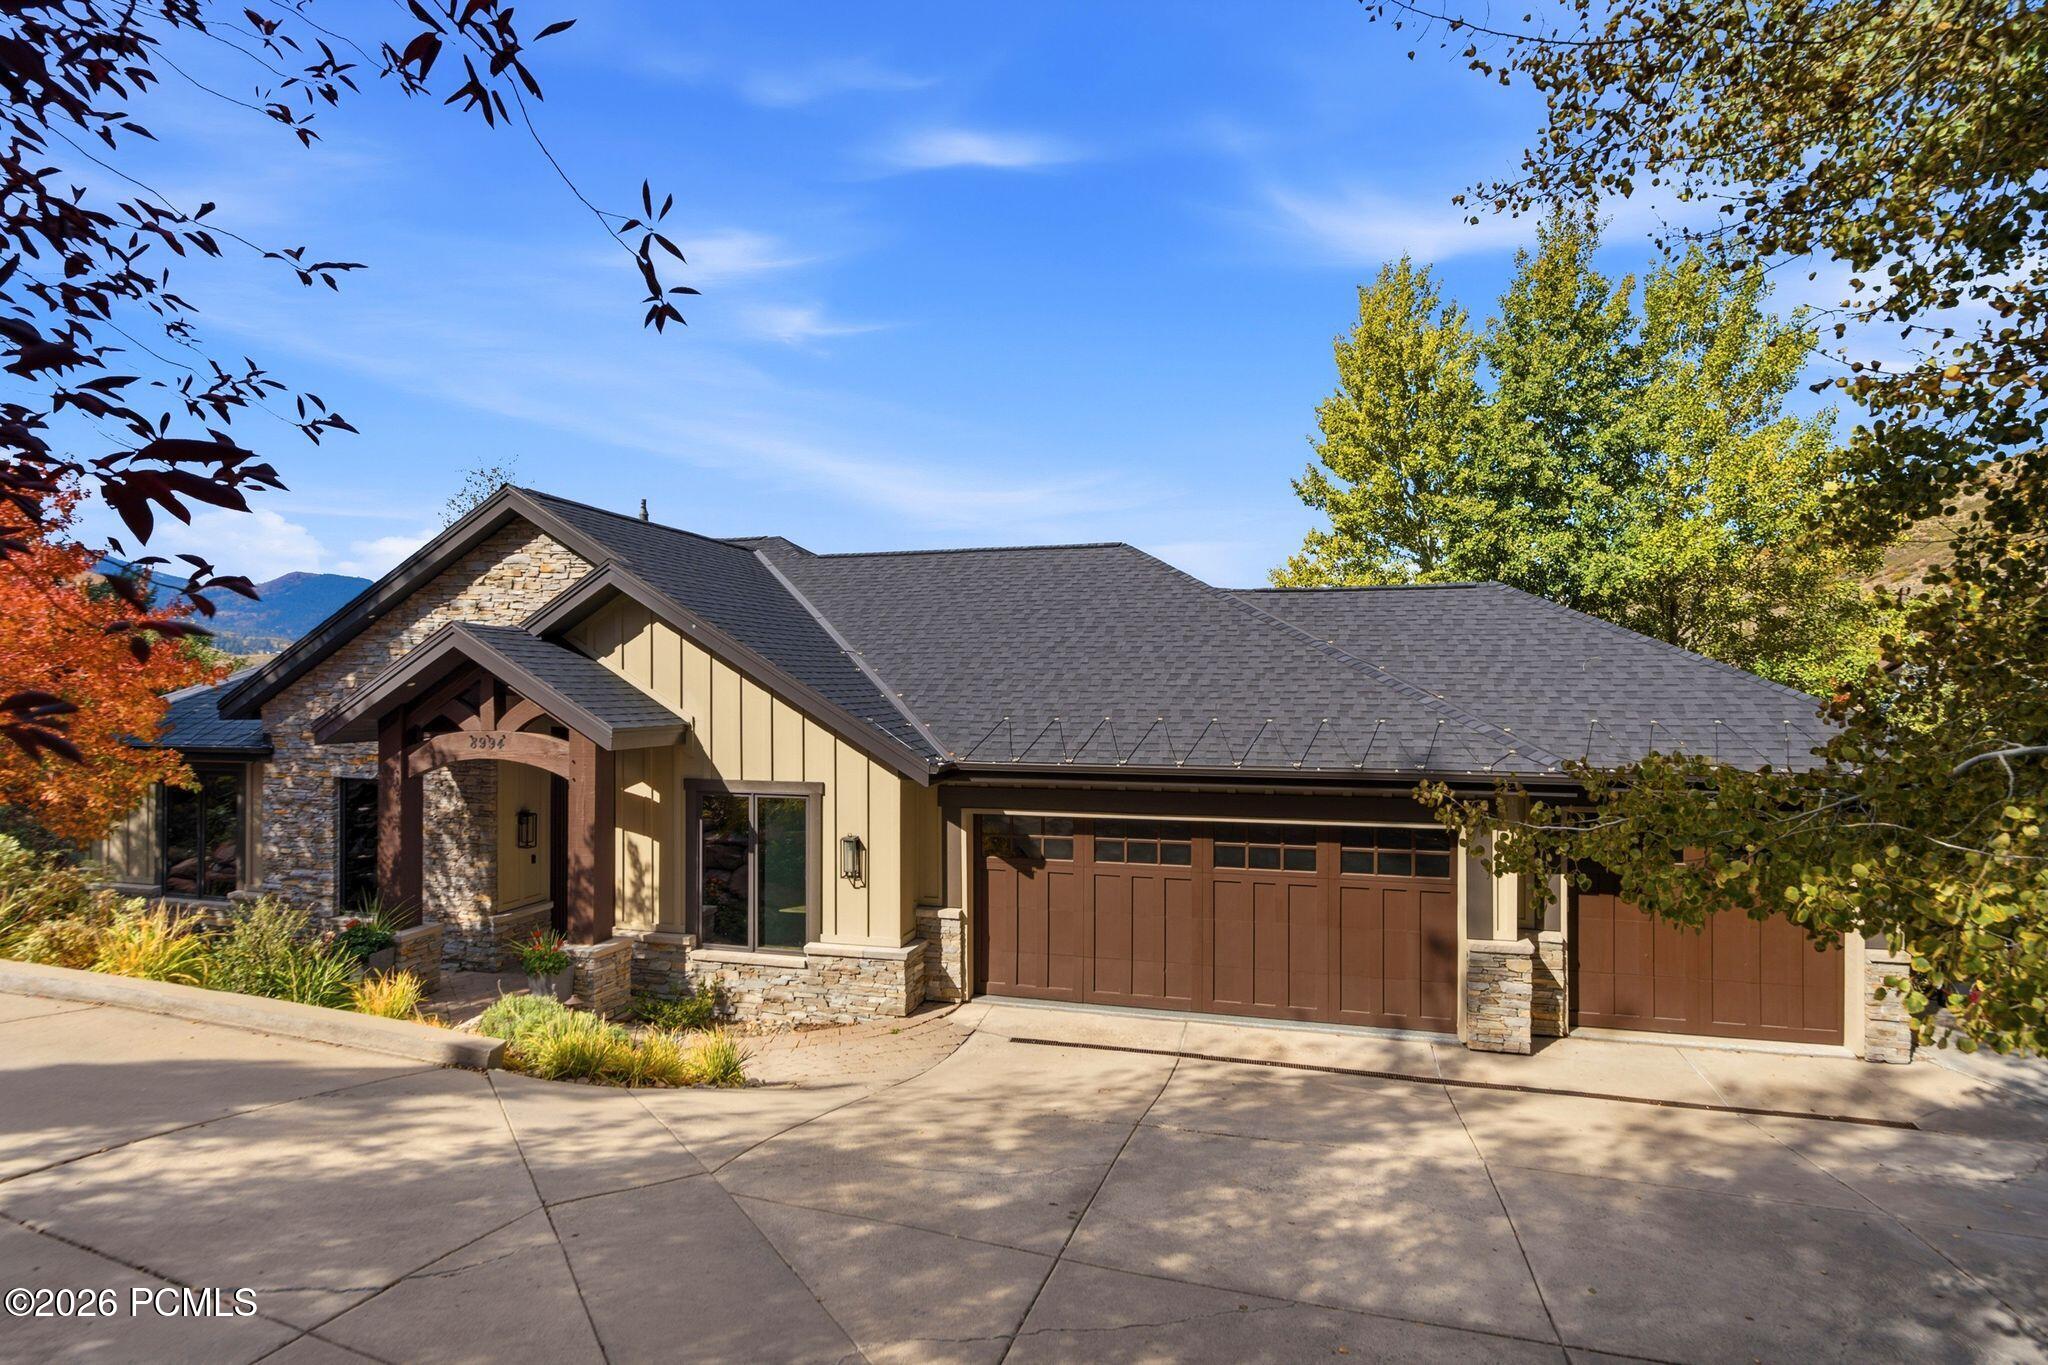
Home with stone accents, covered entry, and two-car garage framed by autumn trees.
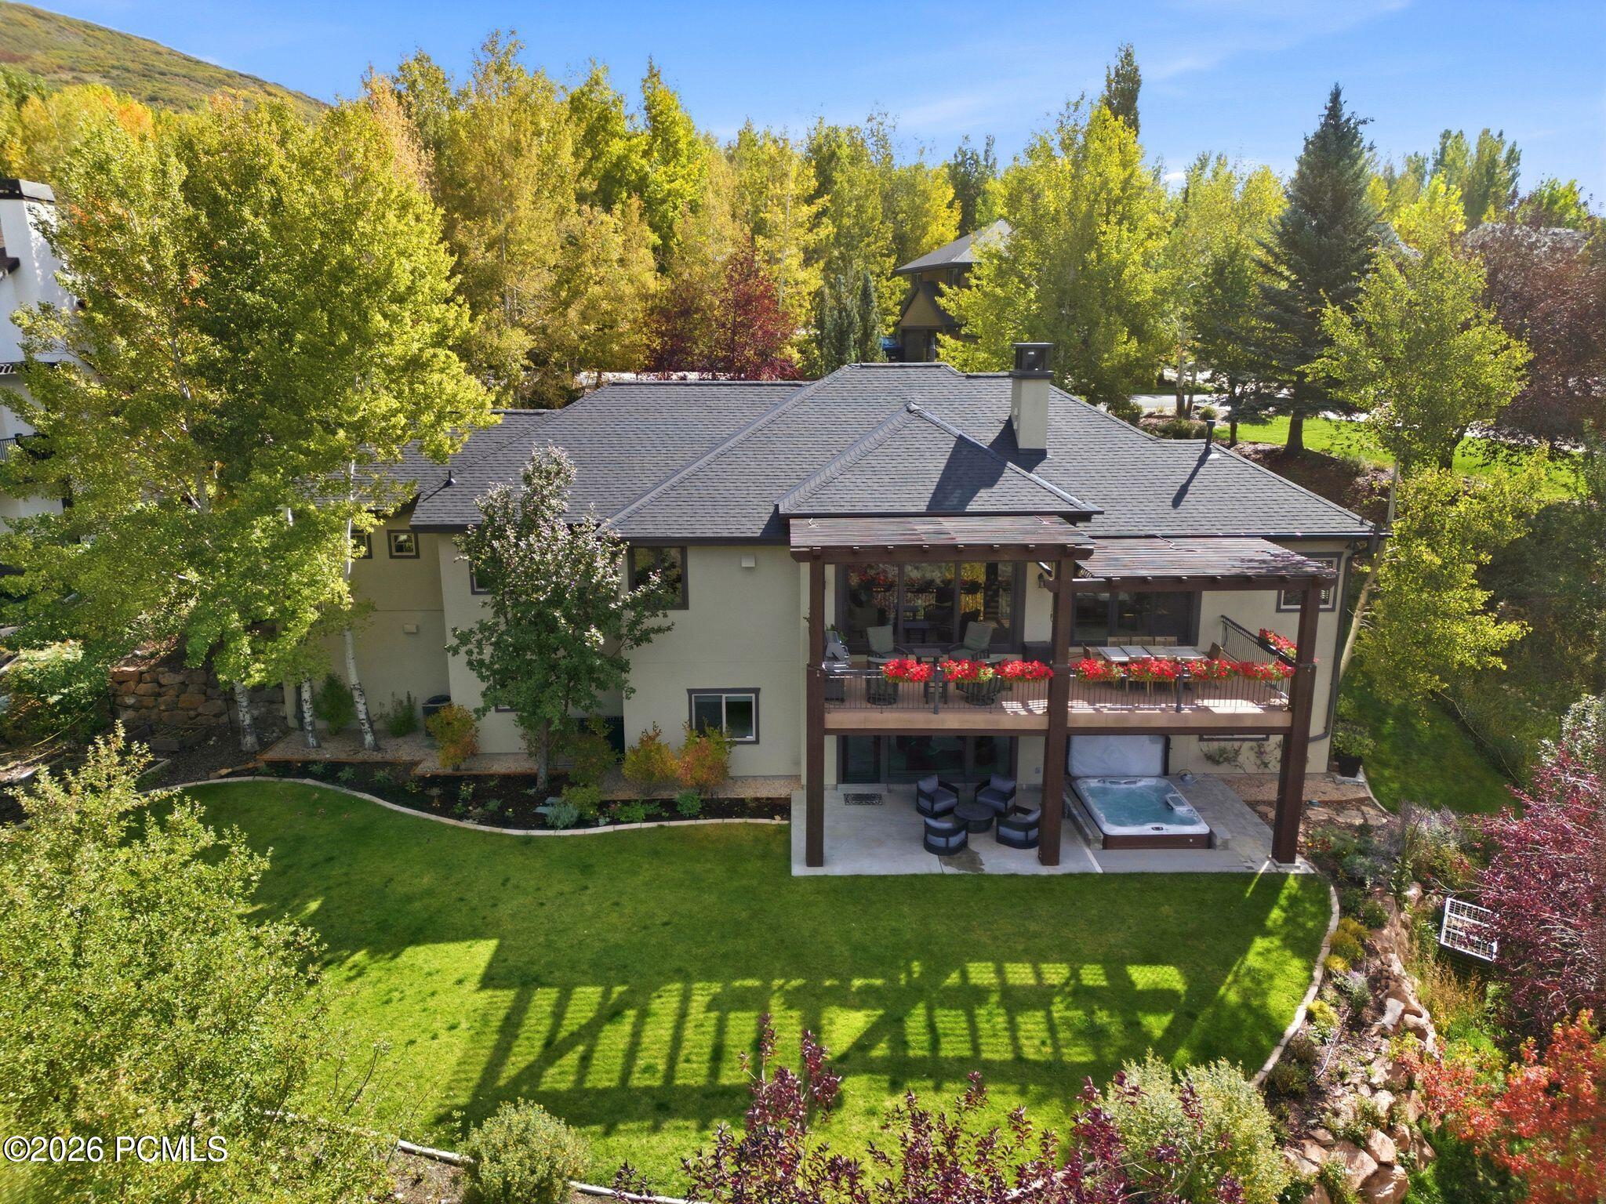
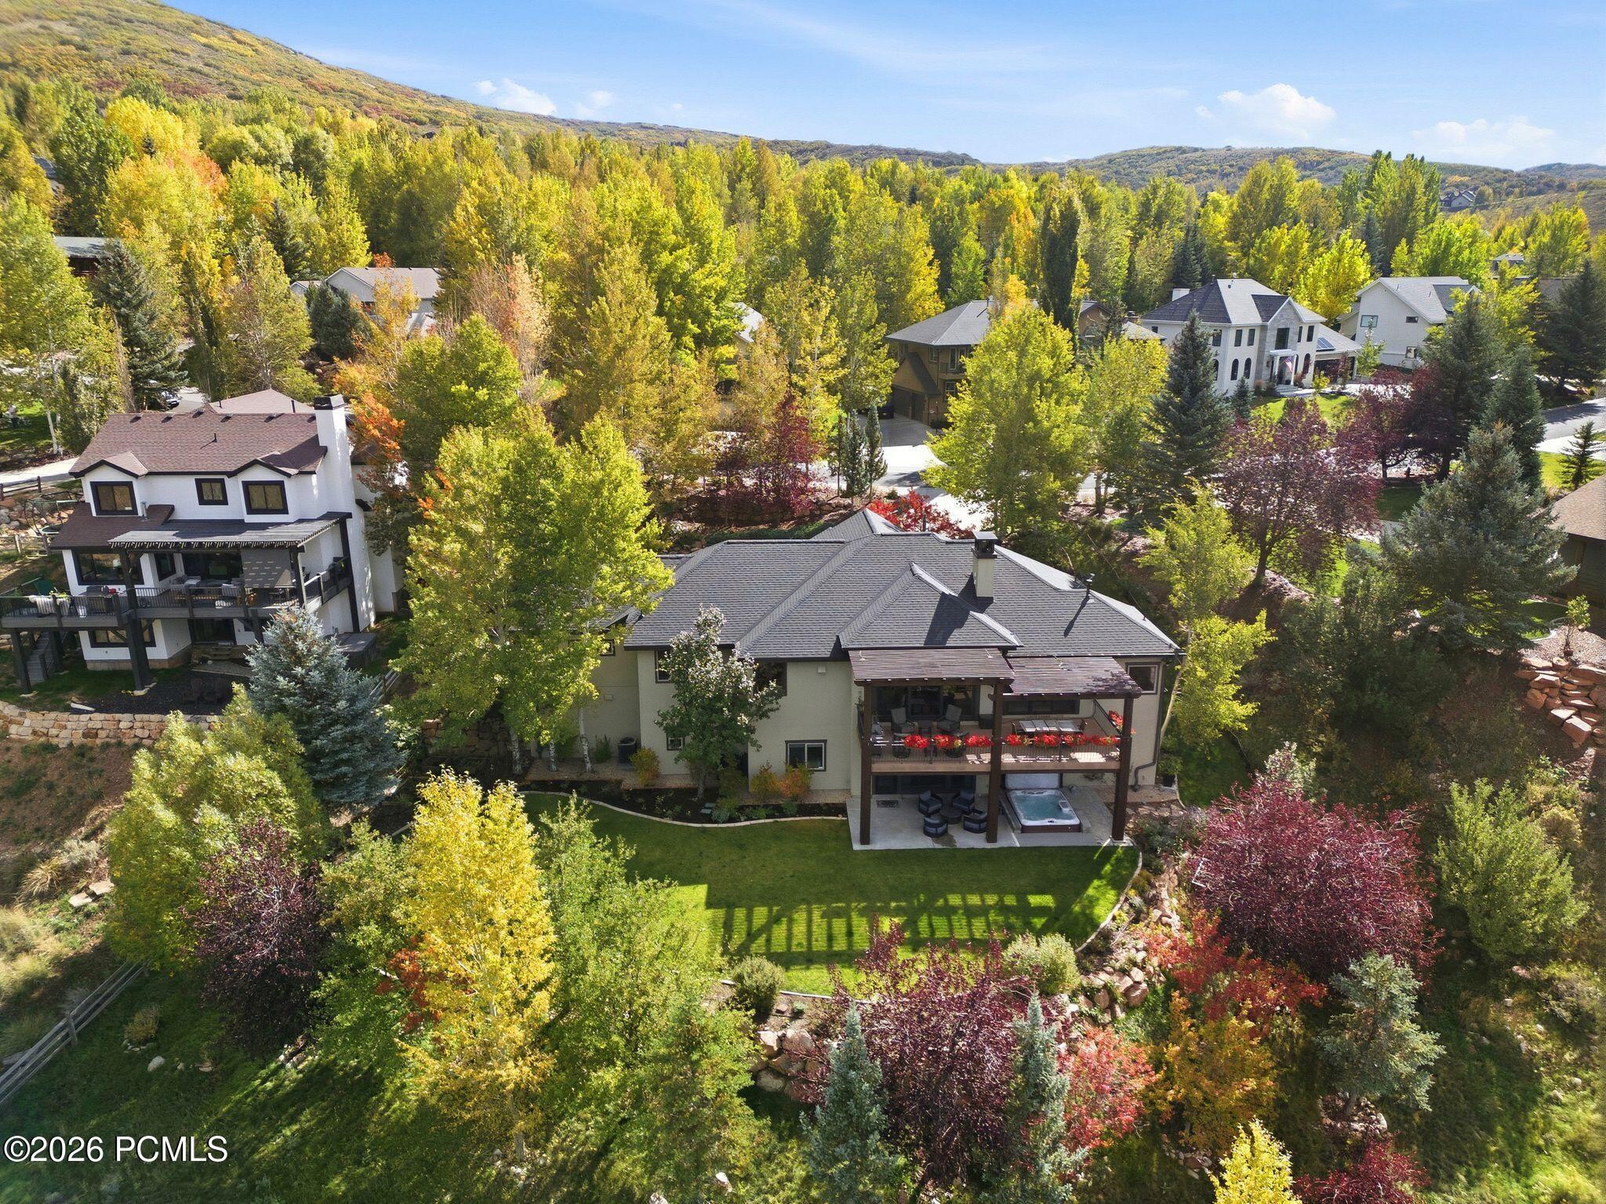
Aerial view of a home with a flower-lined deck, lower patio hot tub, and lawn among autumn trees.
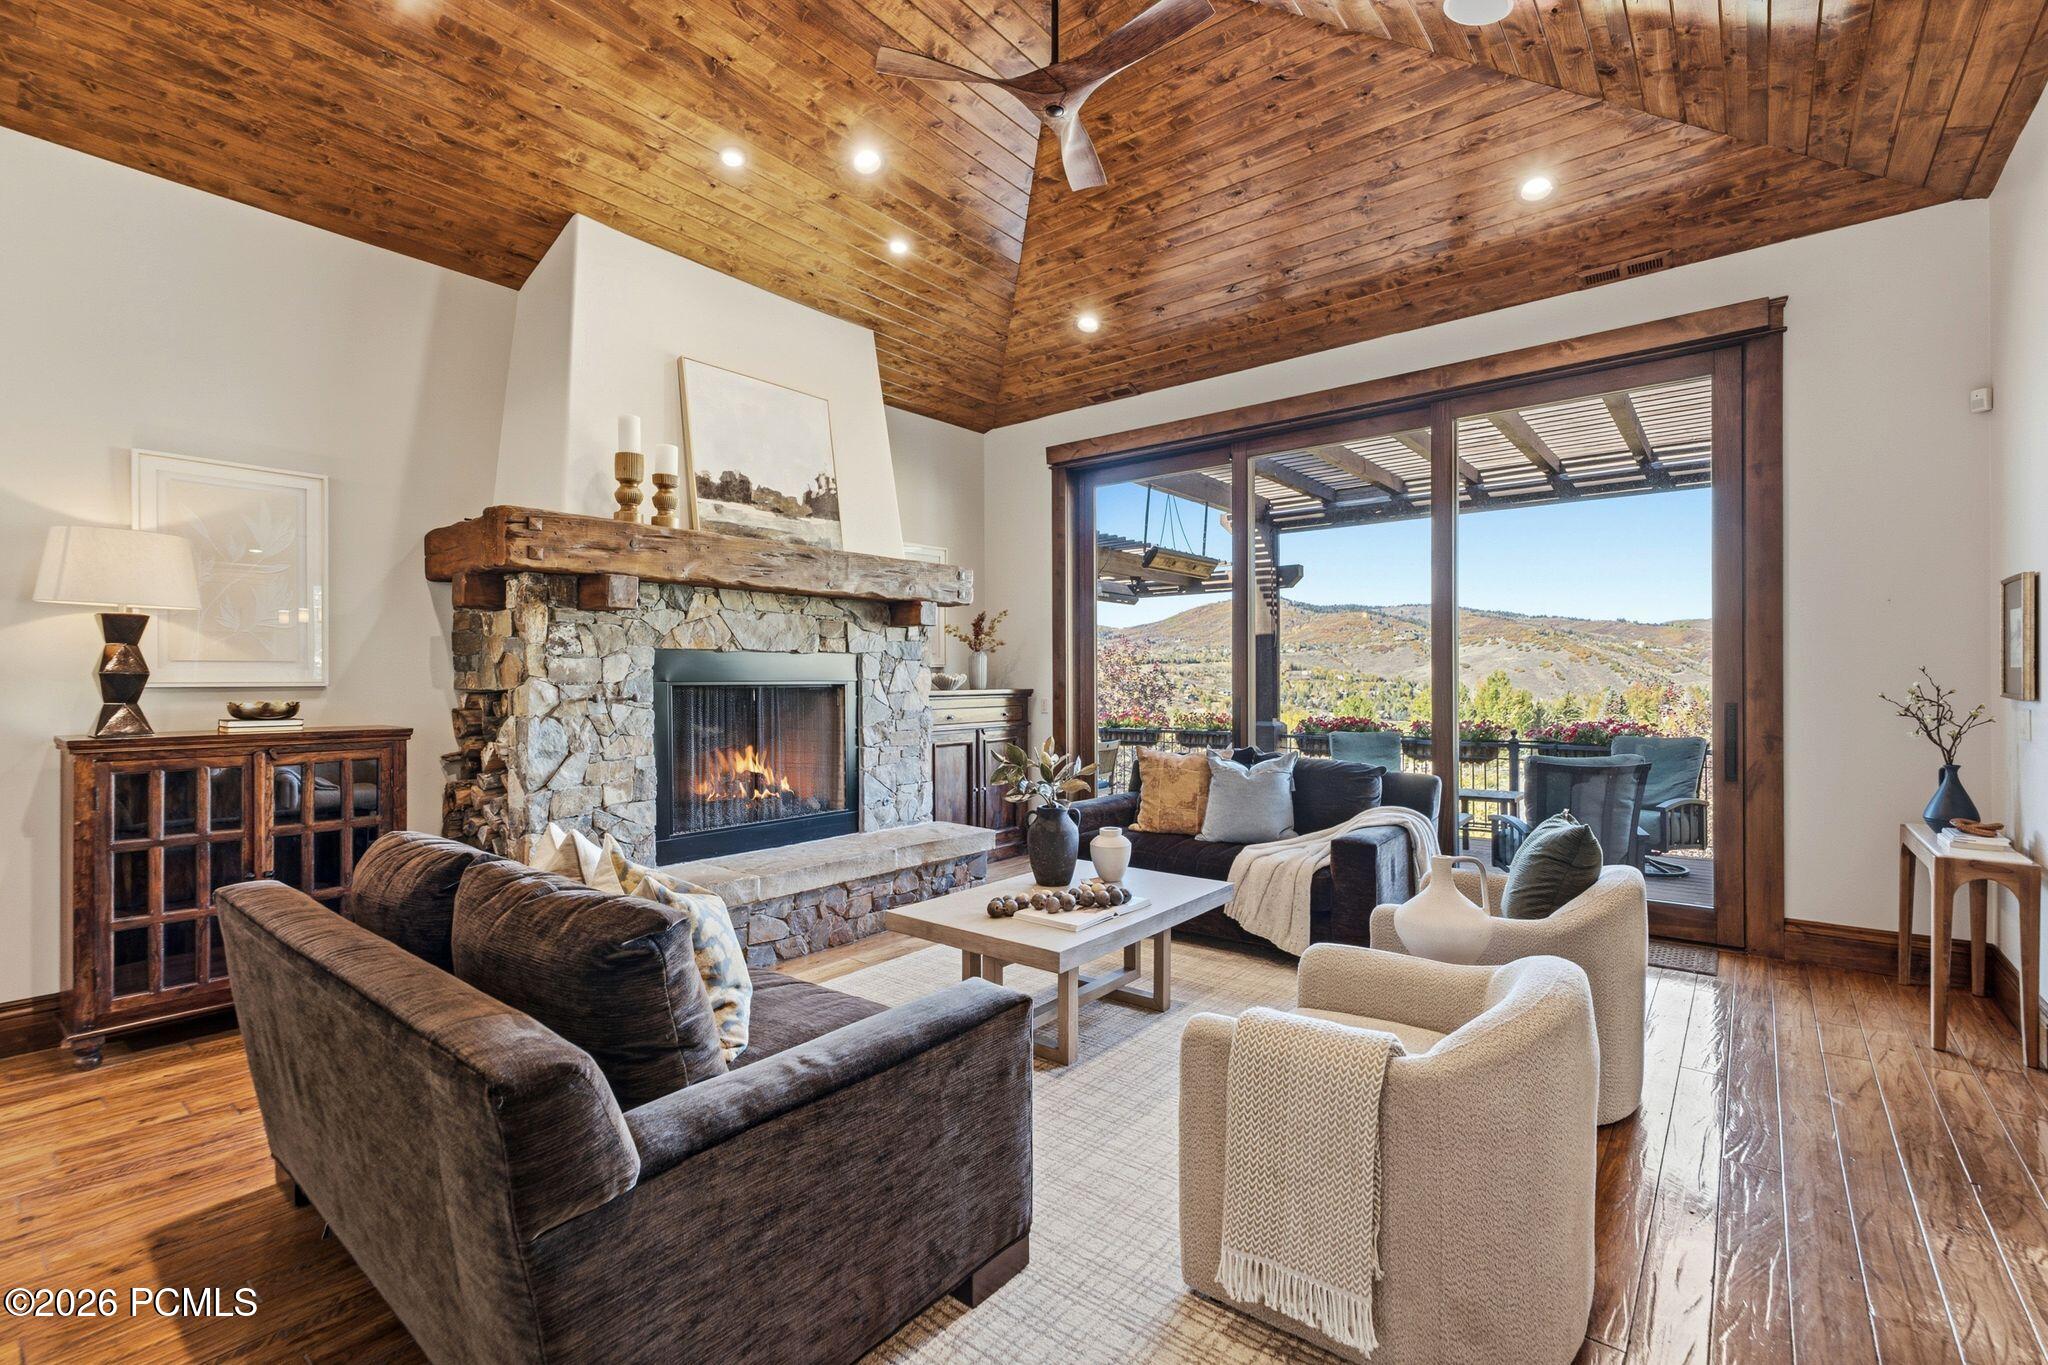
Living room with a stone fireplace, vaulted wood ceiling, and sliding doors overlooking autumn hills.
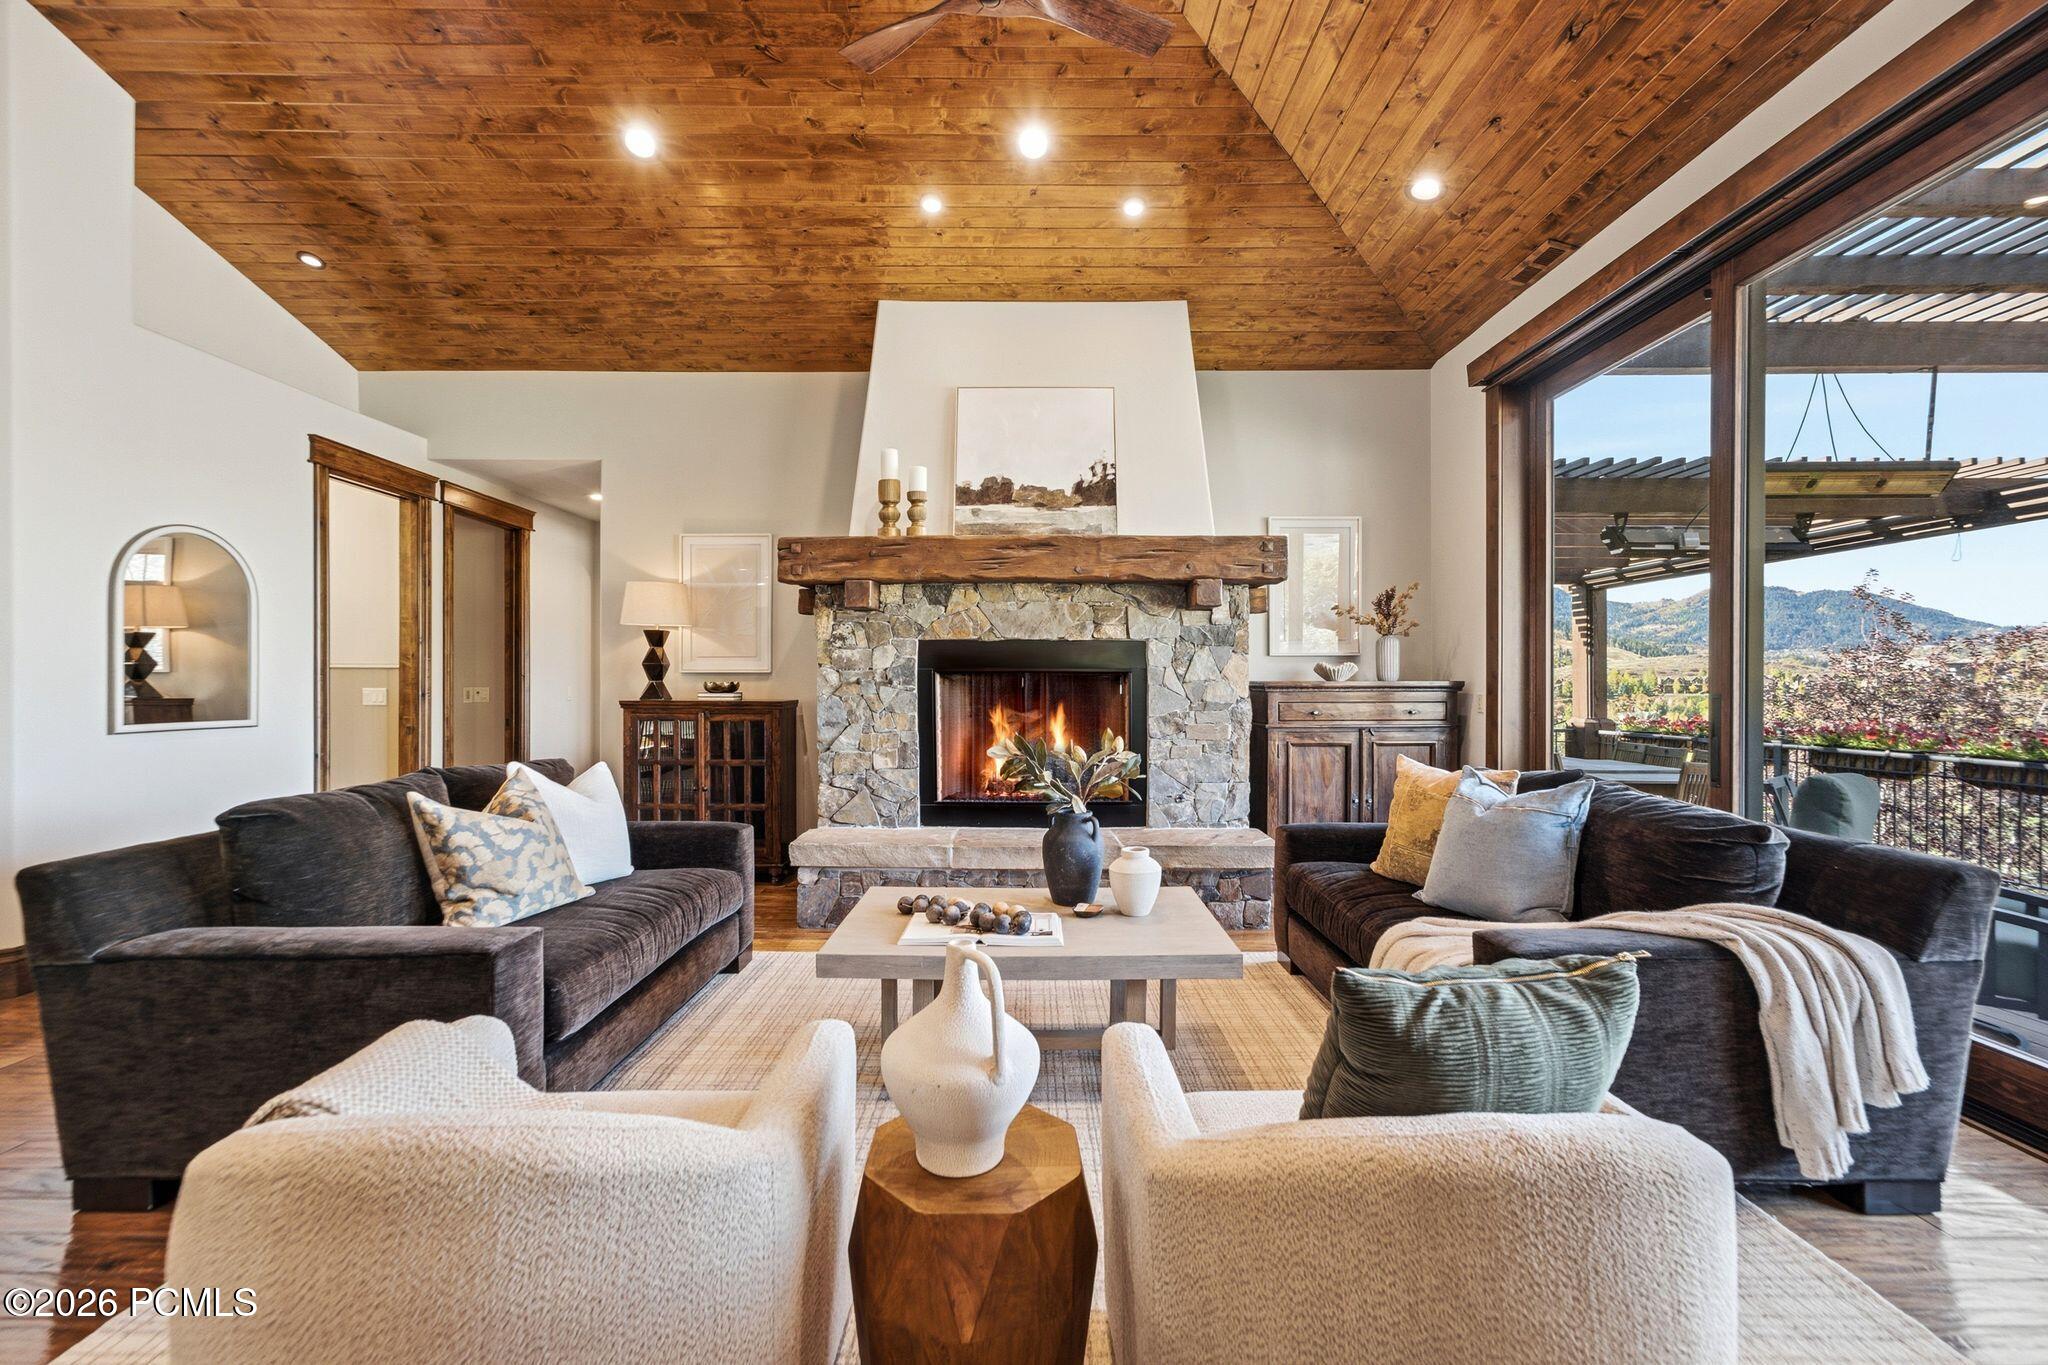
Living room with a vaulted wood ceiling, stone fireplace, and glass doors framing mountain views.
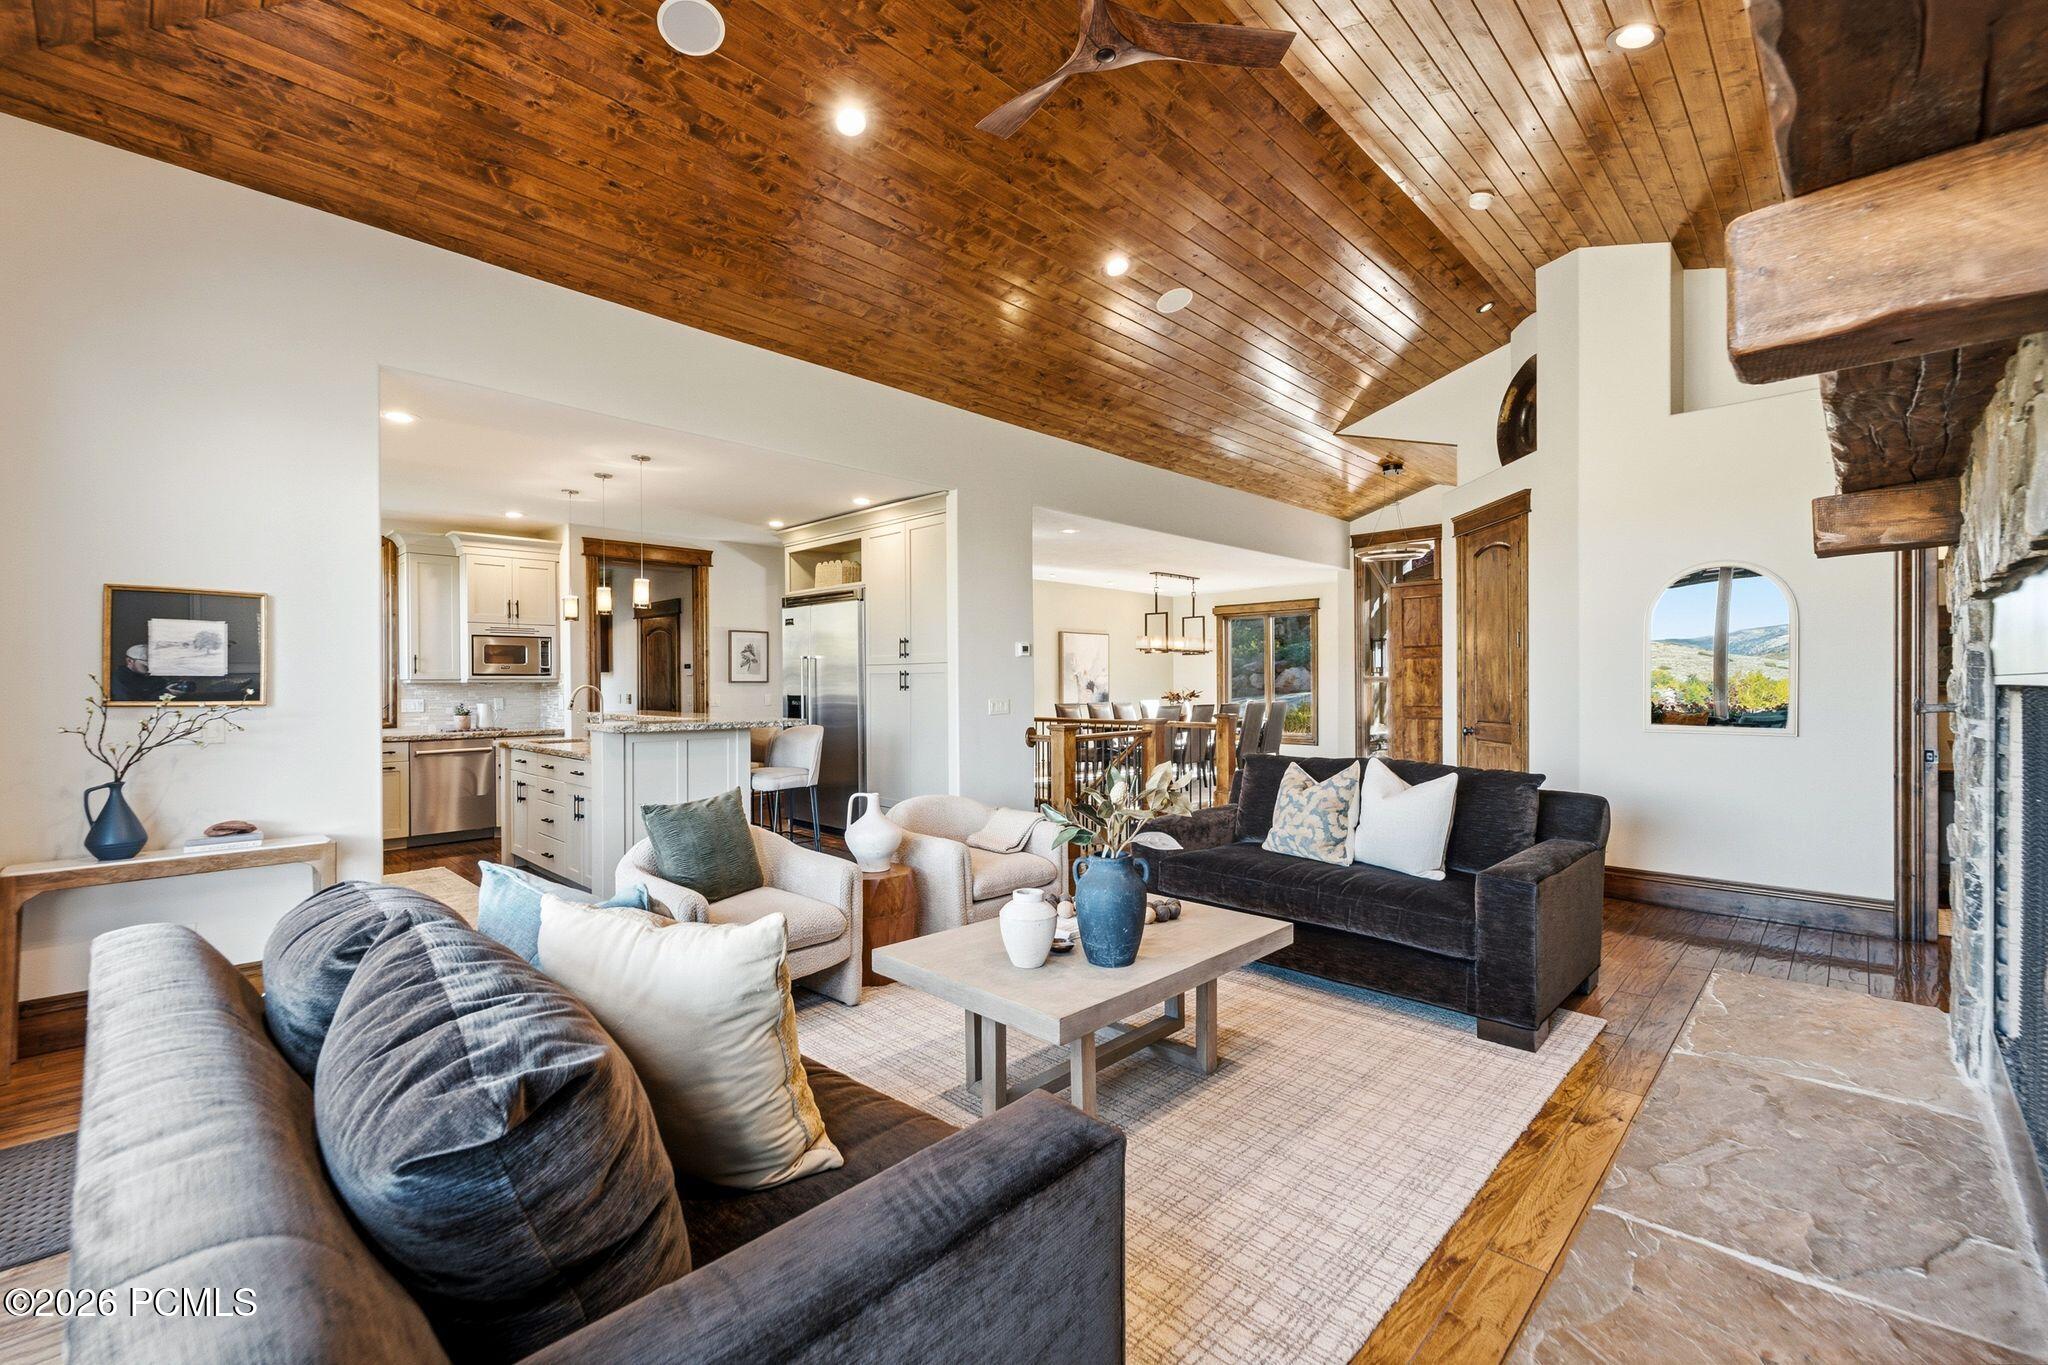
Open-plan living room with vaulted wood ceiling, stone fireplace, and kitchen dining area.
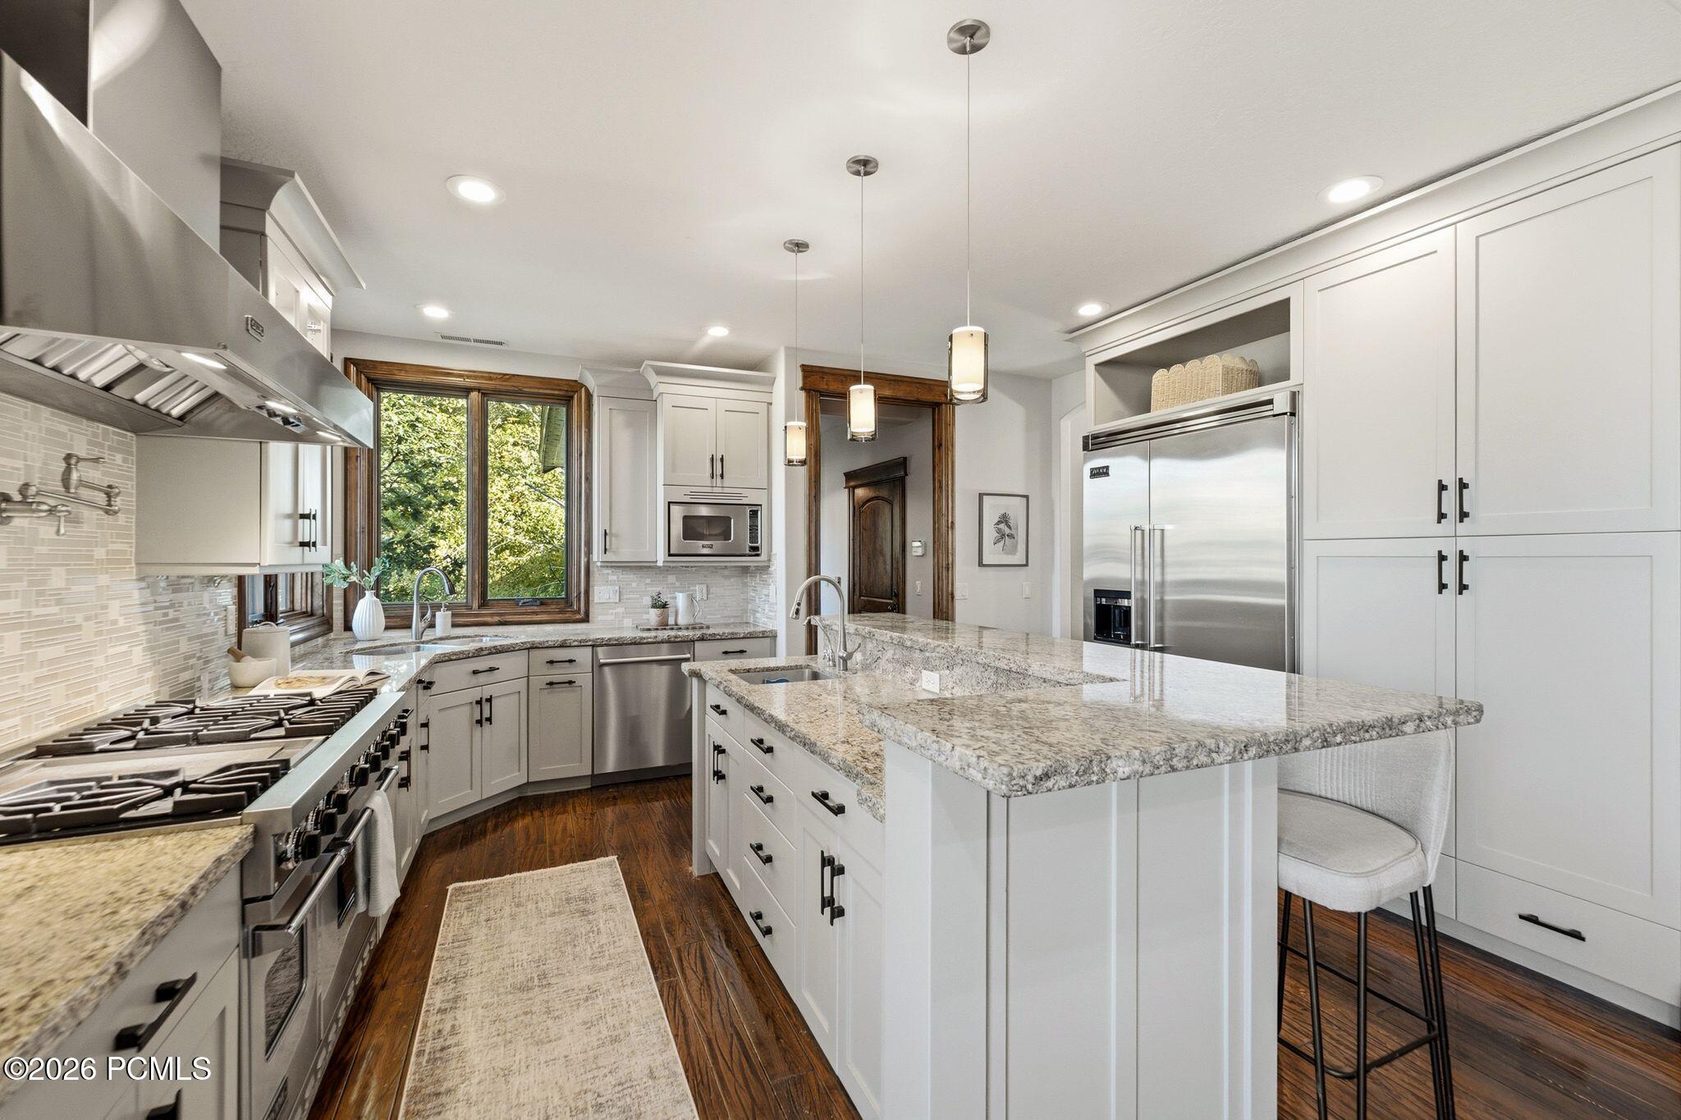
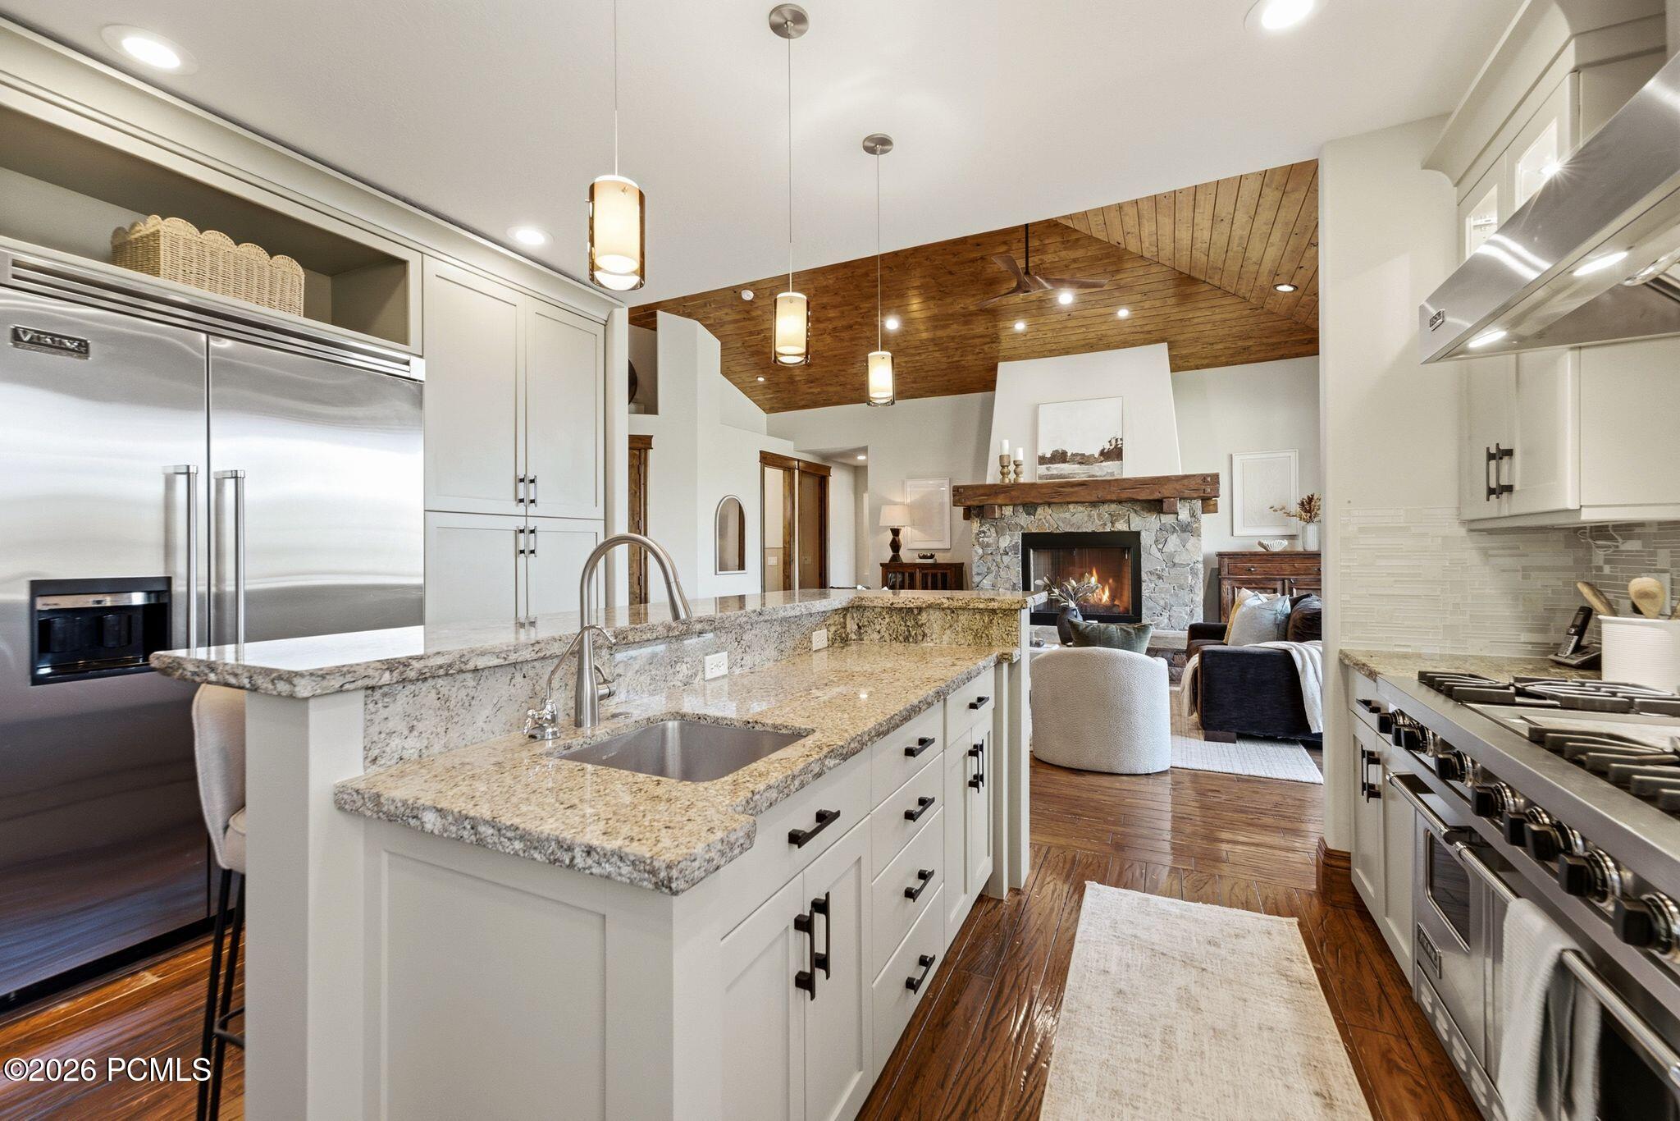
Kitchen with a granite island, white cabinetry, stainless appliances, and dark wood floors.
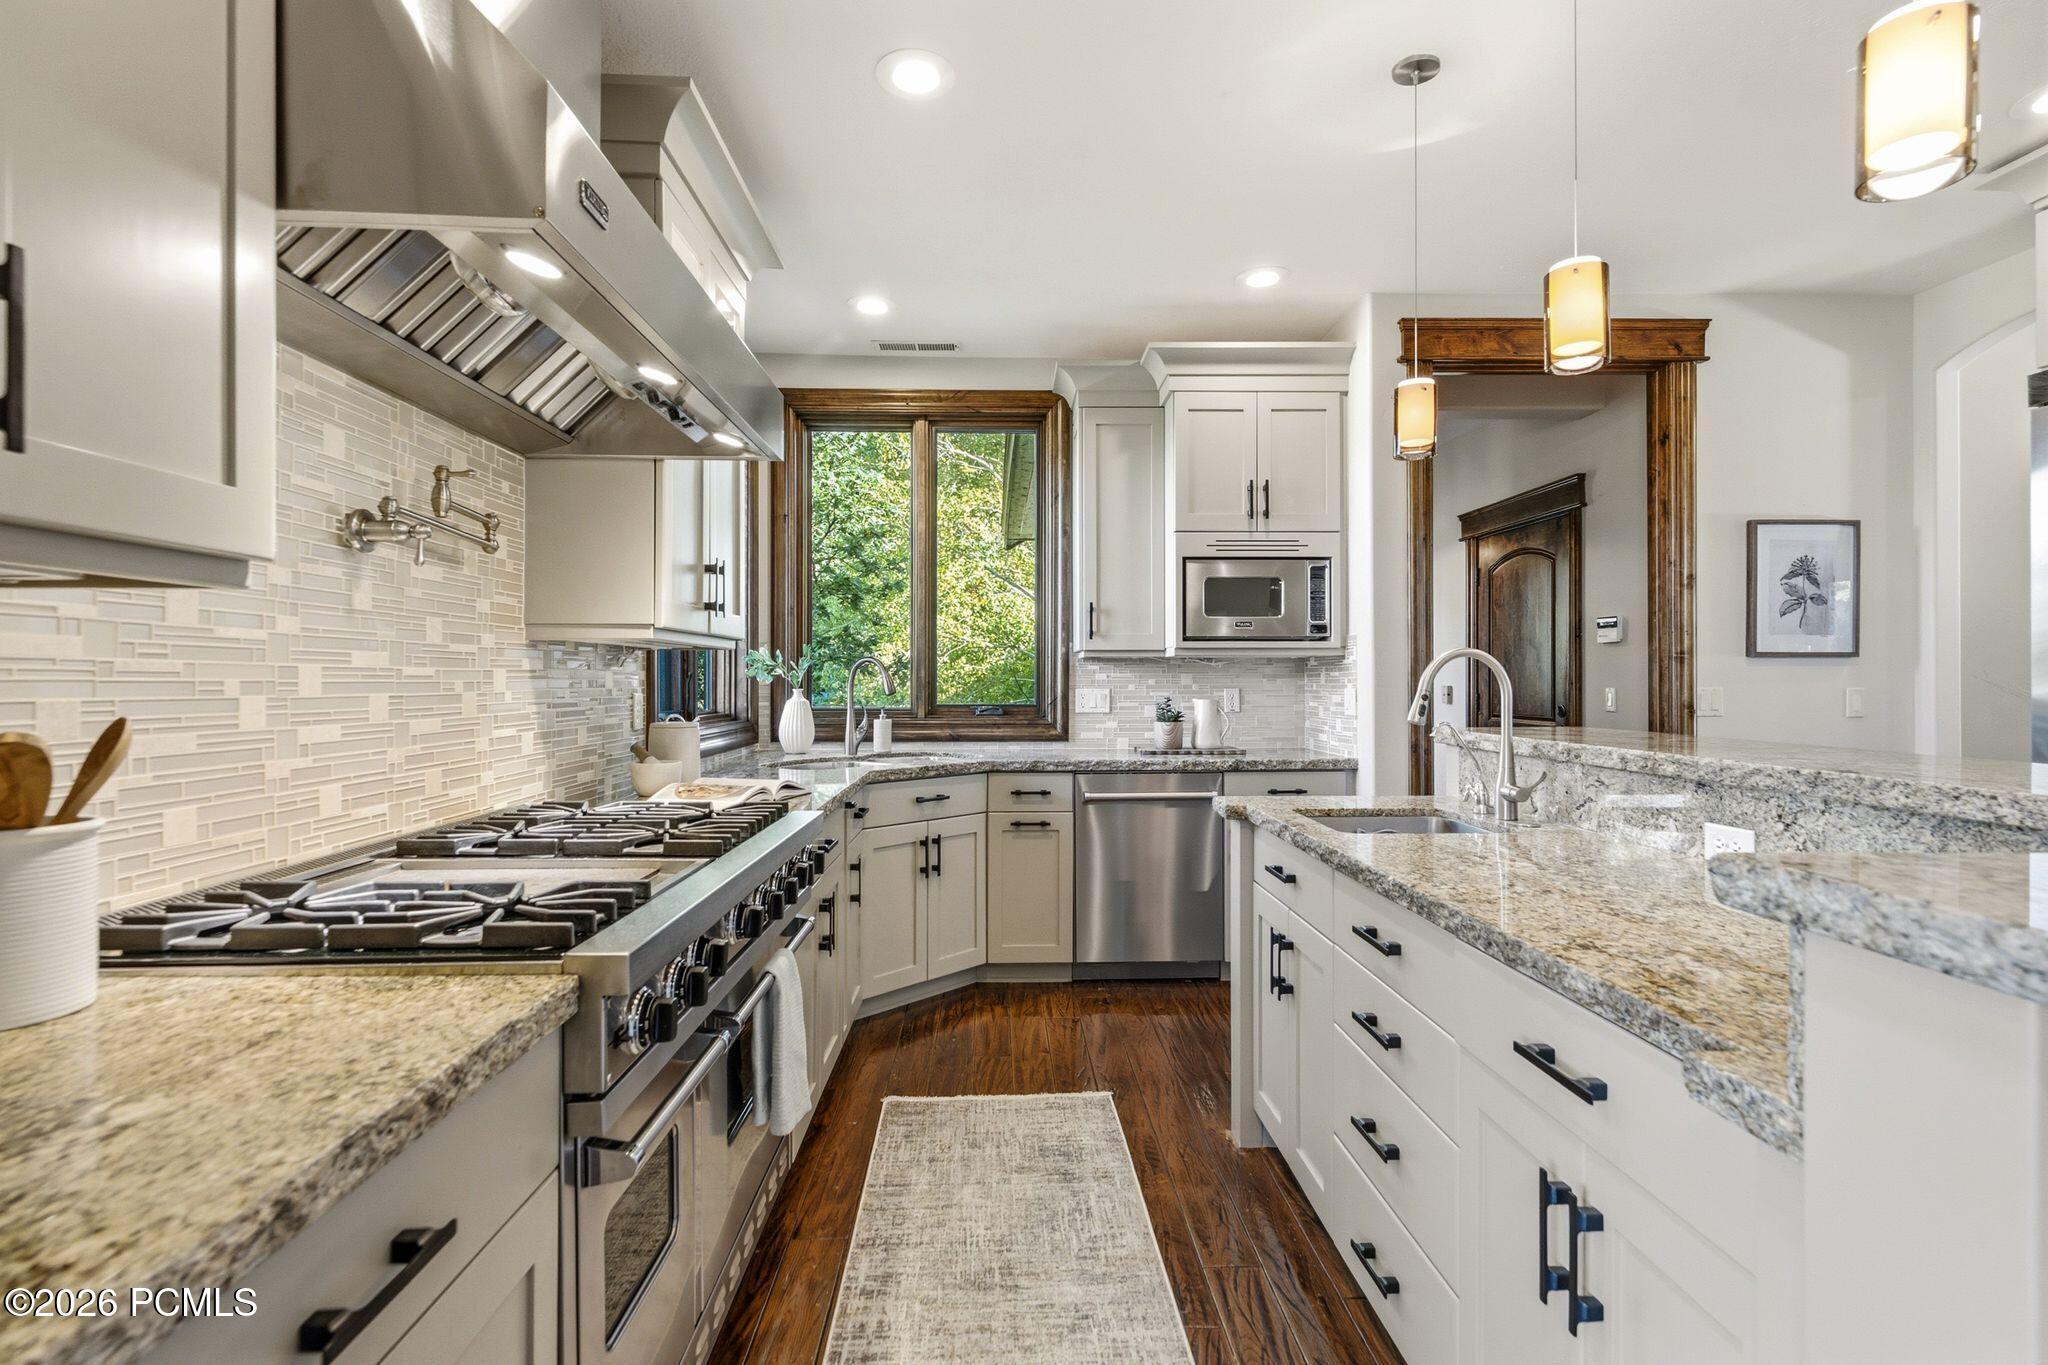
Kitchen with white cabinets, granite counters, a large gas range, and a window overlooking trees.
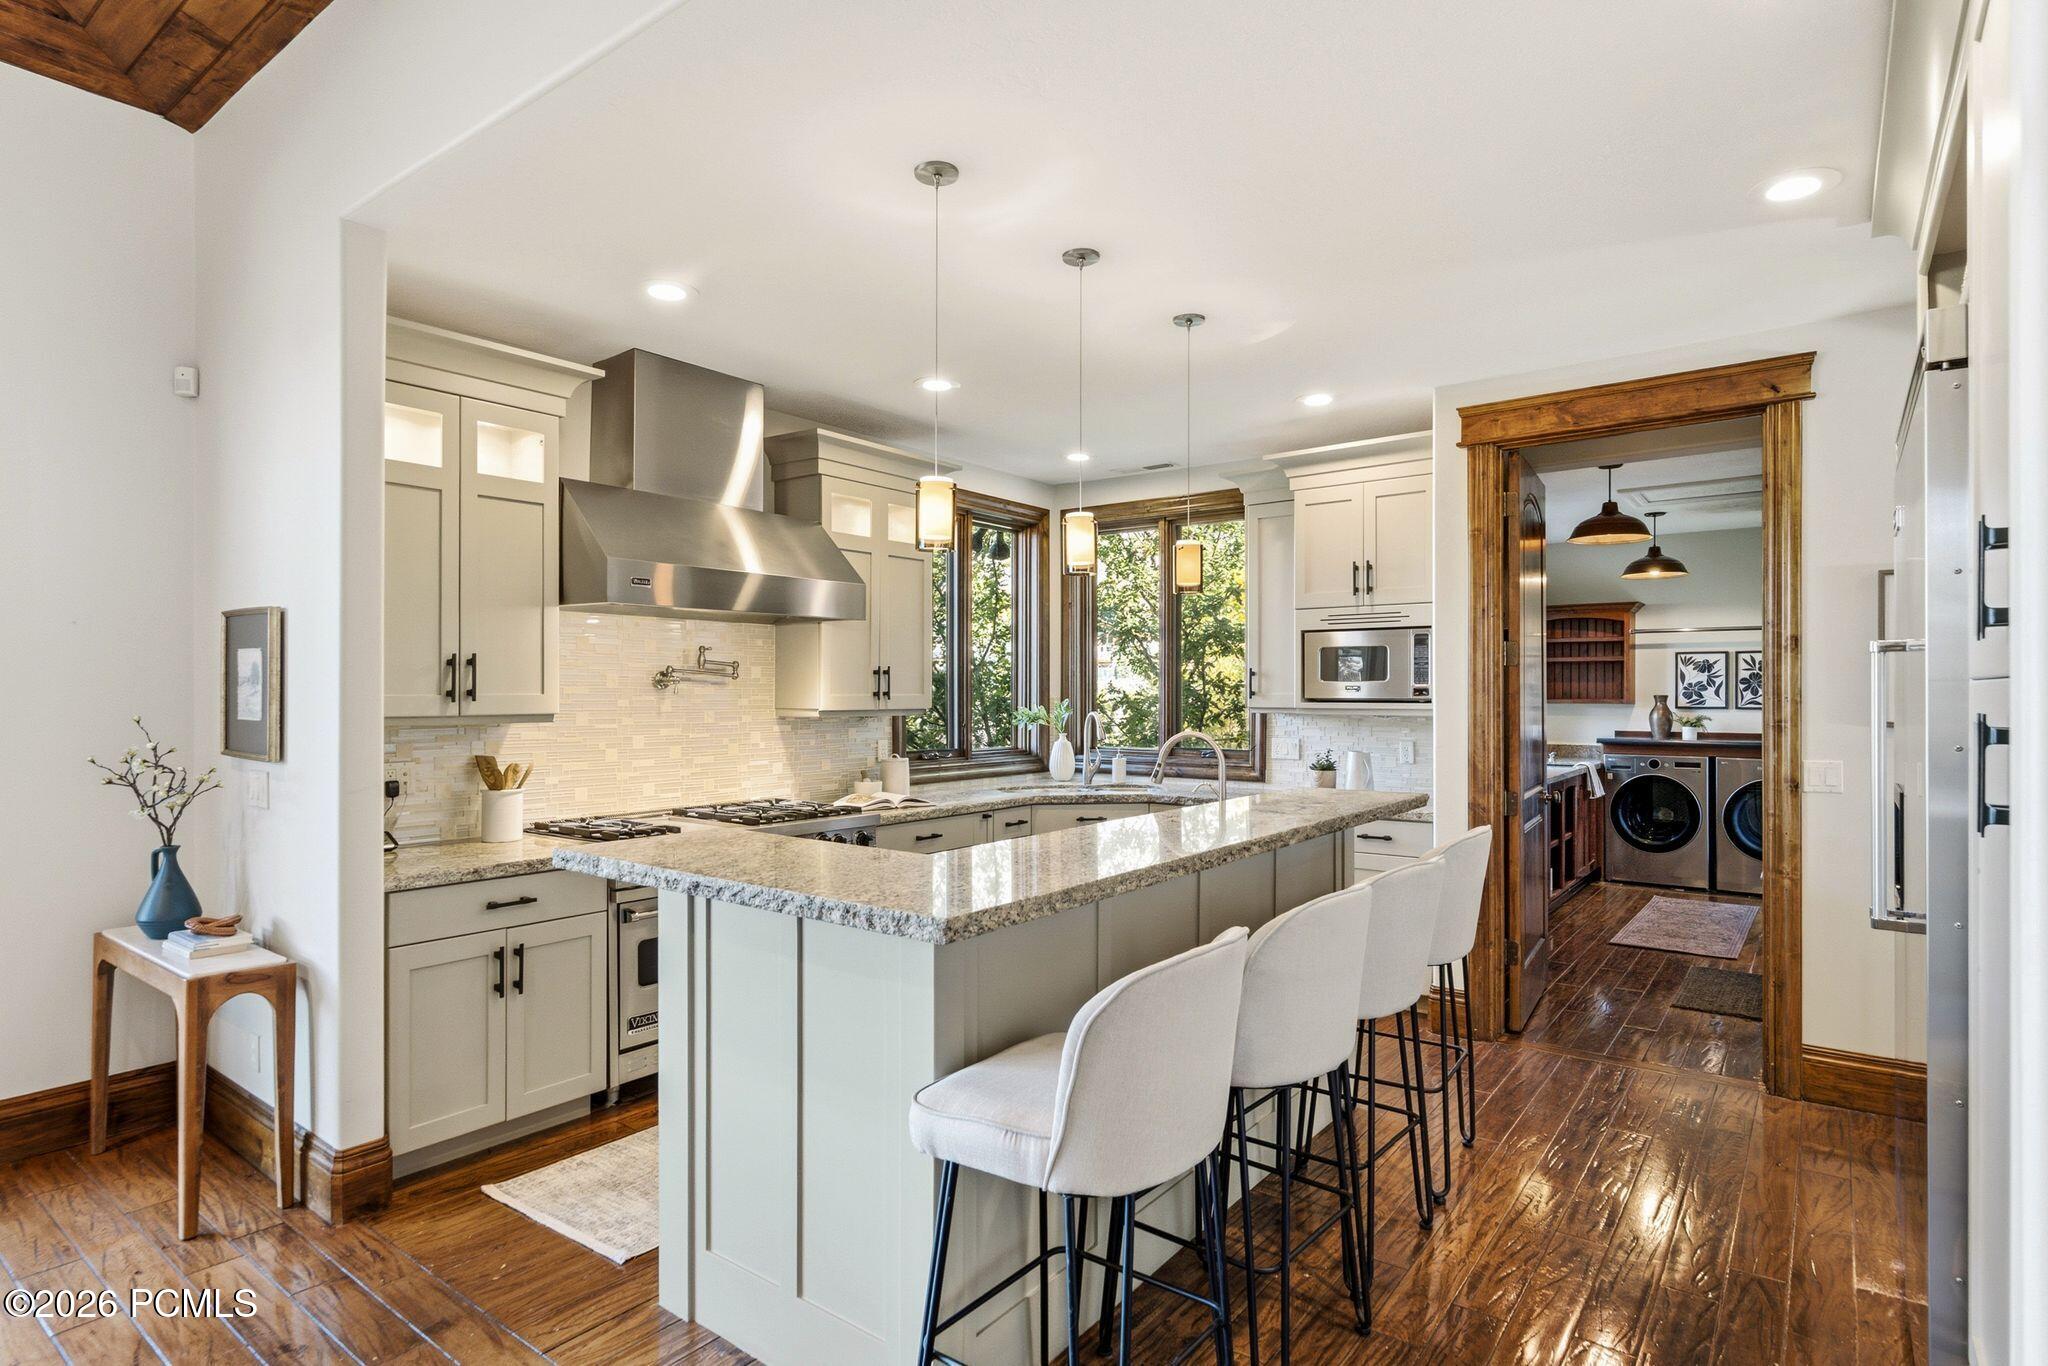
Kitchen with a granite island and white bar stools, opening to a wood-trimmed laundry room.
Open-plan kitchen with a granite island, stainless steel appliances, and a wood ceiling beside a stone fireplace.
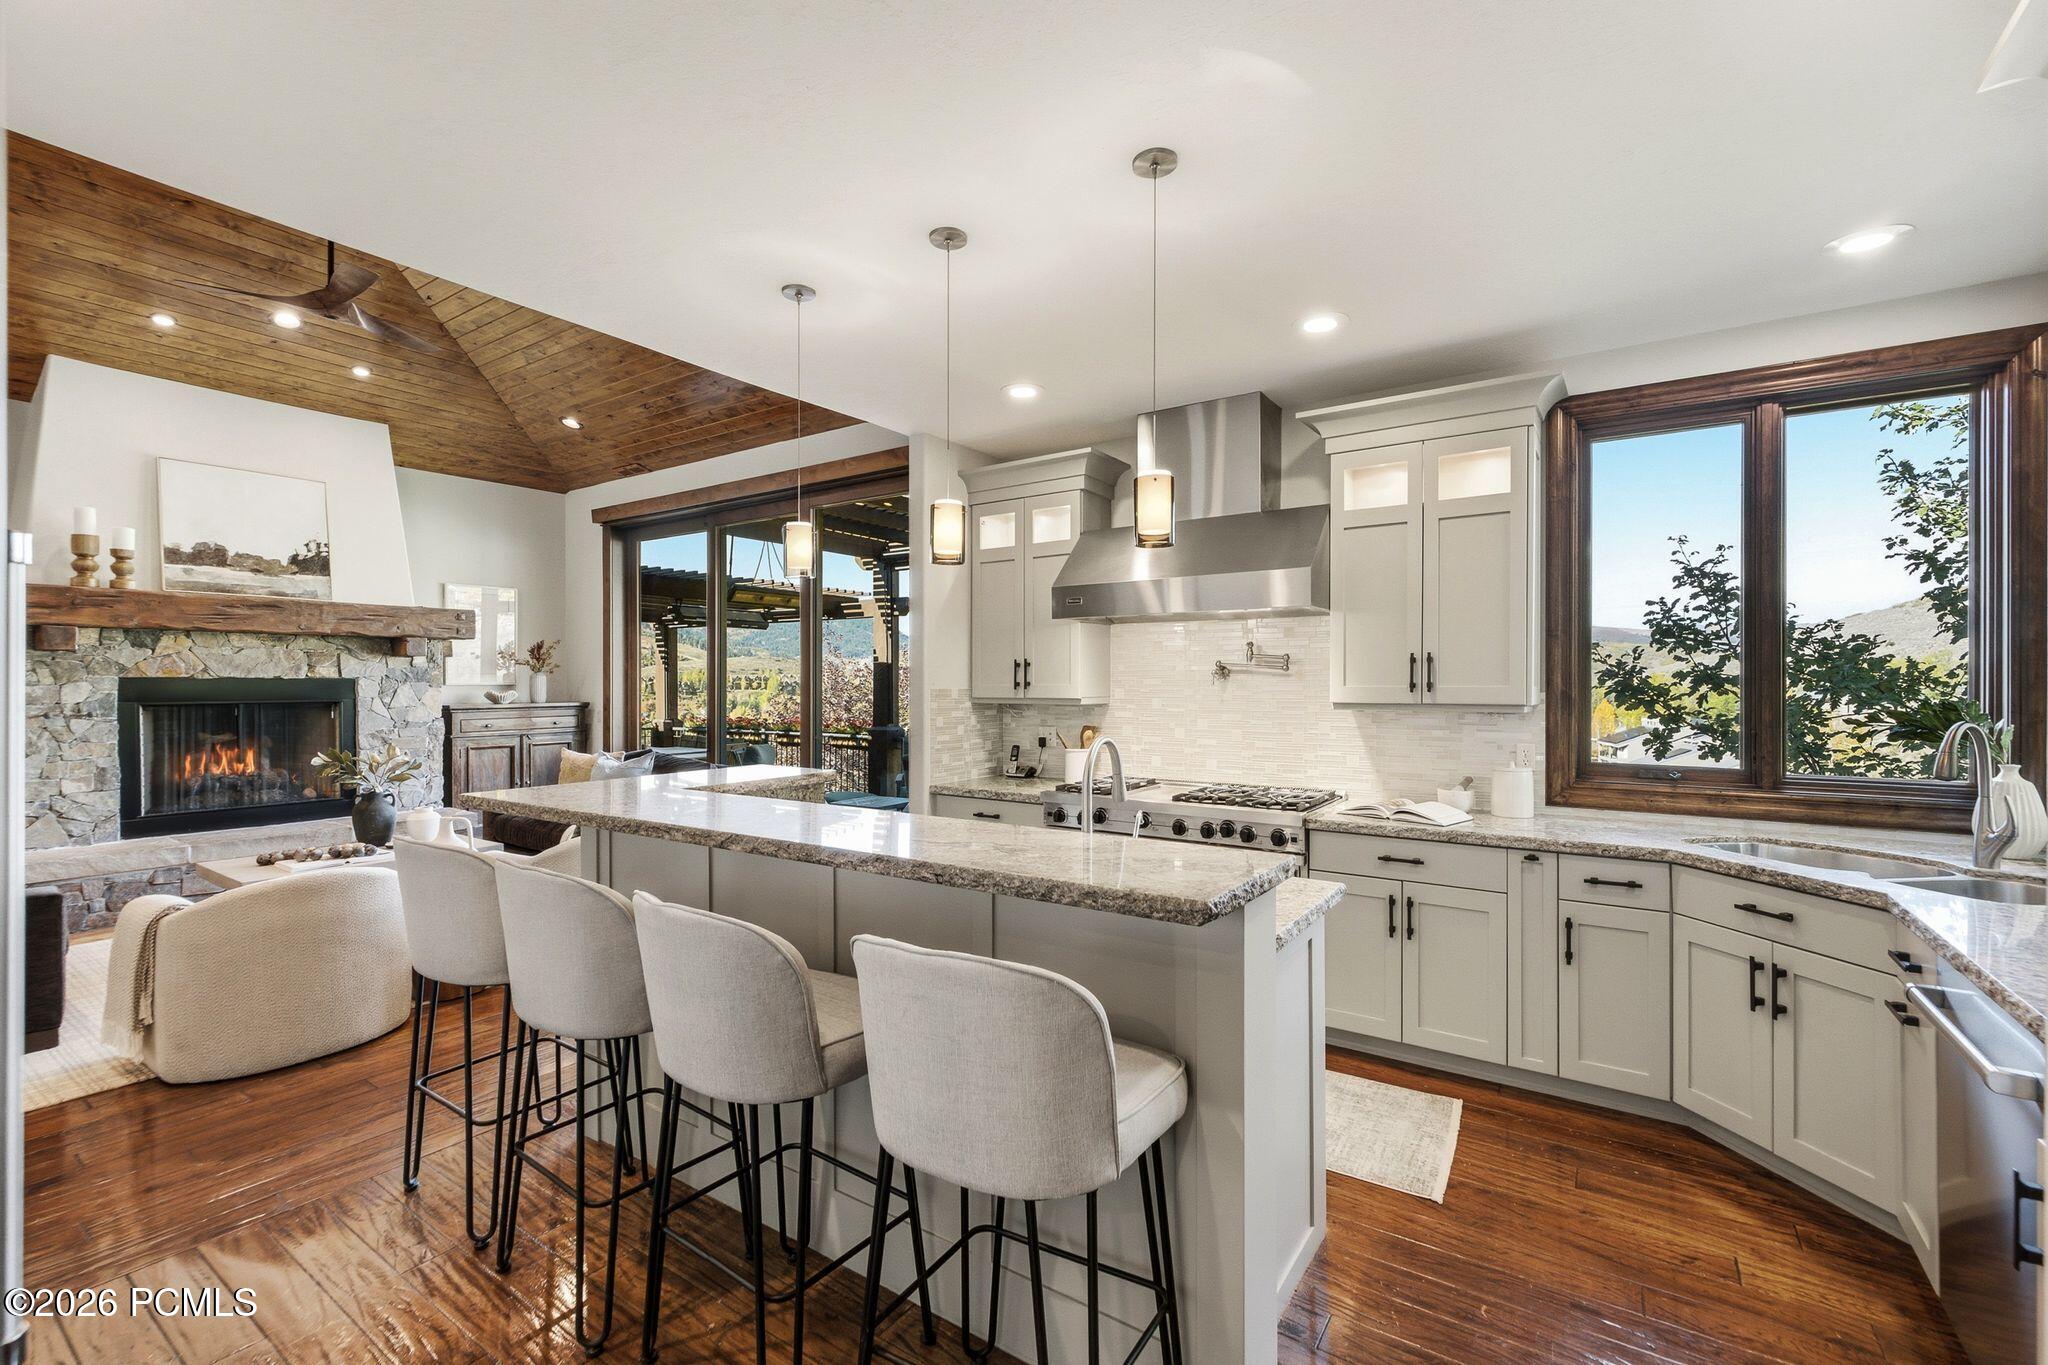
Kitchen with a large island and bar seating beside a stone fireplace and mountain-view windows.
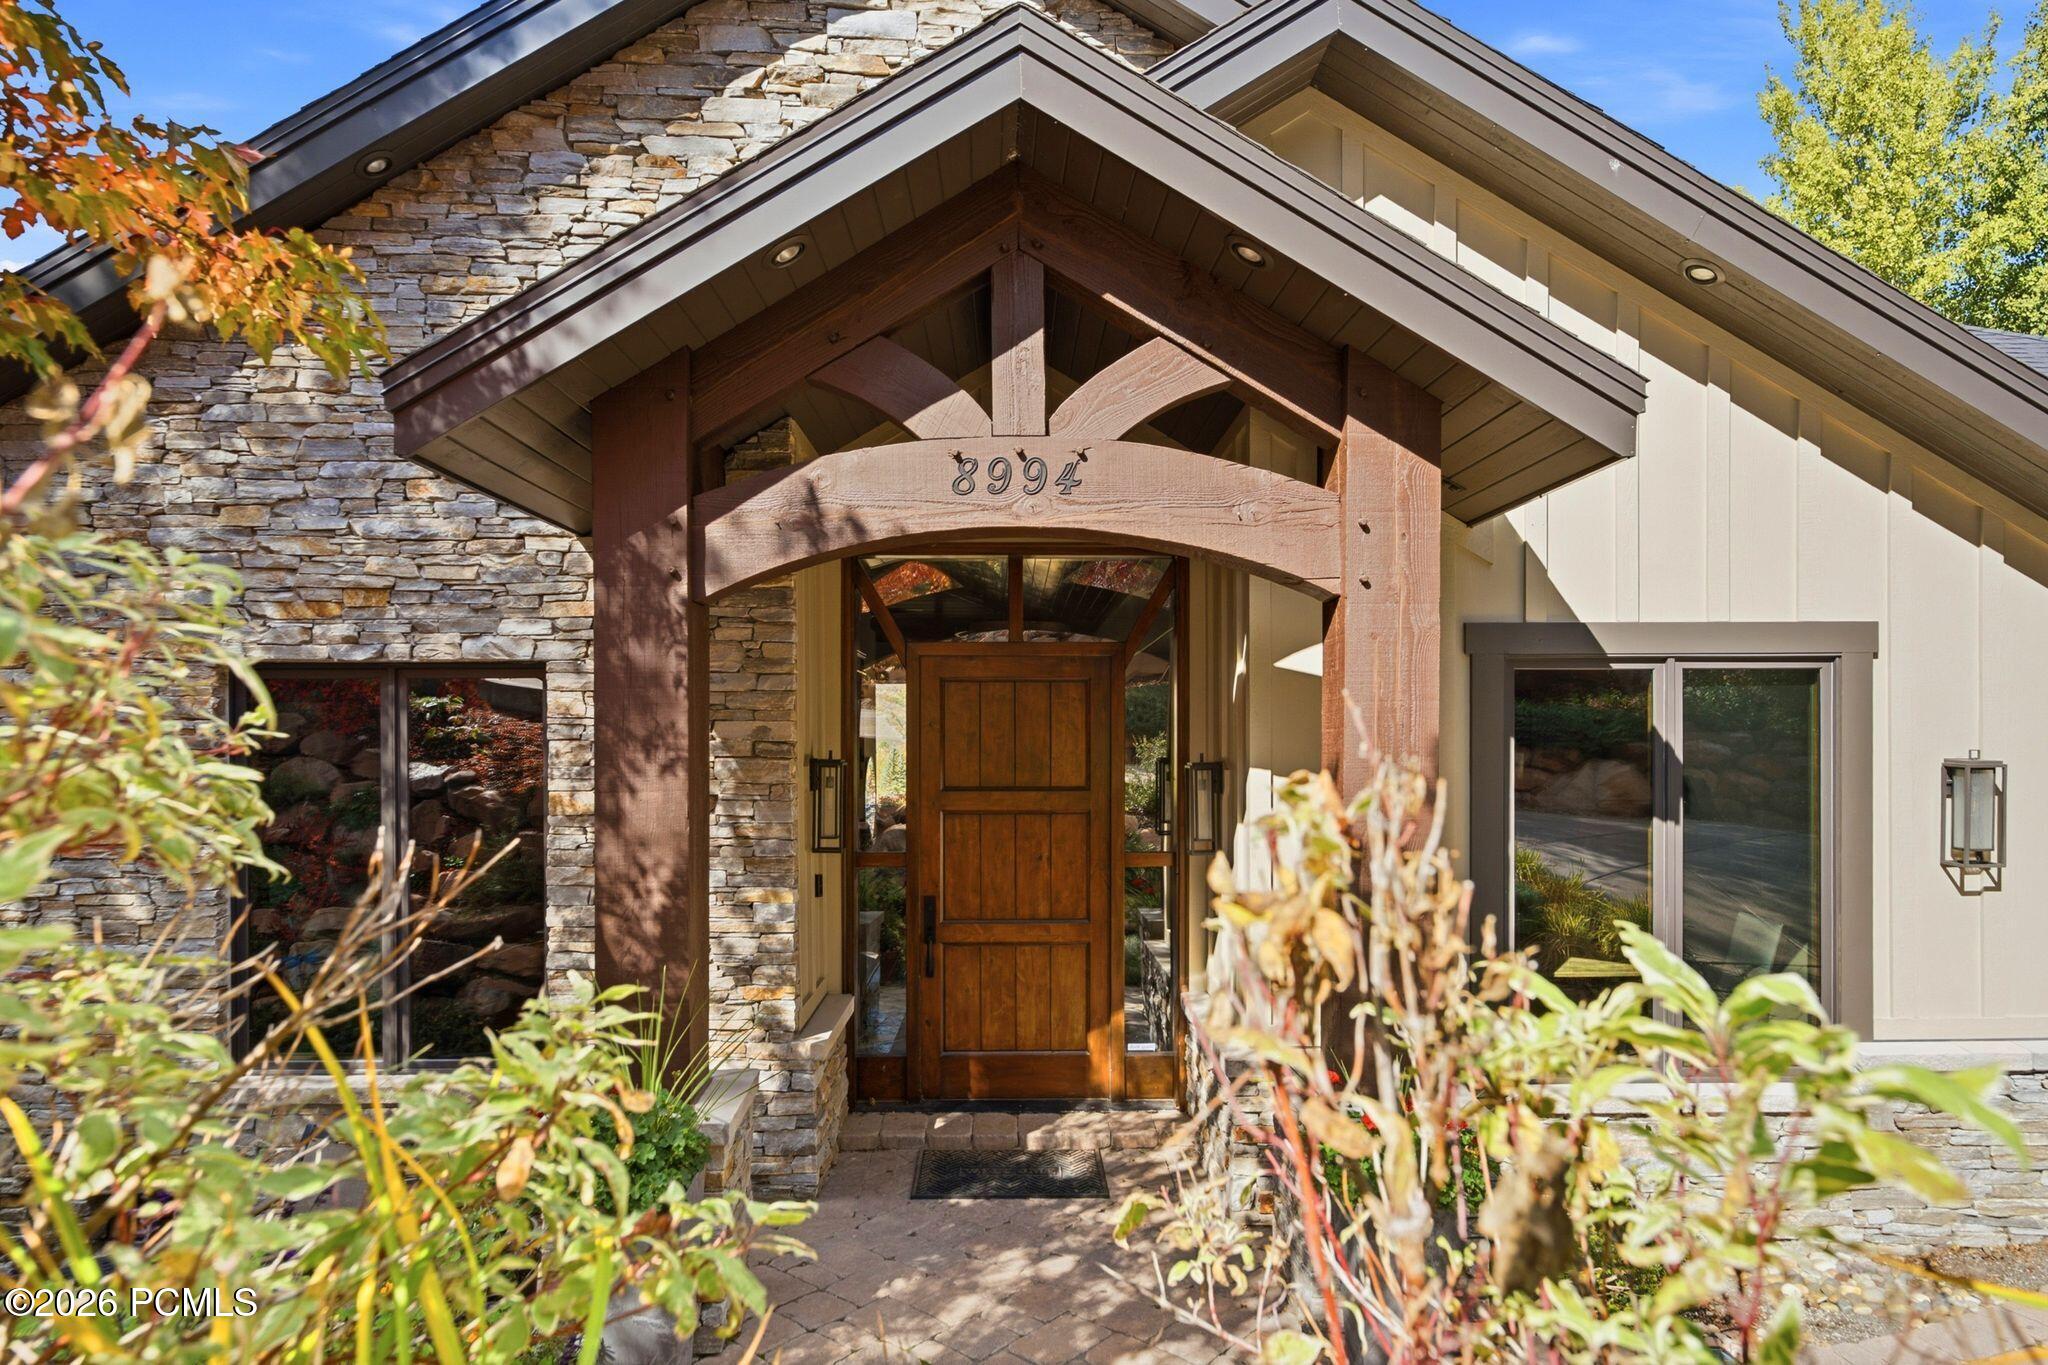
Home entrance with a timber-framed porch, wooden door, and stone exterior.
Stone-sided home beside a paved patio with seating and a rocky garden water feature.
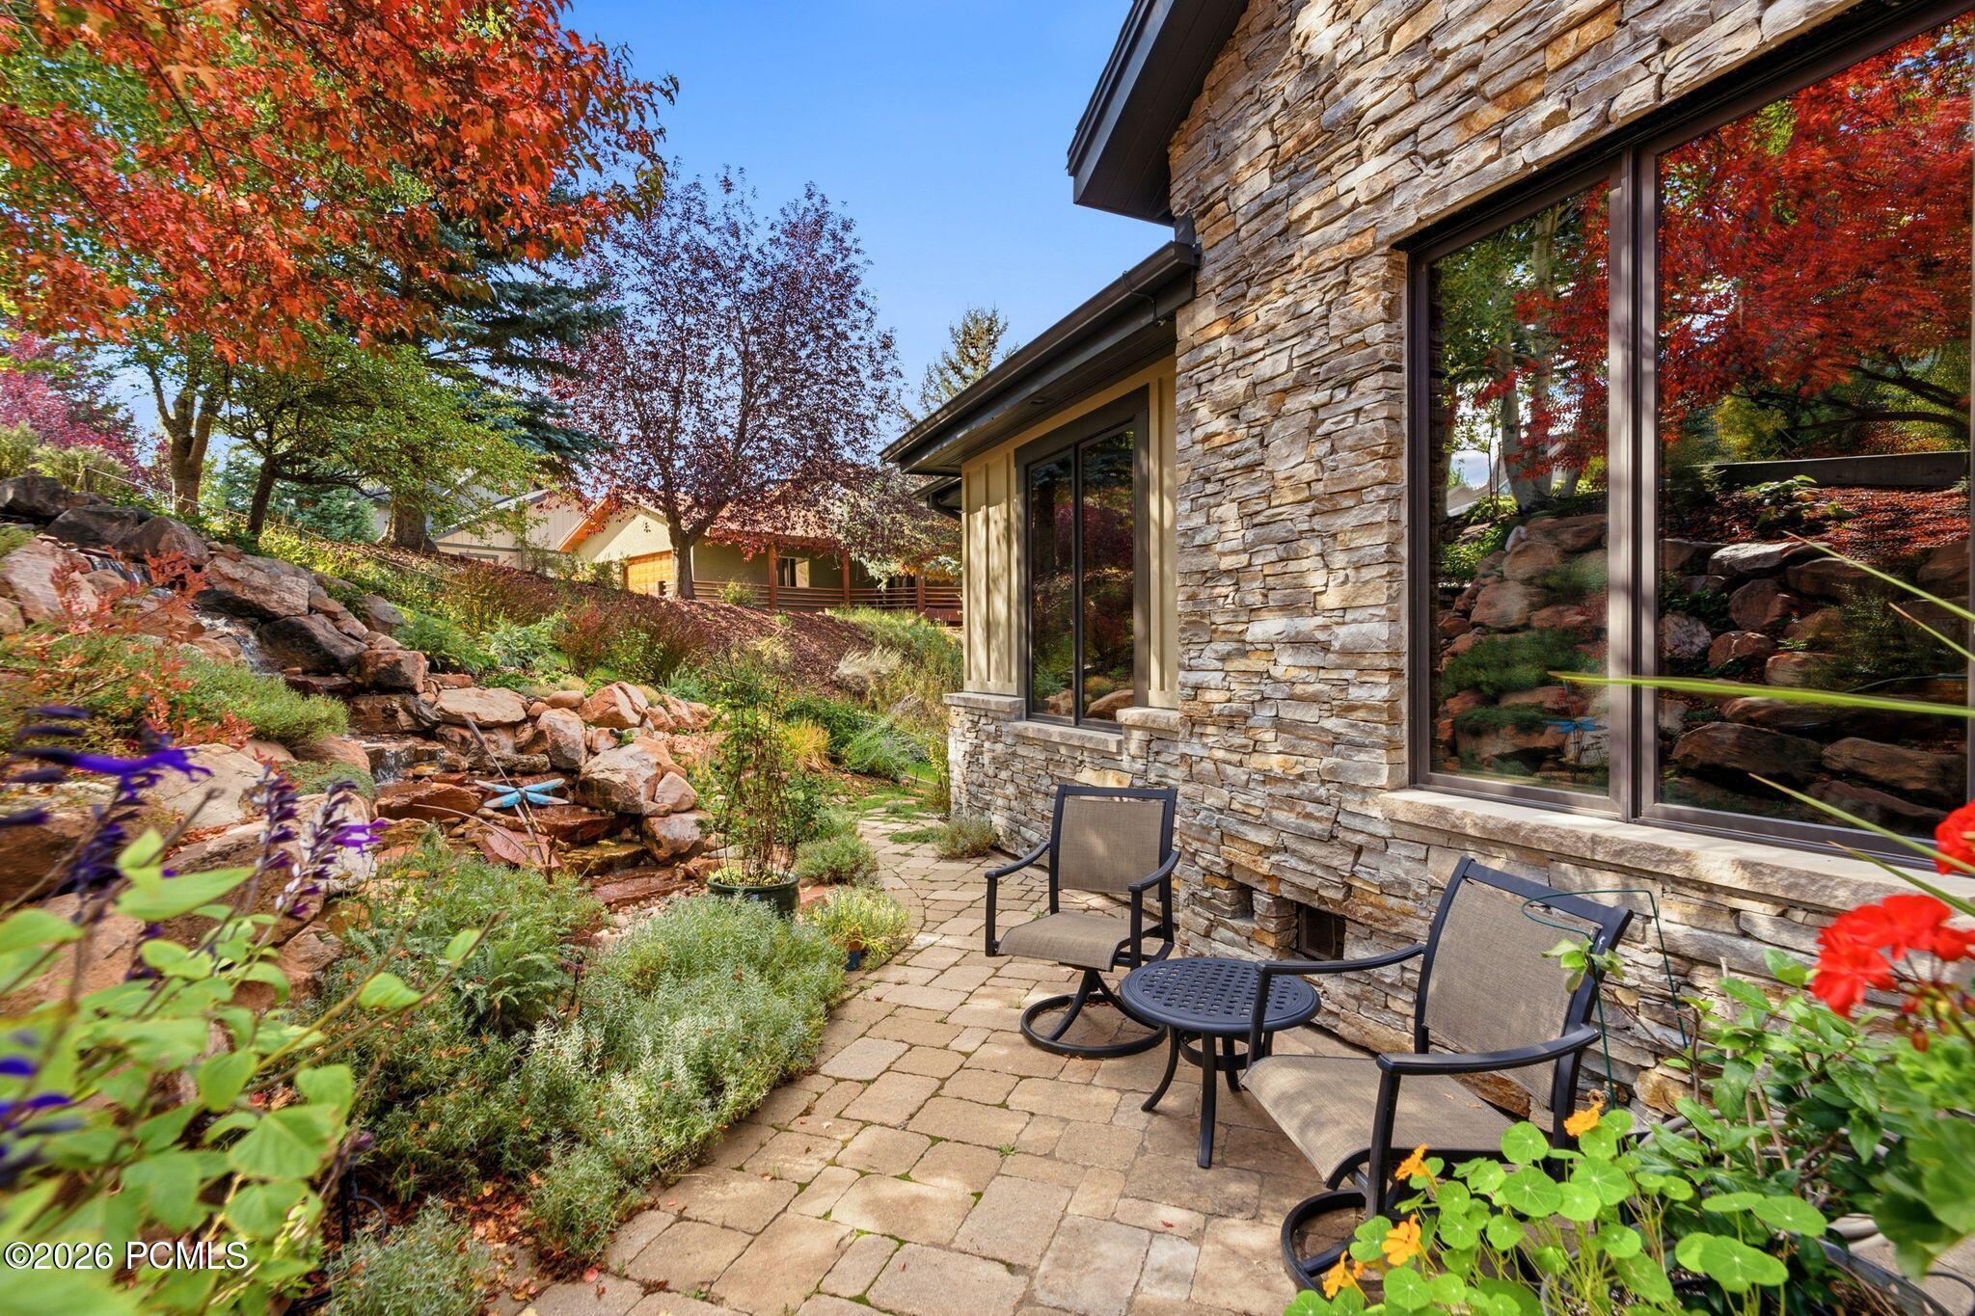
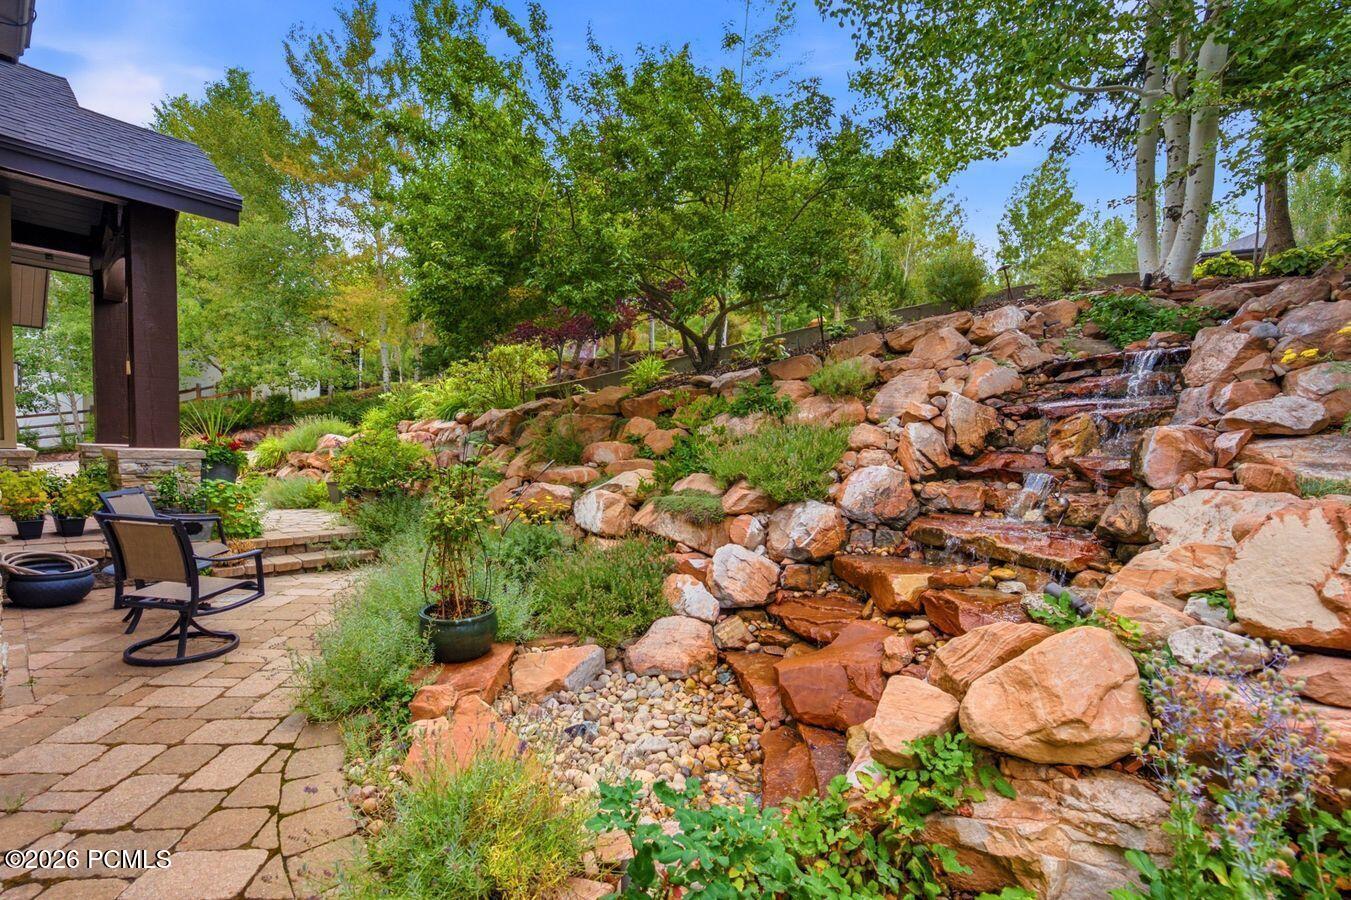
Backyard patio with outdoor chairs beside a tiered rock waterfall and lush landscaping.
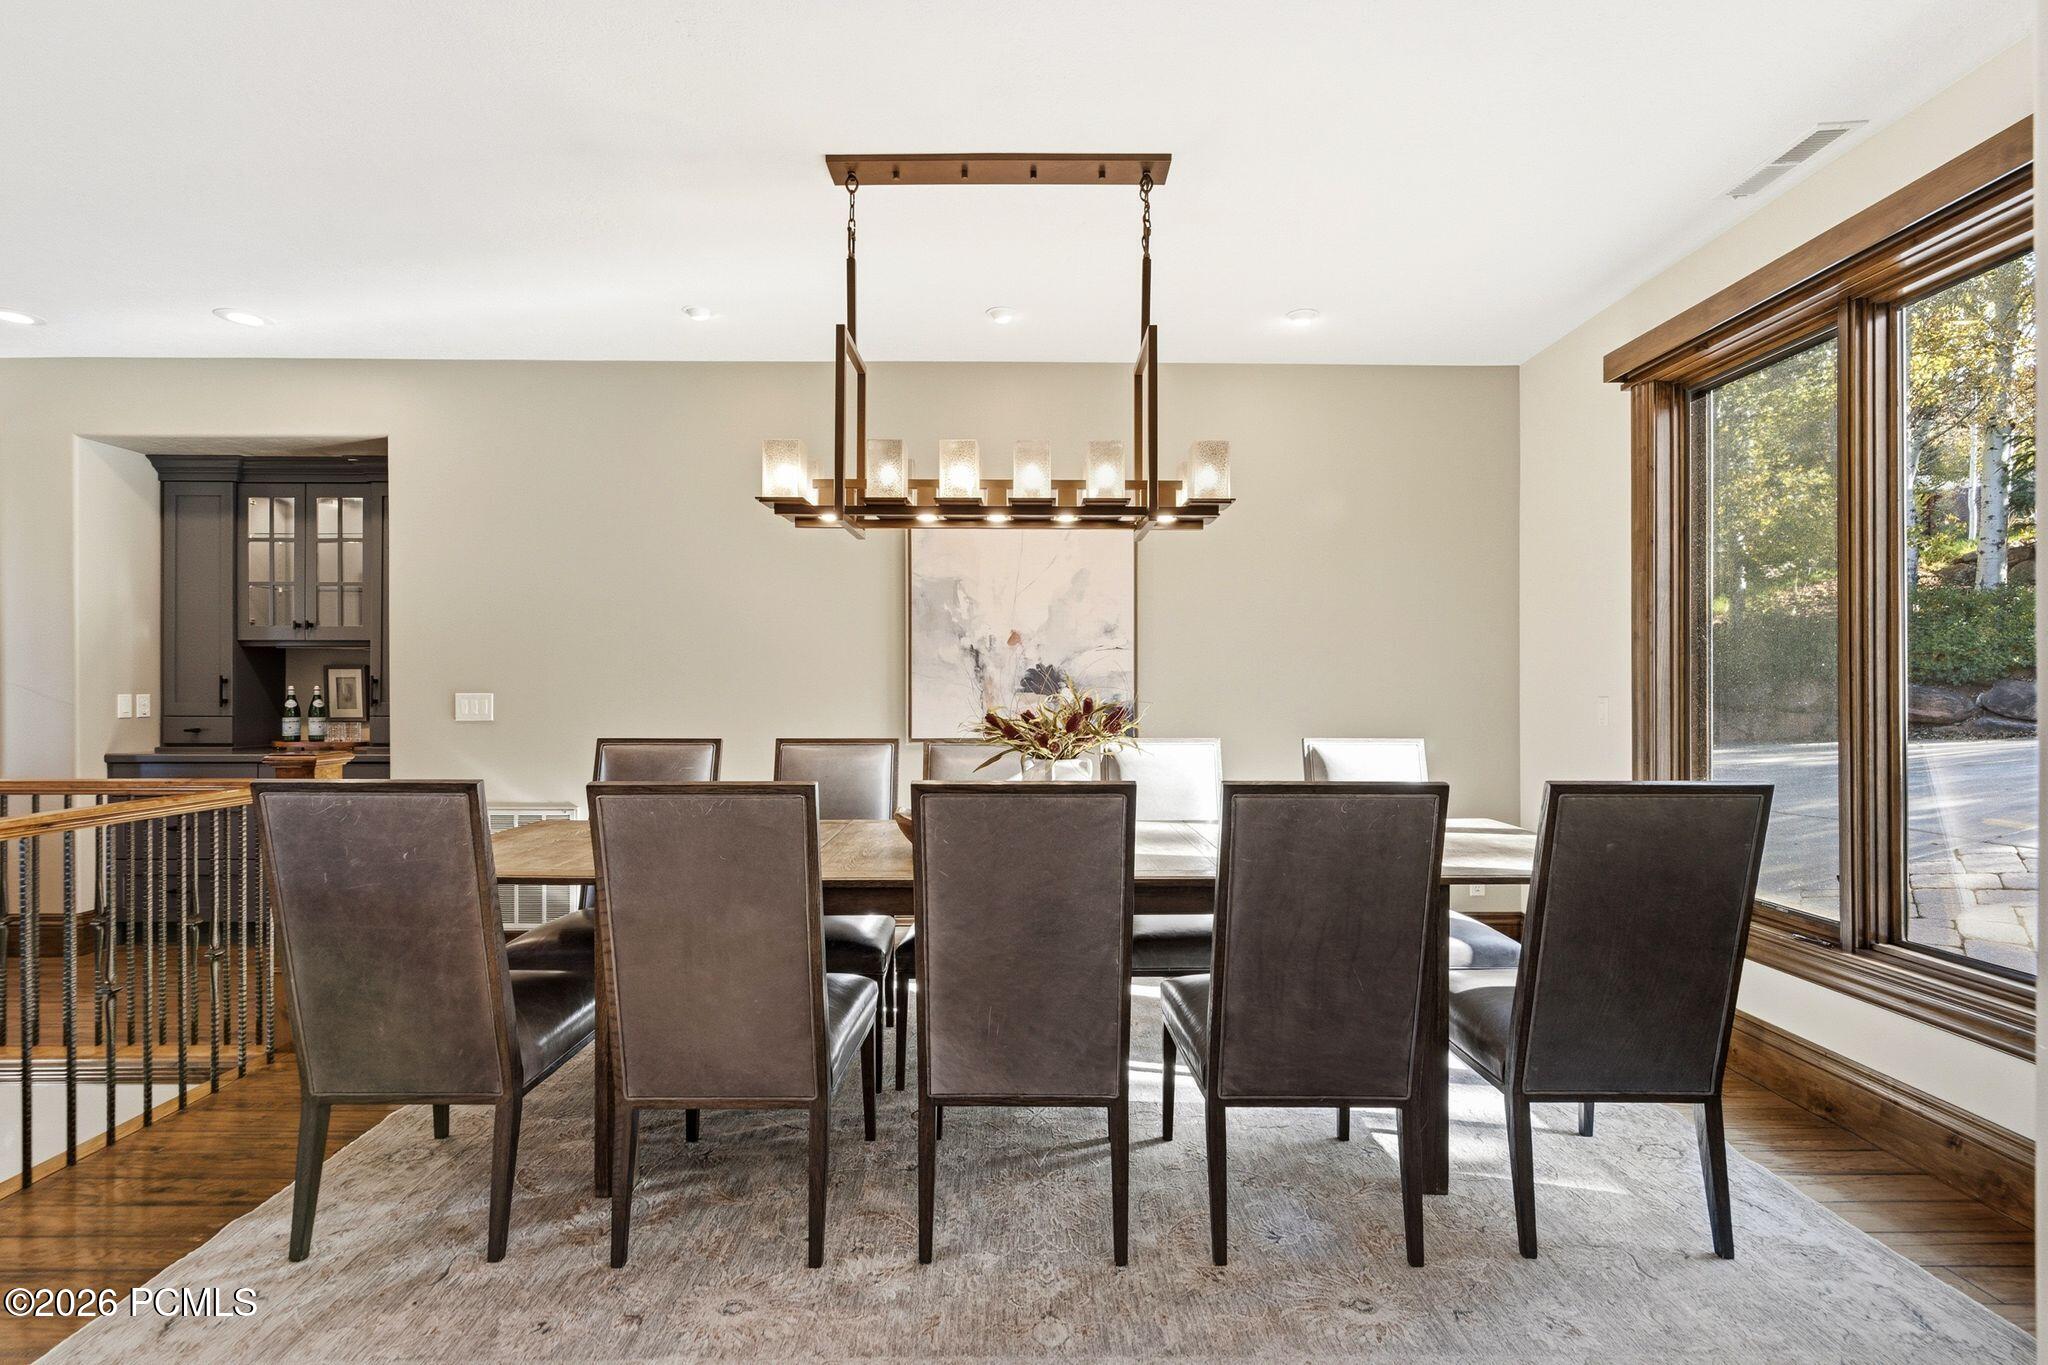
Dining room with a long wood table, dark chairs, and large windows overlooking trees.
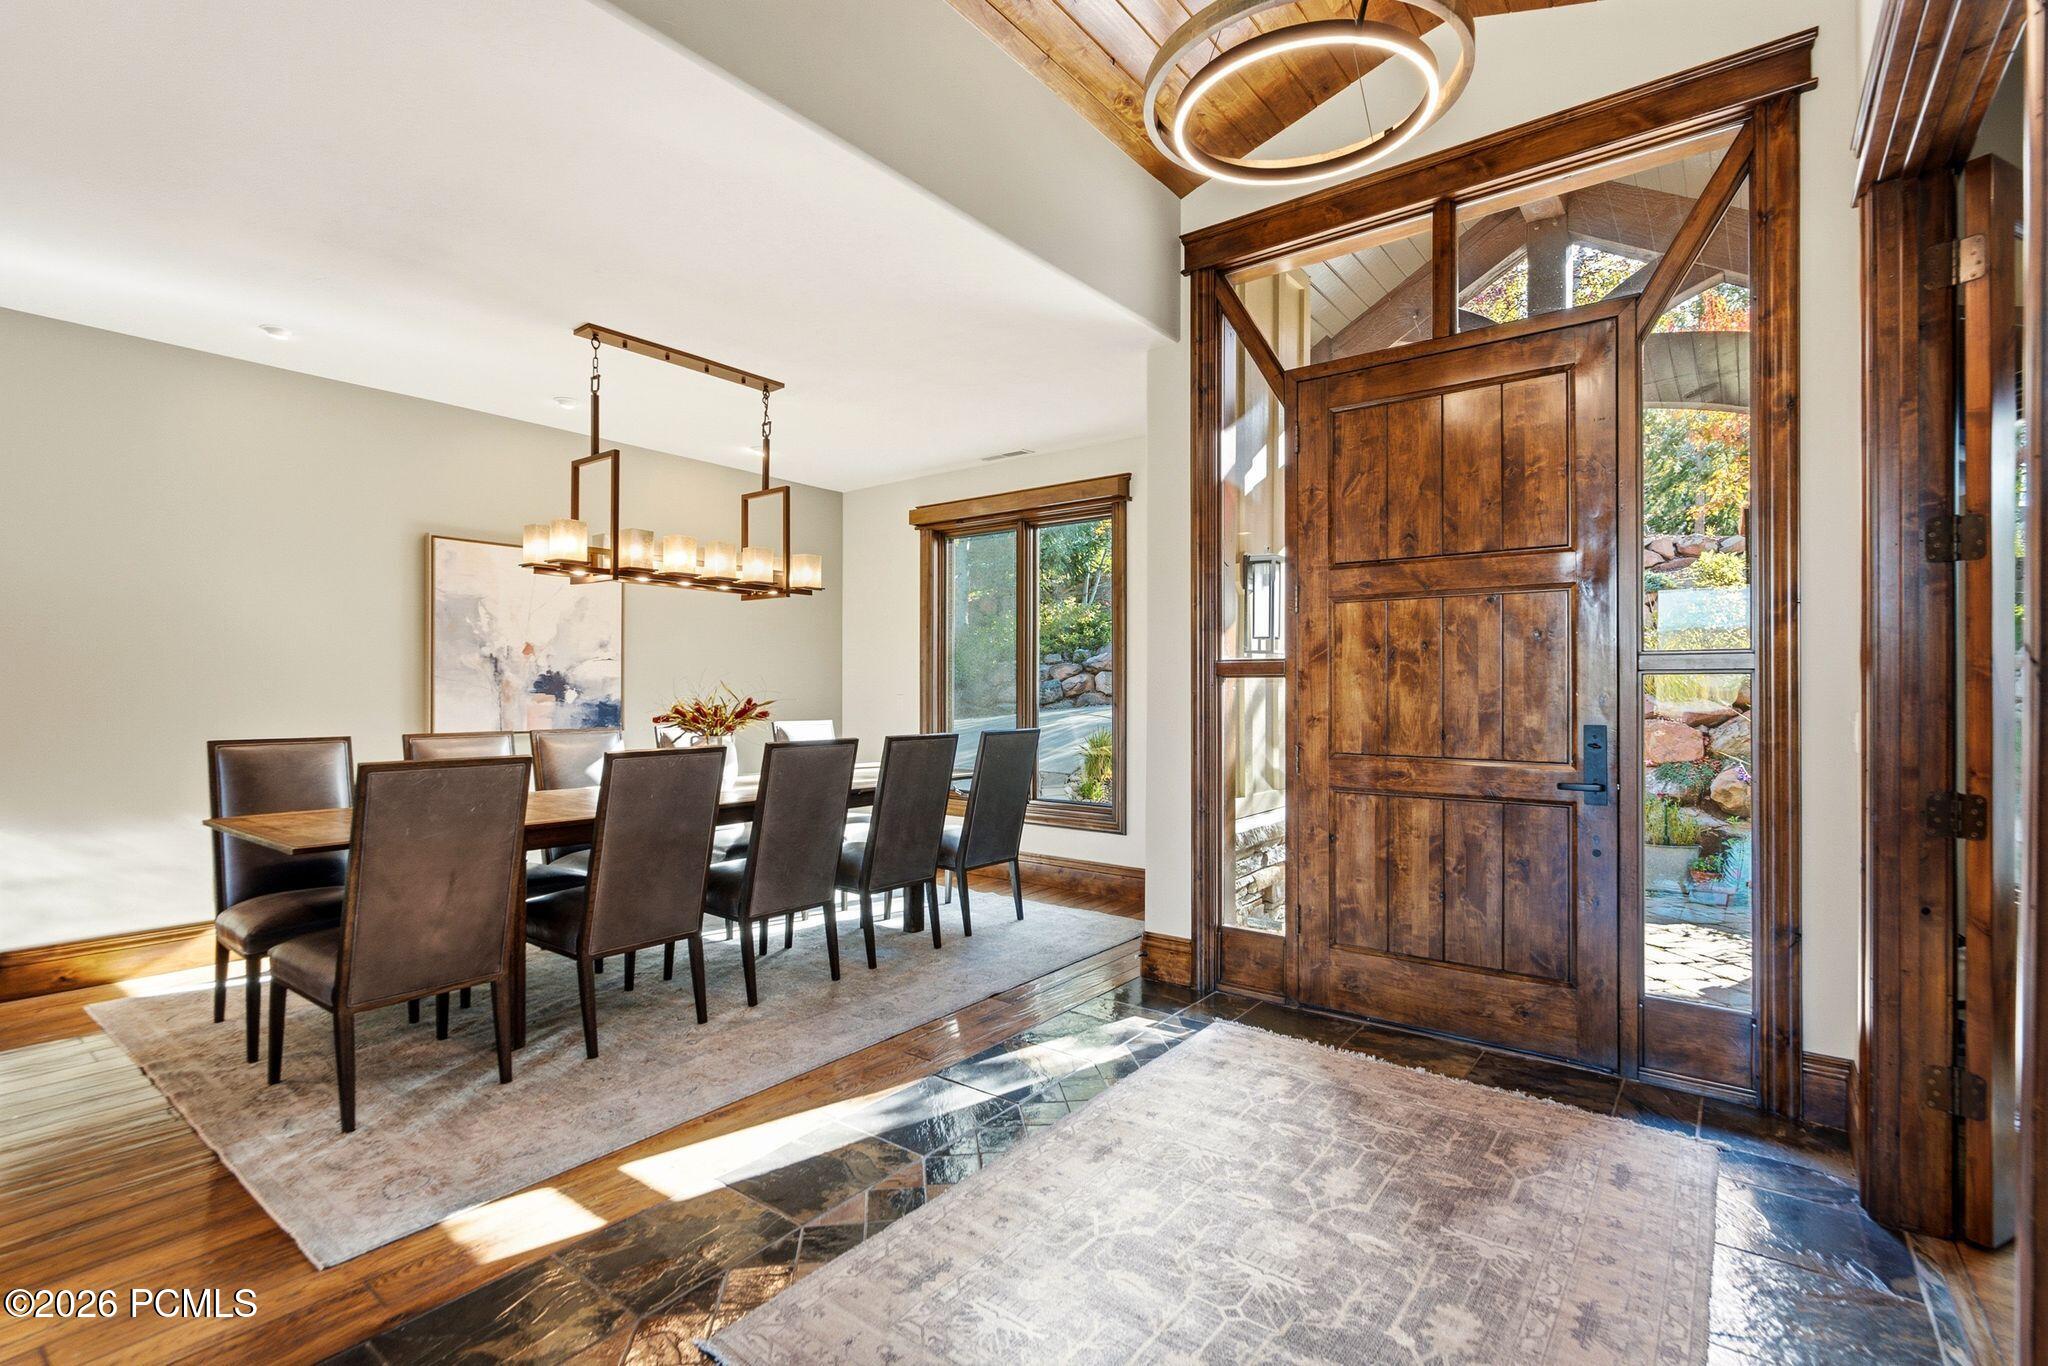
Dining room with a long table beside a tall, dark wood entry door and stone tile floor.
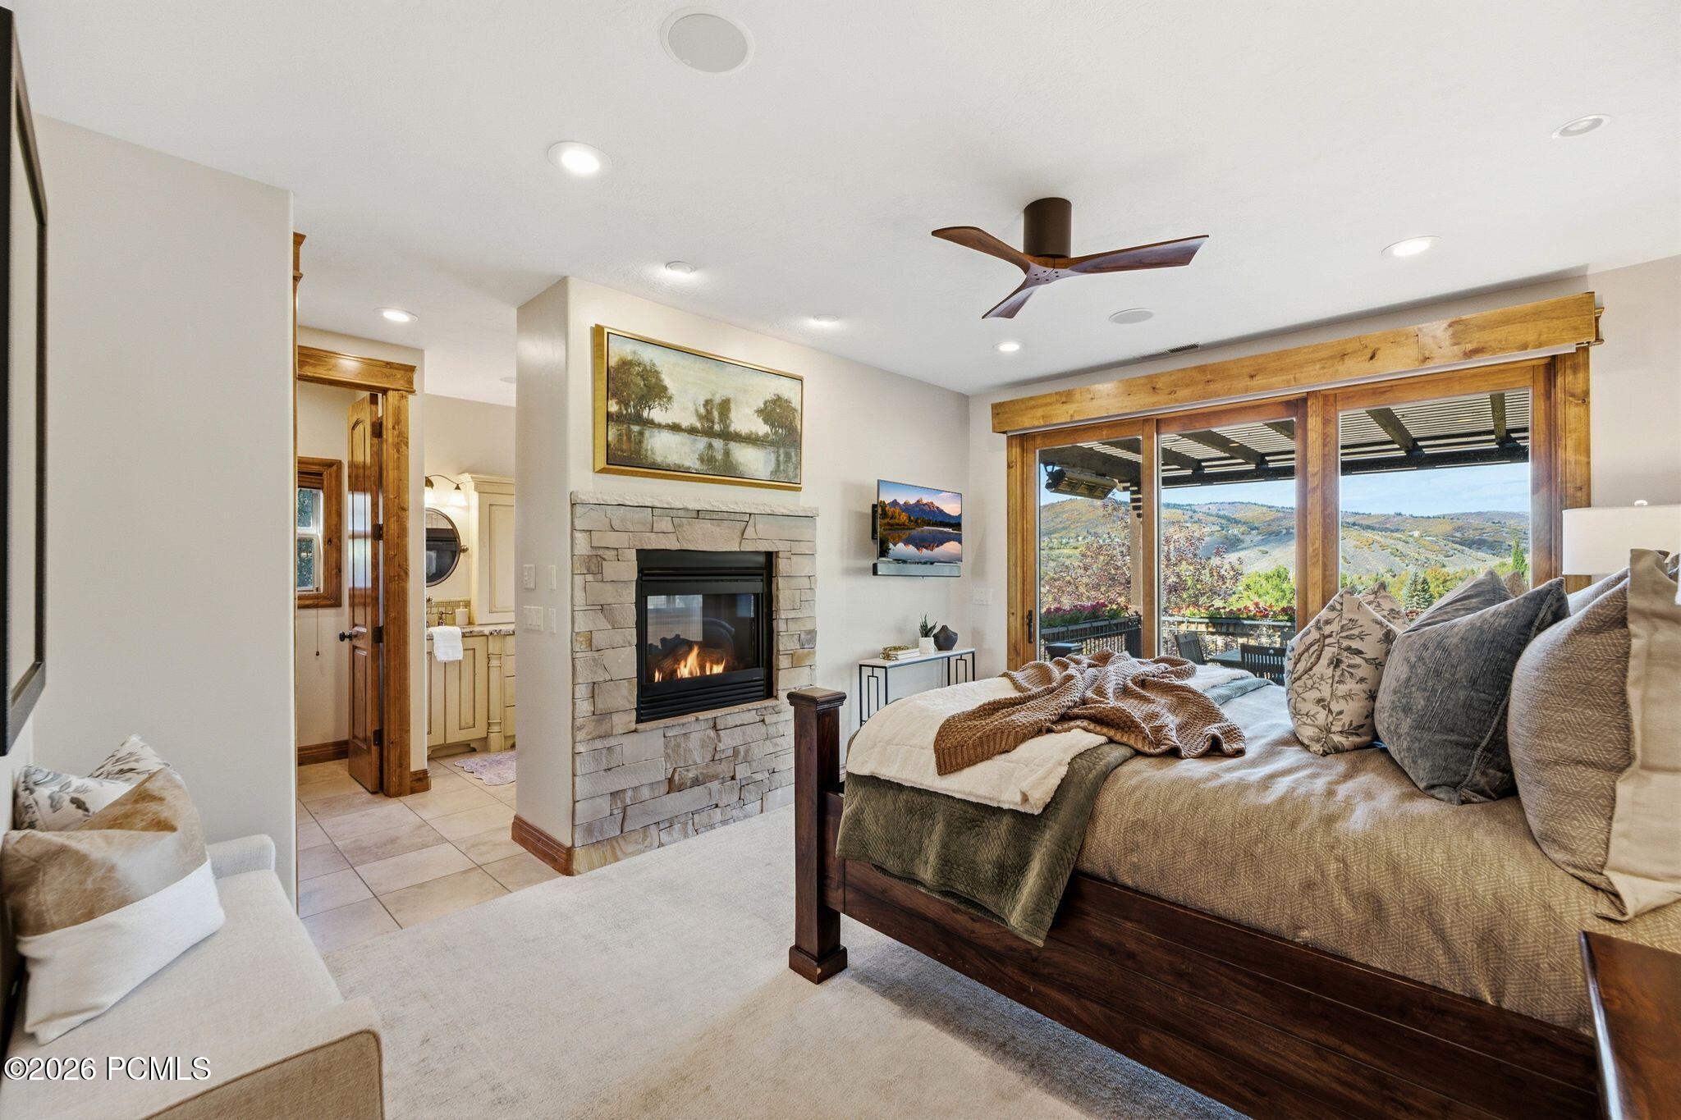
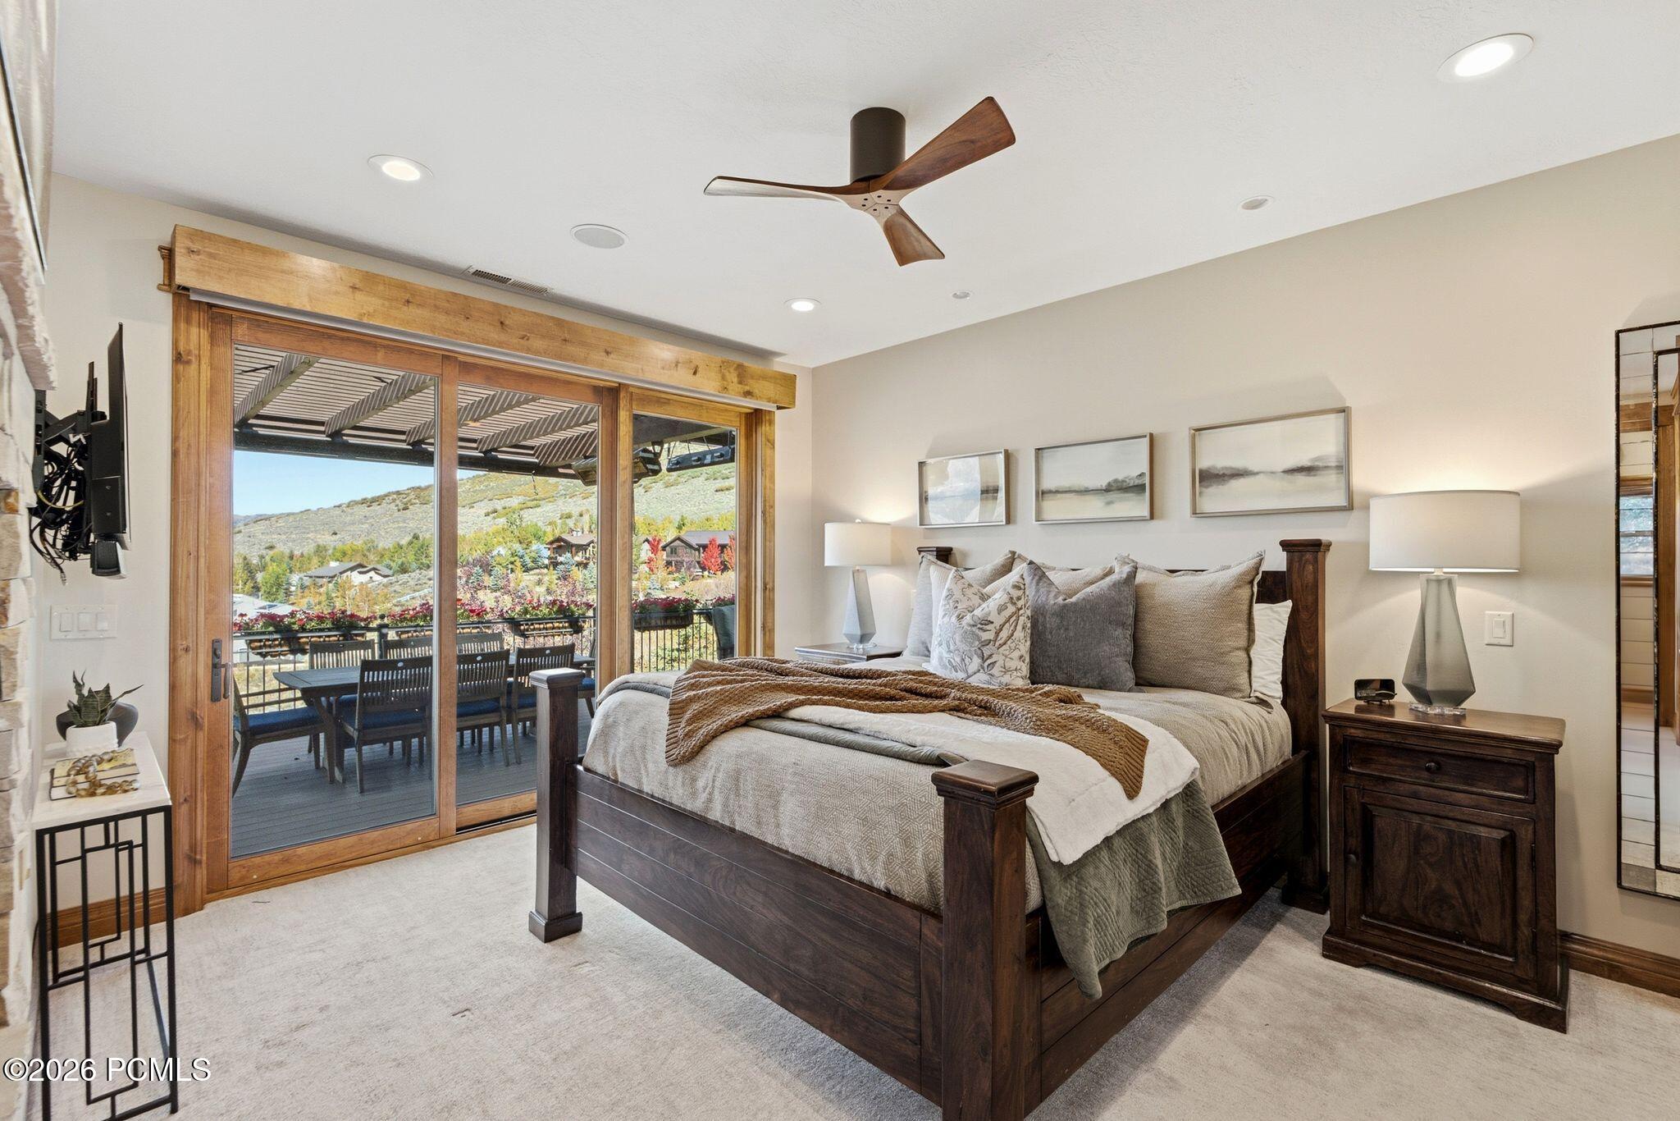
Bedroom with a stone fireplace, wood-framed bed, and sliding doors overlooking autumn hills.
Bedroom with a dark wood bed and sliding doors opening to a mountain-view patio.
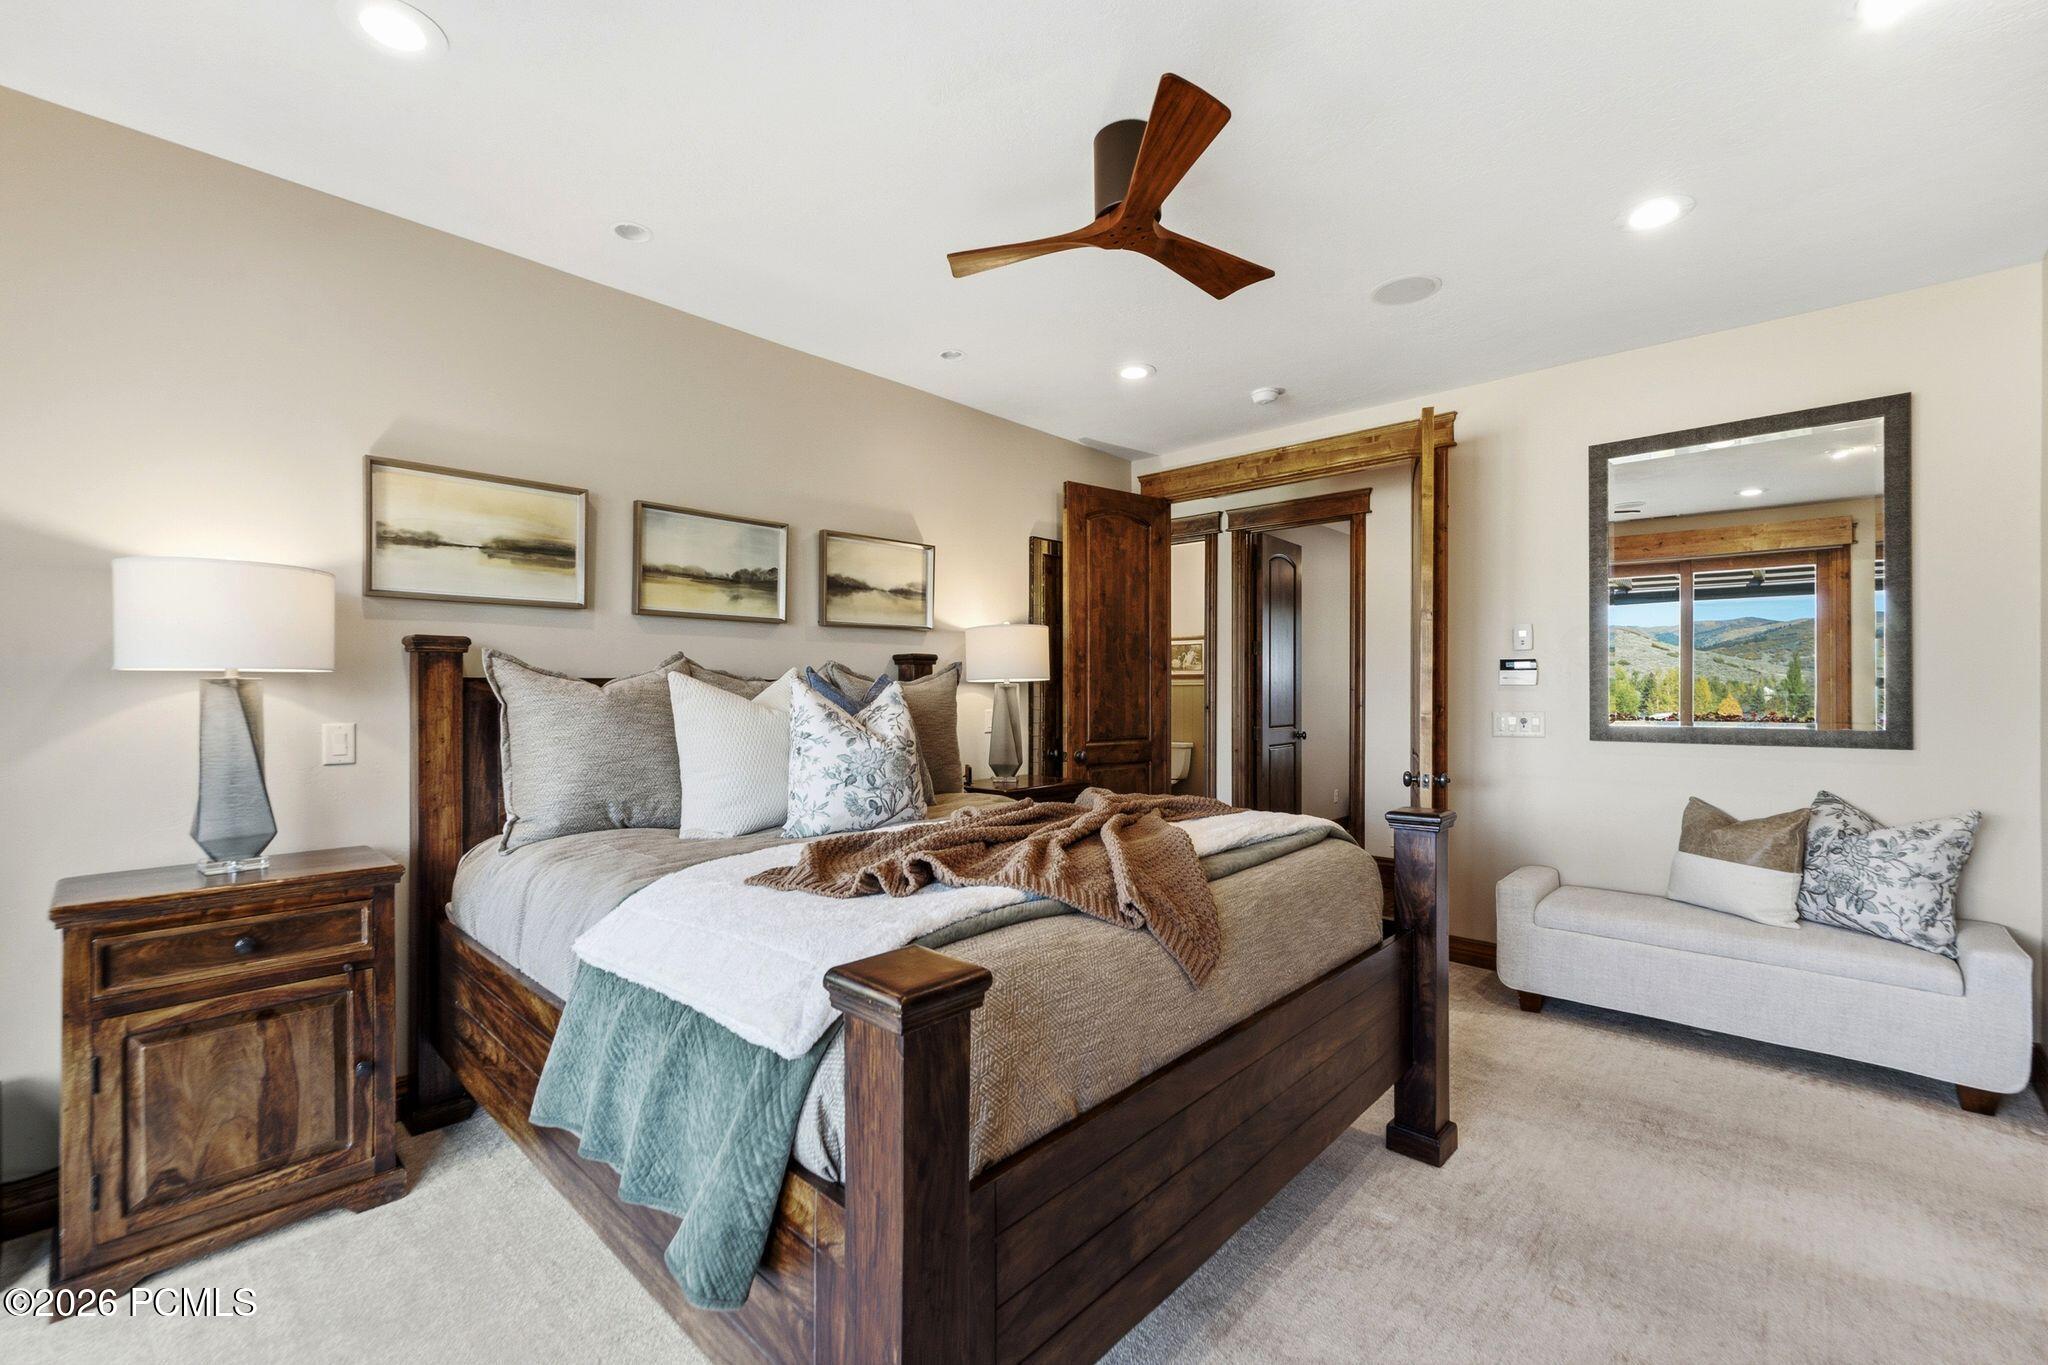
Furnished bedroom with a dark wood four-poster bed and mountain views through the window.
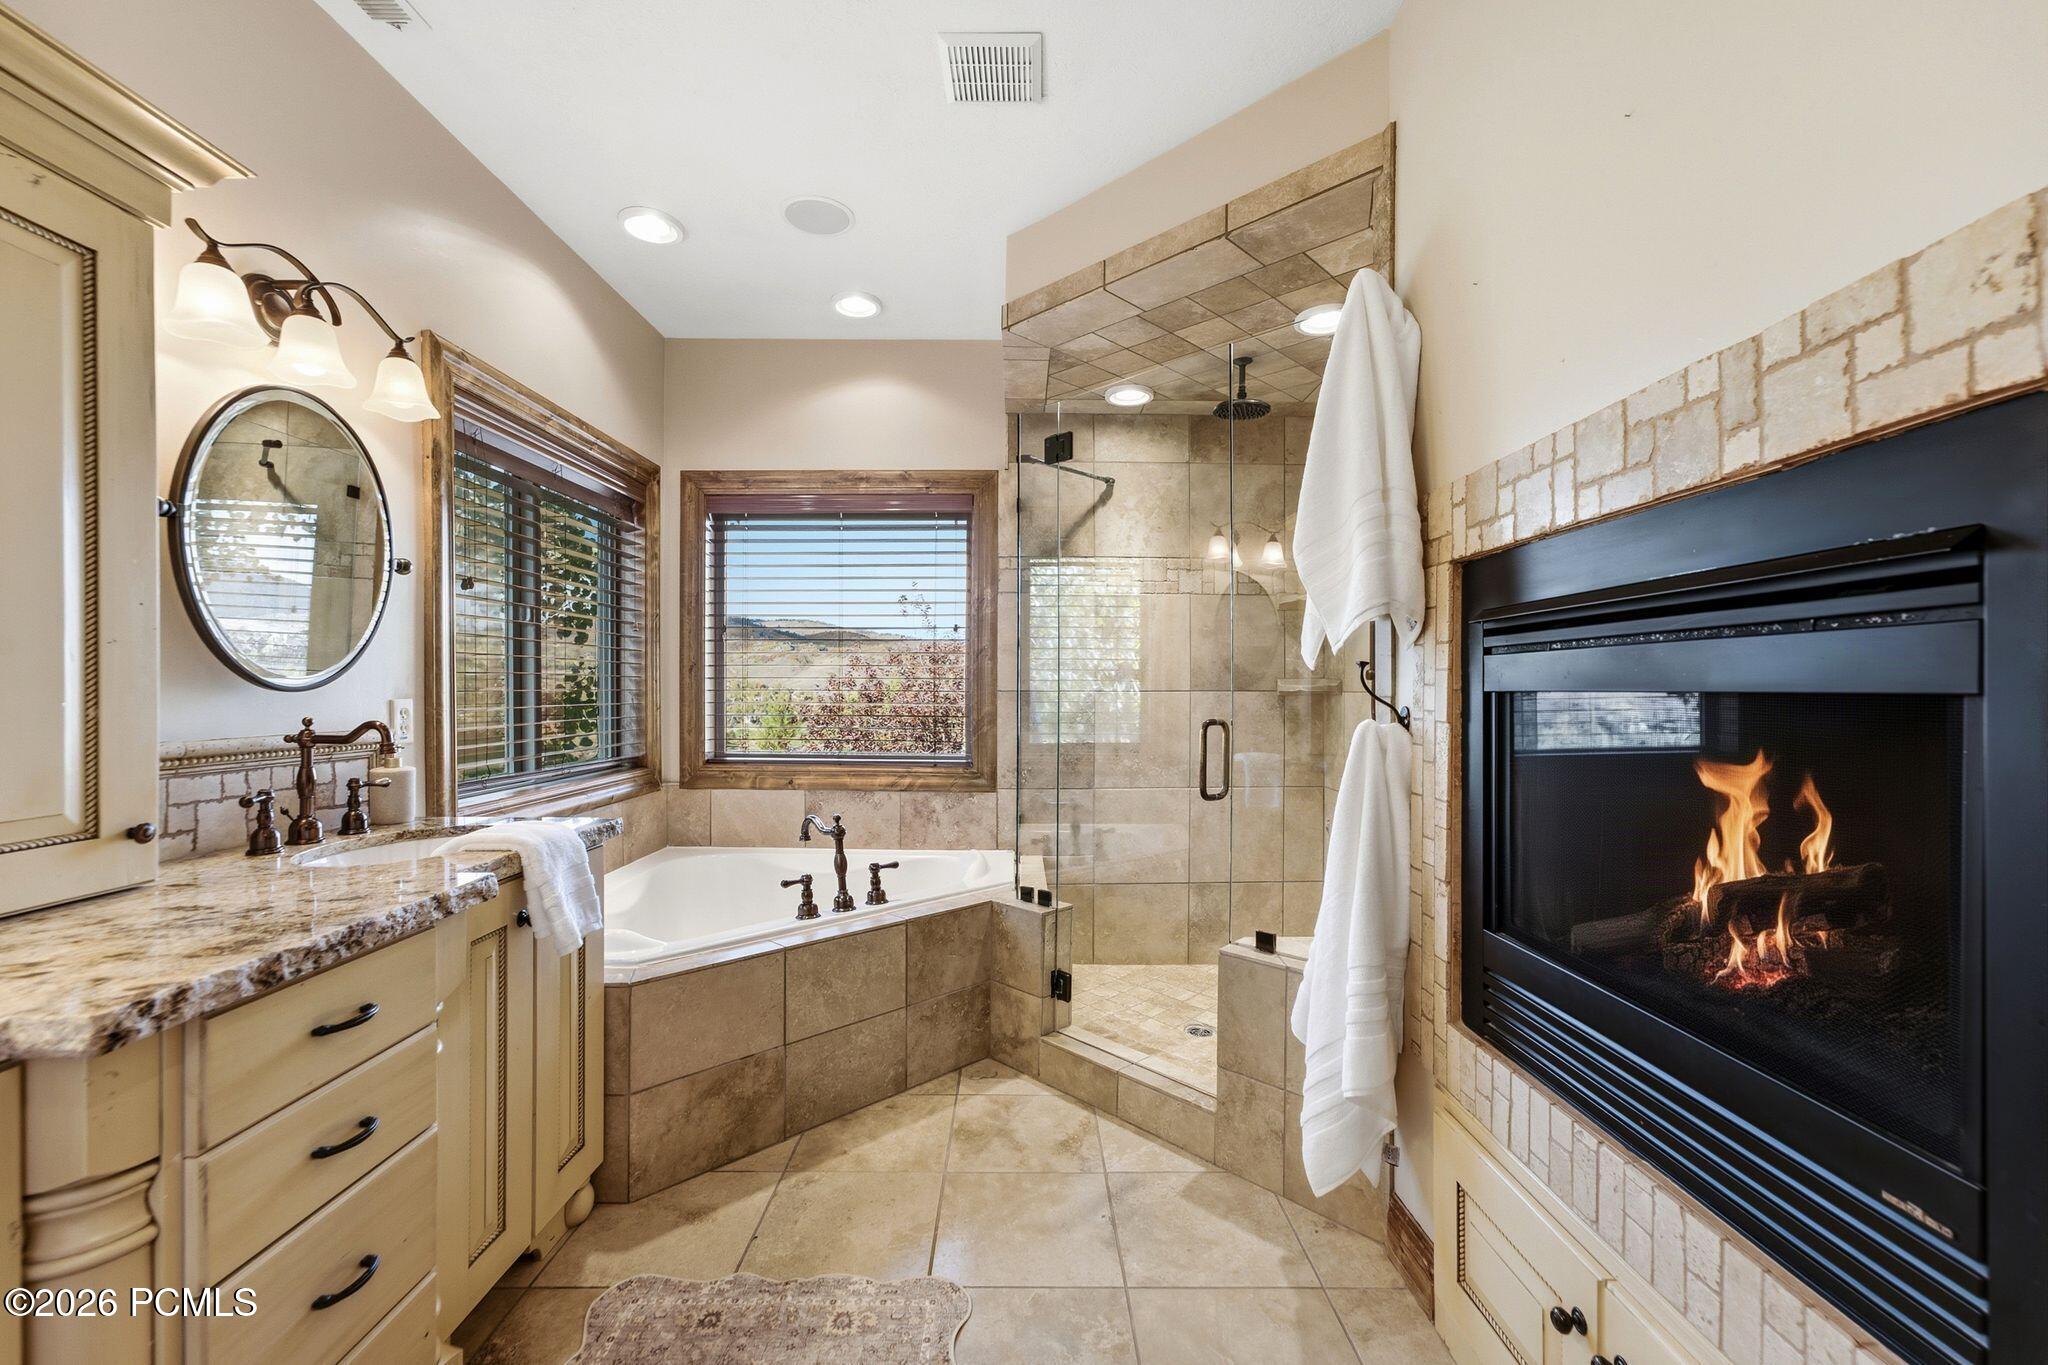
Bathroom with a tiled soaking tub, glass shower, granite vanity, and stone-framed fireplace.
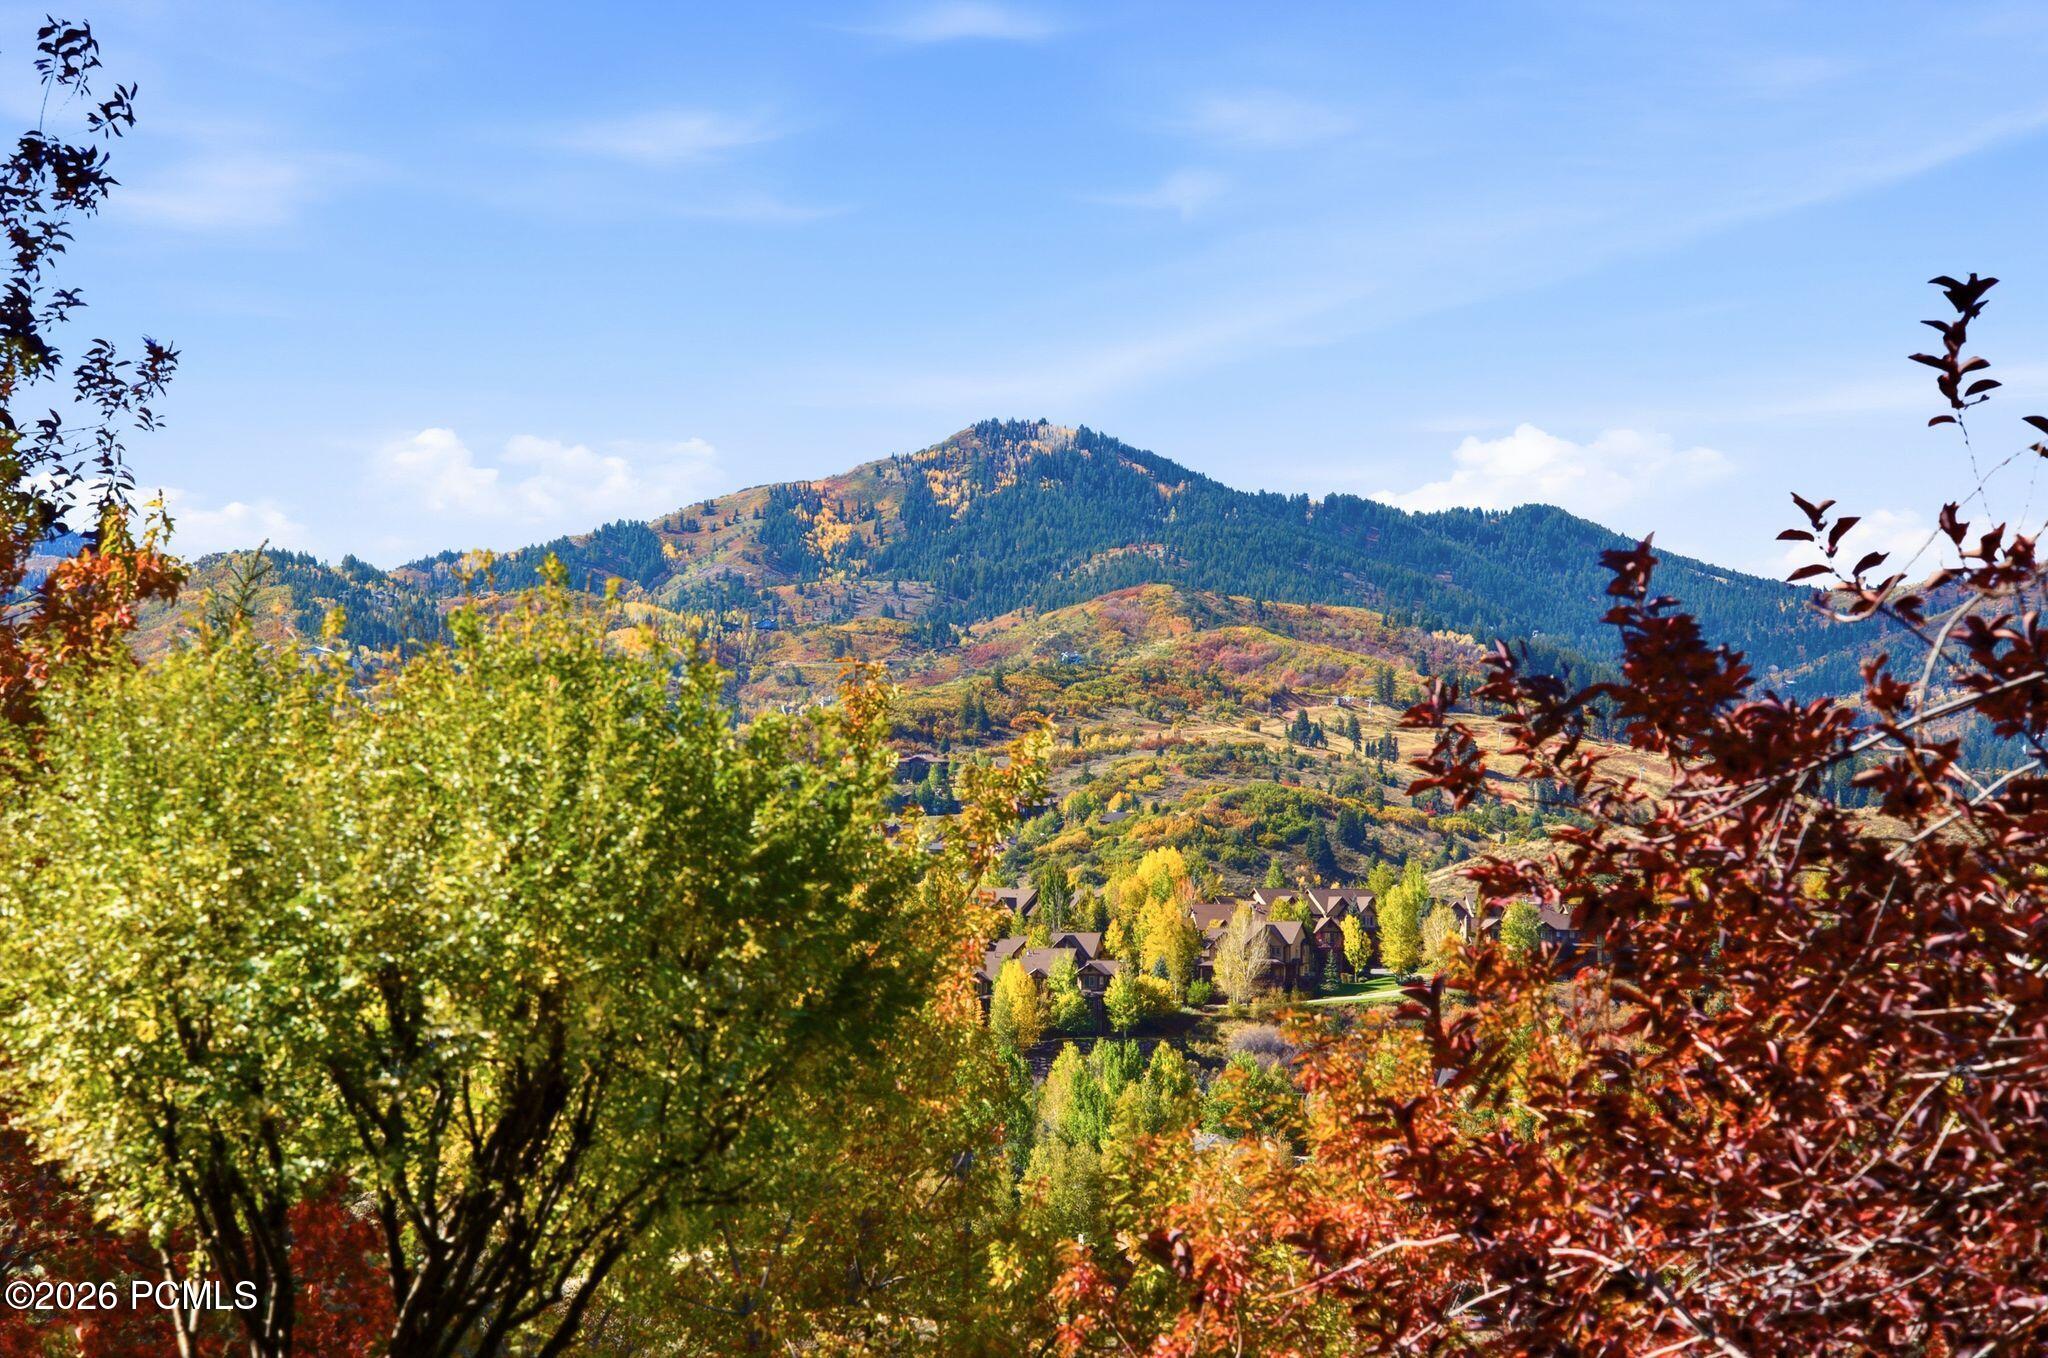
Mountain view above homes, framed by colorful autumn foliage.
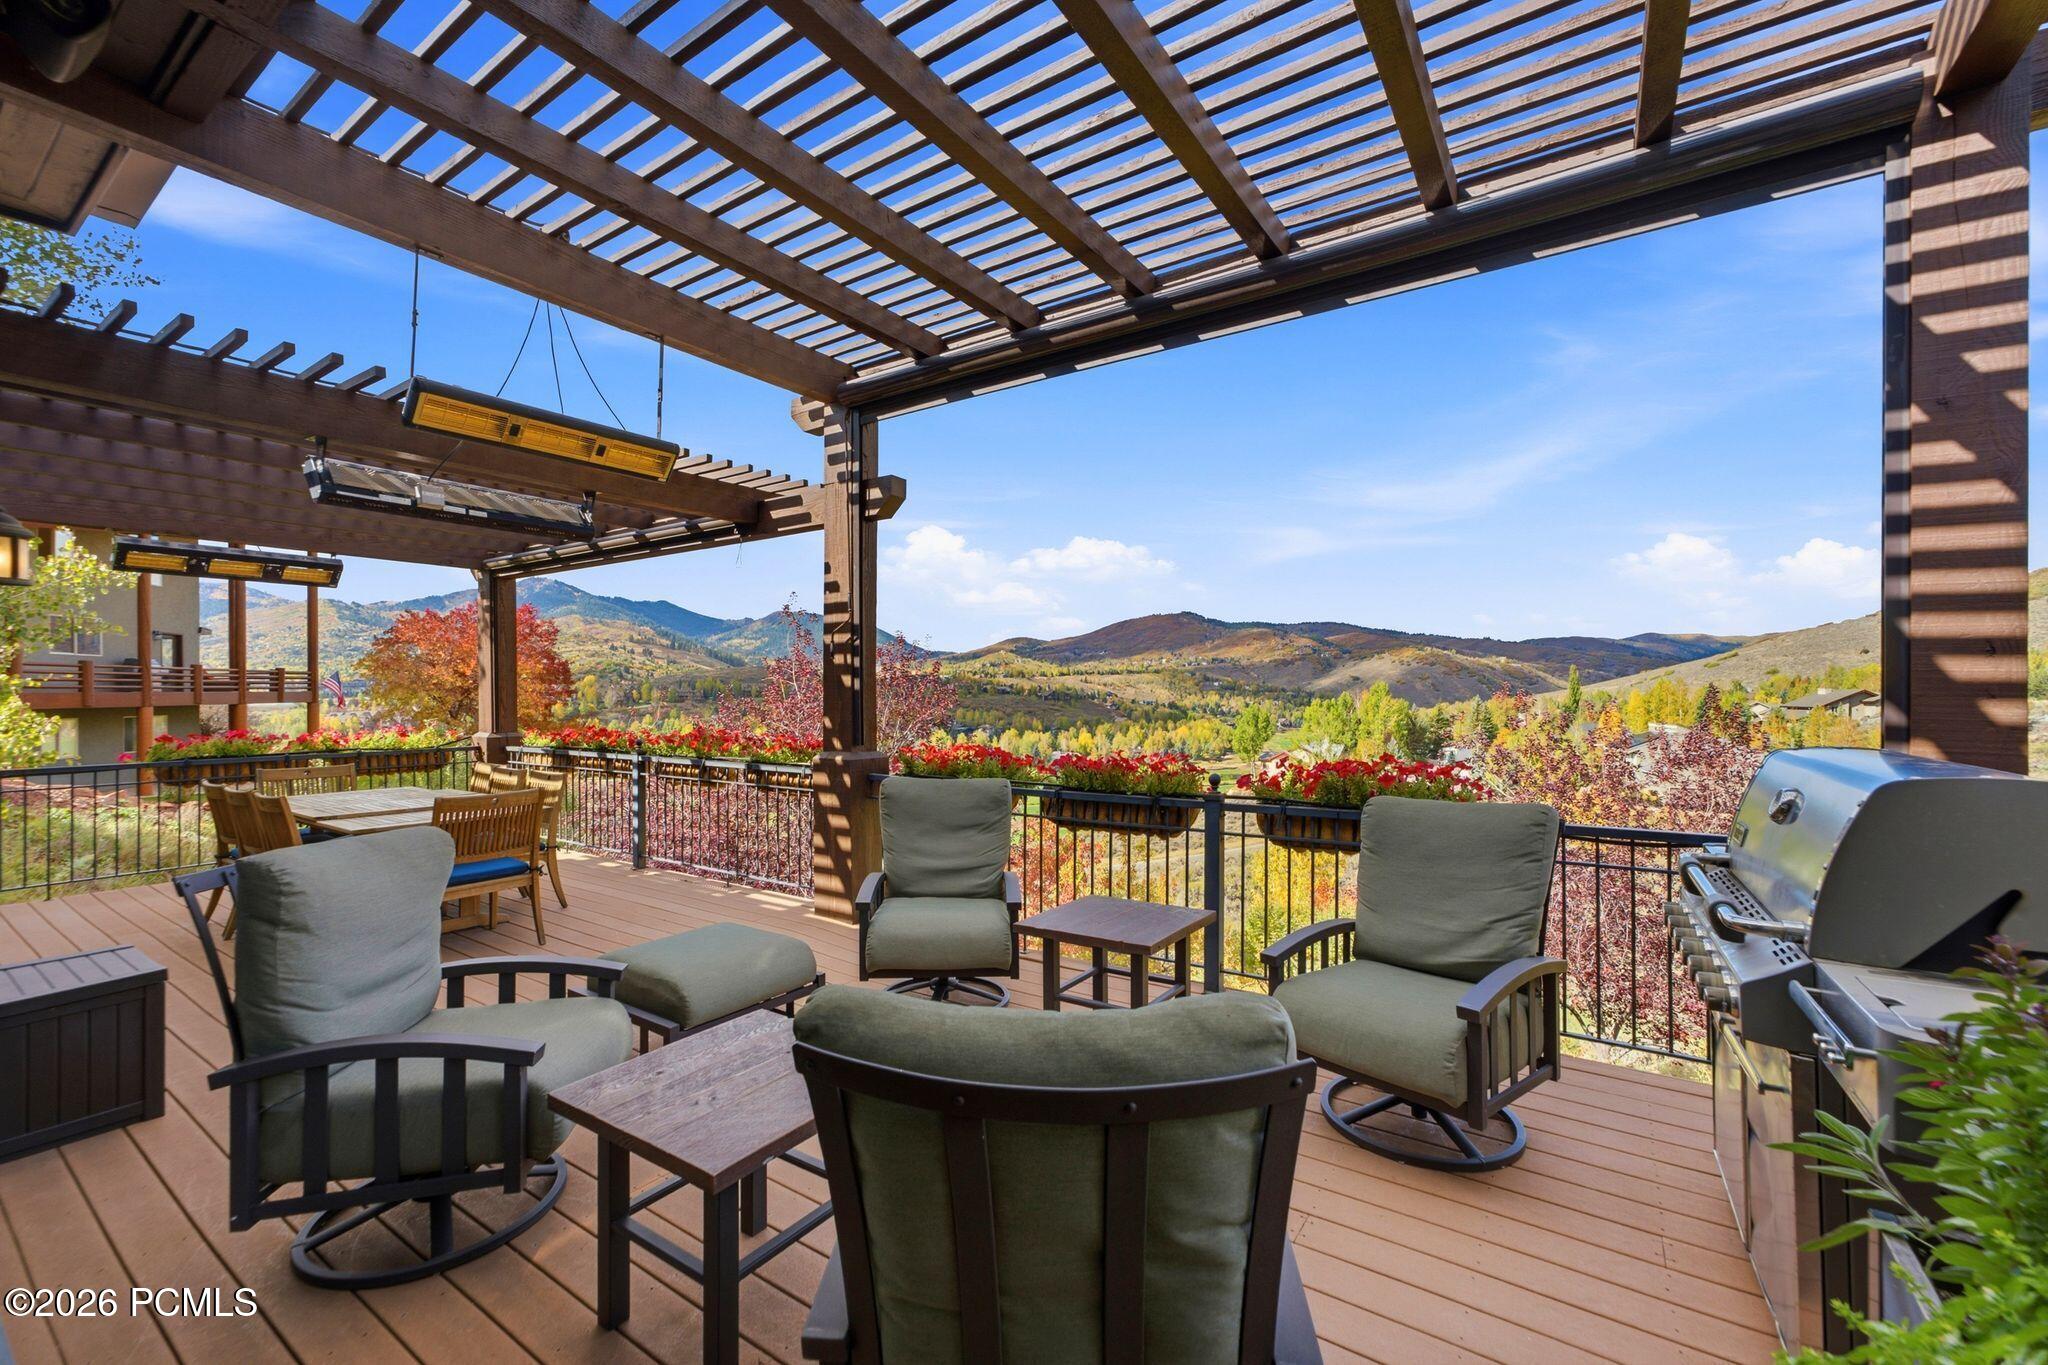
Mountain-view deck with pergola, outdoor lounge seating, dining table, and grill amid autumn foliage.
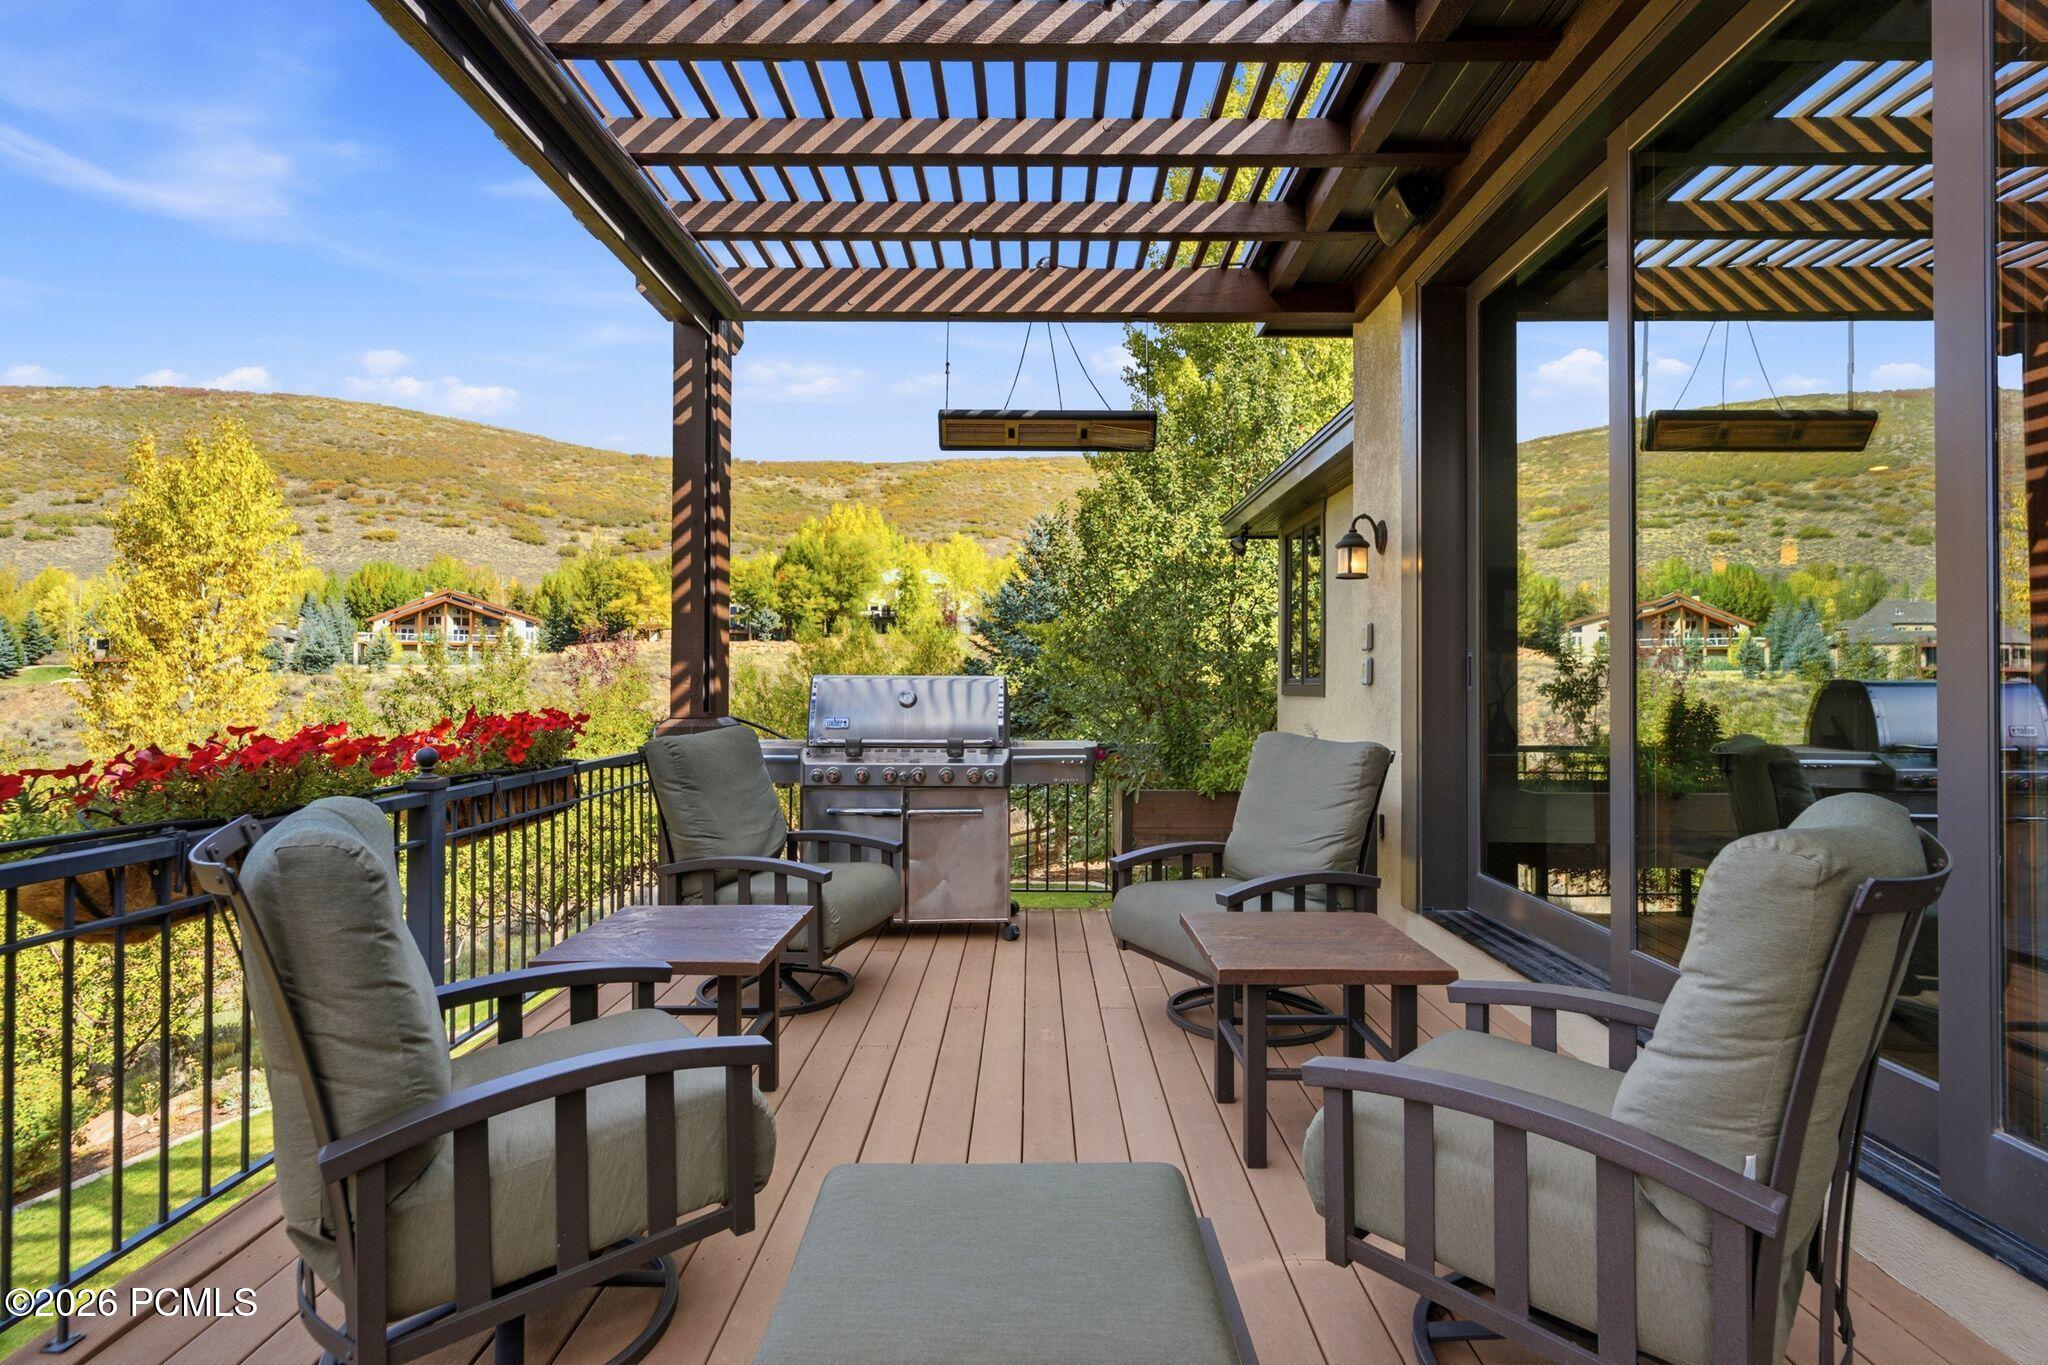
Furnished deck with pergola and grill overlooking autumn trees and a hillside.
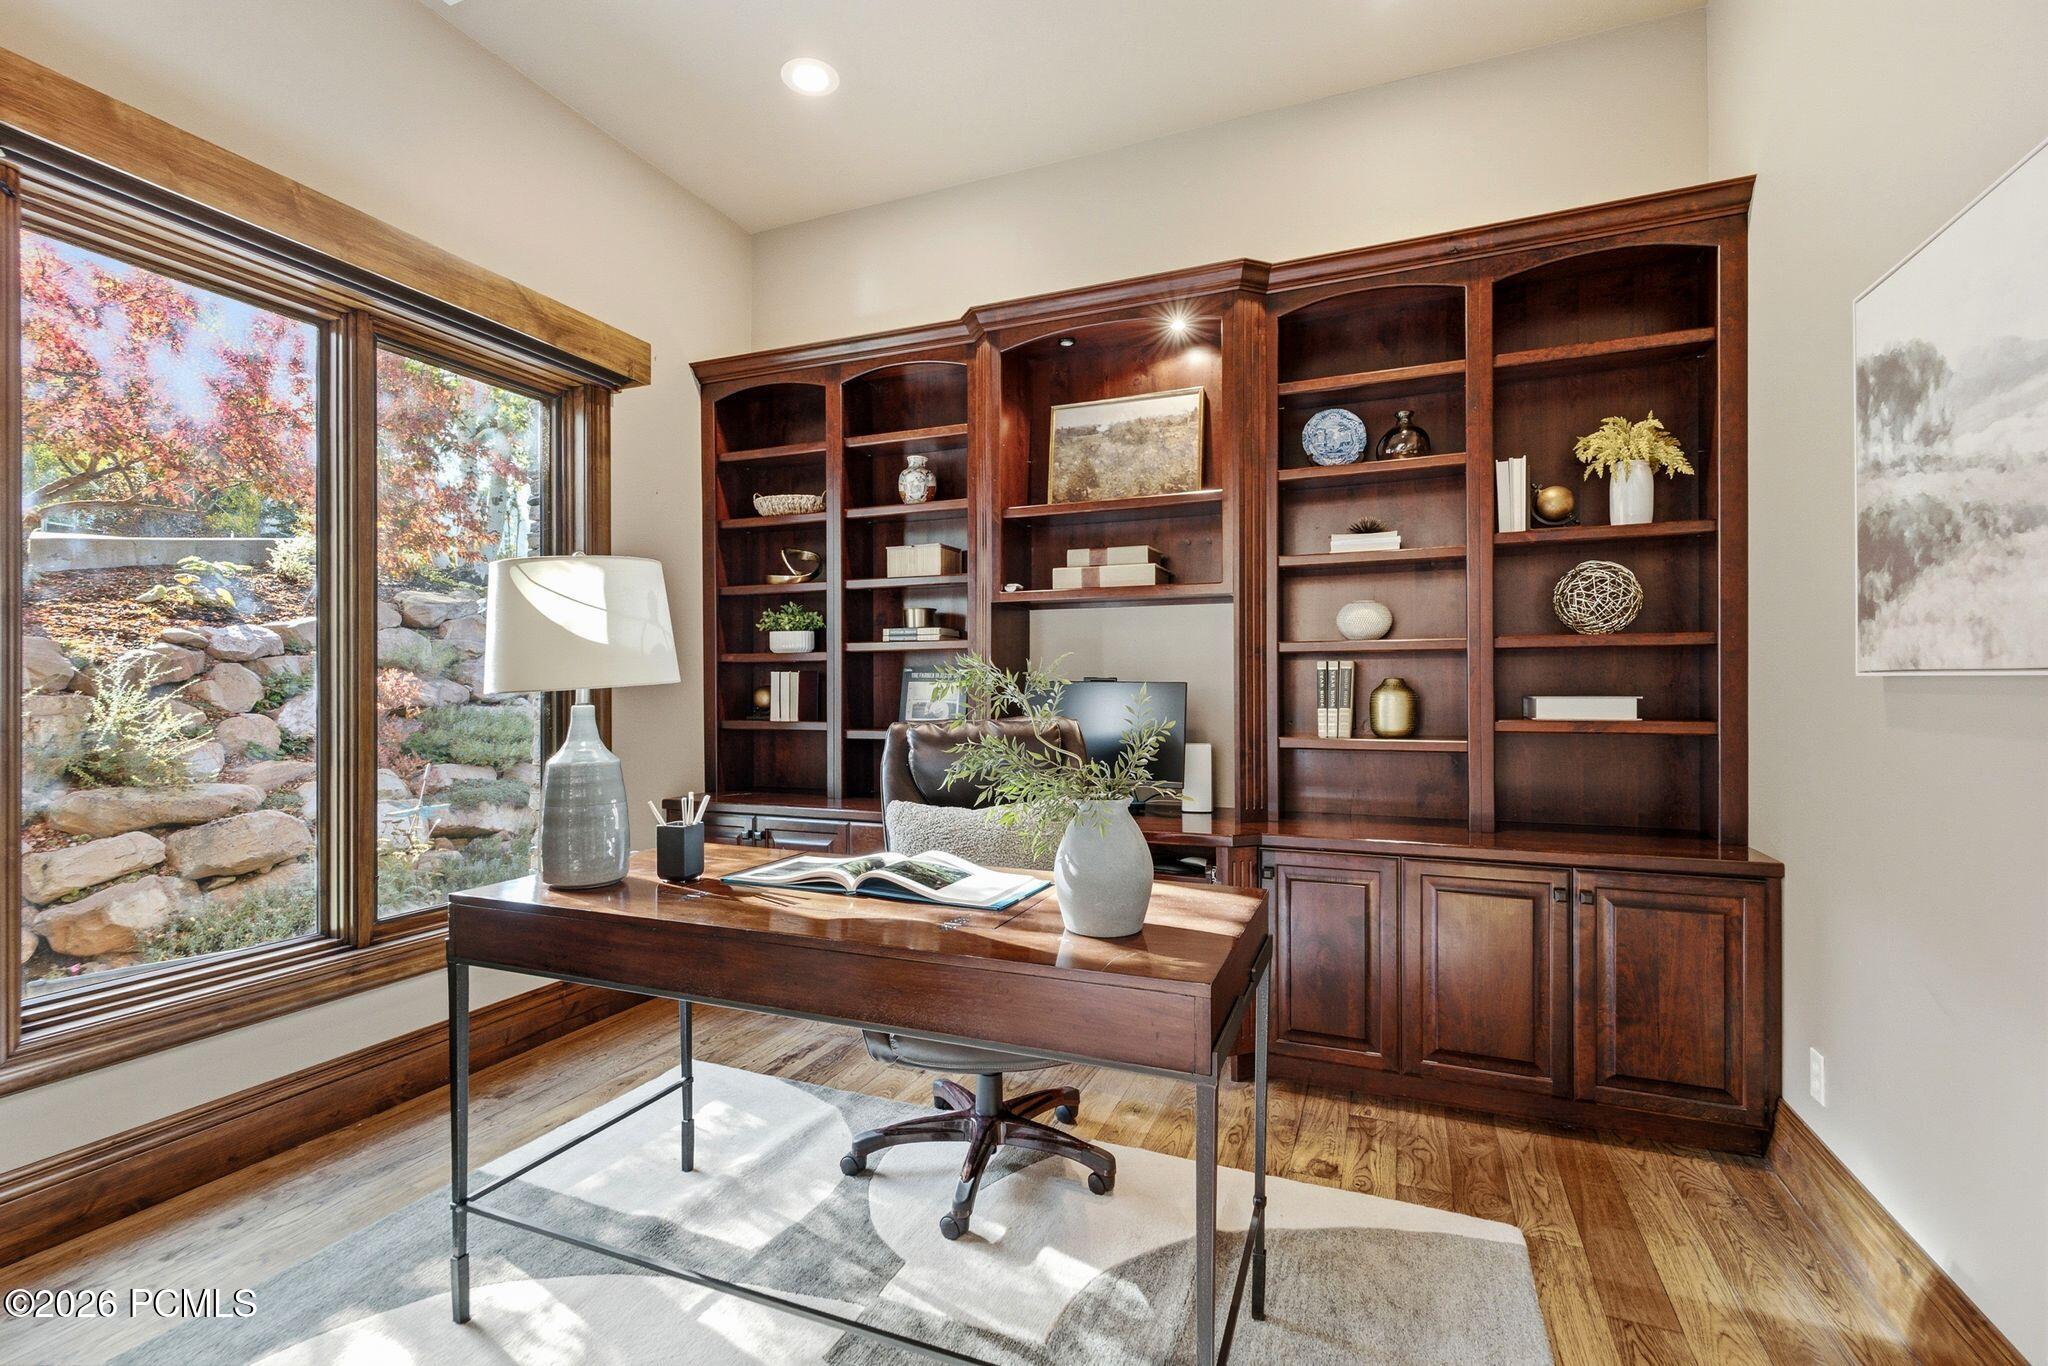
Home office with dark wood built-in bookshelves, a desk, and a large window overlooking autumn foliage.
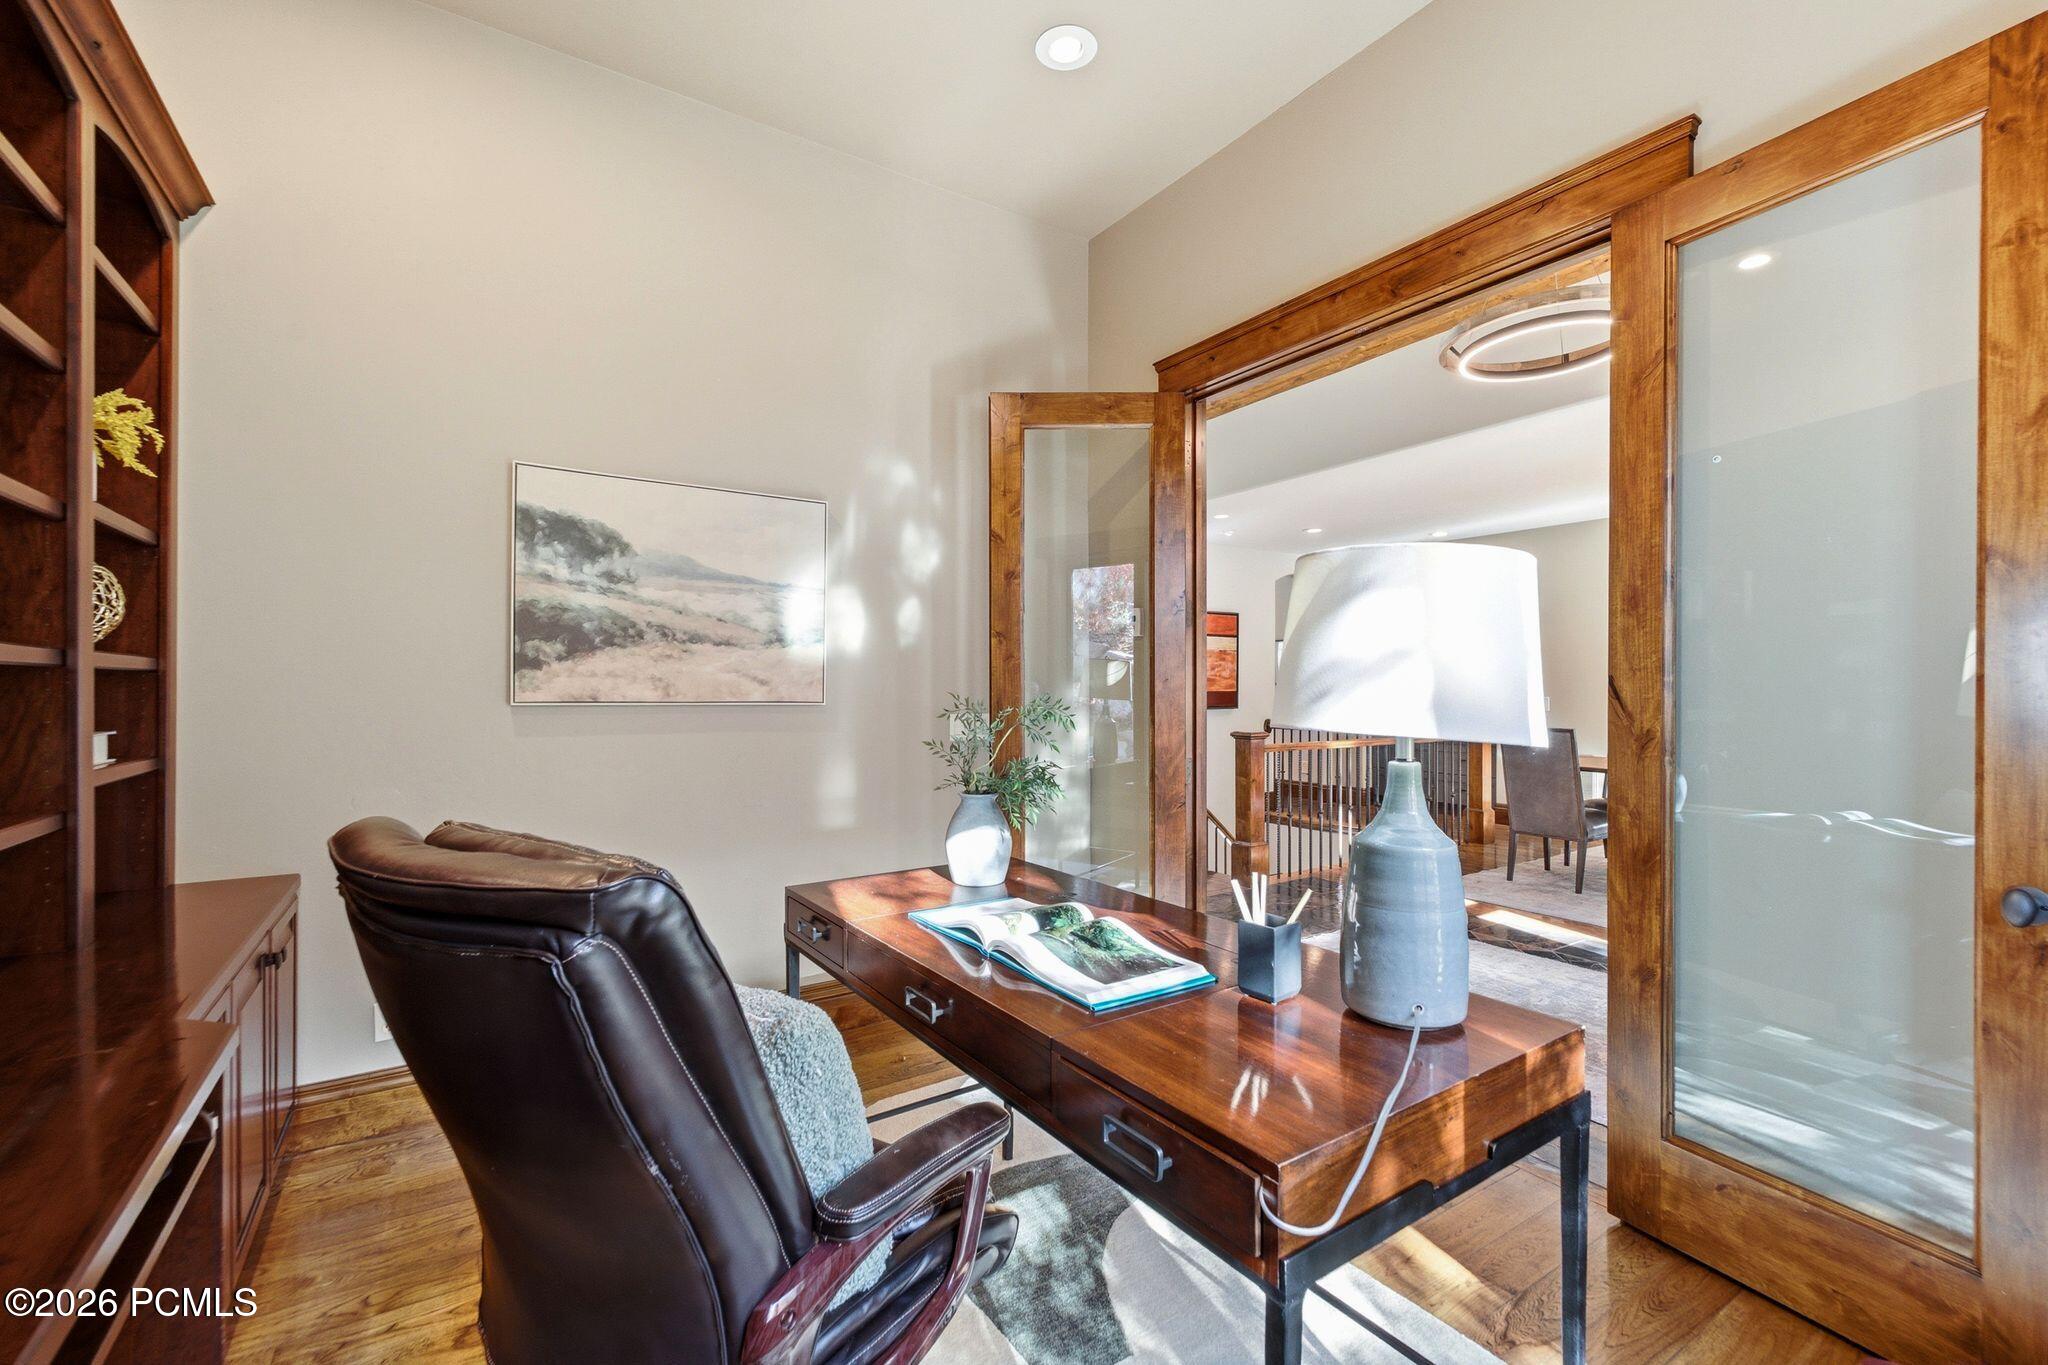
Furnished study with built-in bookshelves, a leather recliner, and wood-framed glass doors to the dining area.
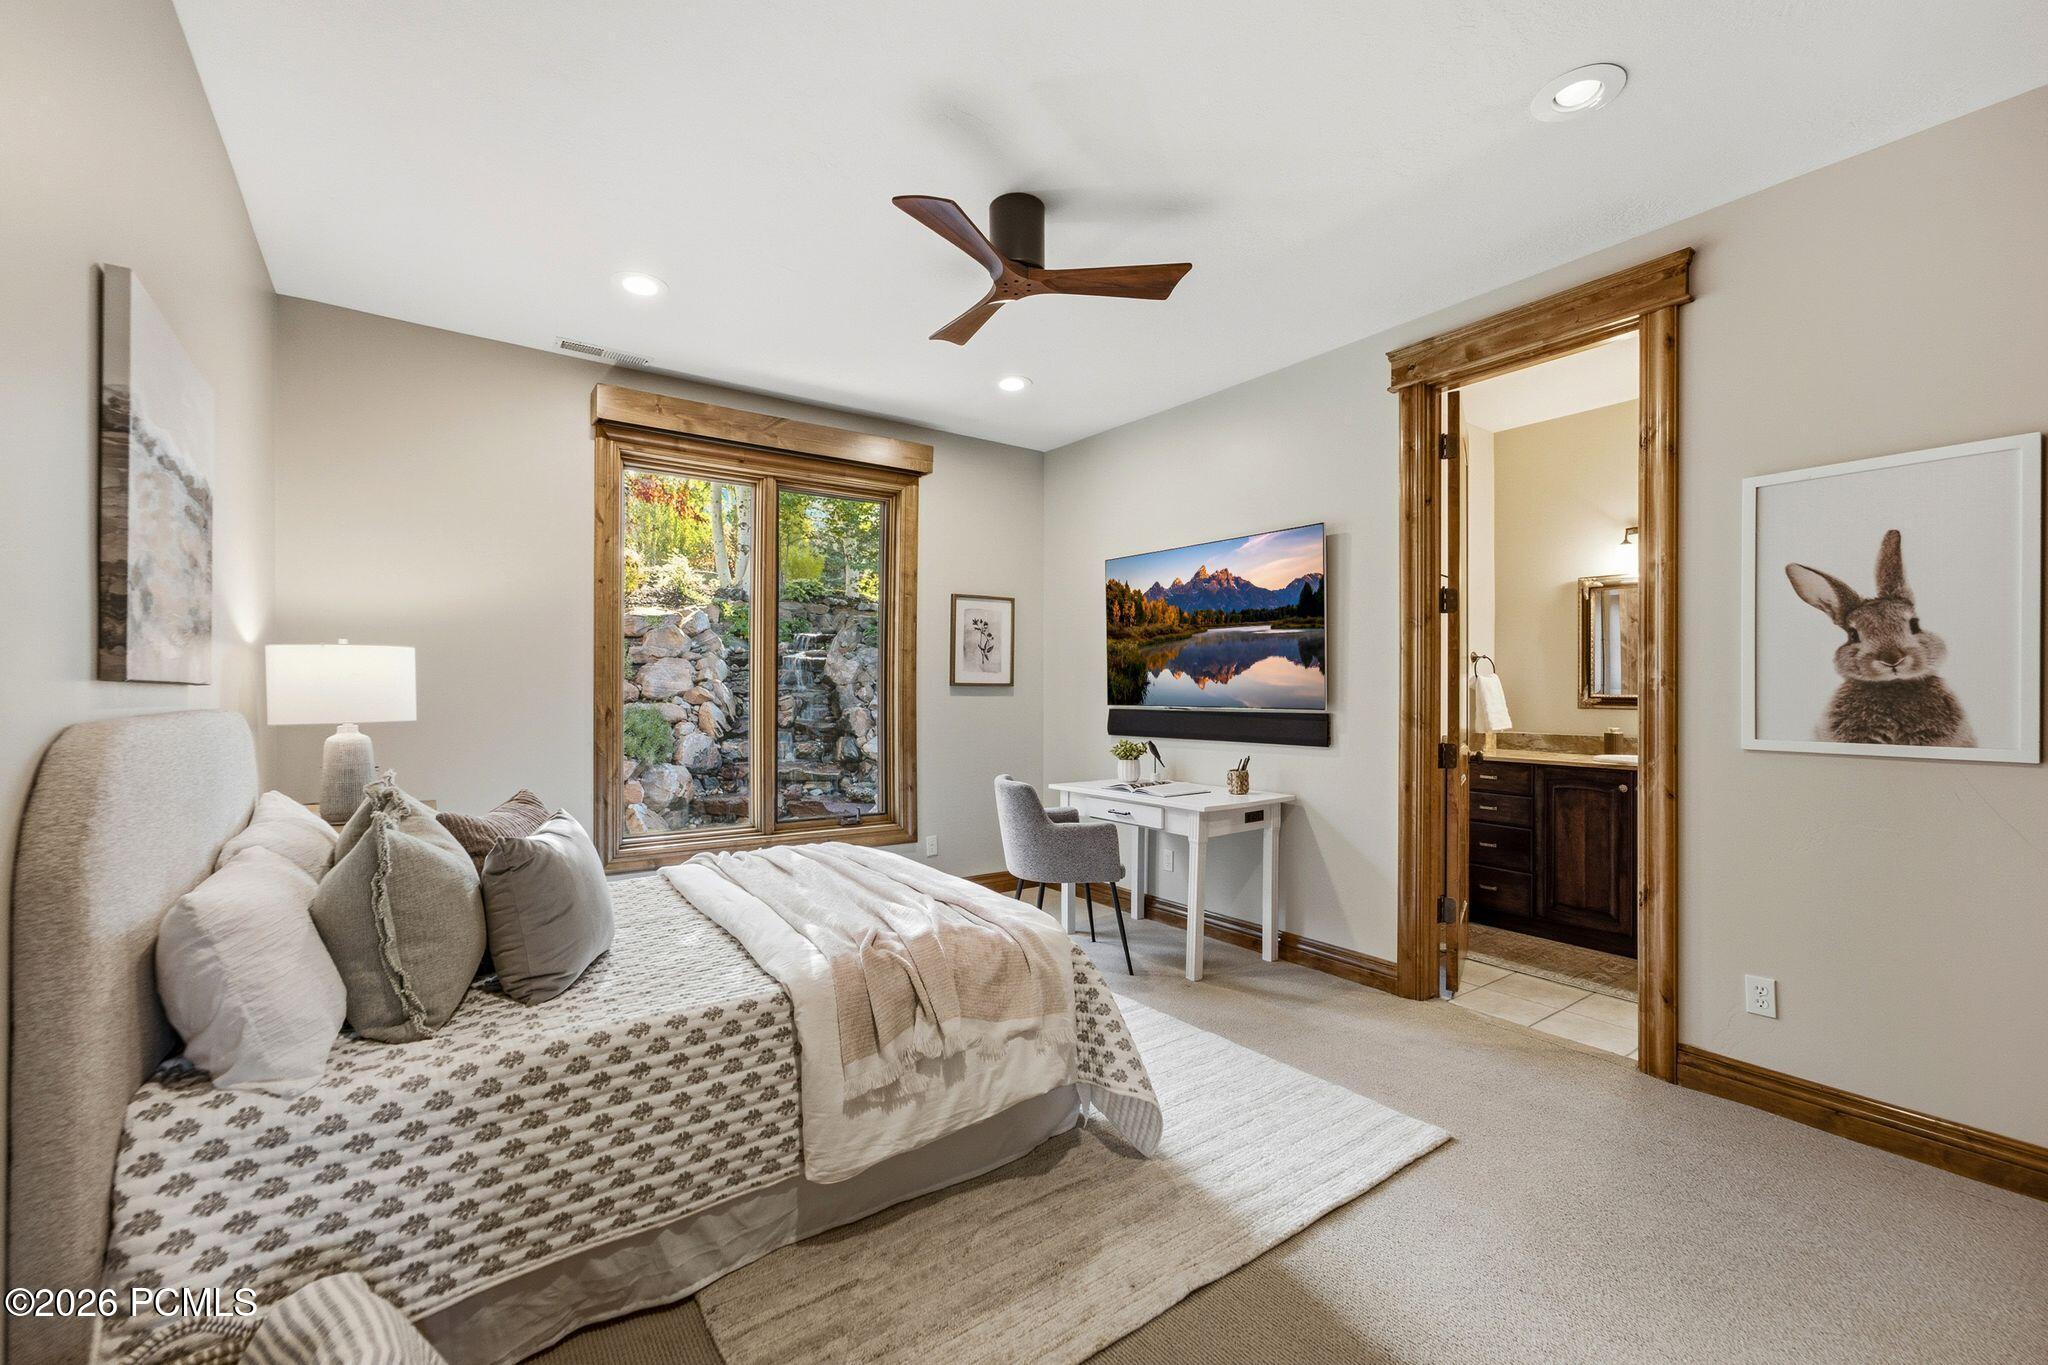
Bedroom with a bed, wood-trimmed garden window, desk, and doorway to an ensuite bathroom.
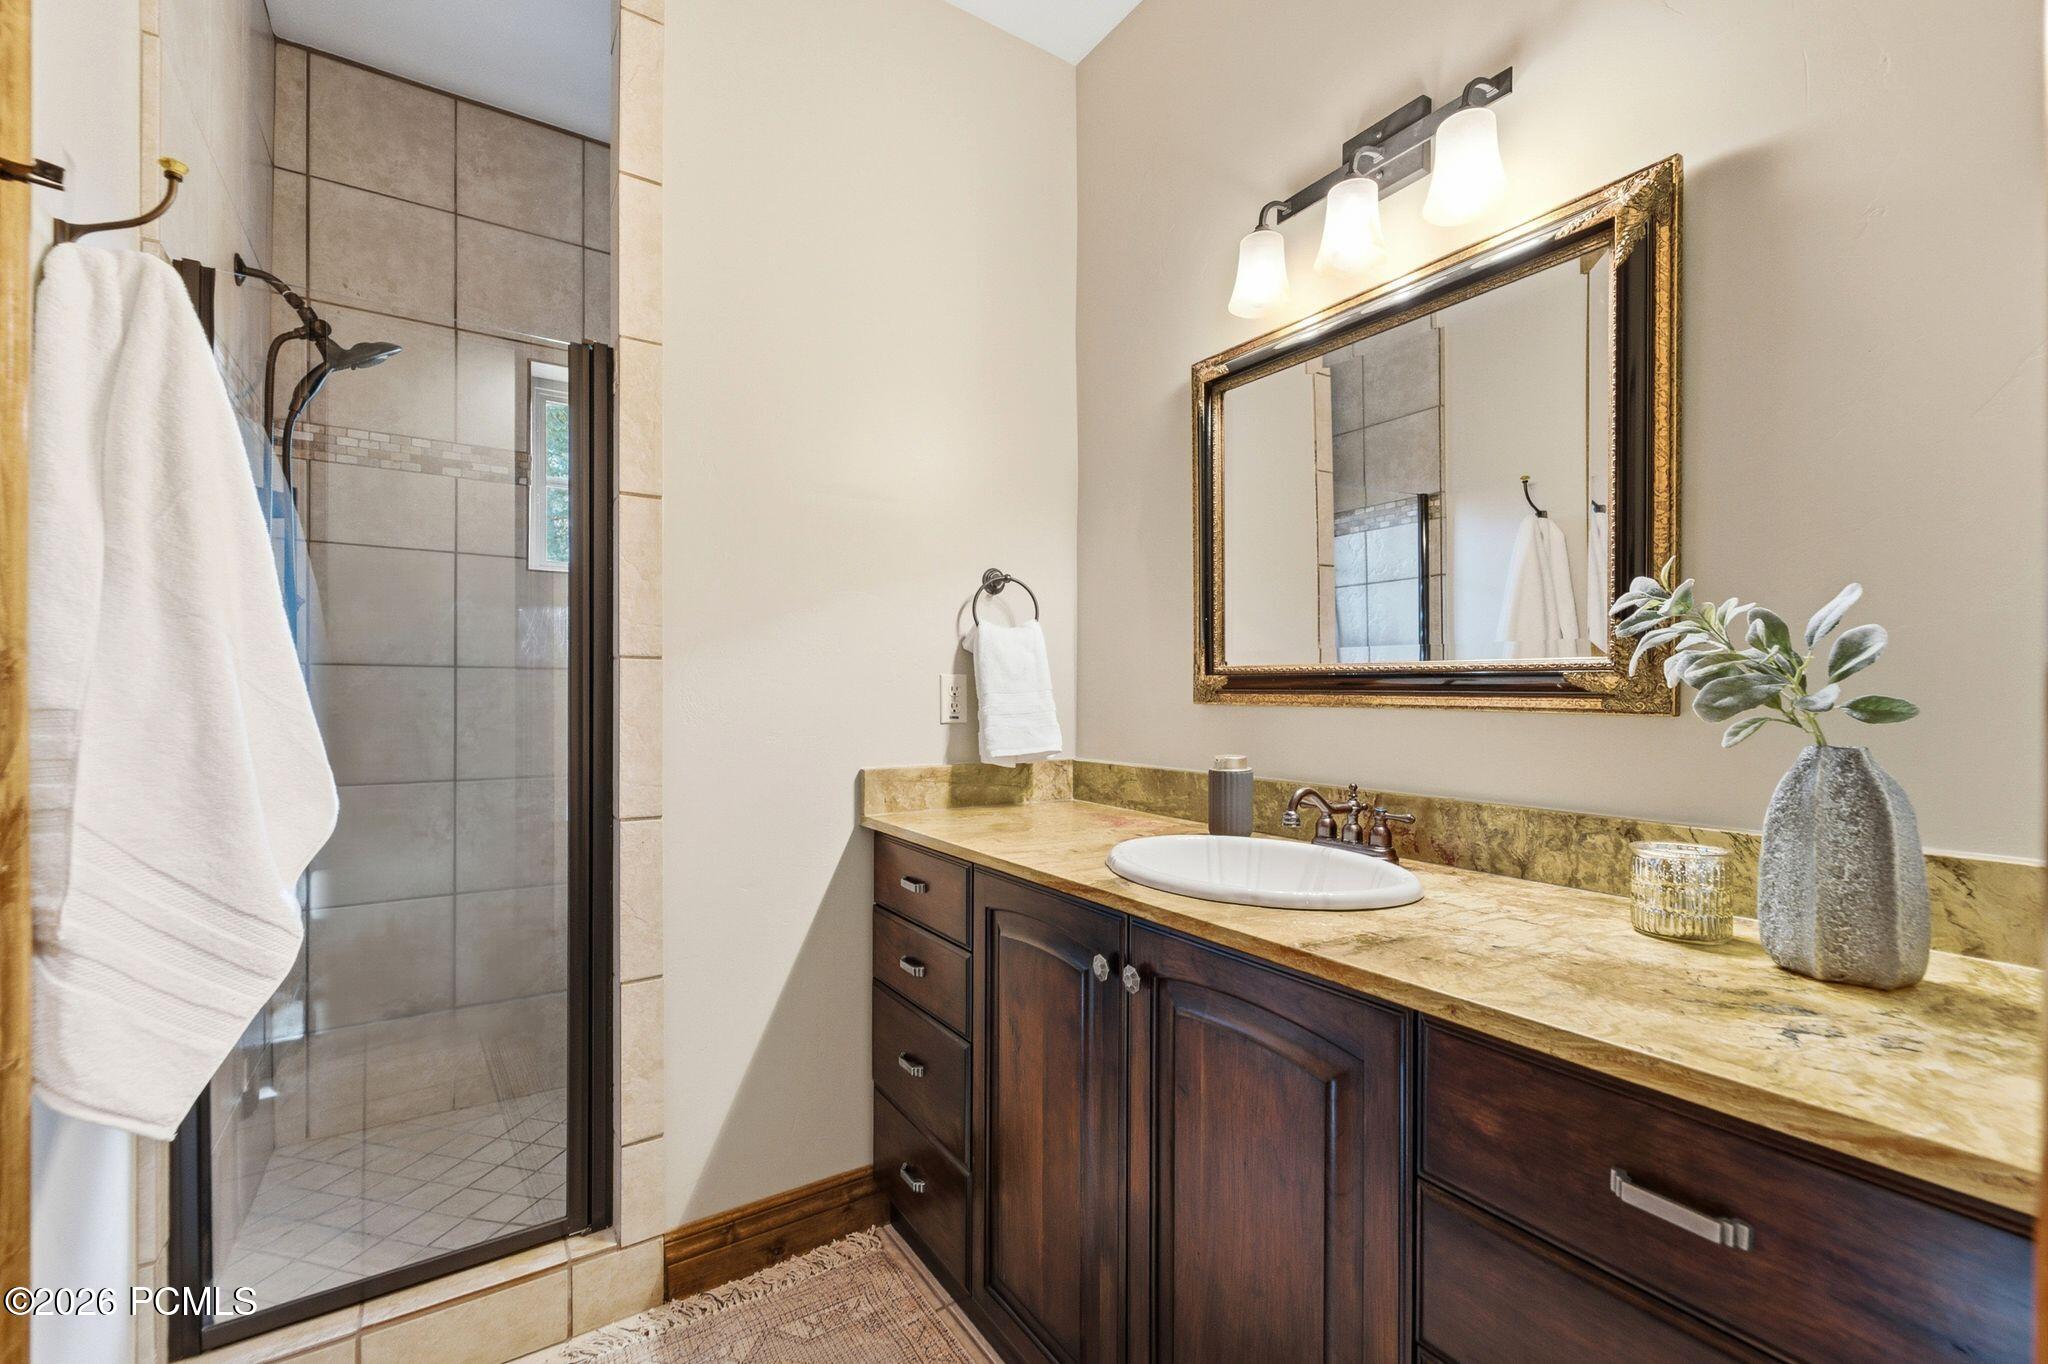
Bathroom vanity with tan stone countertop and ornate mirror beside a glass-enclosed tiled shower.
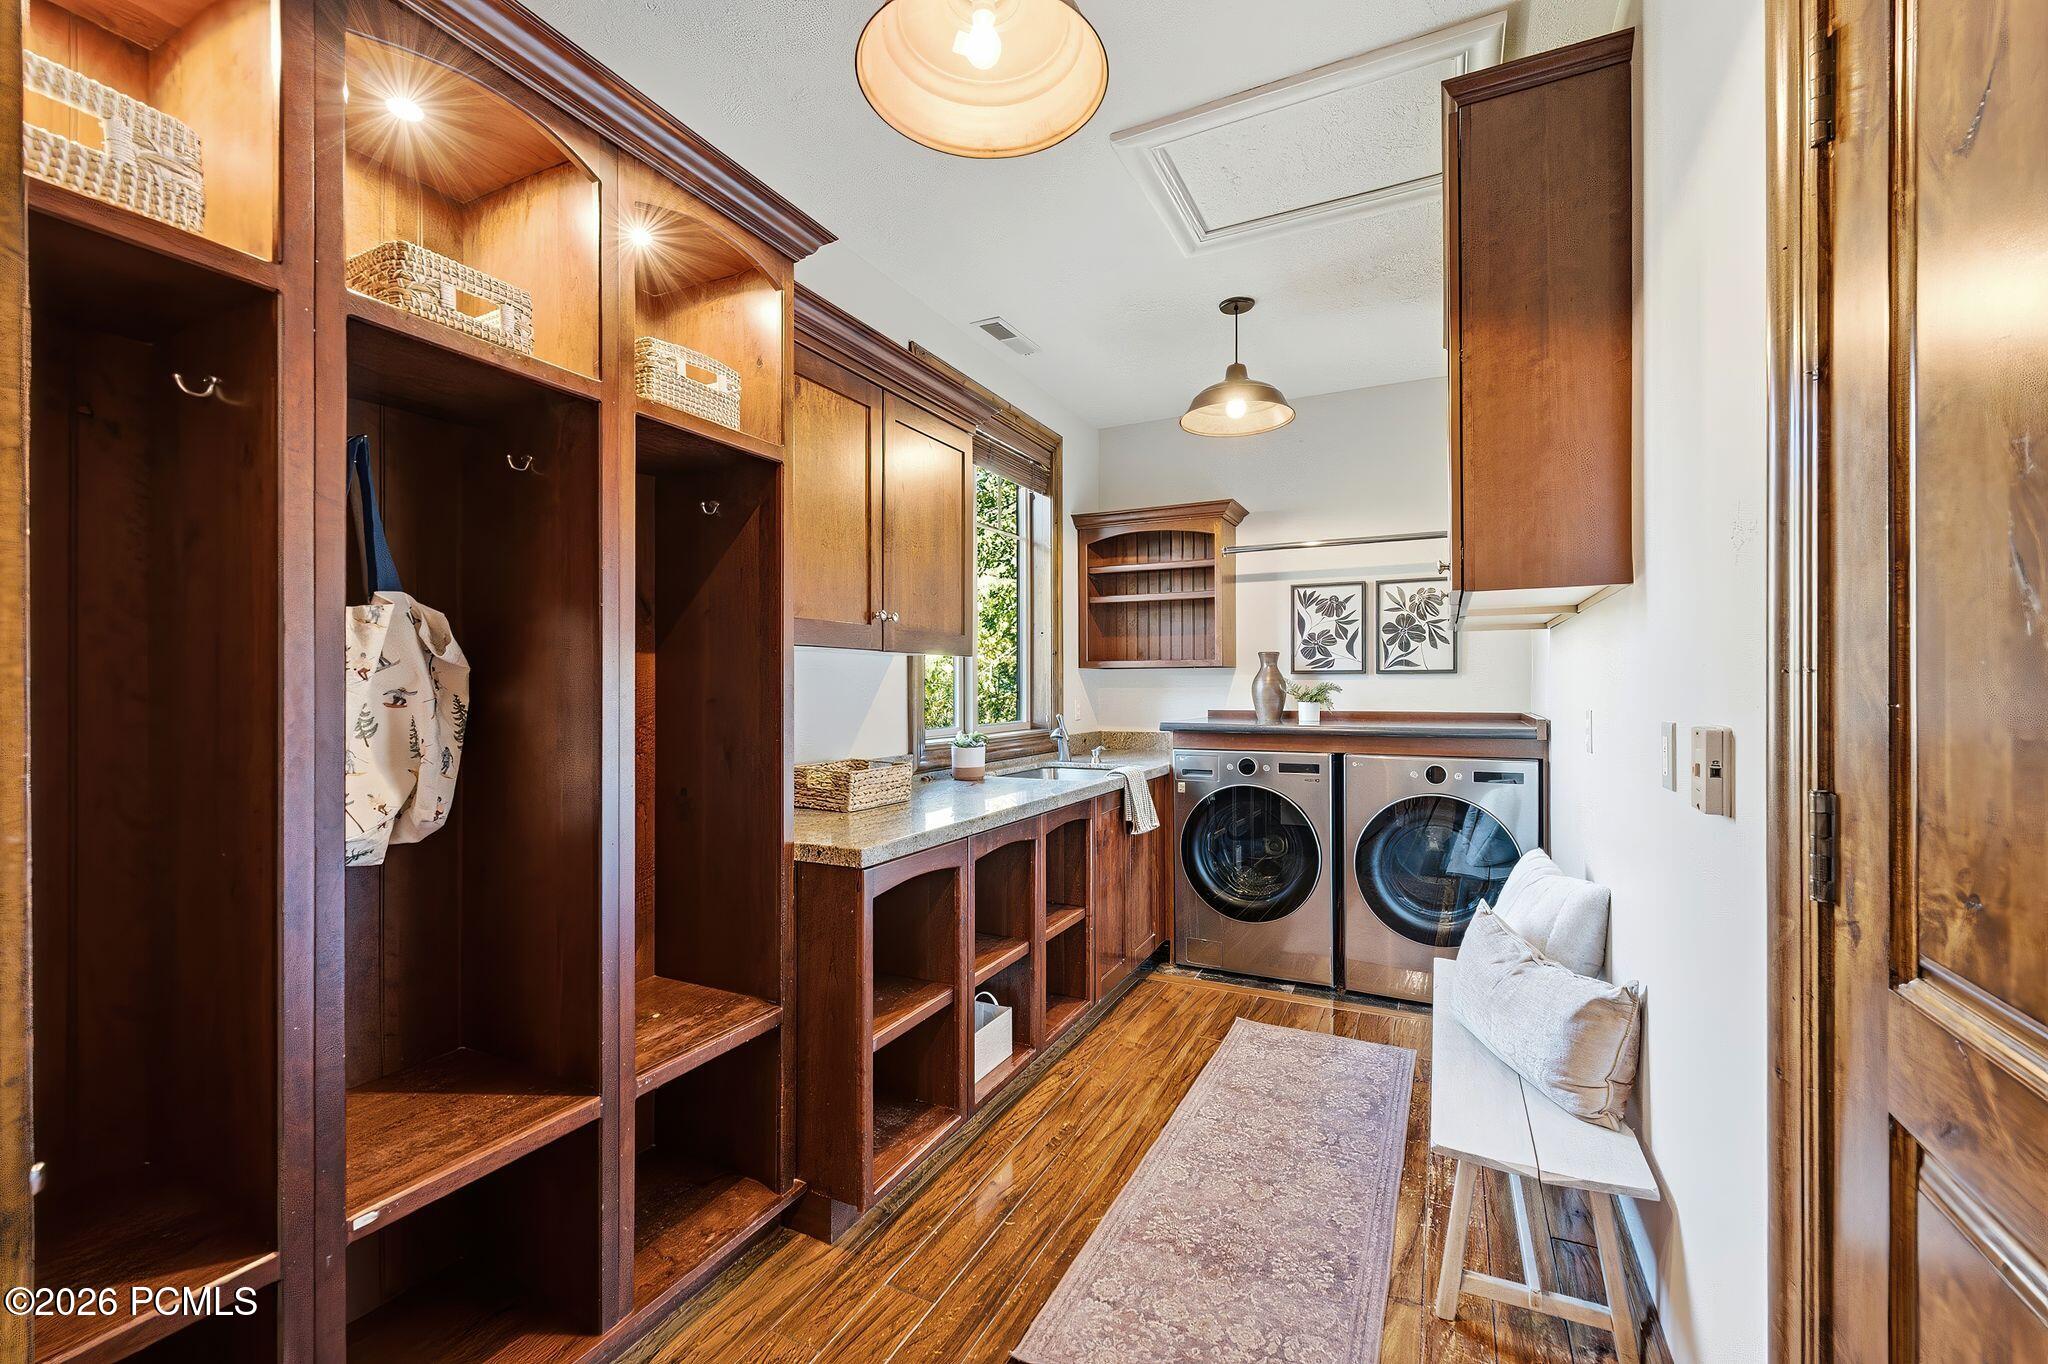
Laundry room with dark wood built-ins, front-loading washer and dryer, and a cushioned bench.
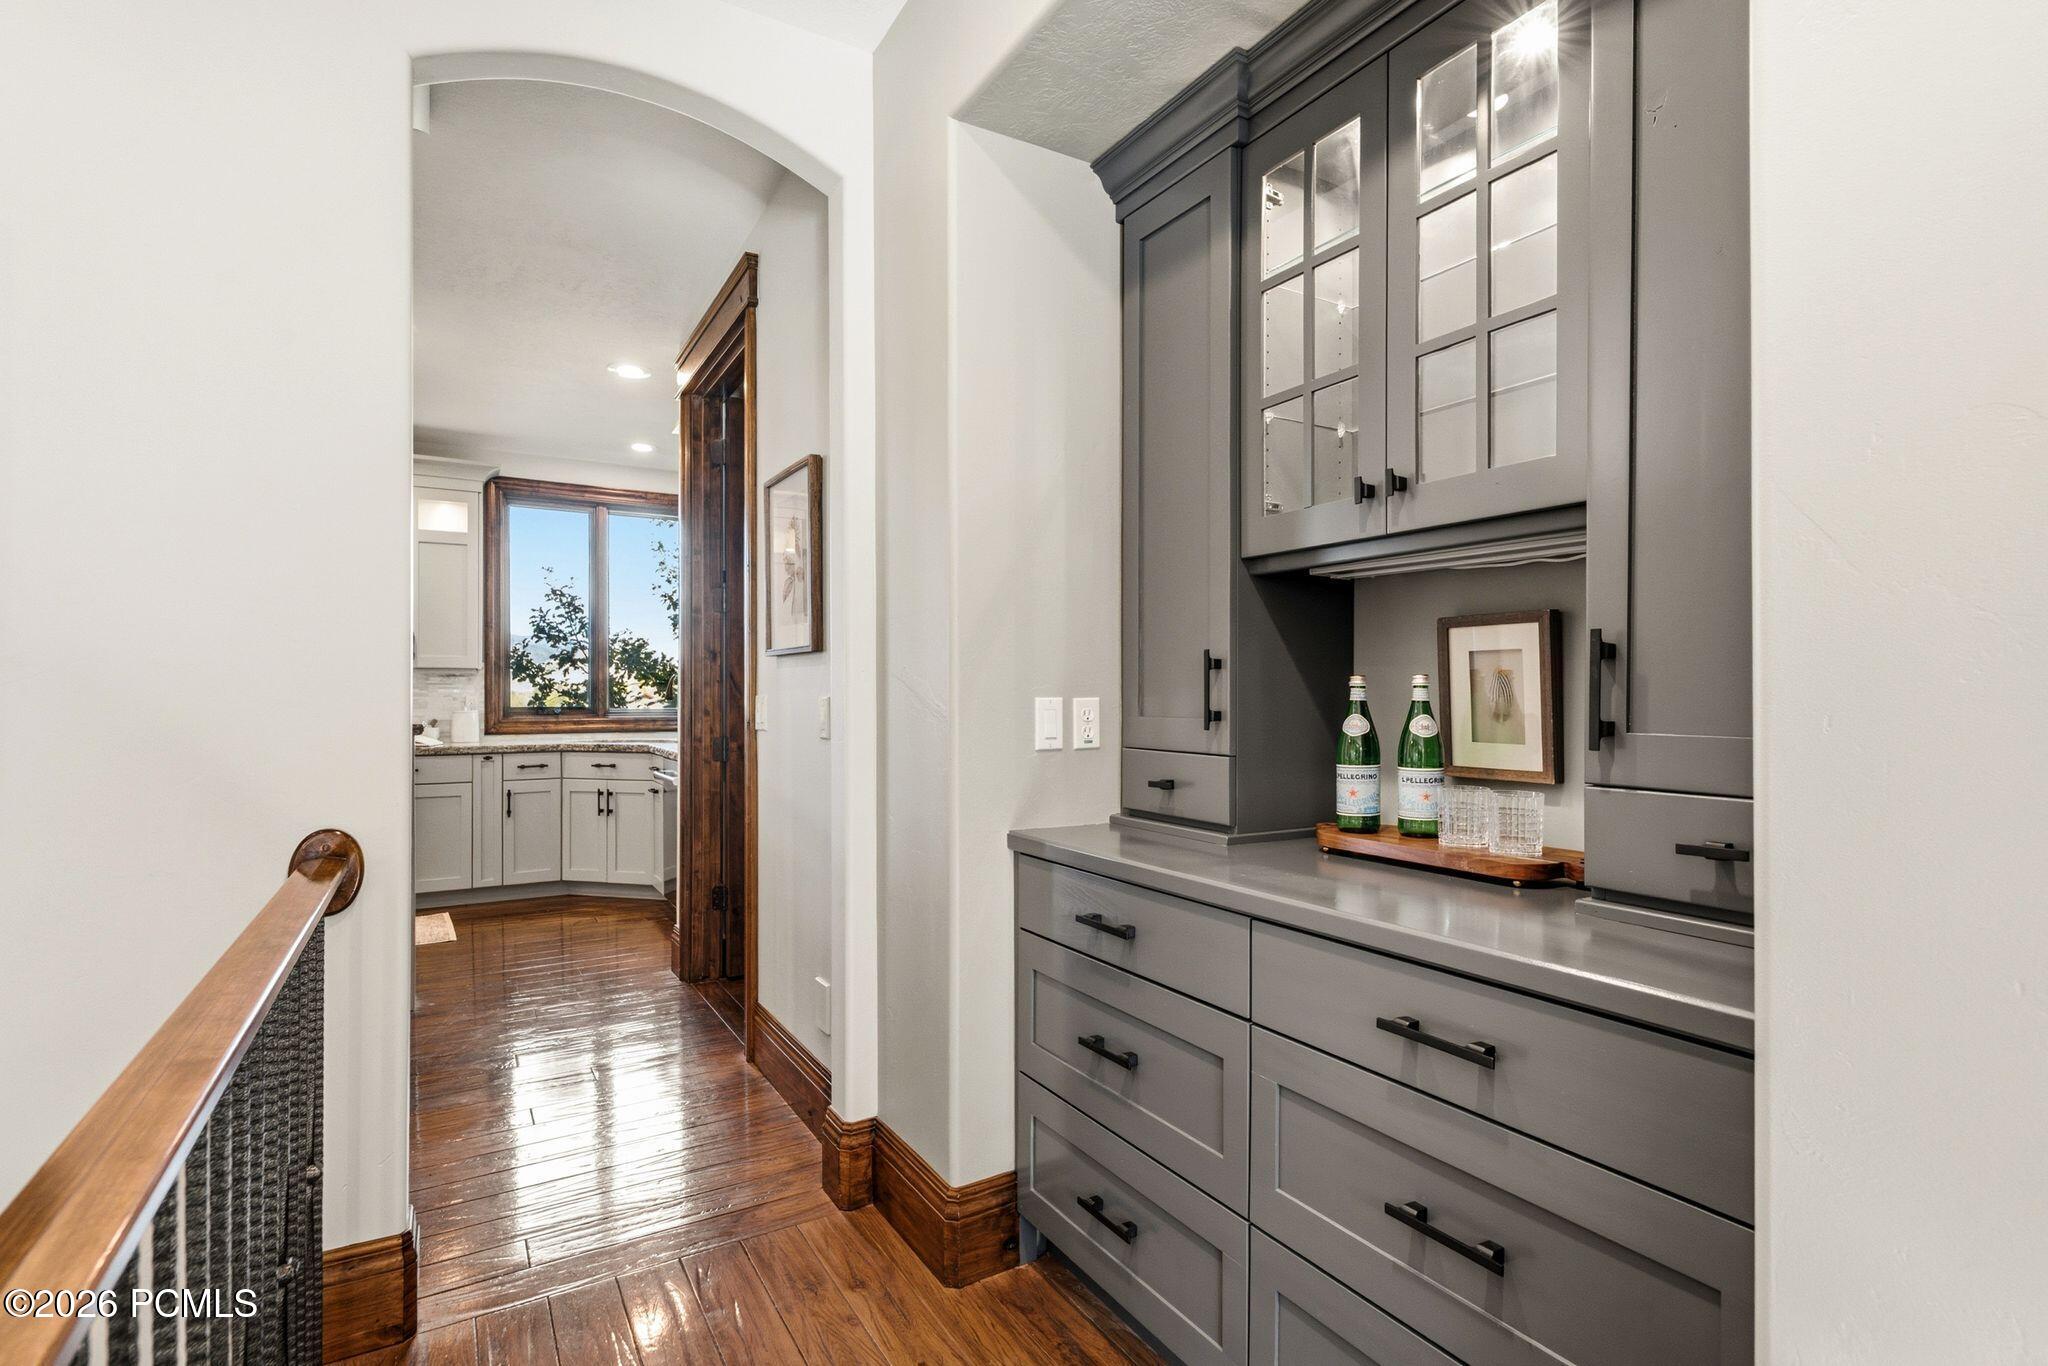
Hallway with a gray built-in beverage station and an arched opening to the kitchen.
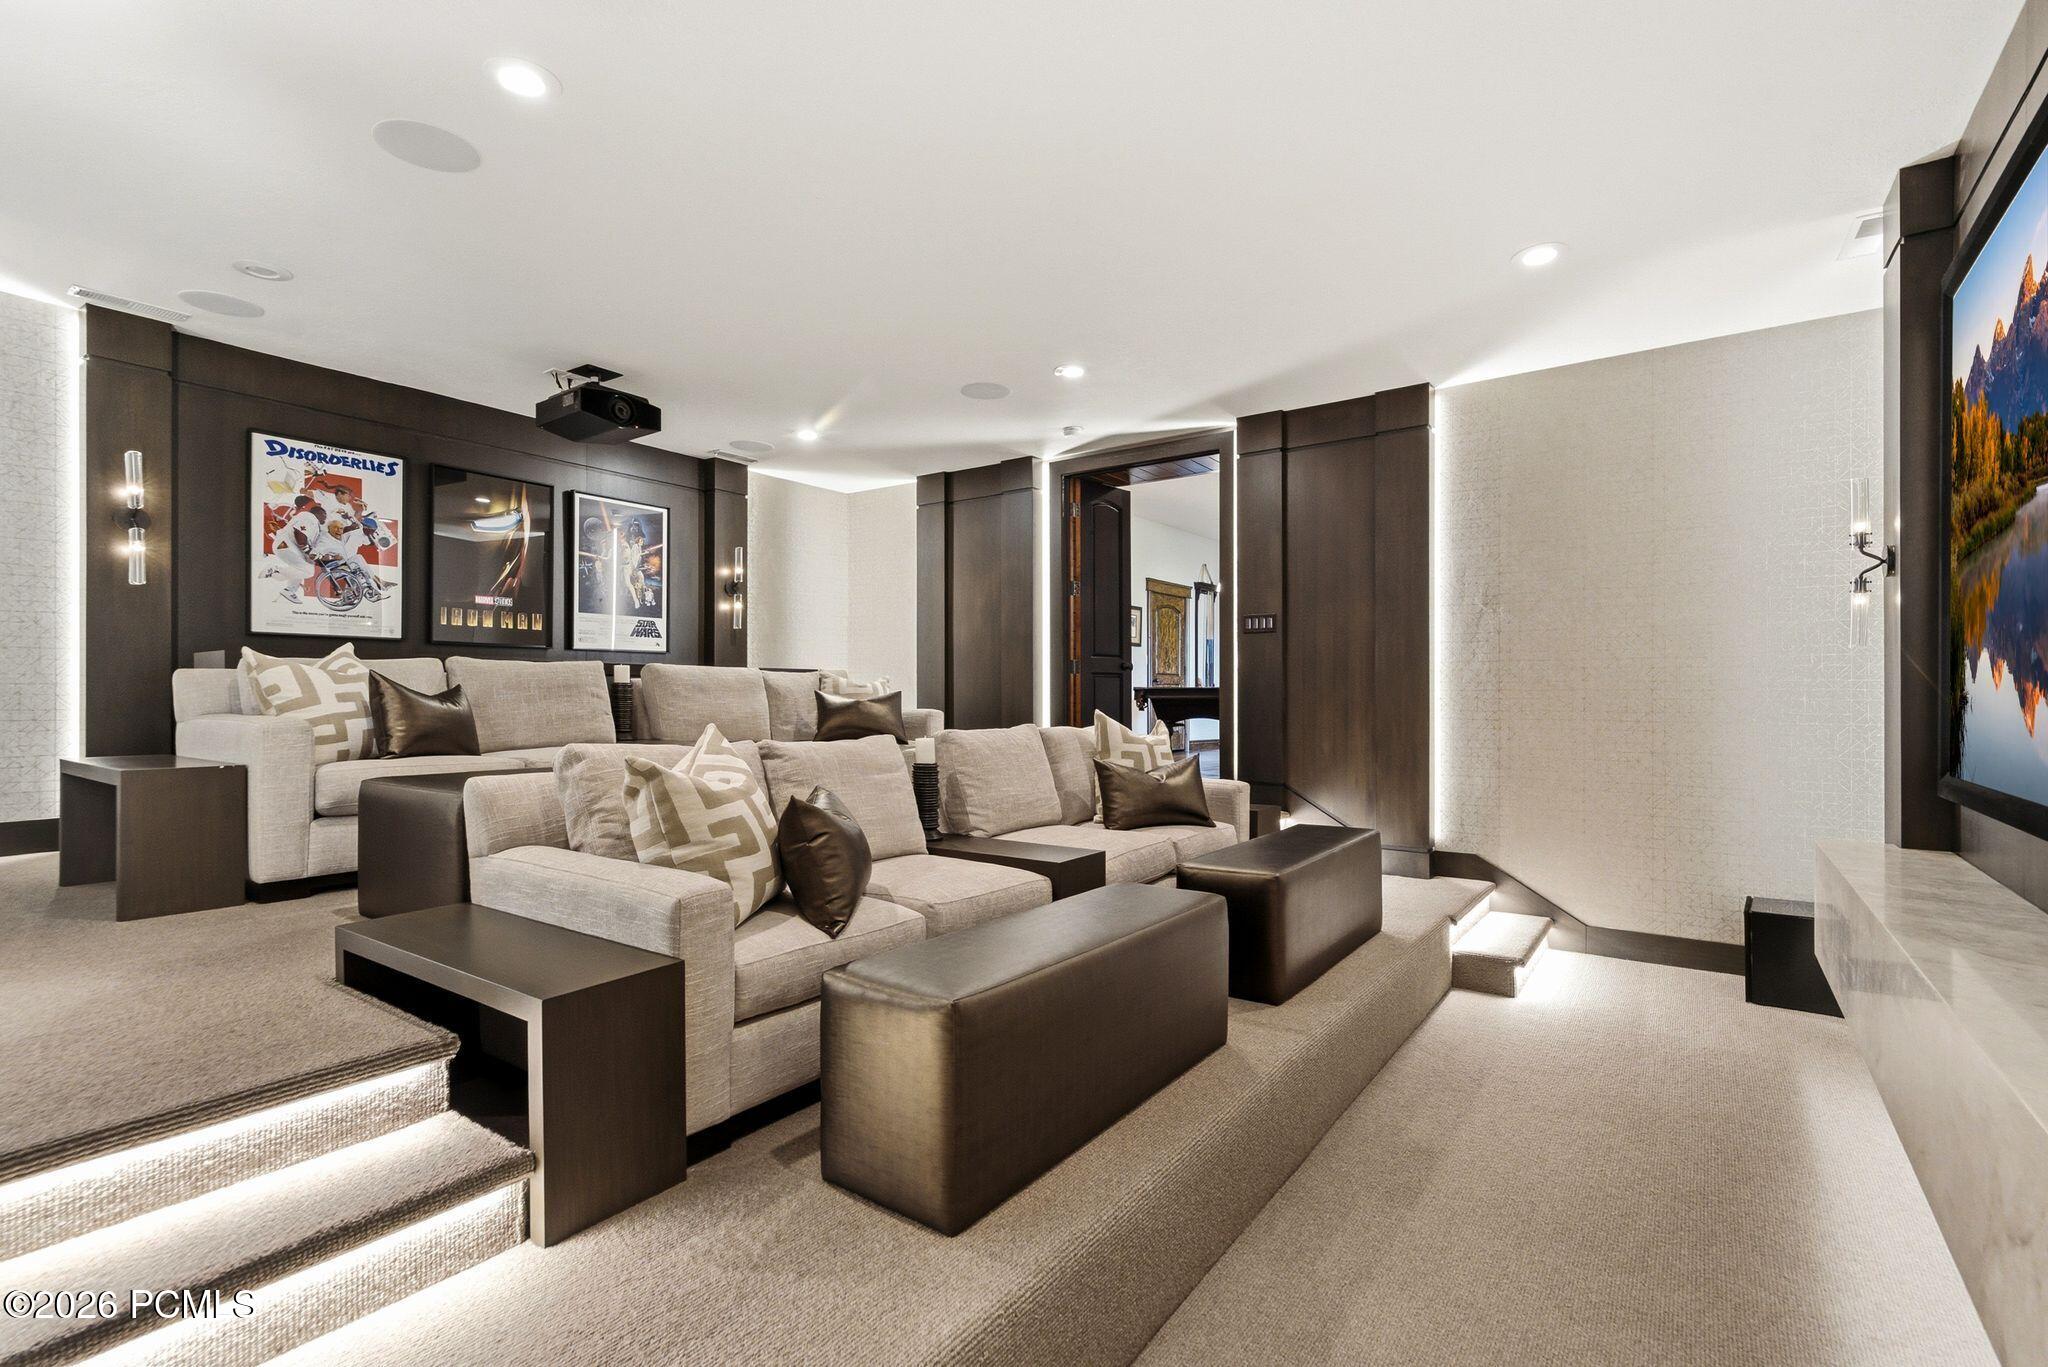
Home theater with tiered seating, a ceiling projector, and movie posters on dark wood walls.
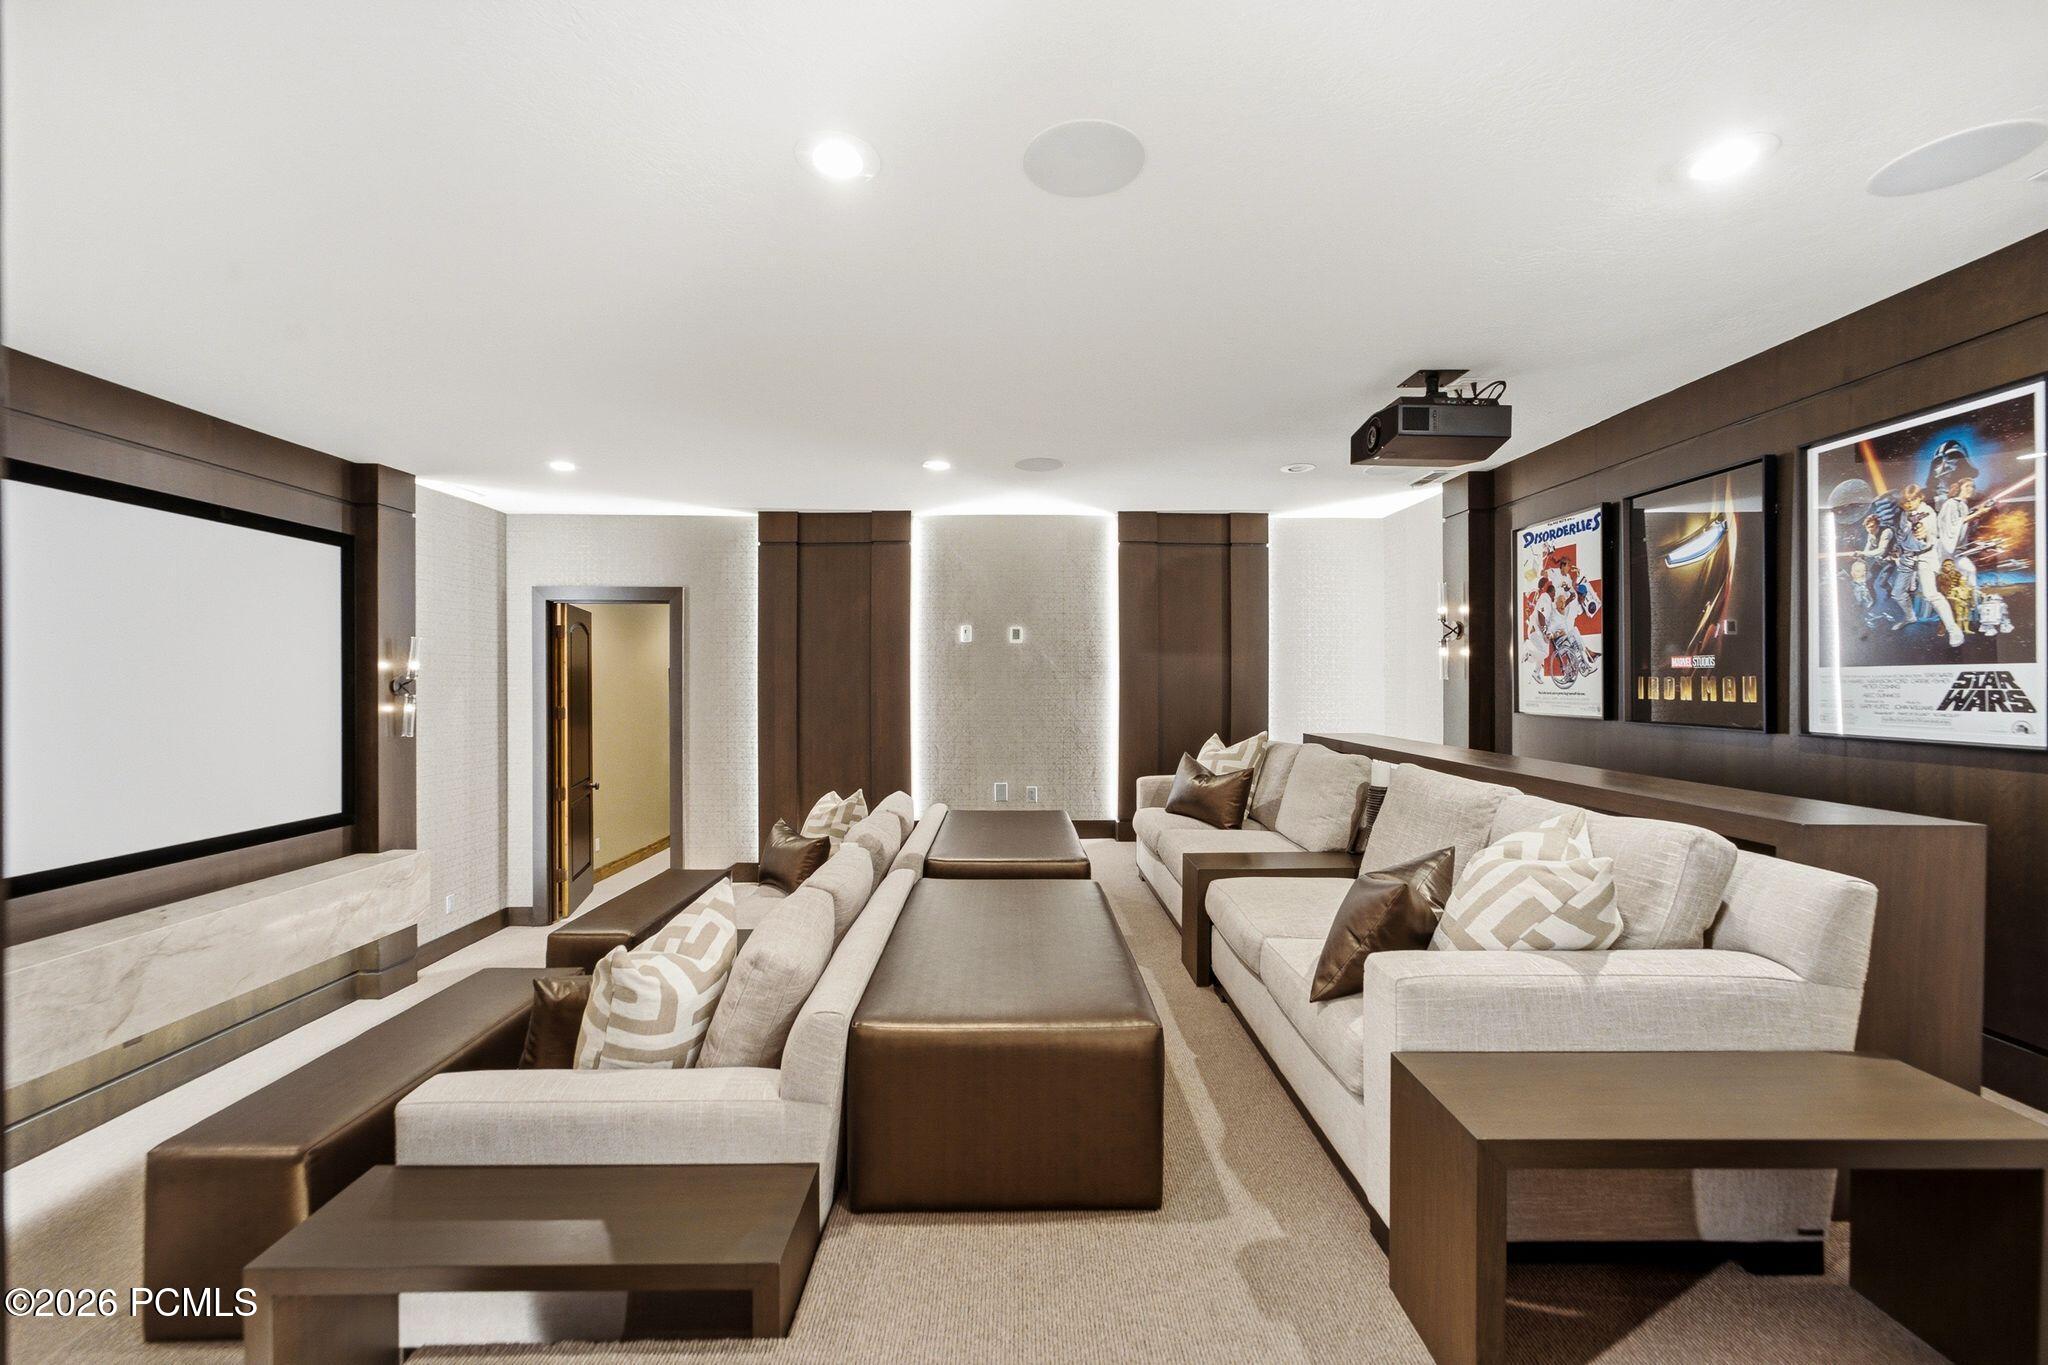
Home theater with pale seating, a large projection screen, ceiling-mounted projector, and framed movie posters.
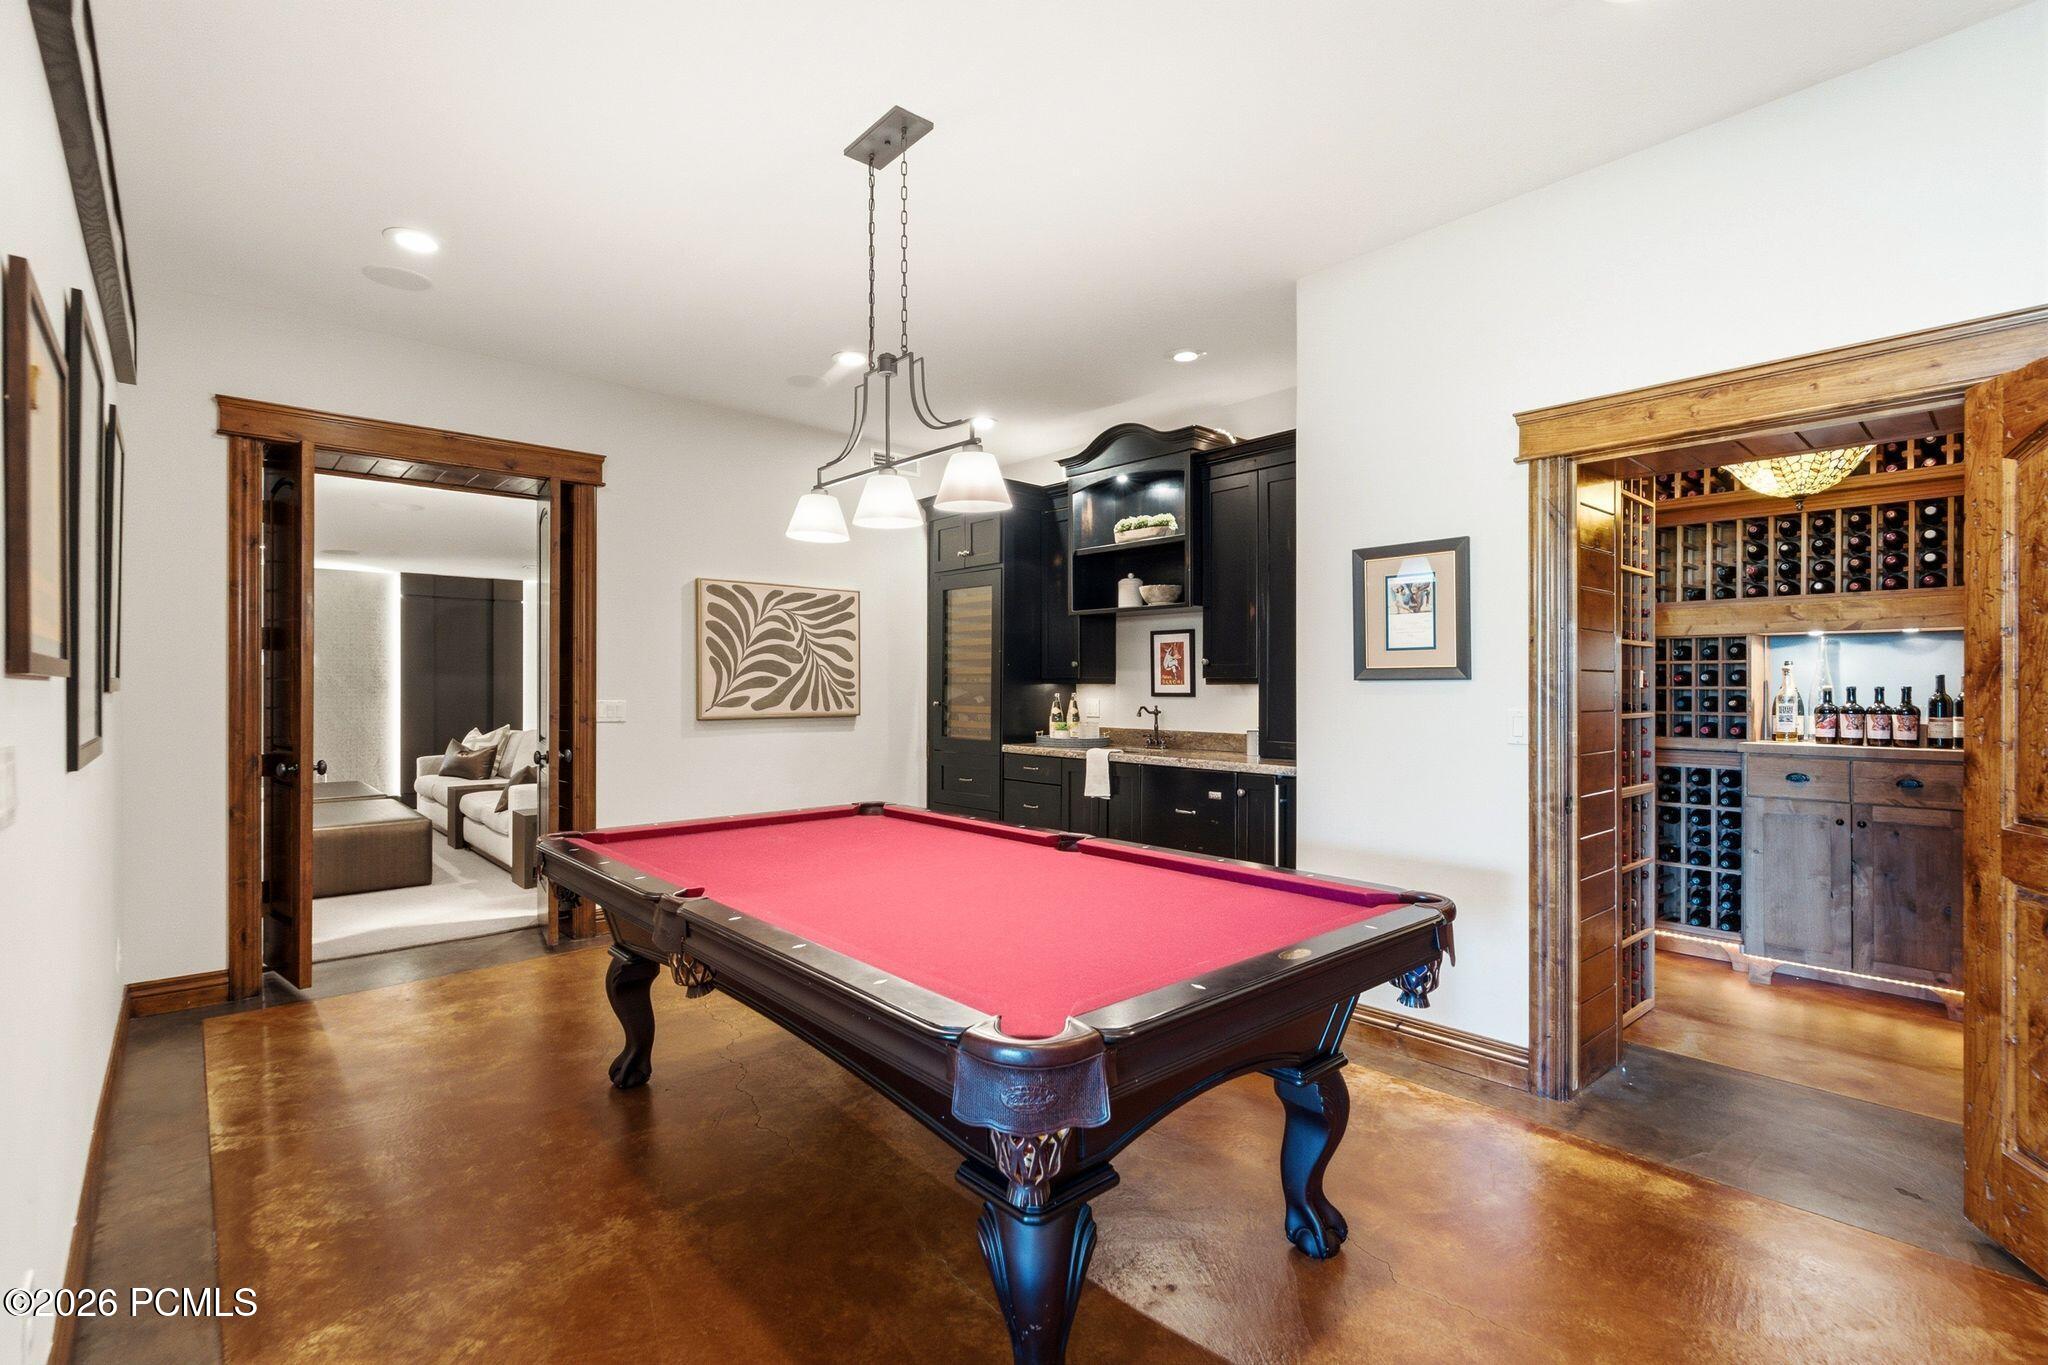
Game room with a red-felt pool table, dark bar cabinetry, and a wood-framed wine cellar.
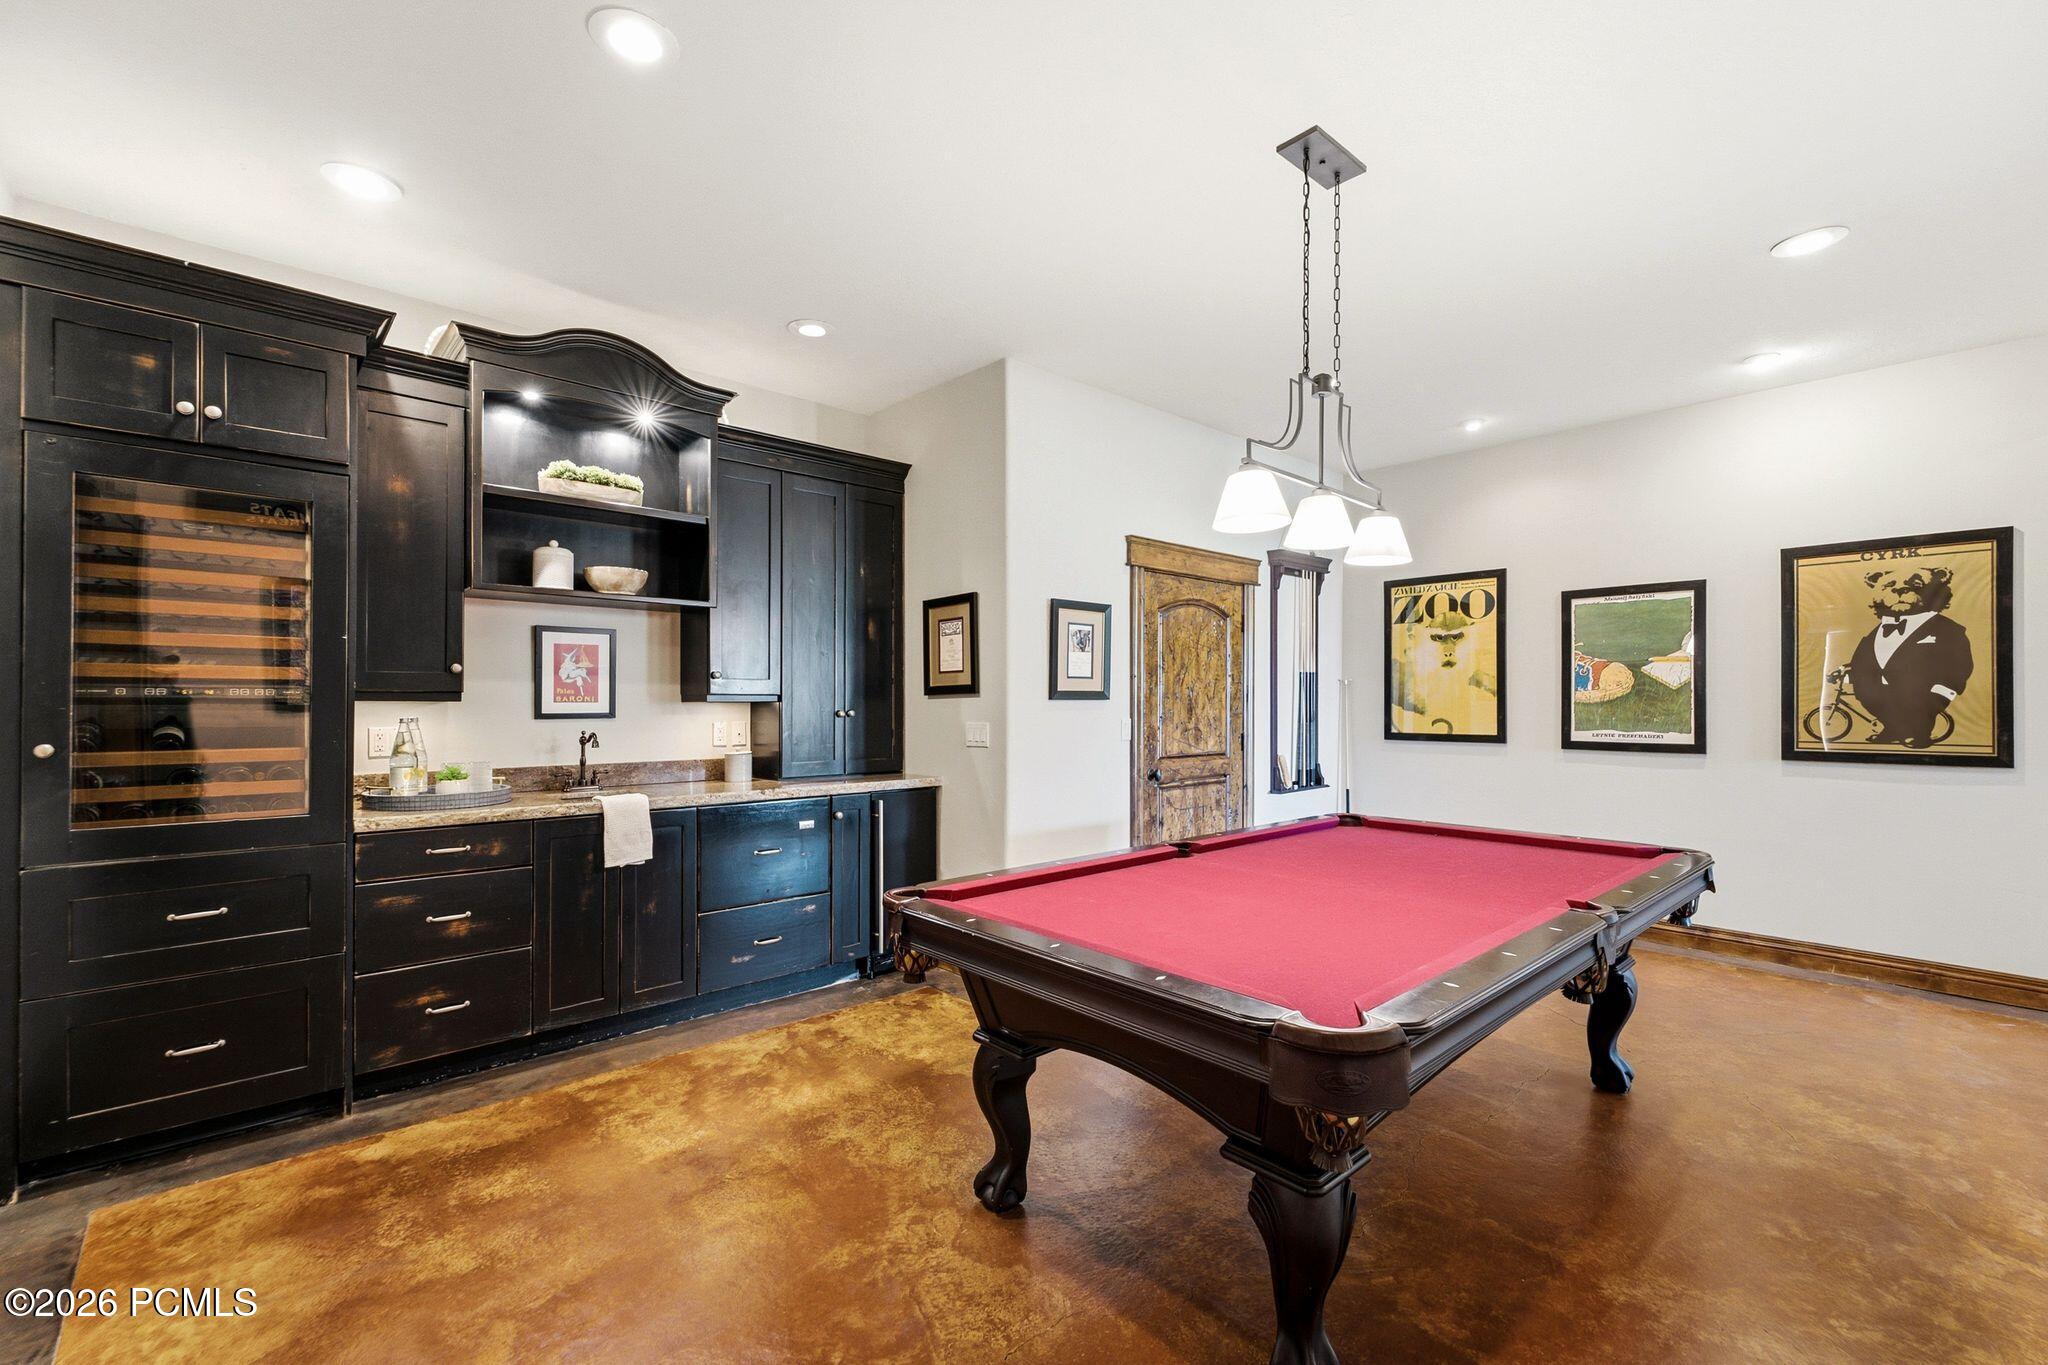
Game room with a red-felt pool table and dark built-in wet bar.
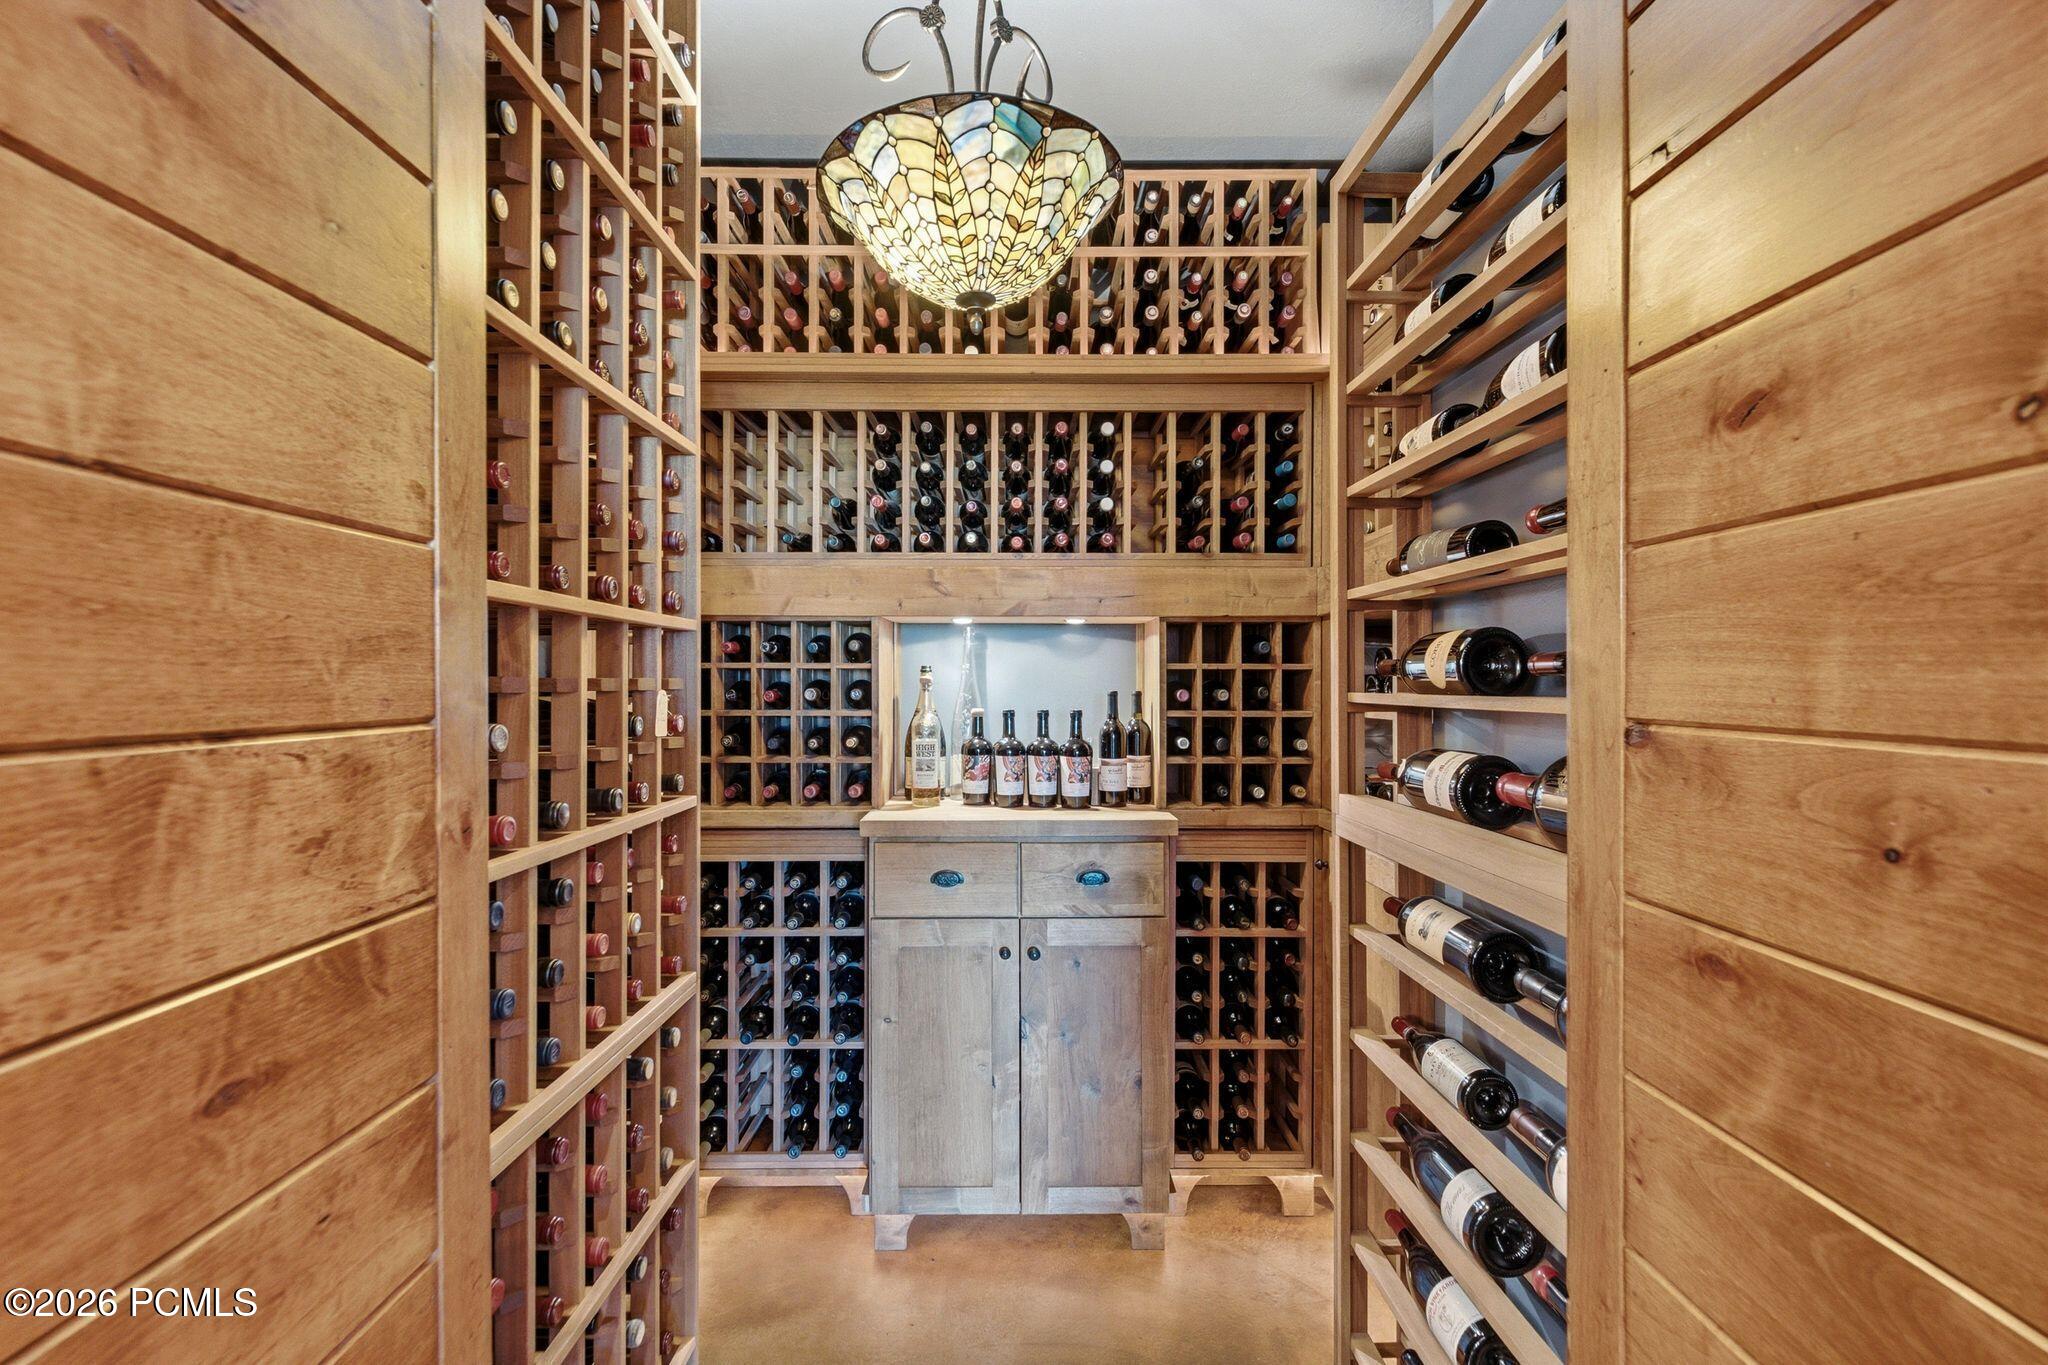
Wine cellar with densely stocked wooden racks, a central cabinet, and a stained-glass pendant light.
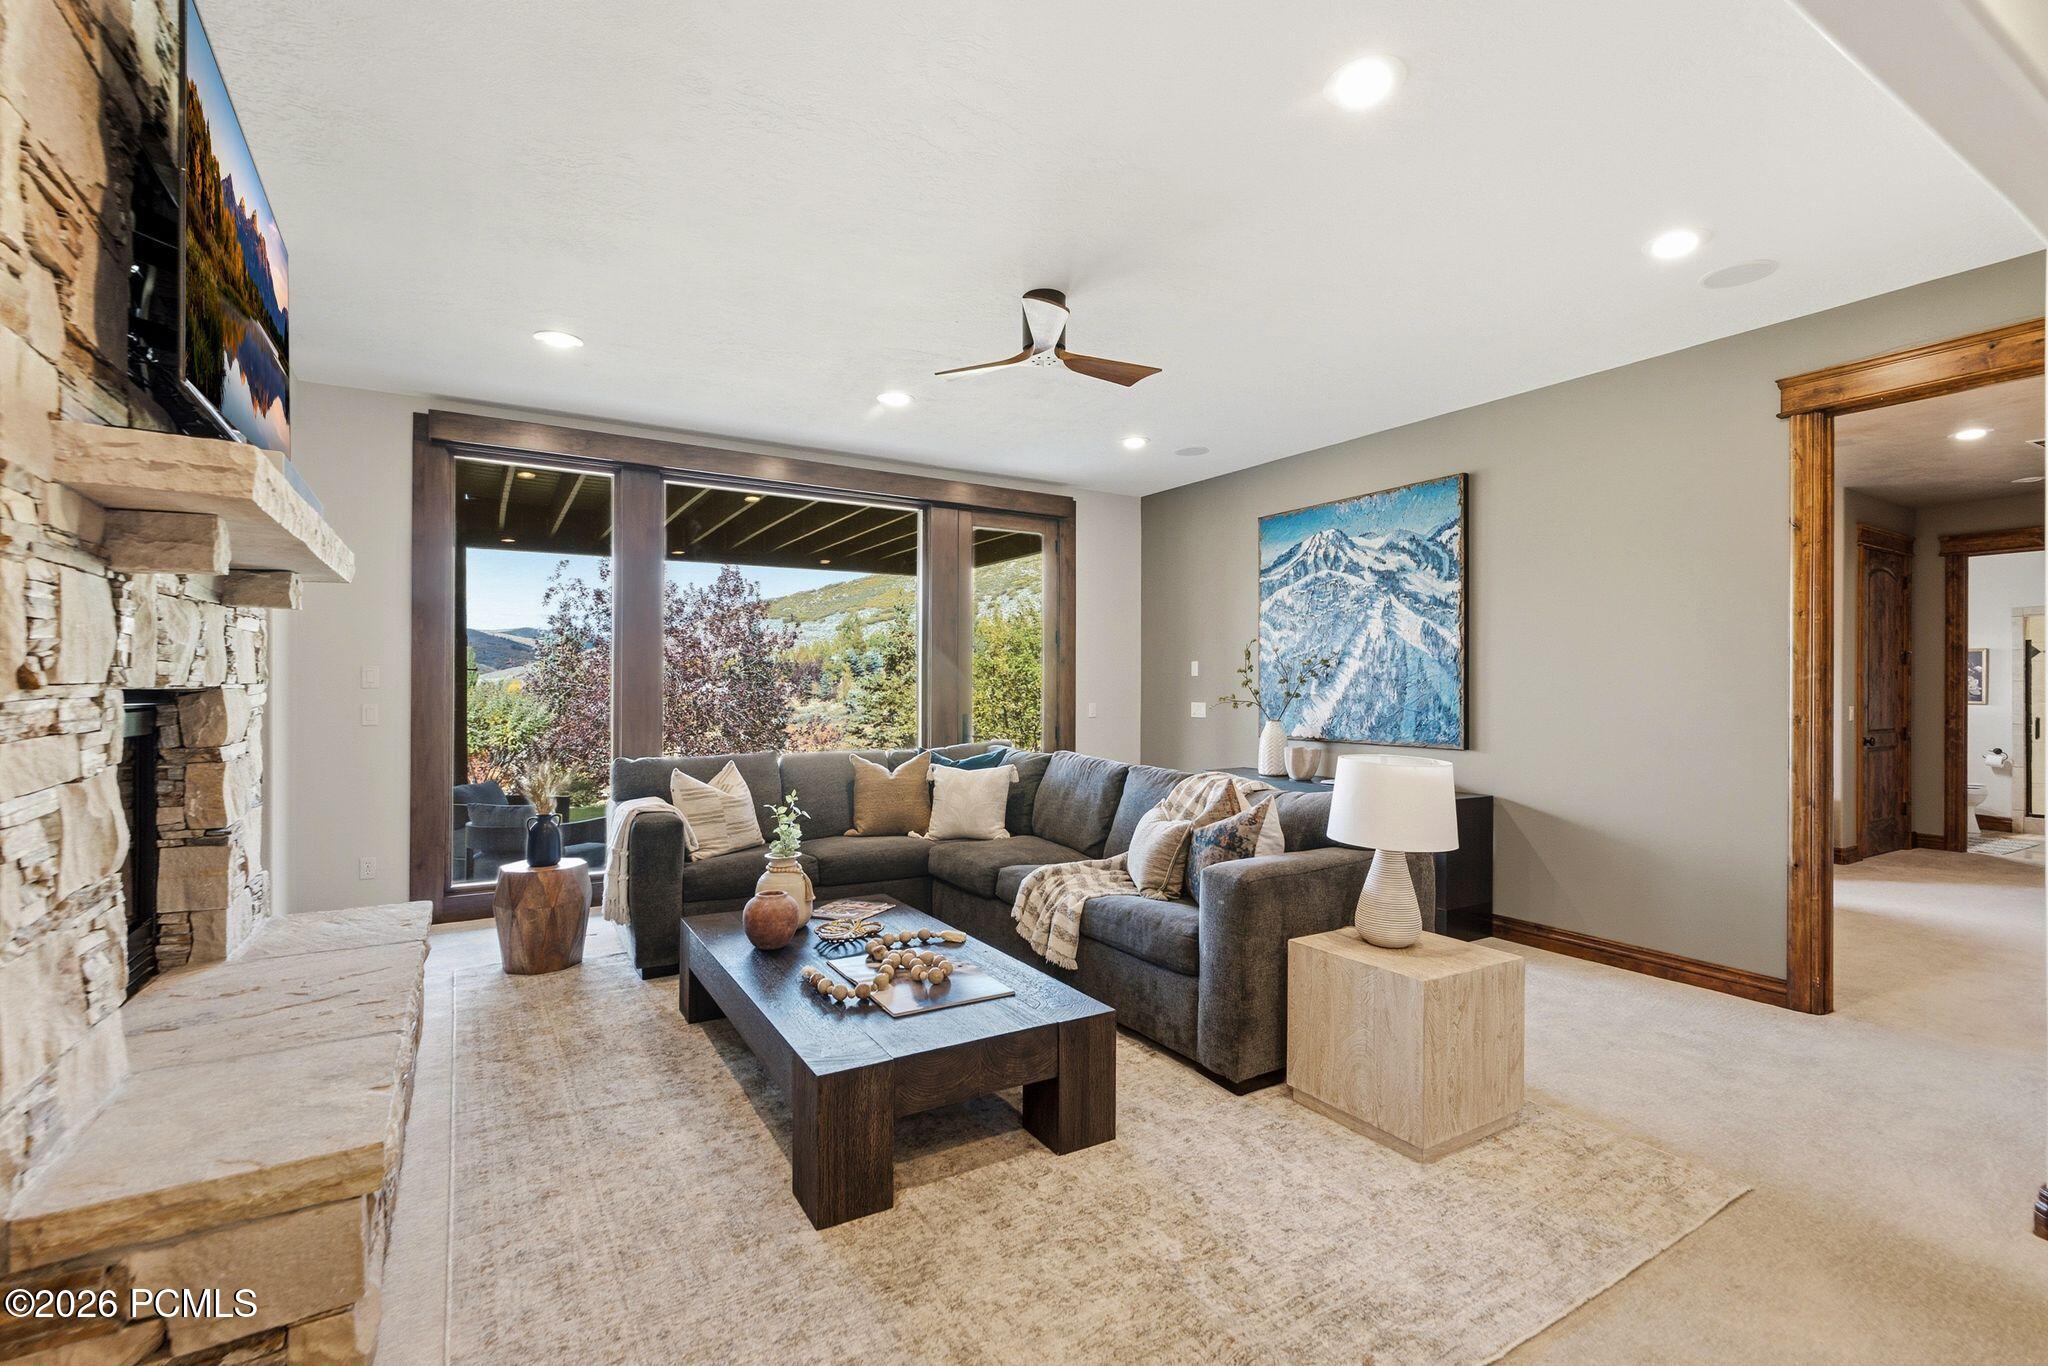
Living room with a gray sectional, stone fireplace, and large windows overlooking wooded hills.
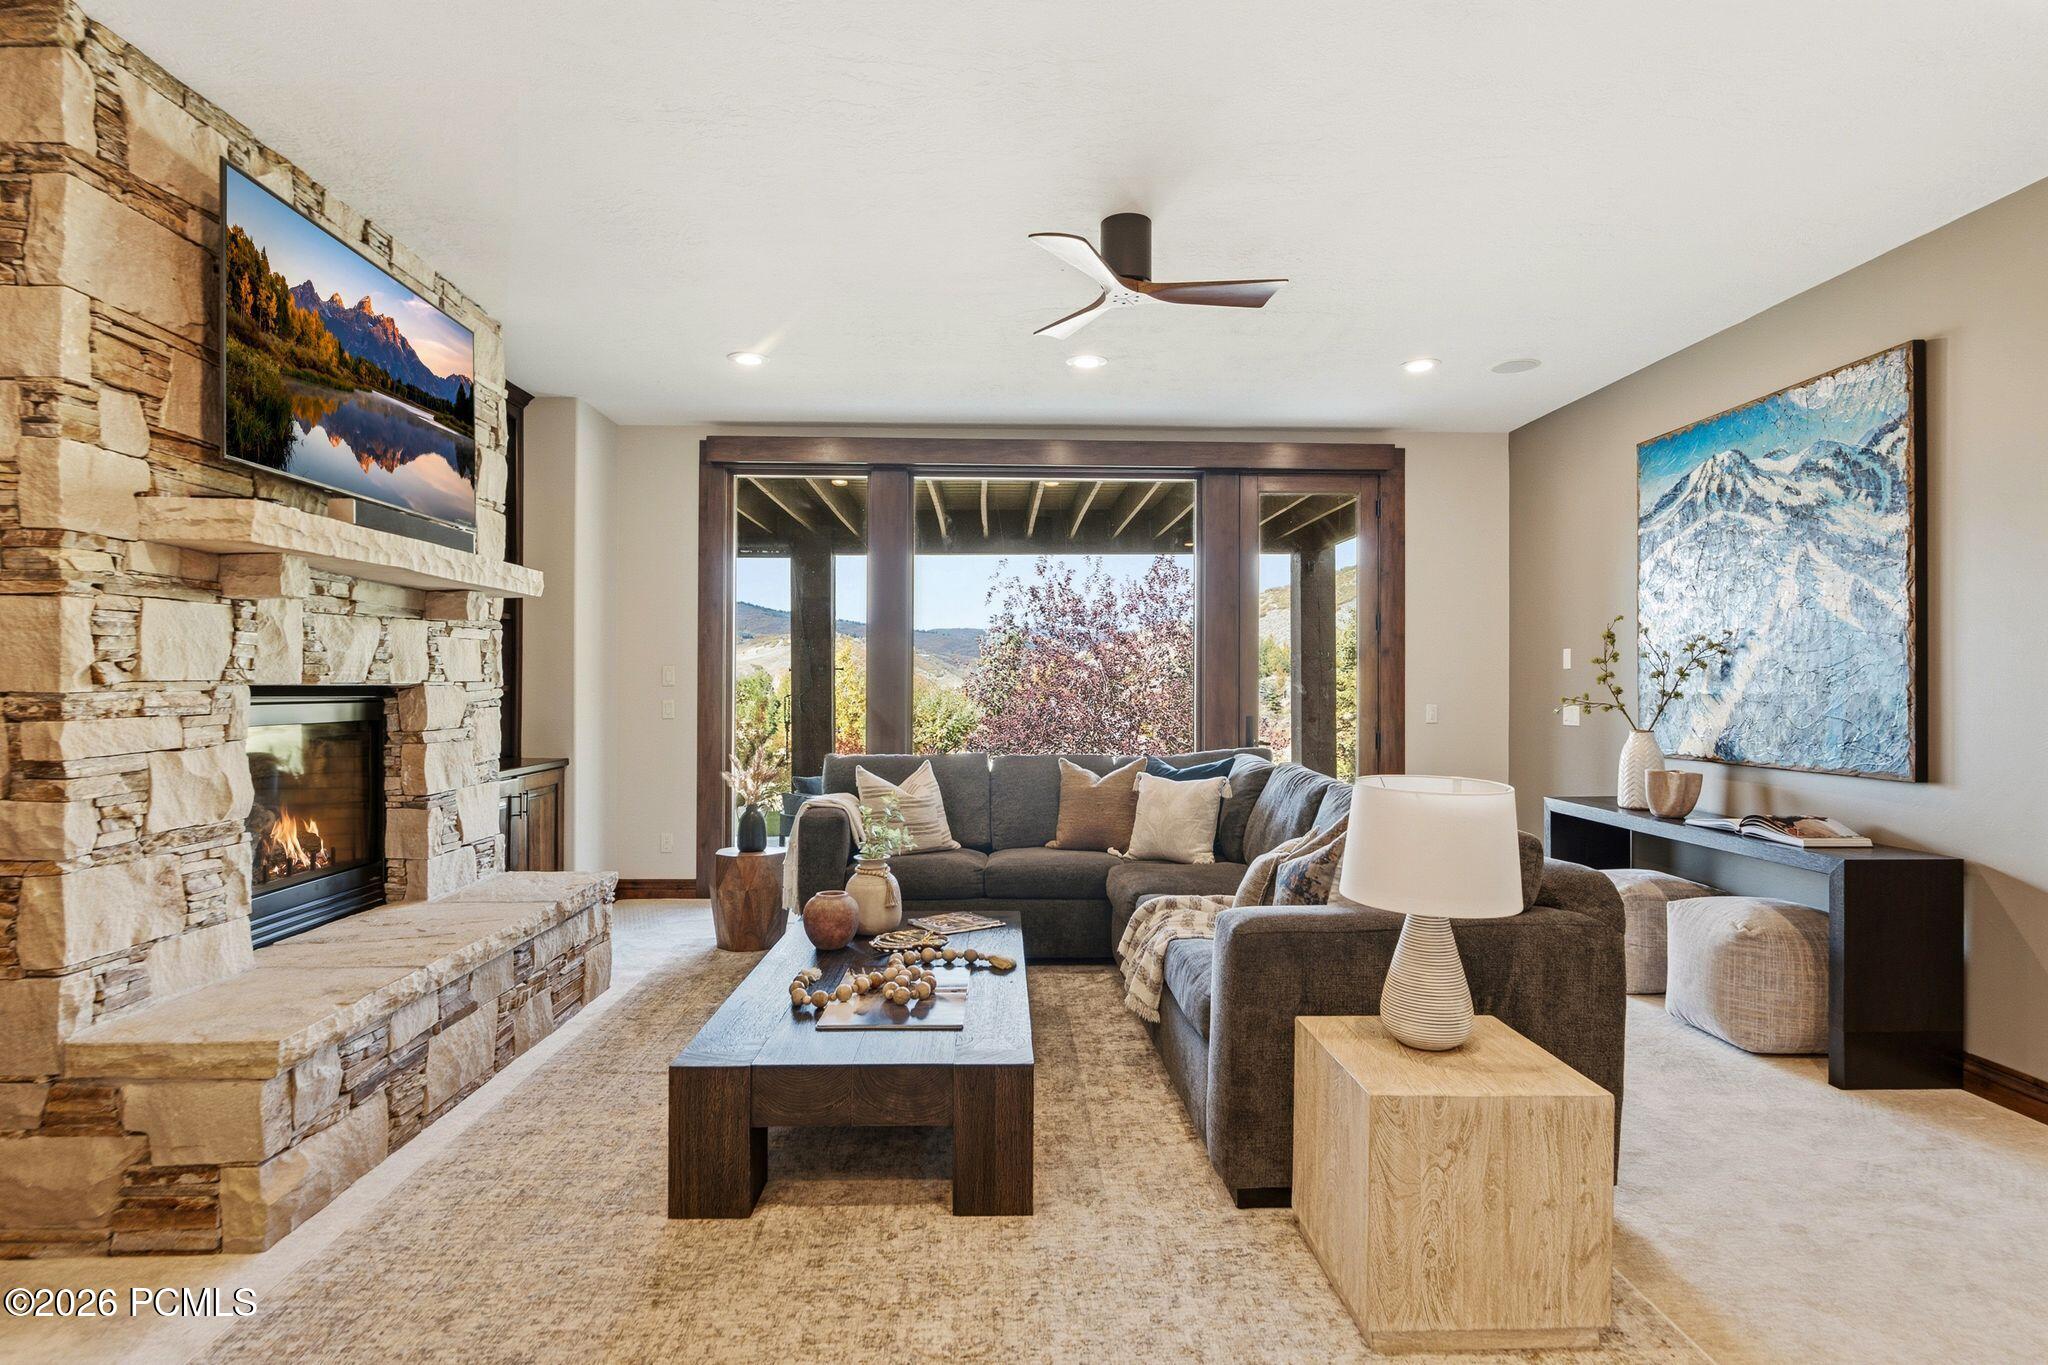
Living room with a stone fireplace, large windows, and views of autumn-colored trees and hills.
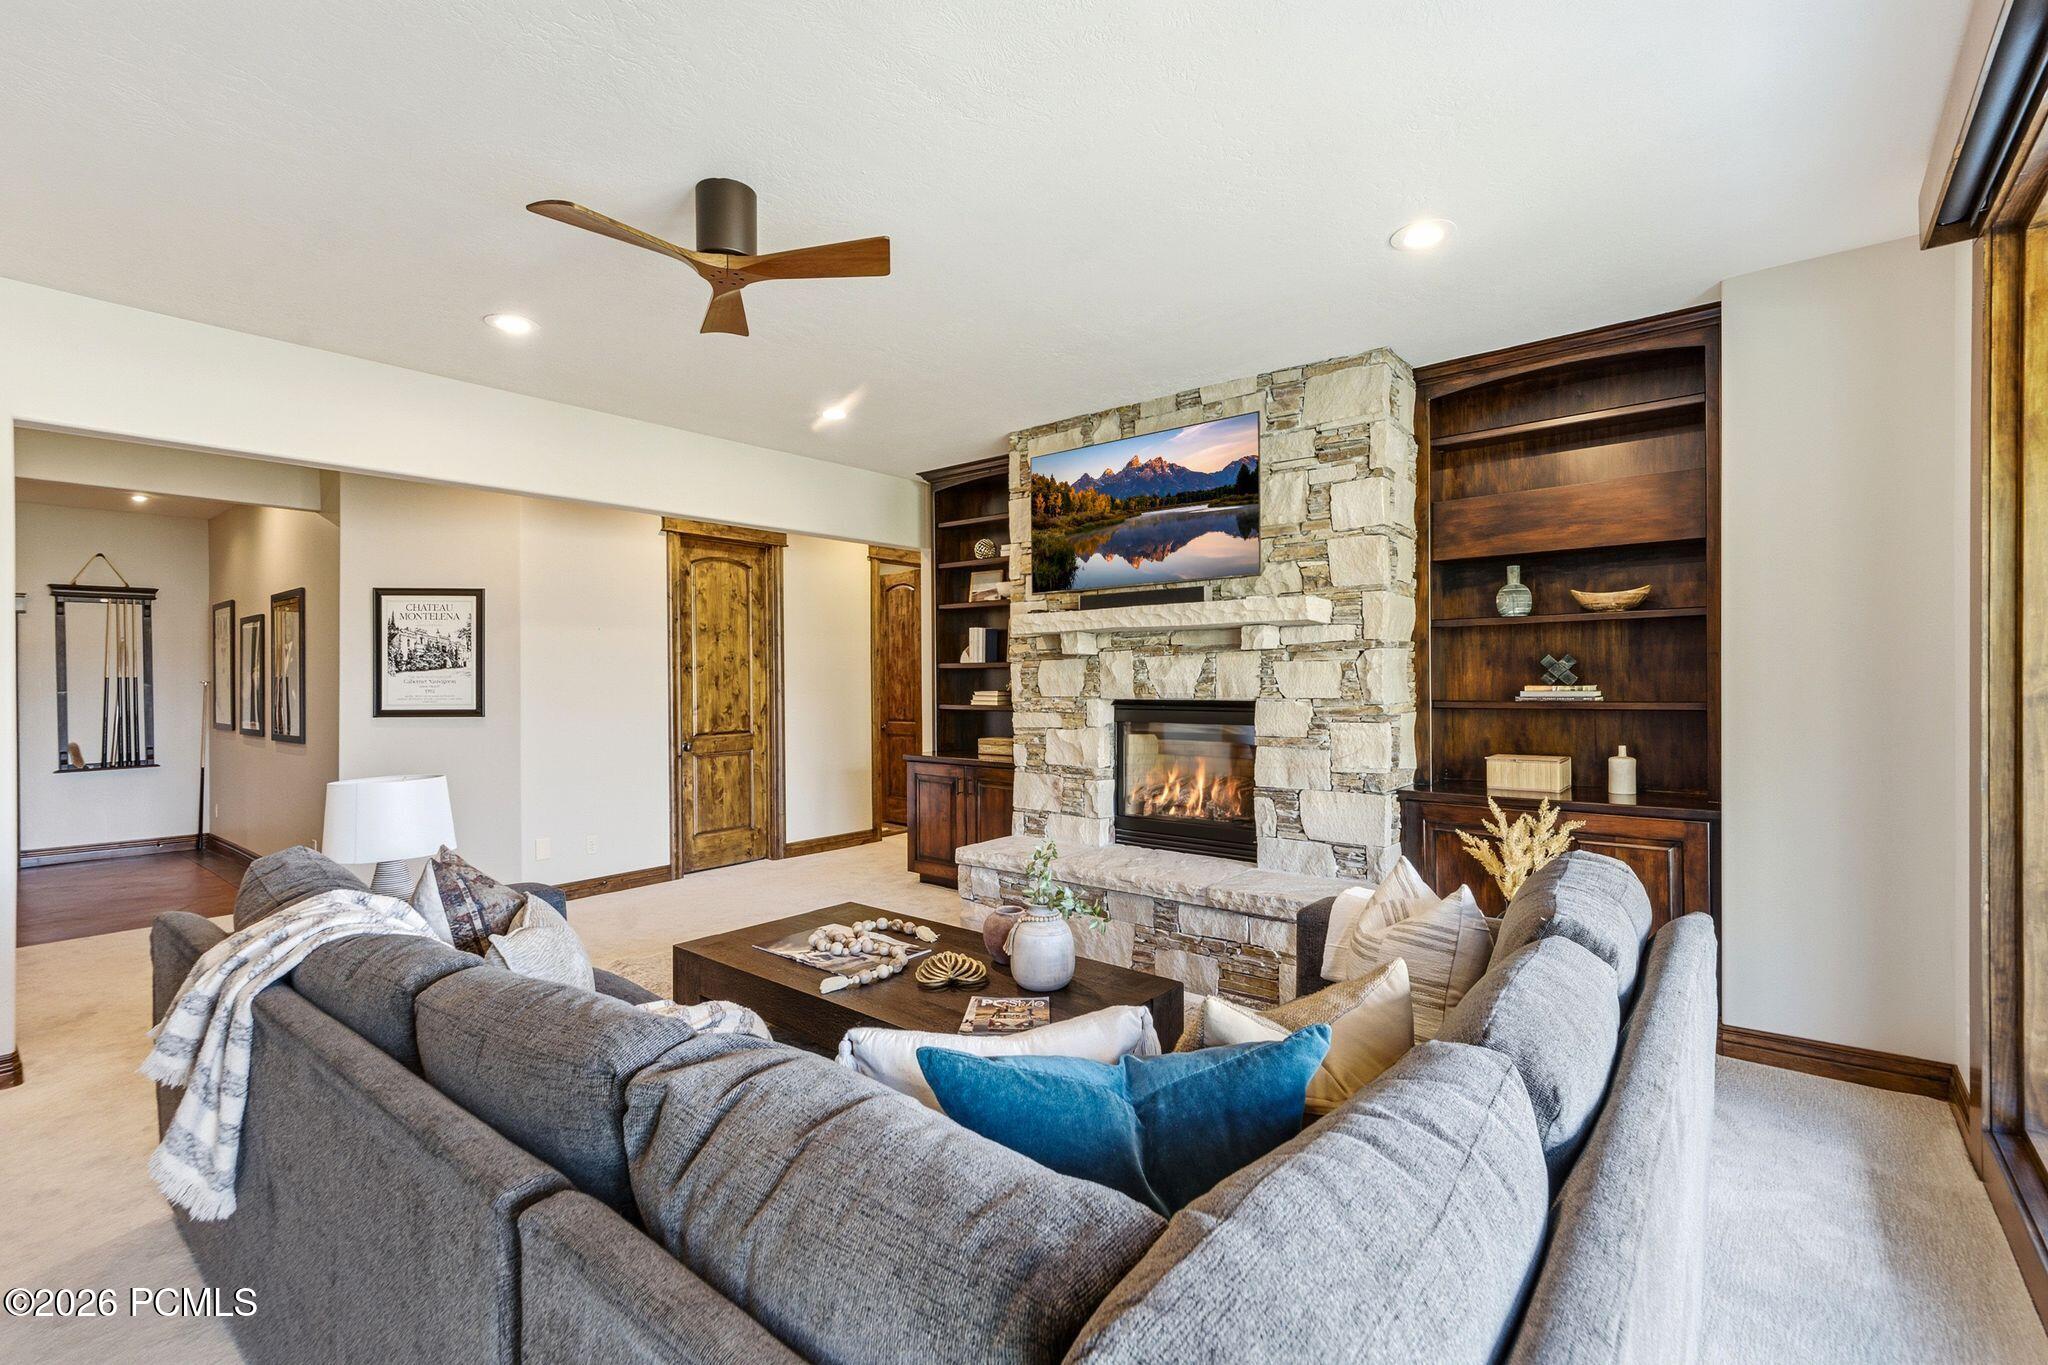
Living room with a stone fireplace, dark built-in shelves, and a gray sectional sofa.
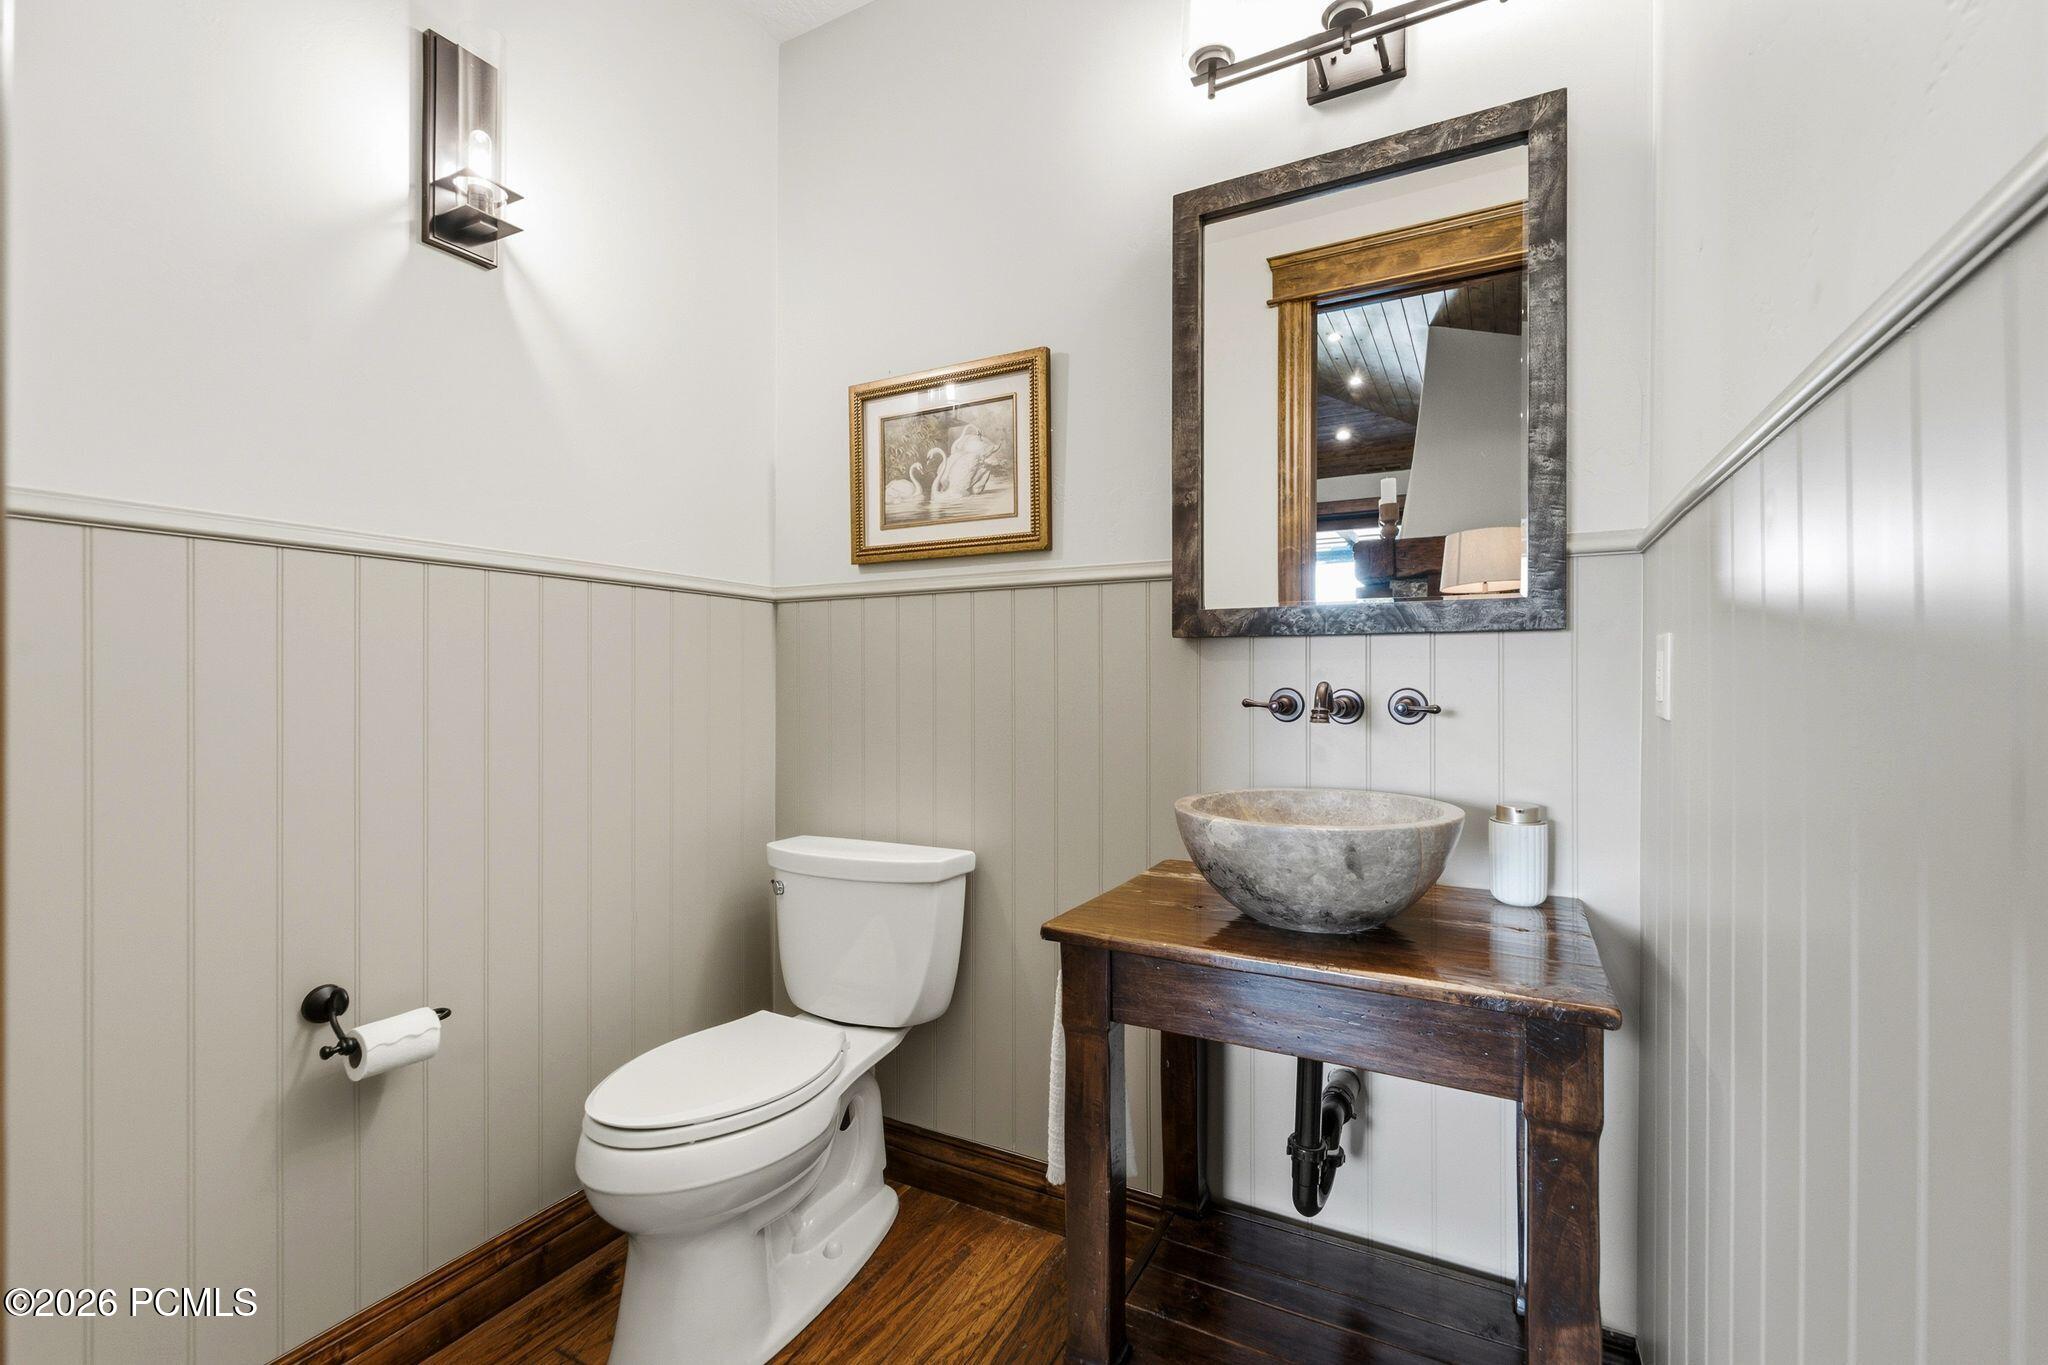
Half bathroom with a stone vessel sink on a dark wood vanity and white paneled walls.
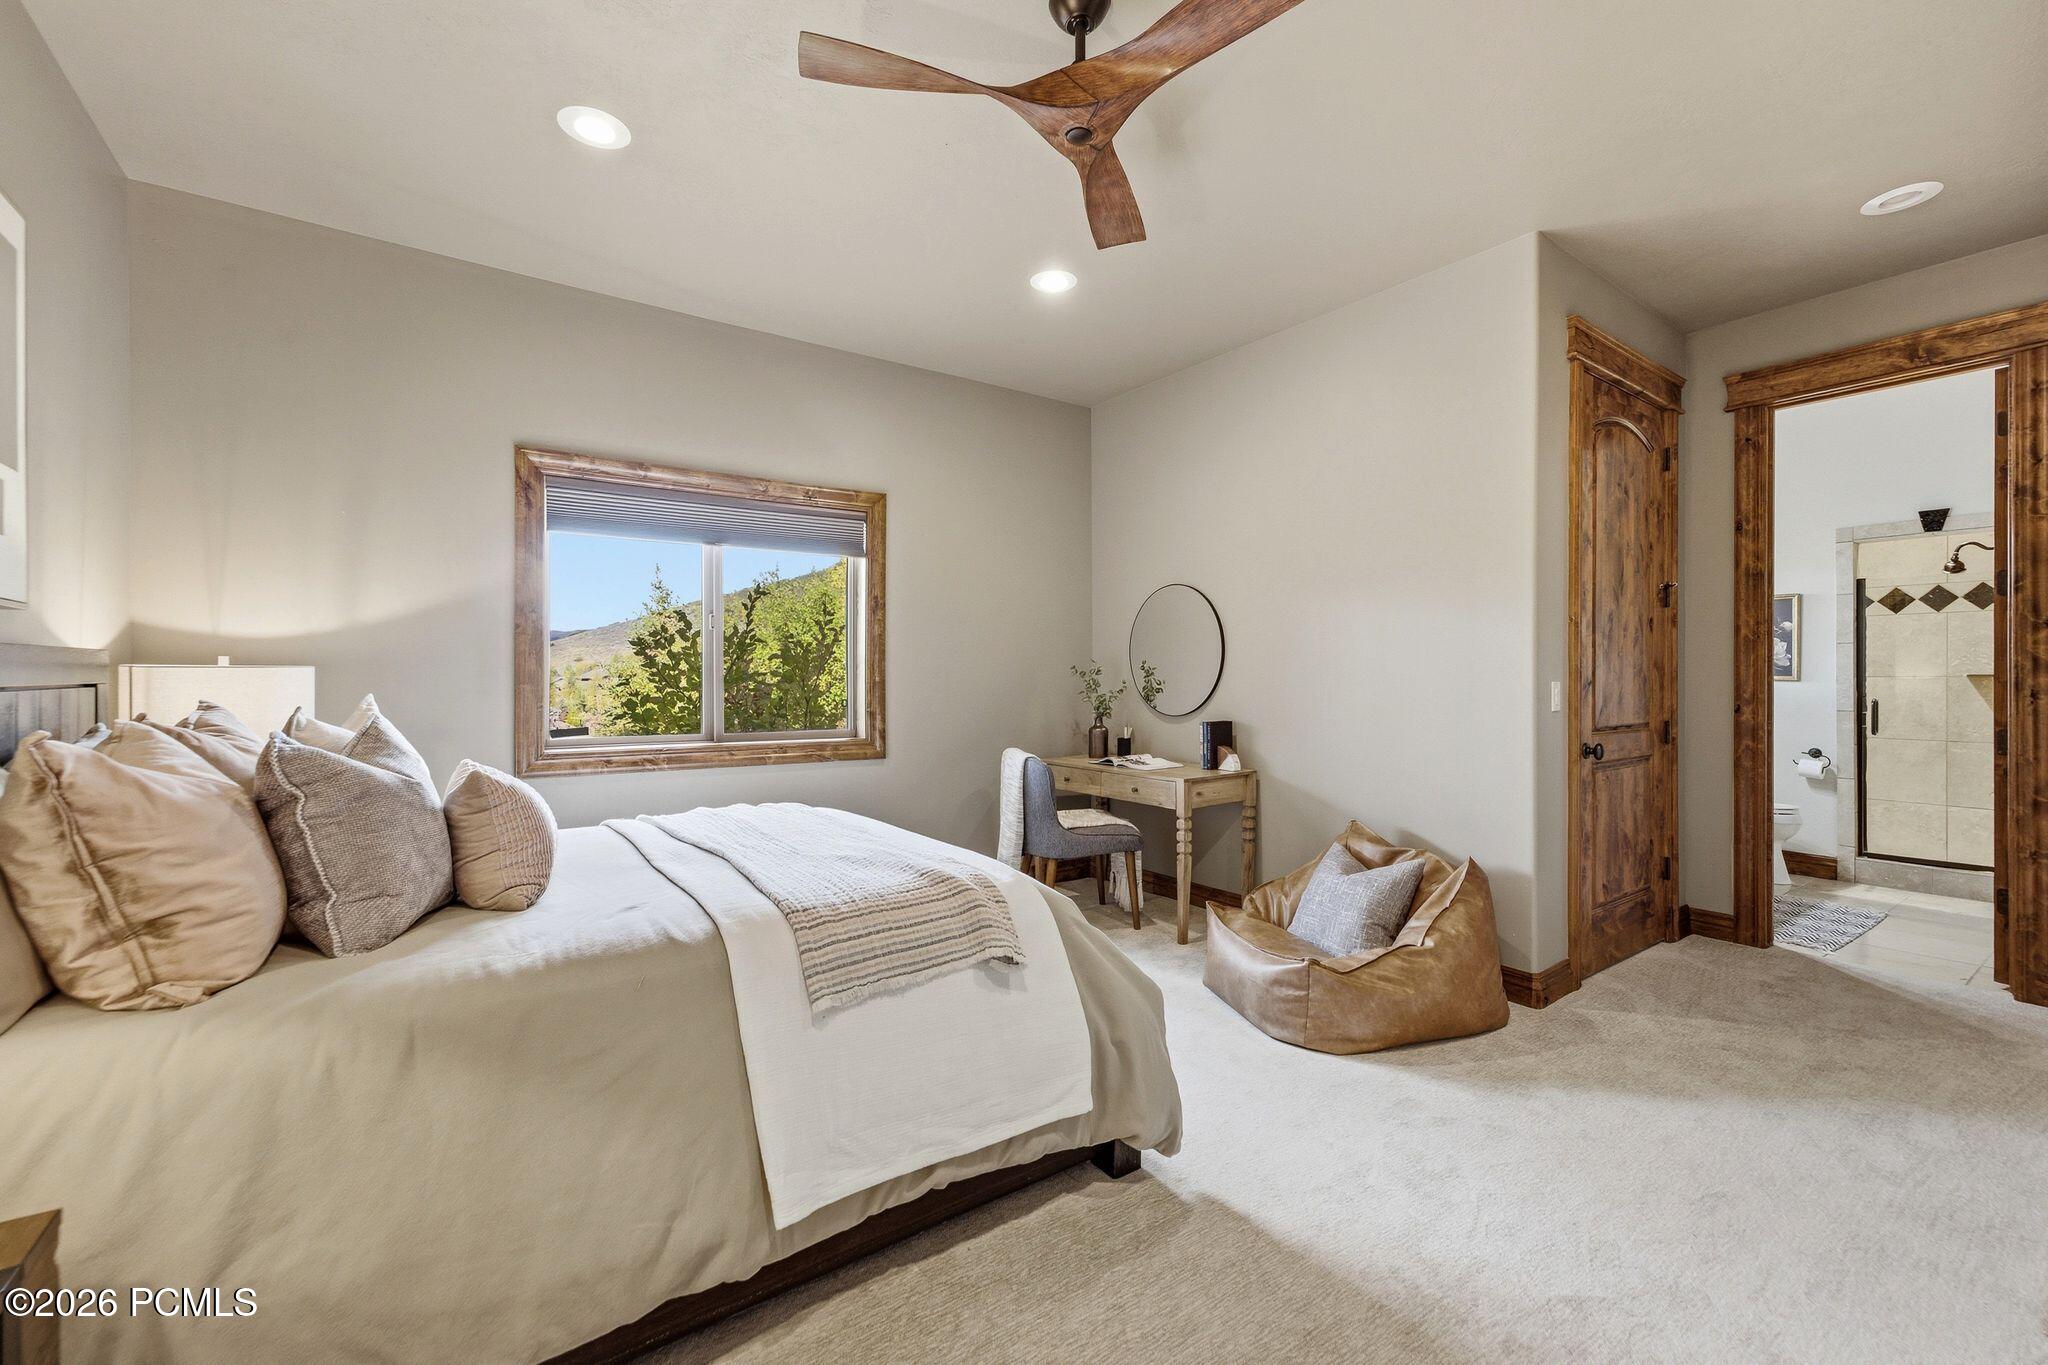
Bedroom with a large bed, wood ceiling fan, and window overlooking trees and a hillside.
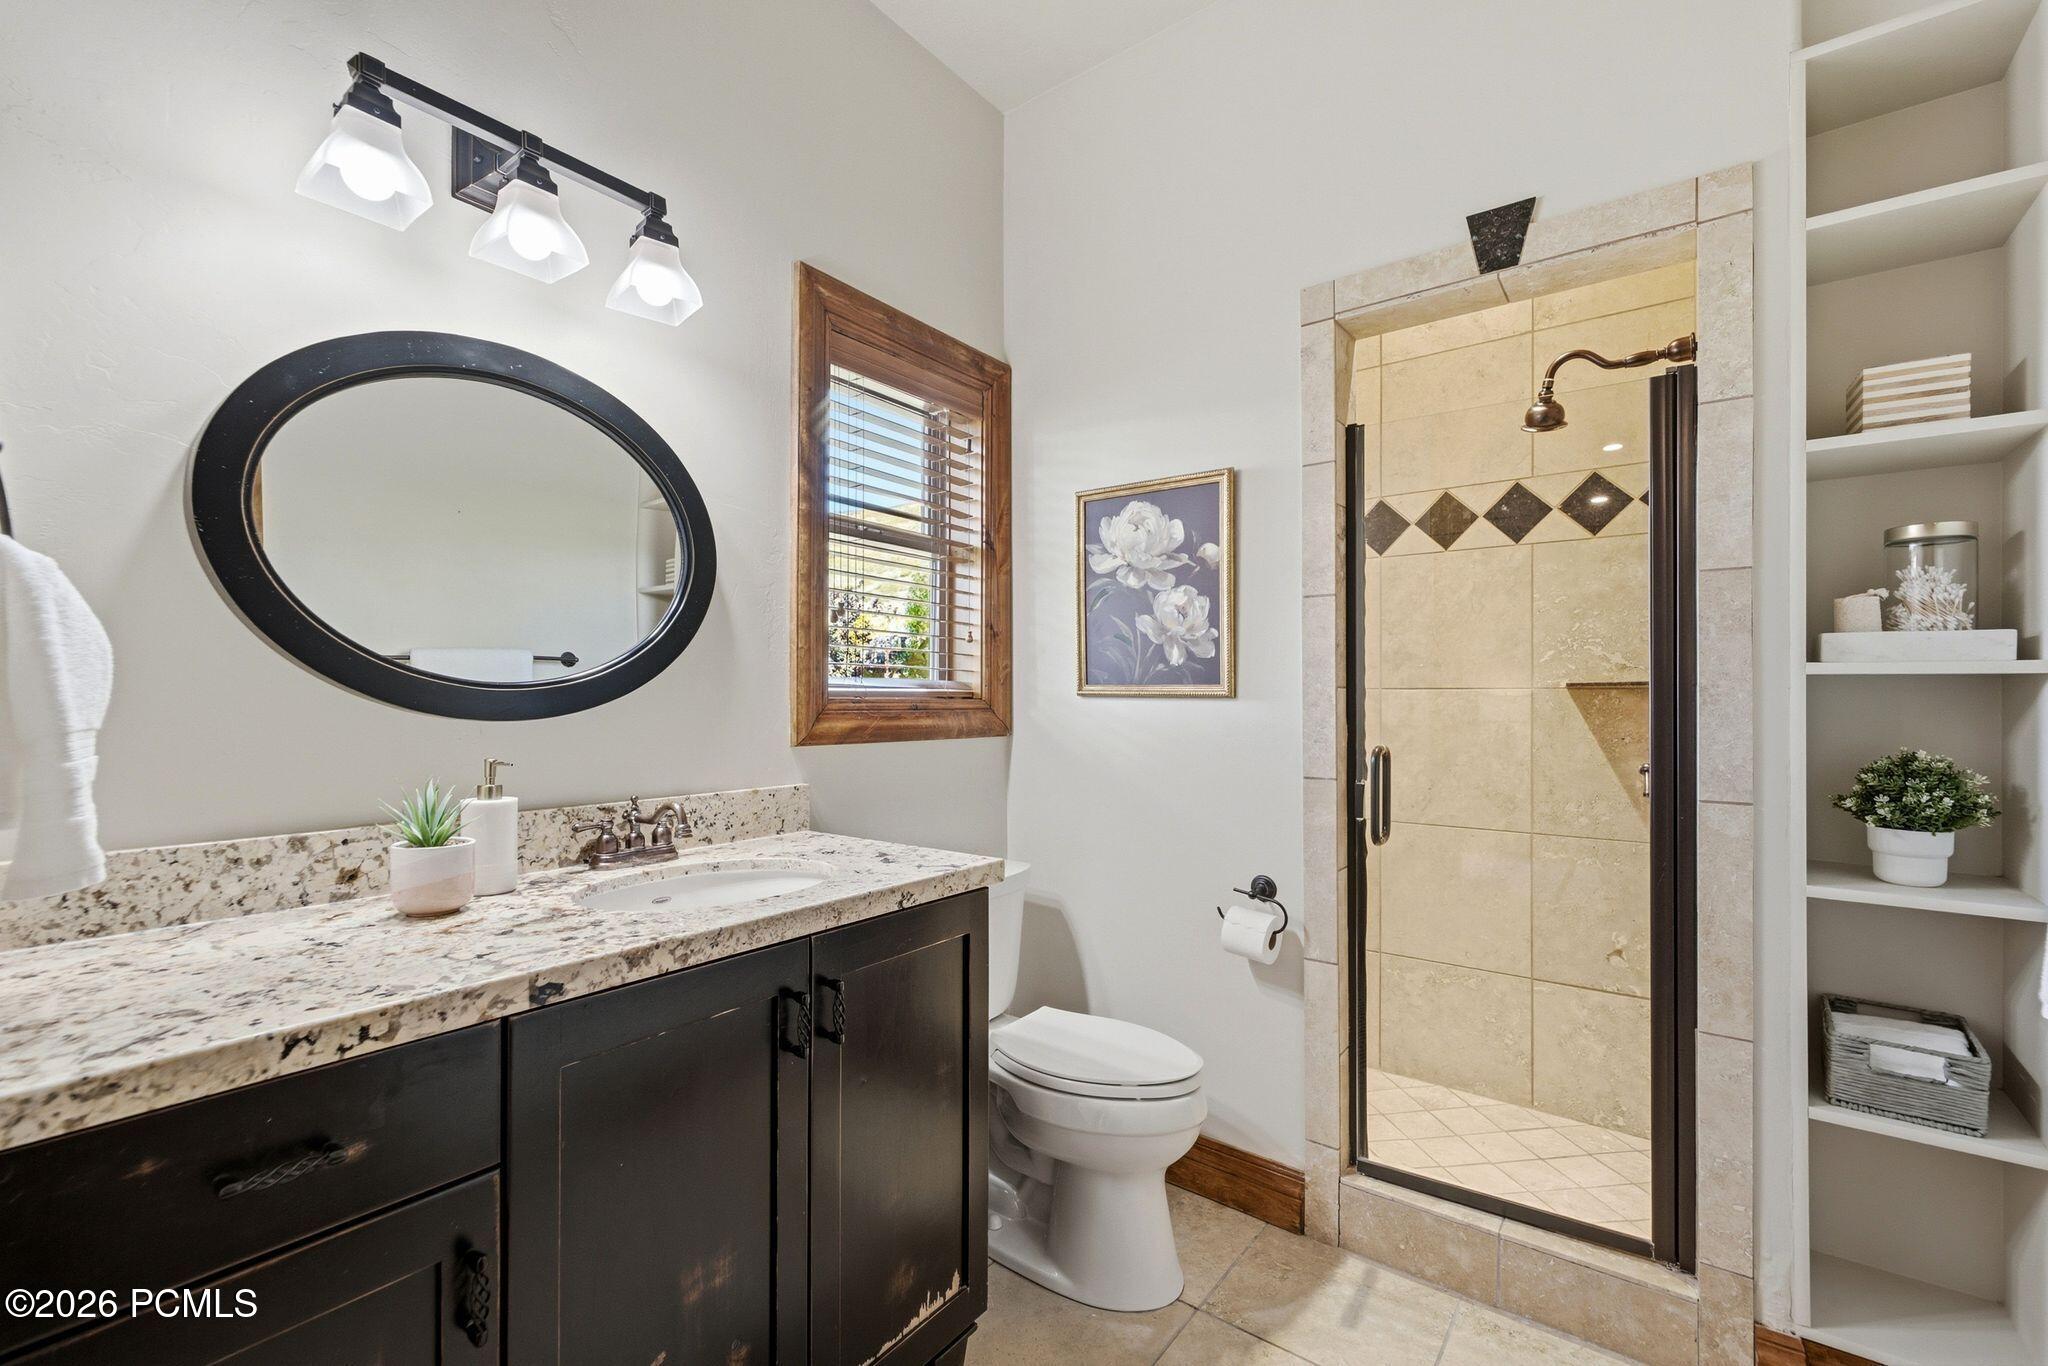
Bathroom with granite vanity, oval mirror, tiled glass shower, and built-in shelving.
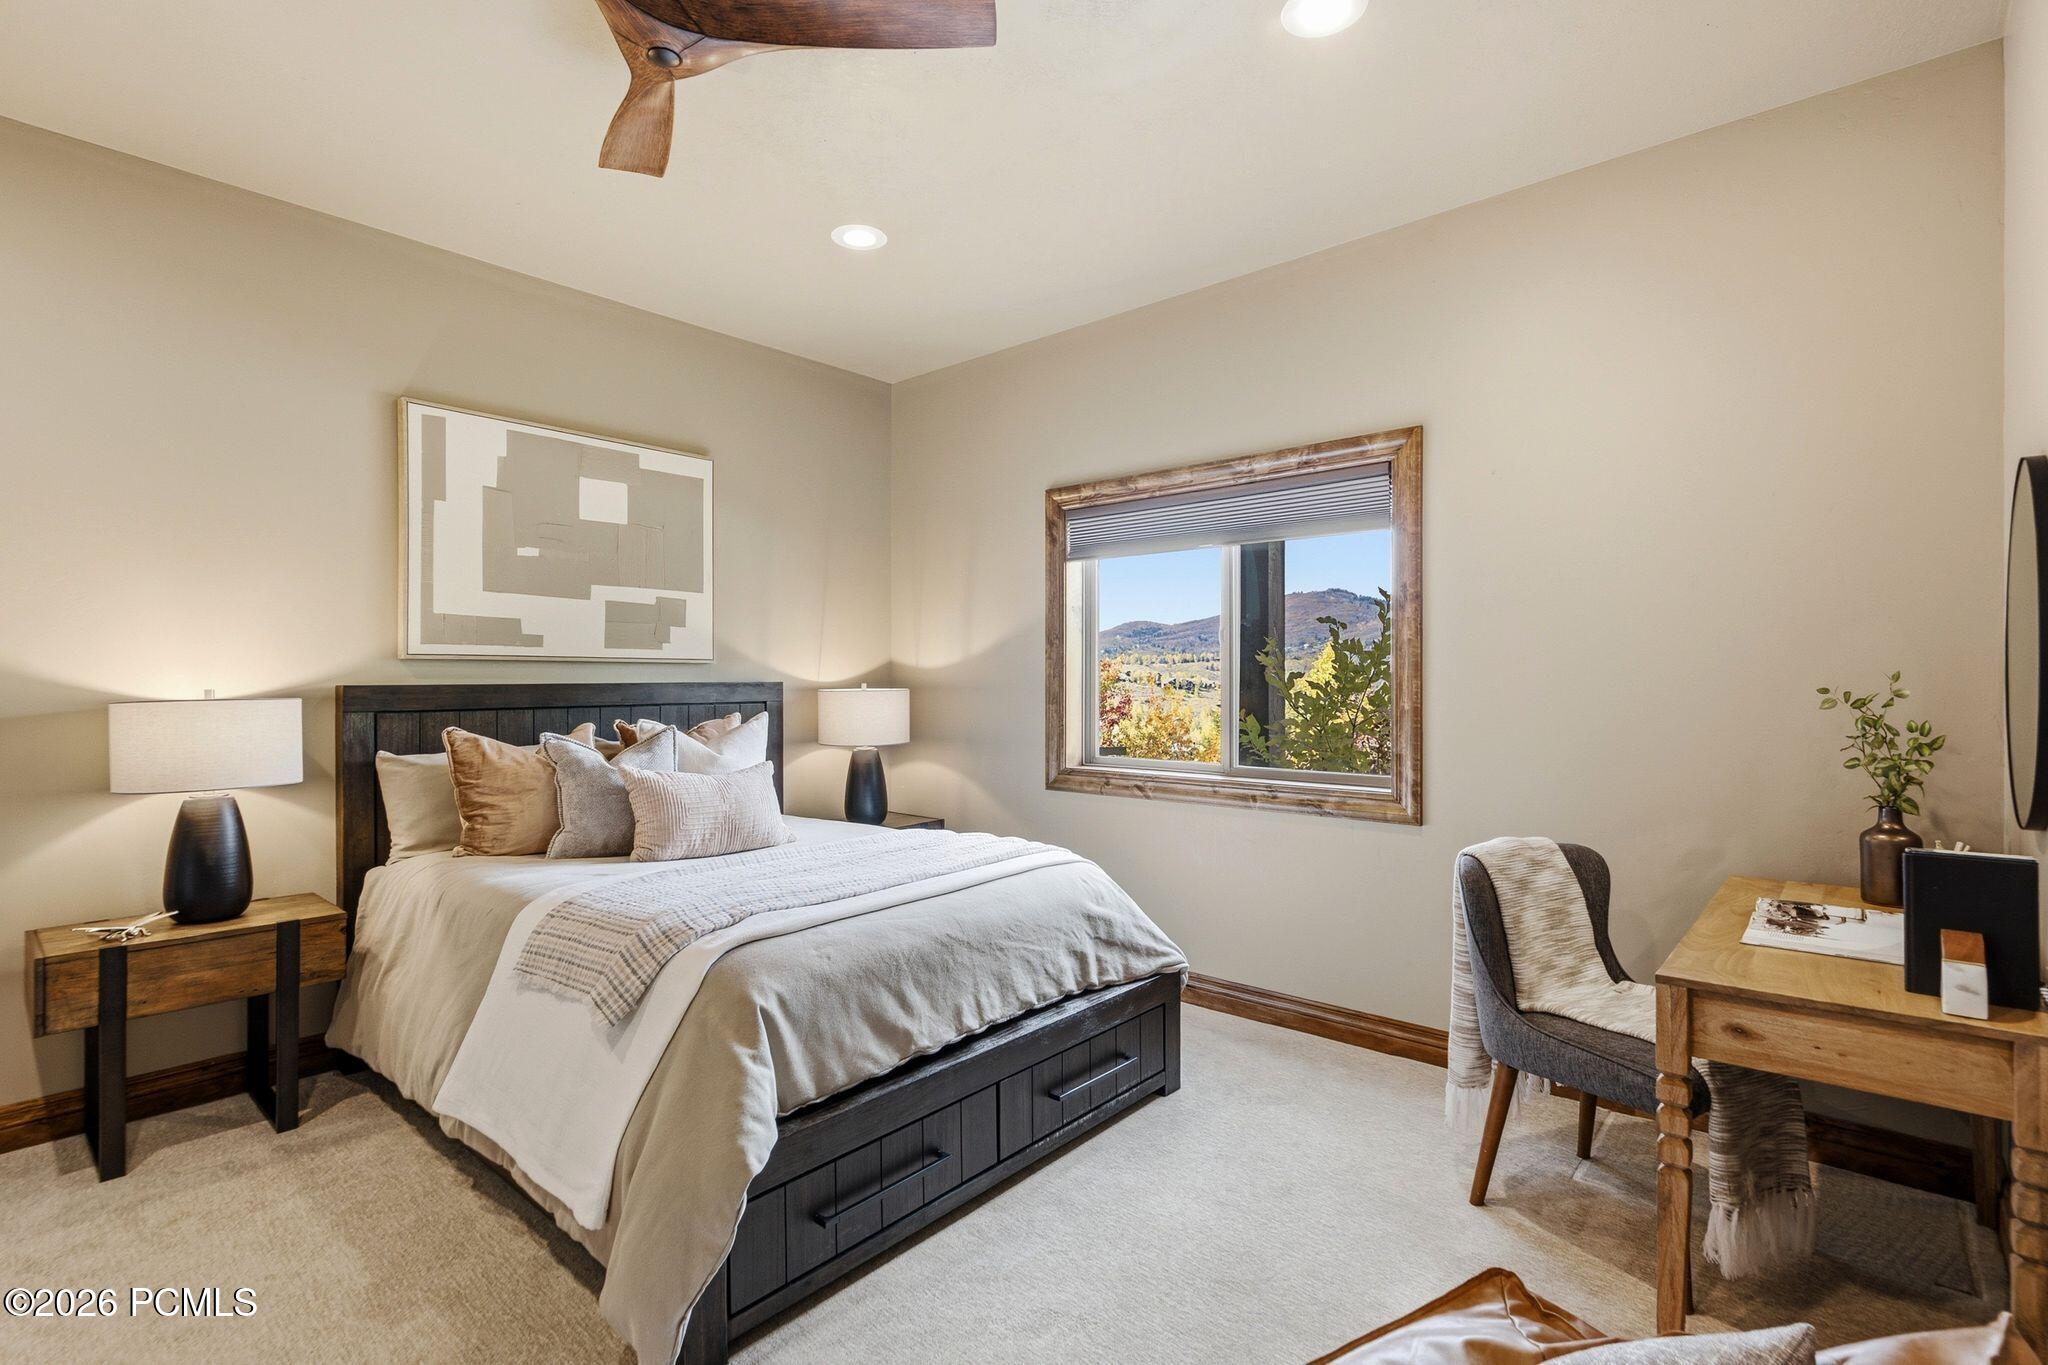
Bedroom with a dark wood bed and a window overlooking autumn foliage and mountain hills.
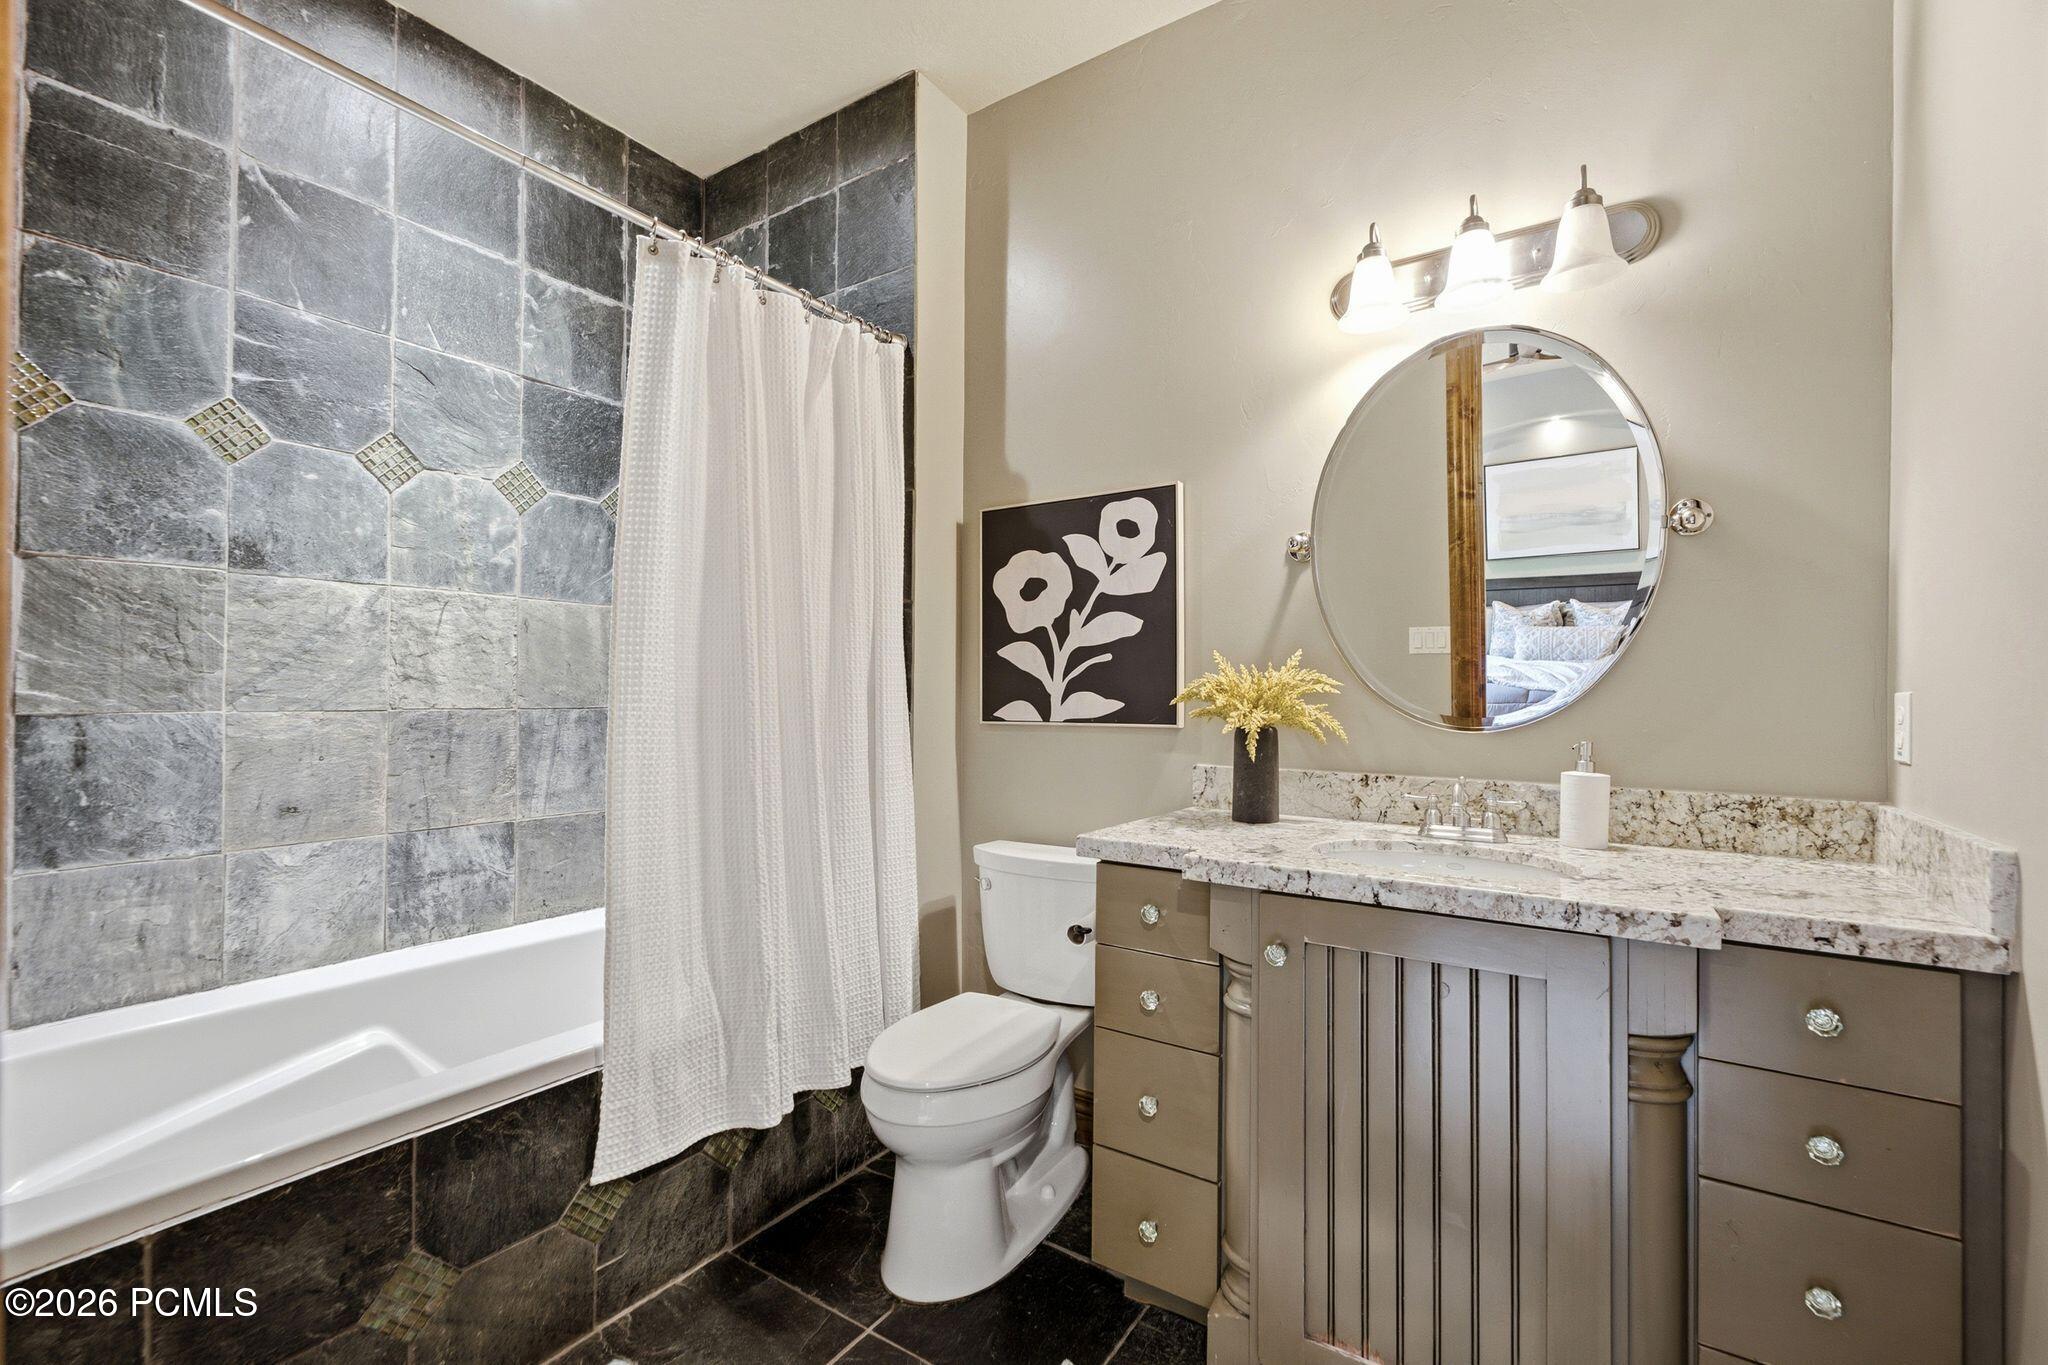
Bathroom with a gray stone-tiled tub surround, white shower curtain, and gray vanity with granite countertop.
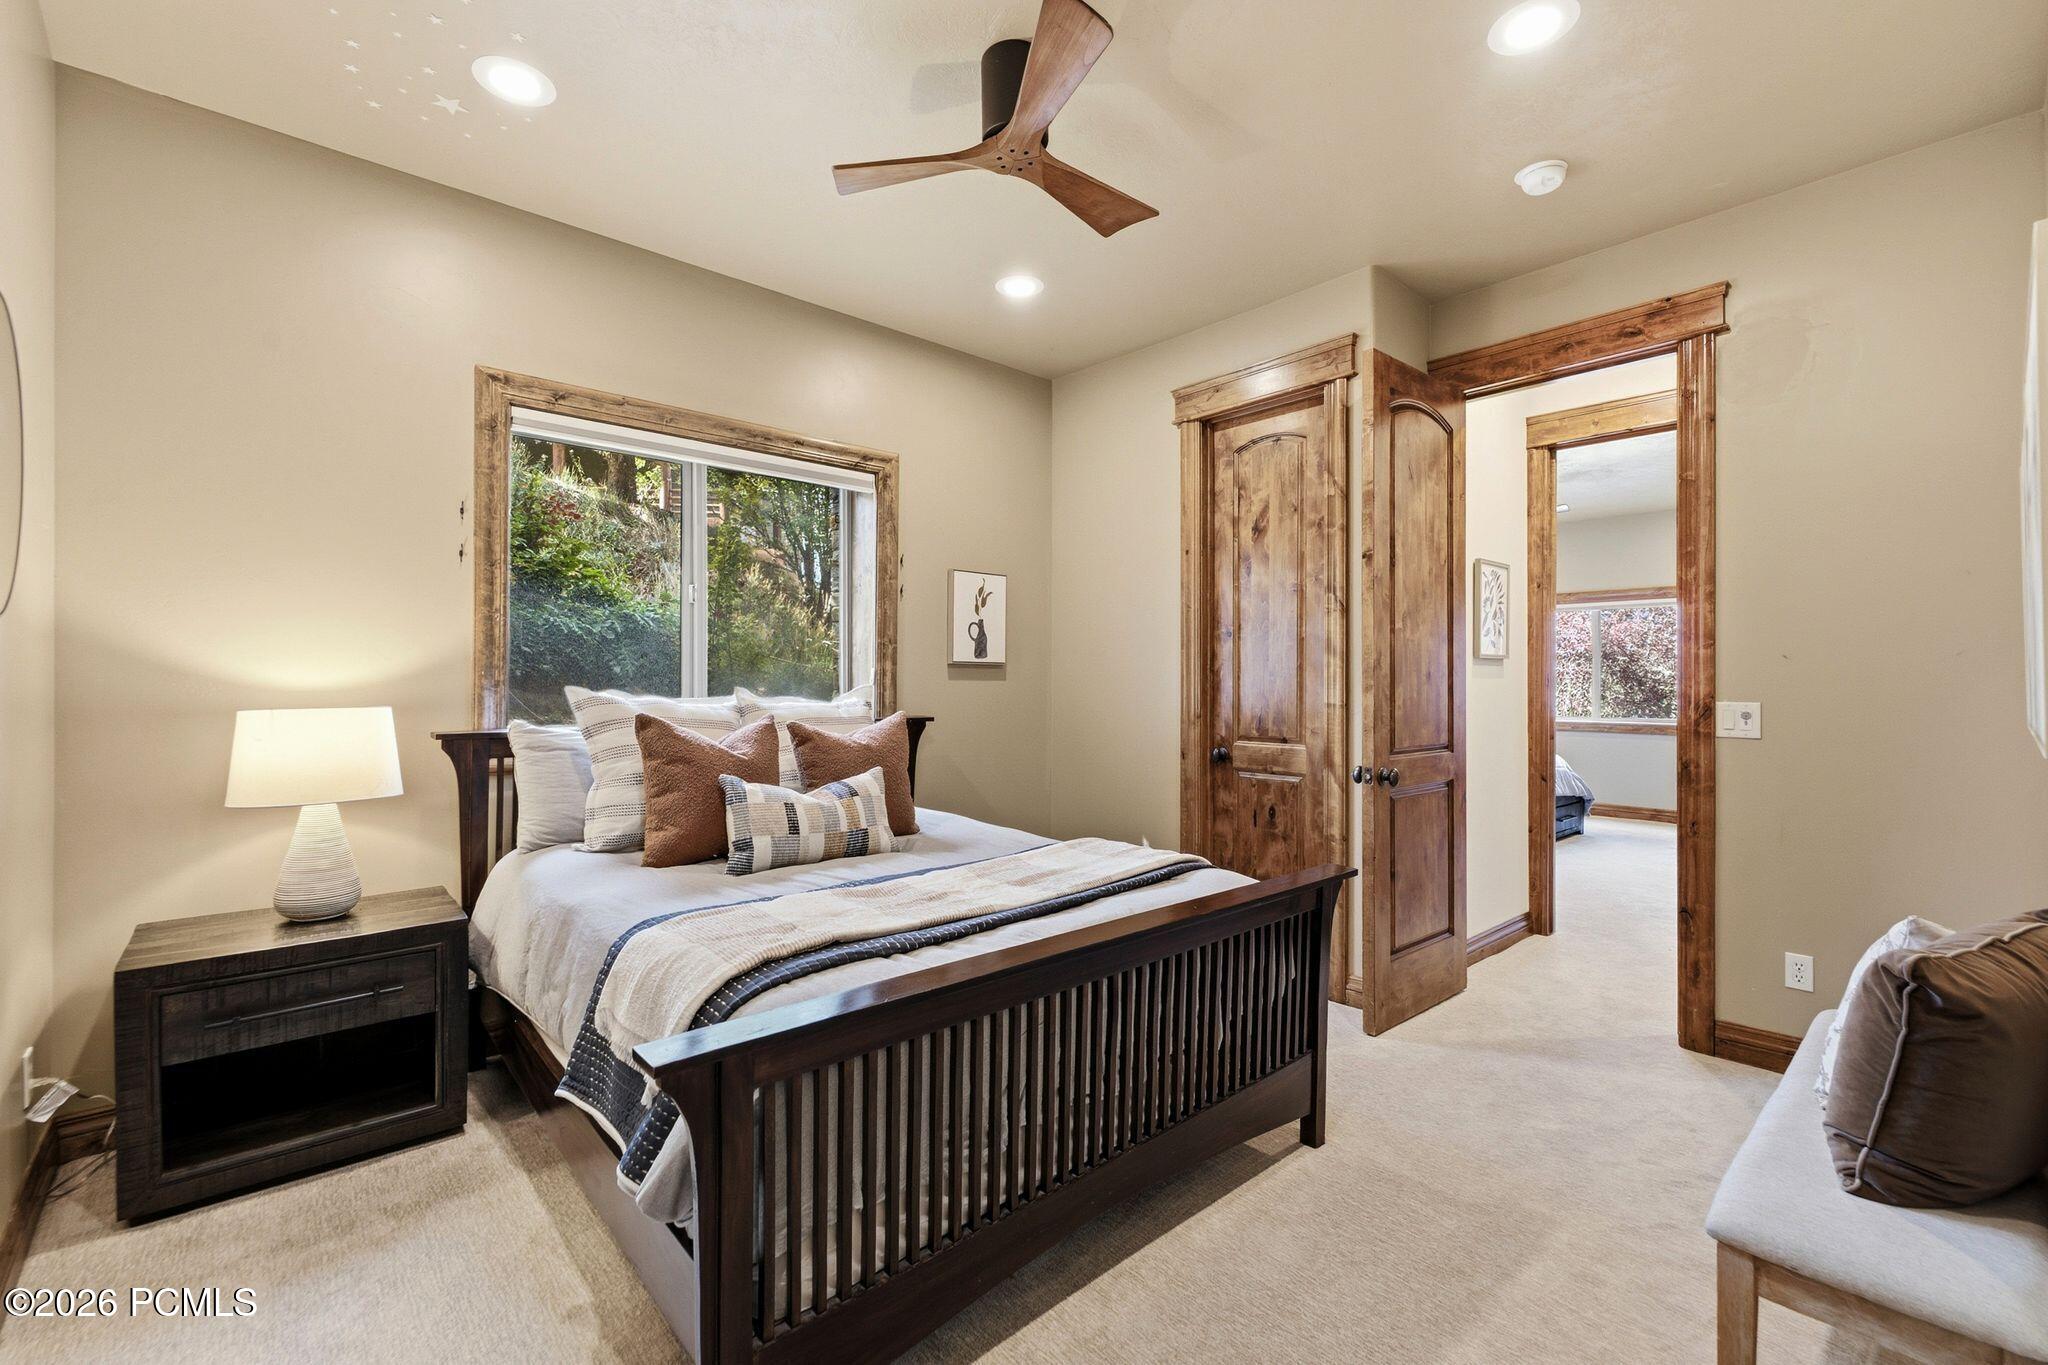
Bedroom with a dark wood bed, neutral bedding, and a large window overlooking greenery.
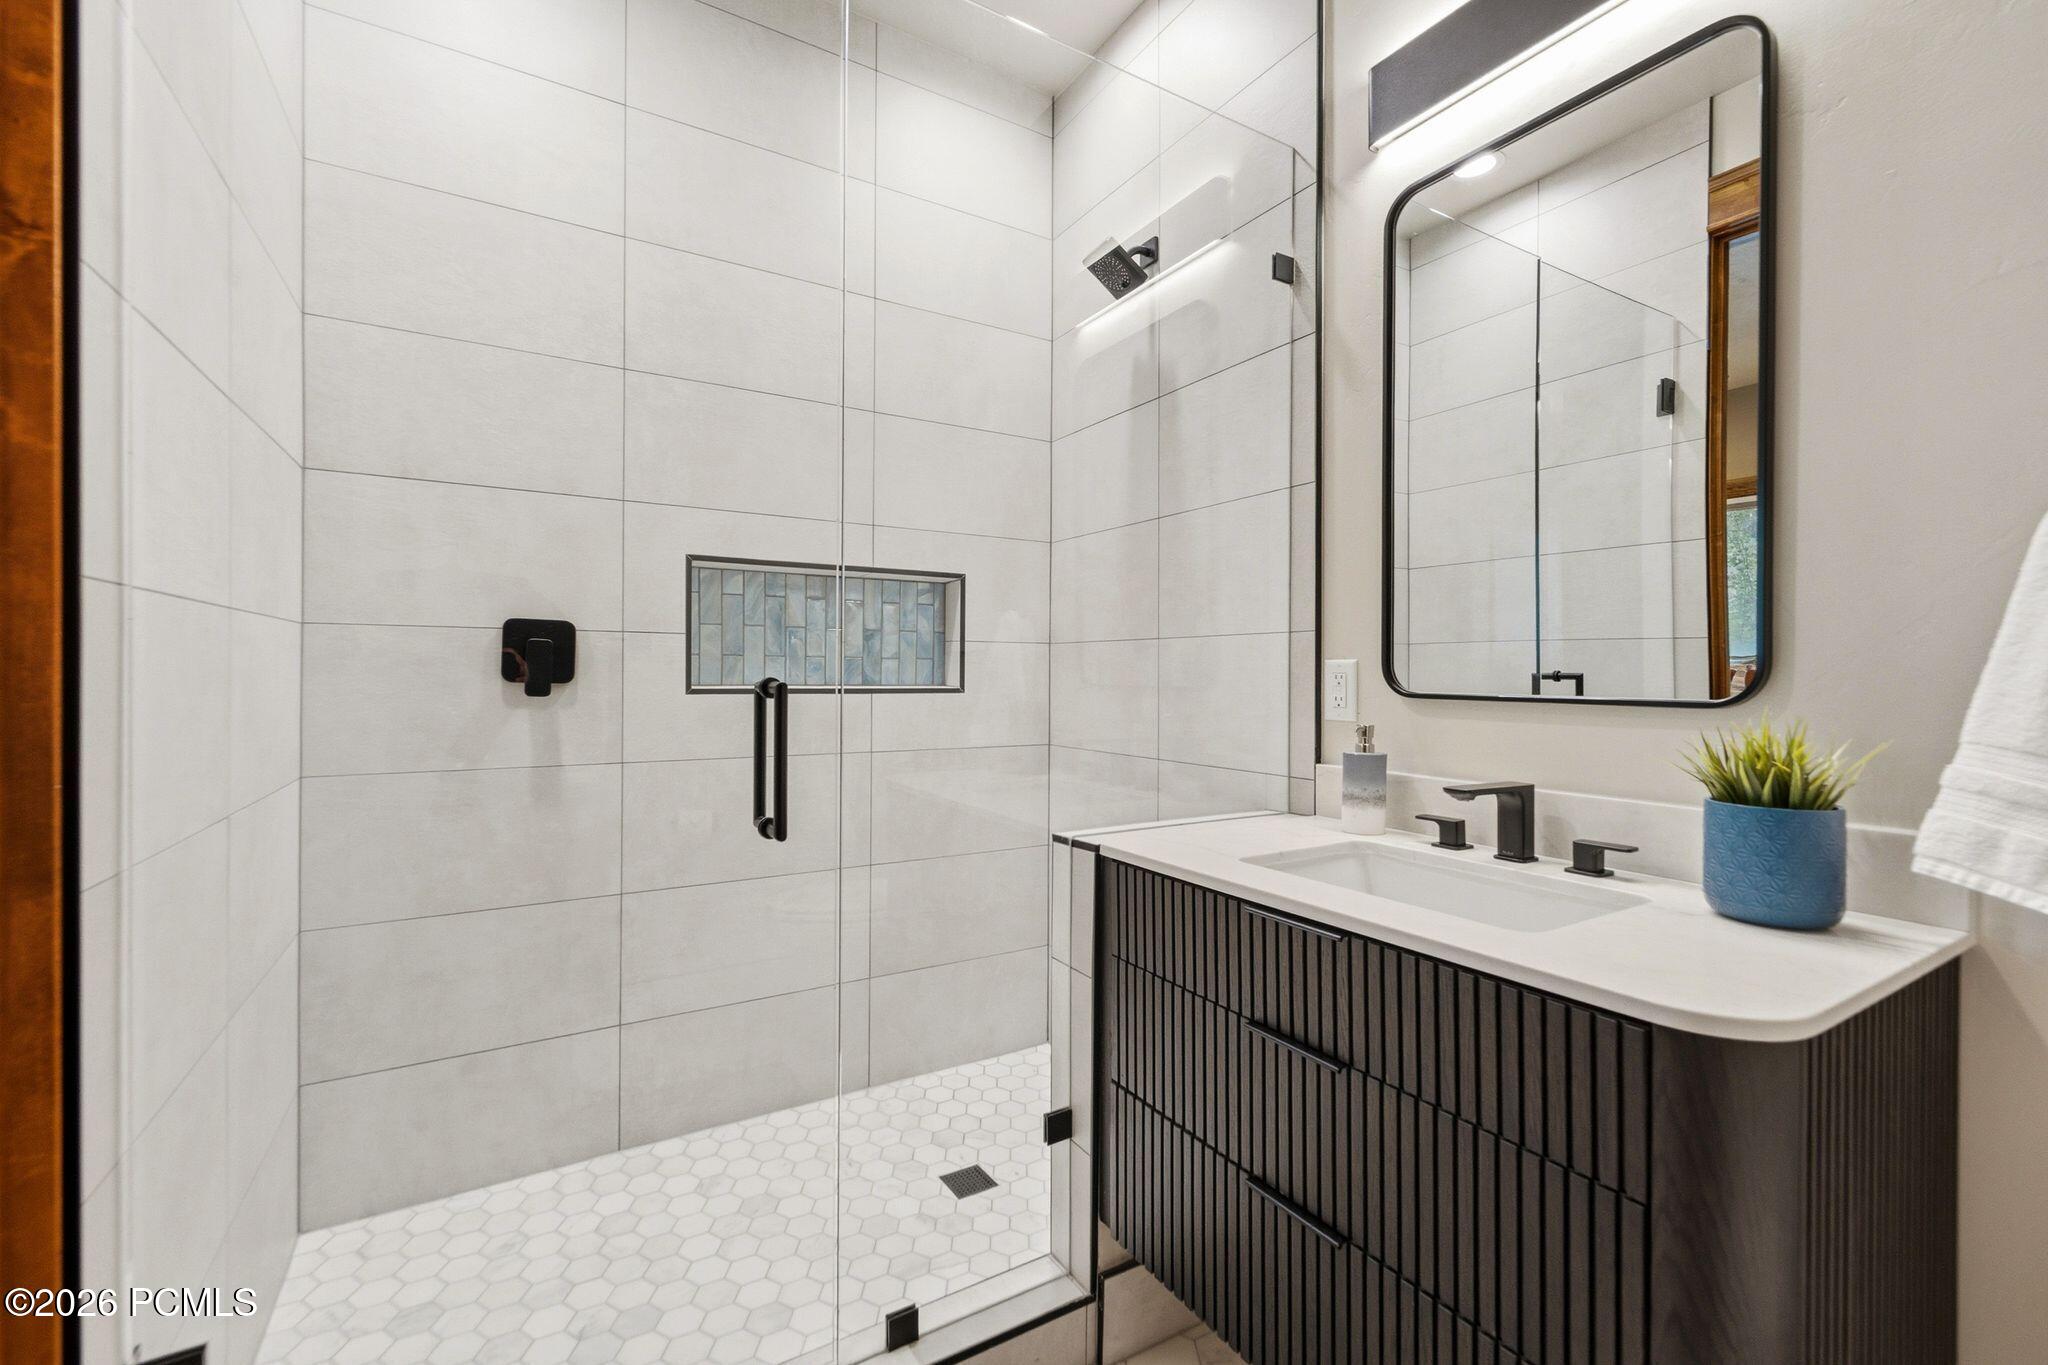
Modern bathroom with a glass walk-in shower and dark slatted vanity.
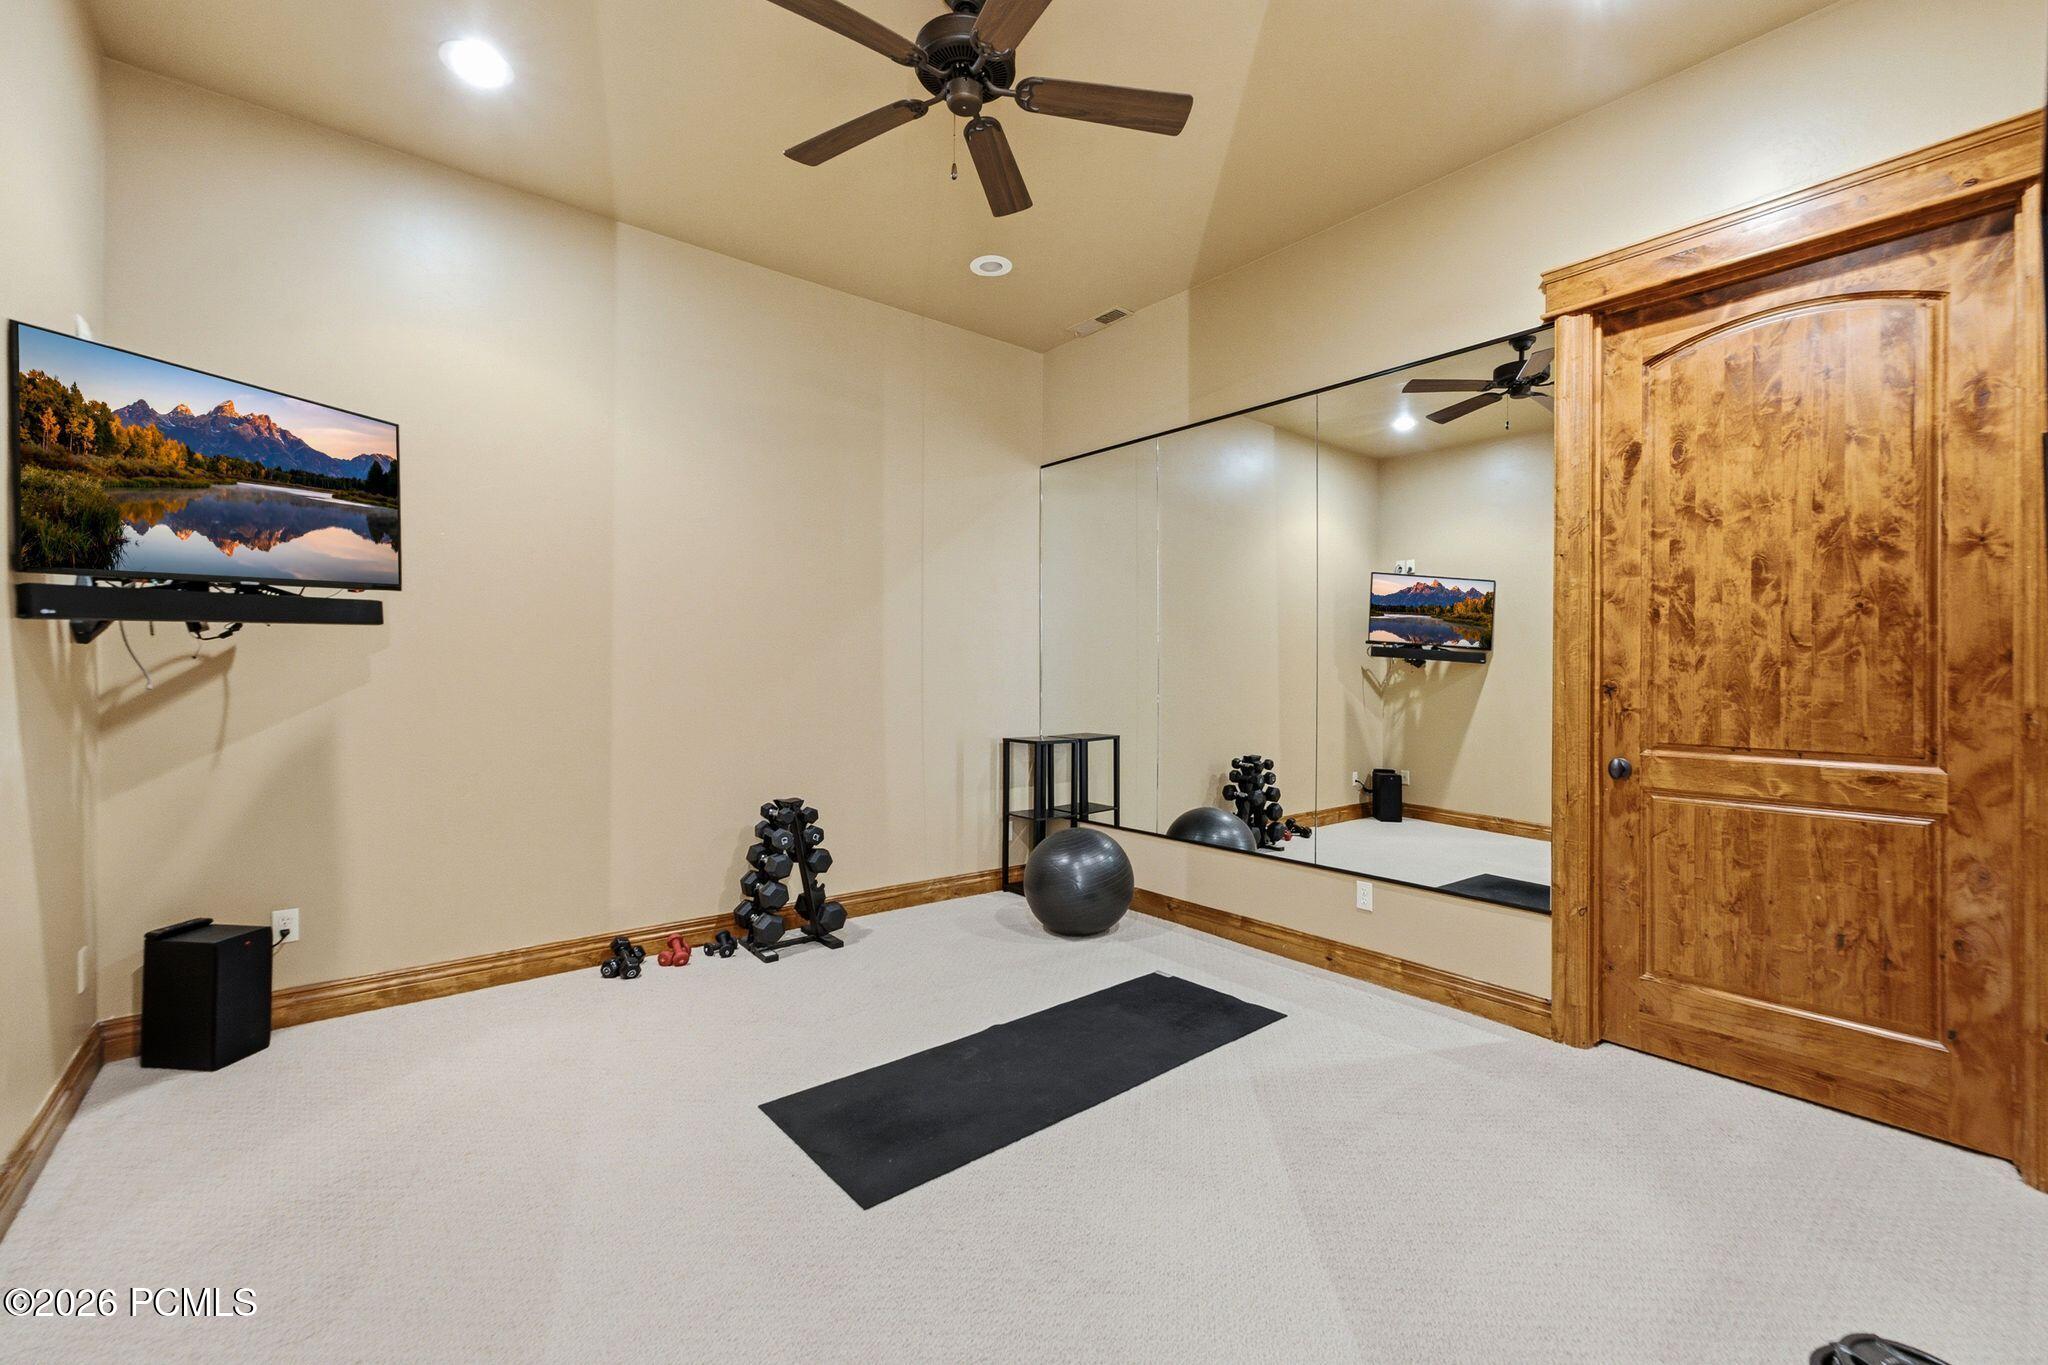
Home gym with mirrored walls, dumbbells, a stability ball, and a yoga mat.
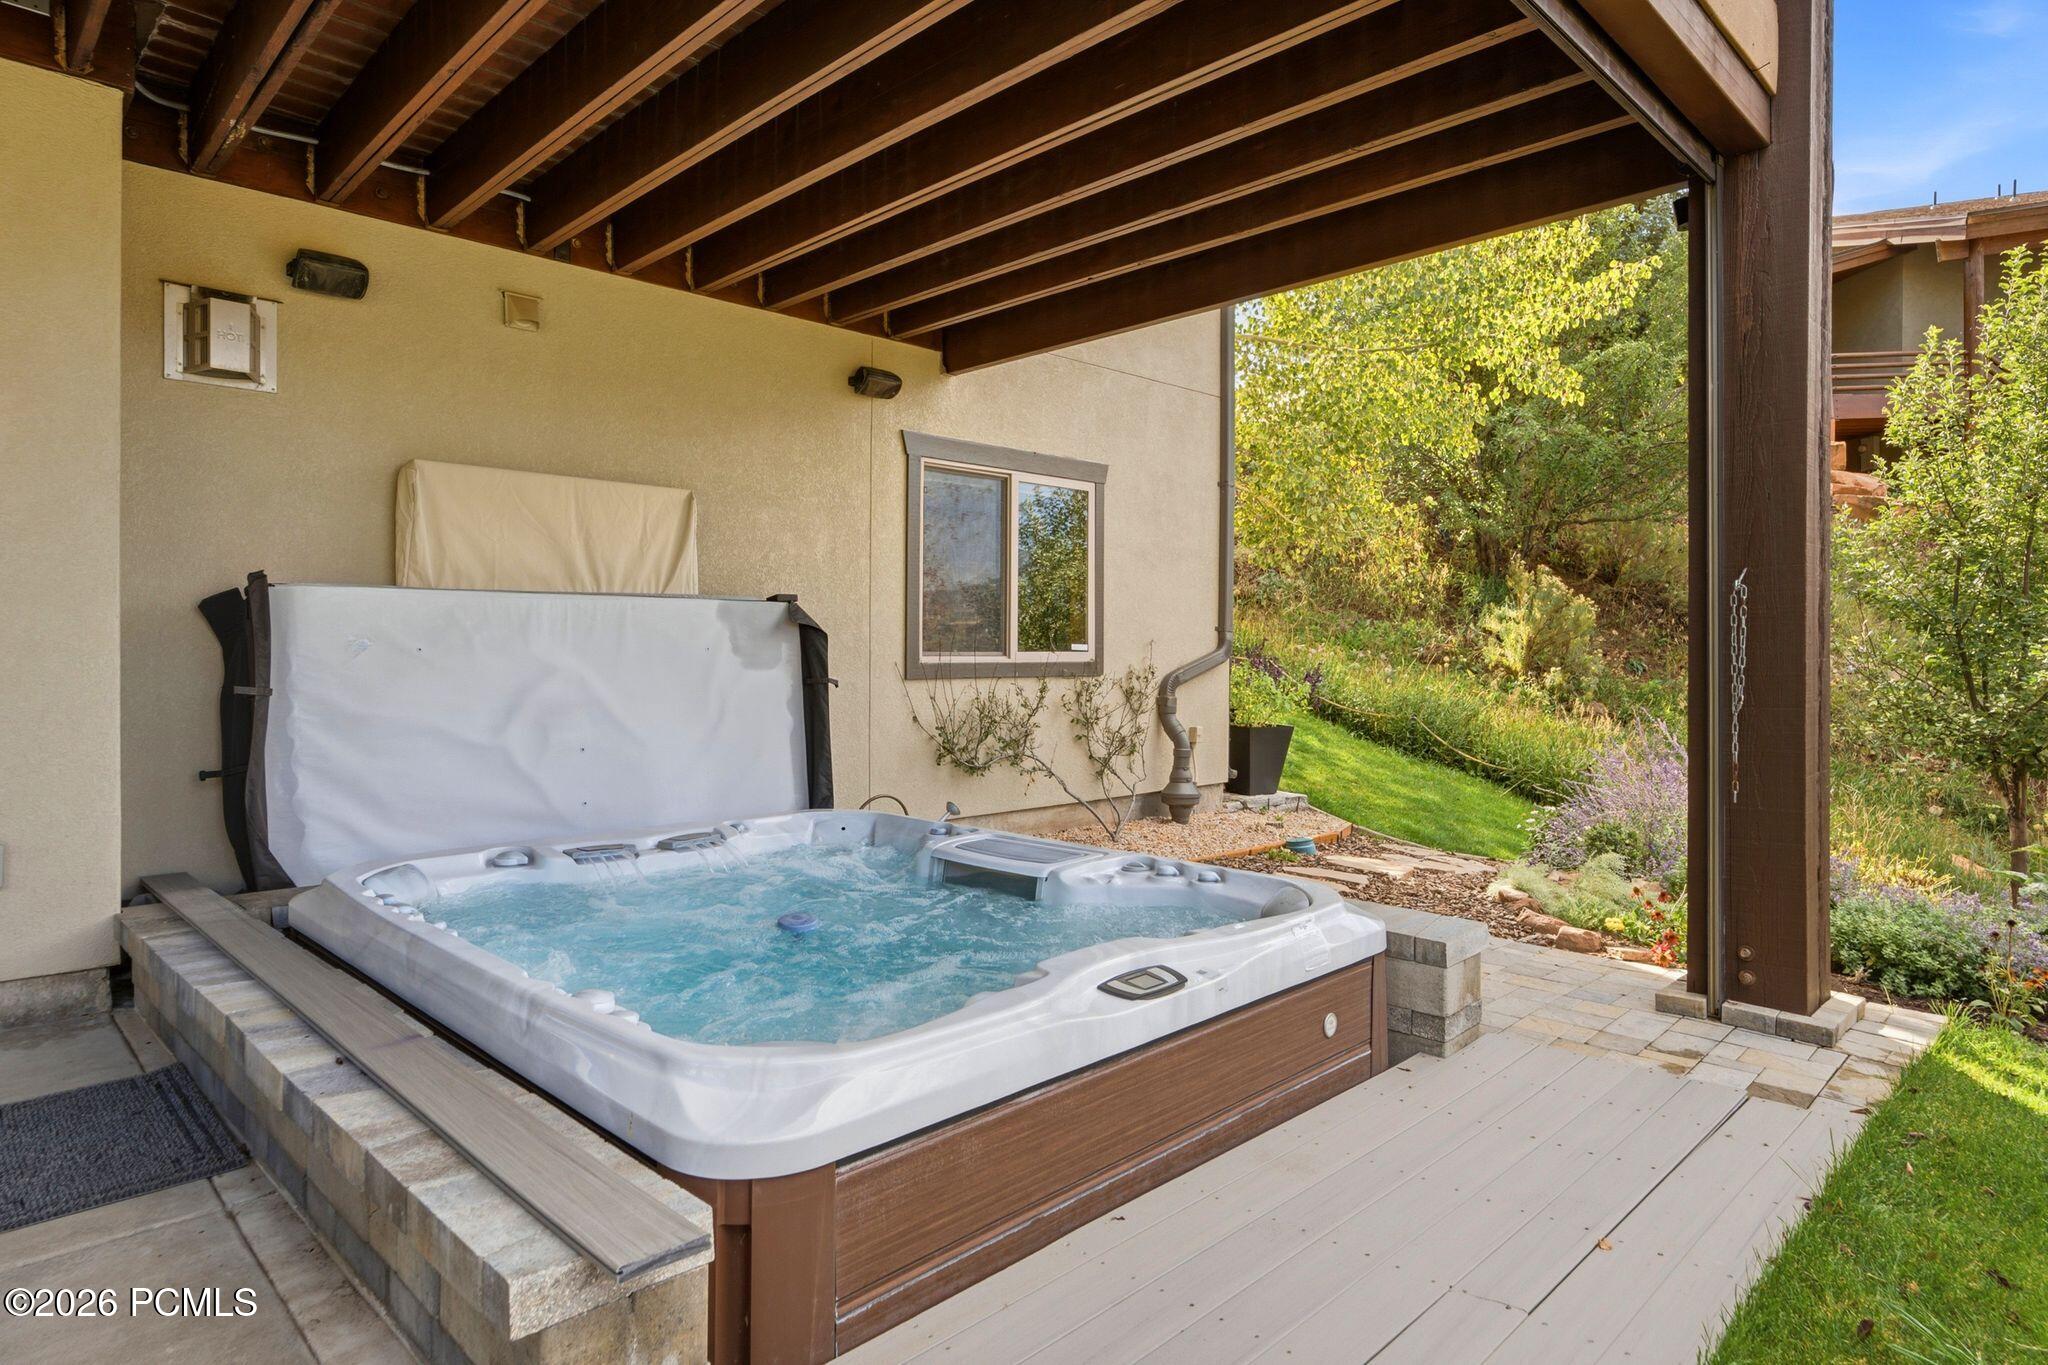
Hot tub on a covered patio beside a landscaped garden.
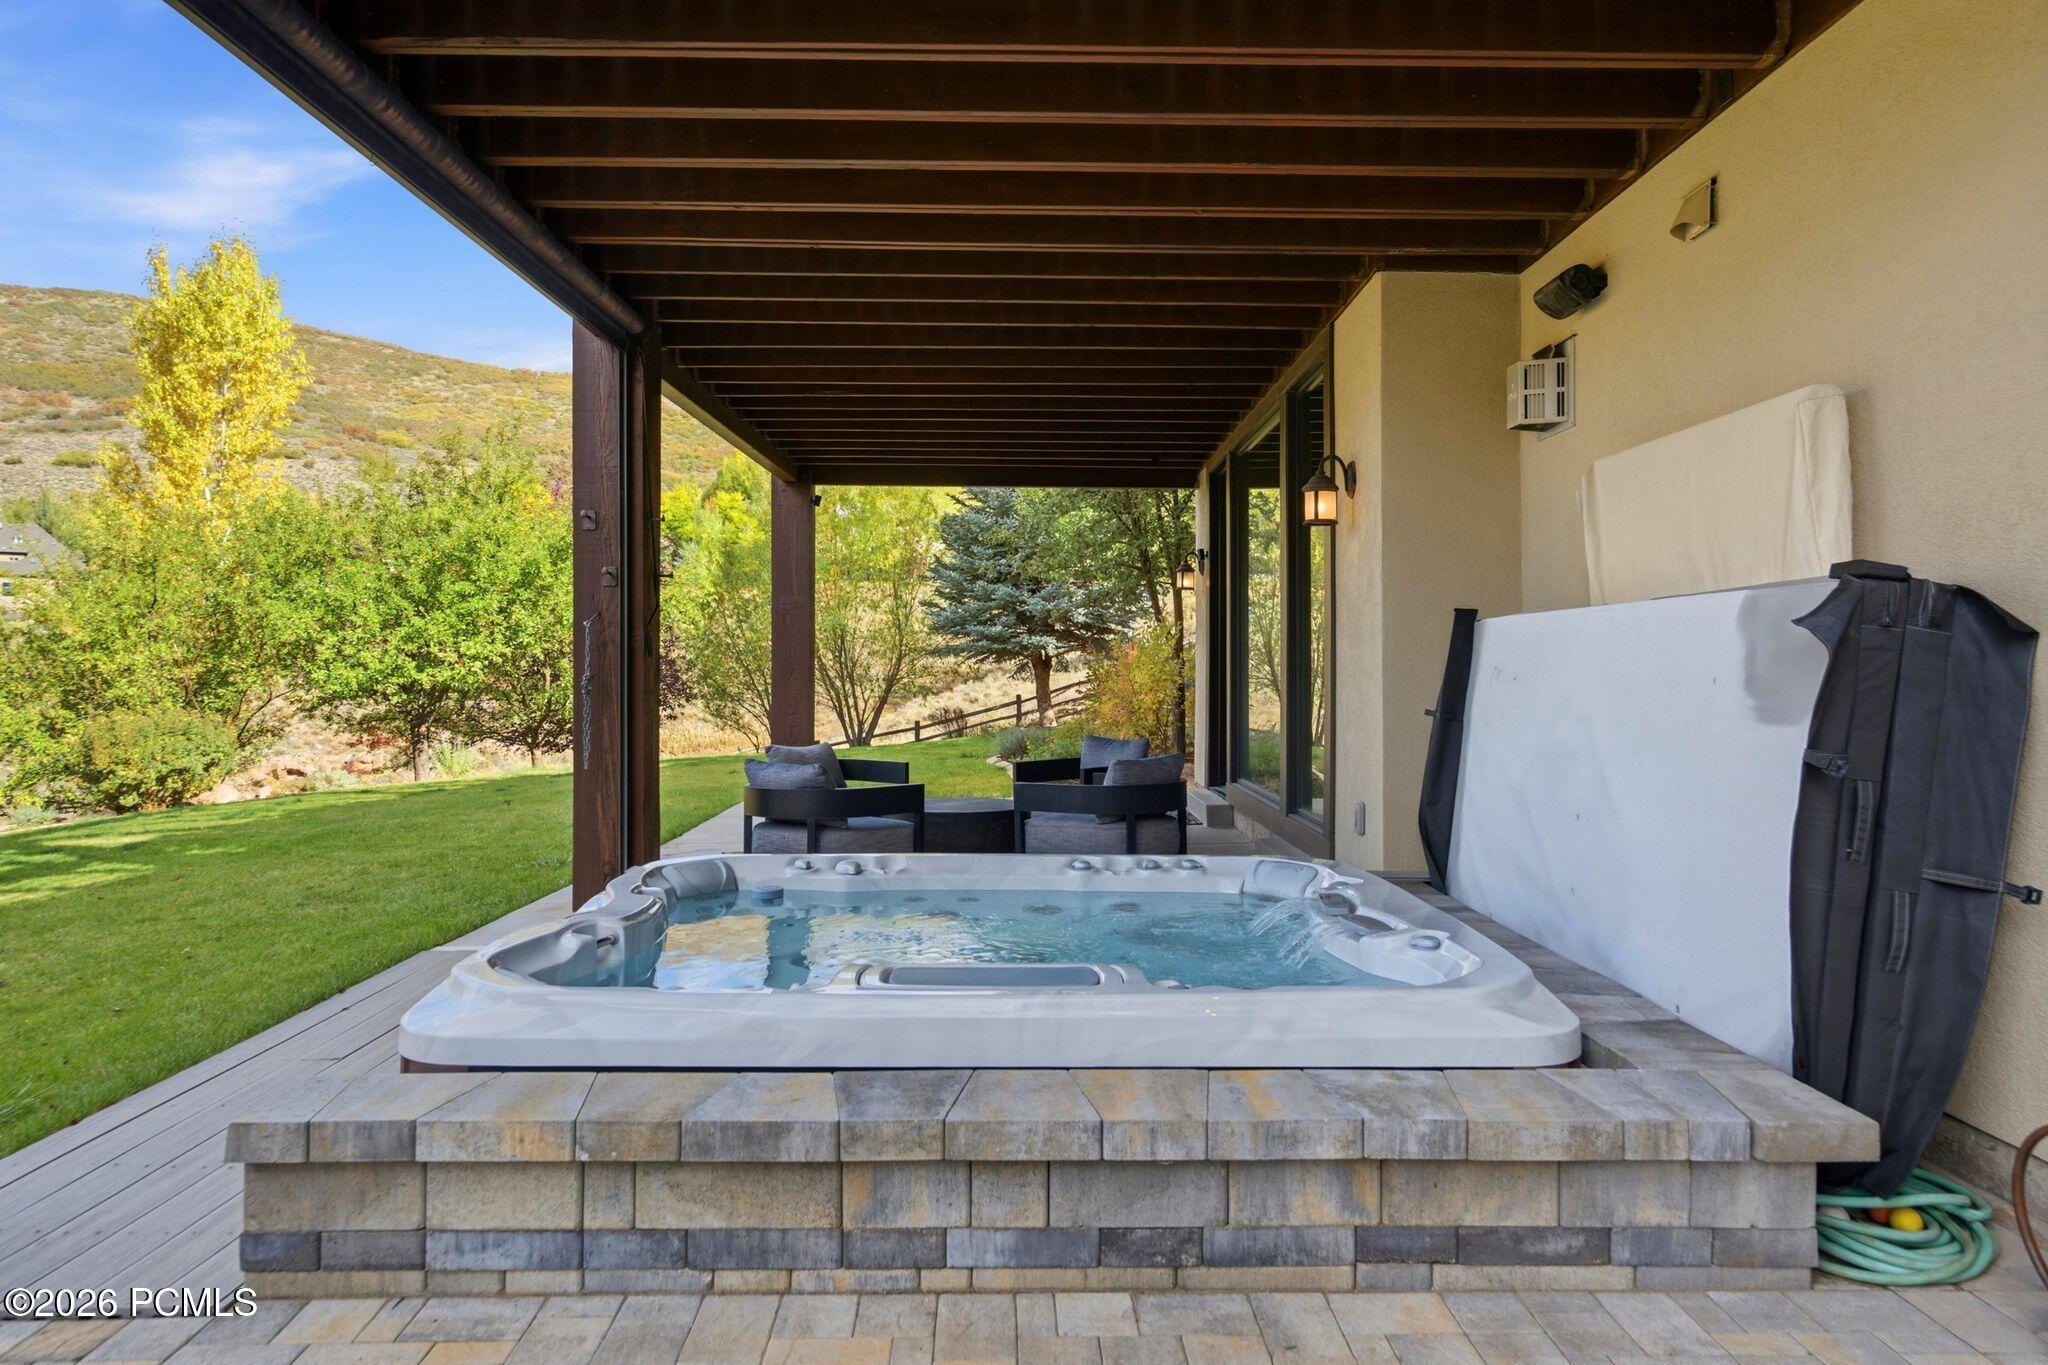
Covered patio hot tub with stone surround, lounge seating, and autumn hillside views.
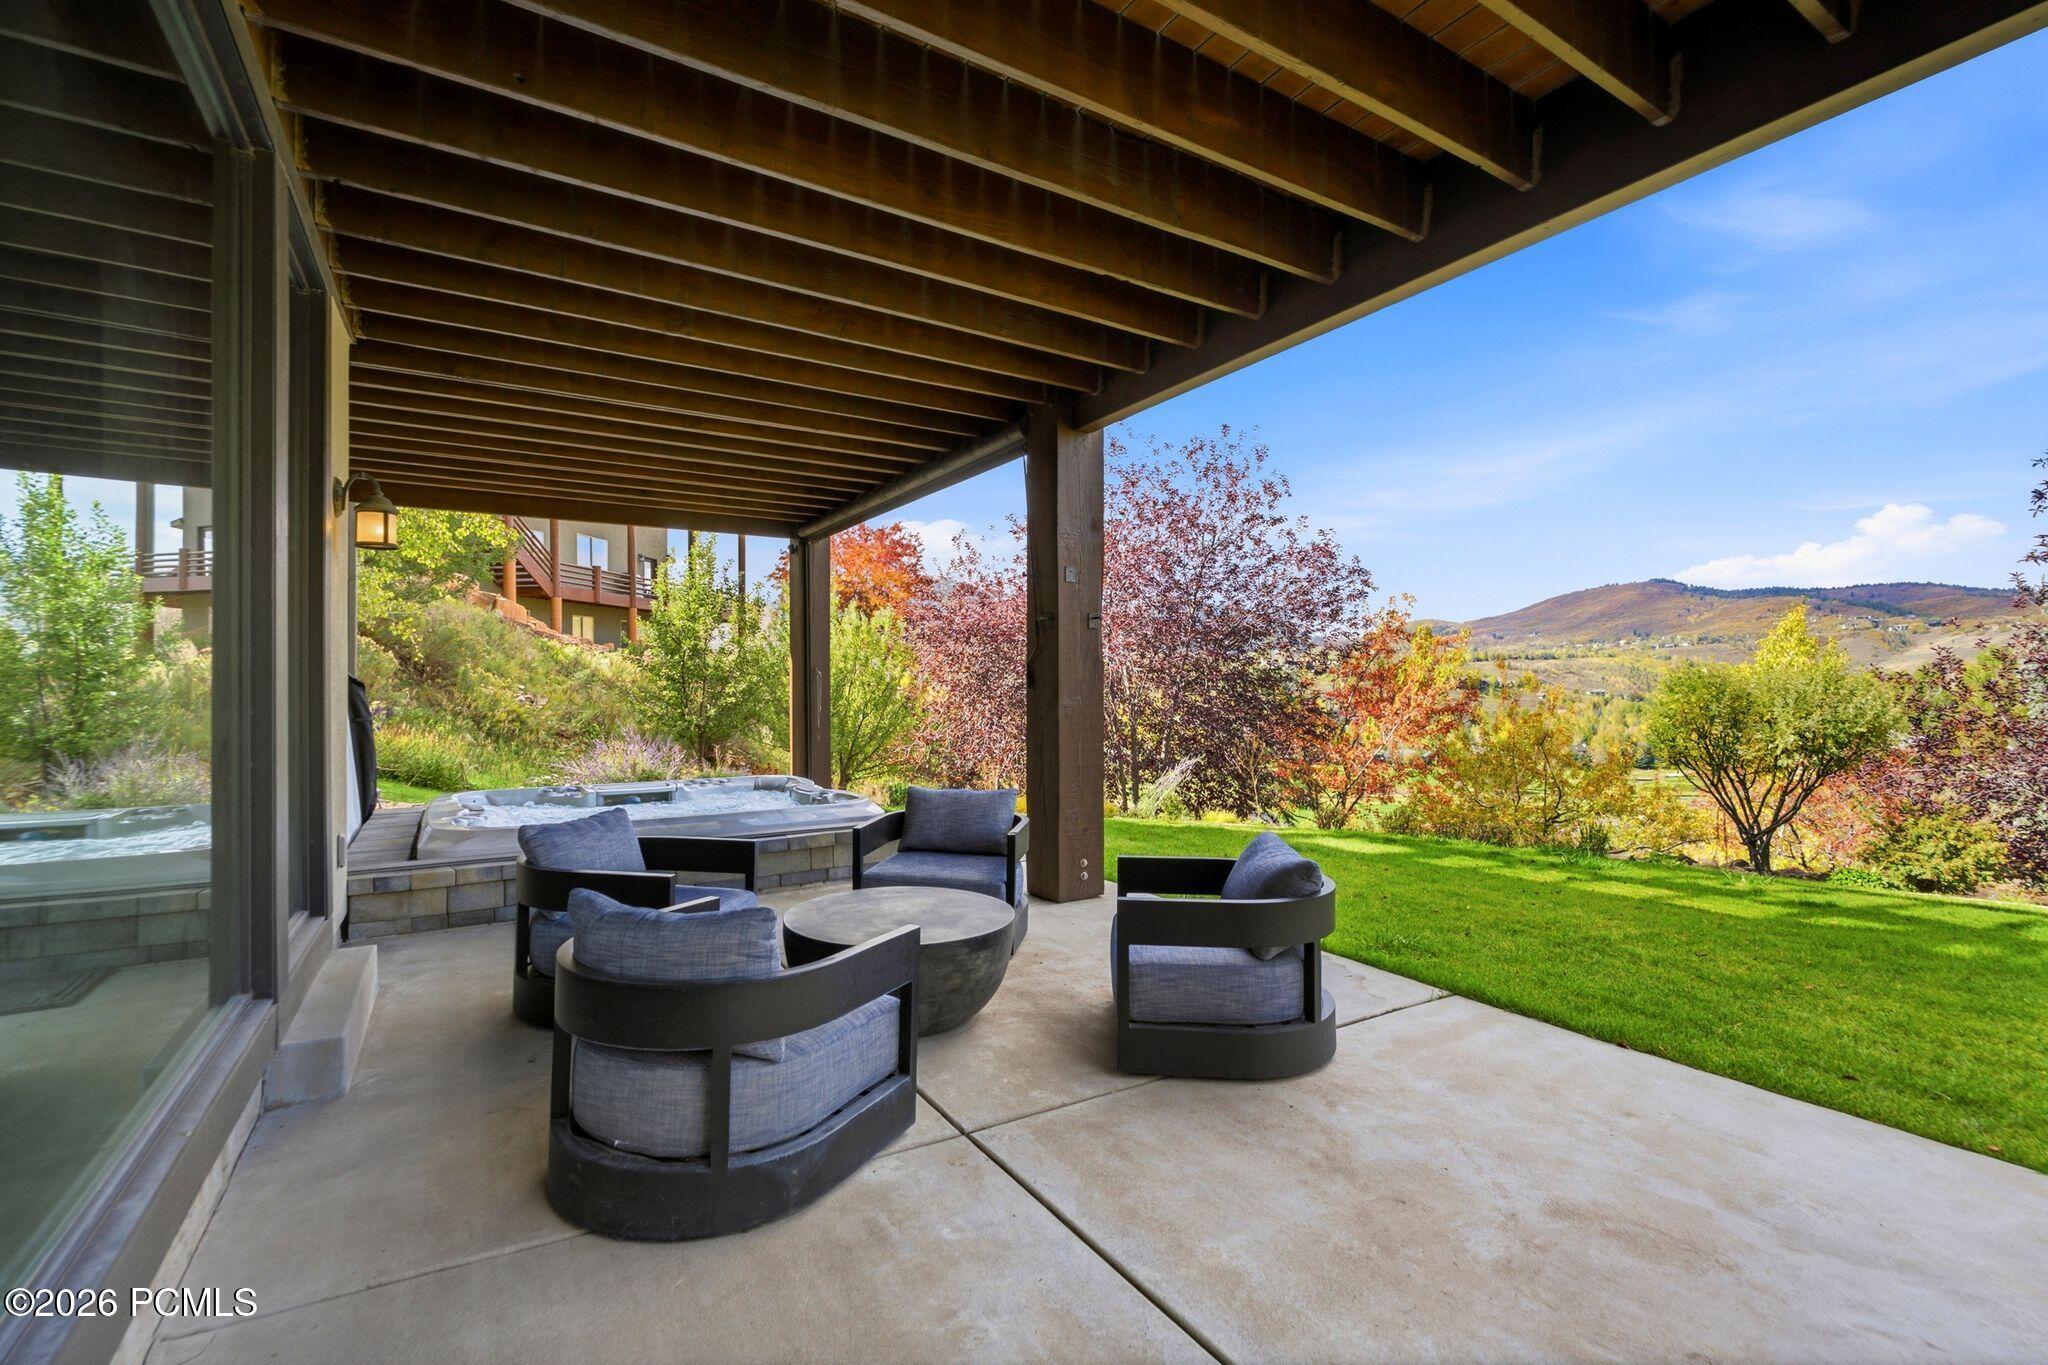
Covered patio with lounge seating and a hot tub overlooking autumn hills.
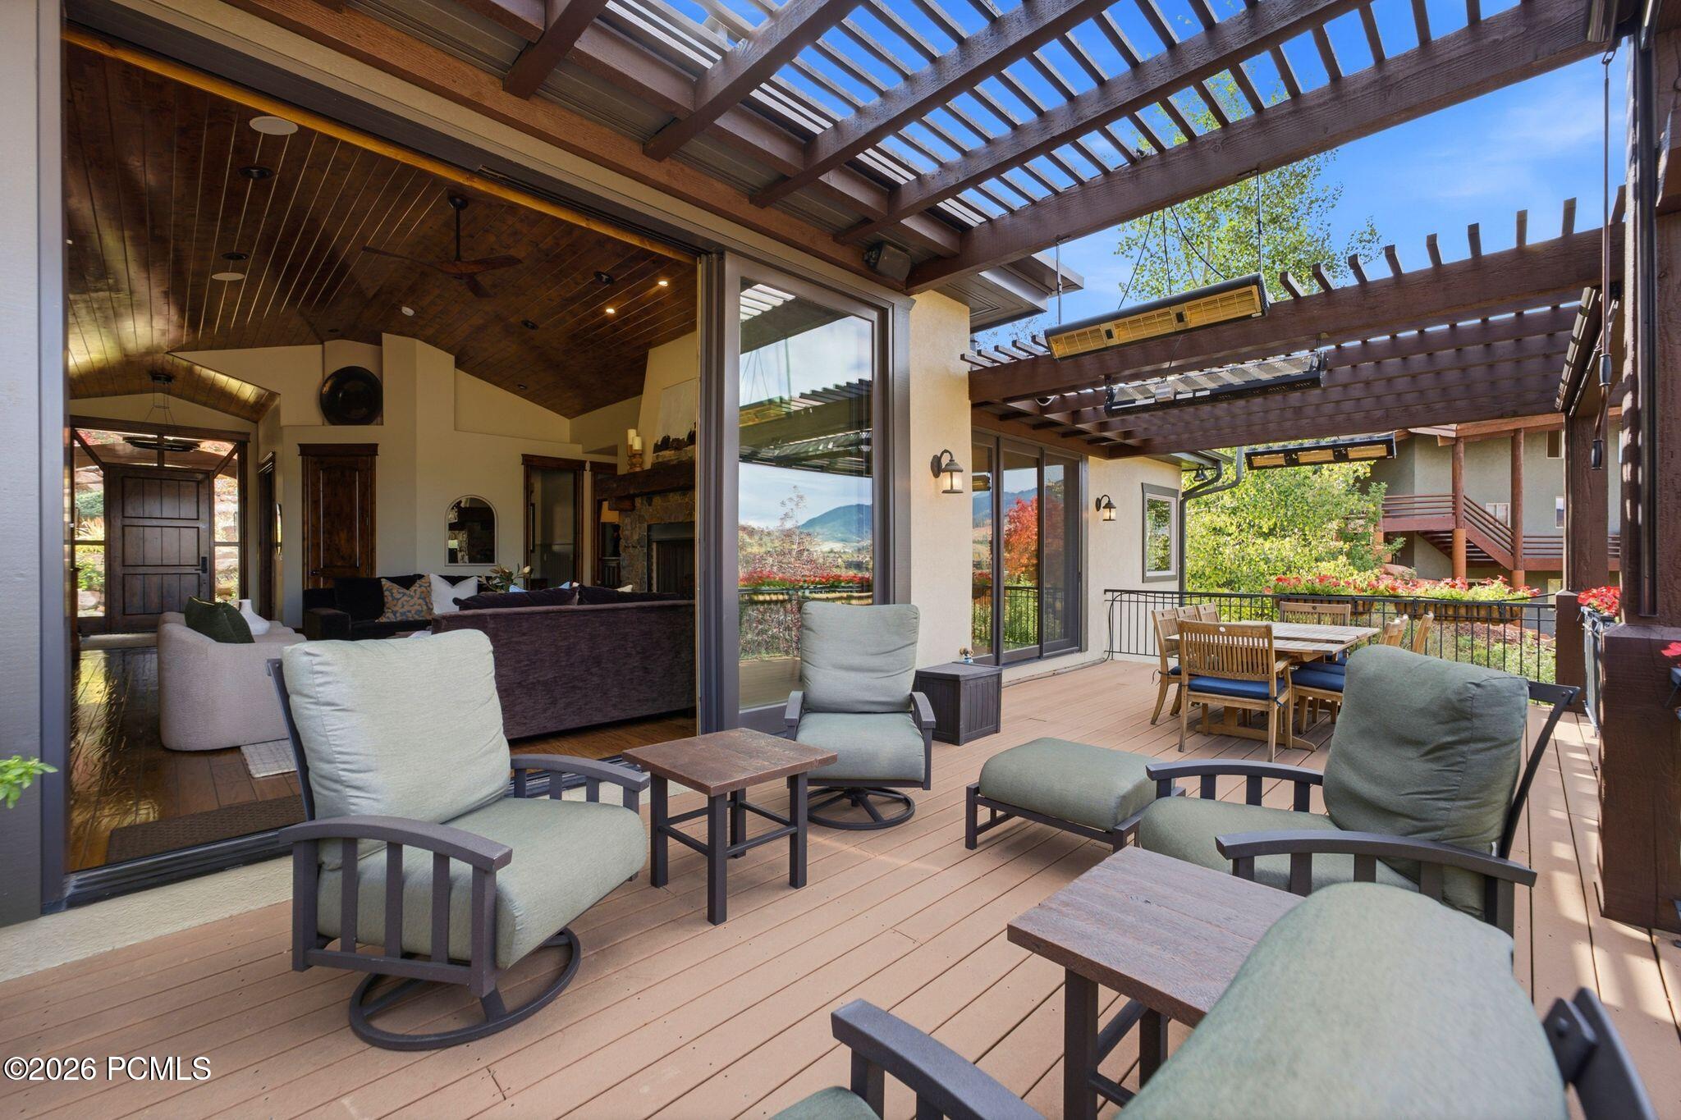
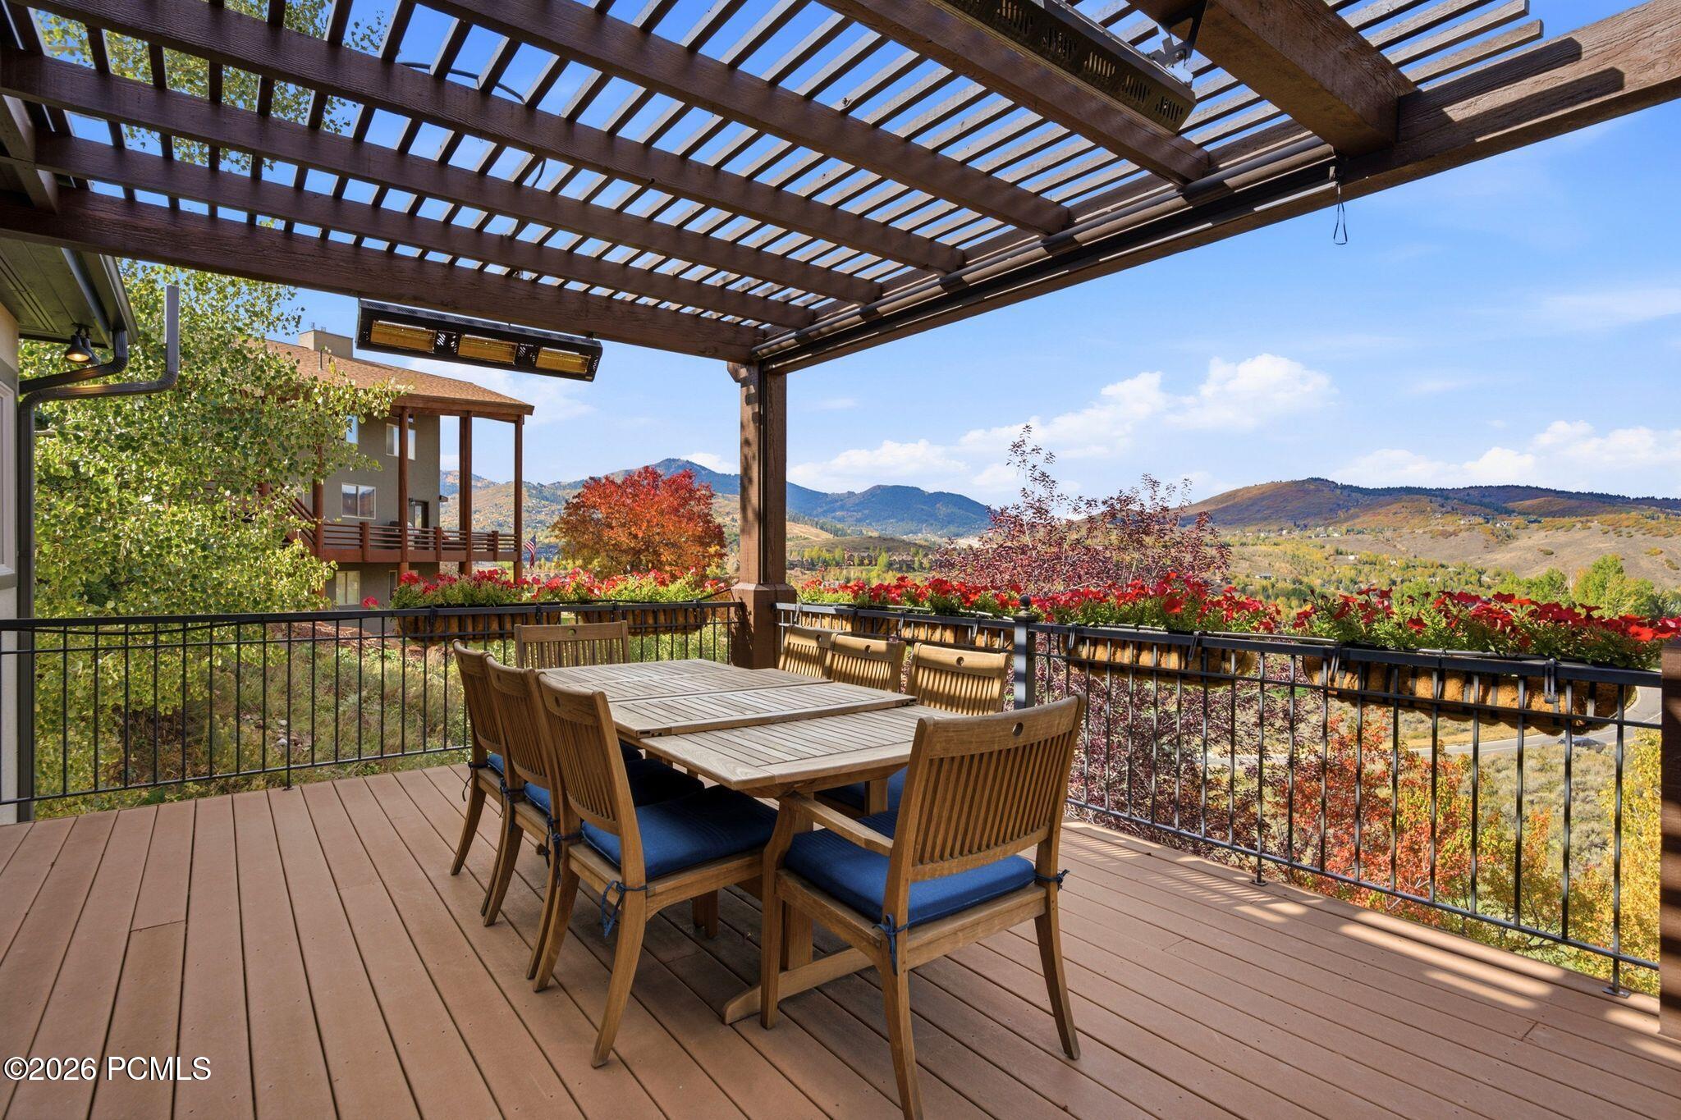
Furnished deck beneath a timber pergola, with lounge seating, a dining table, and sliding doors to the living room.
Outdoor dining deck beneath a timber pergola, with mountain views and autumn foliage.
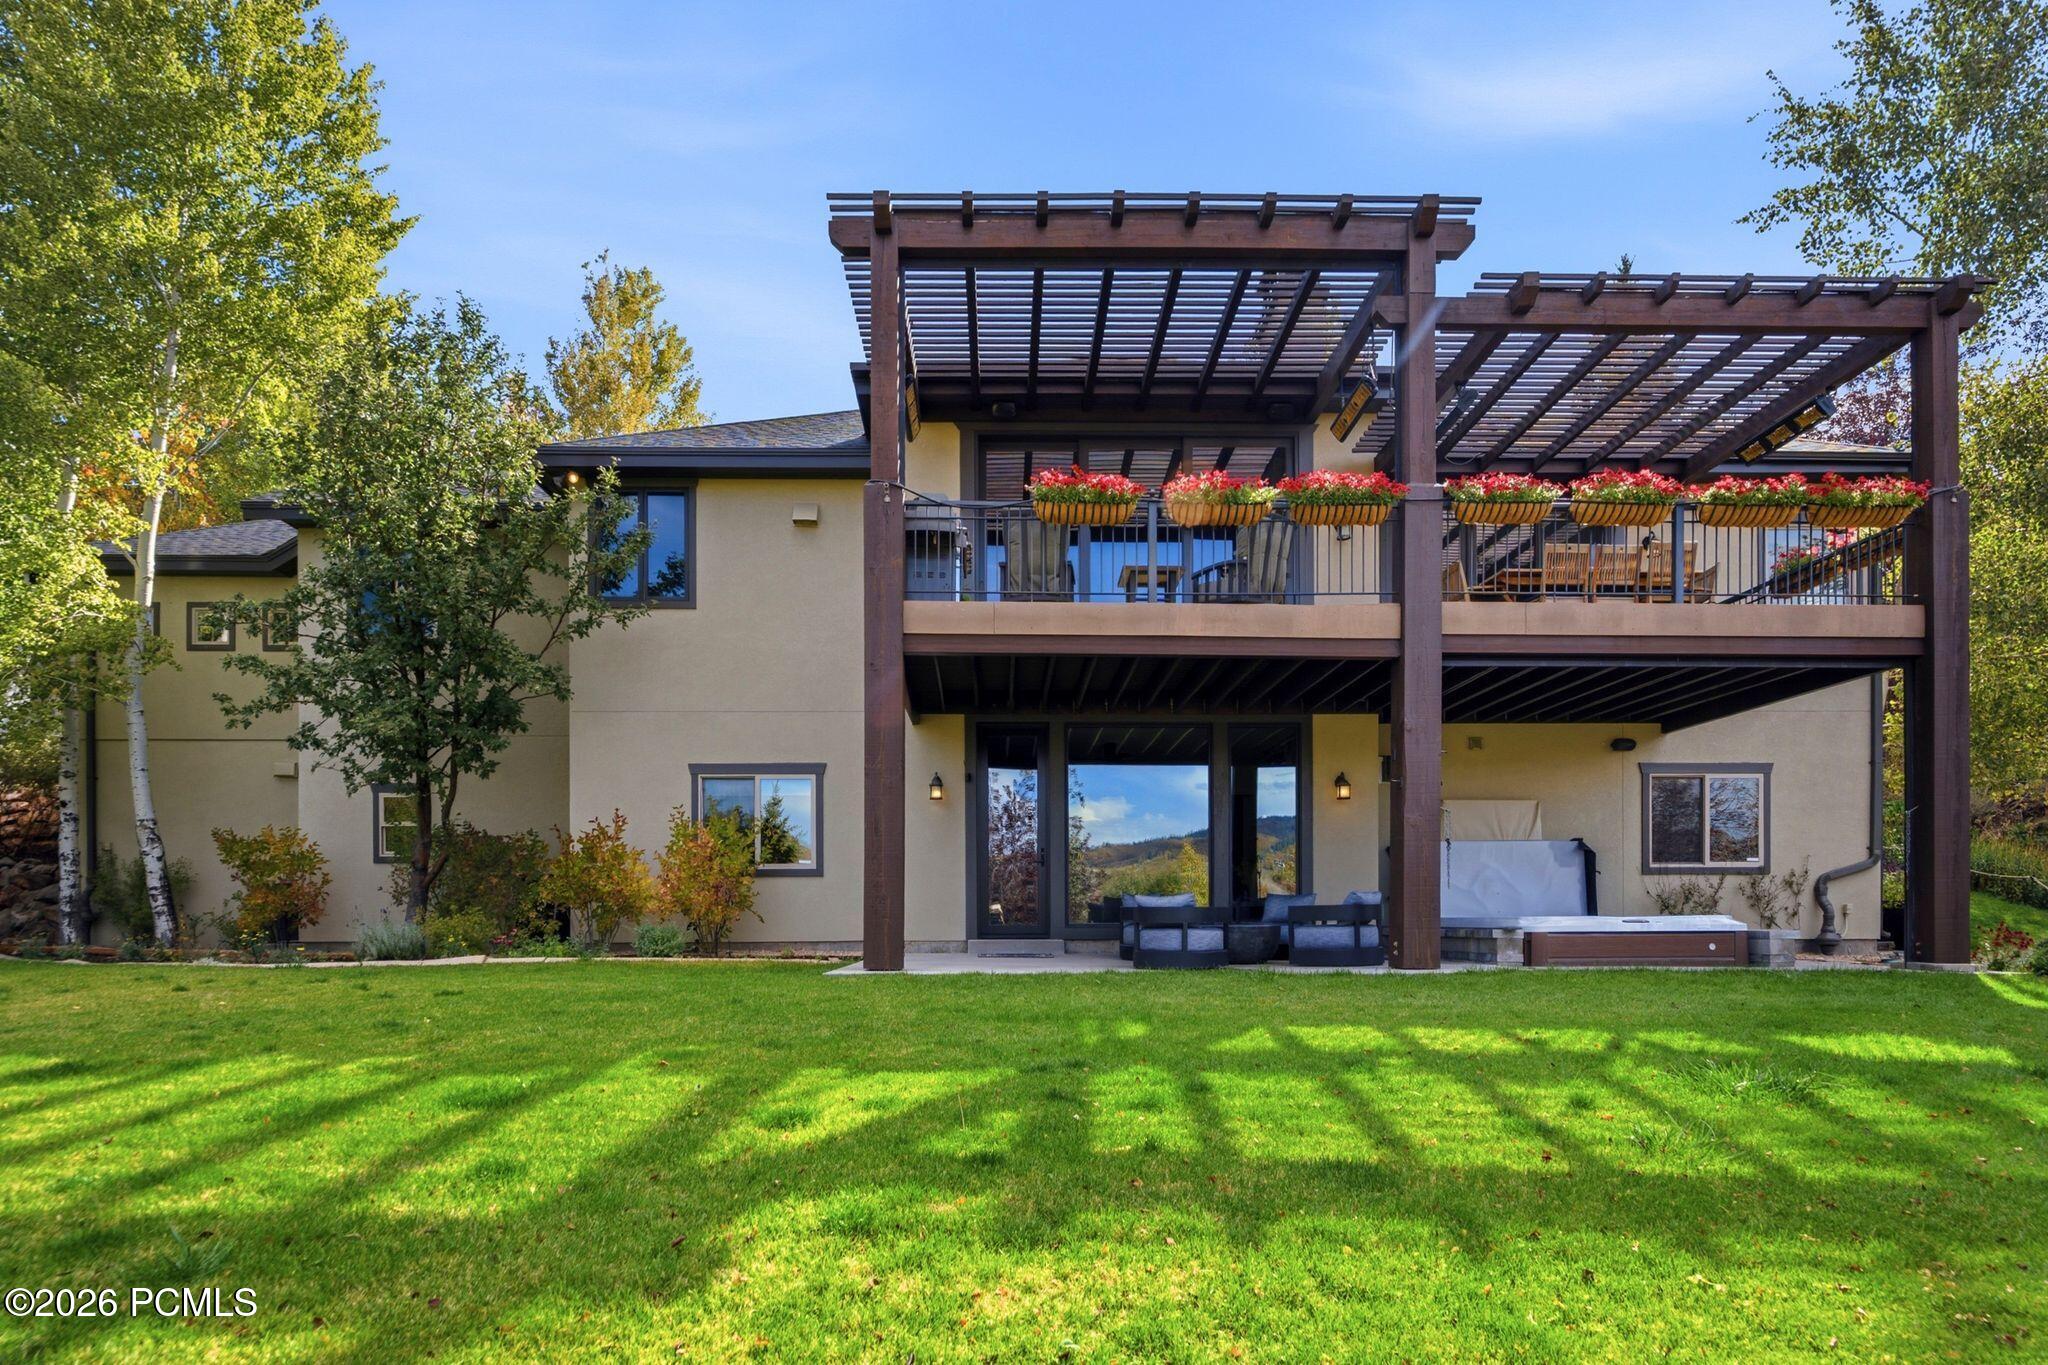
Rear of a two-story home with a timber pergola, flower-lined deck, and hot tub overlooking a lawn.
Aerial view of a home with a covered deck and hot tub amid autumn foliage.
SEE ALL PHOTOS
Home with stone accents, covered entry, and two-car garage framed by autumn trees.
Aerial view of a home with a flower-lined deck, lower patio hot tub, and lawn among autumn trees.
Living room with a stone fireplace, vaulted wood ceiling, and sliding doors overlooking autumn hills.
Living room with a vaulted wood ceiling, stone fireplace, and glass doors framing mountain views.
Open-plan living room with vaulted wood ceiling, stone fireplace, and kitchen dining area.
Kitchen with a granite island, white cabinetry, stainless appliances, and dark wood floors.
Kitchen with white cabinets, granite counters, a large gas range, and a window overlooking trees.
Kitchen with a granite island and white bar stools, opening to a wood-trimmed laundry room.
Open-plan kitchen with a granite island, stainless steel appliances, and a wood ceiling beside a stone fireplace.
Kitchen with a large island and bar seating beside a stone fireplace and mountain-view windows.
Home entrance with a timber-framed porch, wooden door, and stone exterior.
Stone-sided home beside a paved patio with seating and a rocky garden water feature.
Backyard patio with outdoor chairs beside a tiered rock waterfall and lush landscaping.
Dining room with a long wood table, dark chairs, and large windows overlooking trees.
Dining room with a long table beside a tall, dark wood entry door and stone tile floor.
Bedroom with a stone fireplace, wood-framed bed, and sliding doors overlooking autumn hills.
Bedroom with a dark wood bed and sliding doors opening to a mountain-view patio.
Furnished bedroom with a dark wood four-poster bed and mountain views through the window.
Bathroom with a tiled soaking tub, glass shower, granite vanity, and stone-framed fireplace.
Mountain view above homes, framed by colorful autumn foliage.
Mountain-view deck with pergola, outdoor lounge seating, dining table, and grill amid autumn foliage.
Furnished deck with pergola and grill overlooking autumn trees and a hillside.
Home office with dark wood built-in bookshelves, a desk, and a large window overlooking autumn foliage.
Furnished study with built-in bookshelves, a leather recliner, and wood-framed glass doors to the dining area.
Bedroom with a bed, wood-trimmed garden window, desk, and doorway to an ensuite bathroom.
Bathroom vanity with tan stone countertop and ornate mirror beside a glass-enclosed tiled shower.
Laundry room with dark wood built-ins, front-loading washer and dryer, and a cushioned bench.
Hallway with a gray built-in beverage station and an arched opening to the kitchen.
Home theater with tiered seating, a ceiling projector, and movie posters on dark wood walls.
Home theater with pale seating, a large projection screen, ceiling-mounted projector, and framed movie posters.
Game room with a red-felt pool table, dark bar cabinetry, and a wood-framed wine cellar.
Game room with a red-felt pool table and dark built-in wet bar.
Wine cellar with densely stocked wooden racks, a central cabinet, and a stained-glass pendant light.
Living room with a gray sectional, stone fireplace, and large windows overlooking wooded hills.
Living room with a stone fireplace, large windows, and views of autumn-colored trees and hills.
Living room with a stone fireplace, dark built-in shelves, and a gray sectional sofa.
Half bathroom with a stone vessel sink on a dark wood vanity and white paneled walls.
Bedroom with a large bed, wood ceiling fan, and window overlooking trees and a hillside.
Bathroom with granite vanity, oval mirror, tiled glass shower, and built-in shelving.
Bedroom with a dark wood bed and a window overlooking autumn foliage and mountain hills.
Bathroom with a gray stone-tiled tub surround, white shower curtain, and gray vanity with granite countertop.
Bedroom with a dark wood bed, neutral bedding, and a large window overlooking greenery.
Modern bathroom with a glass walk-in shower and dark slatted vanity.
Home gym with mirrored walls, dumbbells, a stability ball, and a yoga mat.
Hot tub on a covered patio beside a landscaped garden.
Covered patio hot tub with stone surround, lounge seating, and autumn hillside views.
Covered patio with lounge seating and a hot tub overlooking autumn hills.
Furnished deck beneath a timber pergola, with lounge seating, a dining table, and sliding doors to the living room.
Outdoor dining deck beneath a timber pergola, with mountain views and autumn foliage.
Rear of a two-story home with a timber pergola, flower-lined deck, and hot tub overlooking a lawn.
Aerial view of a home with a covered deck and hot tub amid autumn foliage.
For Sale

8994 Cheyenne Way

8994 Cheyenne Way, Park City, UT 84098

$3,400,000
Located in the sought-after Jeremy Ranch community in Park City Utah, this well appointed residence offers an ideal floor plan, refined amenities, and inviting spaces designed for both everyday living and entertaining. Built in 2006, the home features five en-suite bedrooms, providing comfort and privacy for family and guests, along with a dedicated office. A three-car garage and heated driveway add convenience throughout the seasons, while a brand-new roof offers added peace of mind.

The home's entertainment offerings are equally impressive, highlighted by a newly completed, top-of-the-line home theater and a dedicated wine cellar. Outside, mature landscaping creates a beautiful backyard setting, while the expansive deck--with built-in heaters--provides the perfect place to take in the surrounding views and spectacular sunsets. A built-in hot tub adds another layer of relaxation, making the outdoor spaces enjoyable throughout the year.

Enjoy convenient access to nearby hiking and biking trails, local schools, and restaurants, along with world-class skiing and year-round mountain recreation. Jeremy Ranch offers an appealing balance of mountain living and accessibility, with Salt Lake City International Airport approximately 25 minutes away by car. Combining a thoughtful layout, exceptional entertaining spaces, and a desirable location, this residence presents an outstanding opportunity to enjoy the Park City lifestyle.

11/1/2026 12:00PM - 3:00PM MST

5
beds

7
baths

5,100 Sq.Ft. LIVING AREA

0.44 Acres lot

Marcus Wood

Marcus Wood

Features & Amenities

Interior

  • total bedrooms5
  • Total bathrooms7
  • full bathrooms2
  • three quarter bathrooms3
  • half bathrooms2
  • Flooring Carpet, Tile, Wood
  • Fireplace Gas
  • APPLIANCES Dishwasher, Disposal, Gas Range, Microwave, Oven, Refrigerator
  • other interior Features Gas Dryer Hookup, Storage, Spa/Hot Tub, Ceiling Fan(s), Ceiling(s) - 9 Ft Plus, Electric Dryer Hookup, Jetted Bath Tub(s), Main Level Master Bedroom, Ski Storage, Vaulted Ceiling(s), Walk-In Closet(s), Wet Bar

Area & Lot

  • Status For Sale
  • OPEN HOUSE

    11/1/2026 12:00PM - 3:00PM MST

  • Living Area5,100 Sq.Ft.
  • Total Area5,100 Sq.Ft.
  • Lot Area0.44 Acres
  • MLS® ID12604552
  • TypeResidential
  • YEAR BUILT2005
  • Architecture StylesMountain Contemporary
  • View DescriptionGolf Course, Meadow, Mountain(s), Trees/Woods, Valley

Exterior

  • Garage Space3.0
  • water SourcePublic
  • utilitiesElectricity Connected, Natural Gas Connected, Phone Available
  • roofAsphalt
  • lot featuresSprinklers In Rear, Sprinklers In Front, Many Trees, Adjacent Public Land
  • HEAT TYPEFireplace(s), Forced Air, Natural Gas
  • AIR CONDITIONINGAir Conditioning
  • sewerPublic Sewer
  • SubstructureConcrete Perimeter
  • HOA AmenitiesPets Allowed
  • other exterior FeaturesDrip Irrigation, Gas BBQ Stubbed, Heated Driveway, See Remarks, Other

Financial

  • Sales Price$3,400,000
  • Real Estate Tax $7,046/yr
  • HOA $270/yr
Aerial view of a home with a flower-lined deck, lower patio hot tub, and lawn among autumn trees.

Schedule a Showing

We would love to show you our beautiful property. Please select your preferred date and time below. An agent will be in touch shortly to confirm your appointment.

Schedule a Showing

We would love to show you our beautiful property. Please select your preferred date and time below. An agent will be in touch shortly to confirm your appointment.

Thank you for your interest in 8994 Cheyenne Way, Park City, UT 84098. We are reviewing your request and will be in touch shortly!

Mortgage Calculator

Estimate your monthly mortgage payment, including the principal and interest, property taxes, and HOA. Adjust the values to generate a more accurate rate.

All estimates are provided for informational purposes only. Actual amounts may vary.
$0,000 Your Payment 20 15 65
$0,000 Your Payment

Work With Me

Follow Me on Instagram