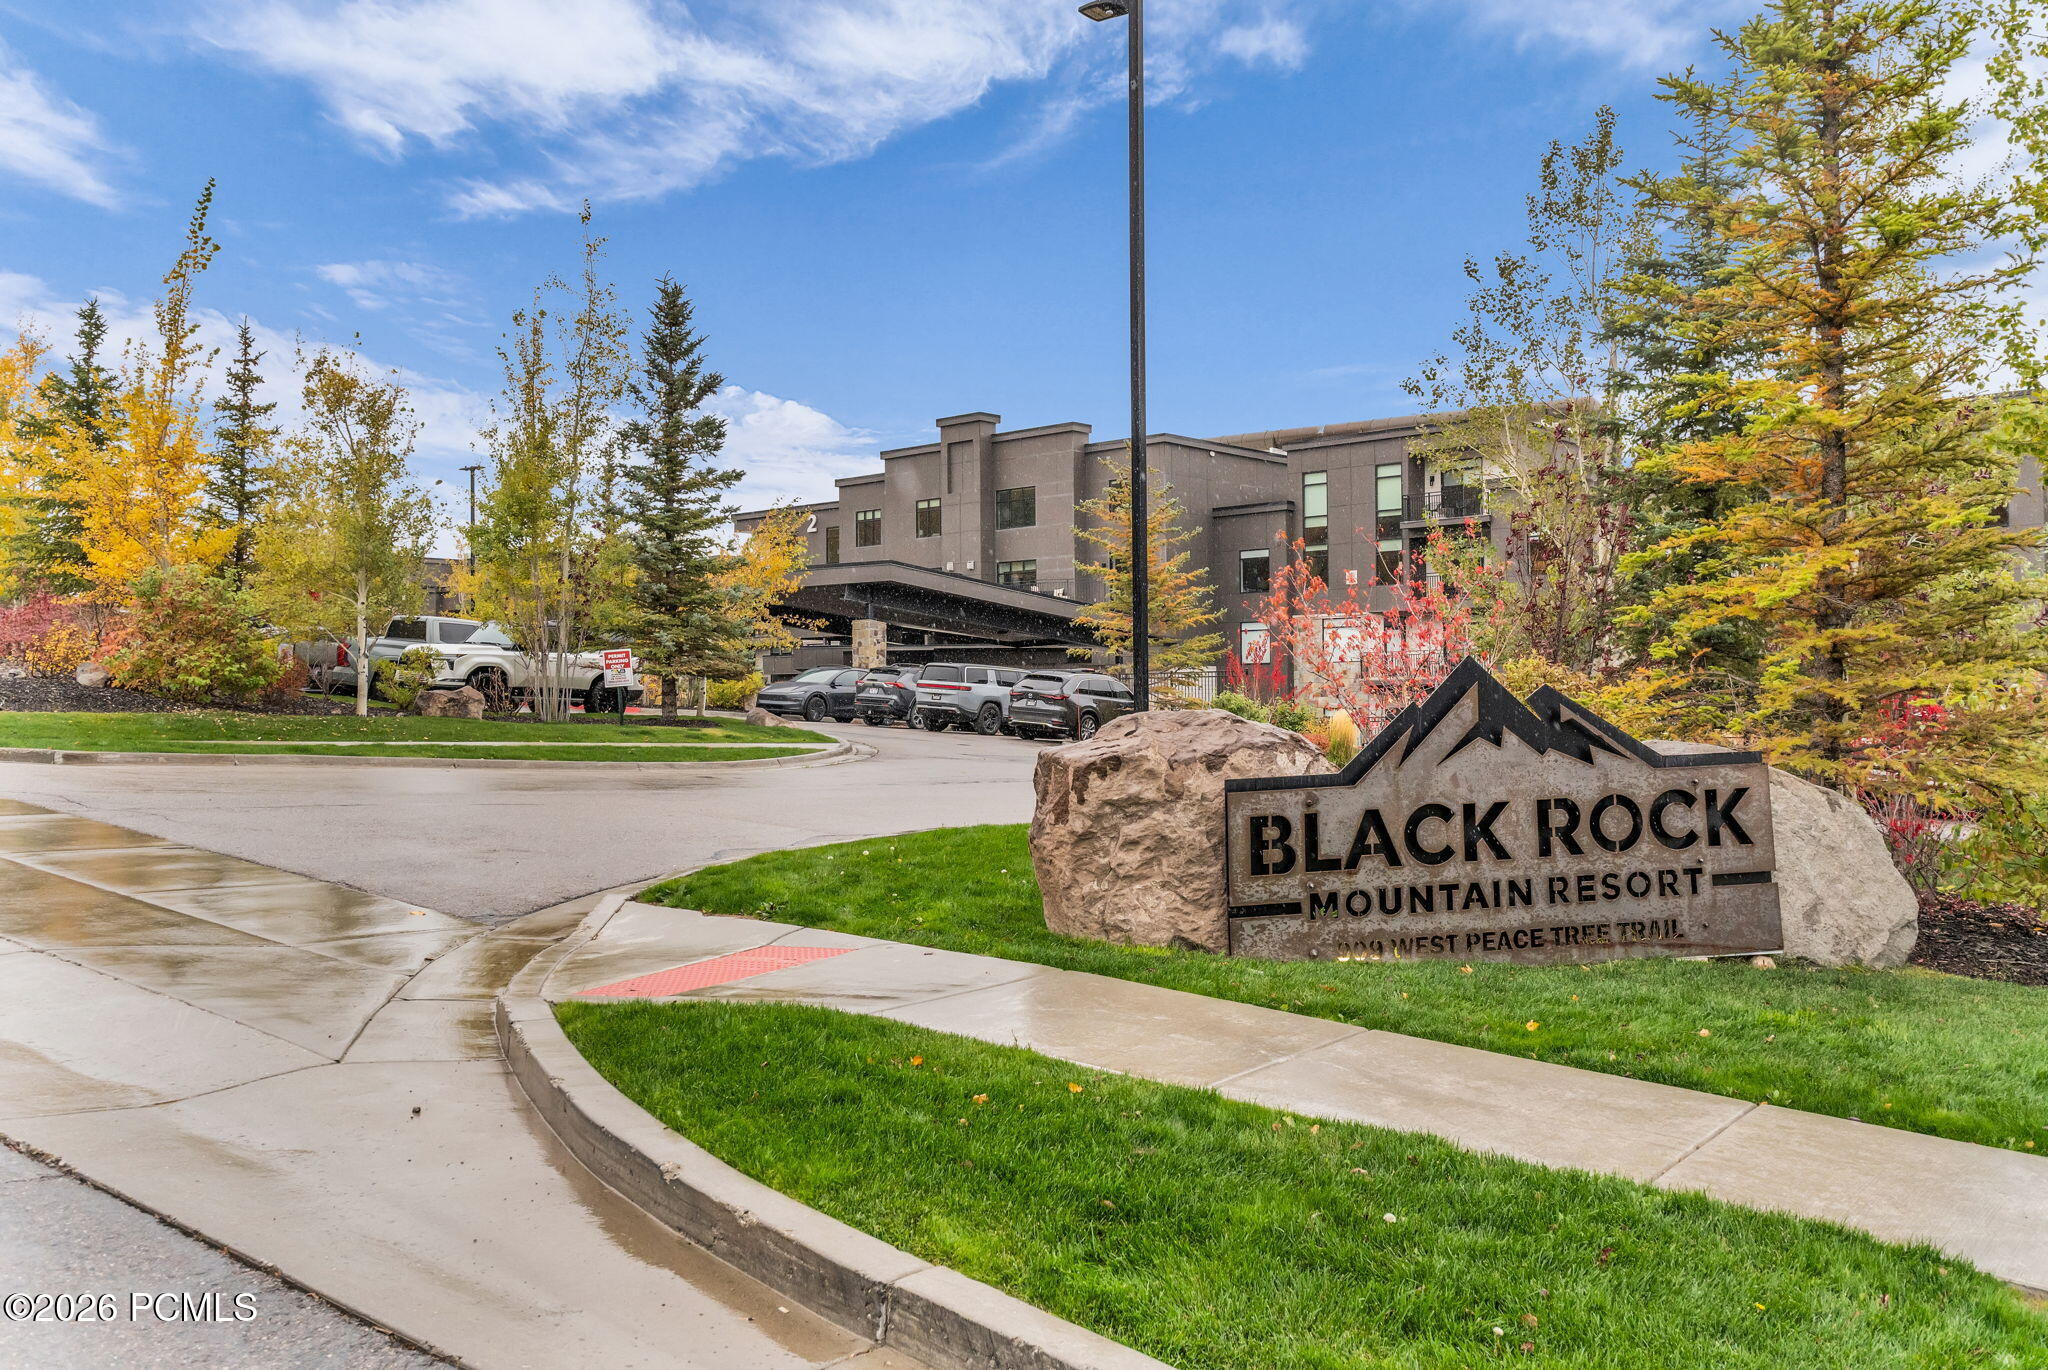
Black Rock Mountain Resort entrance, with a stone sign, landscaped grounds, and autumn trees
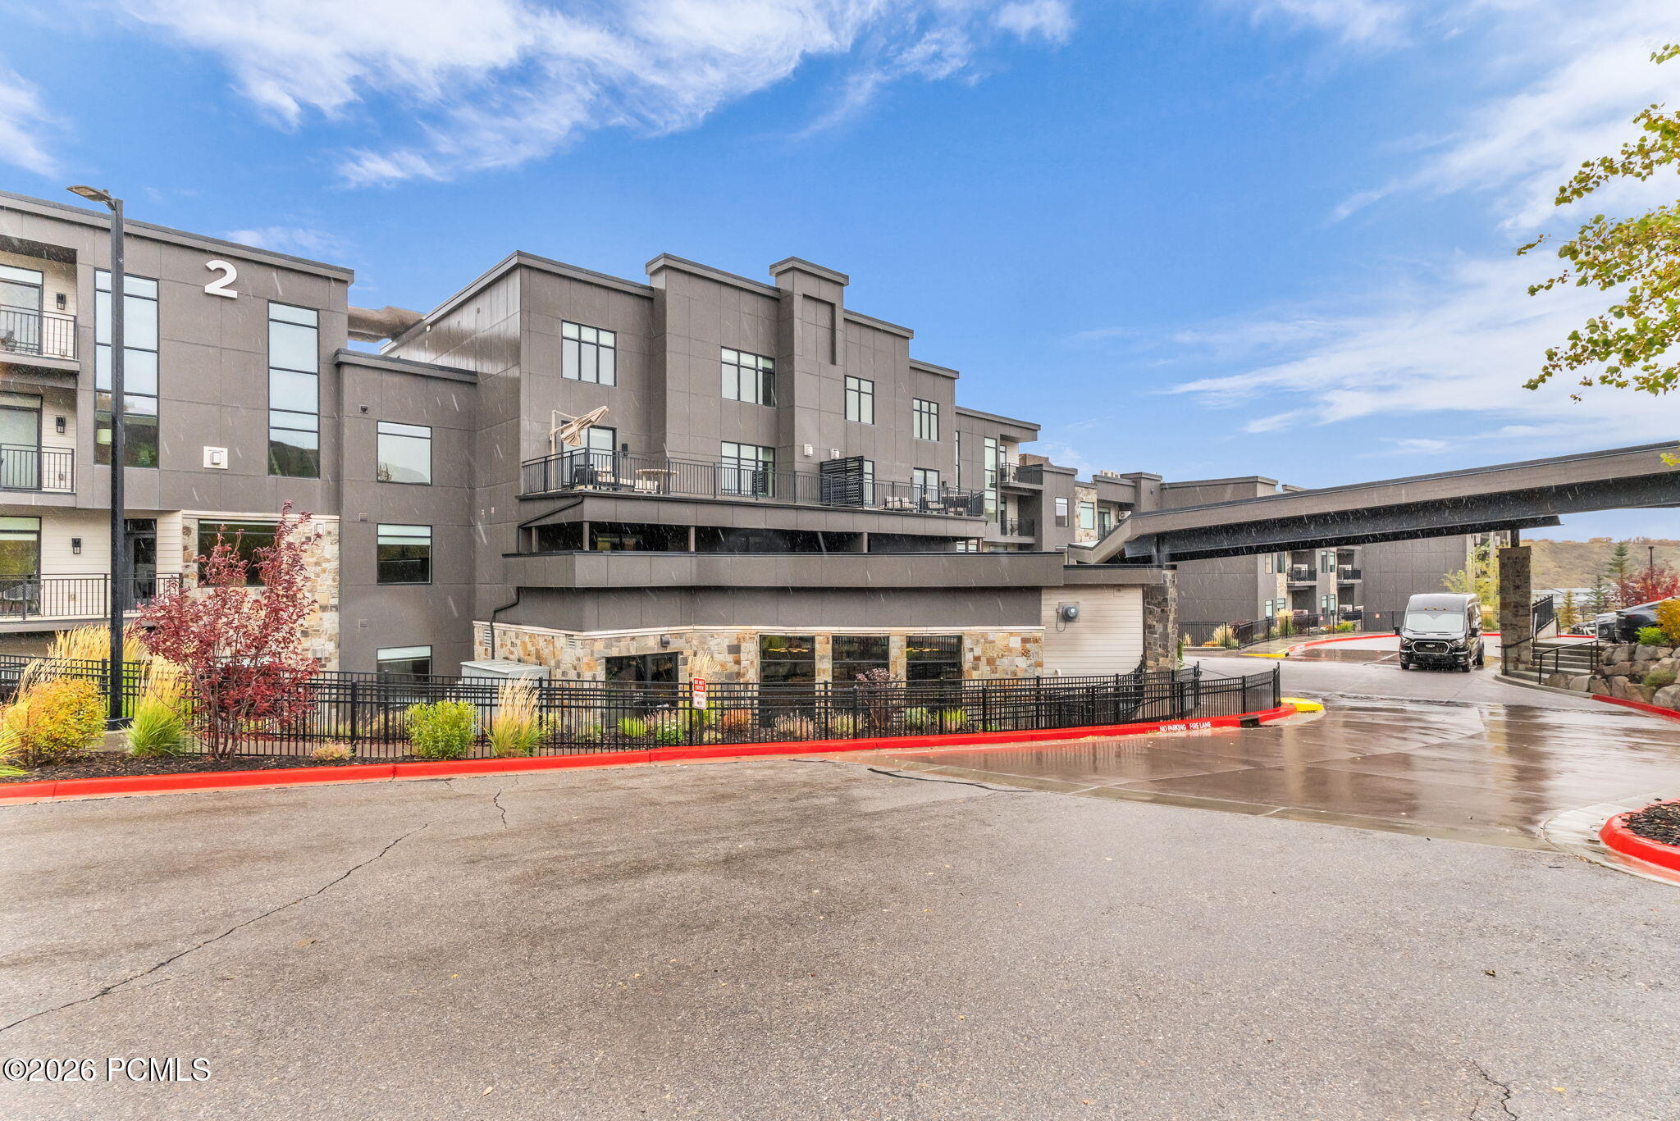
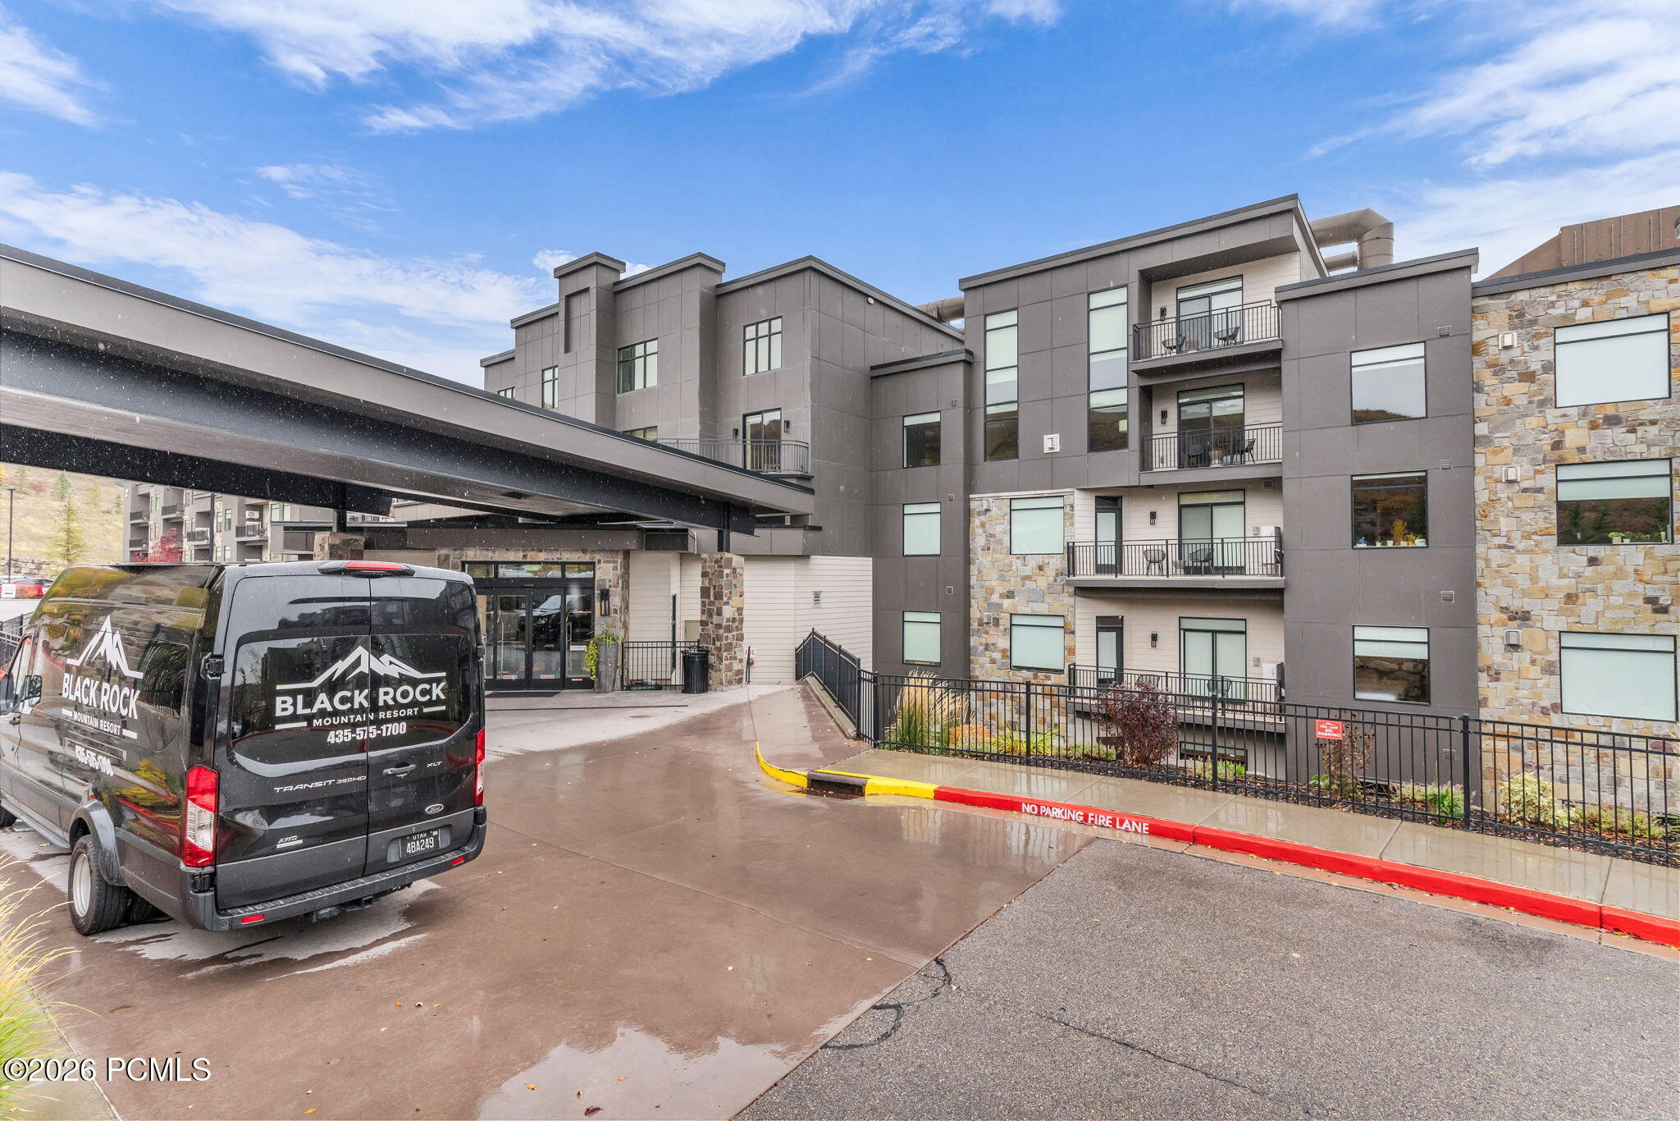
Modern multi-story condominium building with balconies and a covered entry beside a wet driveway.
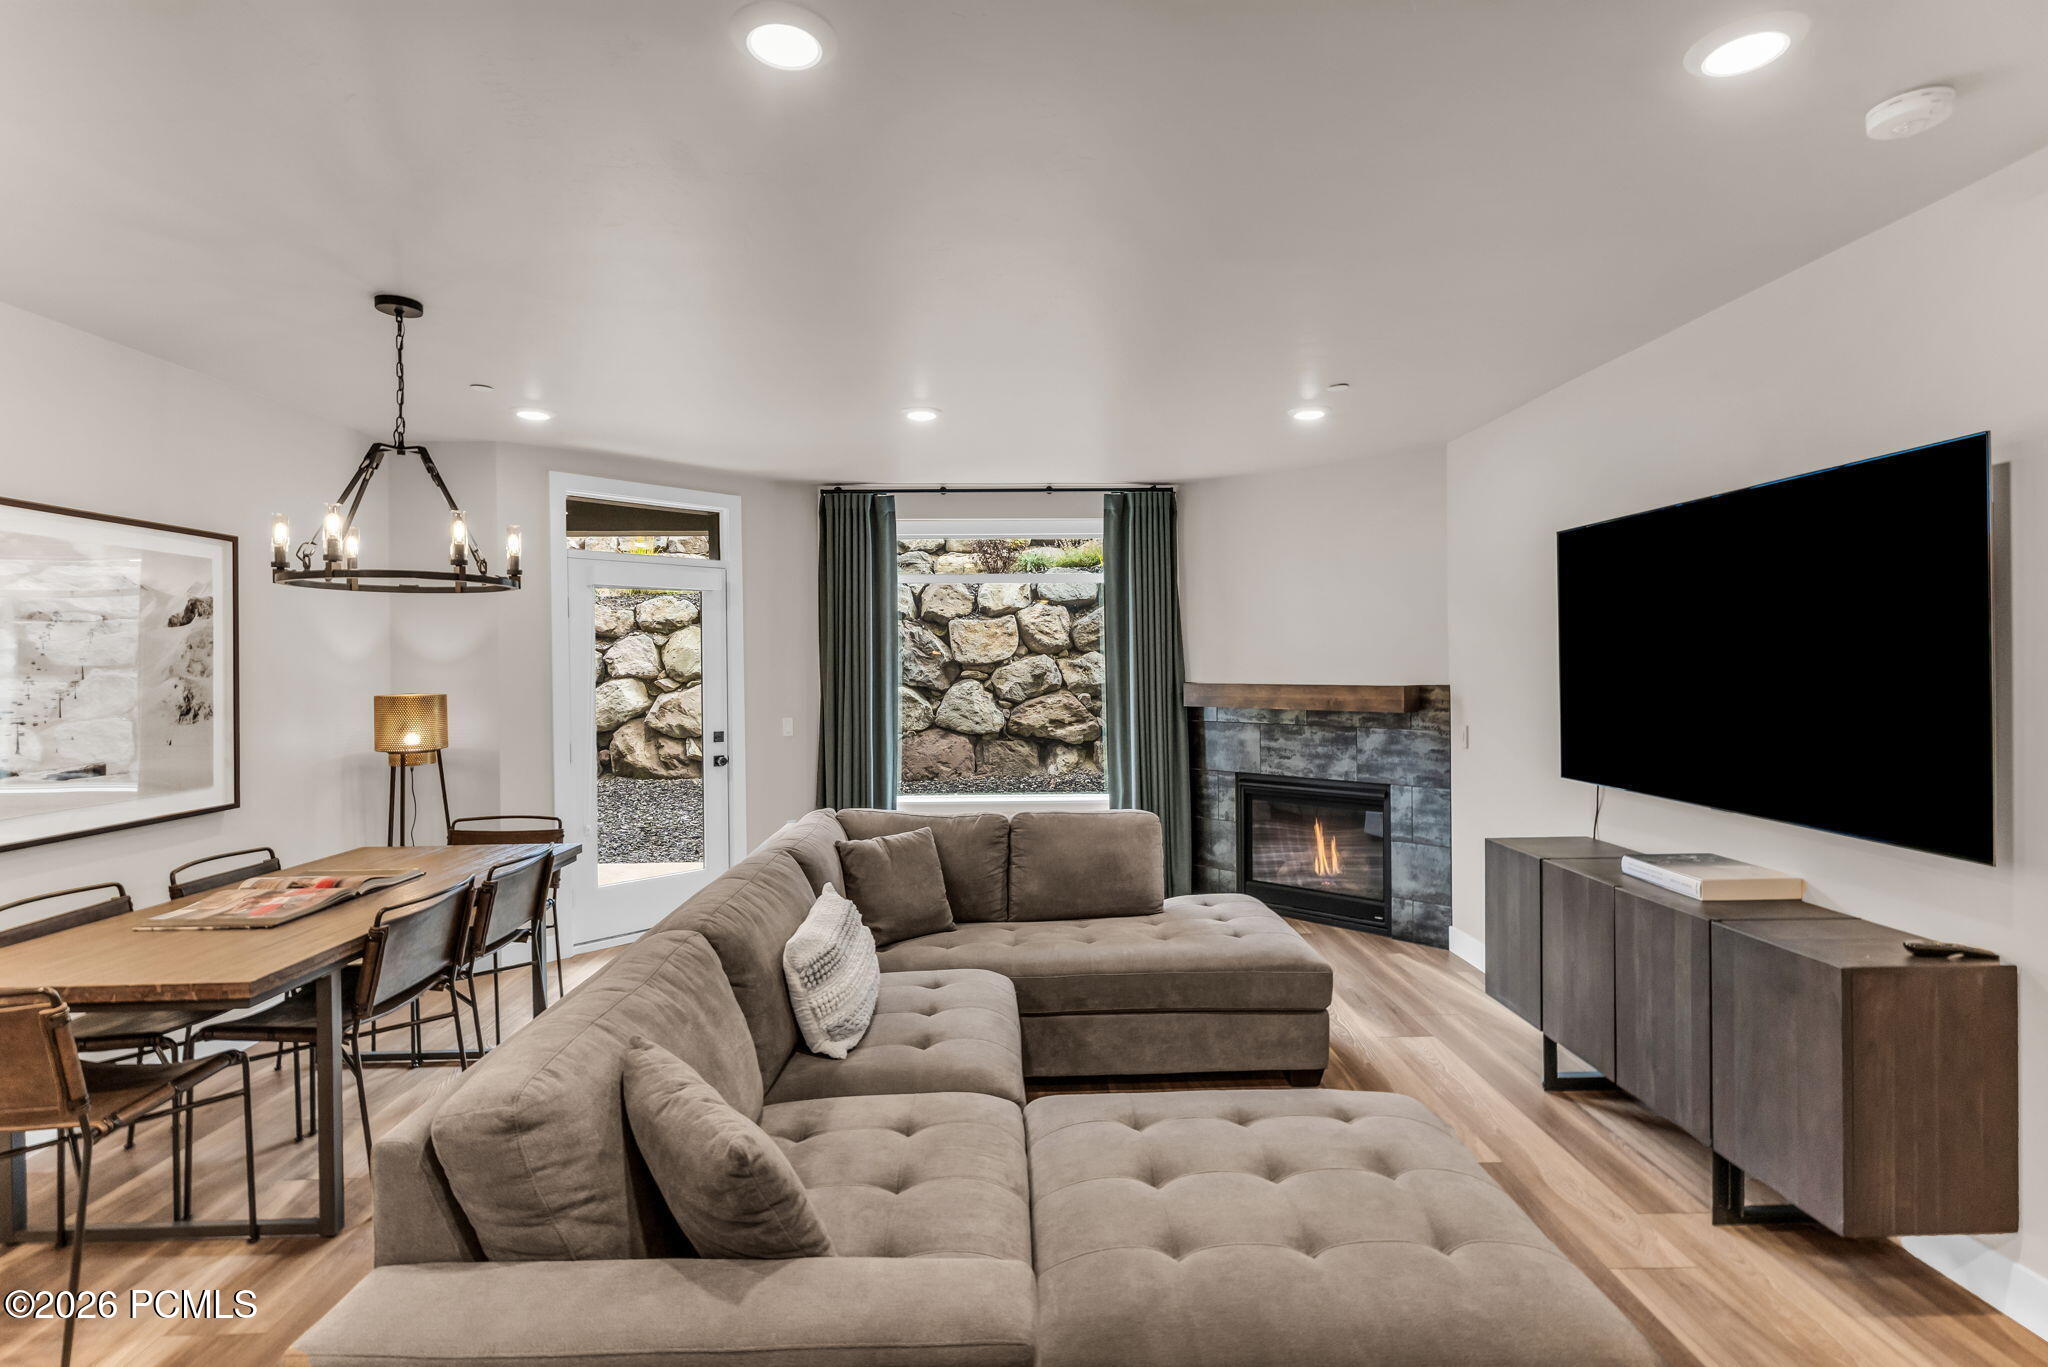
Living room with a large sectional, stone fireplace, and adjoining dining area.
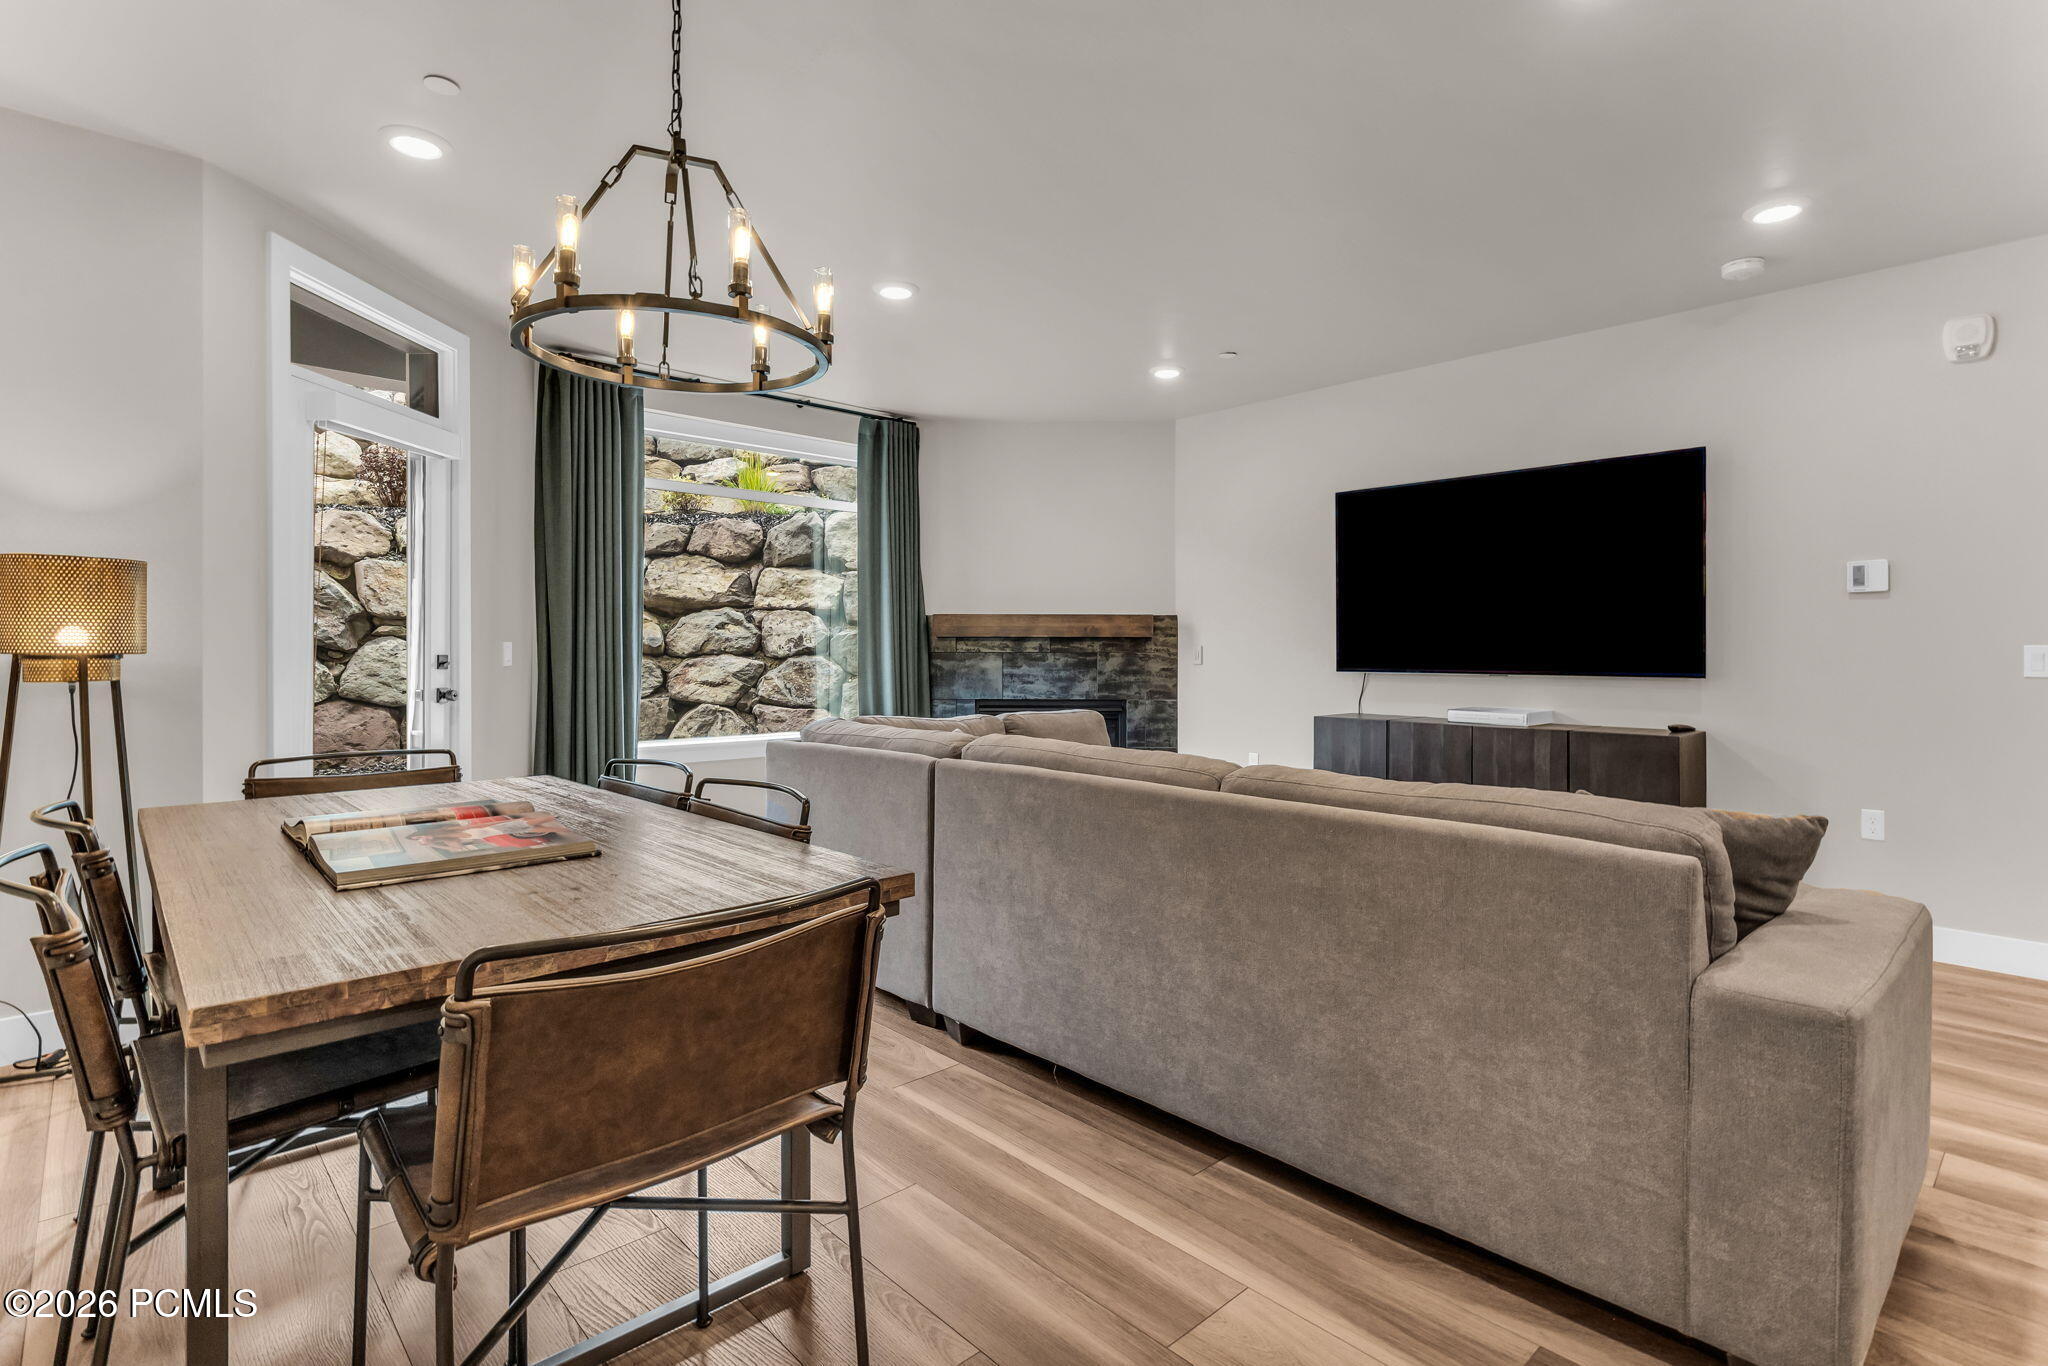
Open living and dining area with a stone fireplace, large windows, and a wall-mounted television.
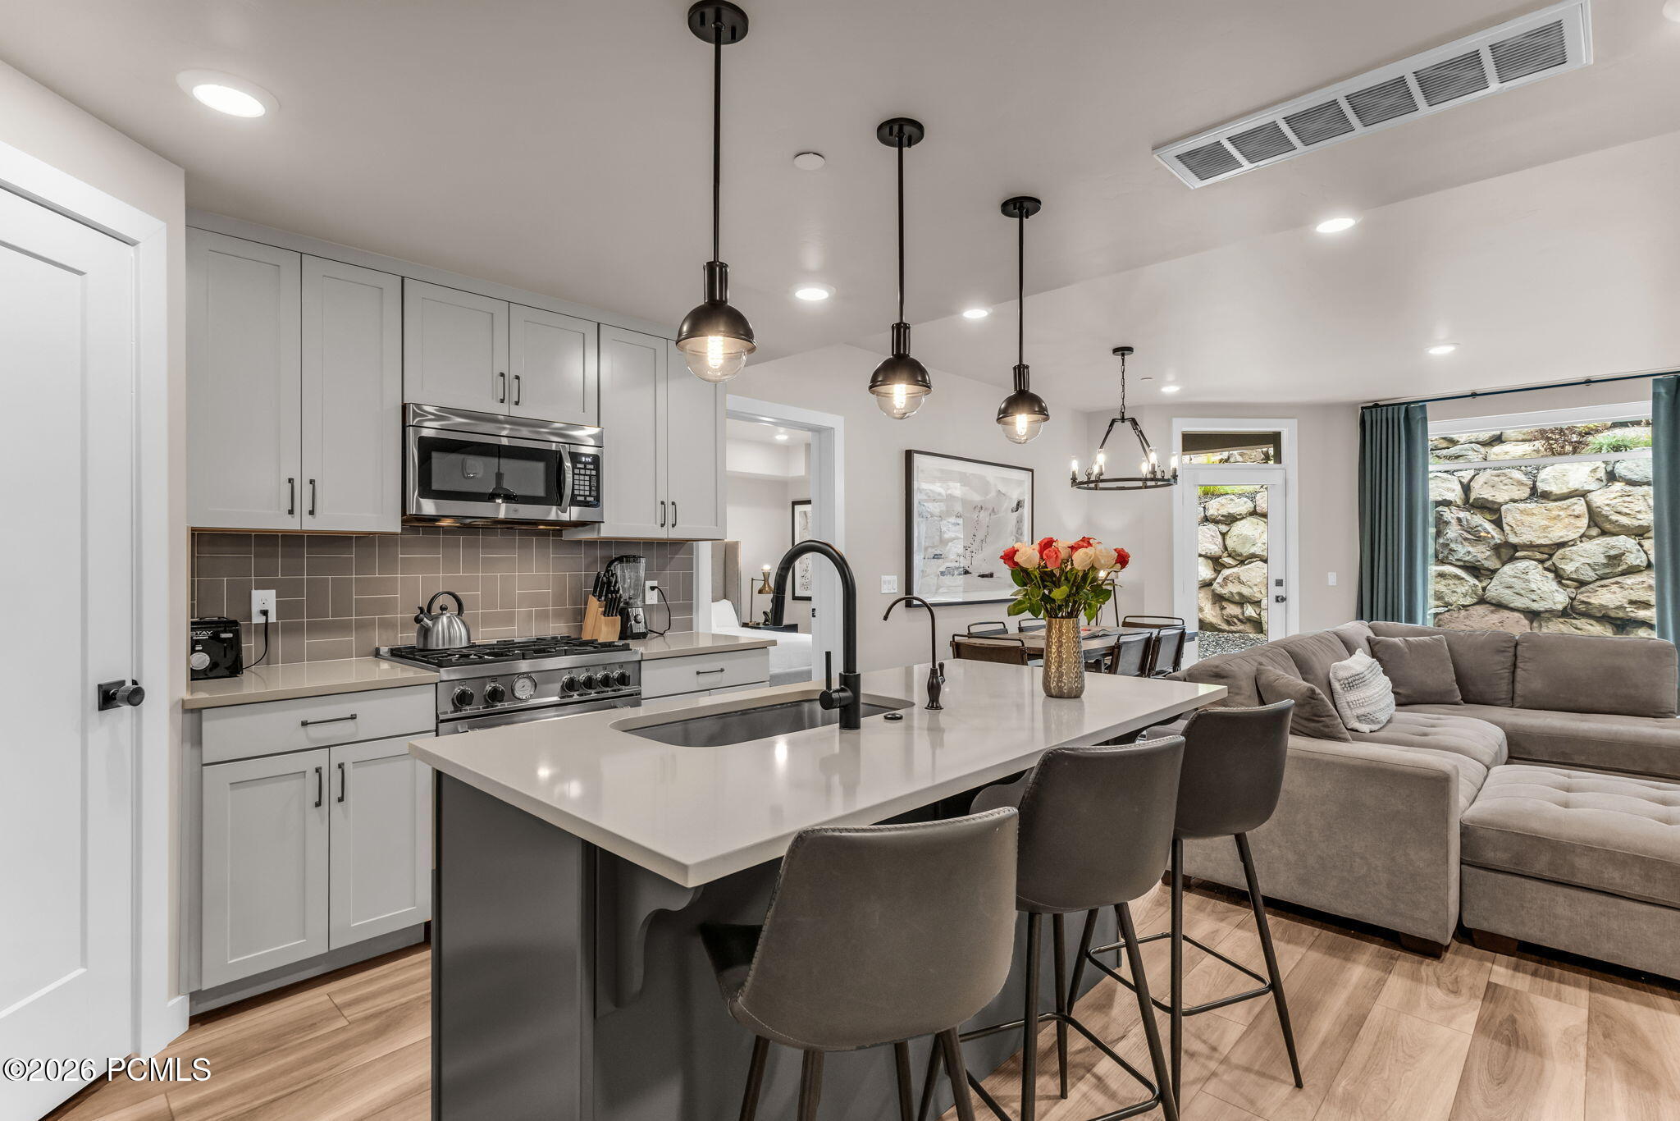
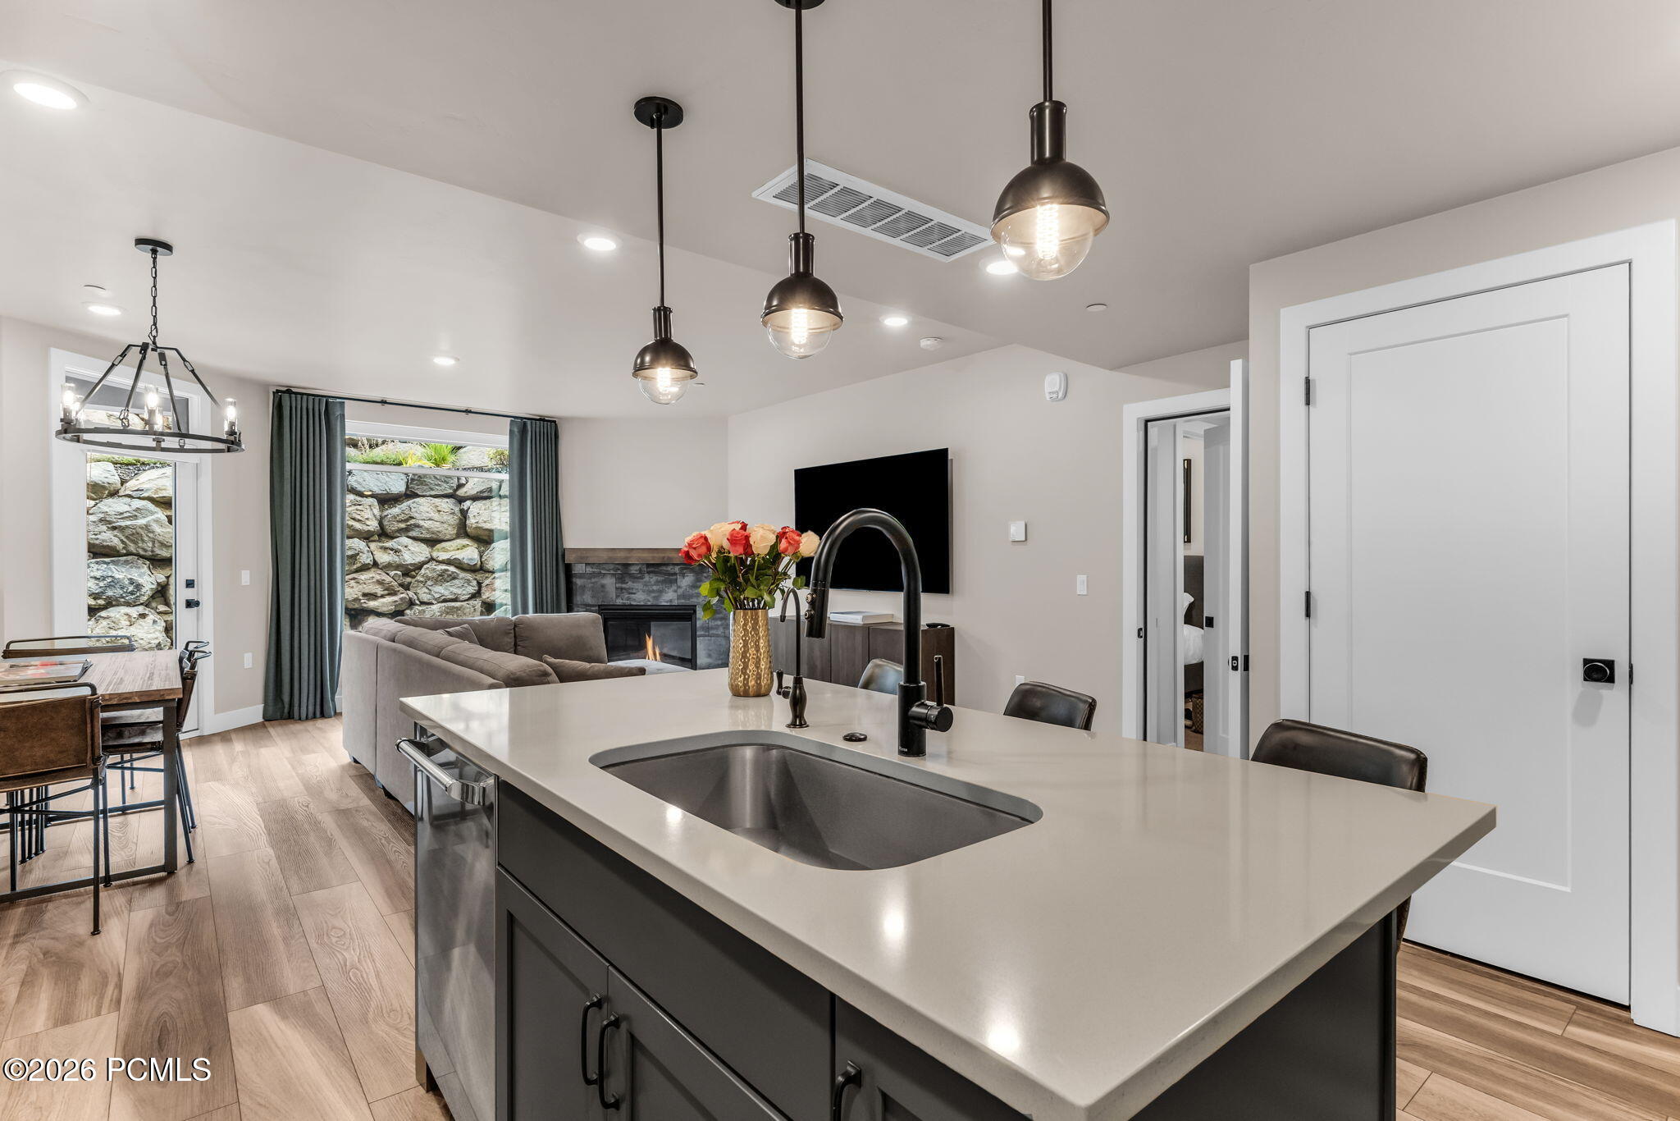
Open kitchen and living area with a large island, pendant lights, and stone wall outside the window.
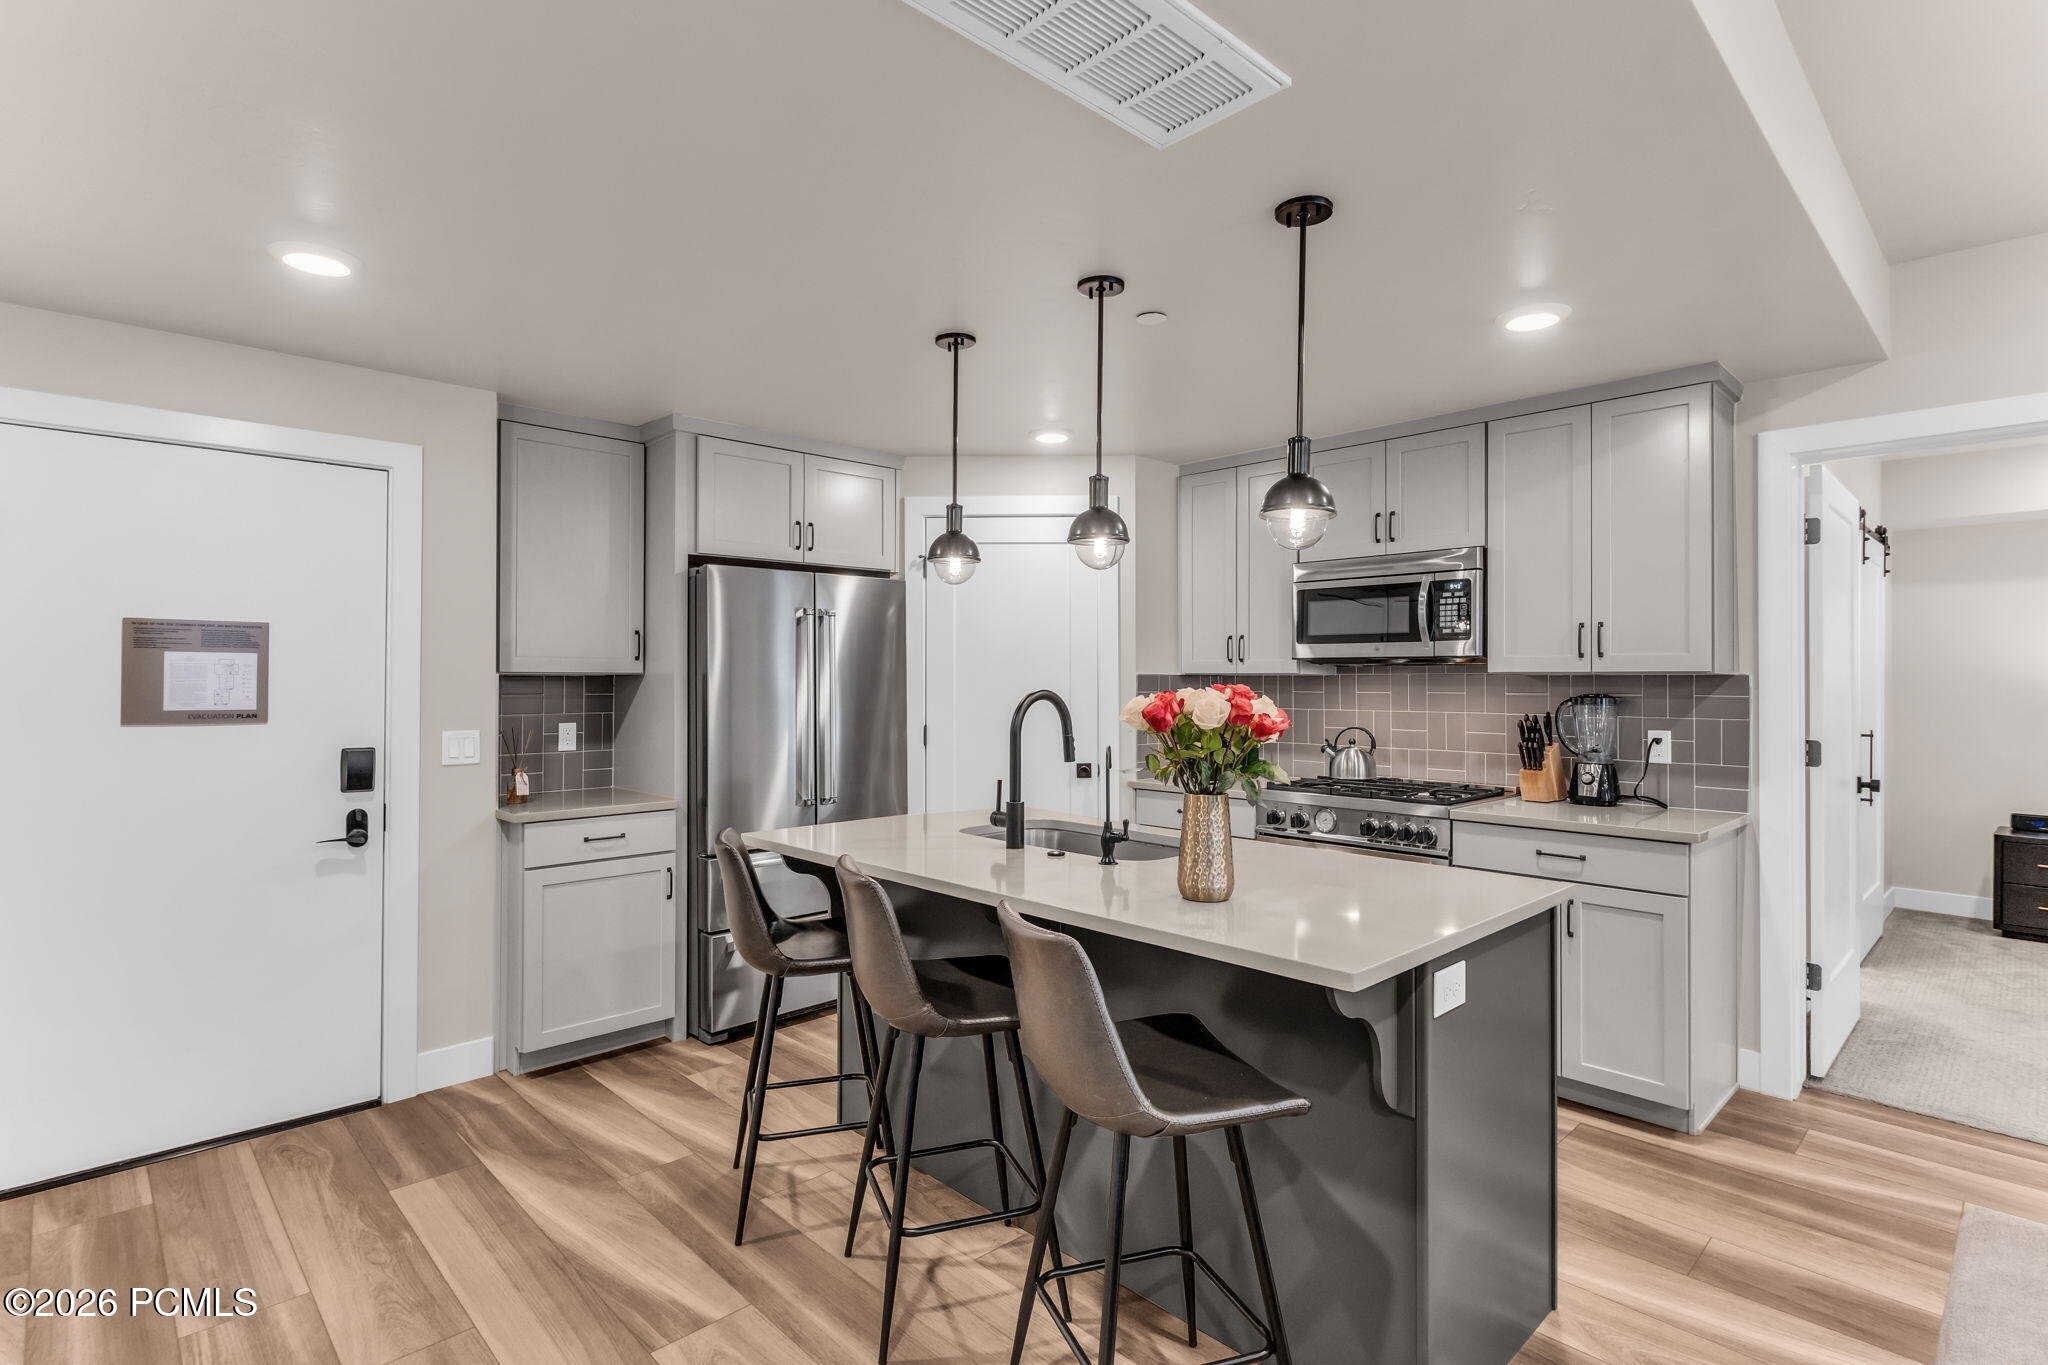
Kitchen with a large island, three bar stools, gray cabinetry, and stainless steel appliances.
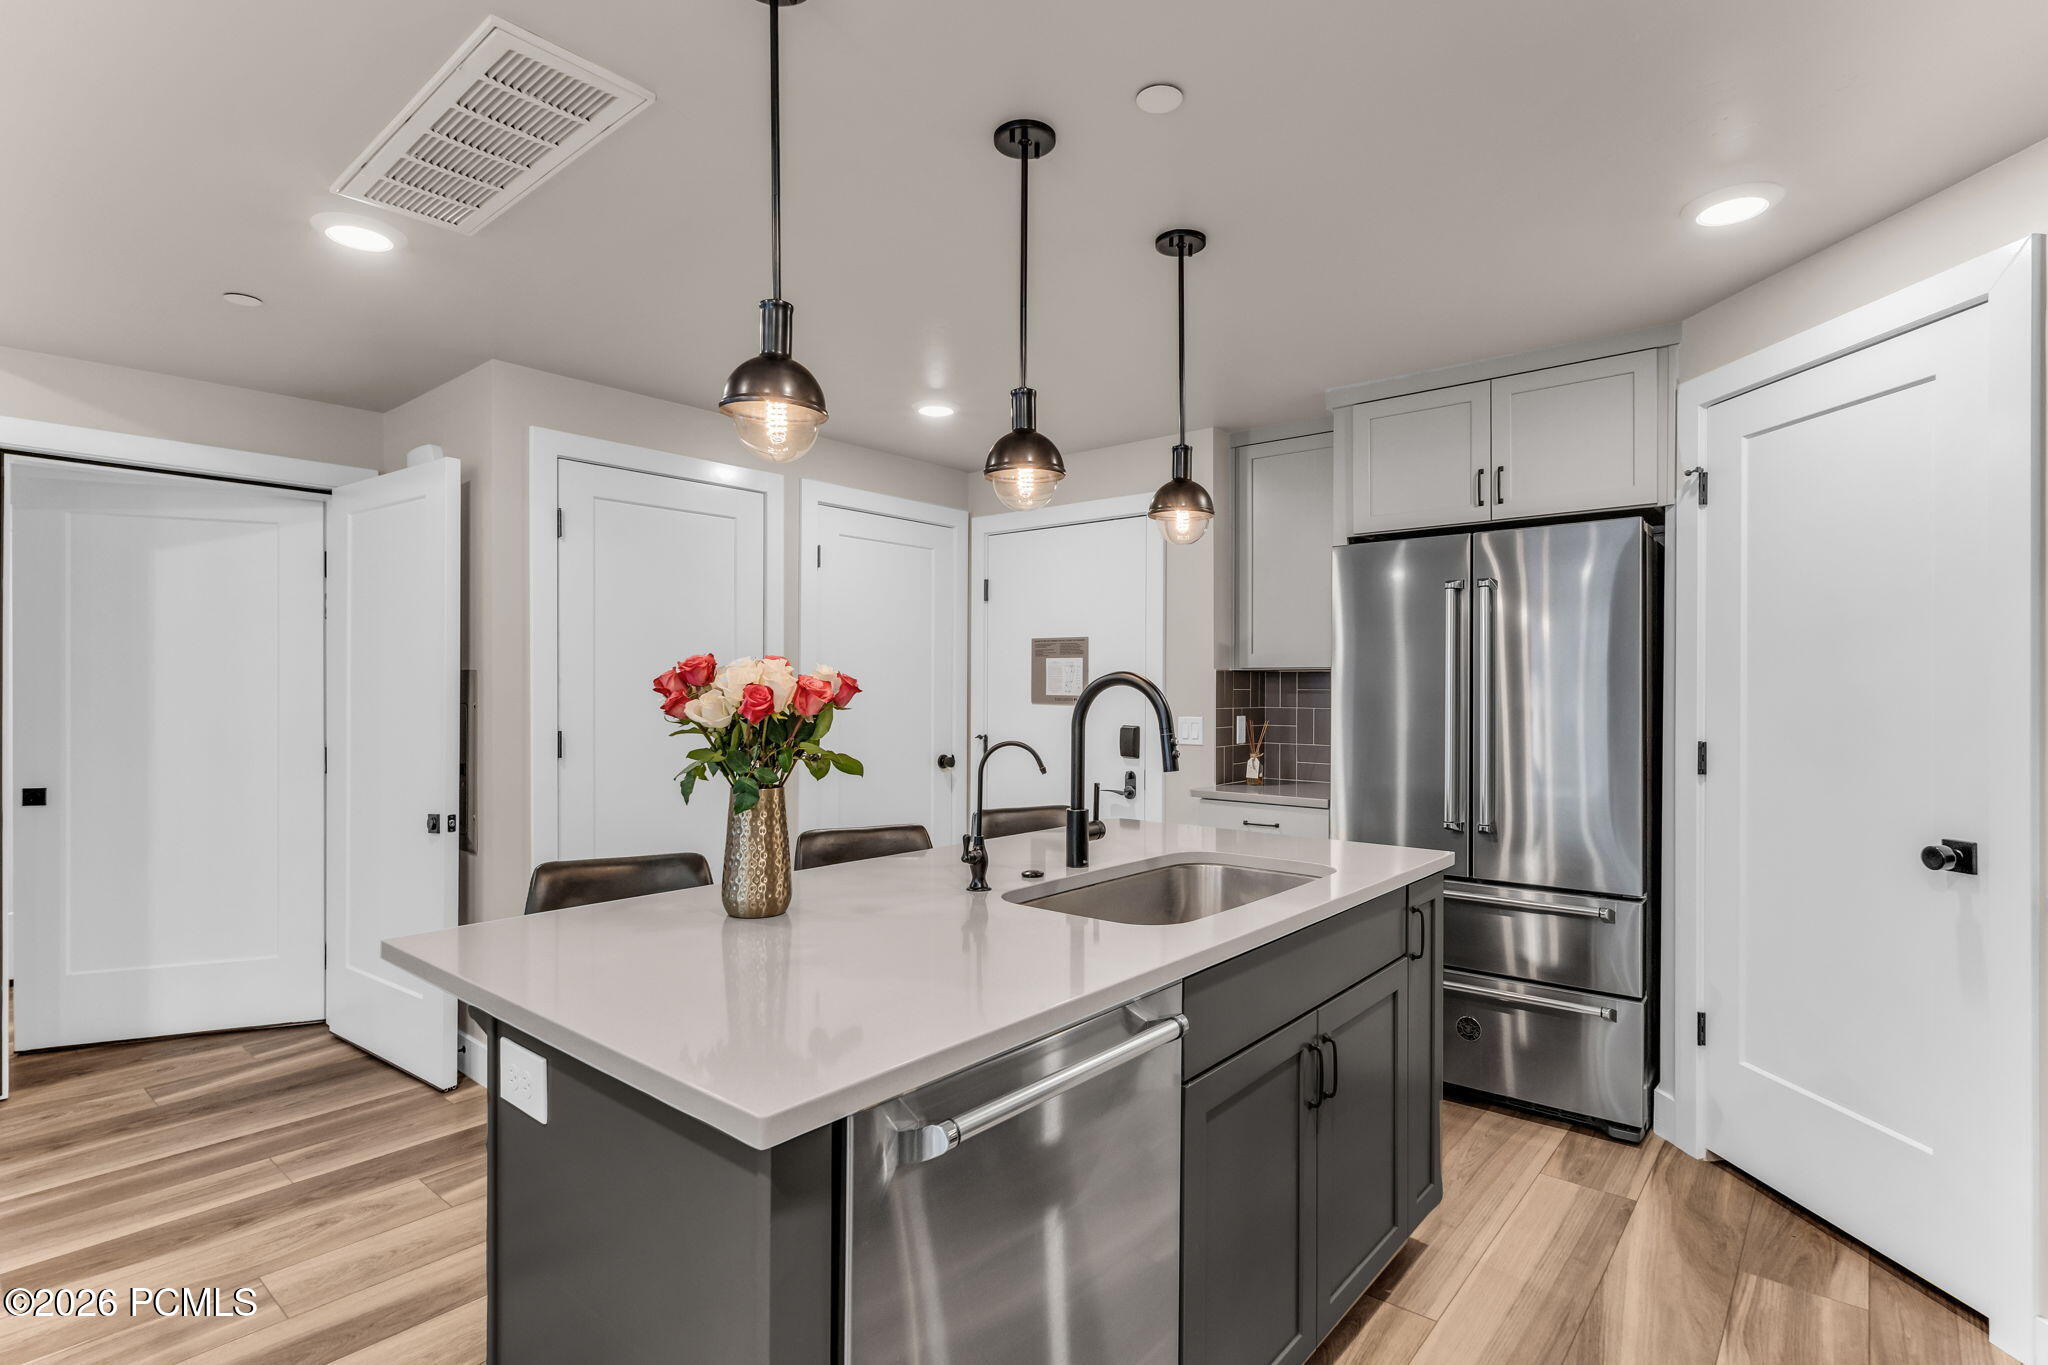
Modern kitchen with a white island, stainless steel appliances, and pendant lights.
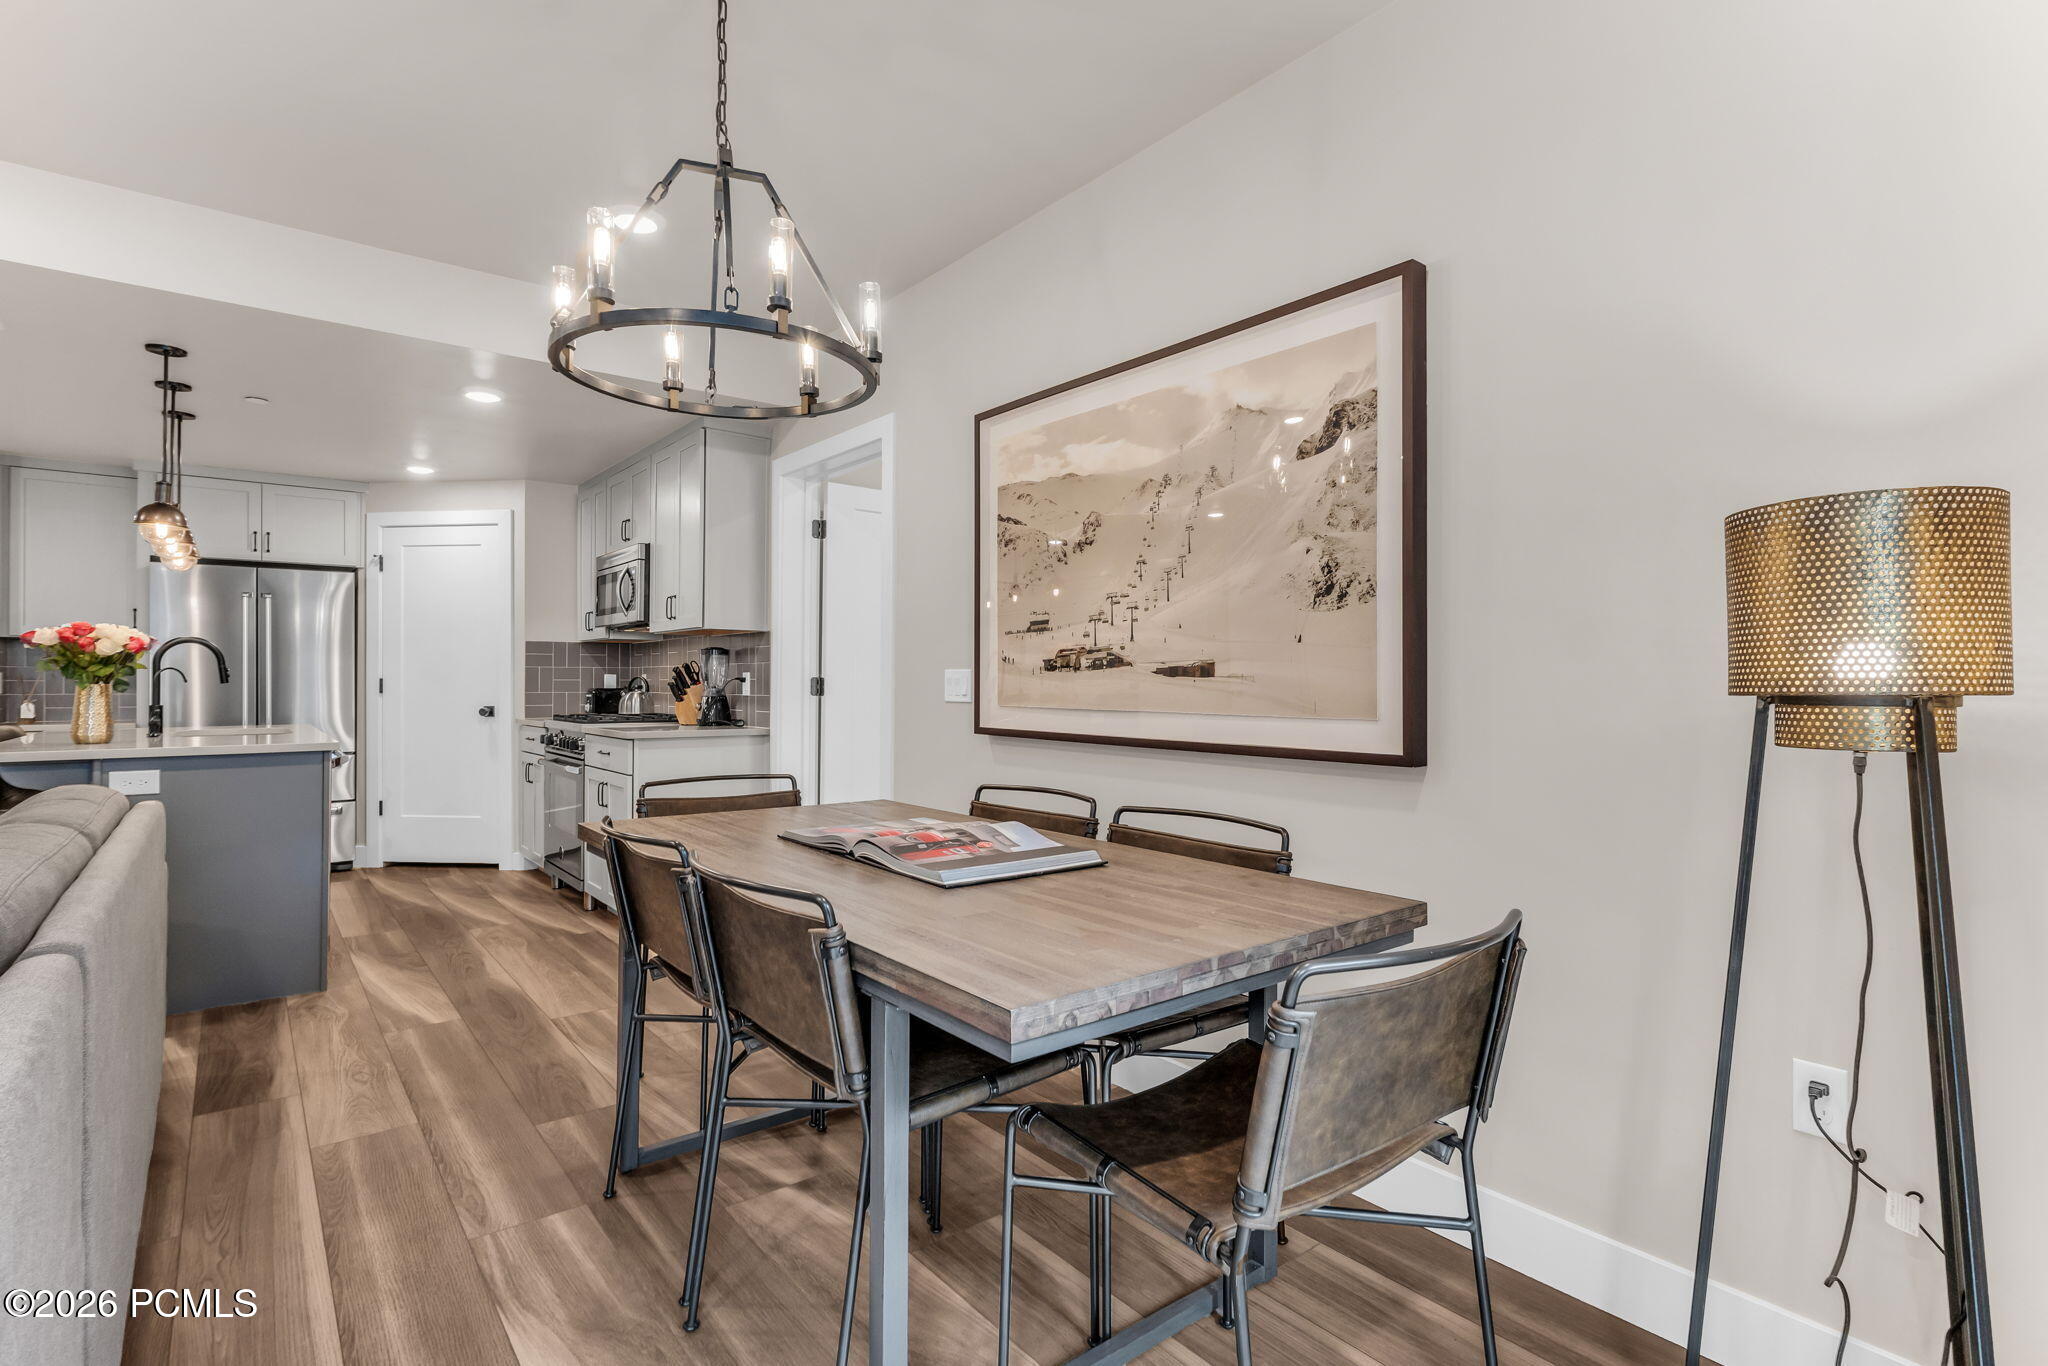
Dining area with a long wood table beside a modern kitchen with gray cabinetry.
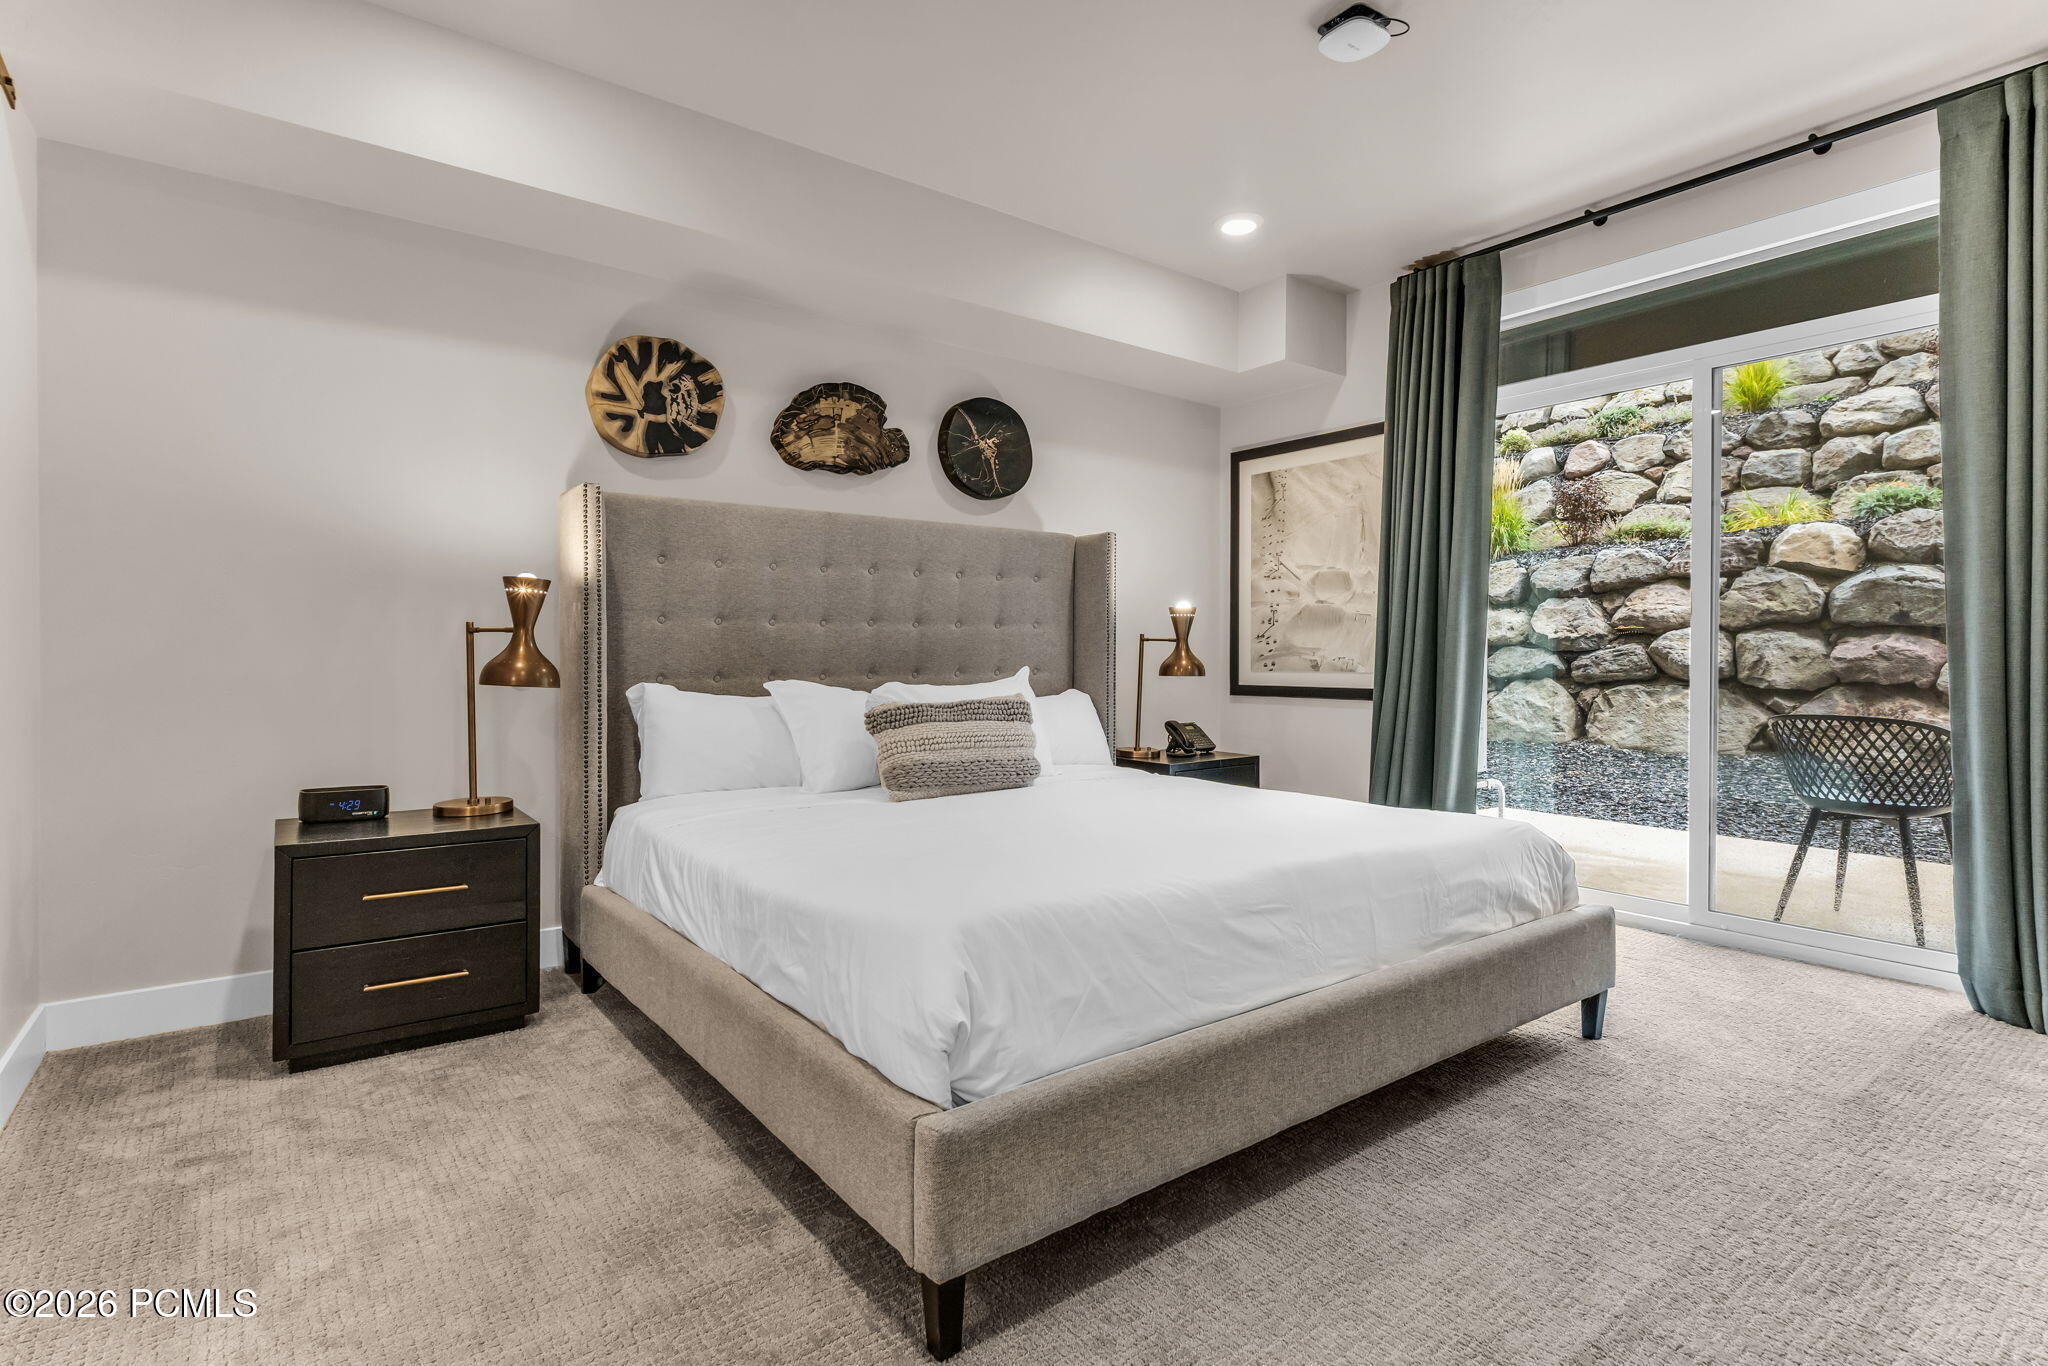
Furnished bedroom with a tufted gray headboard and sliding doors opening to a stone patio wall.
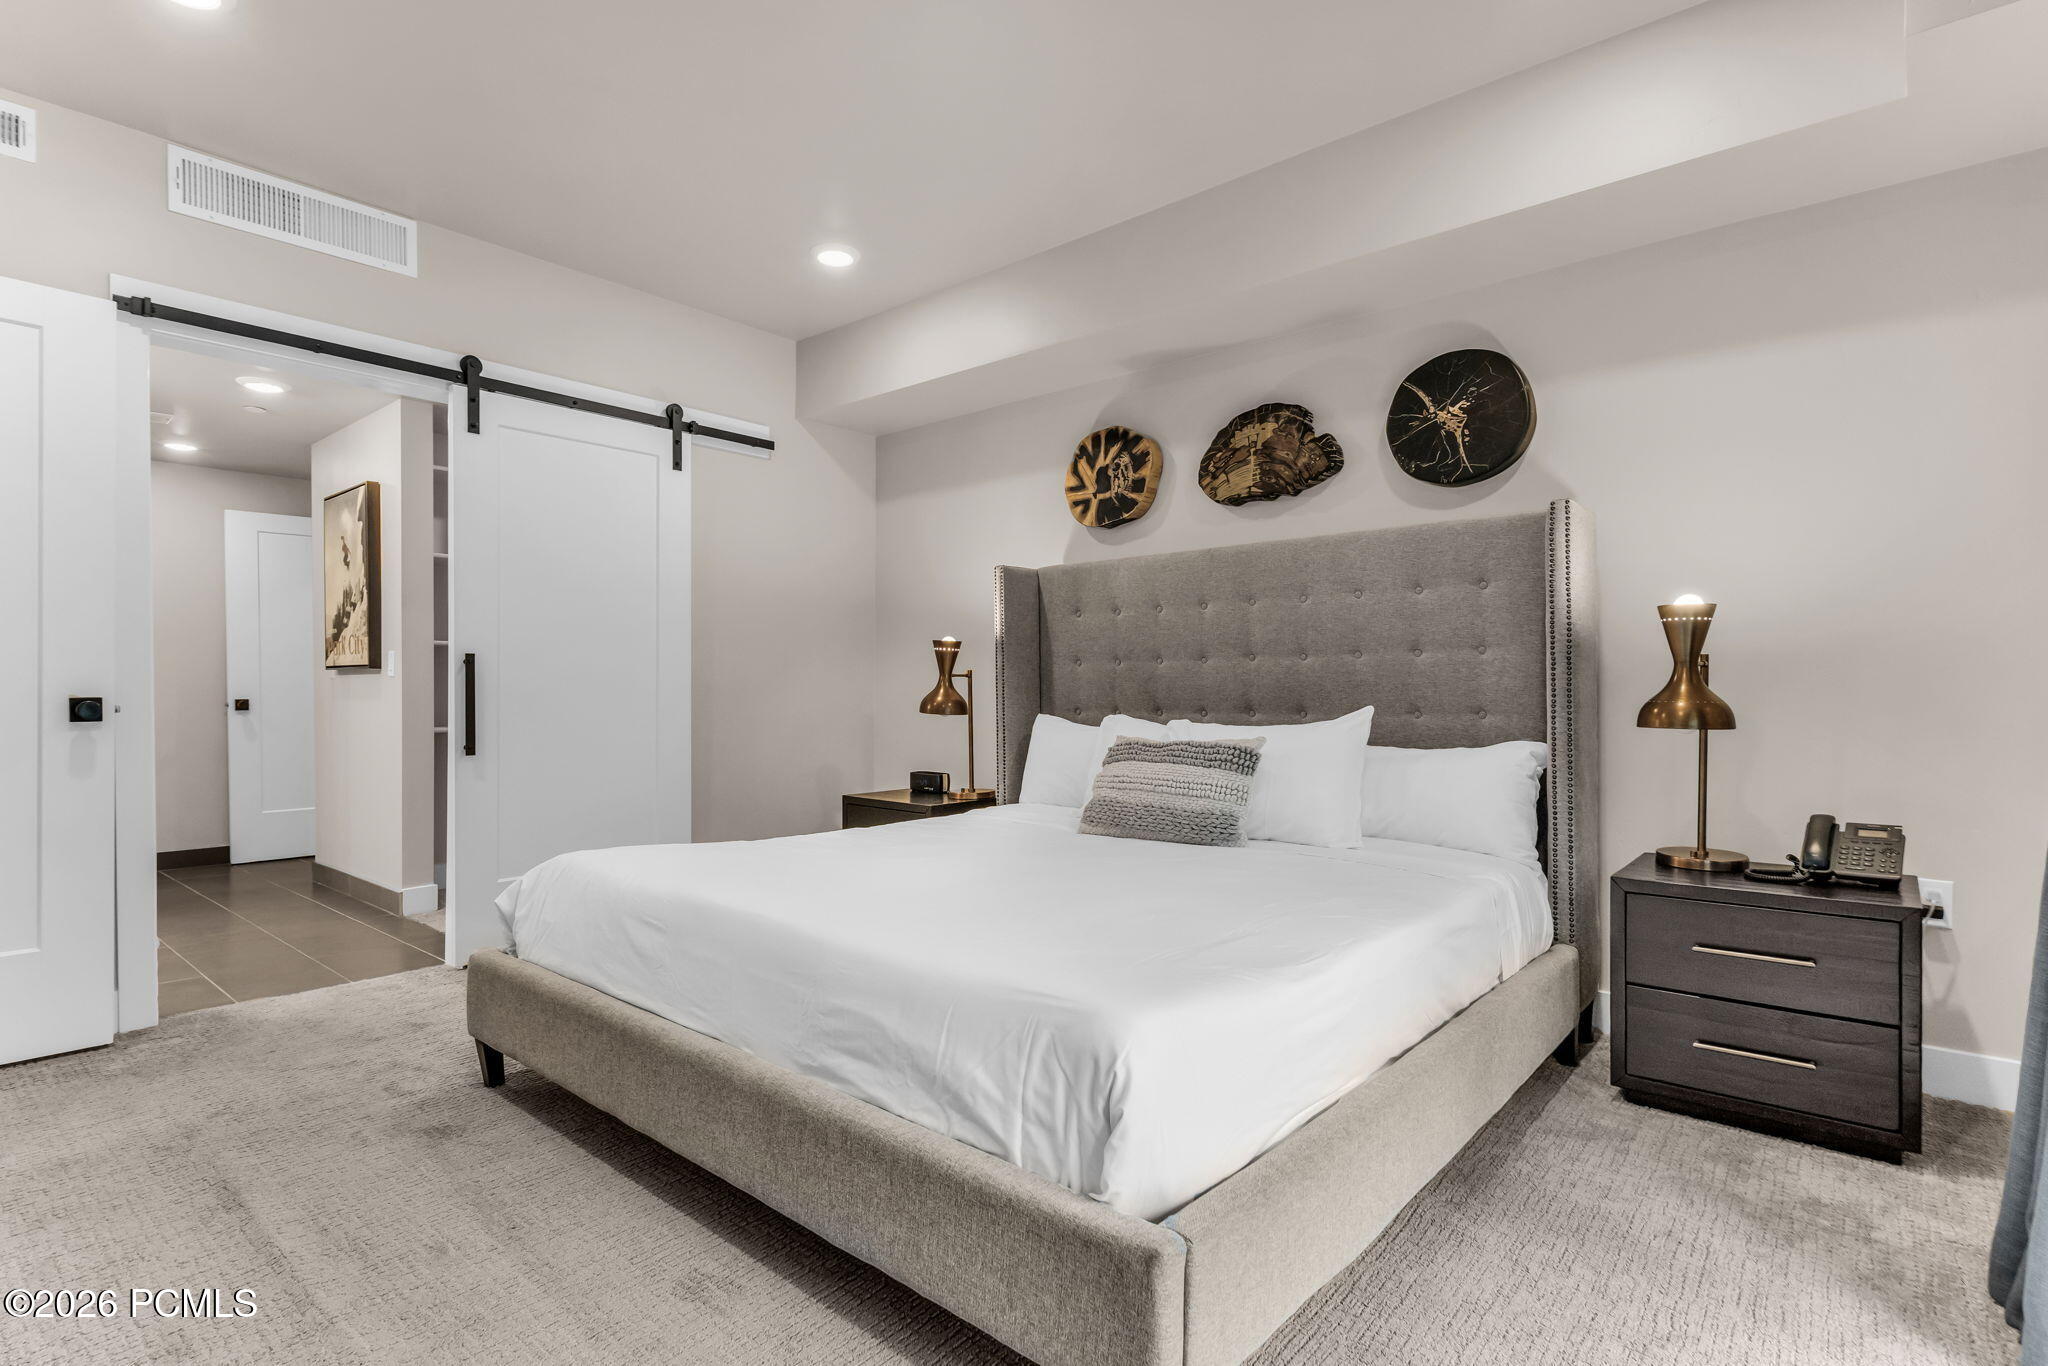
Furnished bedroom with a king bed, gray tufted headboard, and sliding barn door.
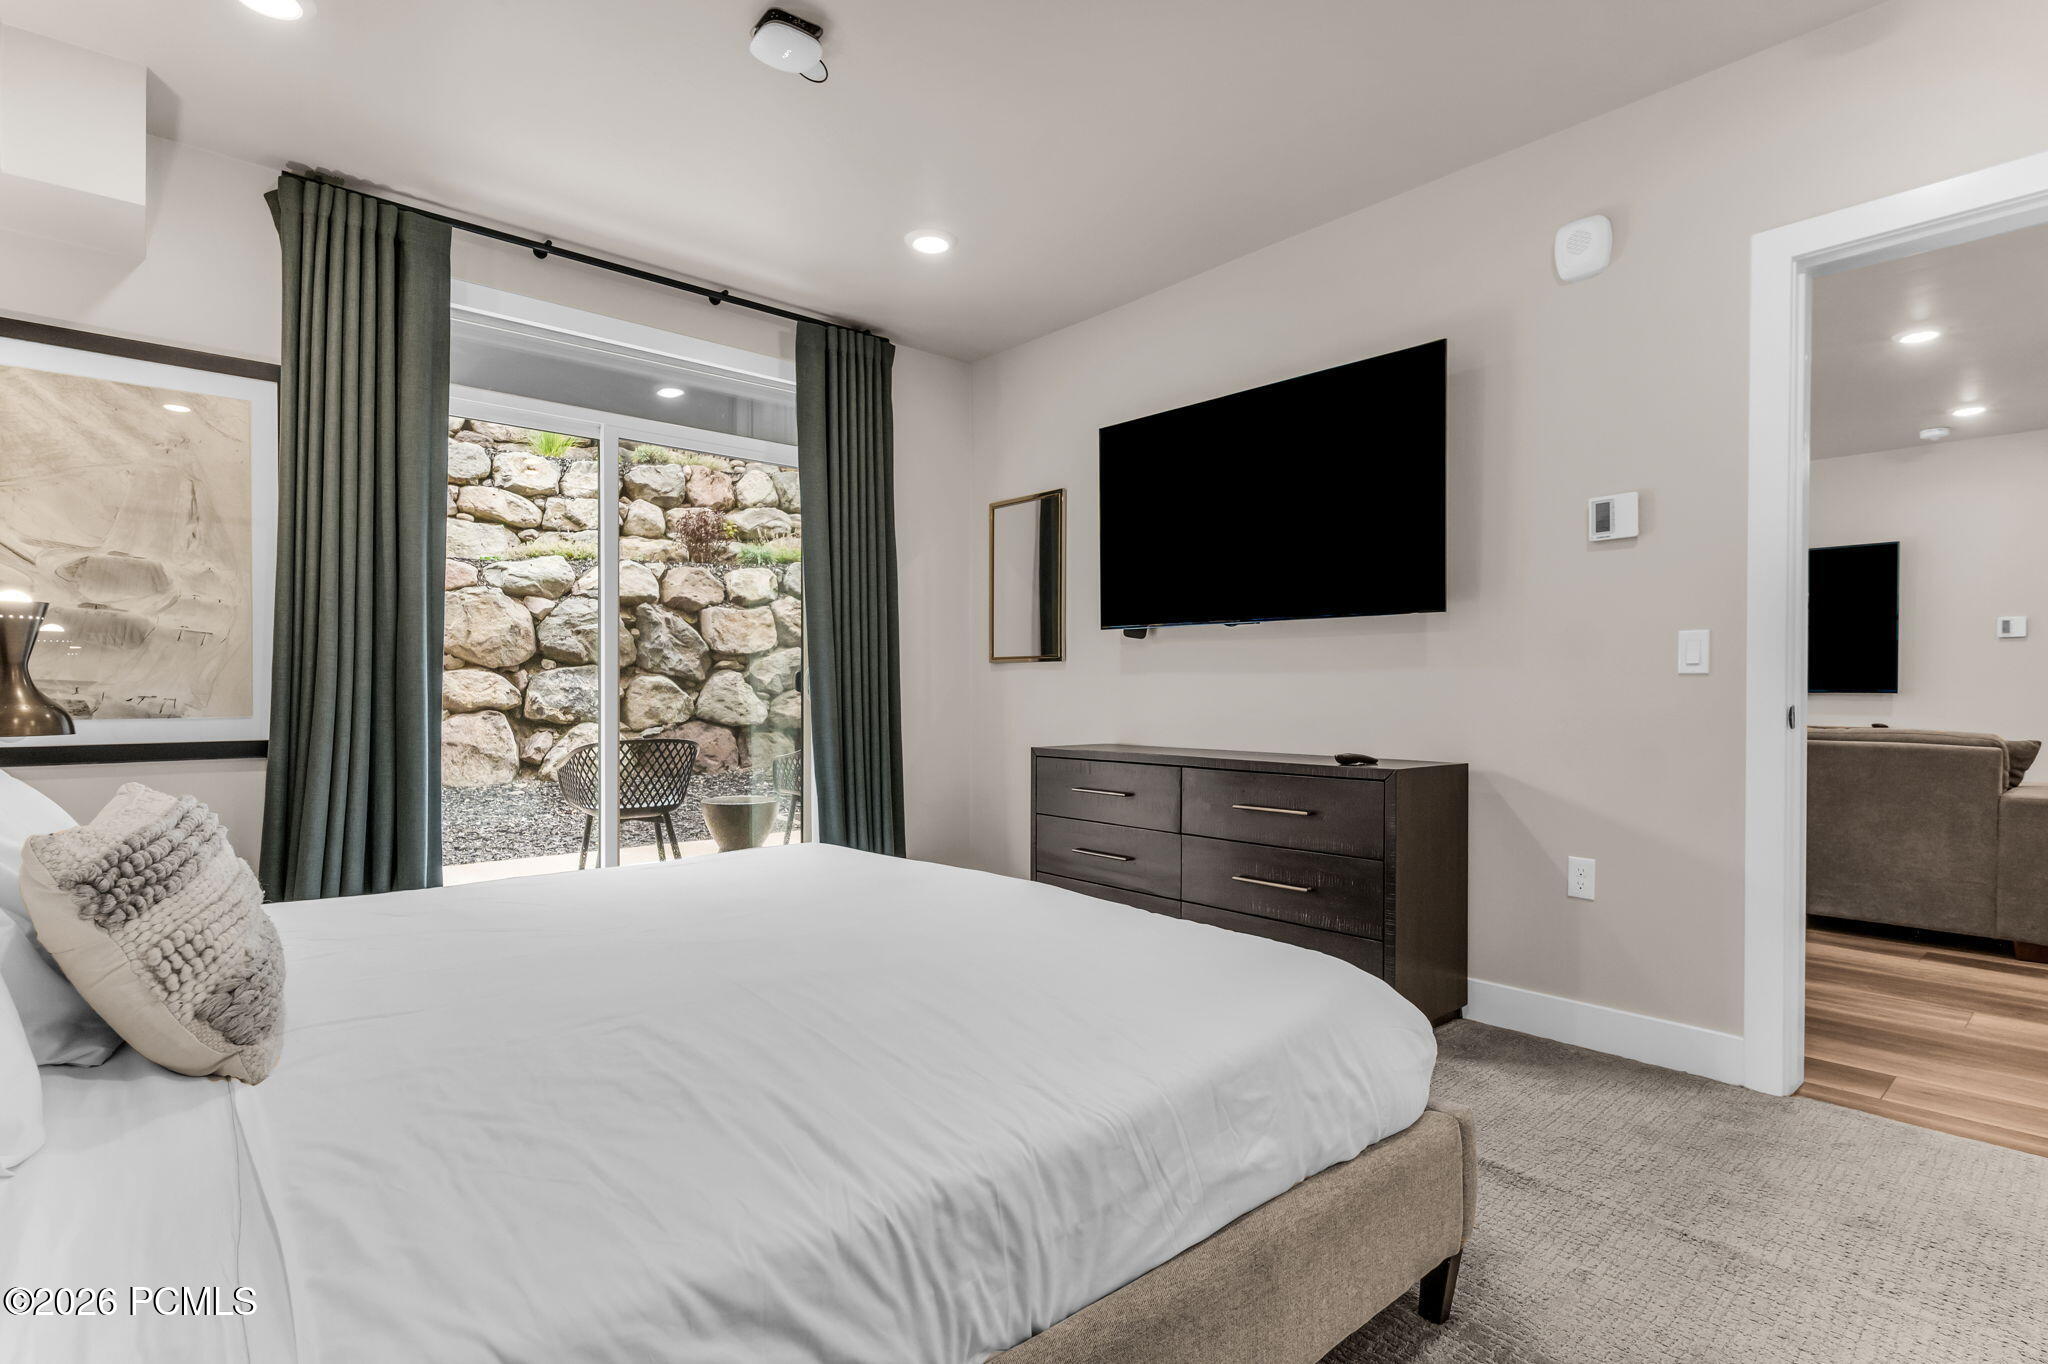
Furnished bedroom with a large bed, wall-mounted television, and sliding glass door facing a stone retaining wall.
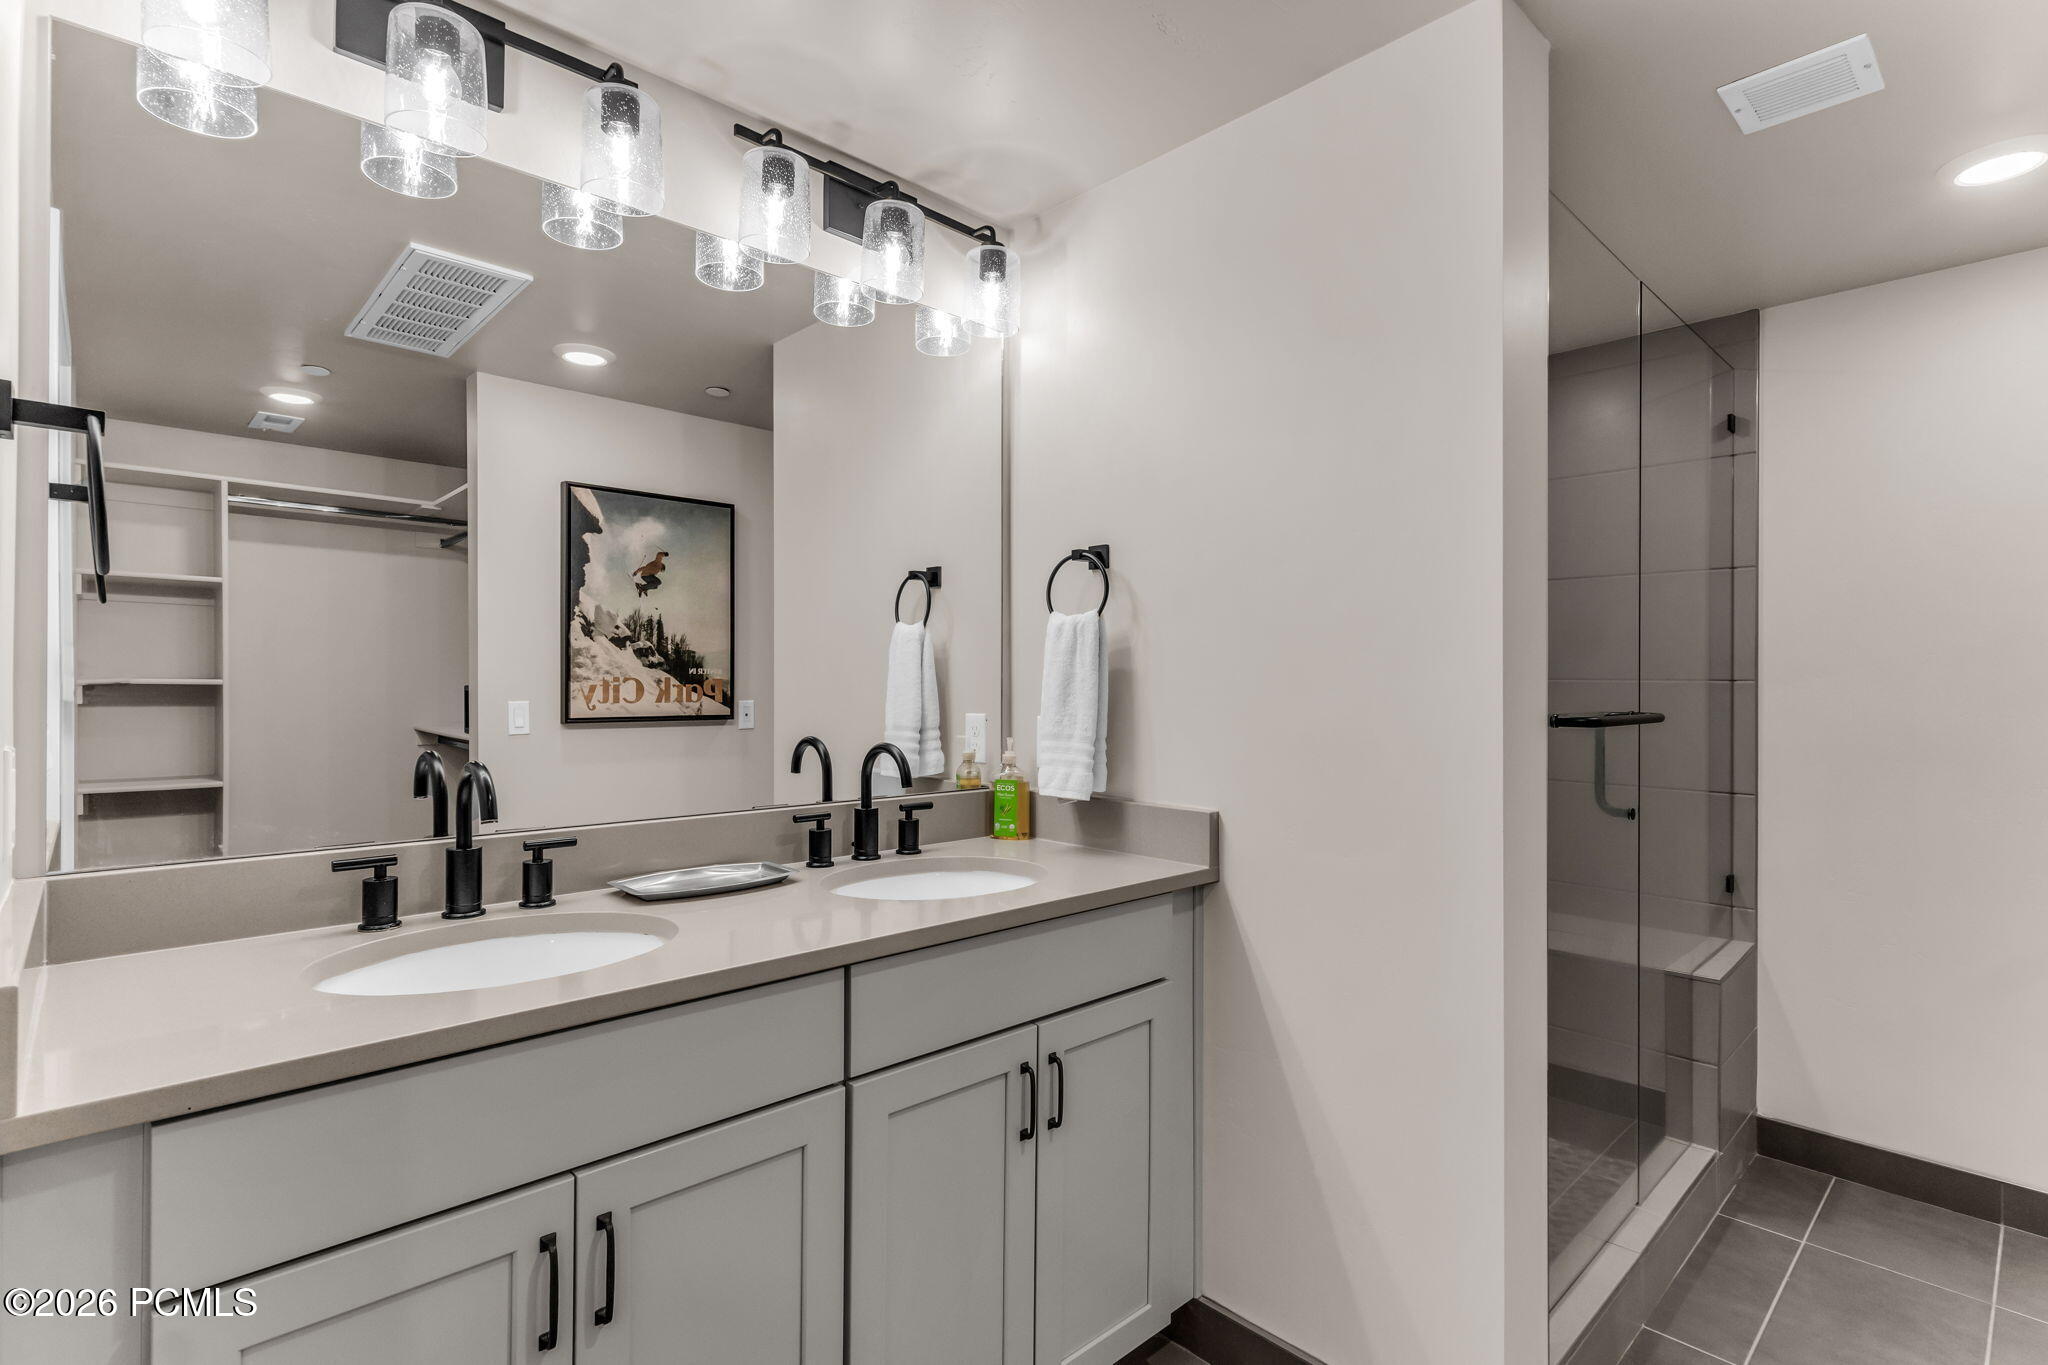
Bathroom with a double-sink vanity, black fixtures, and a glass-enclosed tiled shower.
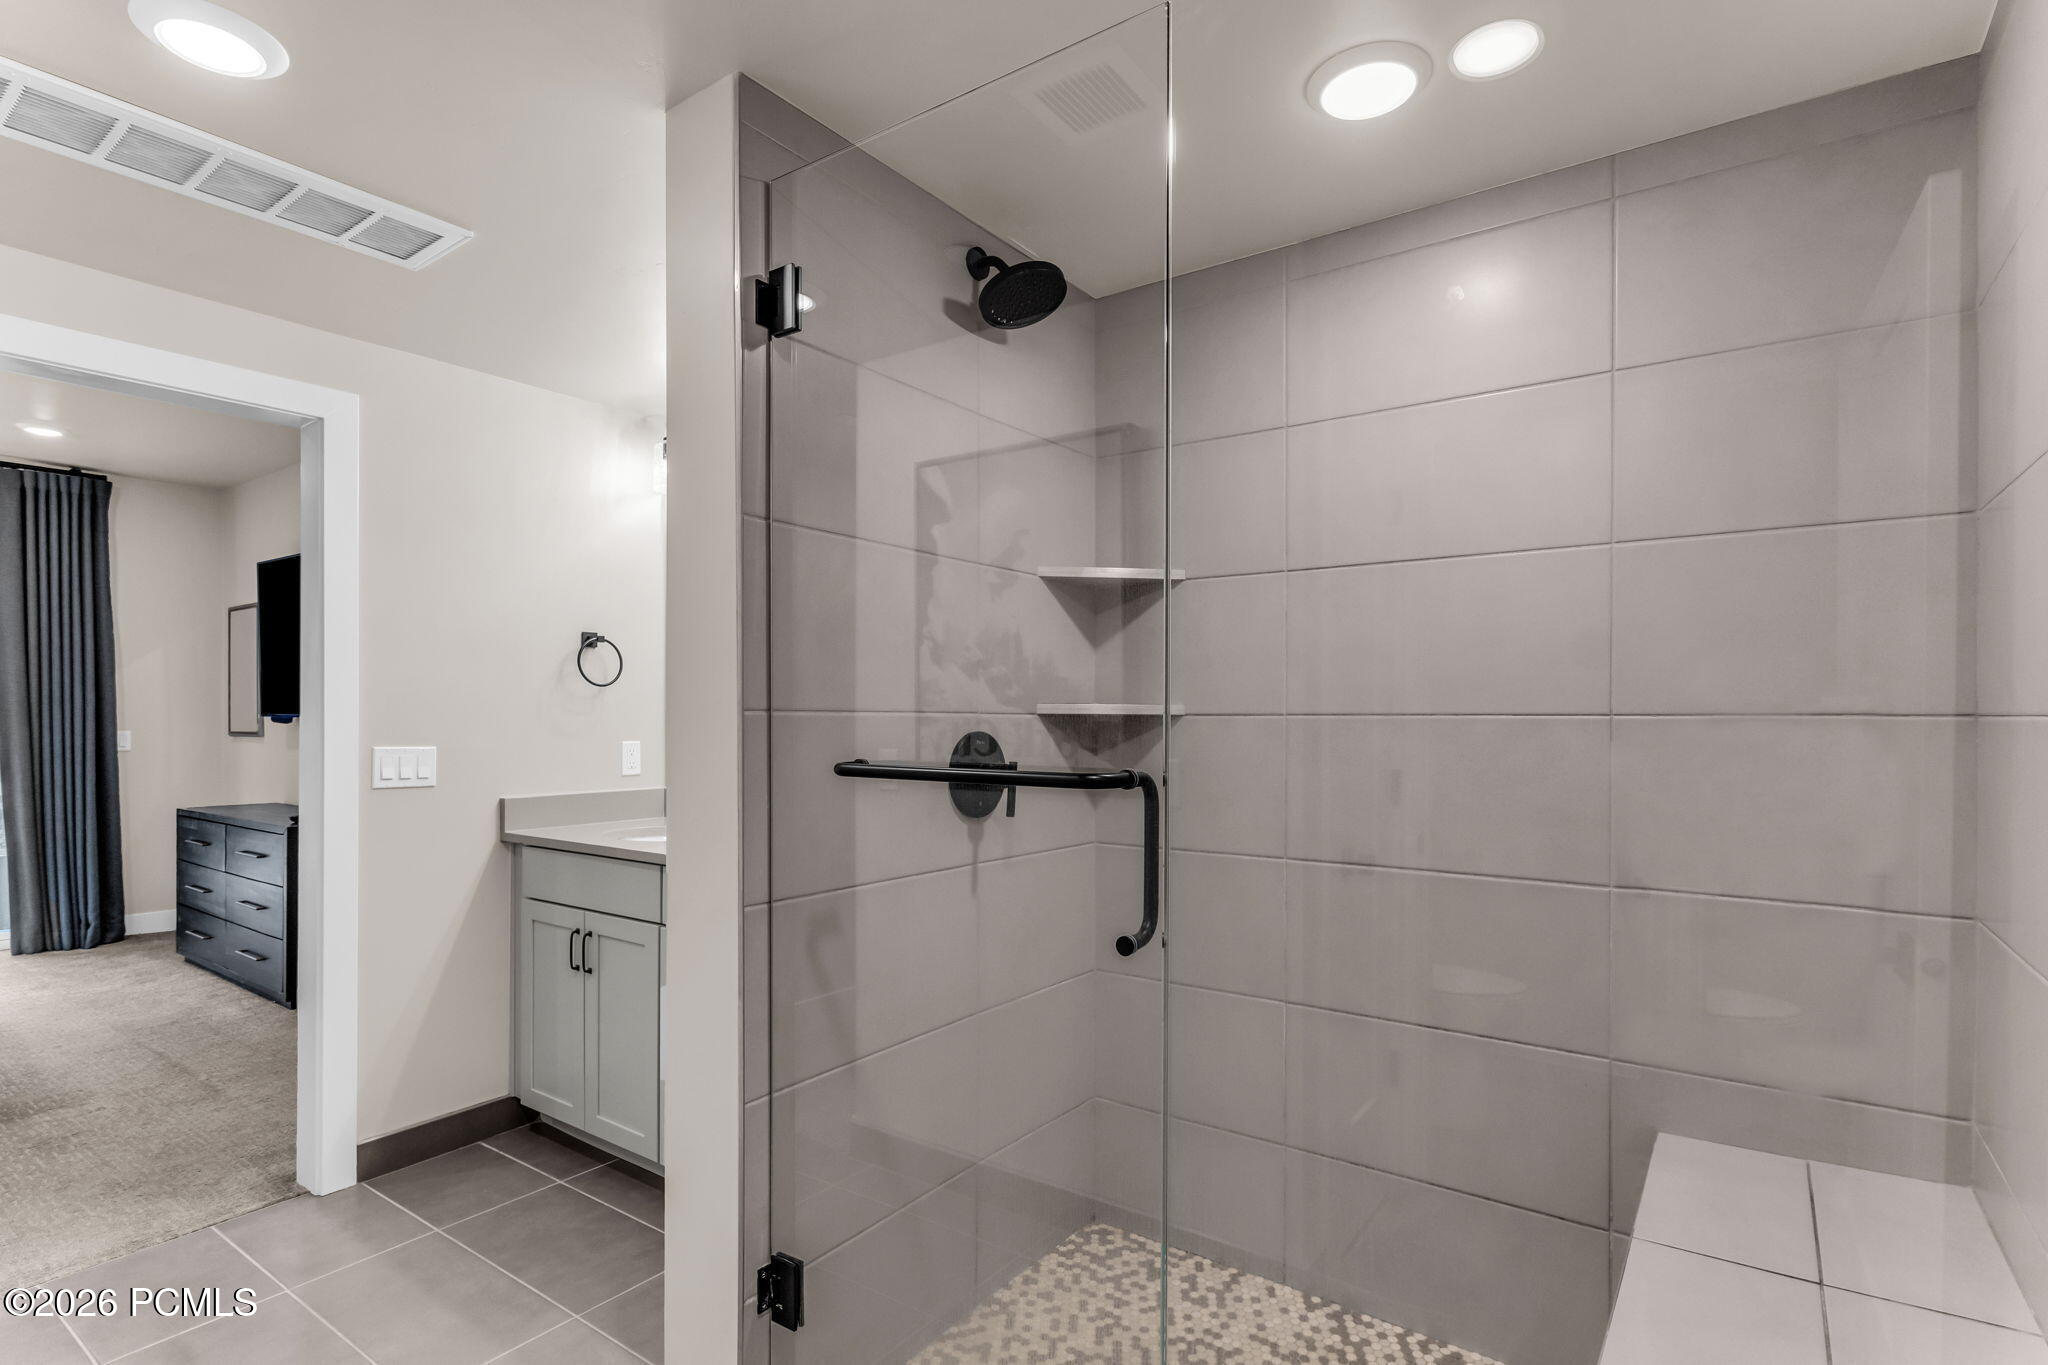
Bathroom with a glass-enclosed tiled shower, black fixtures, and a gray vanity beside the bedroom doorway.
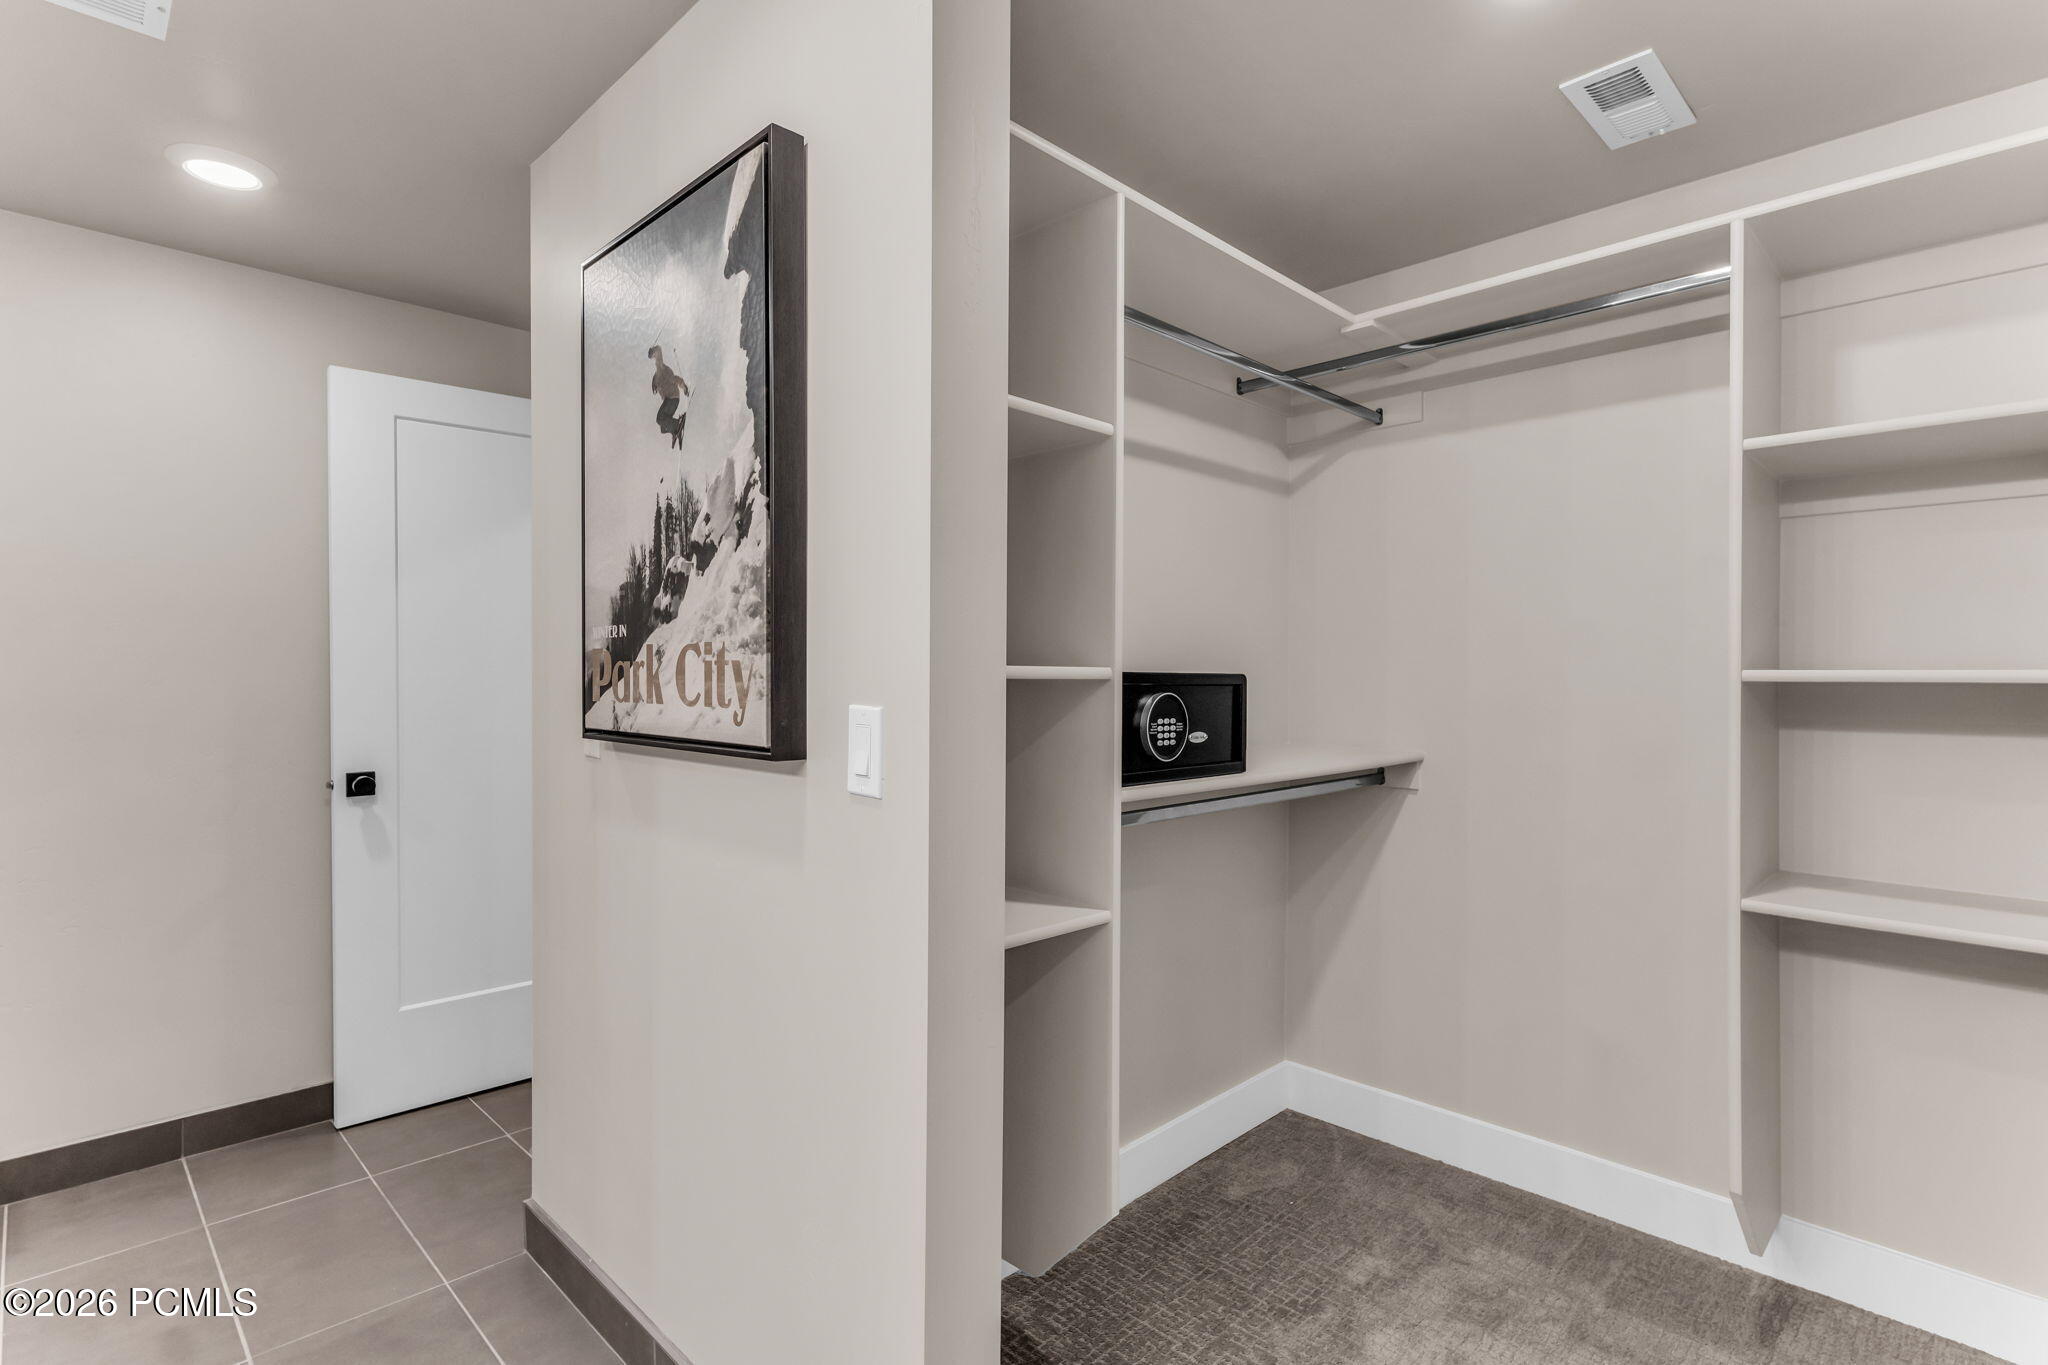
Walk-in closet with built-in shelving, hanging rods, and a wall-mounted safe.
Open kitchen and living area with a large island, pendant lights, and a stone fireplace.
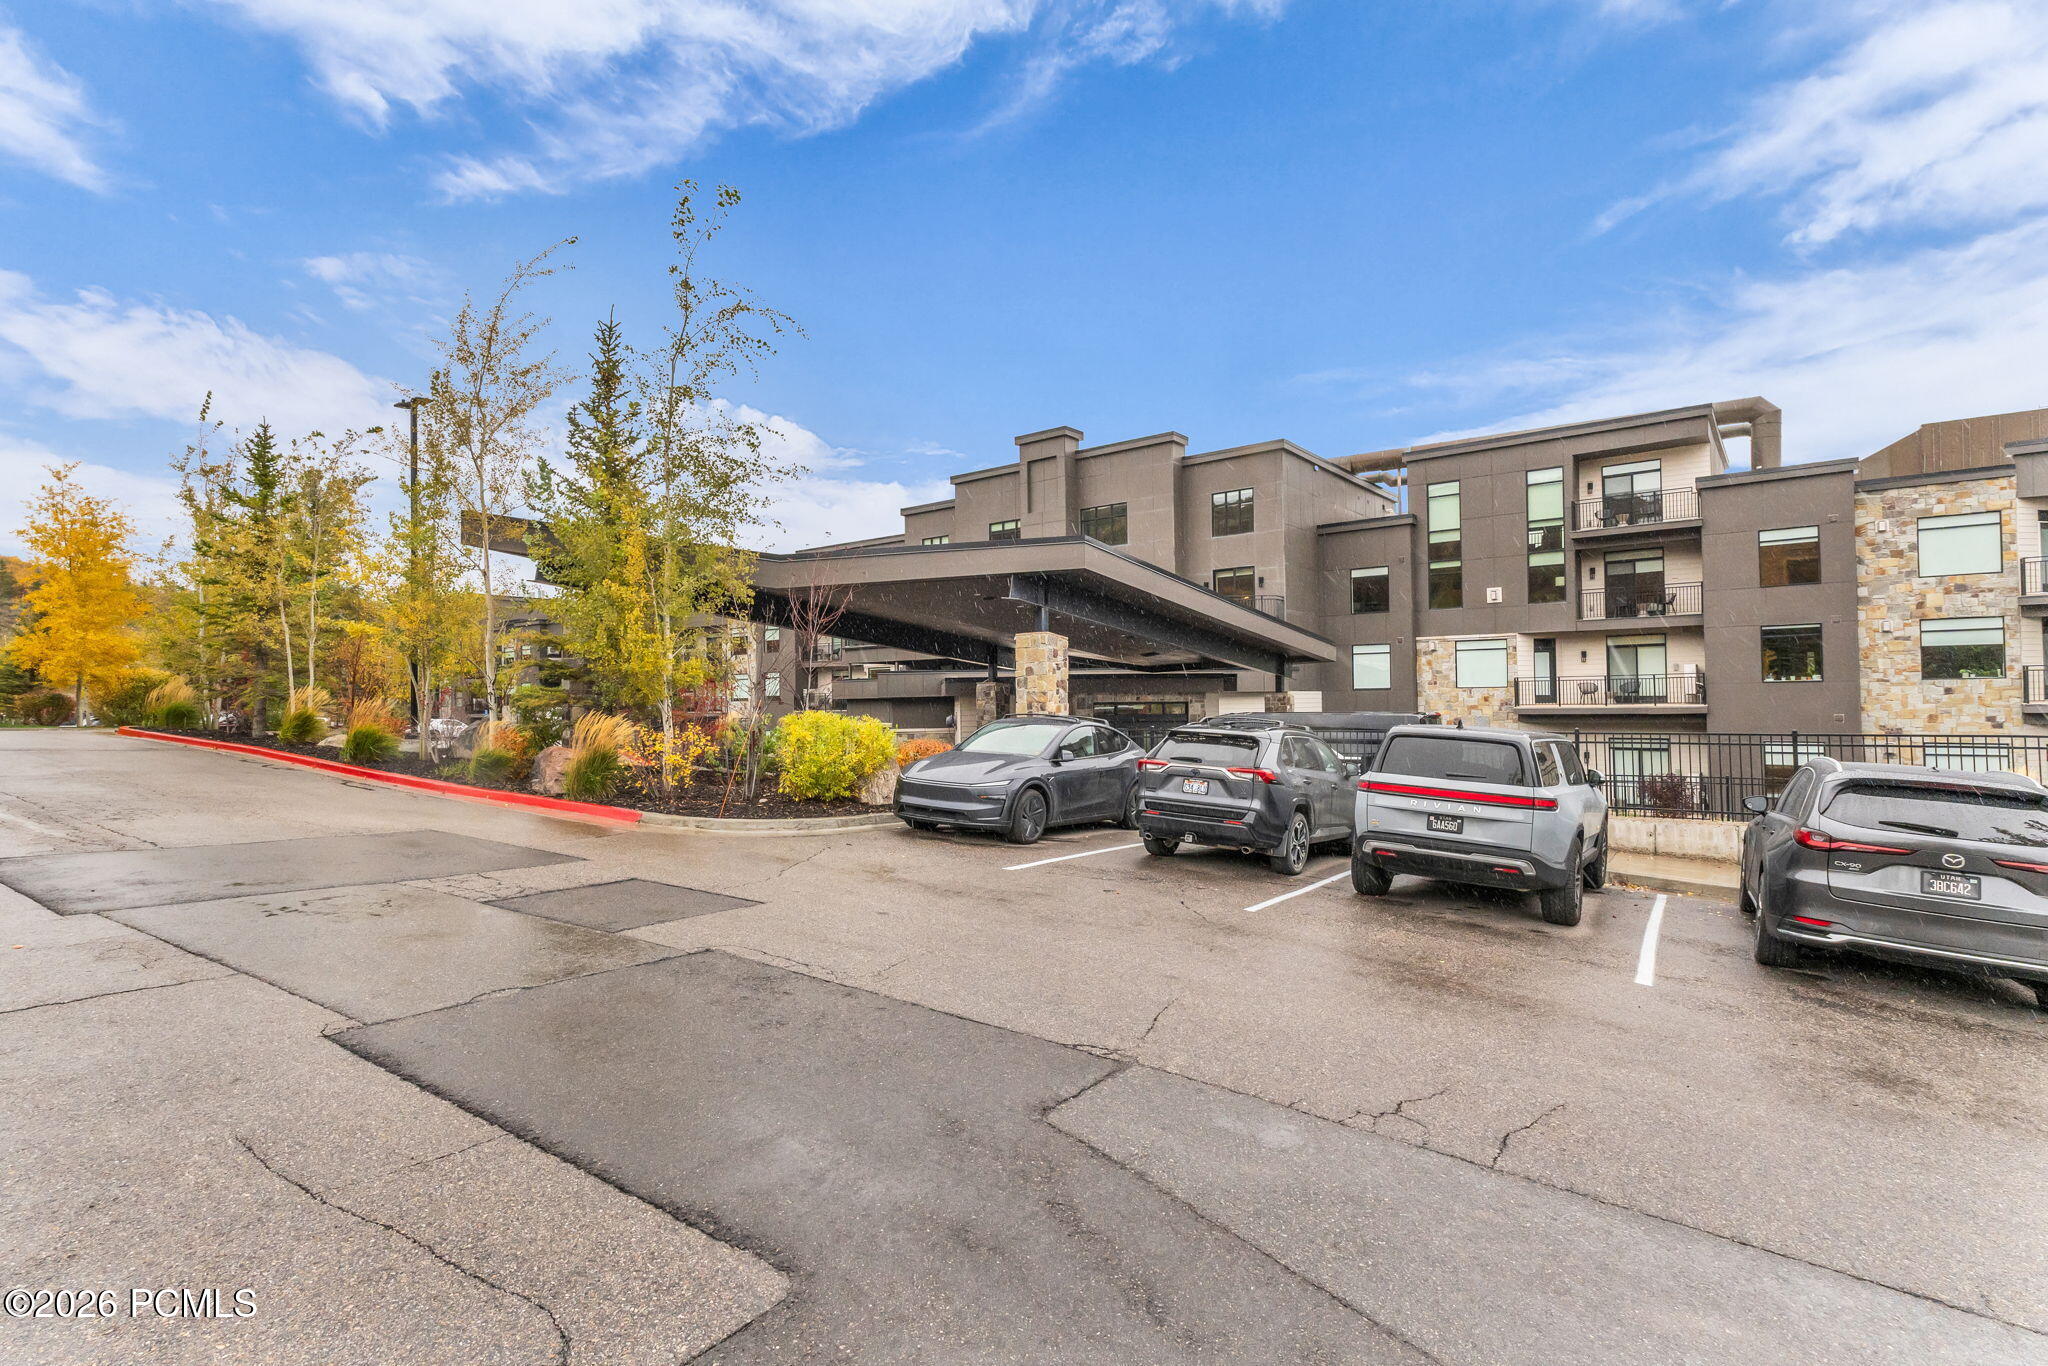
Modern multistory condominium with a covered entrance, parked cars, and autumn landscaping.
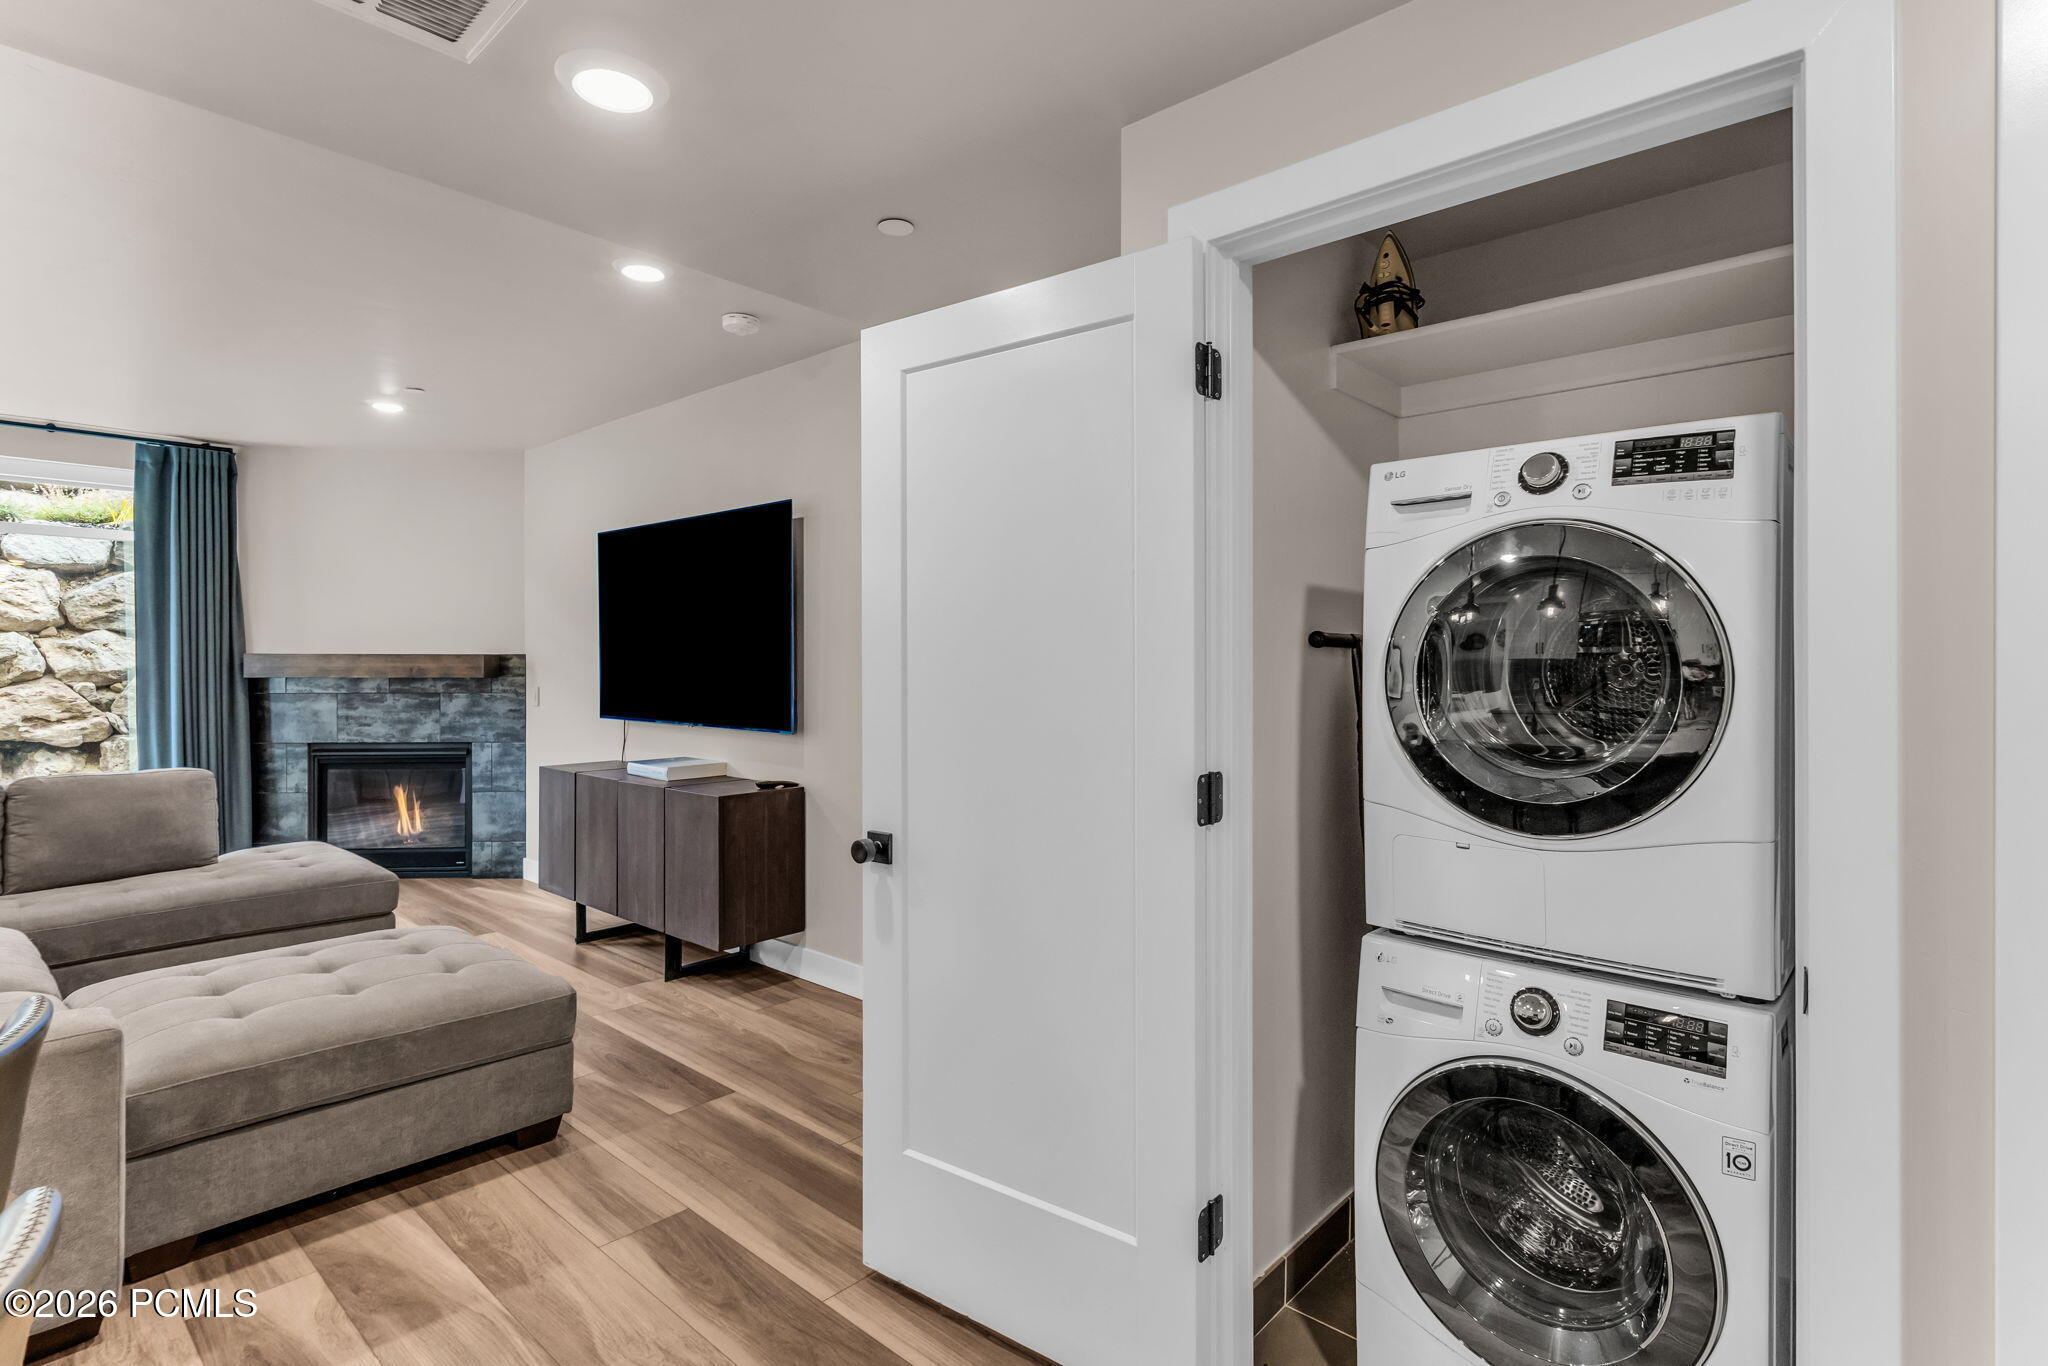
Laundry closet with stacked washer and dryer beside a furnished living room with a lit fireplace.
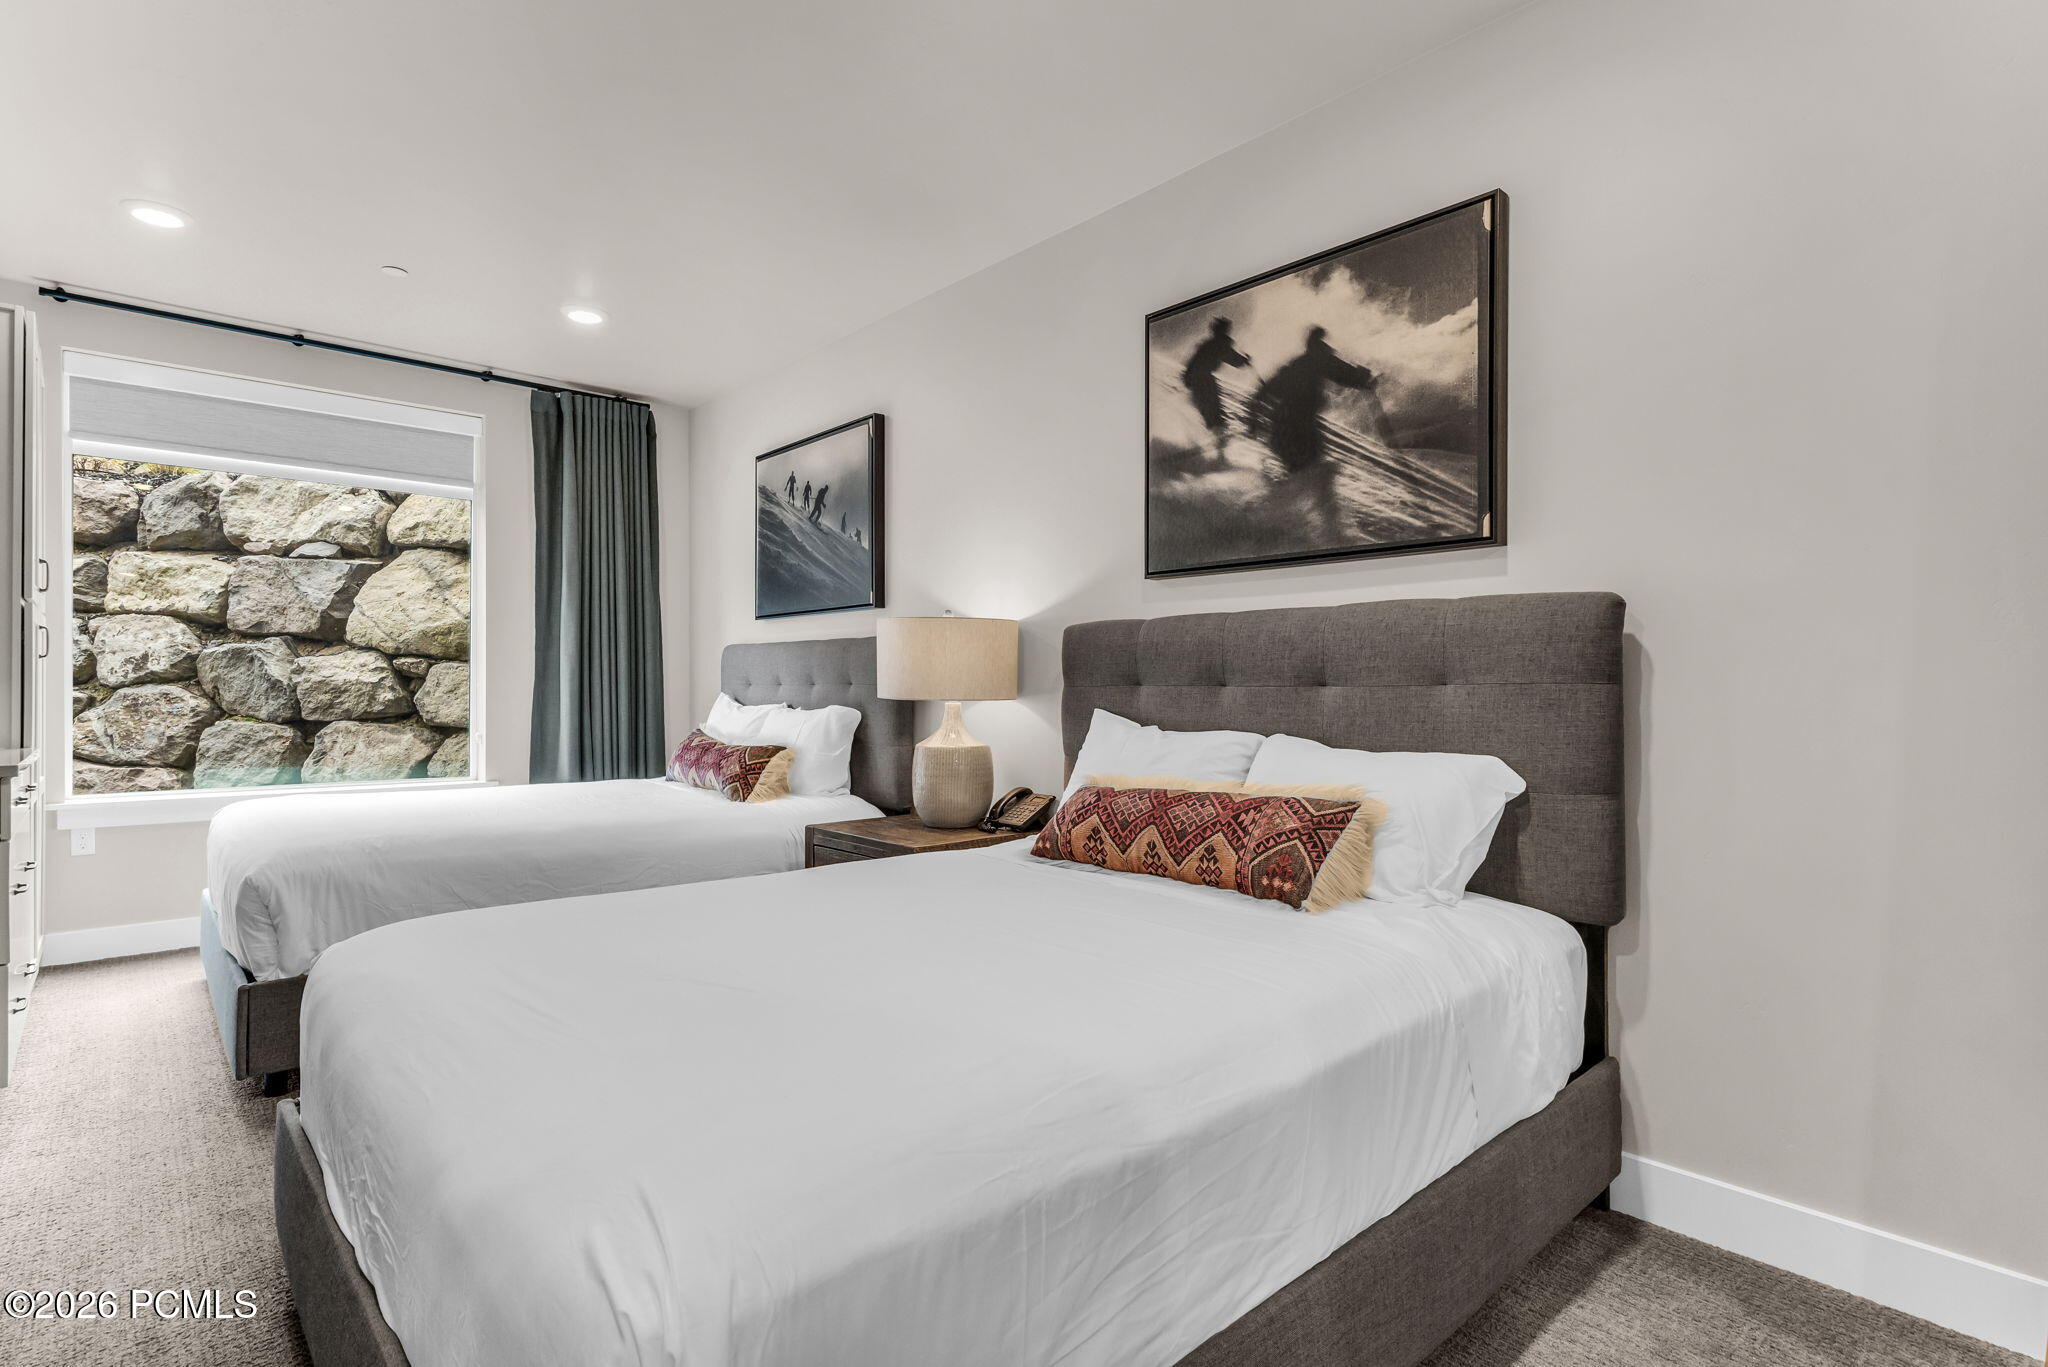
Bedroom with two neatly made beds, gray upholstered headboards, and a window facing a stone wall.
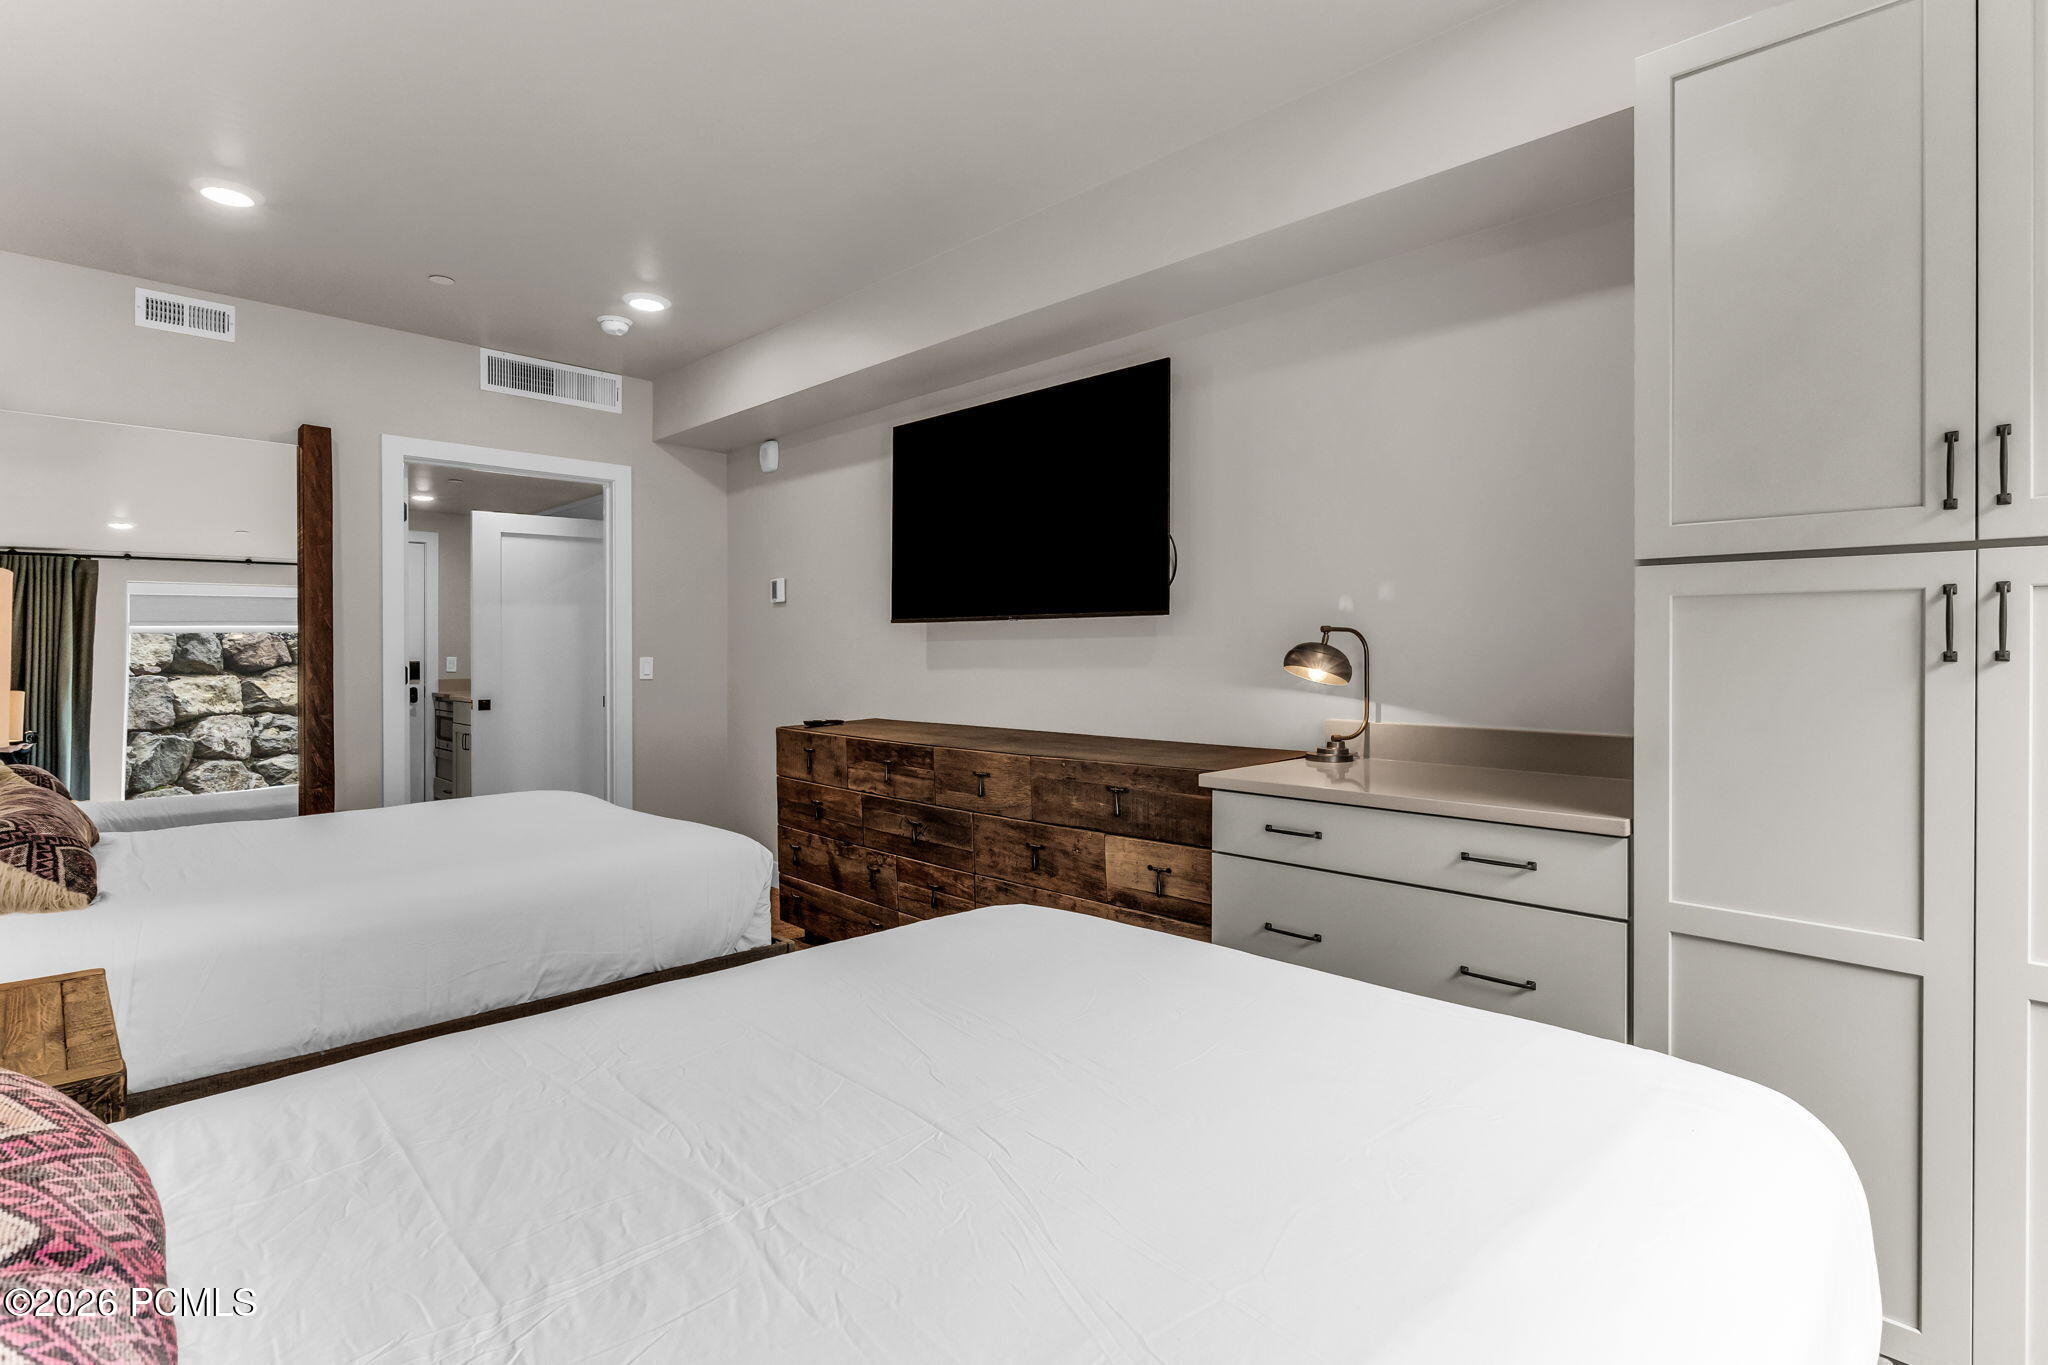
Bedroom with two white beds, a dark wood dresser, wall-mounted TV, and built-in white cabinets.
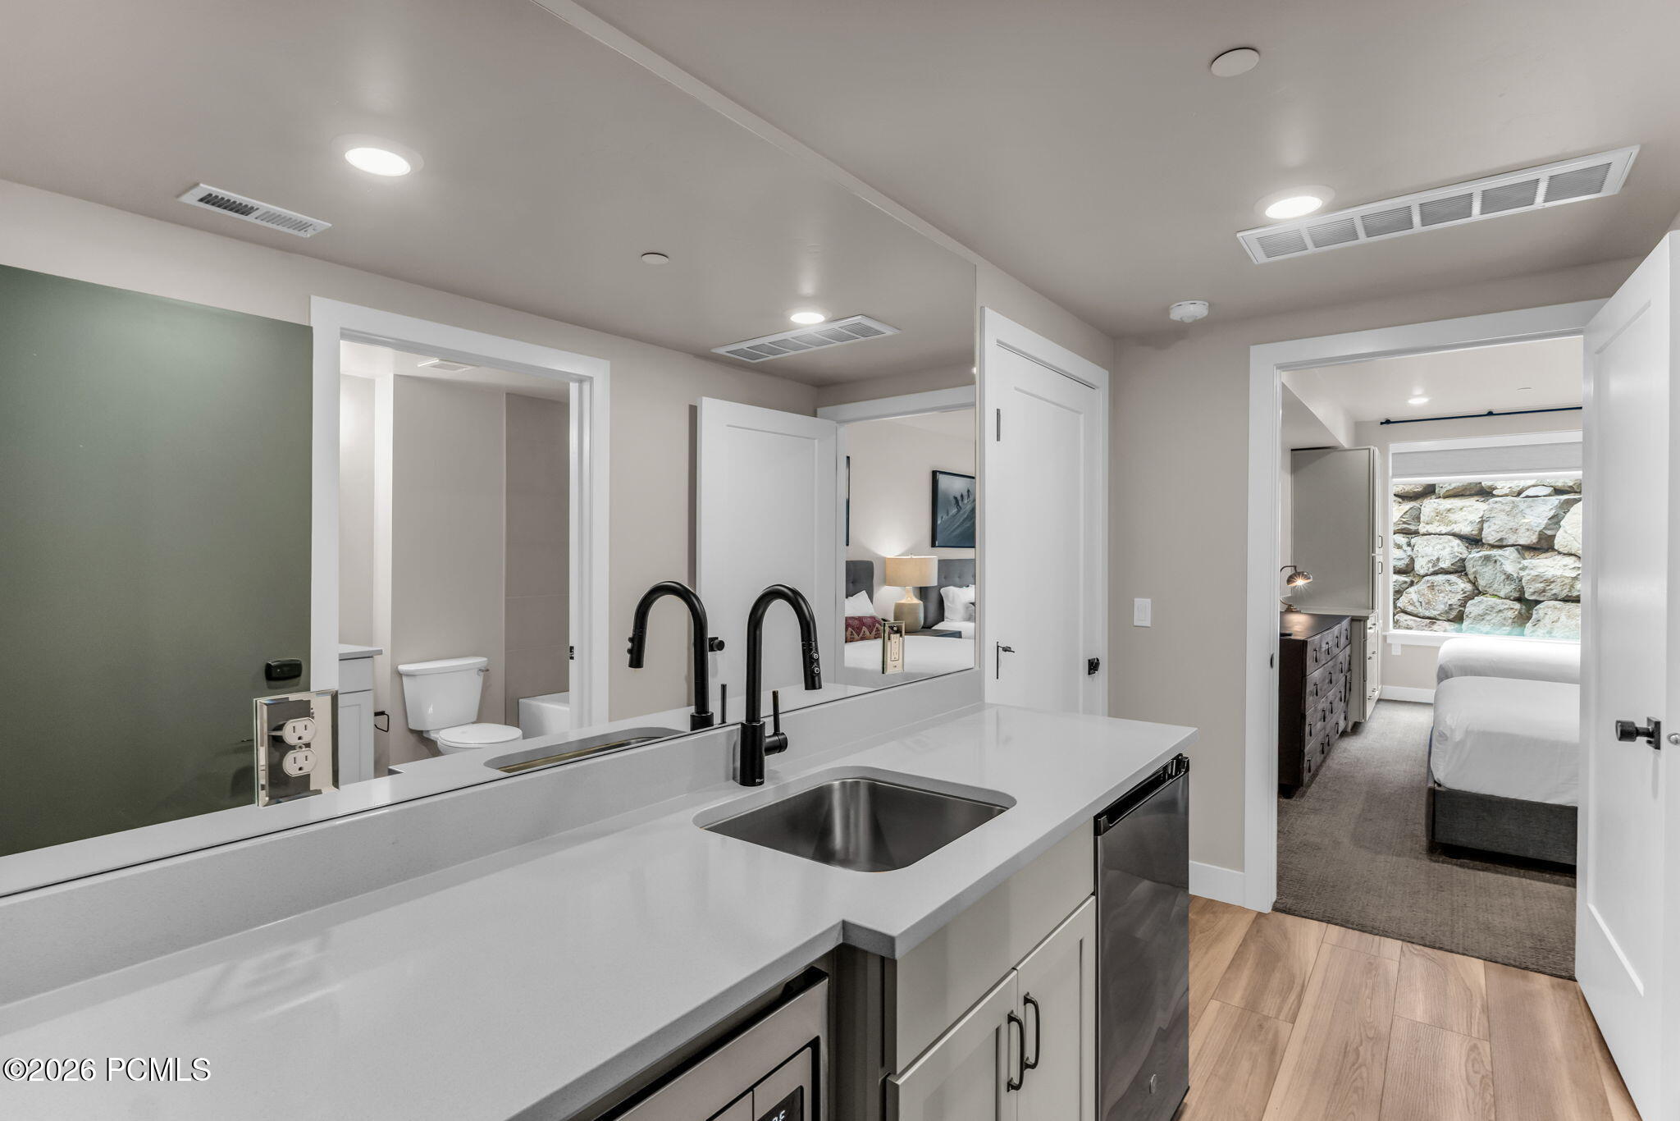
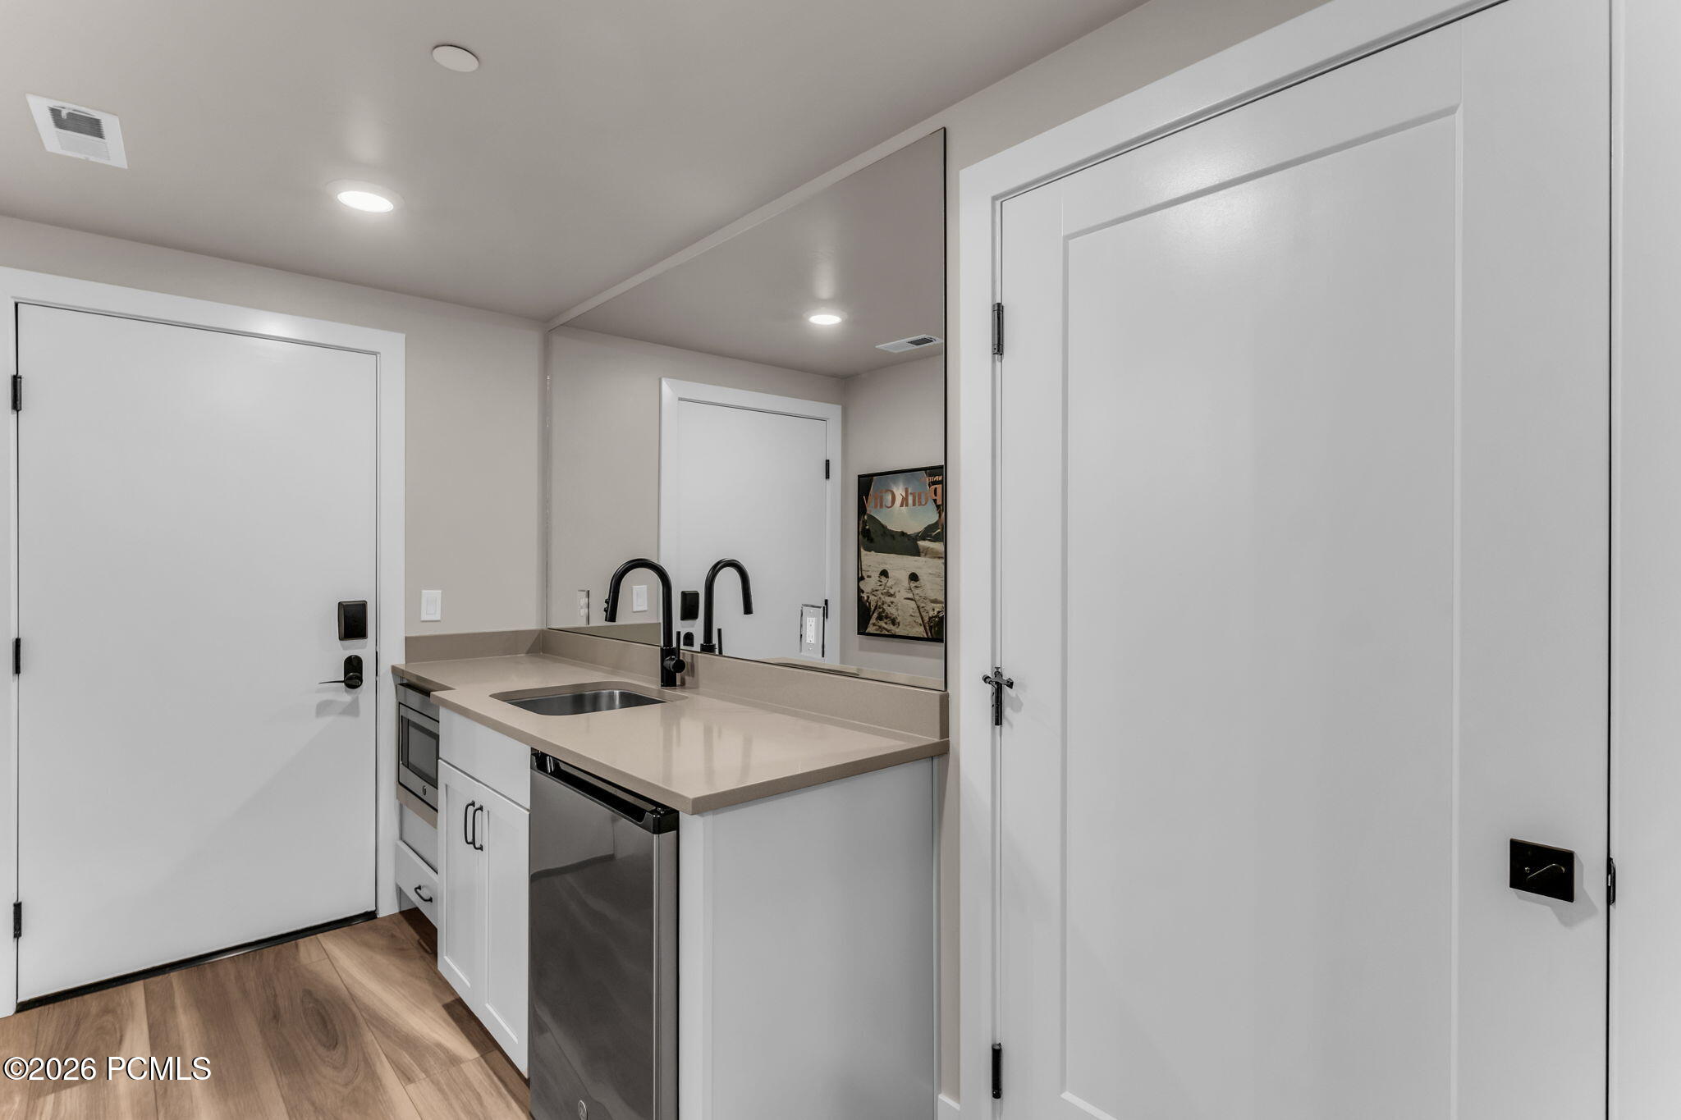
Modern white kitchenette with black faucets, beside a bathroom and furnished bedroom.
Compact kitchenette with a sink, black faucet, stainless mini-fridge, and wood-look flooring.
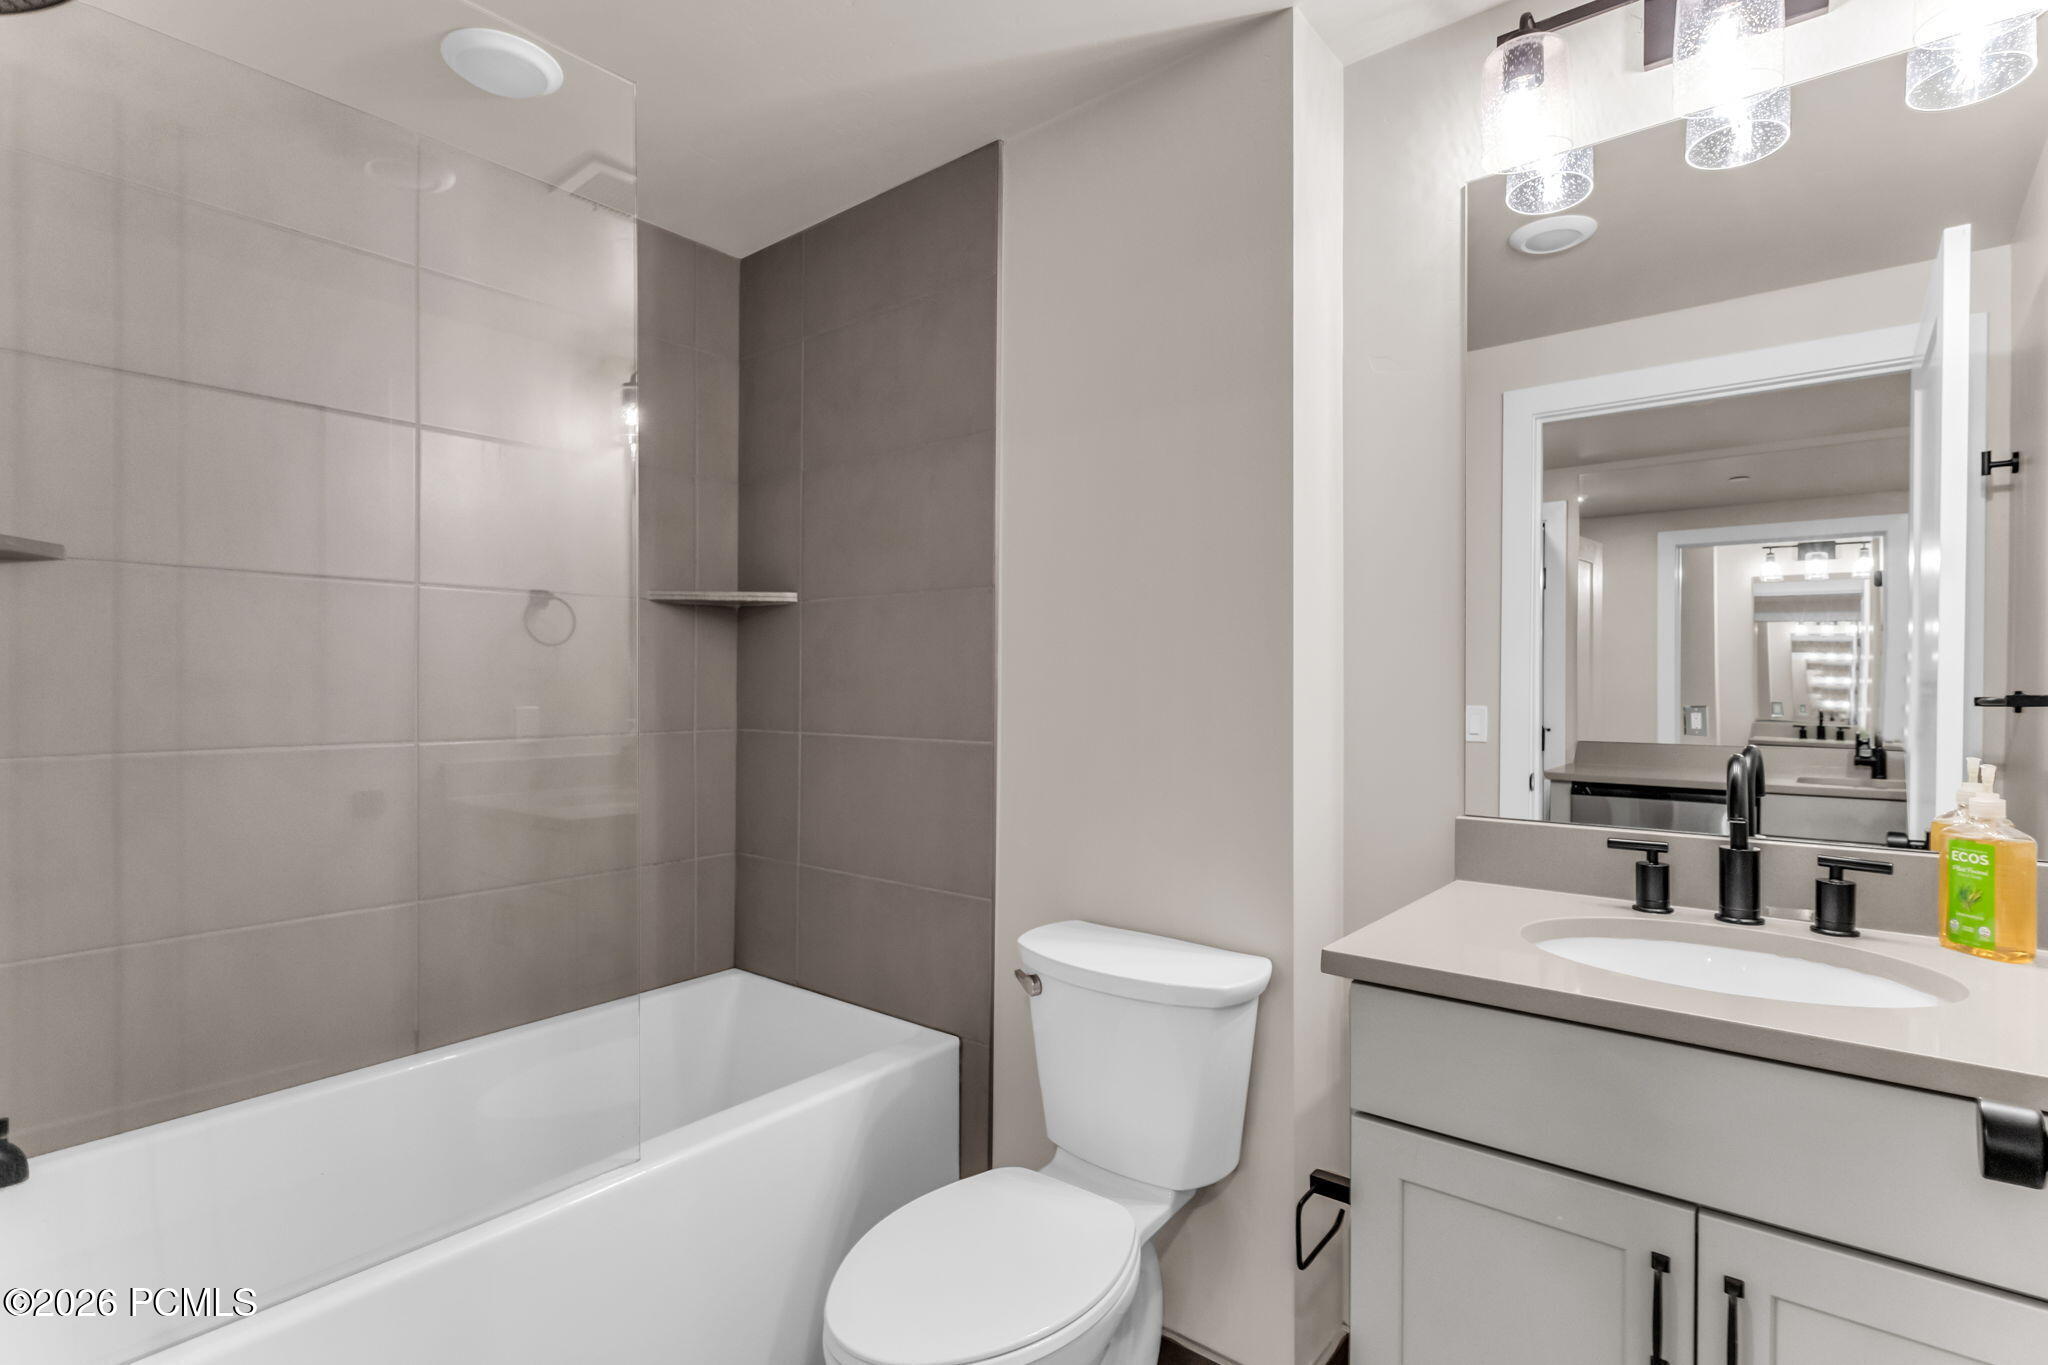
Bathroom with a glass-enclosed tub, gray tile, and a white vanity with black fixtures.
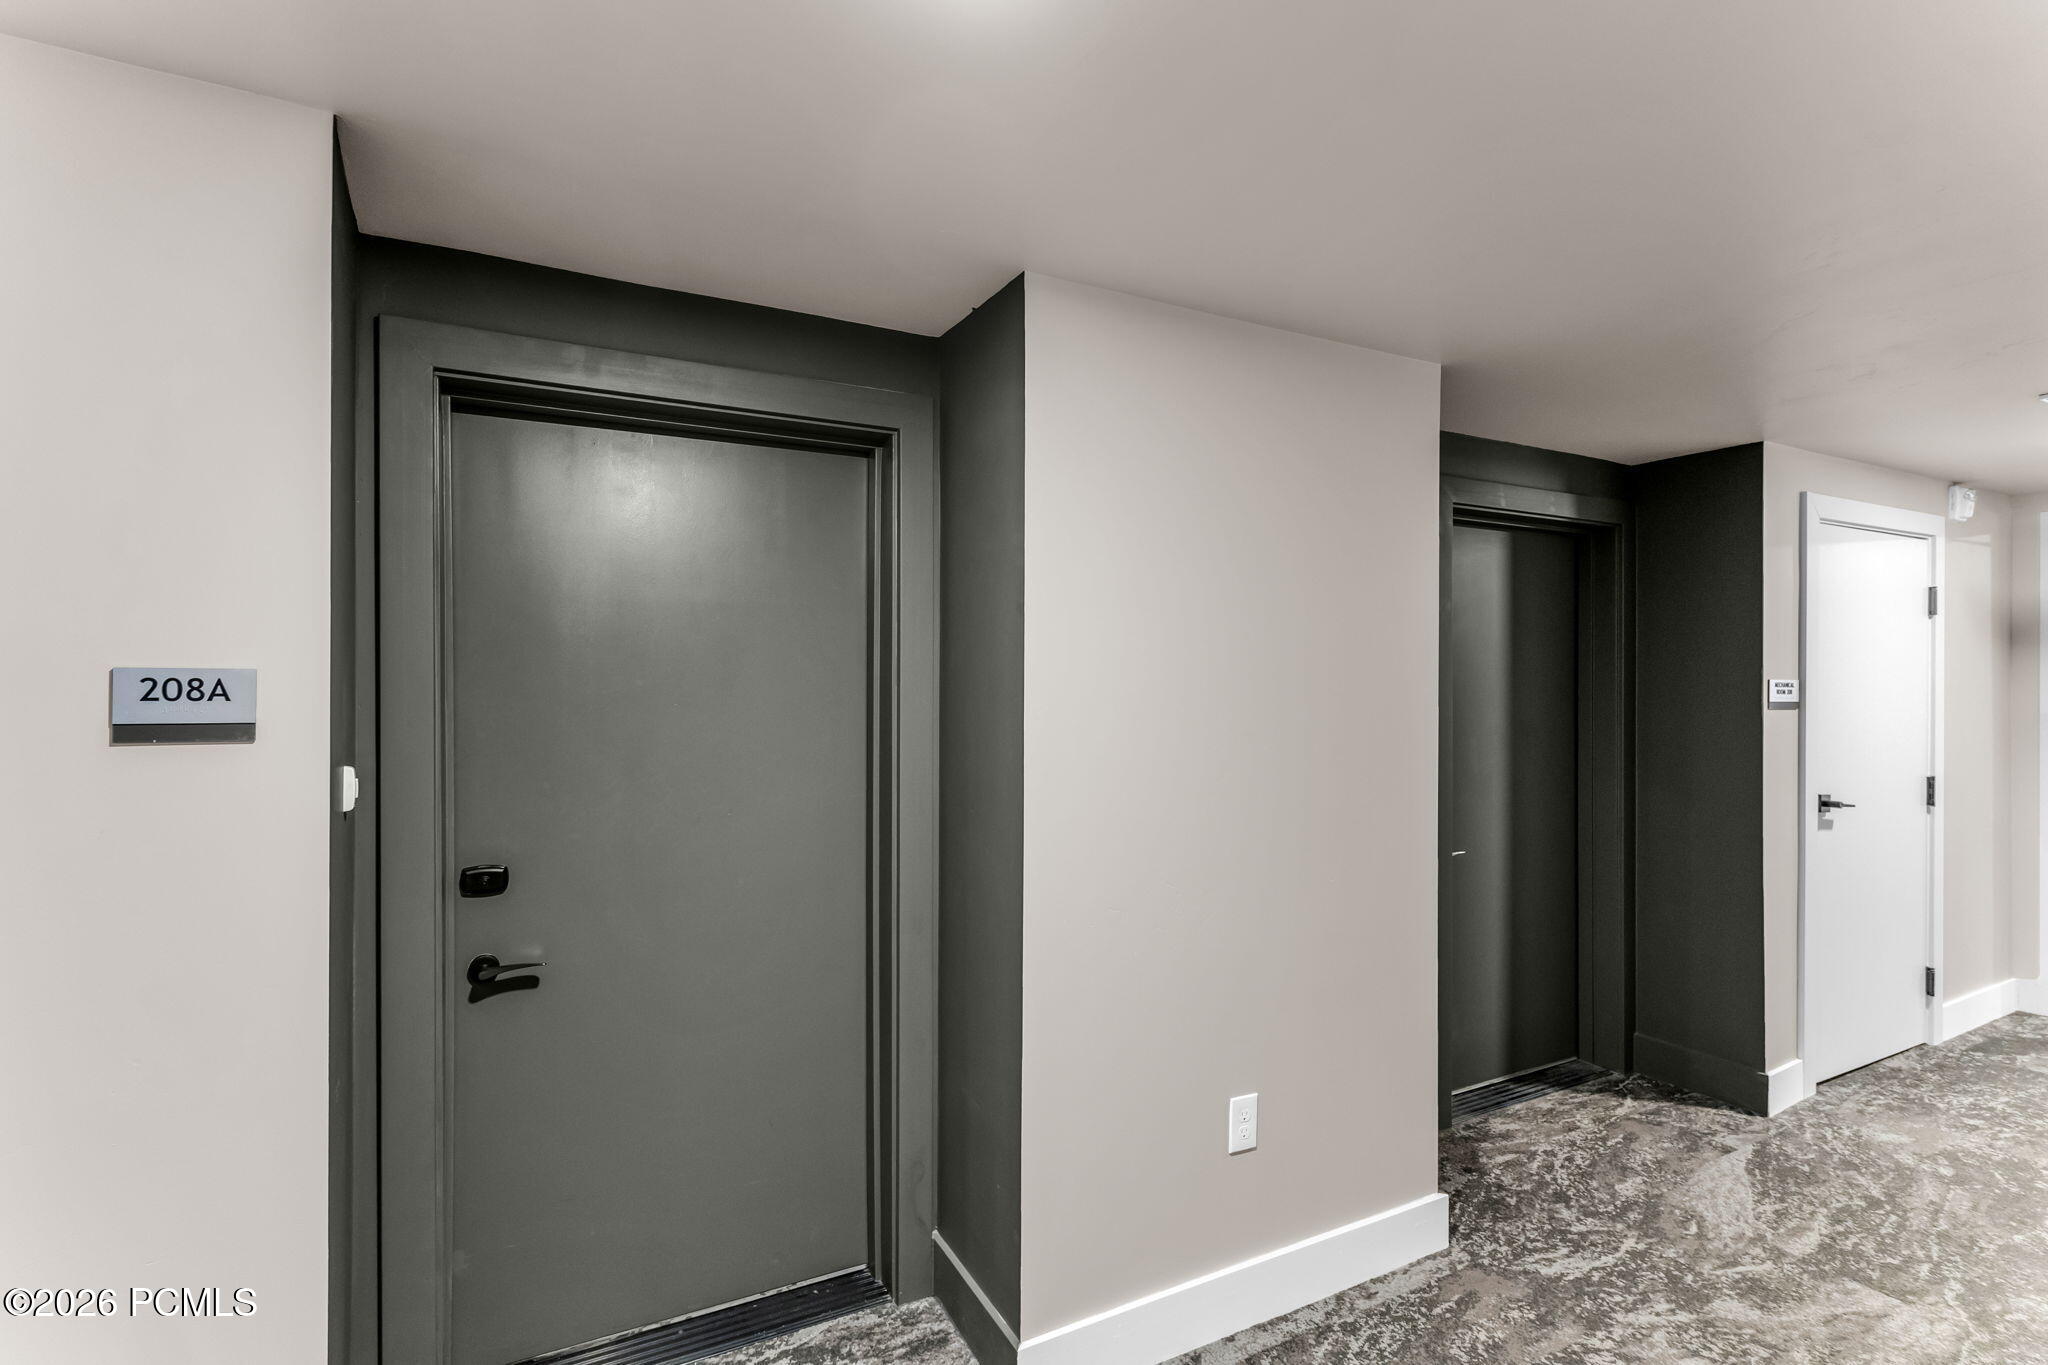
Condominium hallway with a dark gray unit door marked 208A and patterned carpet.
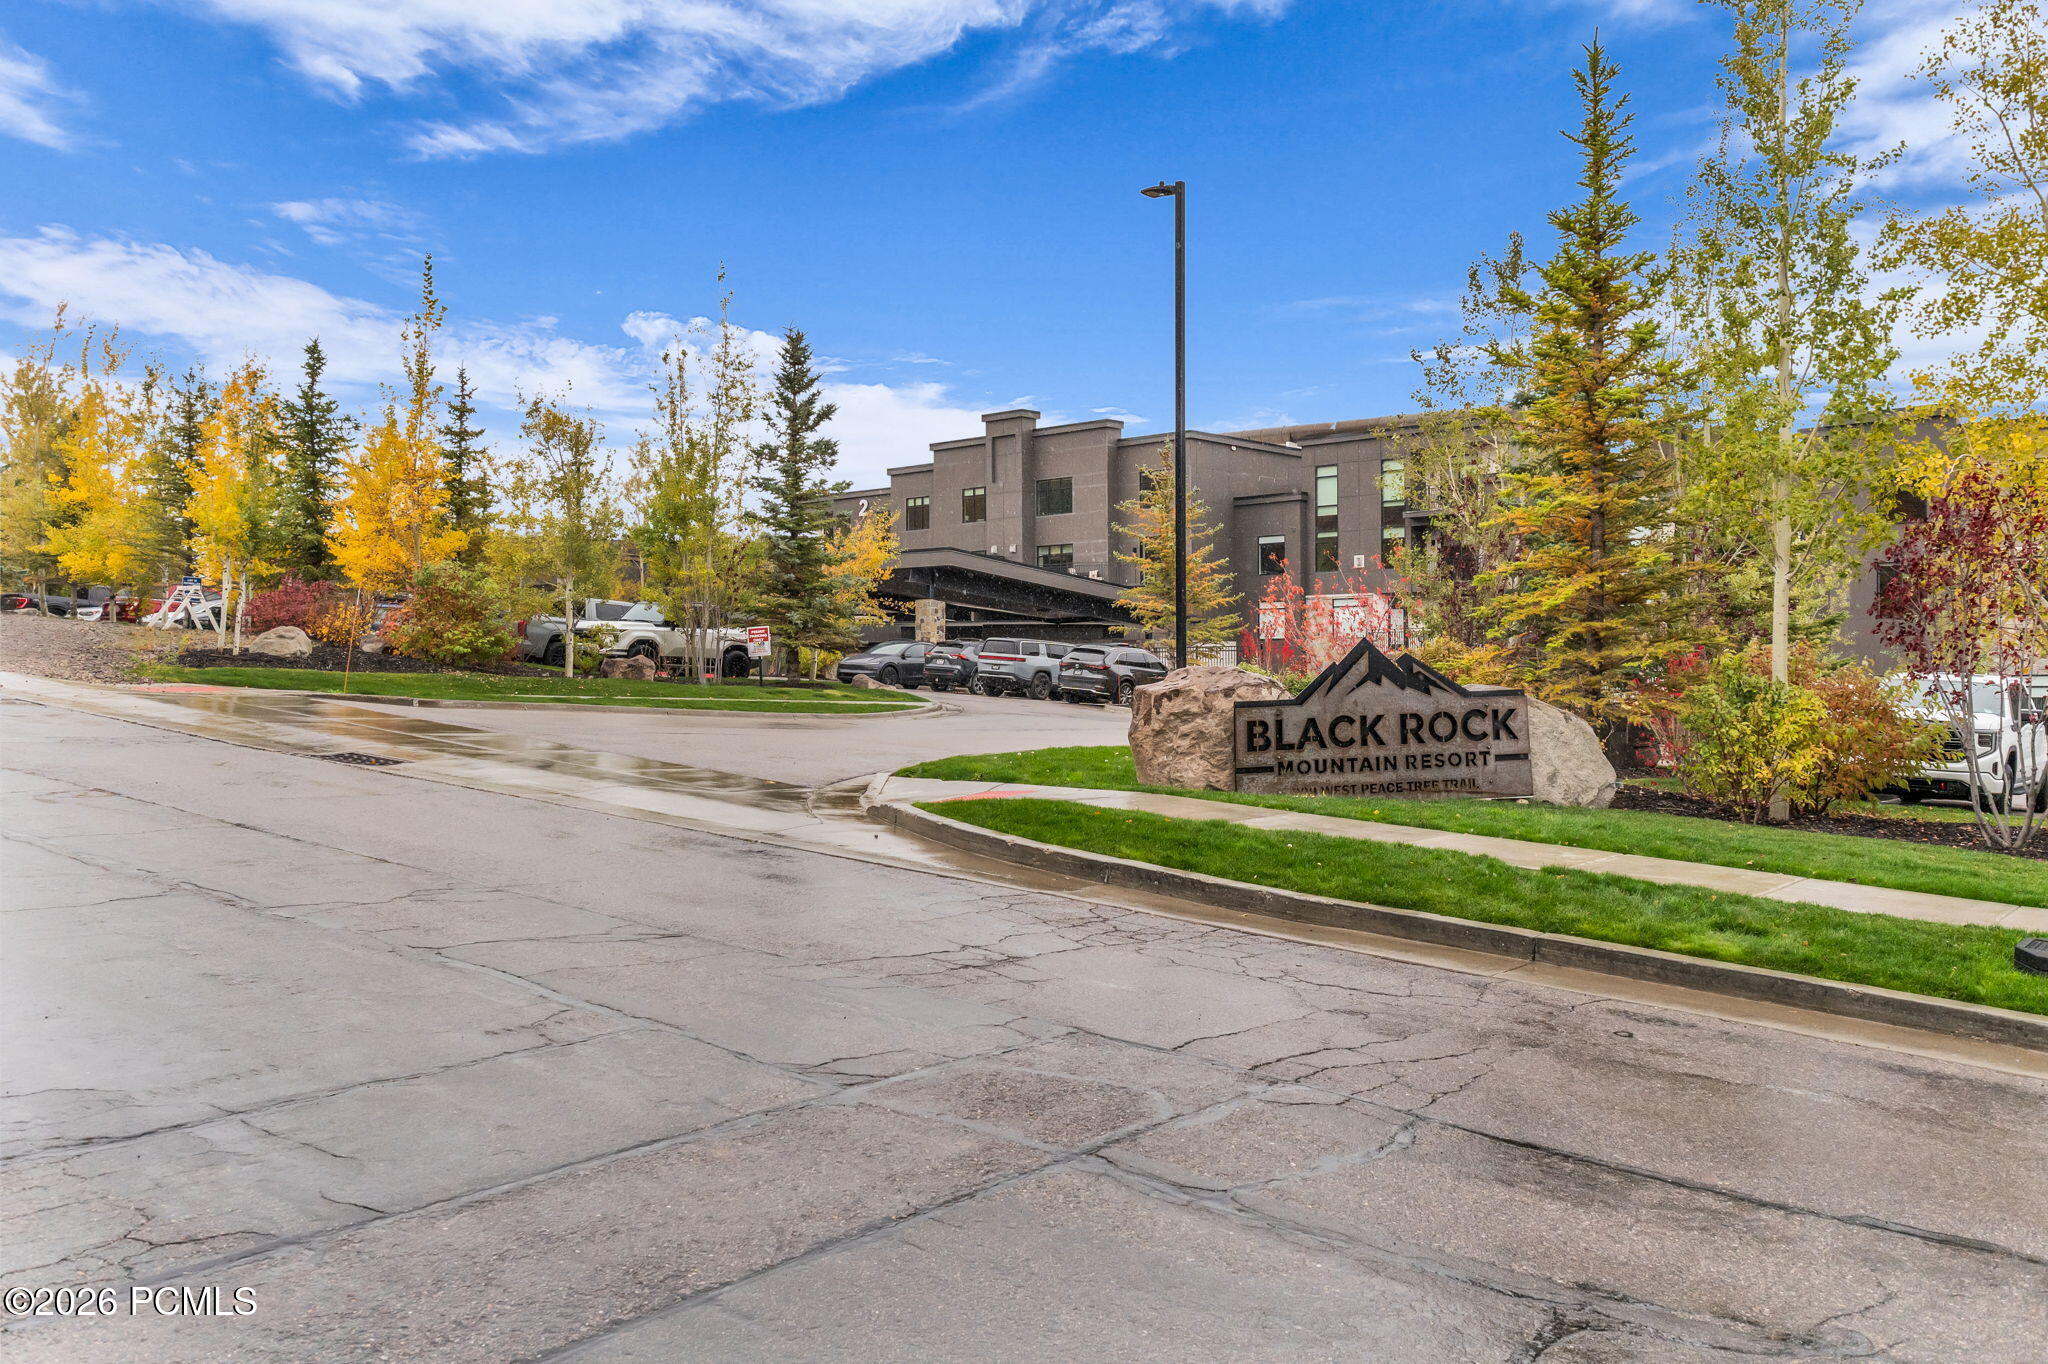
Black Rock Mountain Resort exterior entrance with stone sign and autumn trees.
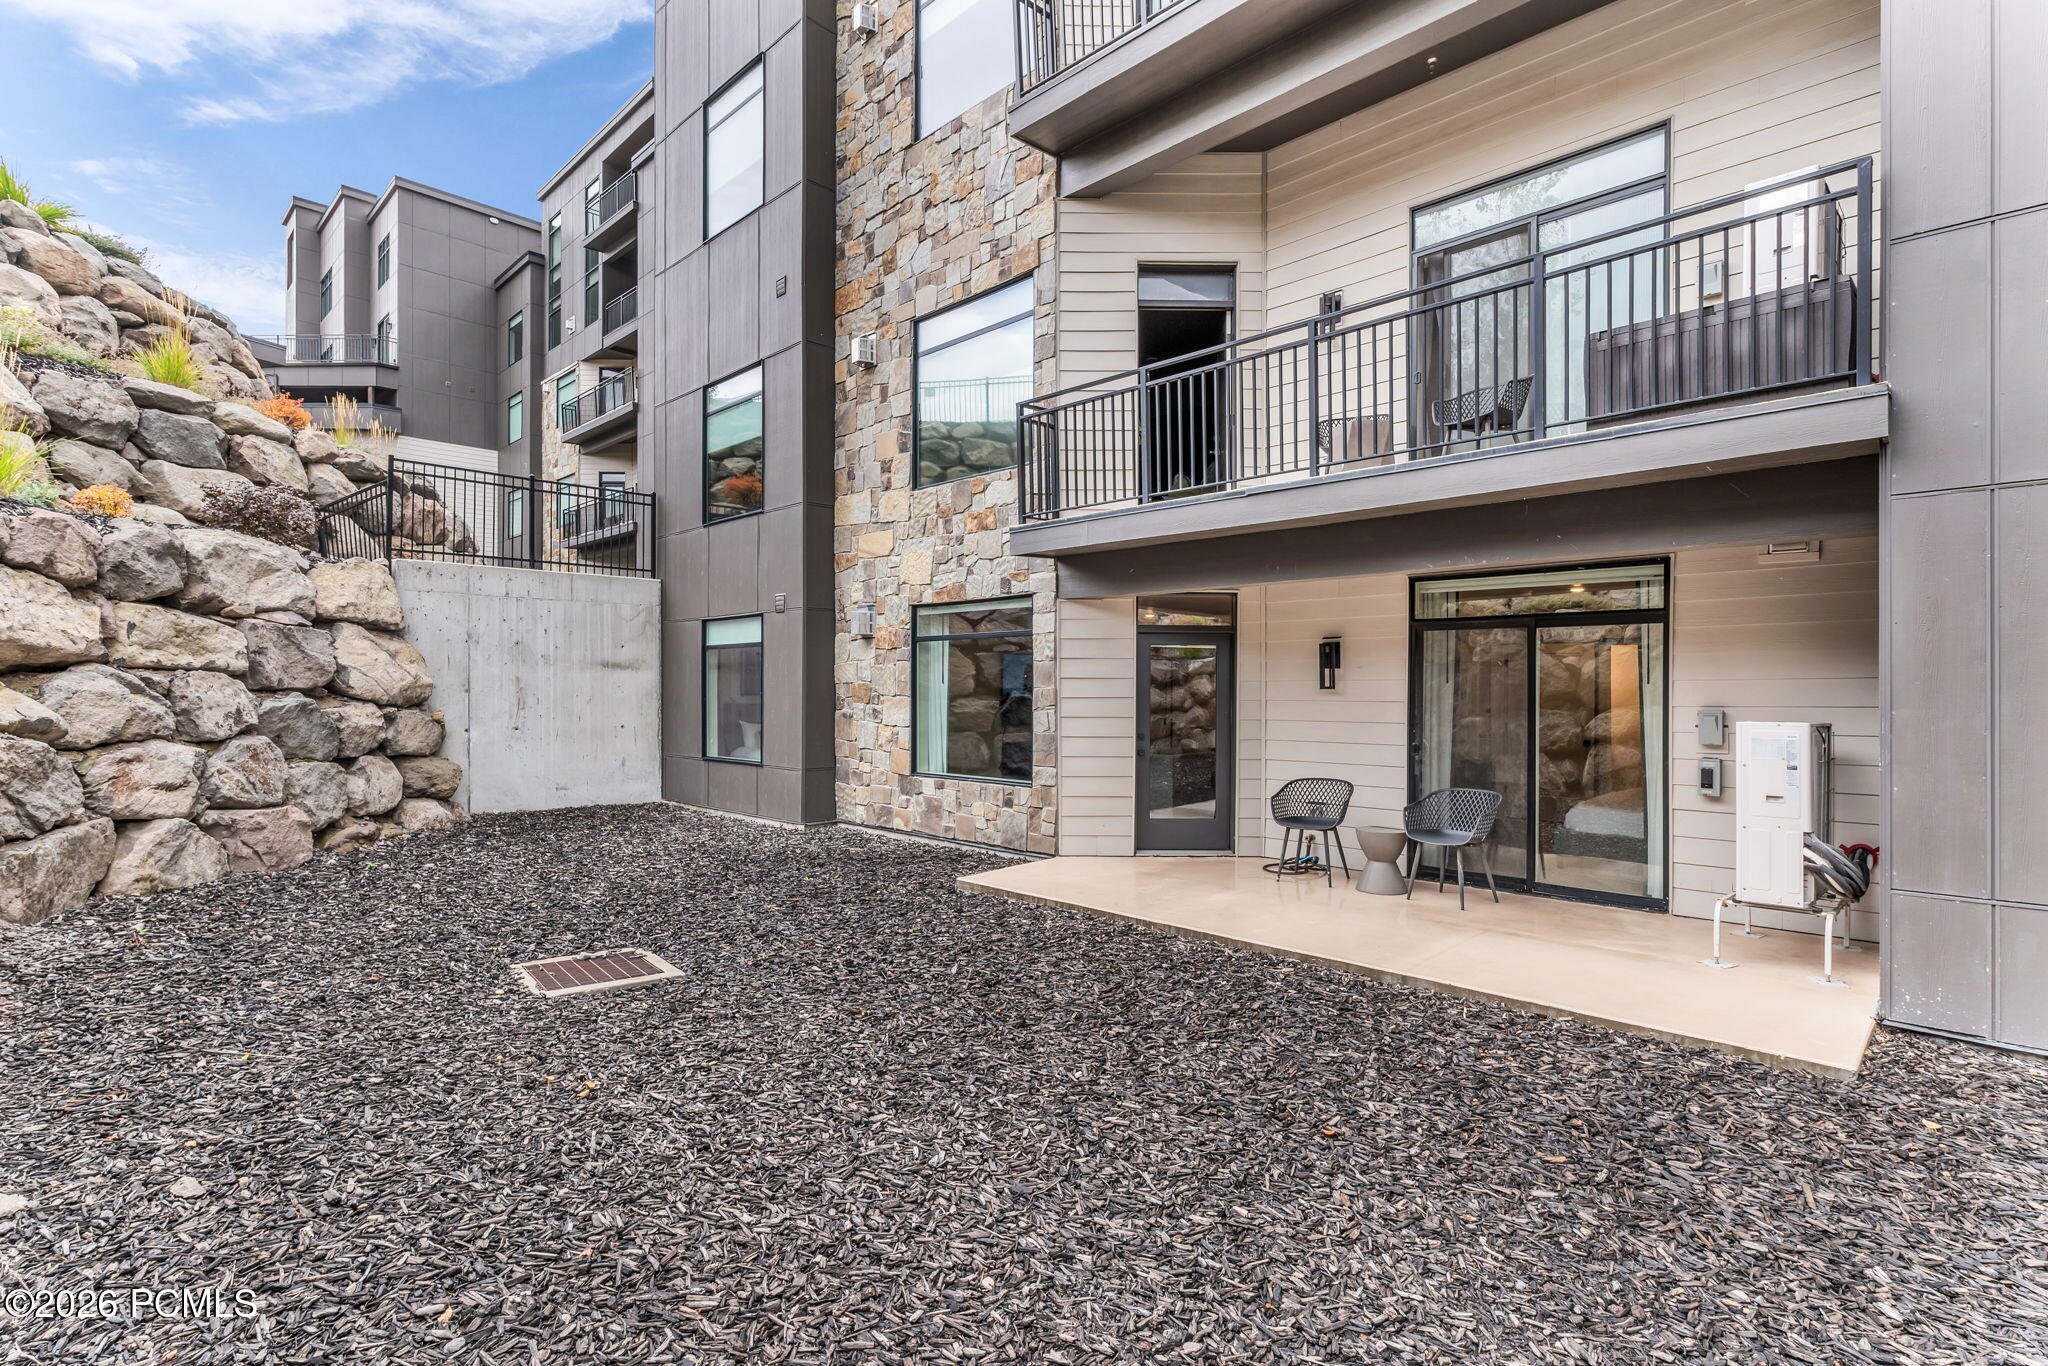
Modern condo exterior with stone cladding, a private patio, and an upper balcony.
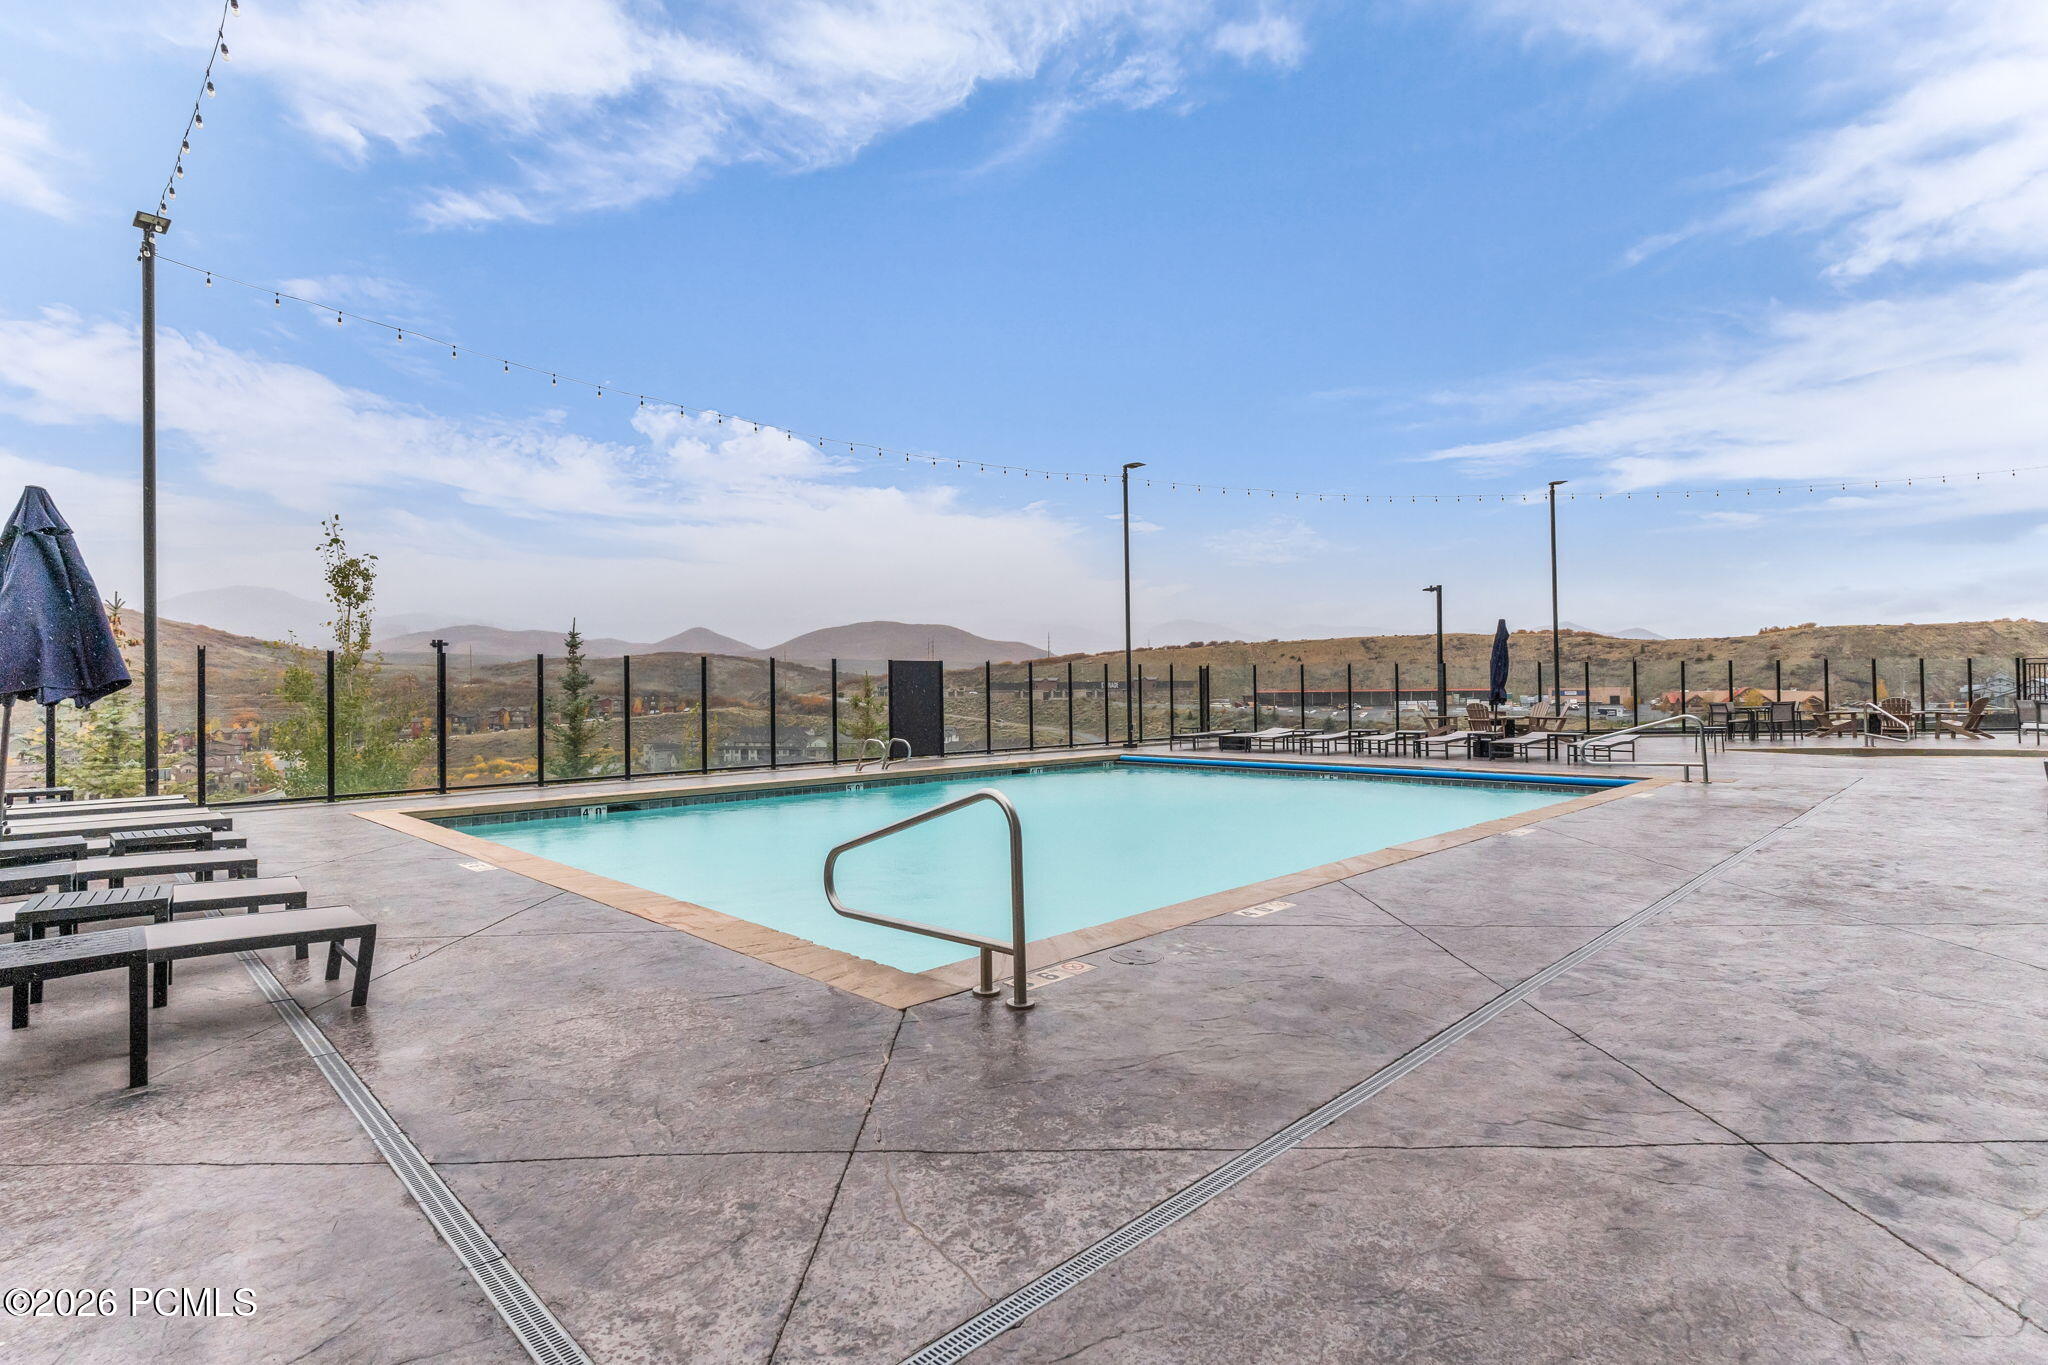
Outdoor swimming pool with lounge chairs, string lights, and rolling hills beyond a glass fence.
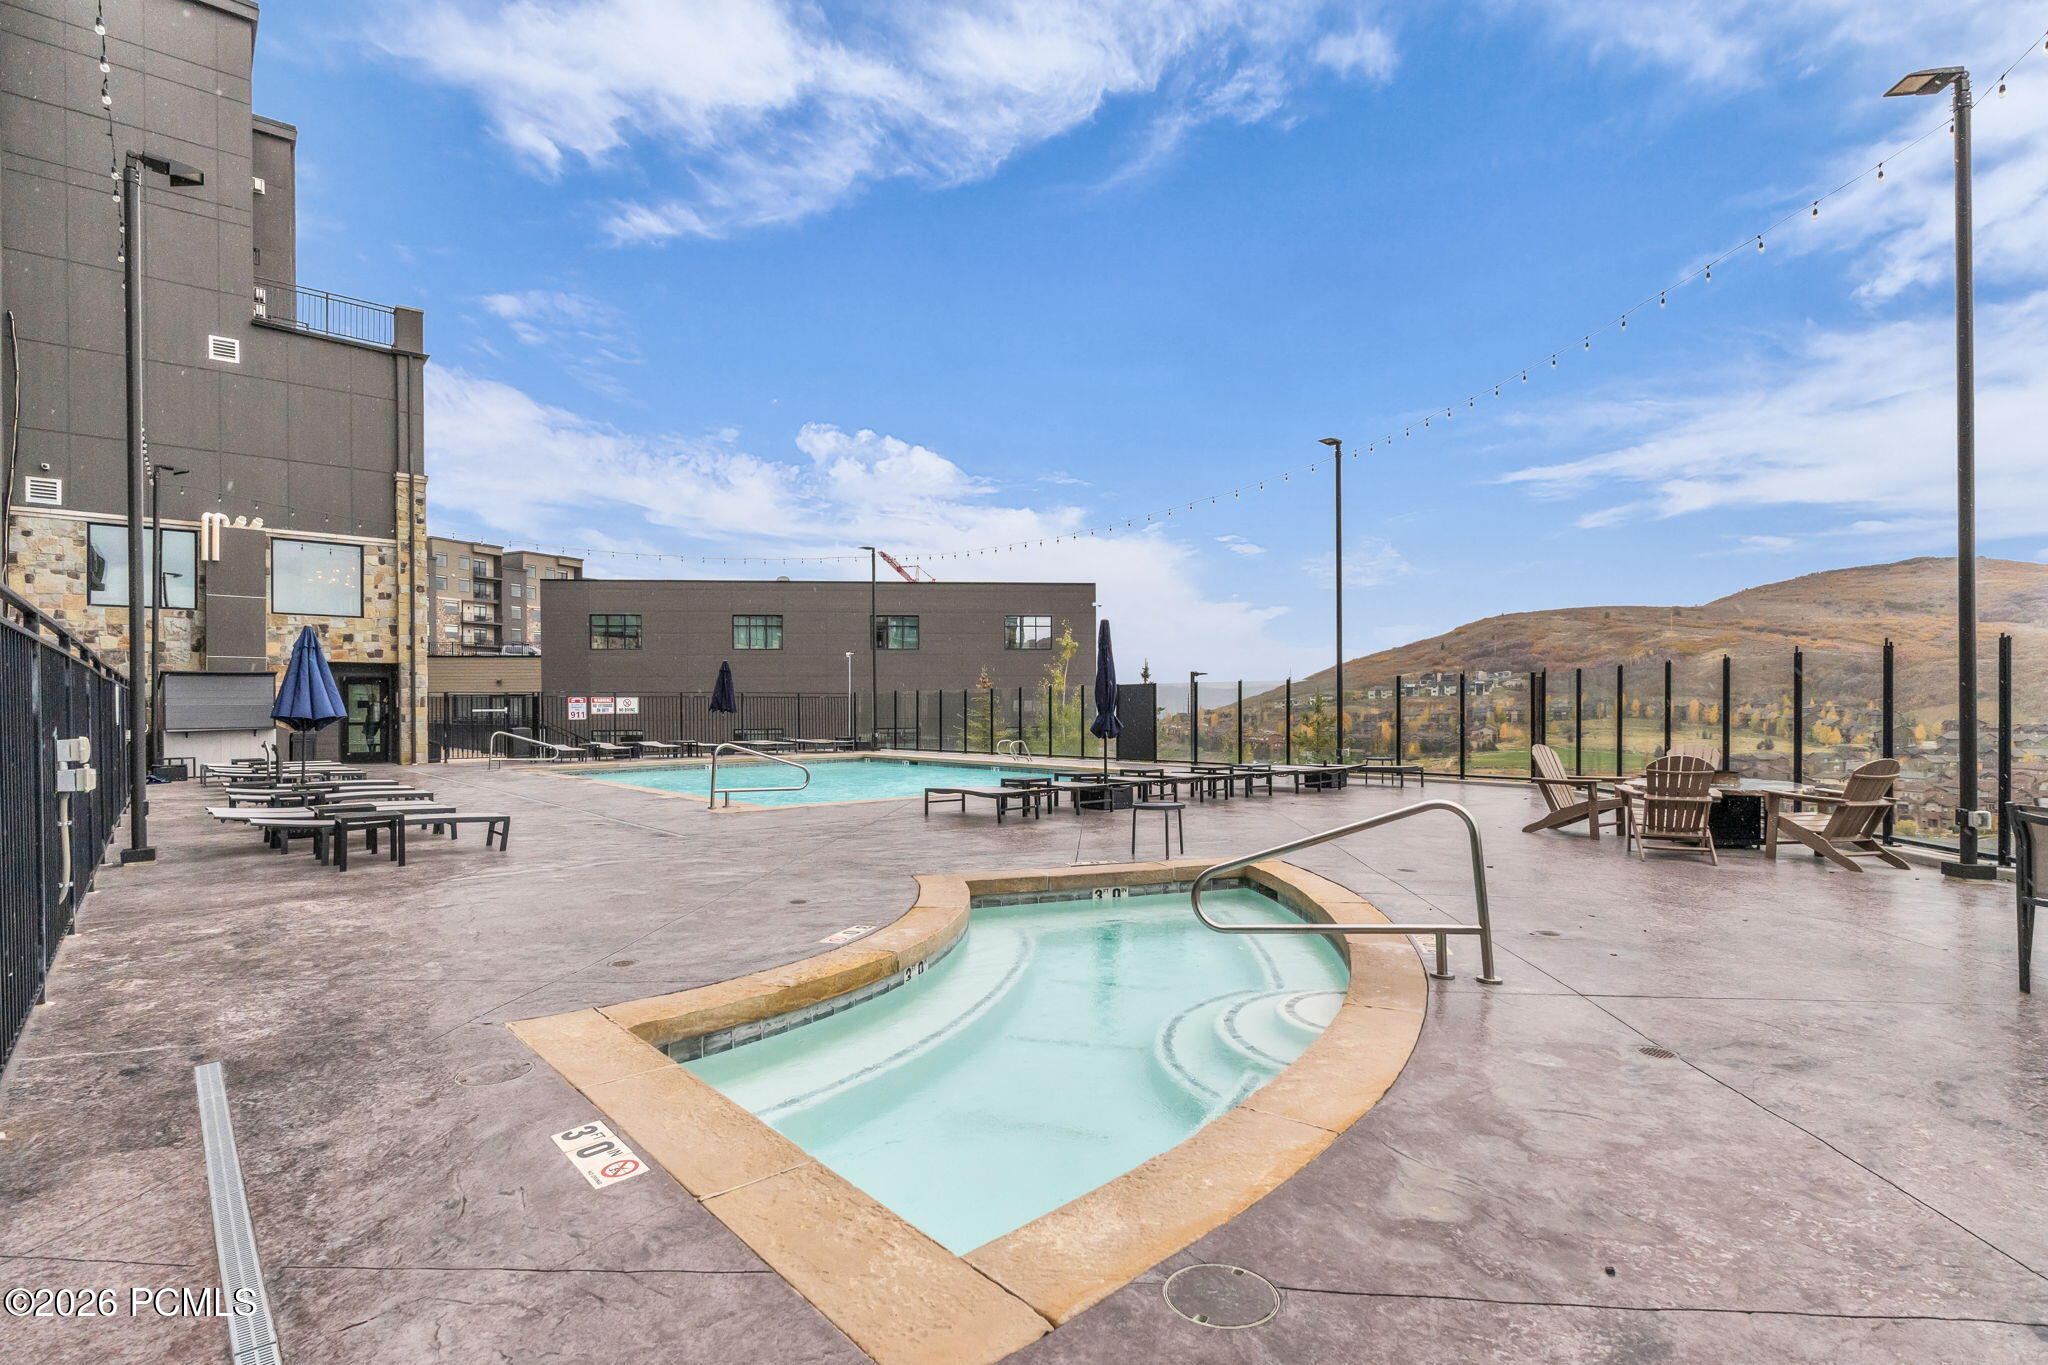
Outdoor pool and hot tub on a furnished terrace overlooking a hillside.
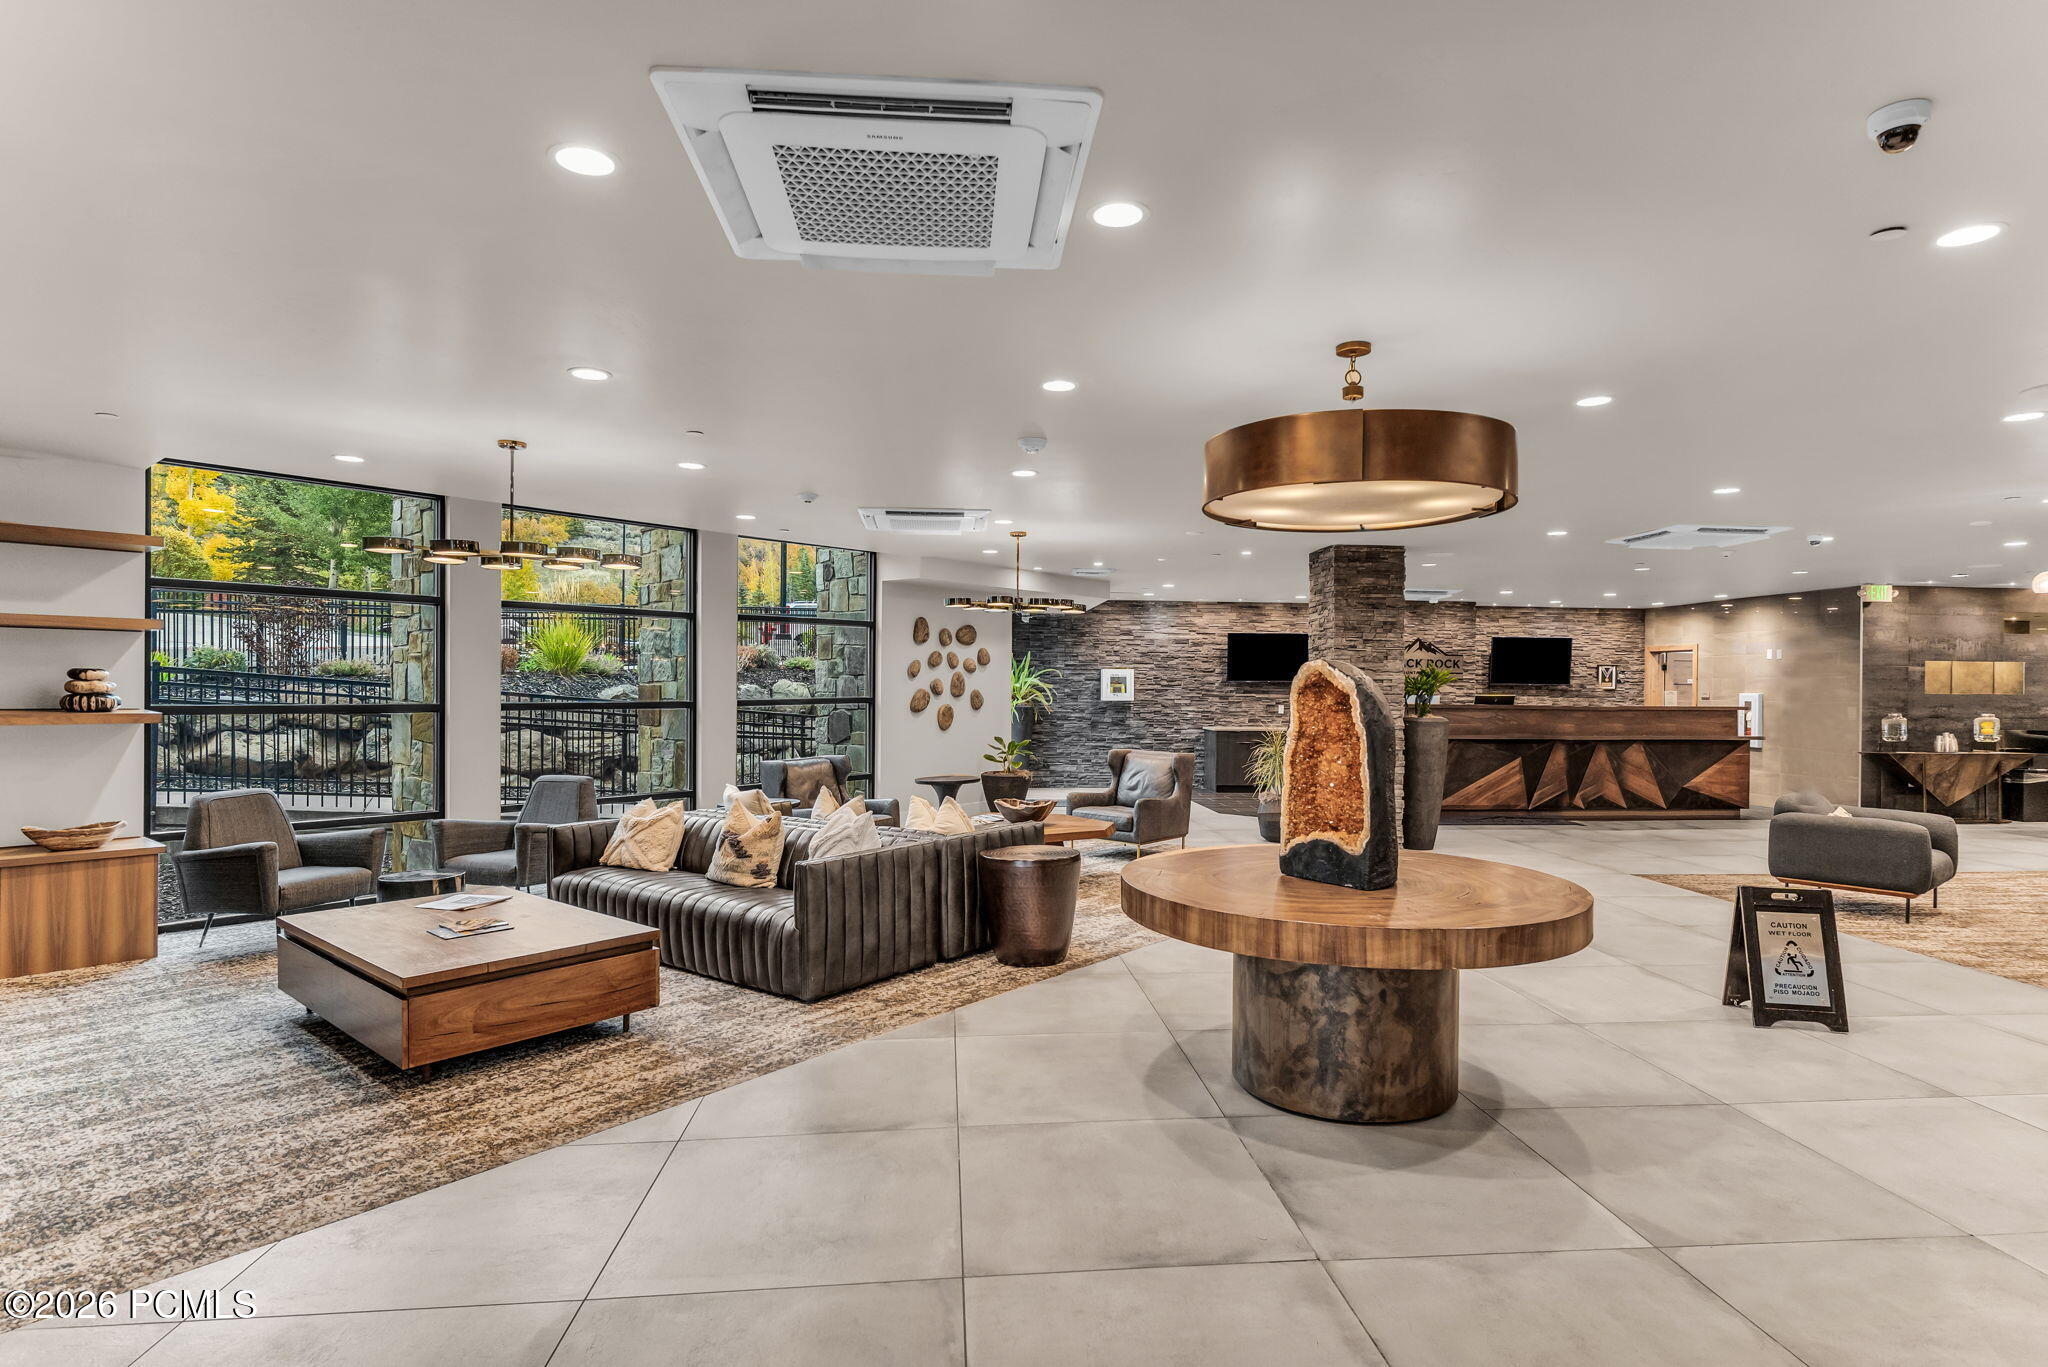
Modern furnished lobby with a stone reception desk, lounge seating, and a large geode display.
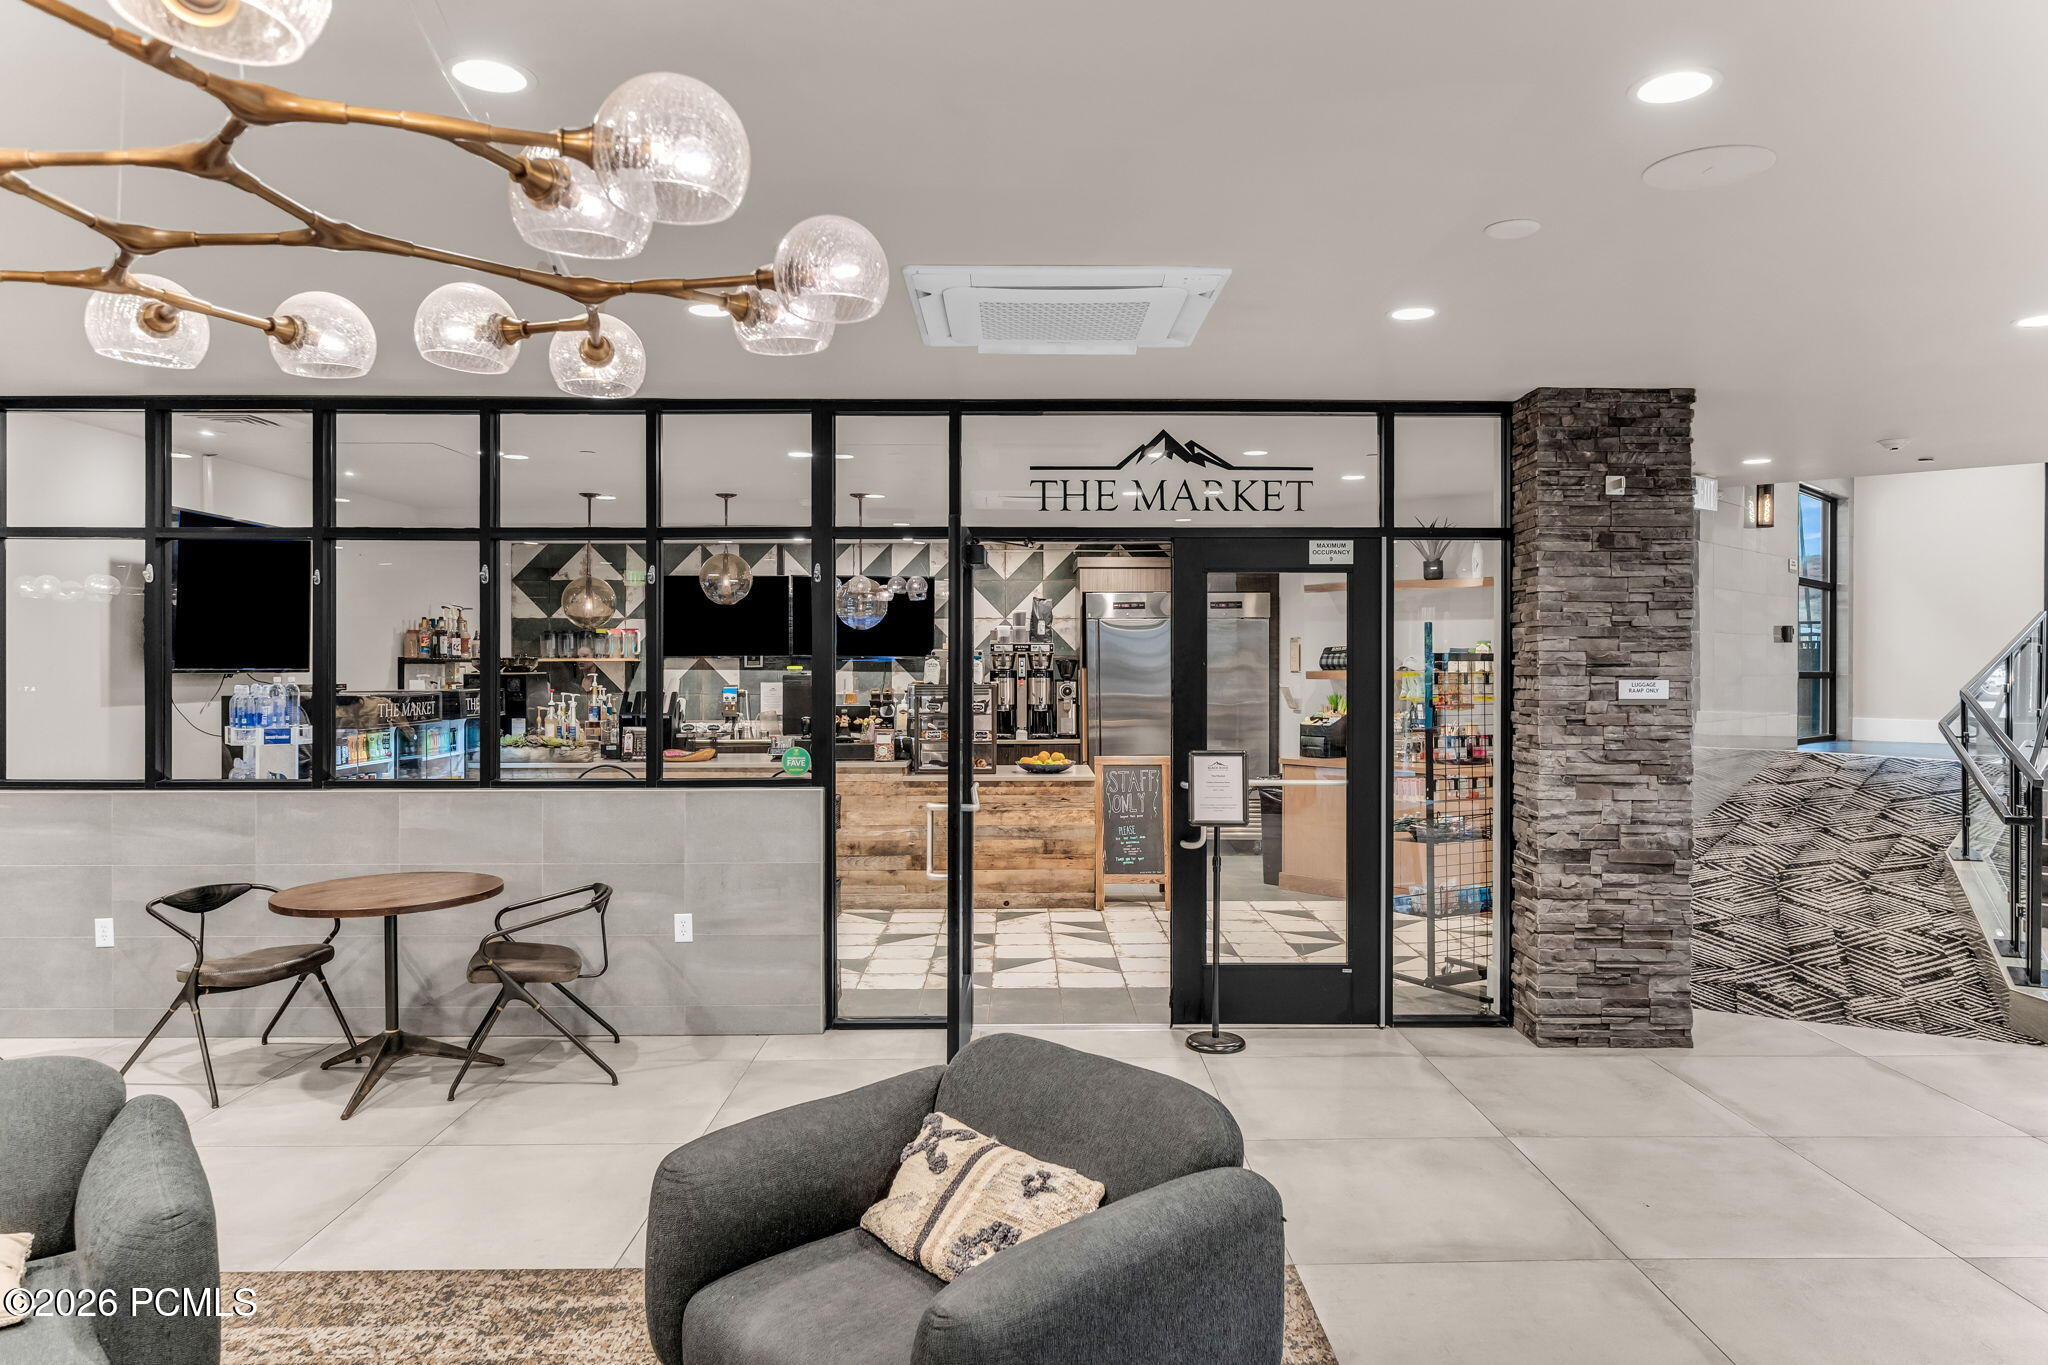
Building lobby with a glass-fronted market, stone column, seating area, and patterned carpet.
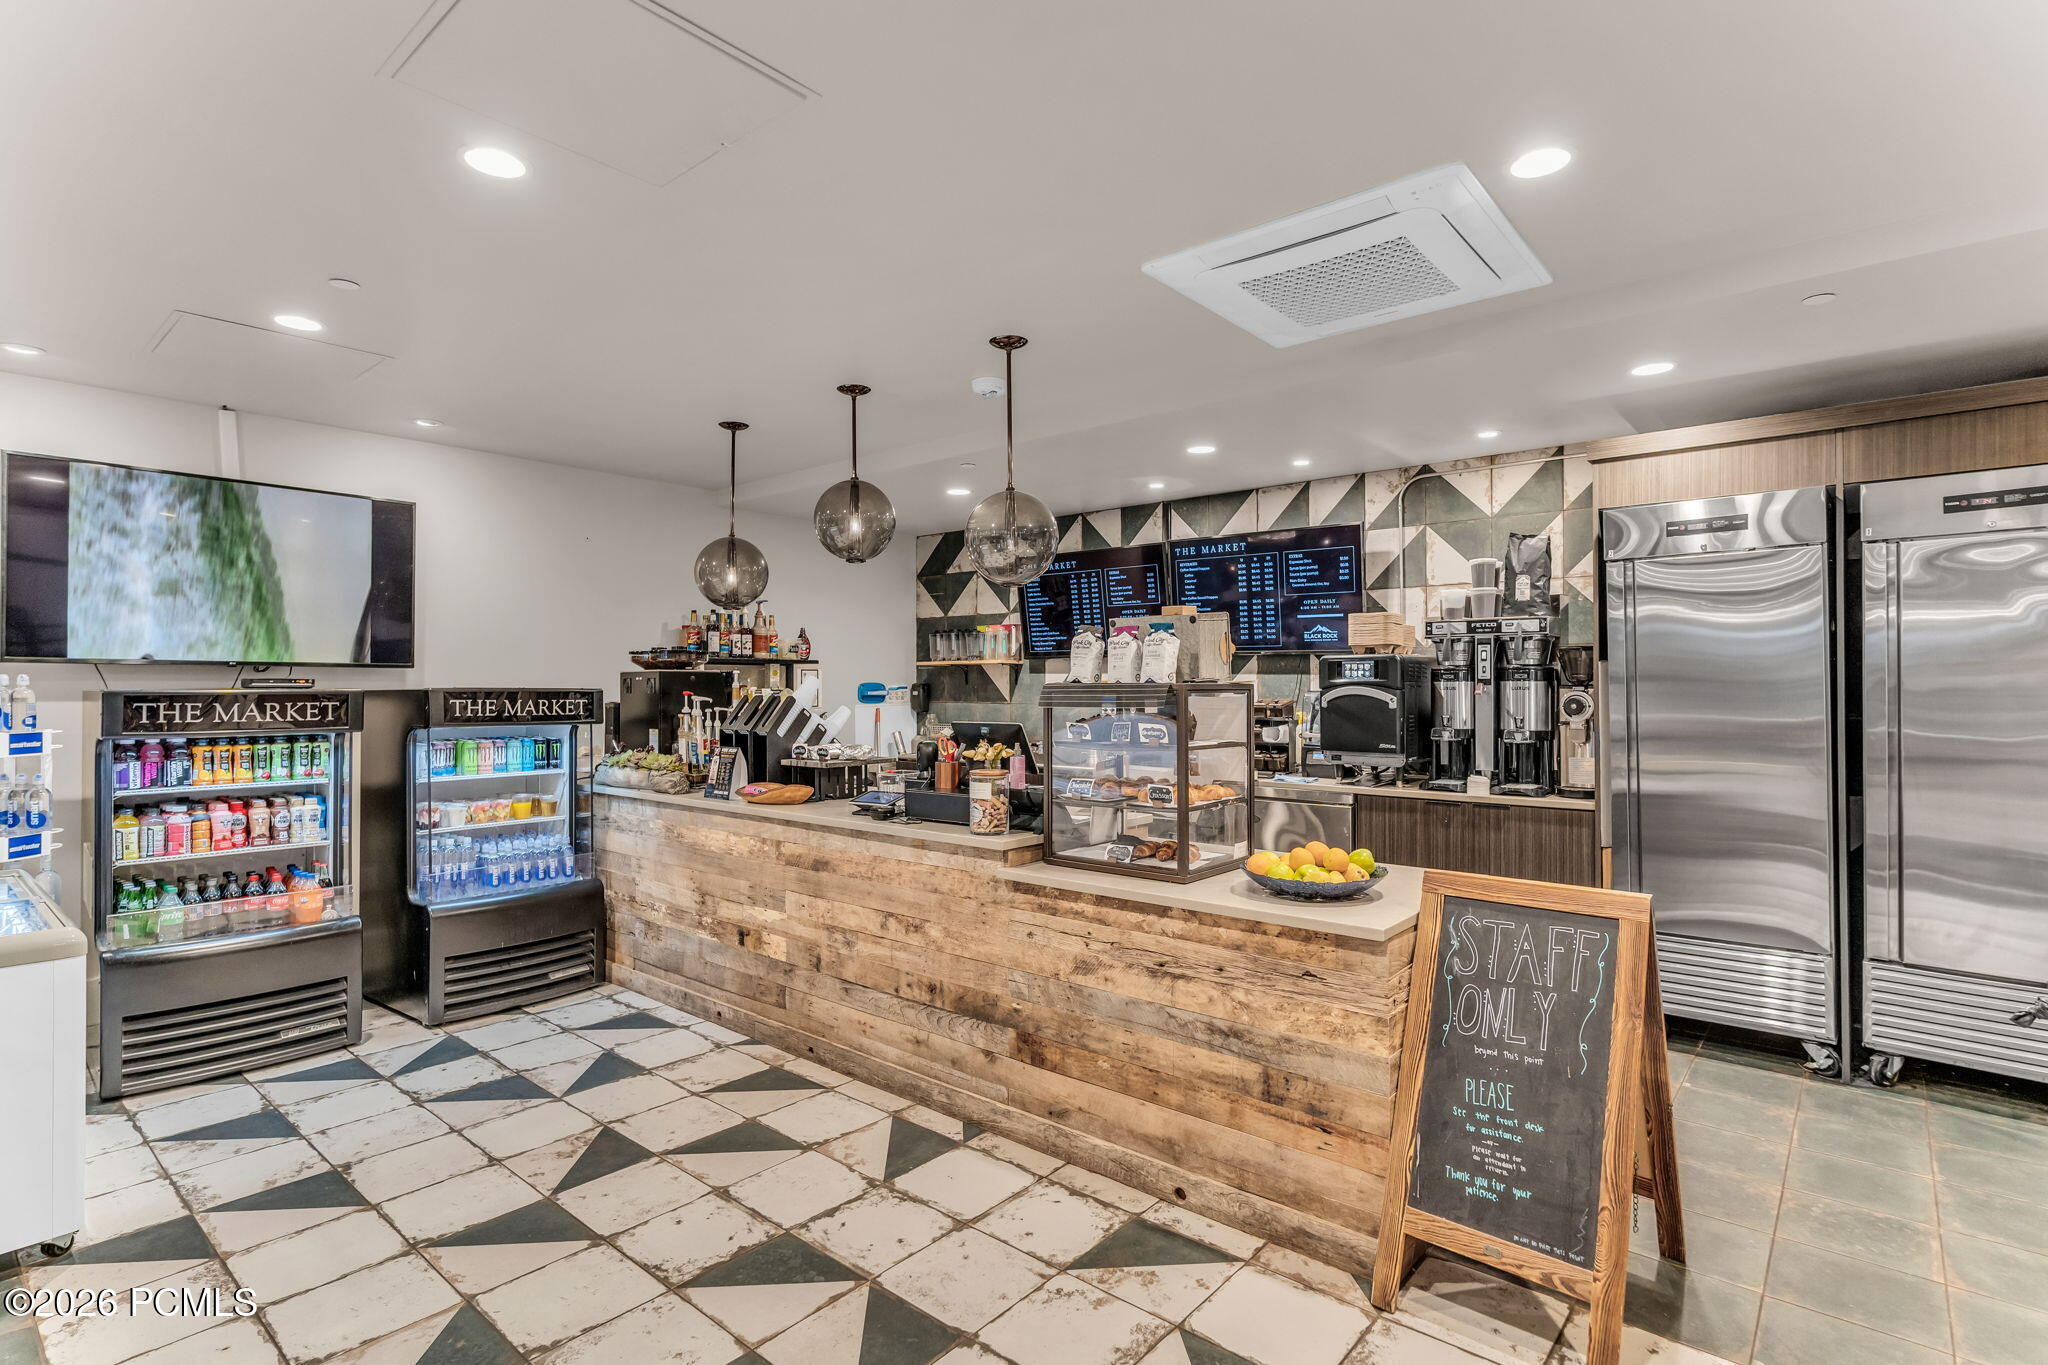
On-site market counter with refrigerated drinks, pastry cases, and stainless-steel appliances.
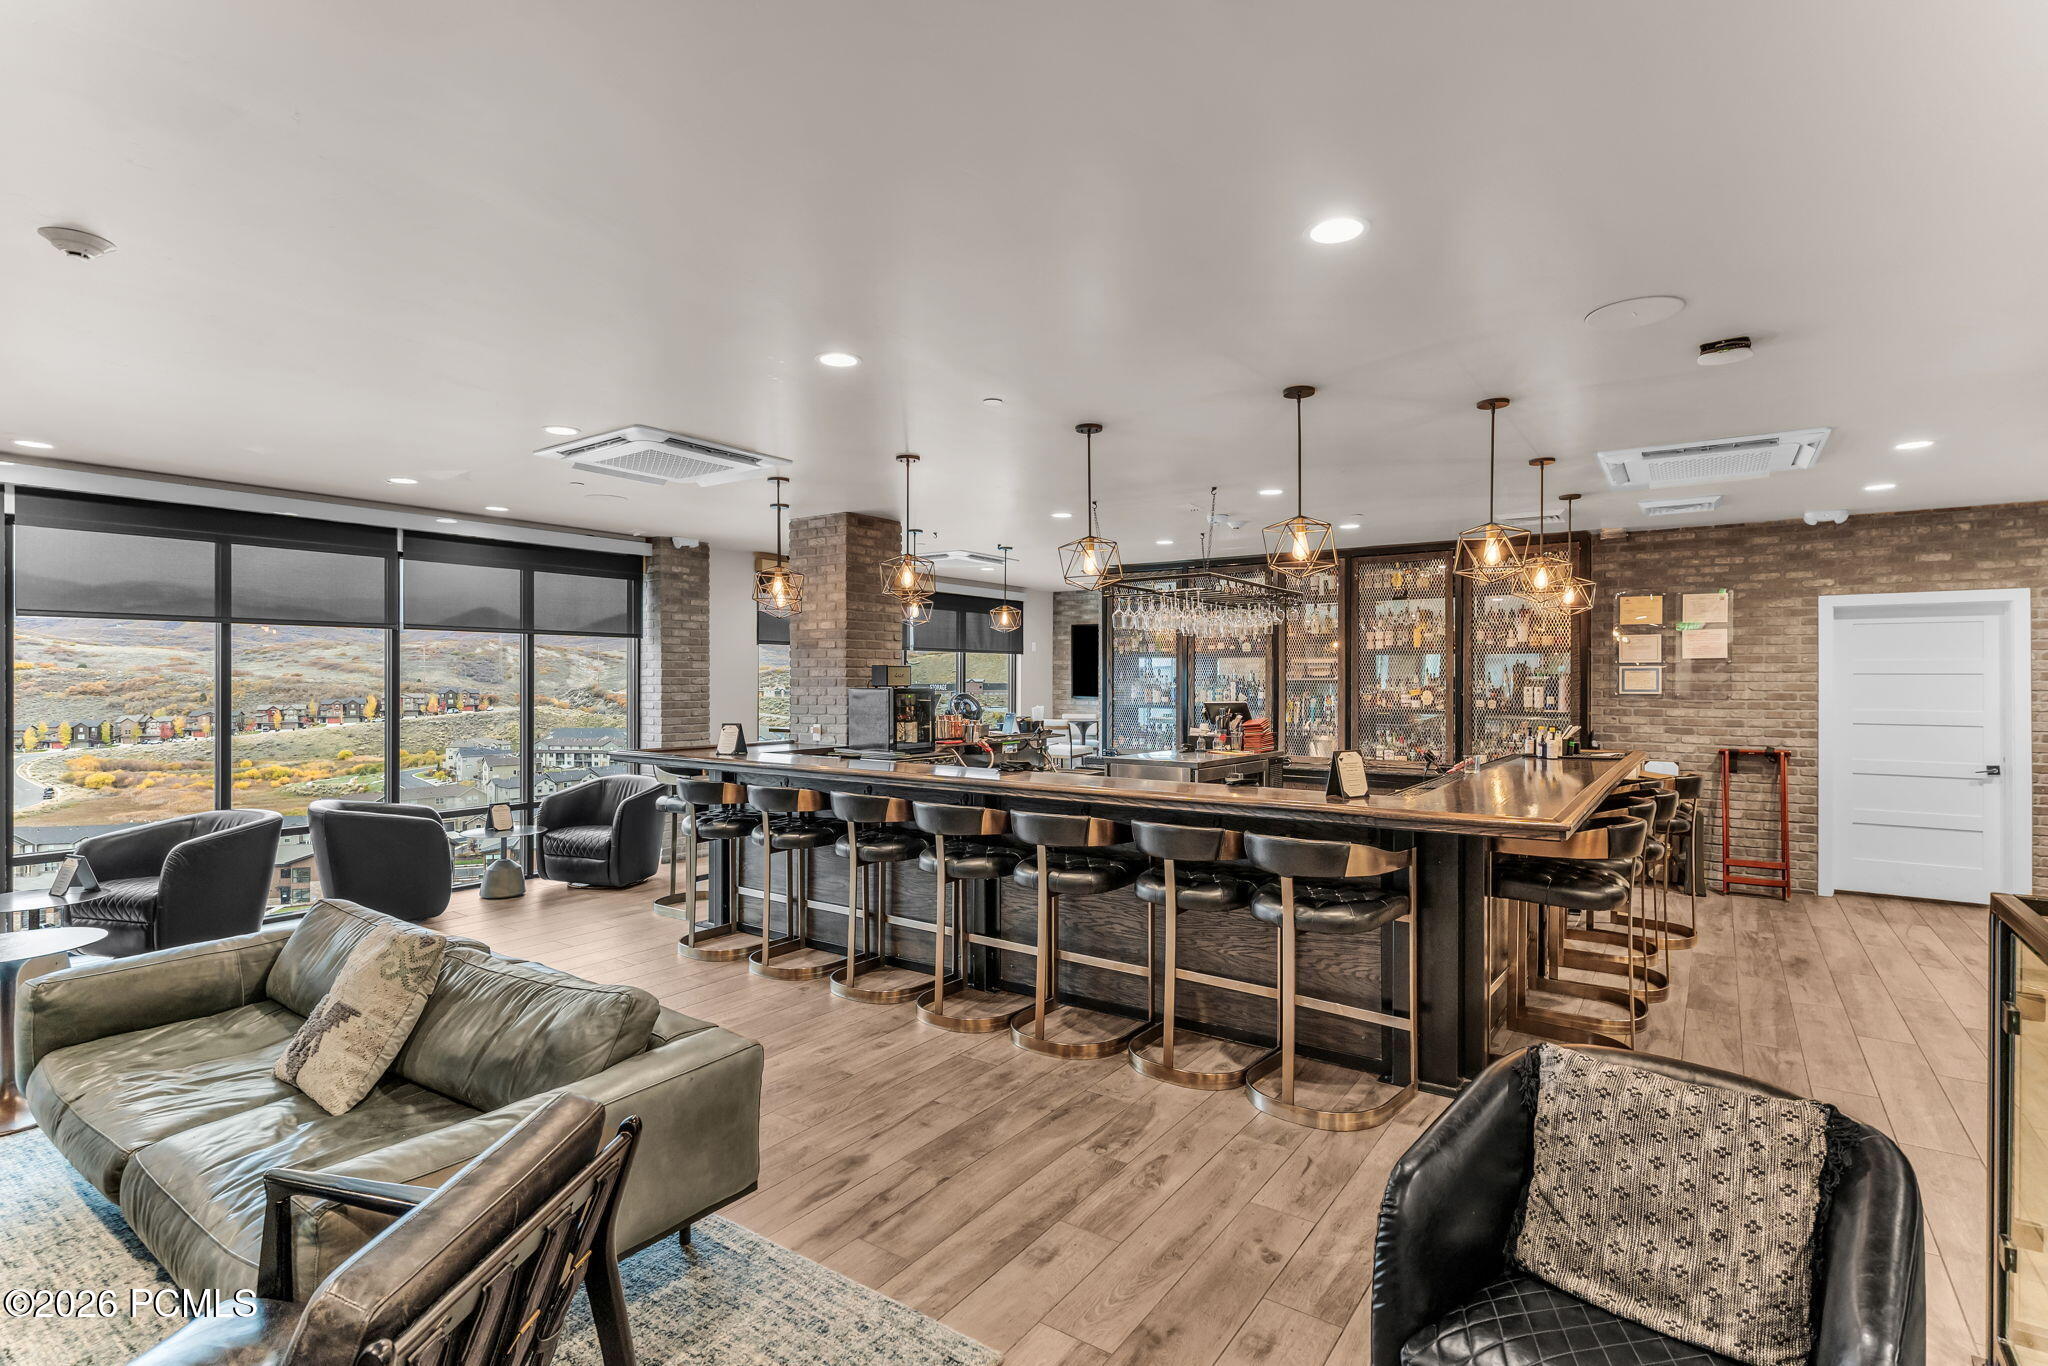
Lounge with a long bar, leather seating, and wide windows overlooking the hillside.
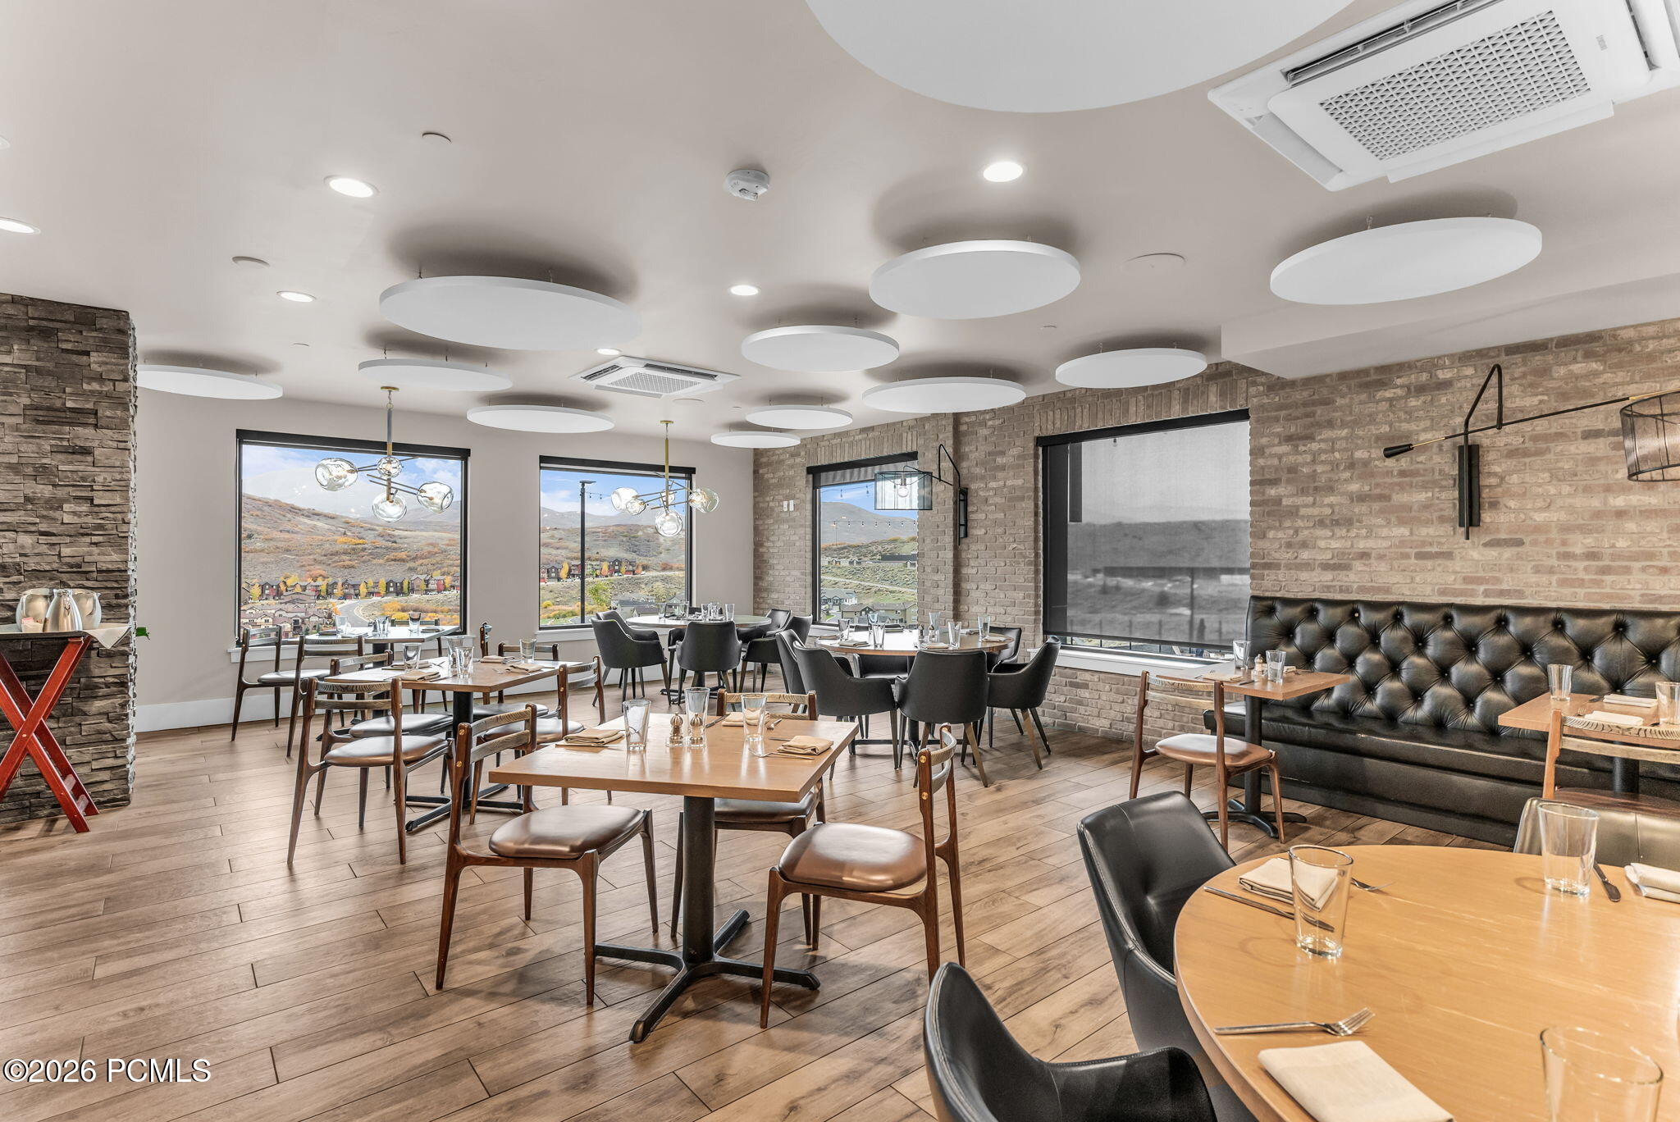
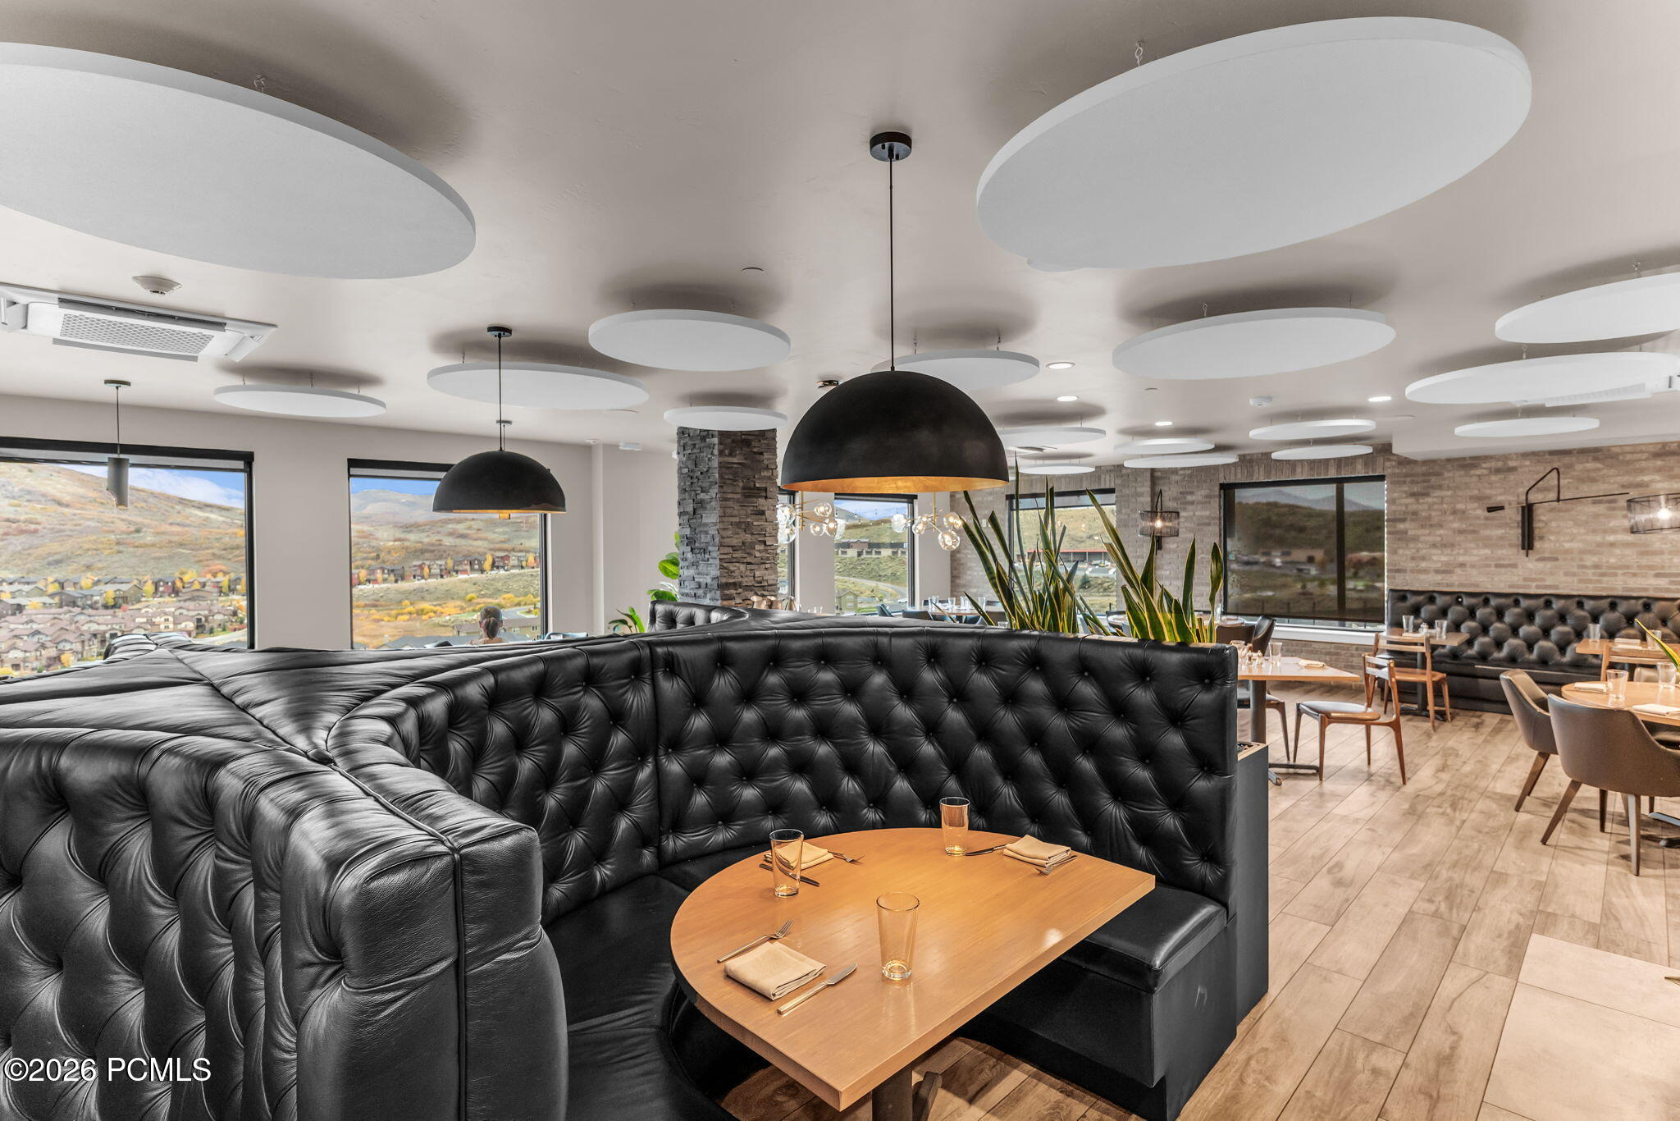
Furnished restaurant dining room with brick walls, leather banquette, and mountain views through large windows.
Dining lounge with black leather booths, wood tables, and large windows overlooking hillside homes.
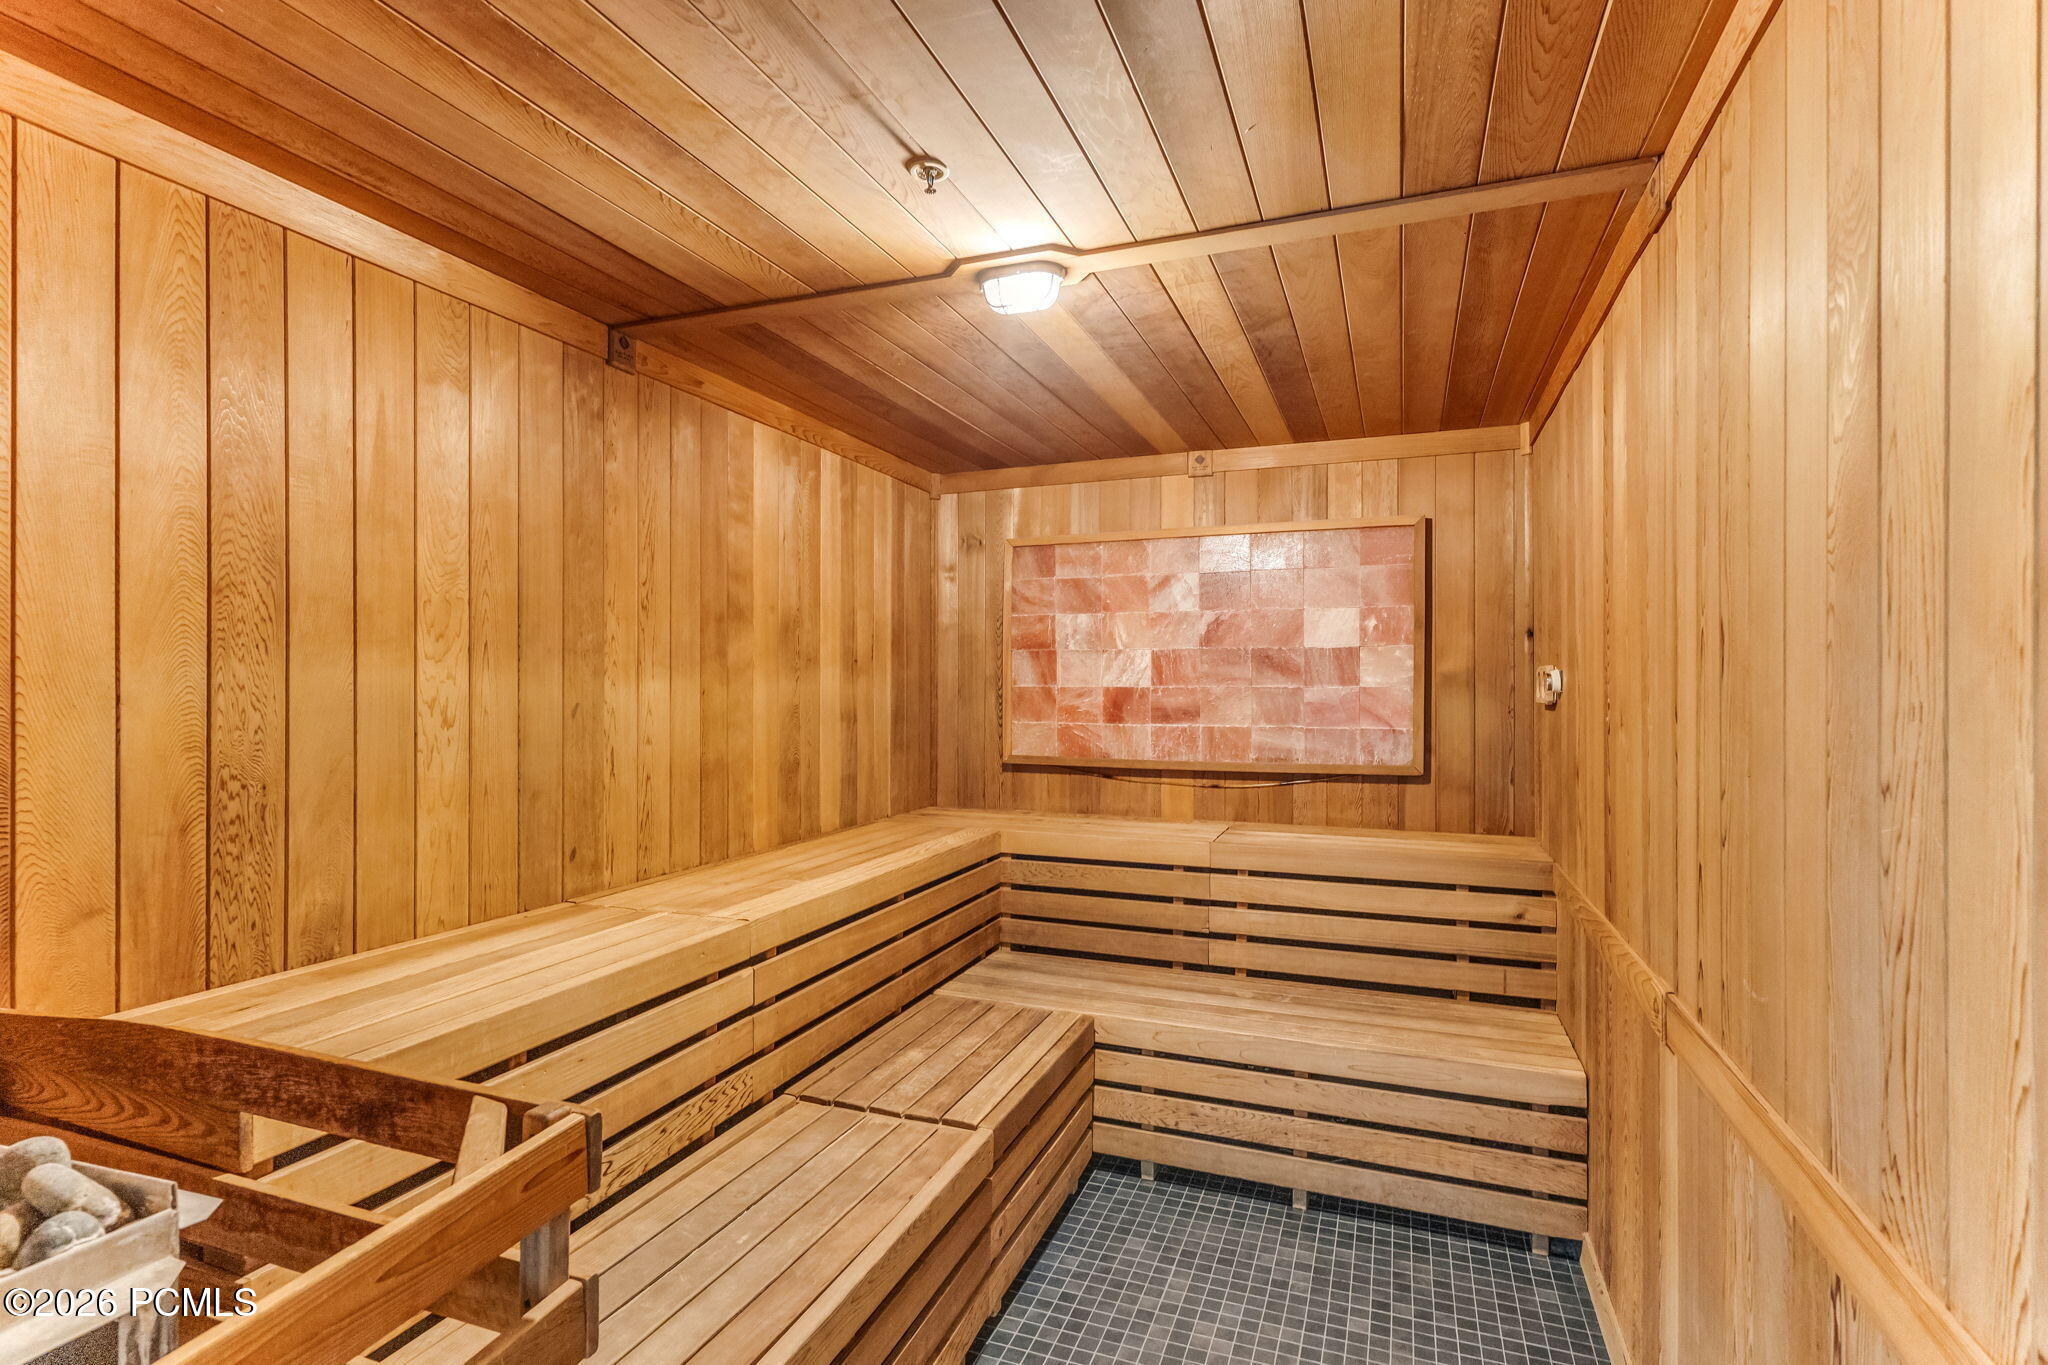
Wood-paneled sauna with tiered benches, a salt-stone feature wall, and tiled floor.
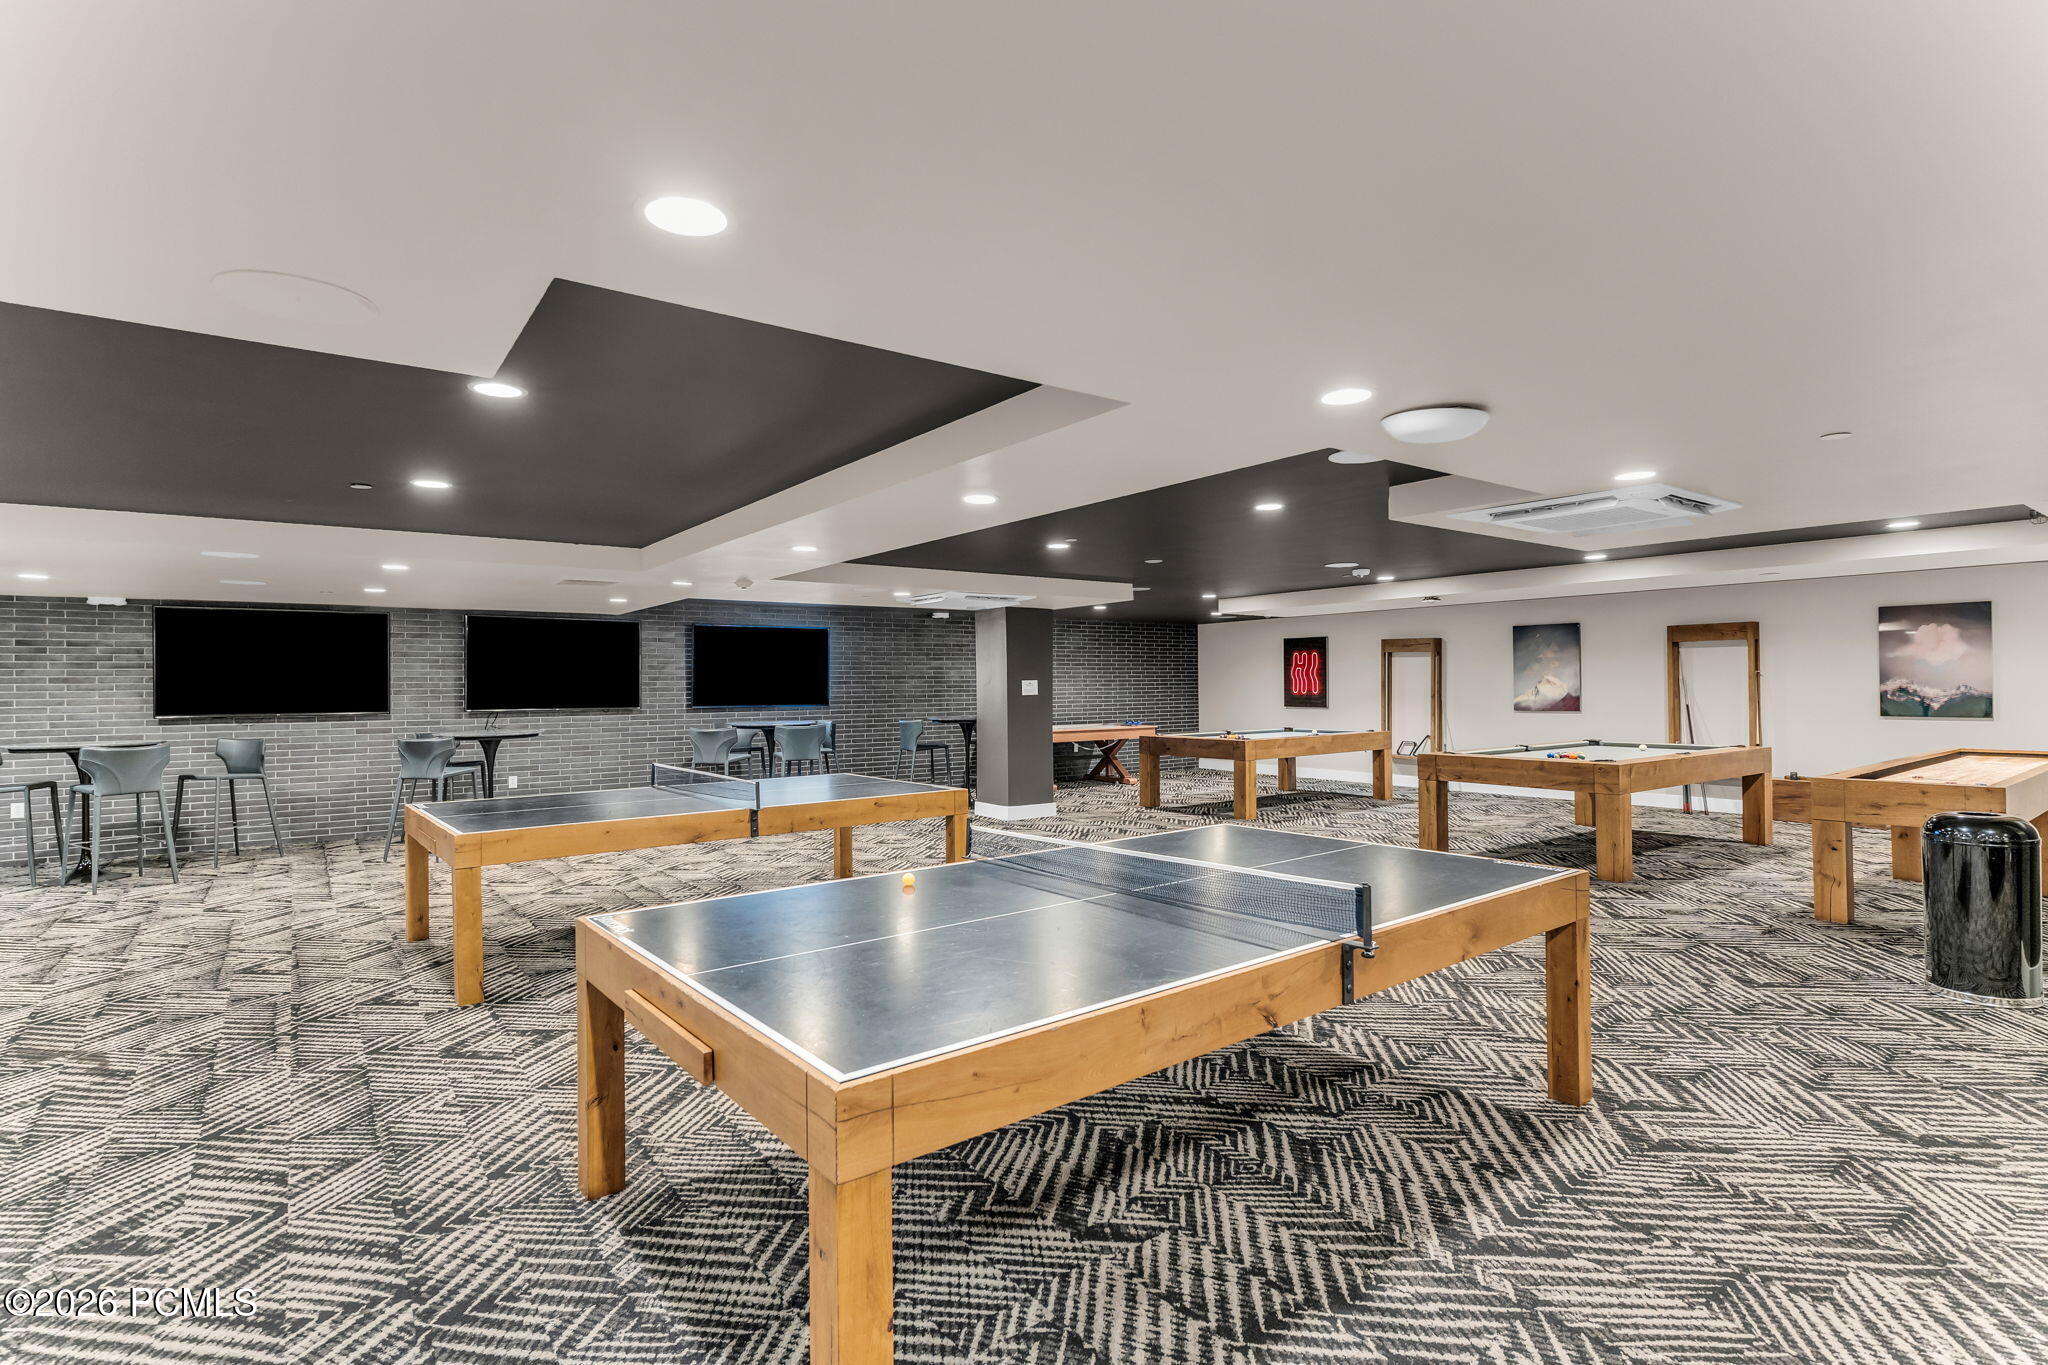
Game room with multiple ping-pong tables, pool tables, and wall-mounted screens.
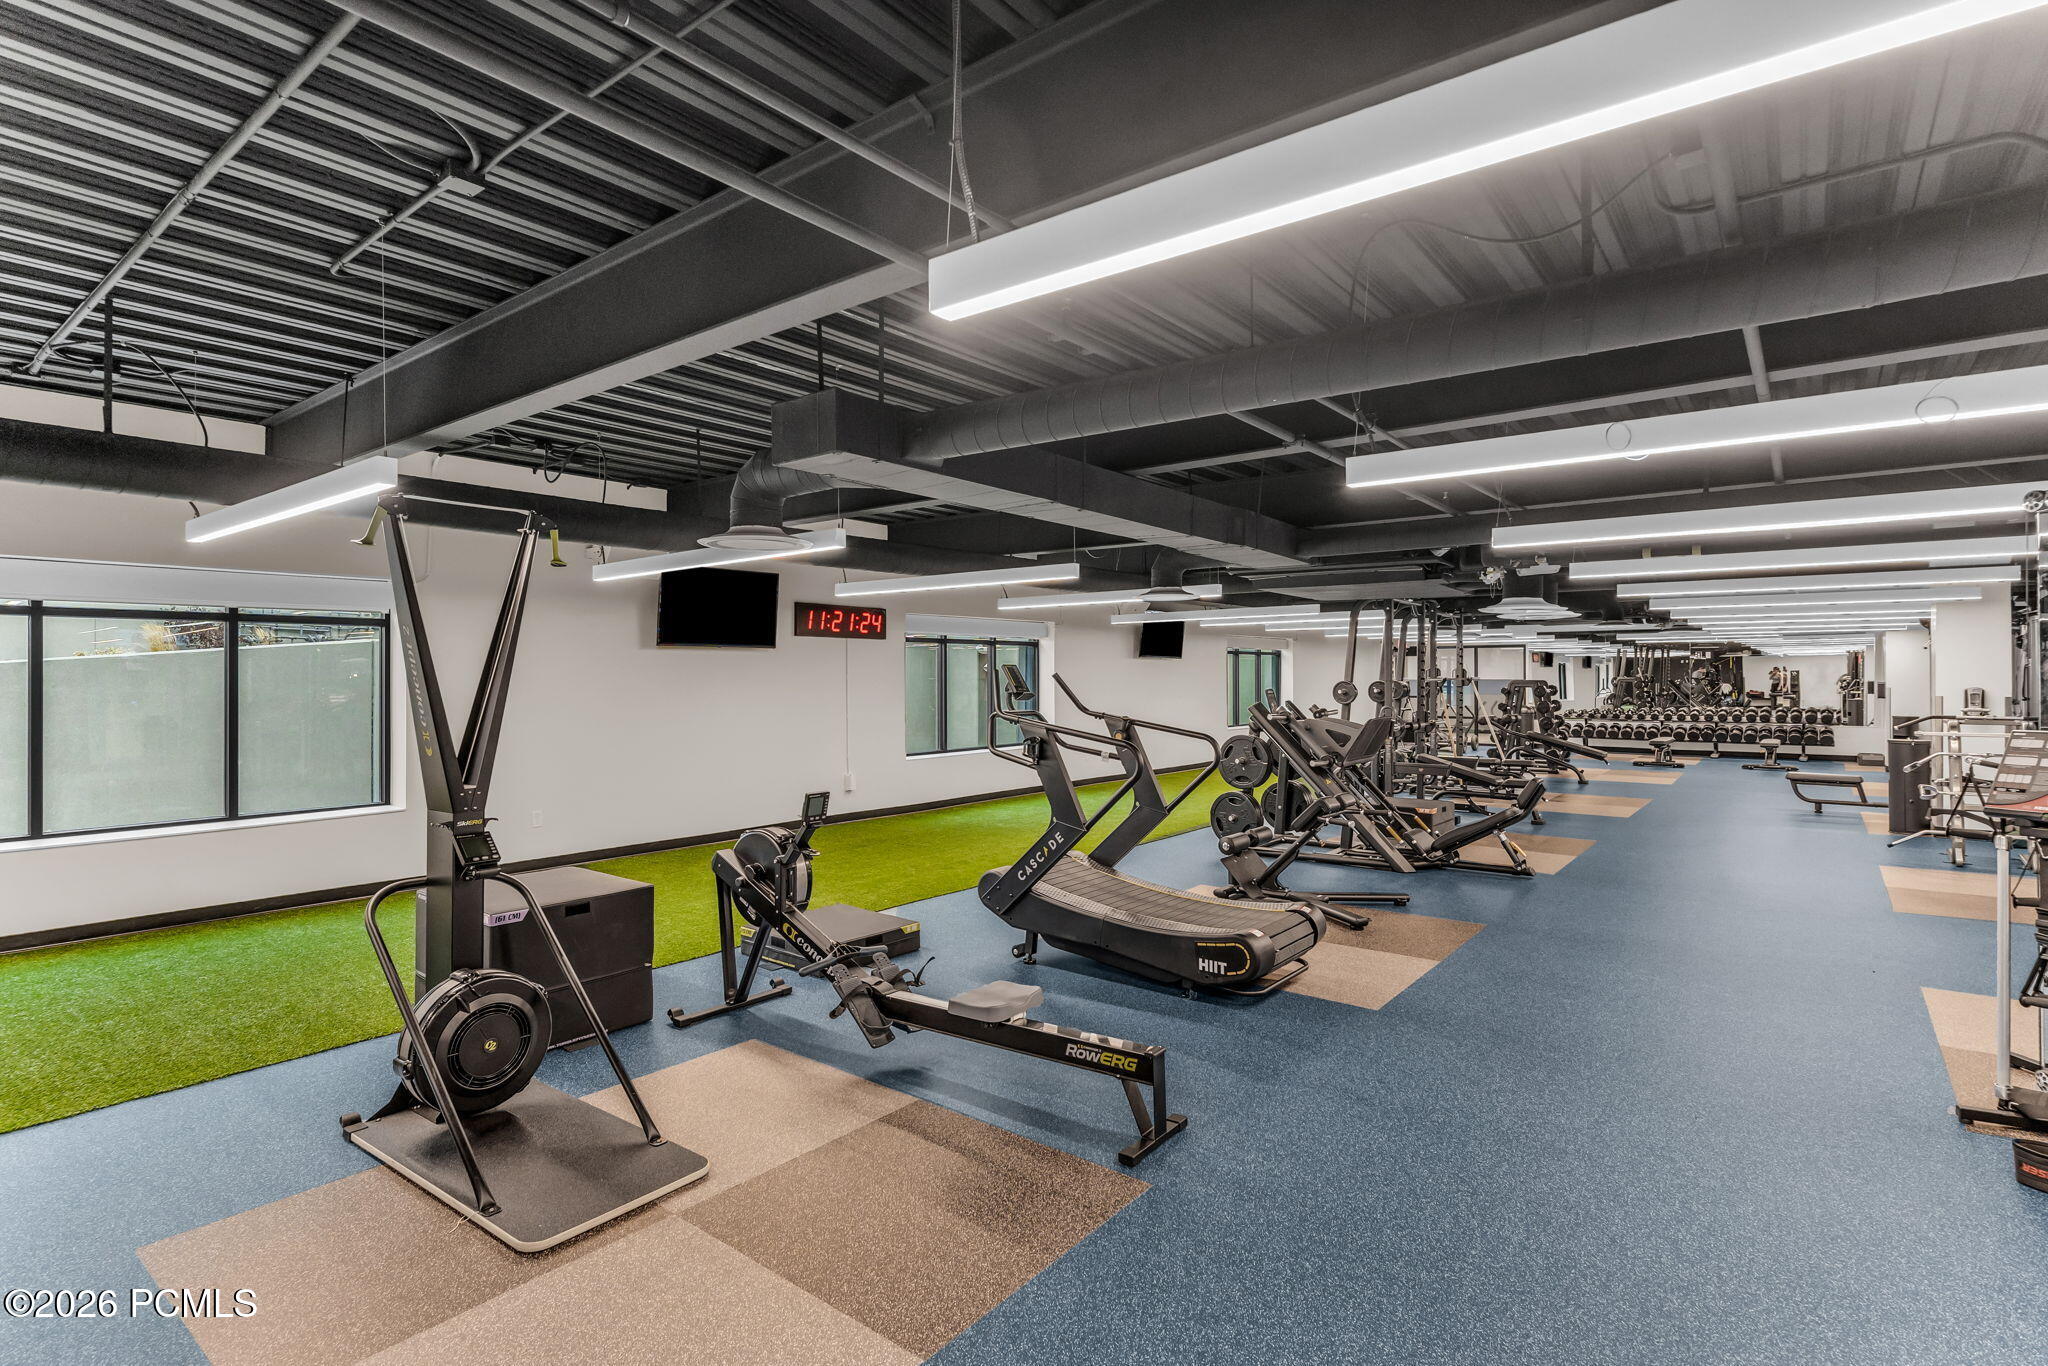
Fitness center with cardio machines, strength equipment, turf strip, and mirrored wall.
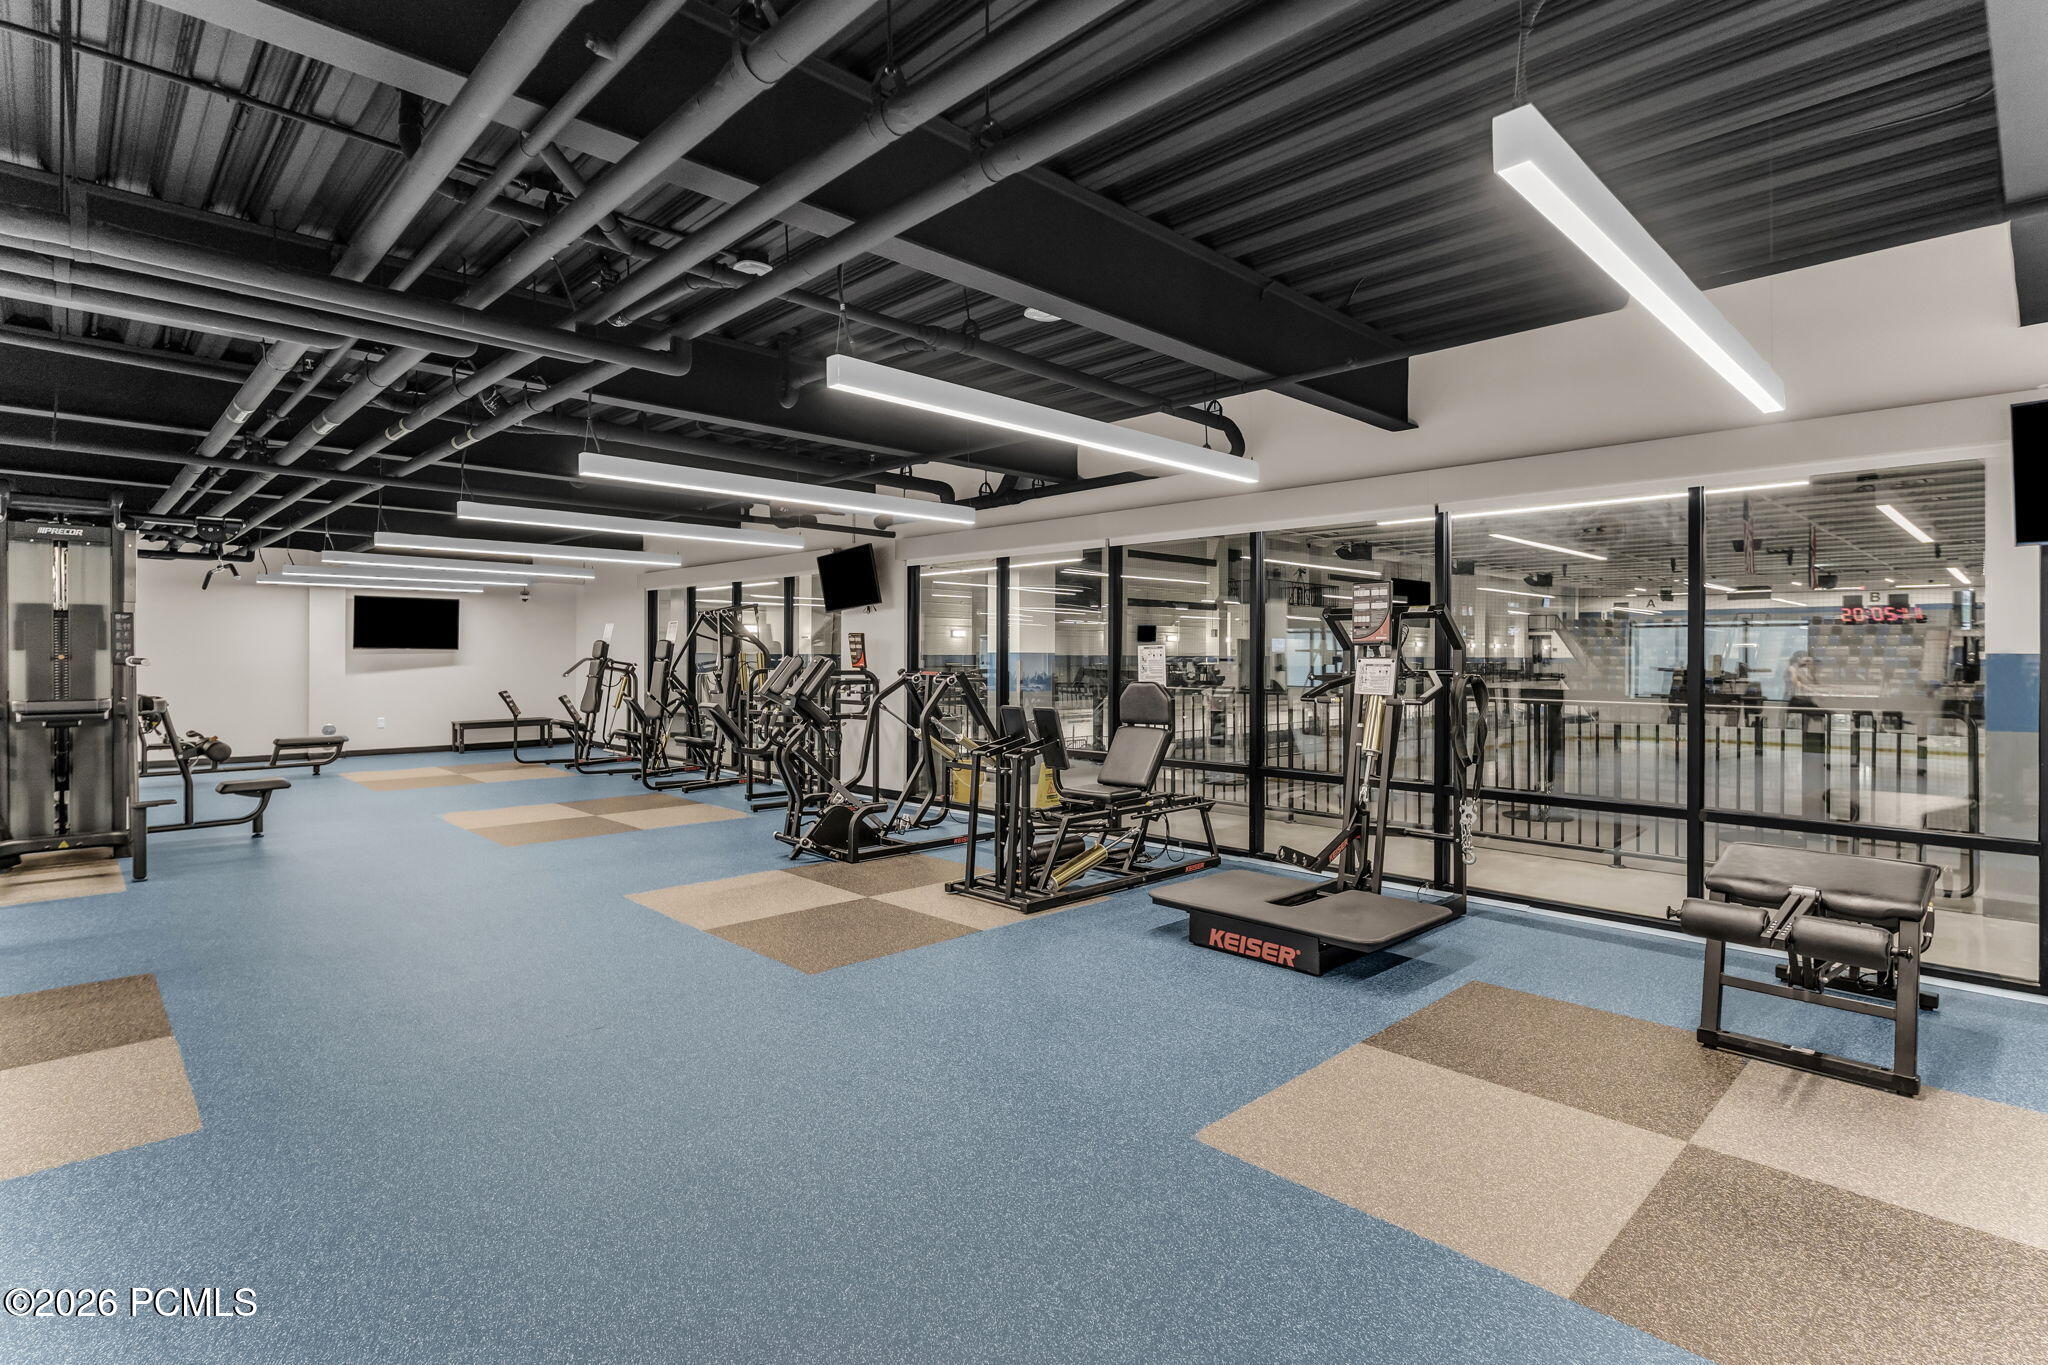
Fitness room with strength-training machines, blue flooring, and glass walls overlooking an indoor rink.
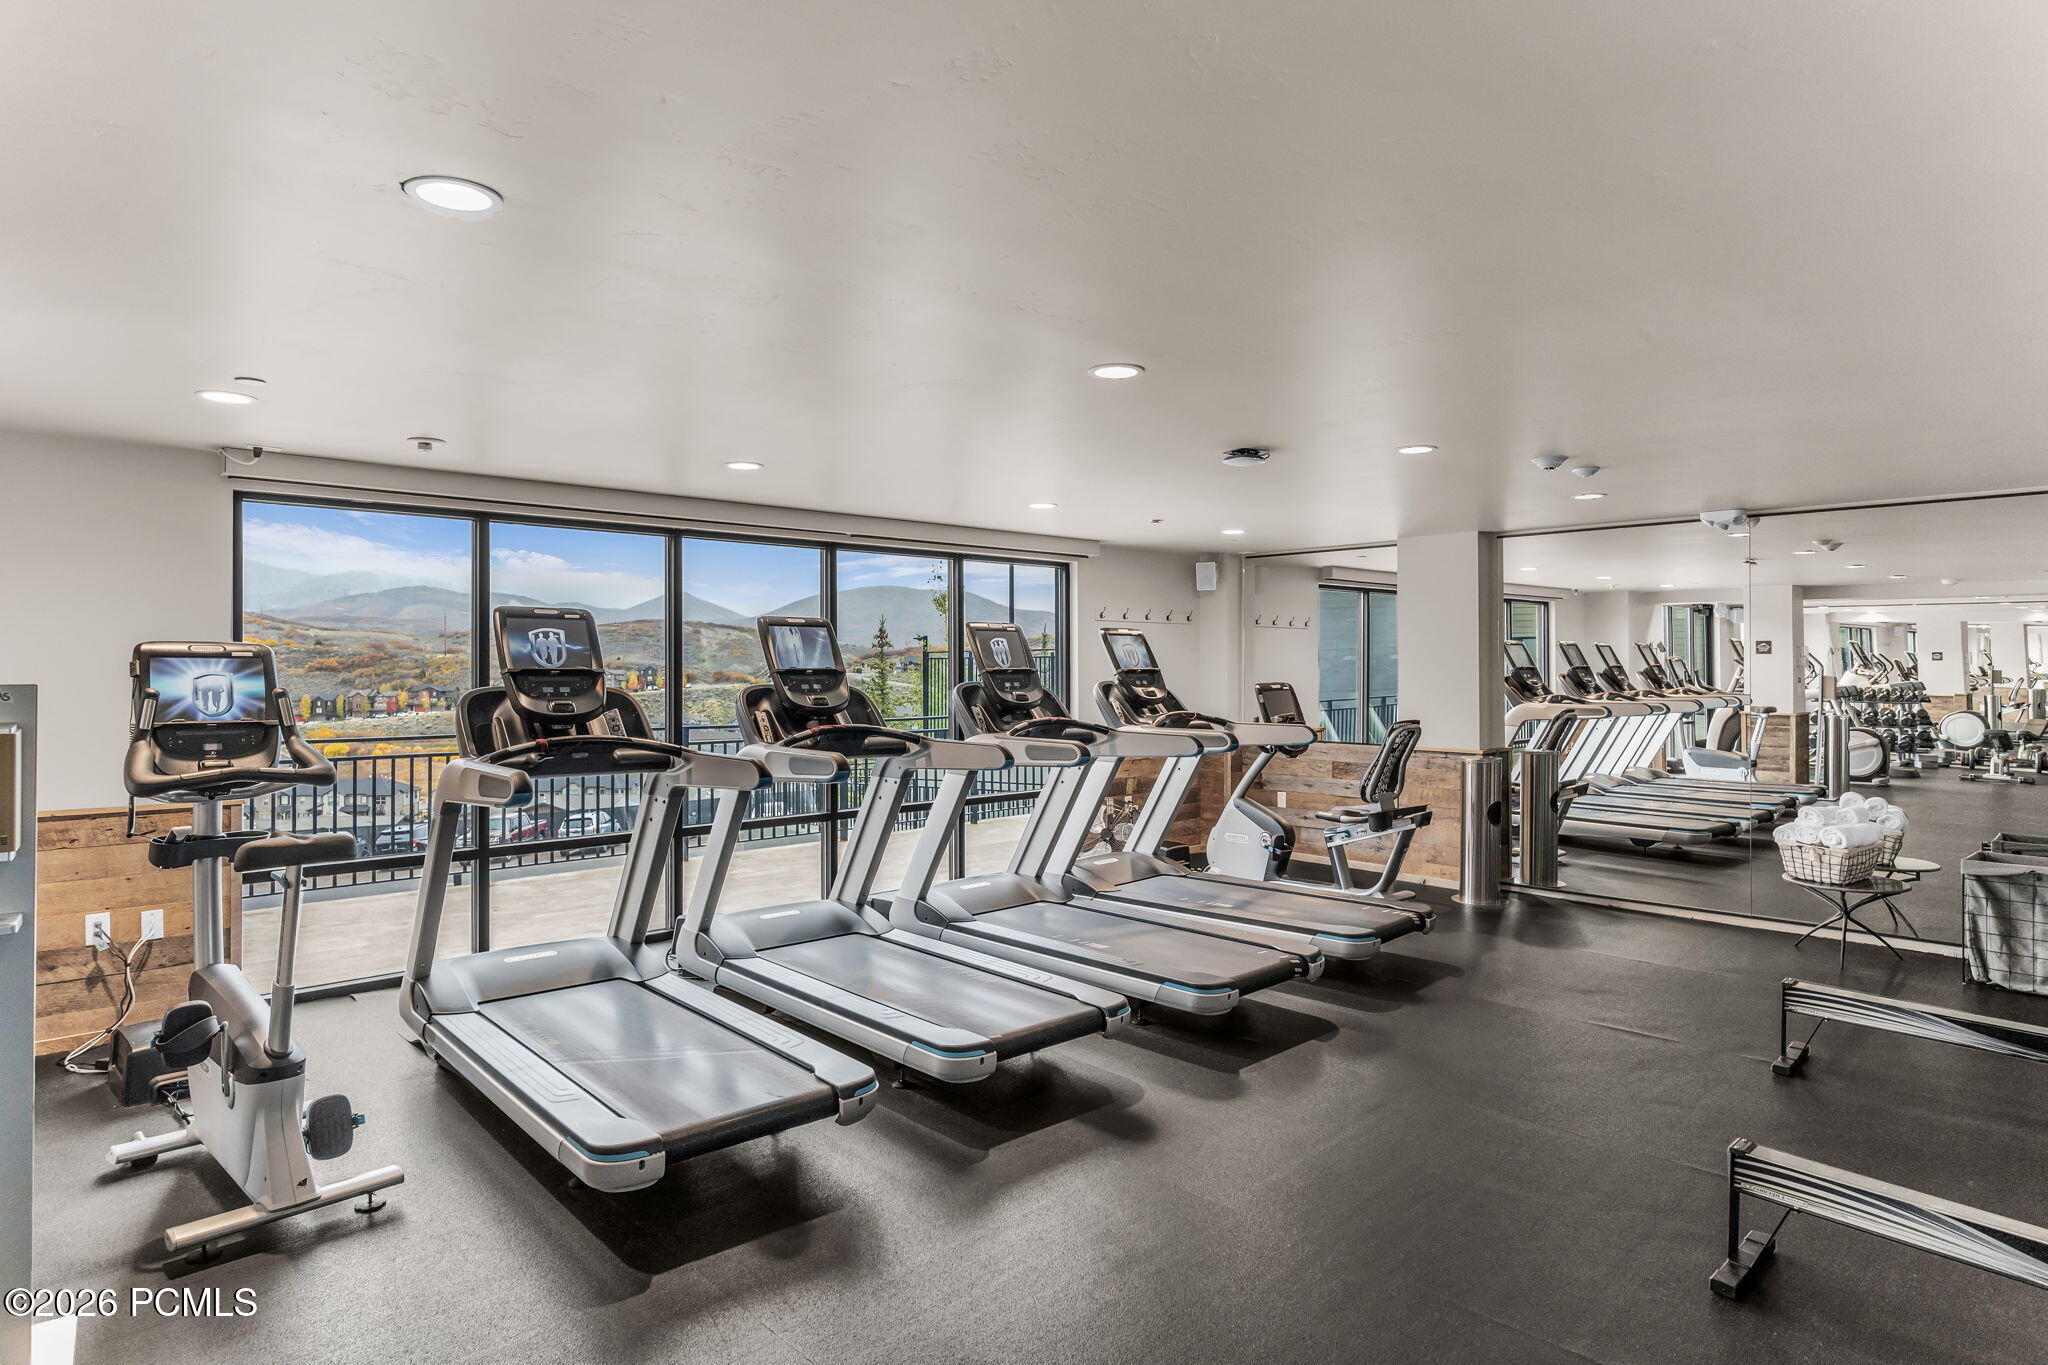
Fitness room with rows of treadmills, mirrored walls, and mountain views through large windows.
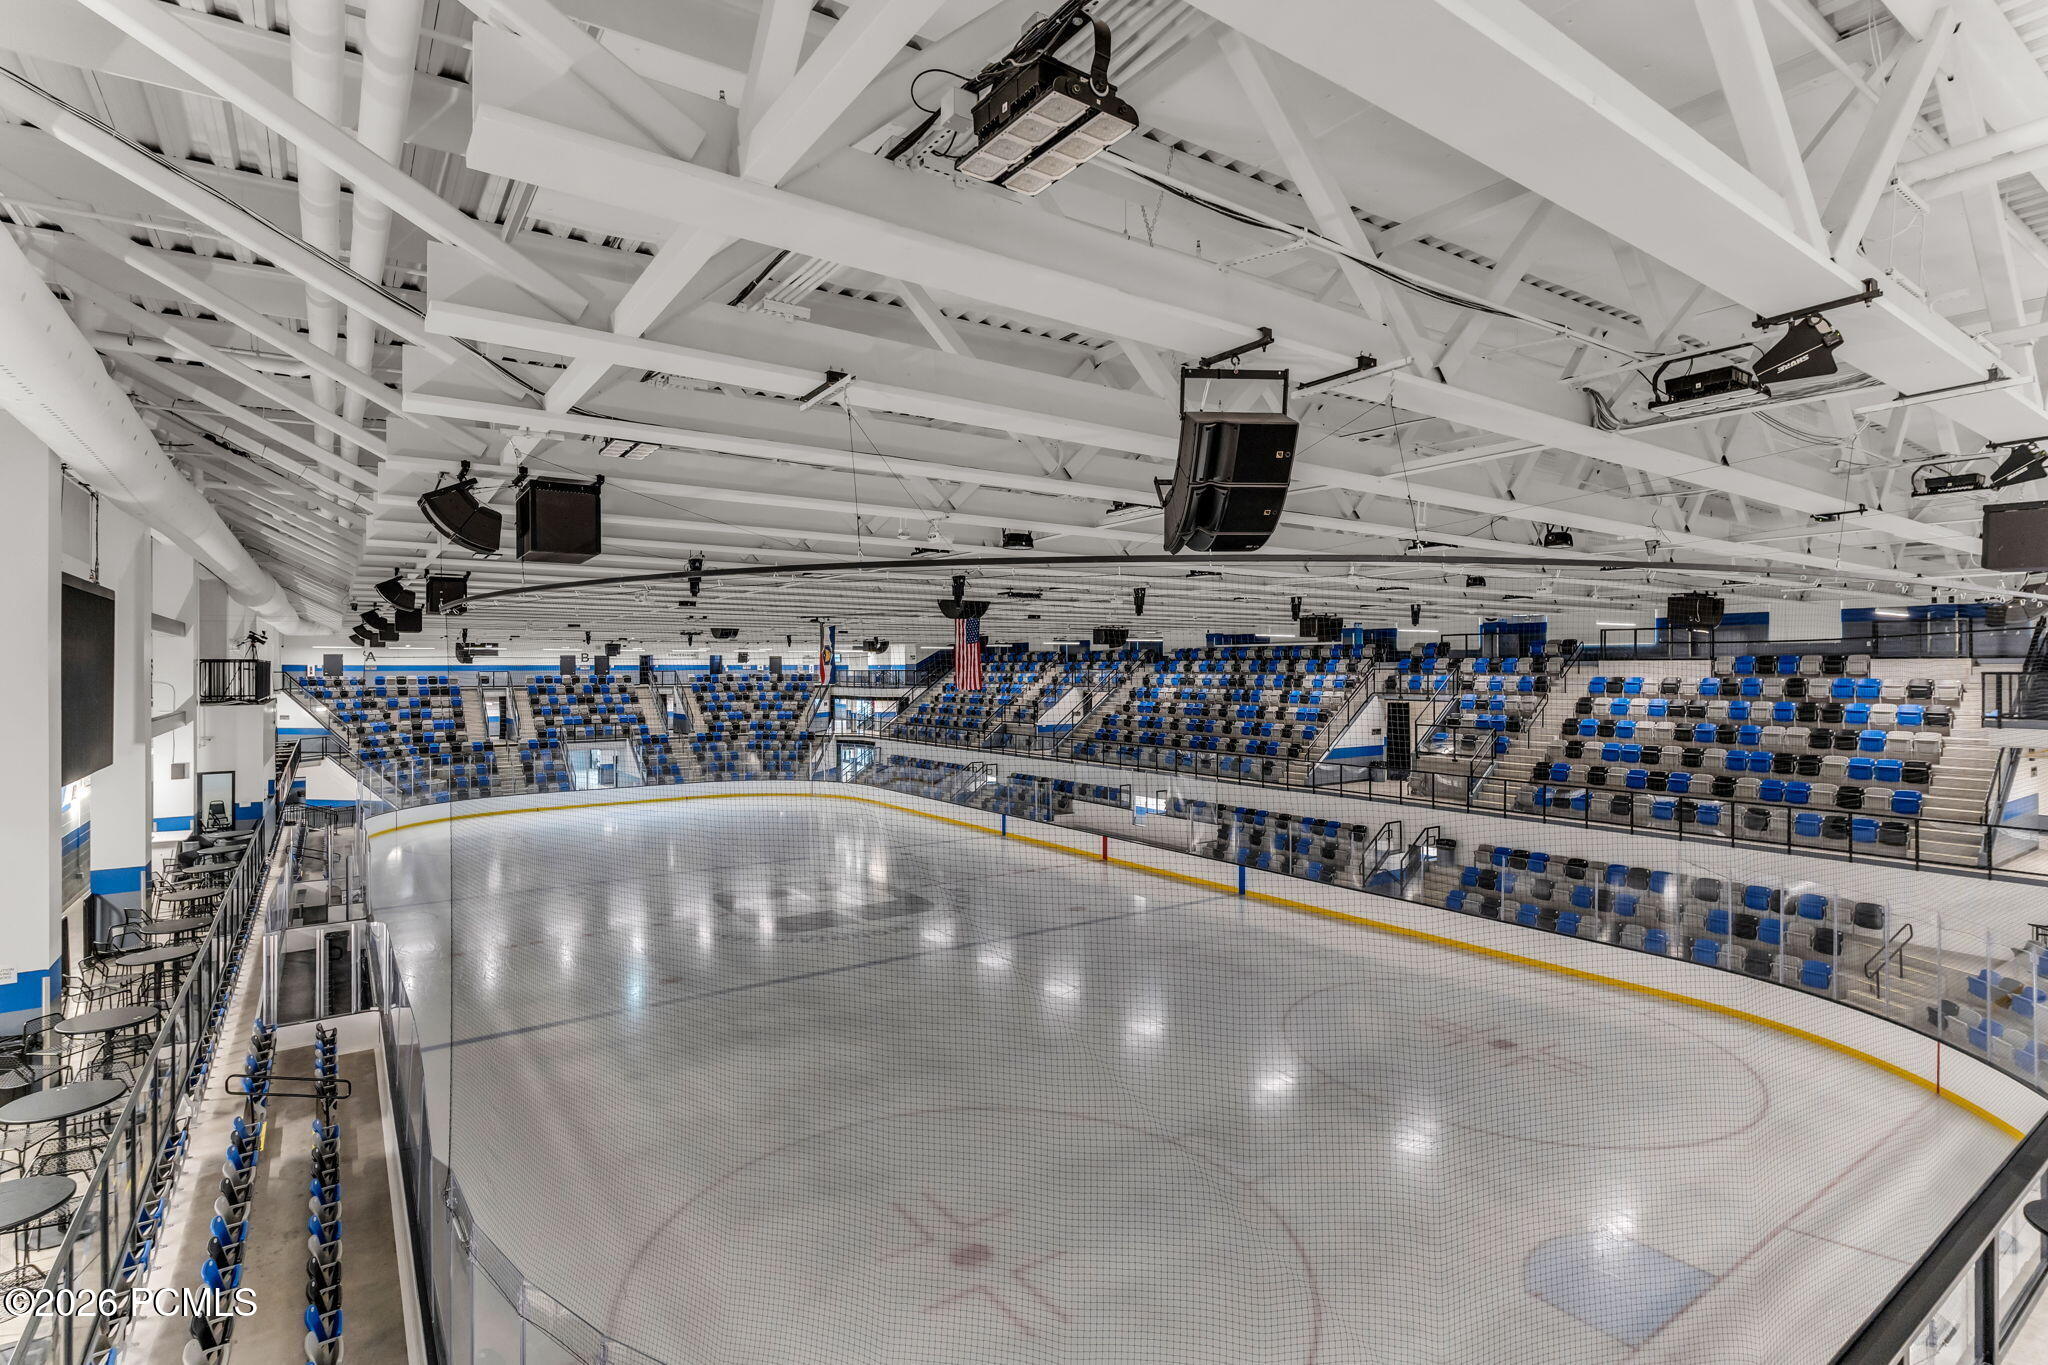
Indoor ice rink with blue-and-black spectator seating and exposed white roof trusses.
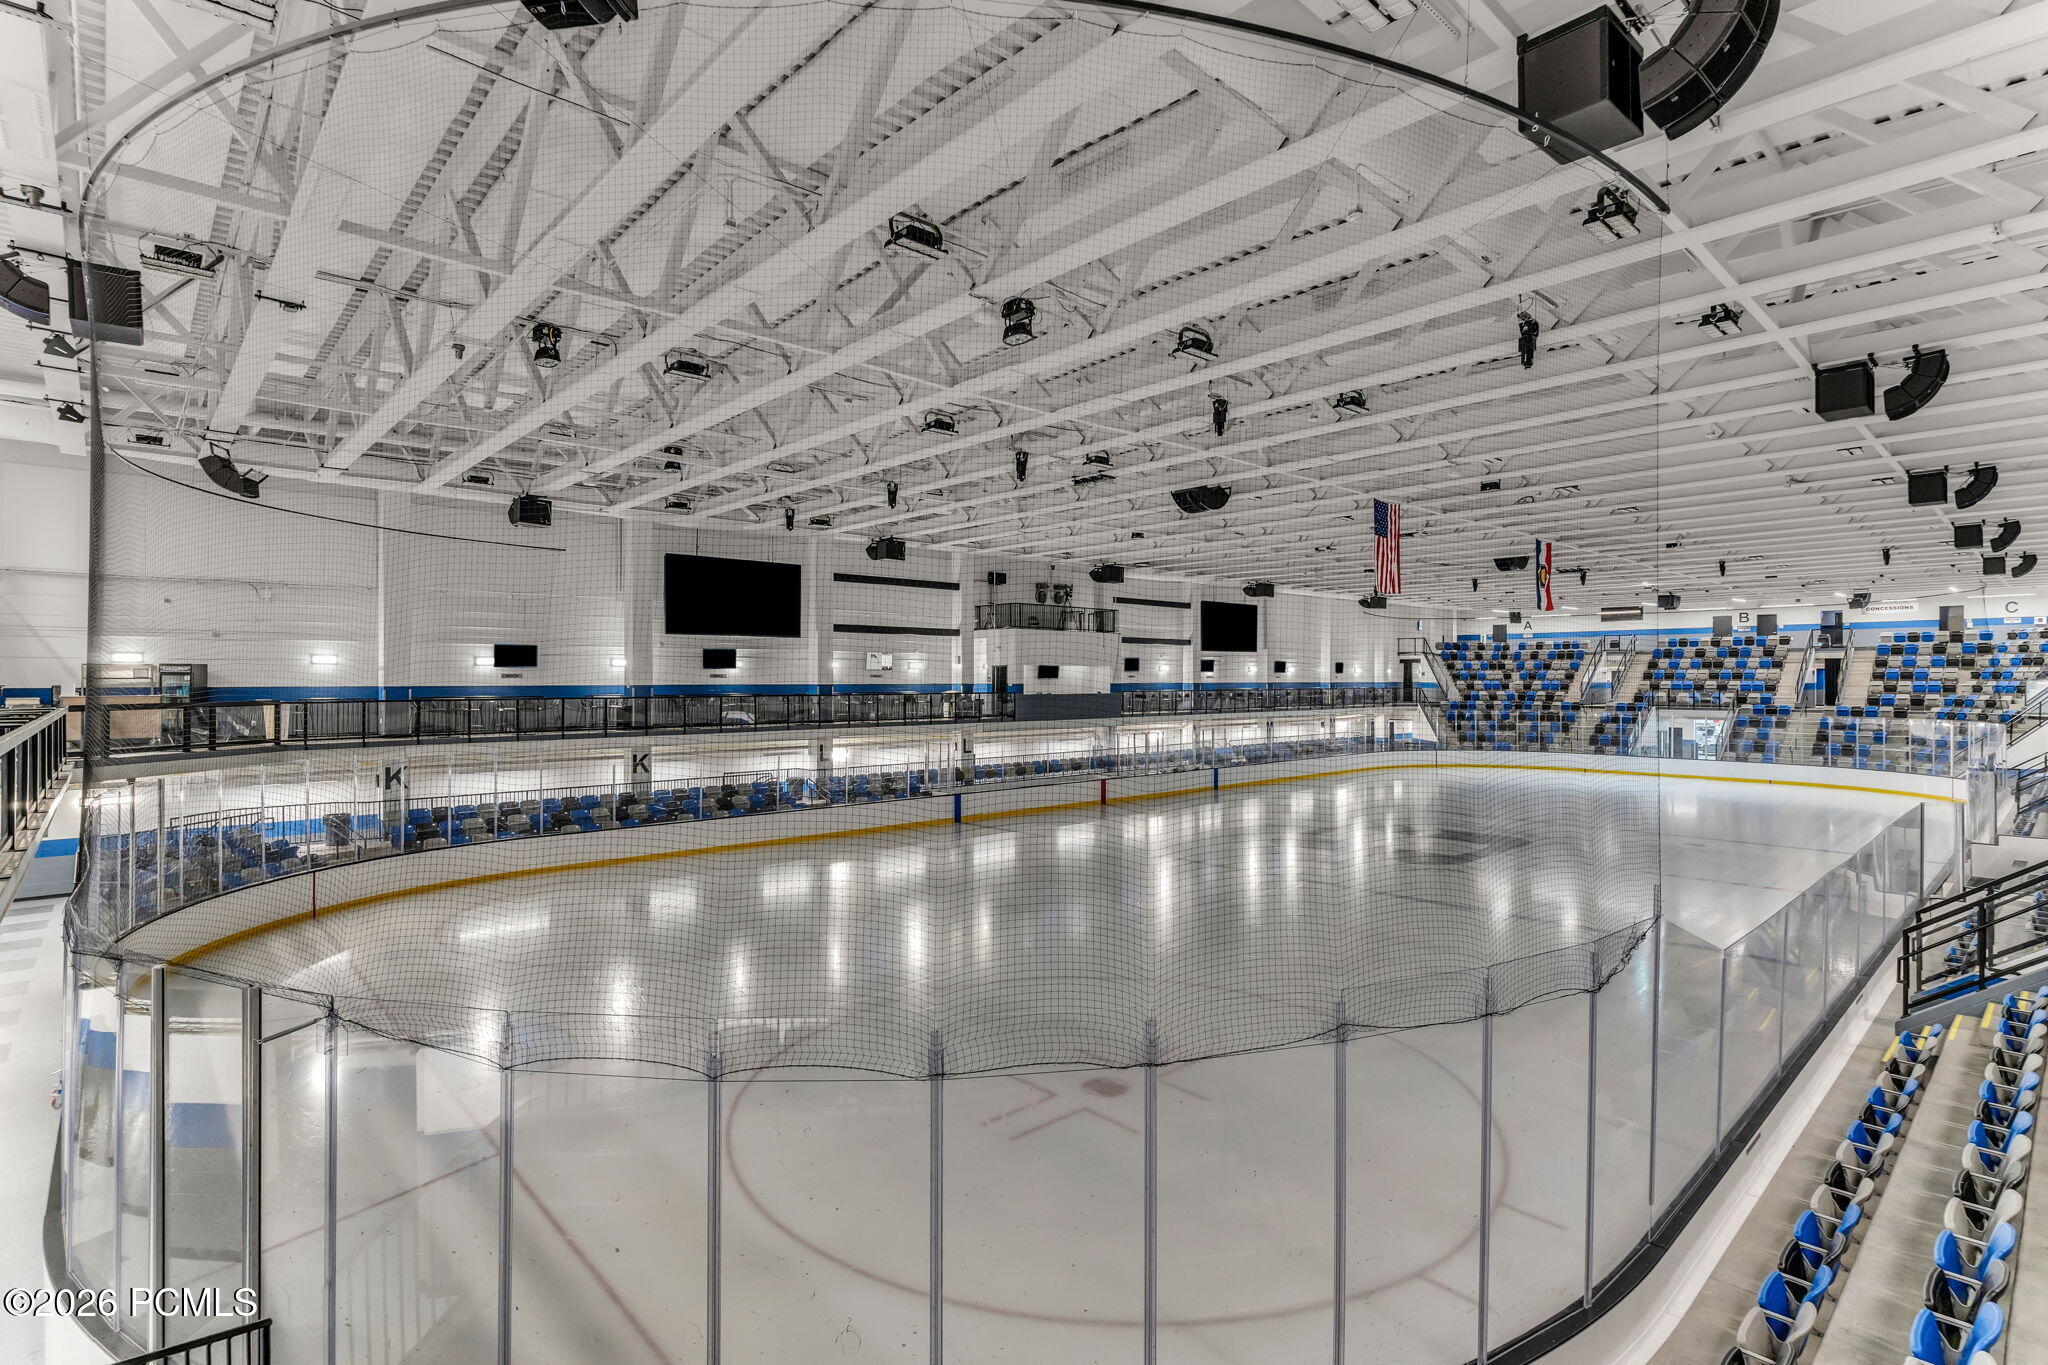
Indoor ice rink with protective netting, blue spectator seating, and overhead lighting.
Modern multi-story condominium entrance with balconies, stone accents, and a covered vehicle drop-off.
SEE ALL PHOTOS
Black Rock Mountain Resort entrance, with a stone sign, landscaped grounds, and autumn trees
Modern multi-story condominium building with balconies and a covered entry beside a wet driveway.
Living room with a large sectional, stone fireplace, and adjoining dining area.
Open living and dining area with a stone fireplace, large windows, and a wall-mounted television.
Open kitchen and living area with a large island, pendant lights, and stone wall outside the window.
Kitchen with a large island, three bar stools, gray cabinetry, and stainless steel appliances.
Modern kitchen with a white island, stainless steel appliances, and pendant lights.
Dining area with a long wood table beside a modern kitchen with gray cabinetry.
Furnished bedroom with a tufted gray headboard and sliding doors opening to a stone patio wall.
Furnished bedroom with a king bed, gray tufted headboard, and sliding barn door.
Furnished bedroom with a large bed, wall-mounted television, and sliding glass door facing a stone retaining wall.
Bathroom with a double-sink vanity, black fixtures, and a glass-enclosed tiled shower.
Bathroom with a glass-enclosed tiled shower, black fixtures, and a gray vanity beside the bedroom doorway.
Walk-in closet with built-in shelving, hanging rods, and a wall-mounted safe.
Open kitchen and living area with a large island, pendant lights, and a stone fireplace.
Modern multistory condominium with a covered entrance, parked cars, and autumn landscaping.
Laundry closet with stacked washer and dryer beside a furnished living room with a lit fireplace.
Bedroom with two neatly made beds, gray upholstered headboards, and a window facing a stone wall.
Bedroom with two white beds, a dark wood dresser, wall-mounted TV, and built-in white cabinets.
Modern white kitchenette with black faucets, beside a bathroom and furnished bedroom.
Compact kitchenette with a sink, black faucet, stainless mini-fridge, and wood-look flooring.
Bathroom with a glass-enclosed tub, gray tile, and a white vanity with black fixtures.
Condominium hallway with a dark gray unit door marked 208A and patterned carpet.
Black Rock Mountain Resort exterior entrance with stone sign and autumn trees.
Modern condo exterior with stone cladding, a private patio, and an upper balcony.
Outdoor swimming pool with lounge chairs, string lights, and rolling hills beyond a glass fence.
Outdoor pool and hot tub on a furnished terrace overlooking a hillside.
Modern furnished lobby with a stone reception desk, lounge seating, and a large geode display.
Building lobby with a glass-fronted market, stone column, seating area, and patterned carpet.
On-site market counter with refrigerated drinks, pastry cases, and stainless-steel appliances.
Lounge with a long bar, leather seating, and wide windows overlooking the hillside.
Furnished restaurant dining room with brick walls, leather banquette, and mountain views through large windows.
Dining lounge with black leather booths, wood tables, and large windows overlooking hillside homes.
Wood-paneled sauna with tiered benches, a salt-stone feature wall, and tiled floor.
Game room with multiple ping-pong tables, pool tables, and wall-mounted screens.
Fitness center with cardio machines, strength equipment, turf strip, and mirrored wall.
Fitness room with strength-training machines, blue flooring, and glass walls overlooking an indoor rink.
Fitness room with rows of treadmills, mirrored walls, and mountain views through large windows.
Indoor ice rink with blue-and-black spectator seating and exposed white roof trusses.
Indoor ice rink with protective netting, blue spectator seating, and overhead lighting.
Modern multi-story condominium entrance with balconies, stone accents, and a covered vehicle drop-off.
For Sale

909 W Peace Tree Trl 208 Lo

909 W Peace Tree Trl 208 Lo, Heber City, UT 84032

$595,000
Welcome to elevated mountain living in the heart of Wasatch County's desirable Black Rock Mountain Resort Community. This beautiful fully furnished 1,269 square foot 2 bedroom, 2 bath residence offers the rare combination of comfort, flexibility, and one of the most pet friendly units in the building with private access to outdoors without having to use stairway or elevator! Inside, the open concept layout is anchored by a cozy fireplace and a stylish island bar, perfect for entertaining or casual dining. The primary suite and second bedroom each offer their own full bathroom, with a double vanity adding everyday convenience. The second bedroom features a private lock-off configuration, giving owners maximum flexibility to live in one side while renting the other - or renting both - making this unit exceptionally well-suited for short term rental income. Additional in-unit features include a convenient laundry closet with water and dryer, and a deck. The unit also includes many upgrades including black out curtains, reverse osmosis filtered water drinking system, organic king mattress in master, new carpeting and offers two parking spaces.

As a resident of Black Rock, you'll enjoy access to an extraordinary lineup of resort-style amenities: shuttle service to/from Main Street, nearby ski slopes, and local destinations, multiple fully equipped gyms, including the new state of the art Onyx Club wellness facility, sauna, steam room, year round heated pool and jacuzzi, indoor ice rink, large meeting/event room, a game room with ping pong, pool, and foosball tables, TVs, an on-site restaurant, bar & grill, convenience market, coffee shop and multiple elegant common lounge spaces with fireplaces for gathering. Perfectly located with easy access to hiking and biking trails, this condo is just 12 minutes to Park City Mountain Resort, 11 minutes to Deer Valley's new East Village, the Jordanelle Reservoir, and 40 minutes to Salt Lake International Airport.

2
beds

2
baths

1,269 Sq.Ft. LIVING AREA

1,306.8 Sq.Ft. lot

Marcus Wood

Marcus Wood

Features & Amenities

Interior

  • total bedrooms2
  • Total bathrooms2
  • full bathrooms2
  • Laundry room Electric Dryer Hookup
  • Flooring Tile, Vinyl
  • Fireplace Gas Starter
  • APPLIANCES Dishwasher, Disposal, Gas Range, Microwave, Refrigerator
  • other interior Features Washer Hookup, Electric Dryer Hookup, Main Level Master Bedroom, Pantry

Area & Lot

  • Status For Sale
  • Living Area1,269 Sq.Ft.
  • Total Area1,269 Sq.Ft.
  • Lot Area1,306.8 Sq.Ft.
  • MLS® ID12604746
  • TypeCondo
  • YEAR BUILT2019
  • Architecture StylesMountain Contemporary, Single Level Unit, See Remarks
  • View DescriptionMeadow, Mountain(s), Ski Area

Exterior

  • Garage Space1.0
  • water SourceOther
  • utilitiesCable Available, Electricity Connected, High Speed Internet Available, Natural Gas Connected, Phone Available, Phone Lines/Additional
  • roofOther
  • lot featuresGradual Slope, Natural Vegetation
  • parkingUnassigned, Underground, Other, Guest
  • HEAT TYPEENERGY STAR Qualified Furnace, Fireplace(s), Ceiling, Forced Air, Natural Gas
  • AIR CONDITIONINGAir Conditioning
  • sewerPublic Sewer
  • SubstructureOther
  • Disability FeaturesADA Accessible
  • HOA AmenitiesFire Sprinklers, Fitness Room, Pets Allowed w/Restrictions, Pool, Sauna, Steam Room, Hot Tub

Financial

  • Sales Price$595,000
  • Real Estate Tax $2,402/yr
  • HOA $1,256/mo
Modern multi-story condominium building with balconies and a covered entry beside a wet driveway.

Schedule a Showing

We would love to show you our beautiful property. Please select your preferred date and time below. An agent will be in touch shortly to confirm your appointment.

Schedule a Showing

We would love to show you our beautiful property. Please select your preferred date and time below. An agent will be in touch shortly to confirm your appointment.

Thank you for your interest in 909 W Peace Tree Trl 208 Lo, Heber City, UT 84032. We are reviewing your request and will be in touch shortly!

Mortgage Calculator

Estimate your monthly mortgage payment, including the principal and interest, property taxes, and HOA. Adjust the values to generate a more accurate rate.

All estimates are provided for informational purposes only. Actual amounts may vary.
$0,000 Your Payment 20 15 65
$0,000 Your Payment

Work With Me

Follow Me on Instagram